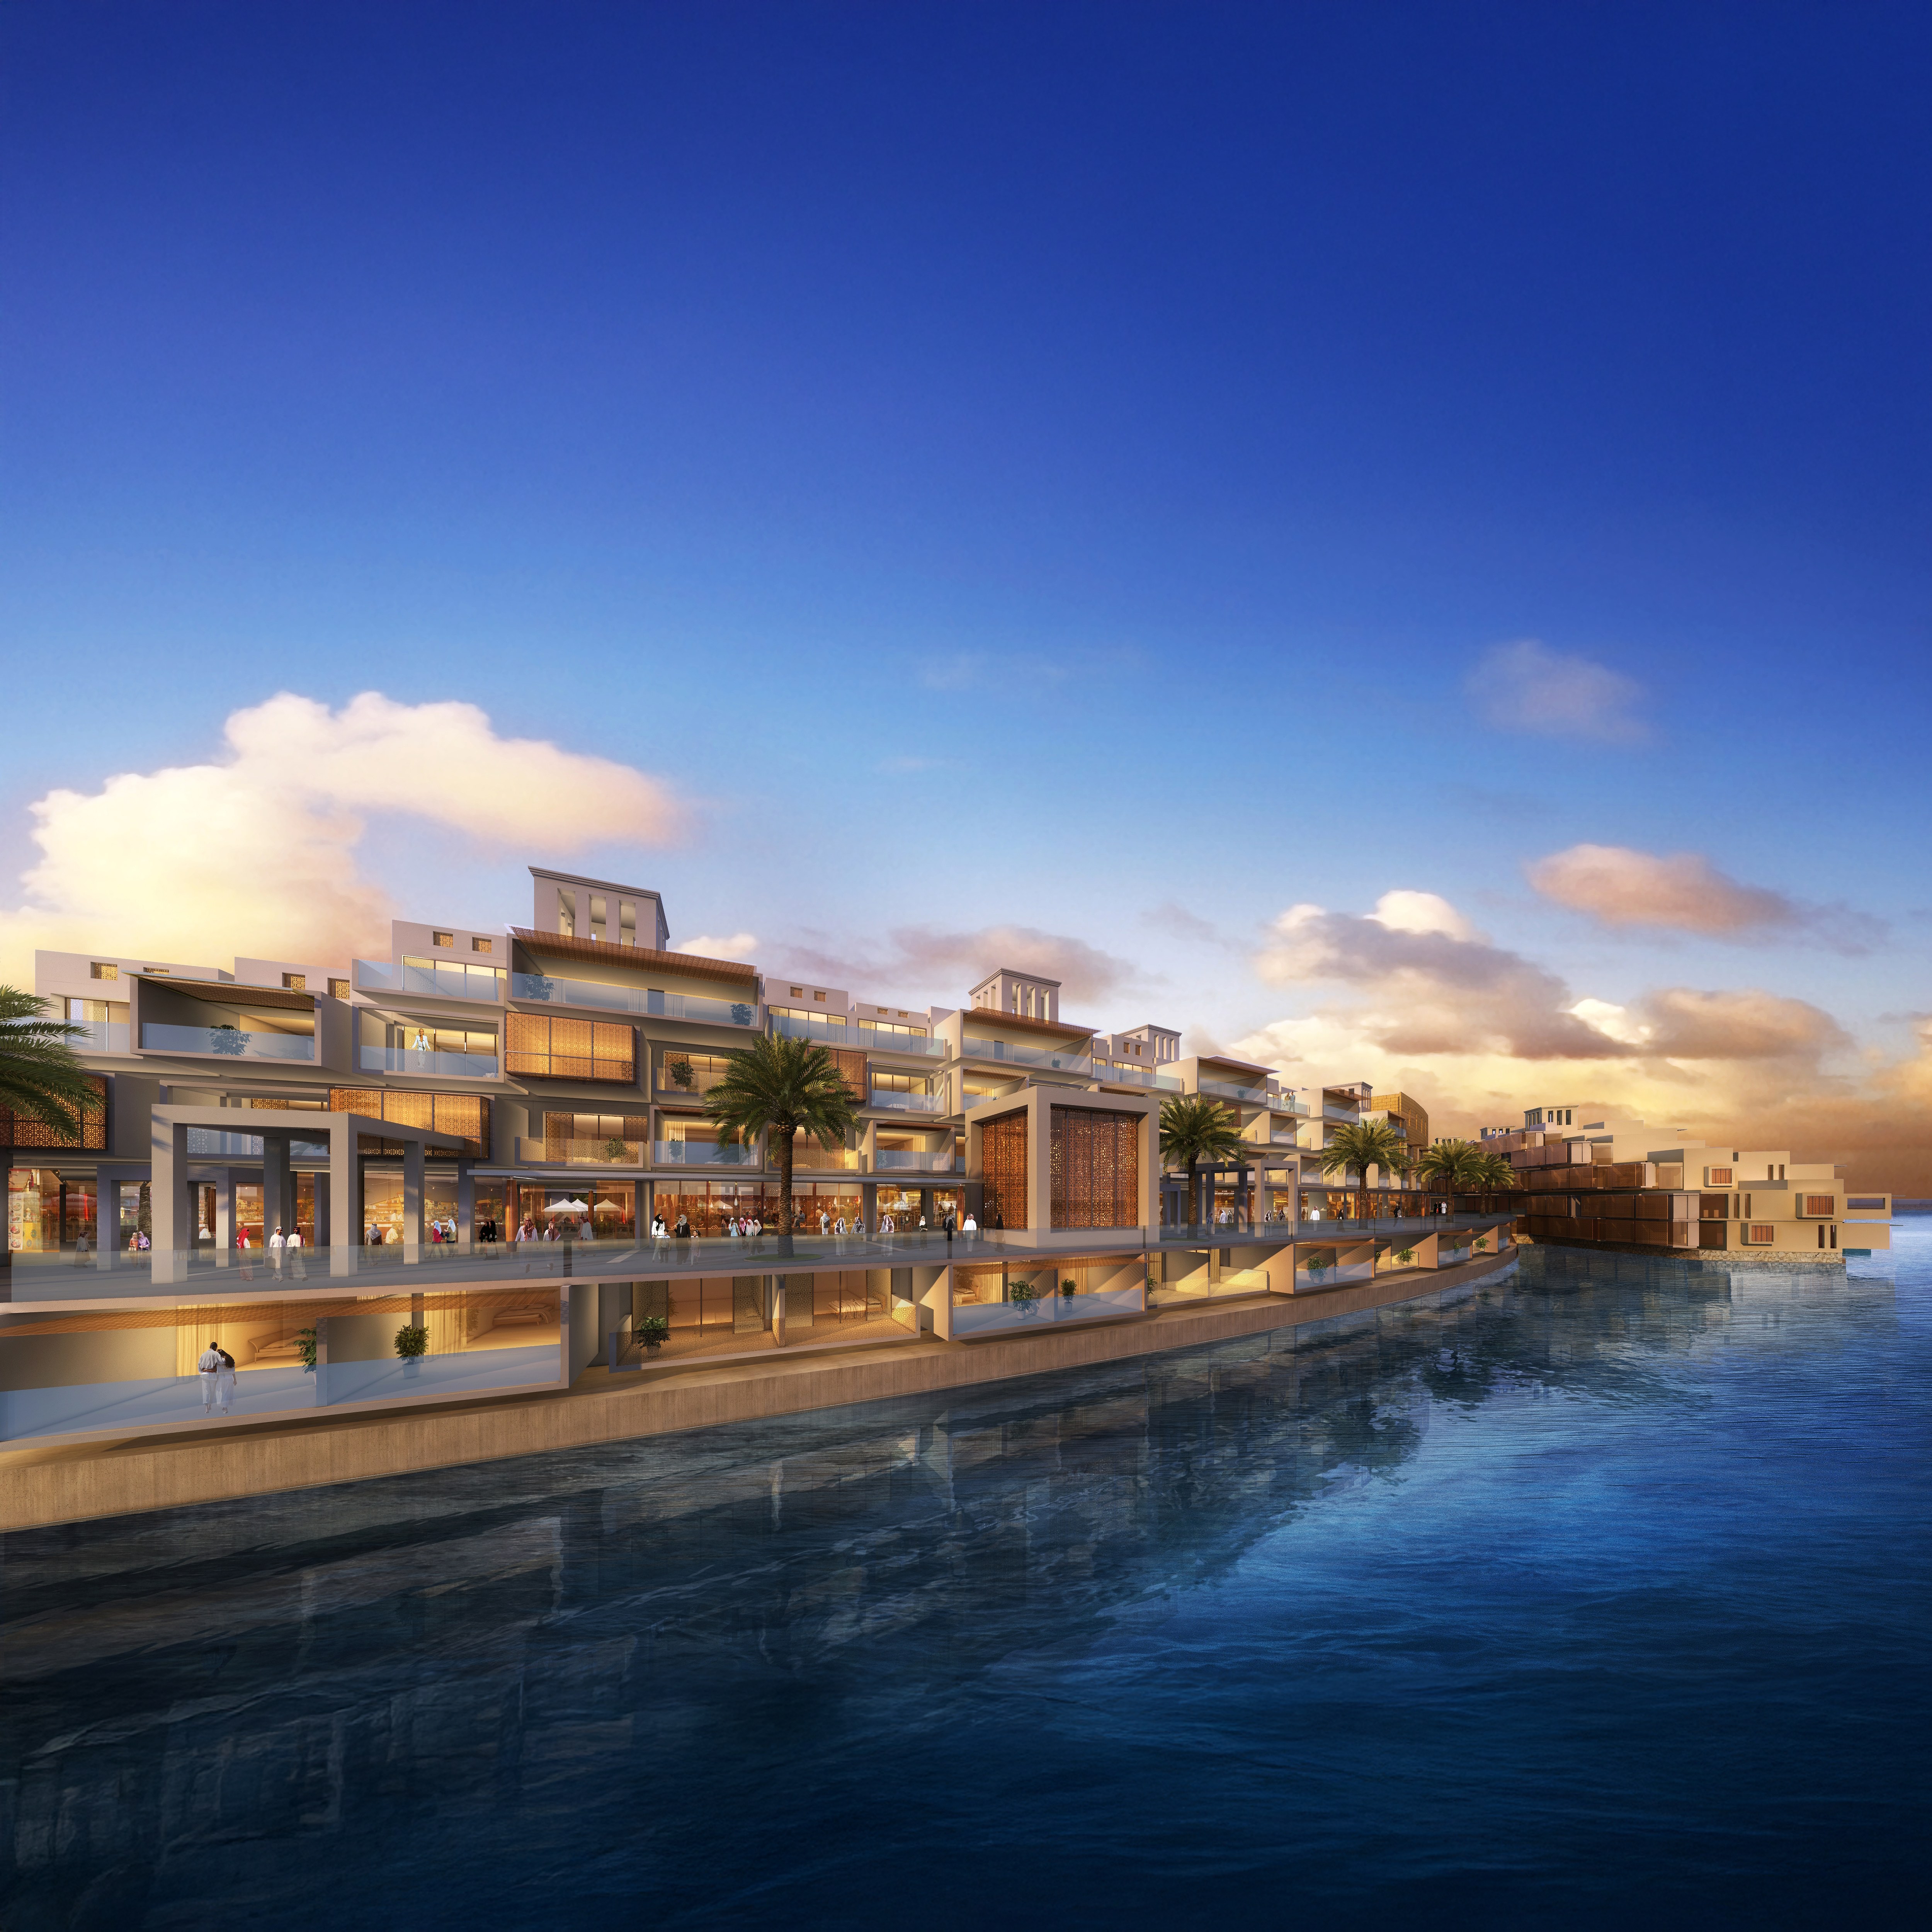
Architecture and design · India
Architecture and design in India. We make built environments better.
We believe a building earns its place by making life better for the people who use it and the city around it. What sets our work apart is simple: the principal who takes your brief stays with it to completion, and design leads from the first line.
Whatever you are building in India, you are making a decision that will stand for decades and shape how people experience a place. You need a studio that understands this market in detail, its monsoon and humidity, its codes and approvals, and the way Indian households and occupiers actually use space, and that stays accountable from the first sketch through to handover. Work with us and you get design resolved to an international standard, delivered by the people who drew it.
What we do
Our services in India
We work across every scale of the built environment in India, from a single interior to a master-planned district. Each discipline below has its own page.
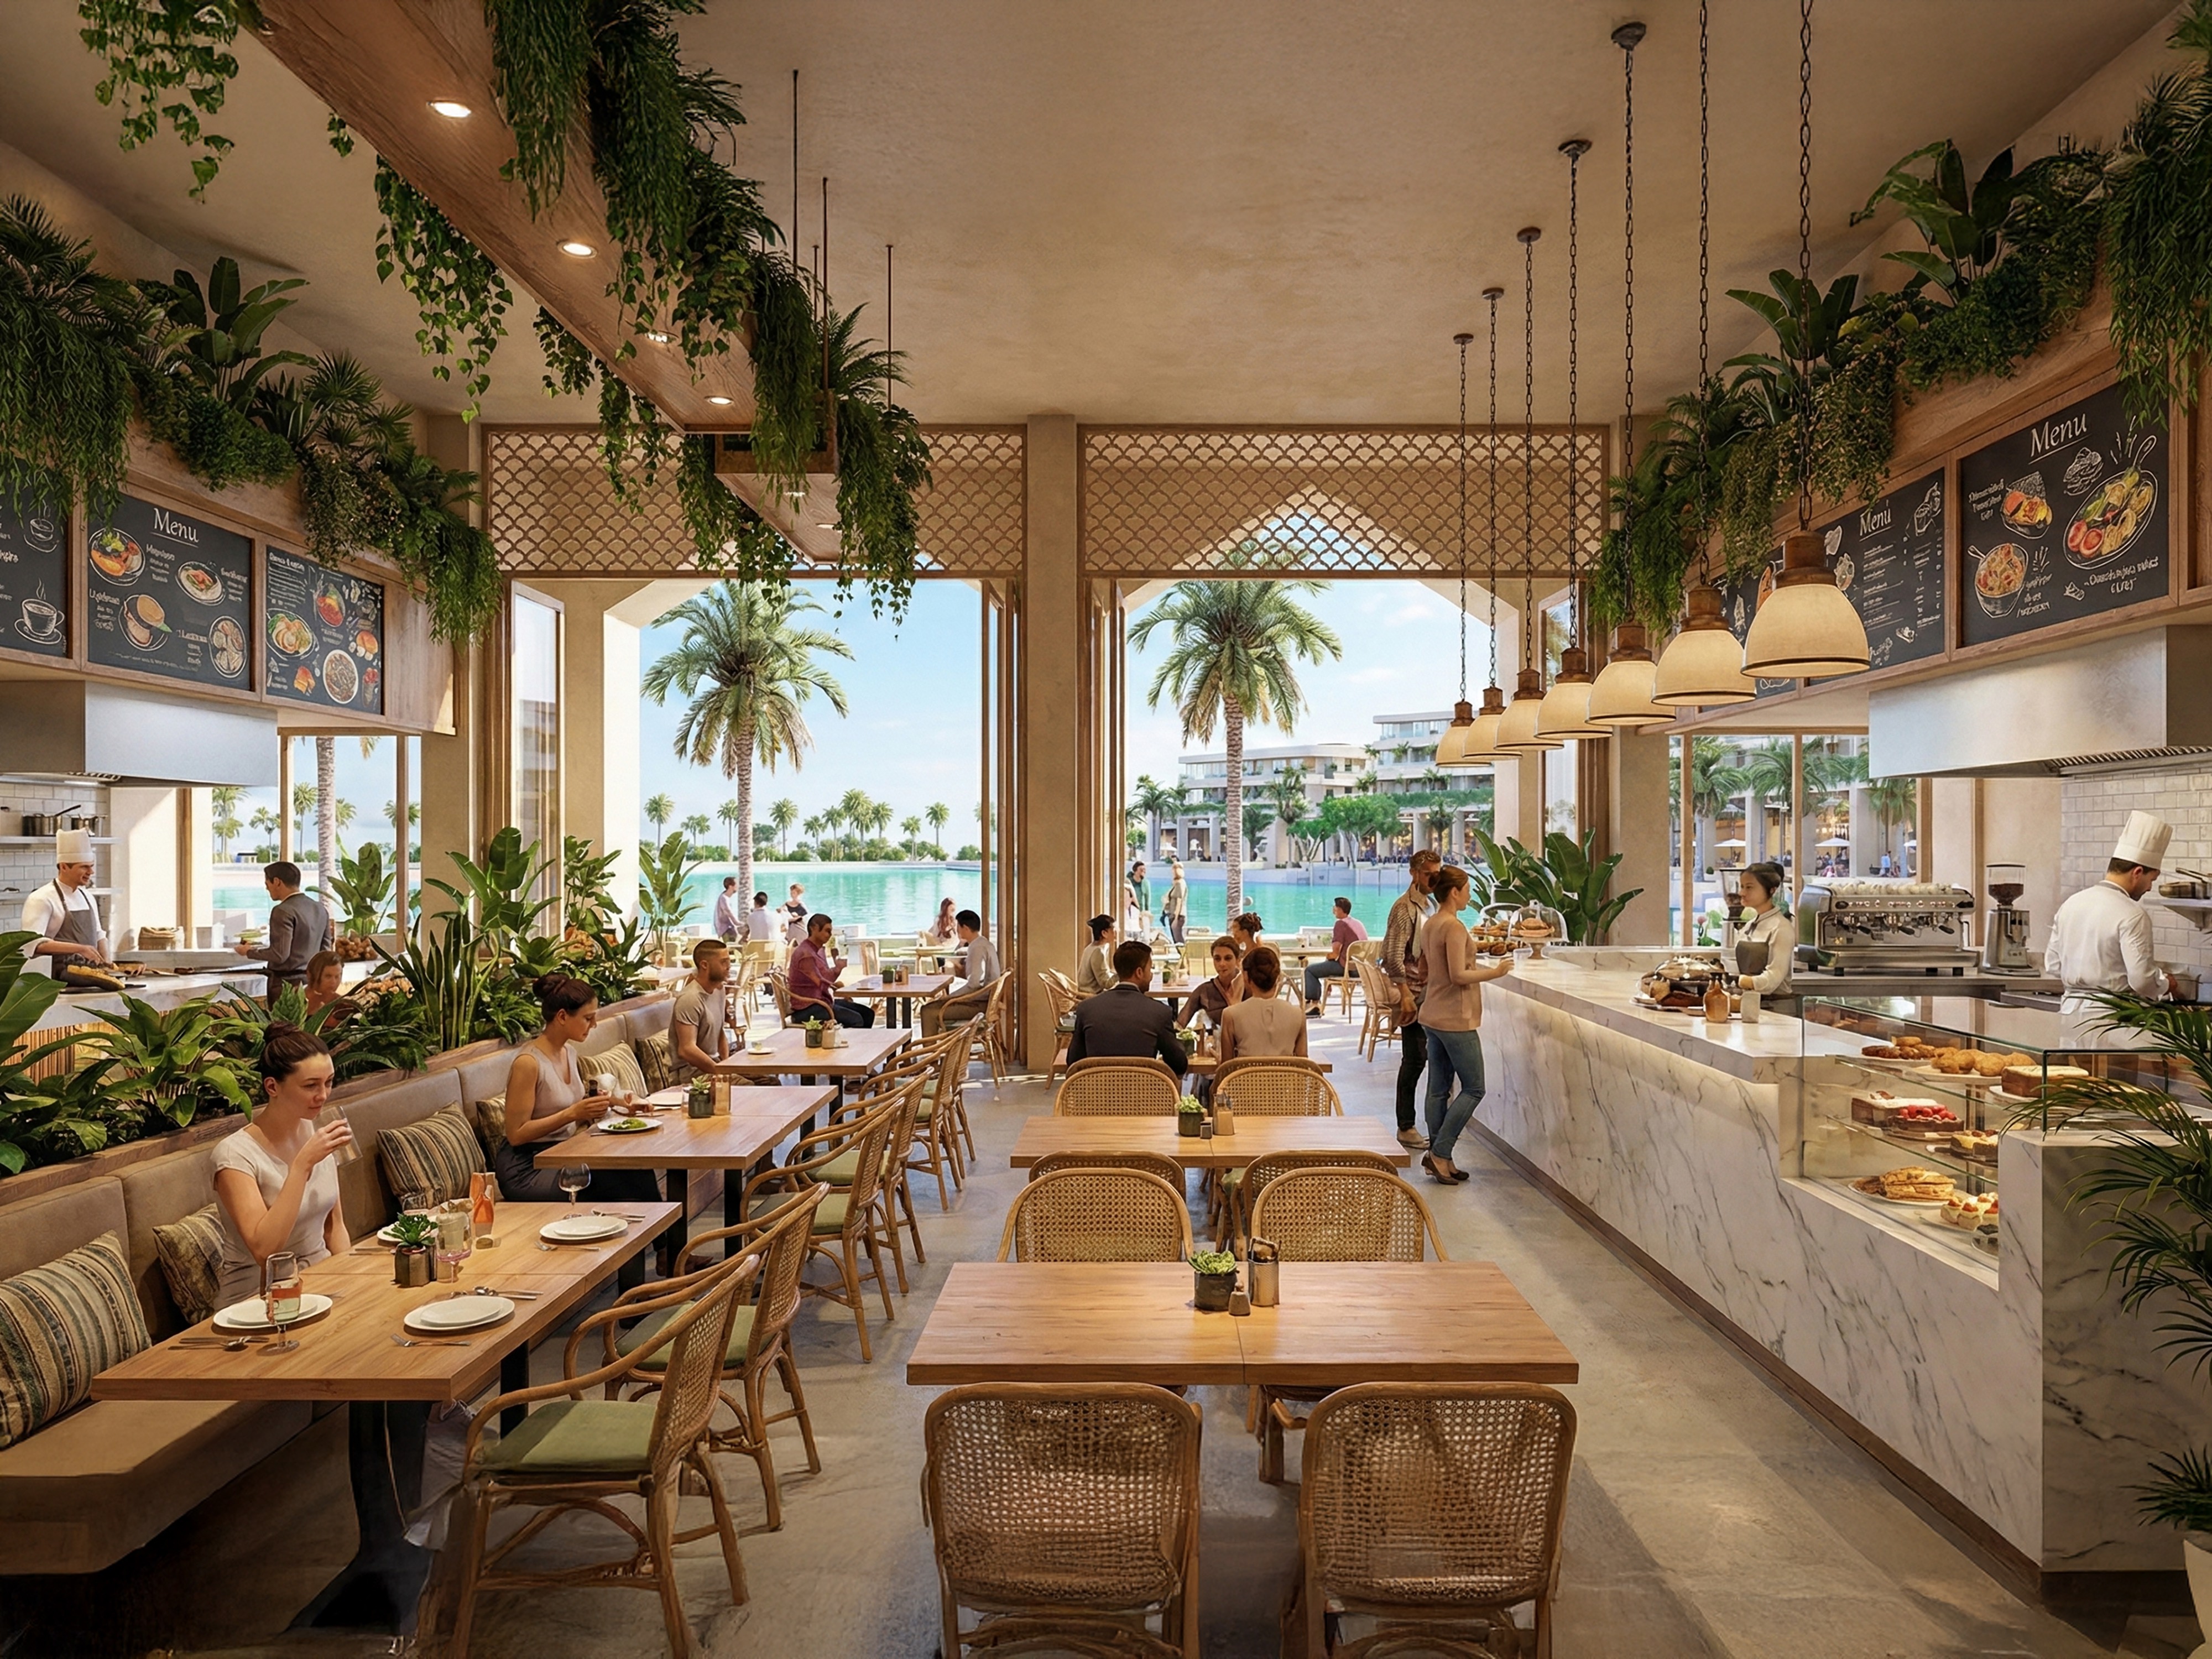
Interior design
Commercial, hospitality, and high-end residential interiors resolved as one piece with the architecture.
Retail environments that hold a brand and a place together: retail interiors in India →
Interior design in India →Master planning
Frameworks that create and curate whole districts, imprinting character and bestowing legibility on land at scale.
Master planning in India →
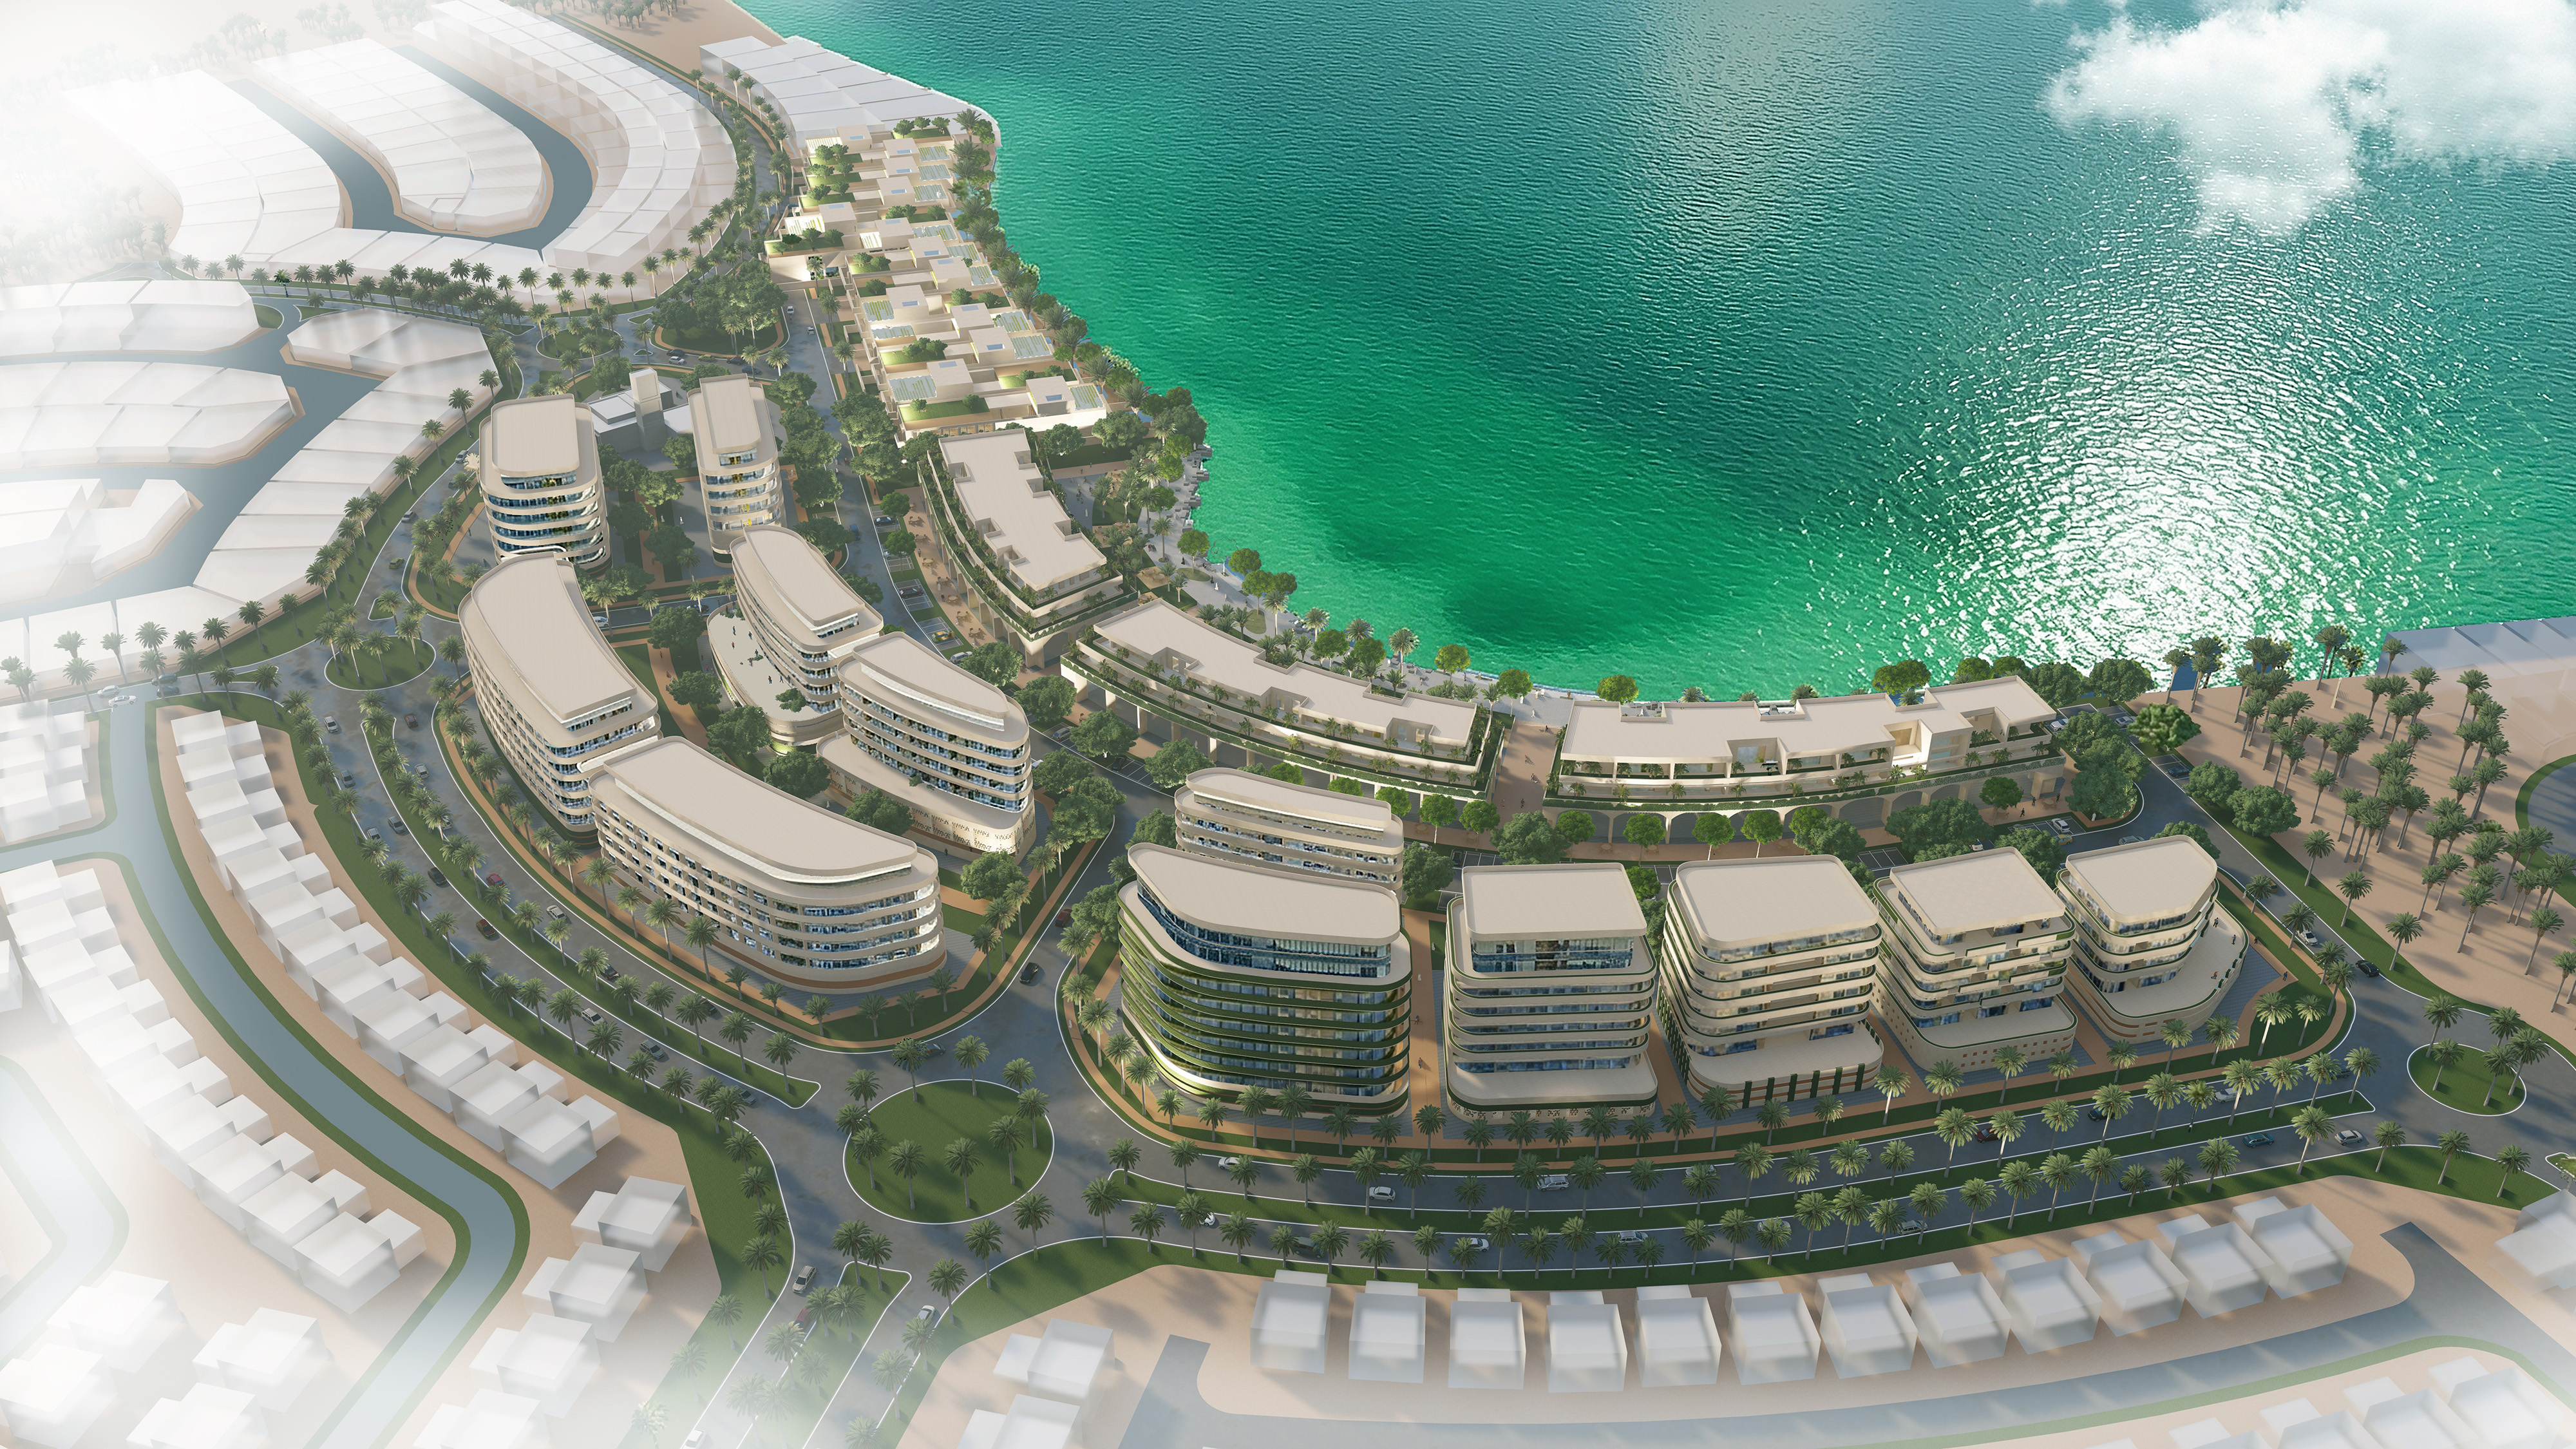
Urban design
The public realm between buildings, planned so that streets, squares, and waterfronts work for the people who use them.
Urban design in India →Hospitality architecture
Destinations rooted in place, tuned to how guests actually use them, and built to perform commercially over time.
Hotel architecture in India → · resort architecture in India → · restaurant architecture in India →
Hospitality architecture in India →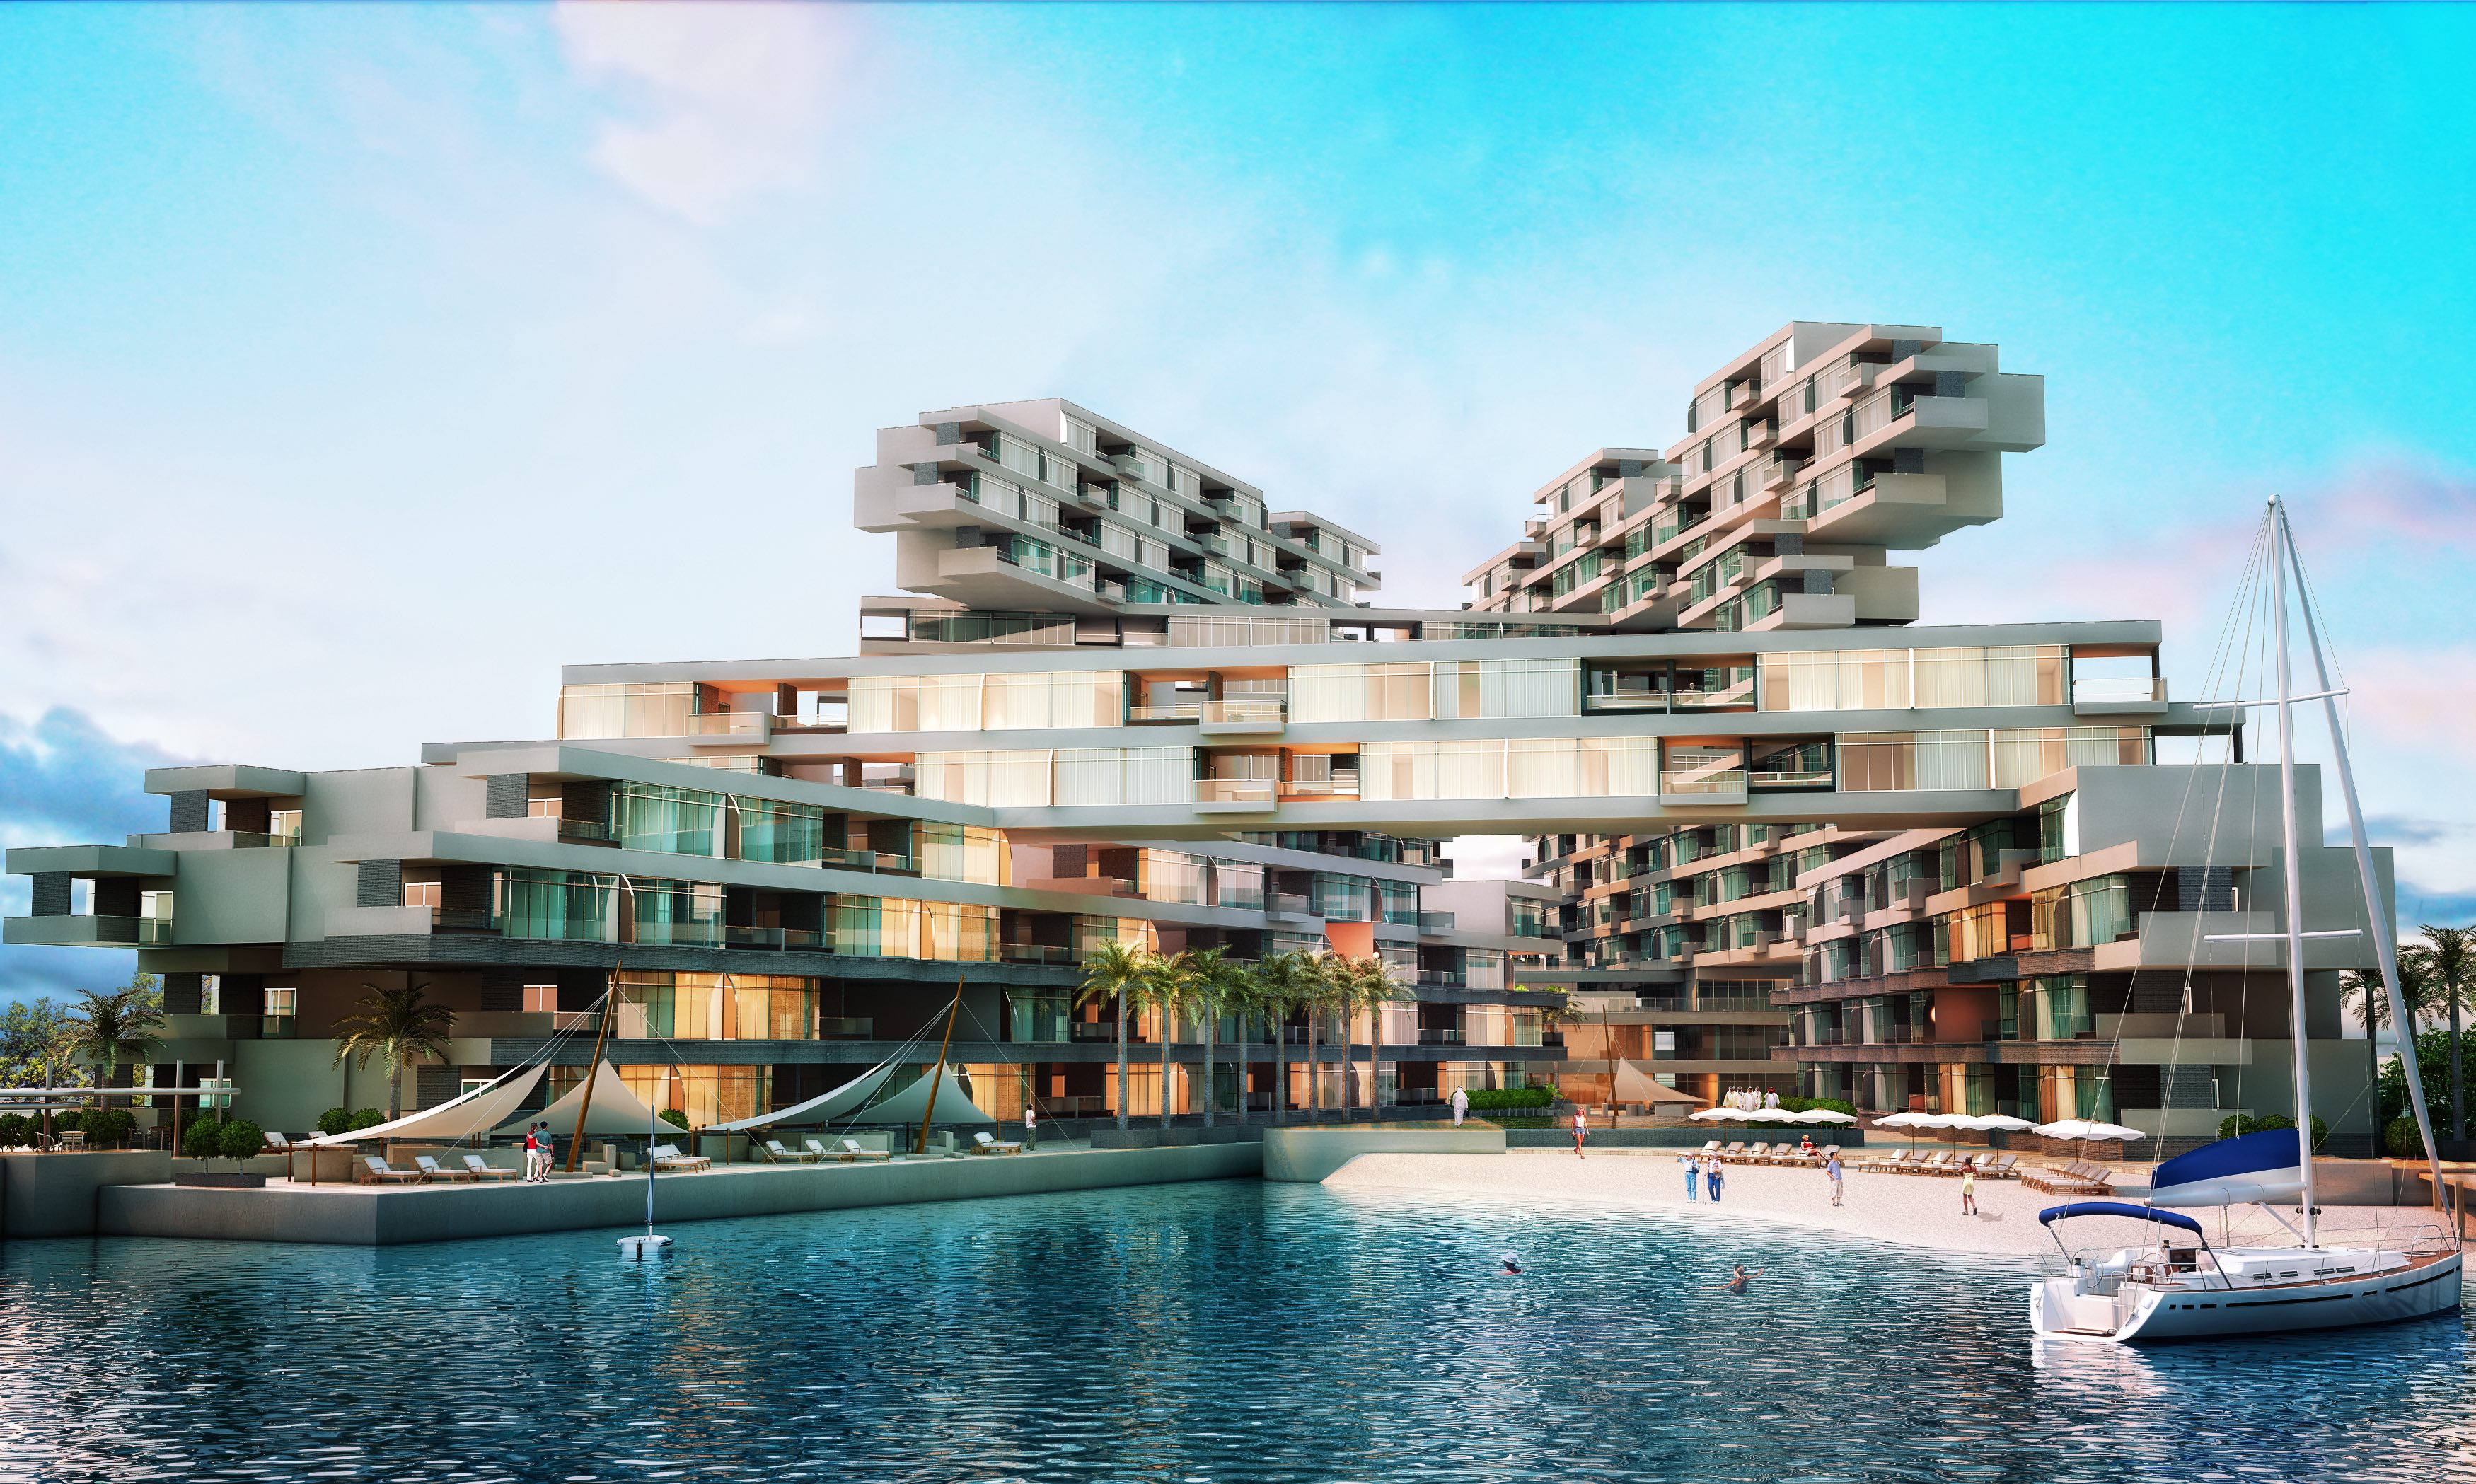

Commercial architecture
Offices, retail, and mixed-use developments people want to be in, designed for economic performance and brand expression together.
Retail architecture in India → · shopping mall architecture in India → · office architecture in India →
Commercial architecture in India →06
Residential architecture
Homes and communities crafted with cultural intelligence and lasting livability, built to hold their value for the families who live in them.
Villa architecture in India → · apartment architecture in India →
Residential architecture in India →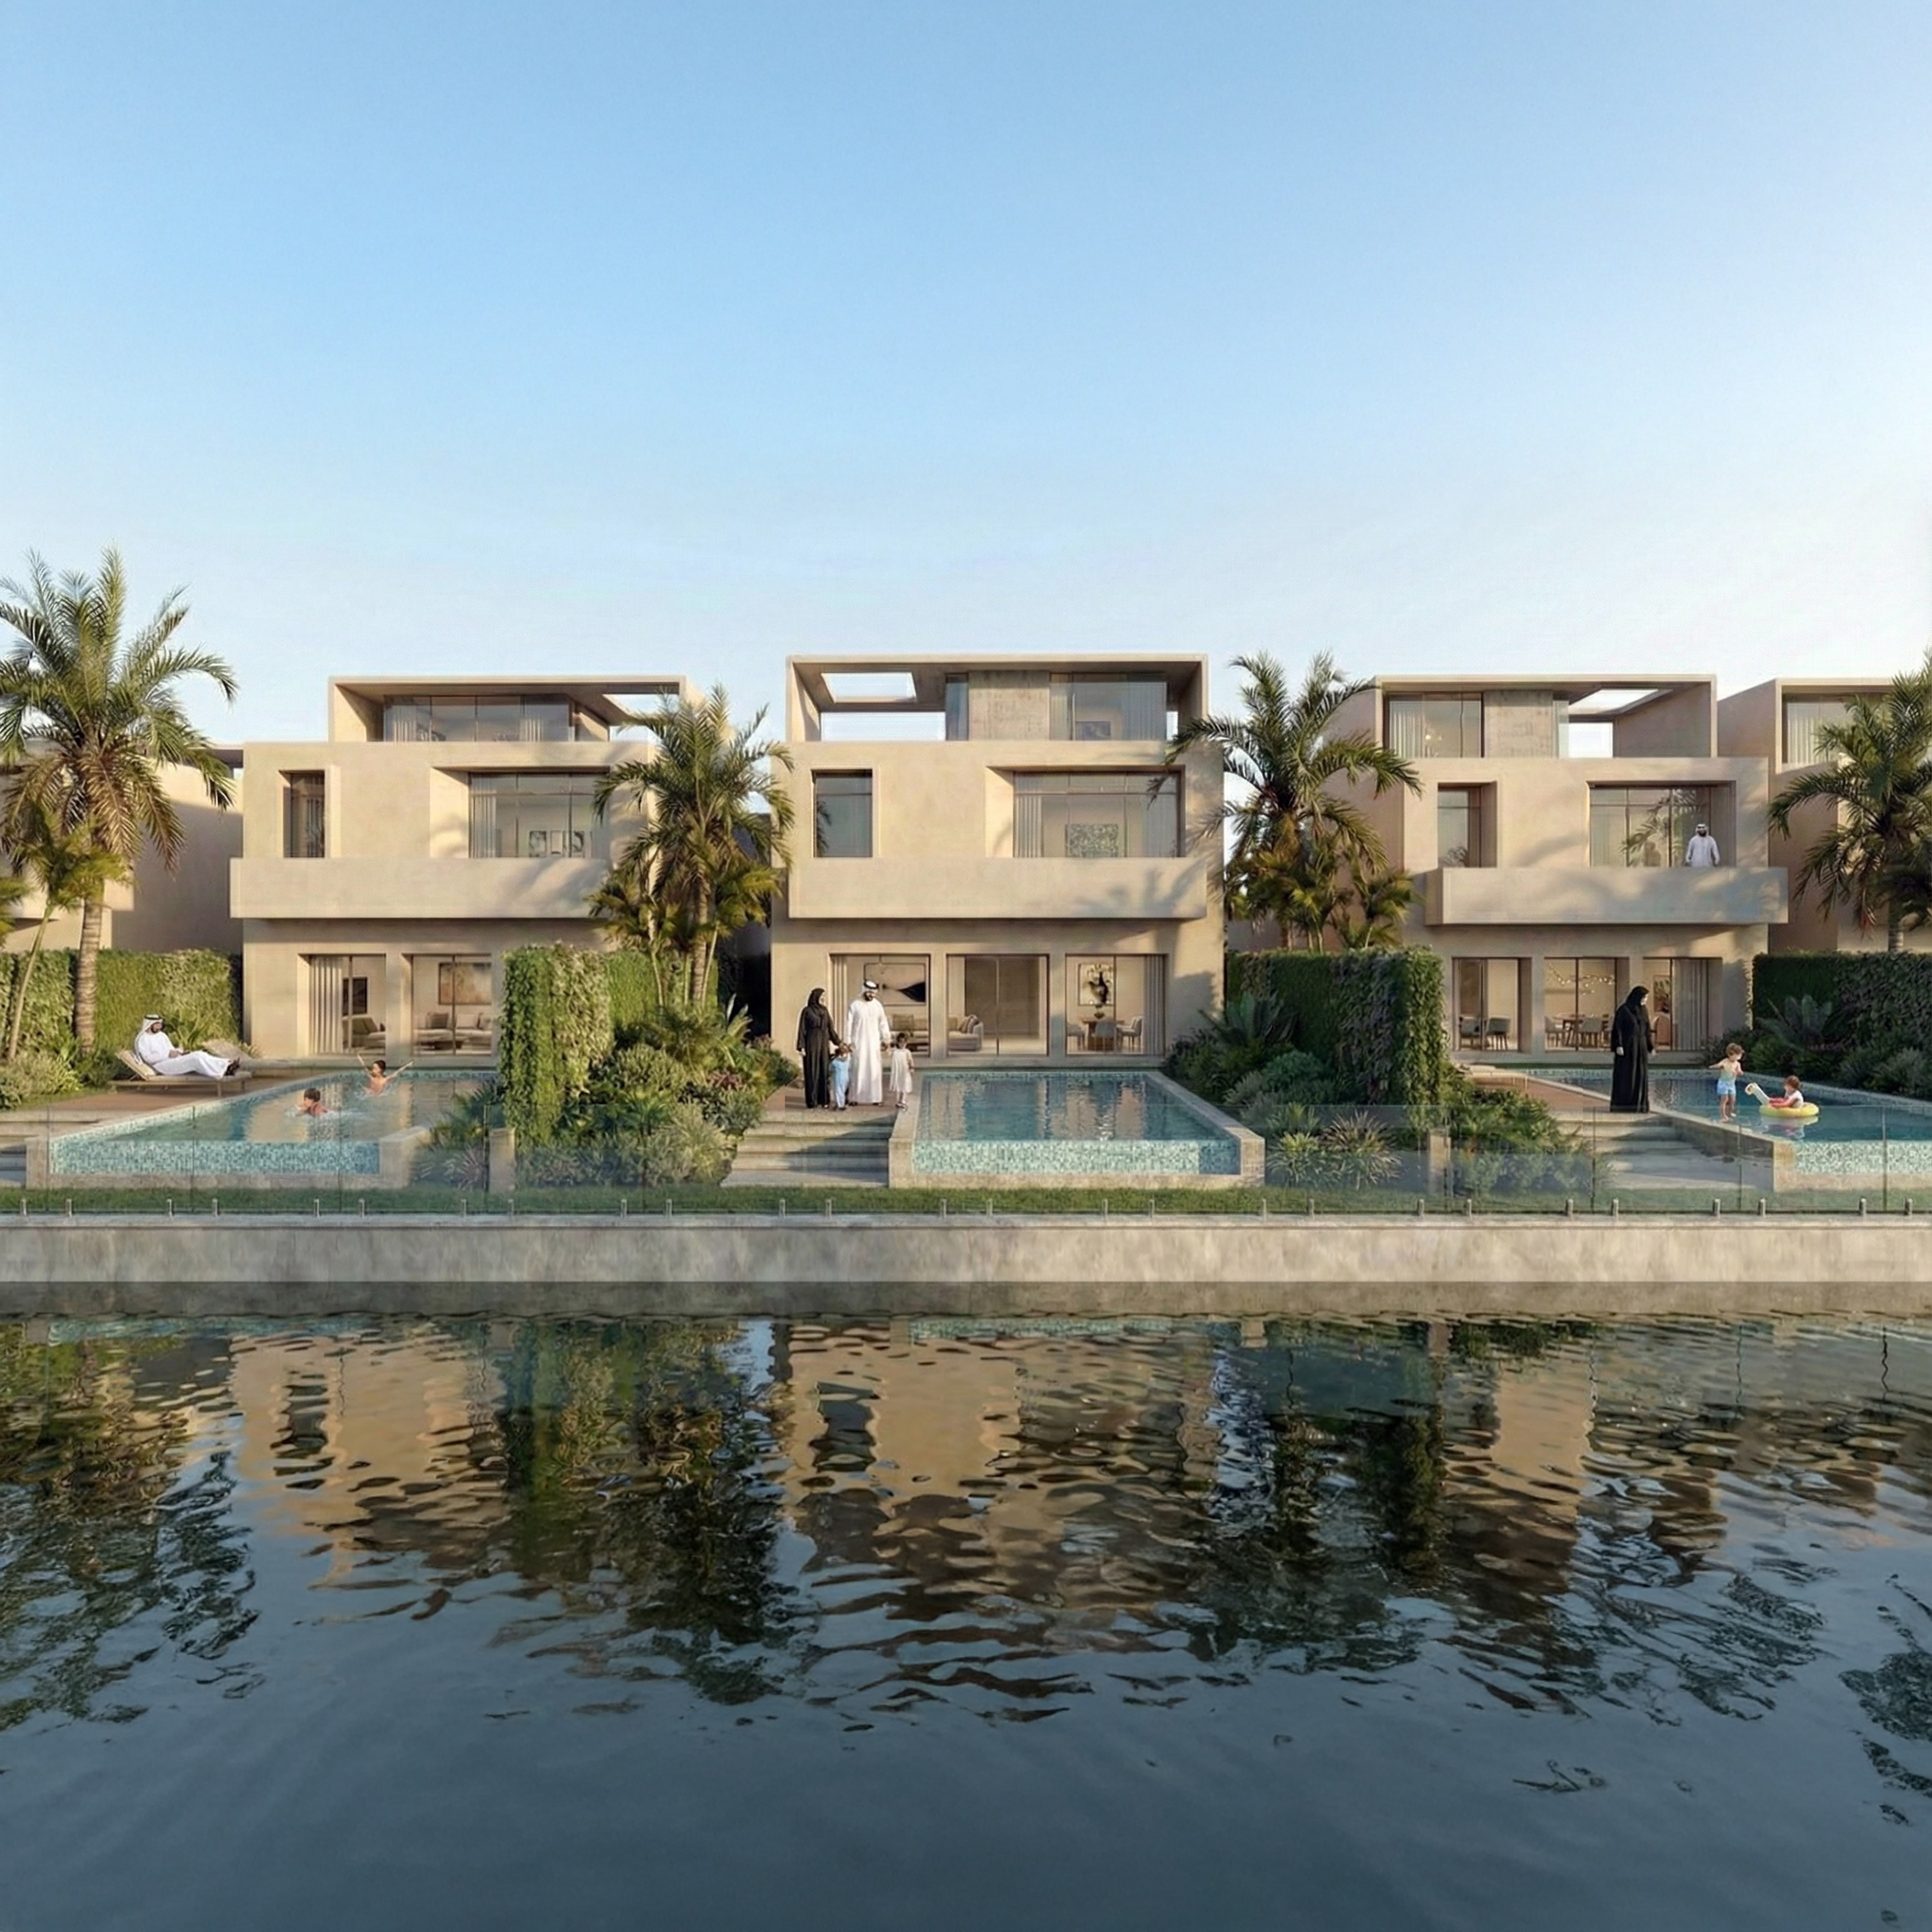
Our work
Our work
Our first Indian commission was in Mumbai, a residential mixed-use redevelopment for Bombay Dyeing, and a further commission in Hyderabad is on the boards and remains confidential. The work below is from the Gulf and is named with its real location. The transferable part is the method.
Interior design in Kolkata →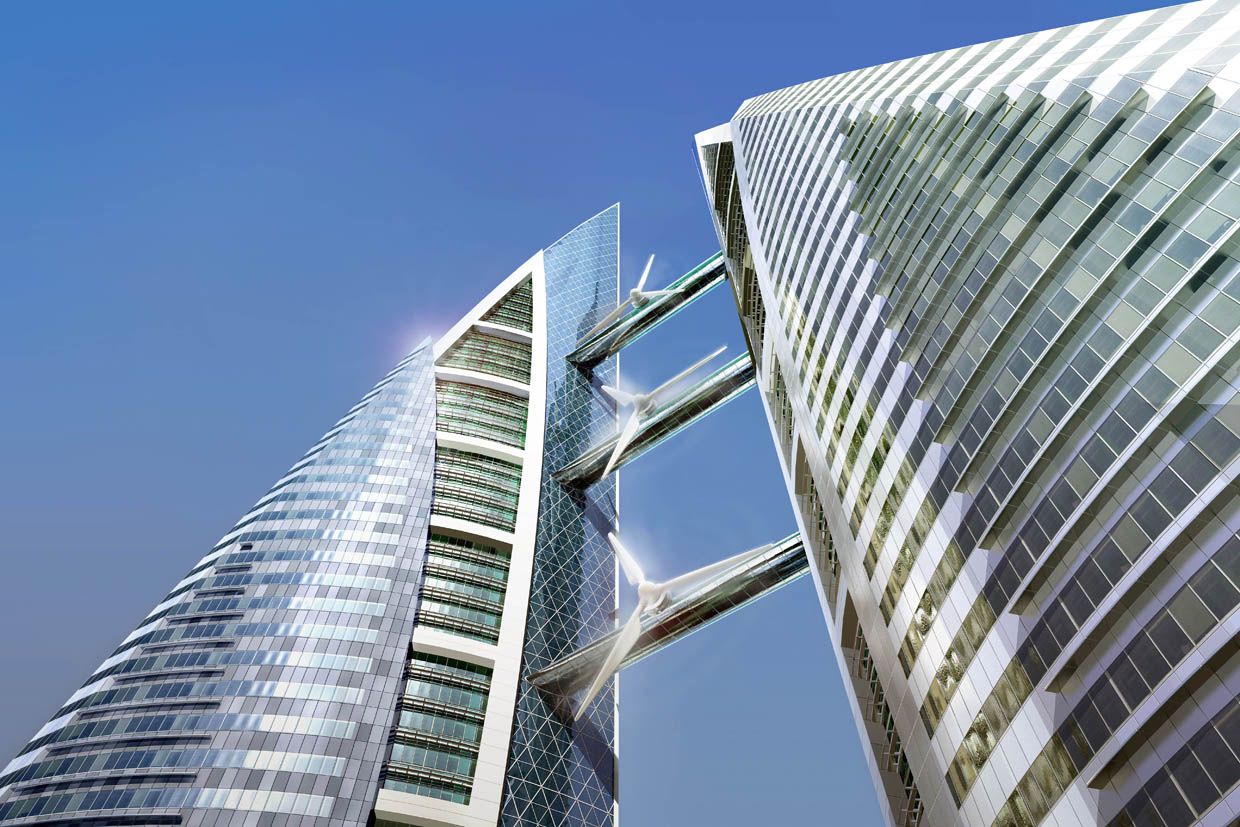
Bahrain World Trade Center, Manama: Commercial landmark
Twin sail-shaped towers on the Manama waterfront, and the building our own studio calls home.
- Among the first skyscrapers in the world to carry large-scale wind turbines within its structure
- Three turbines bridge the towers and contribute to the building's power
- A landmark tower by our founding director, still a reference for wind-integrated design
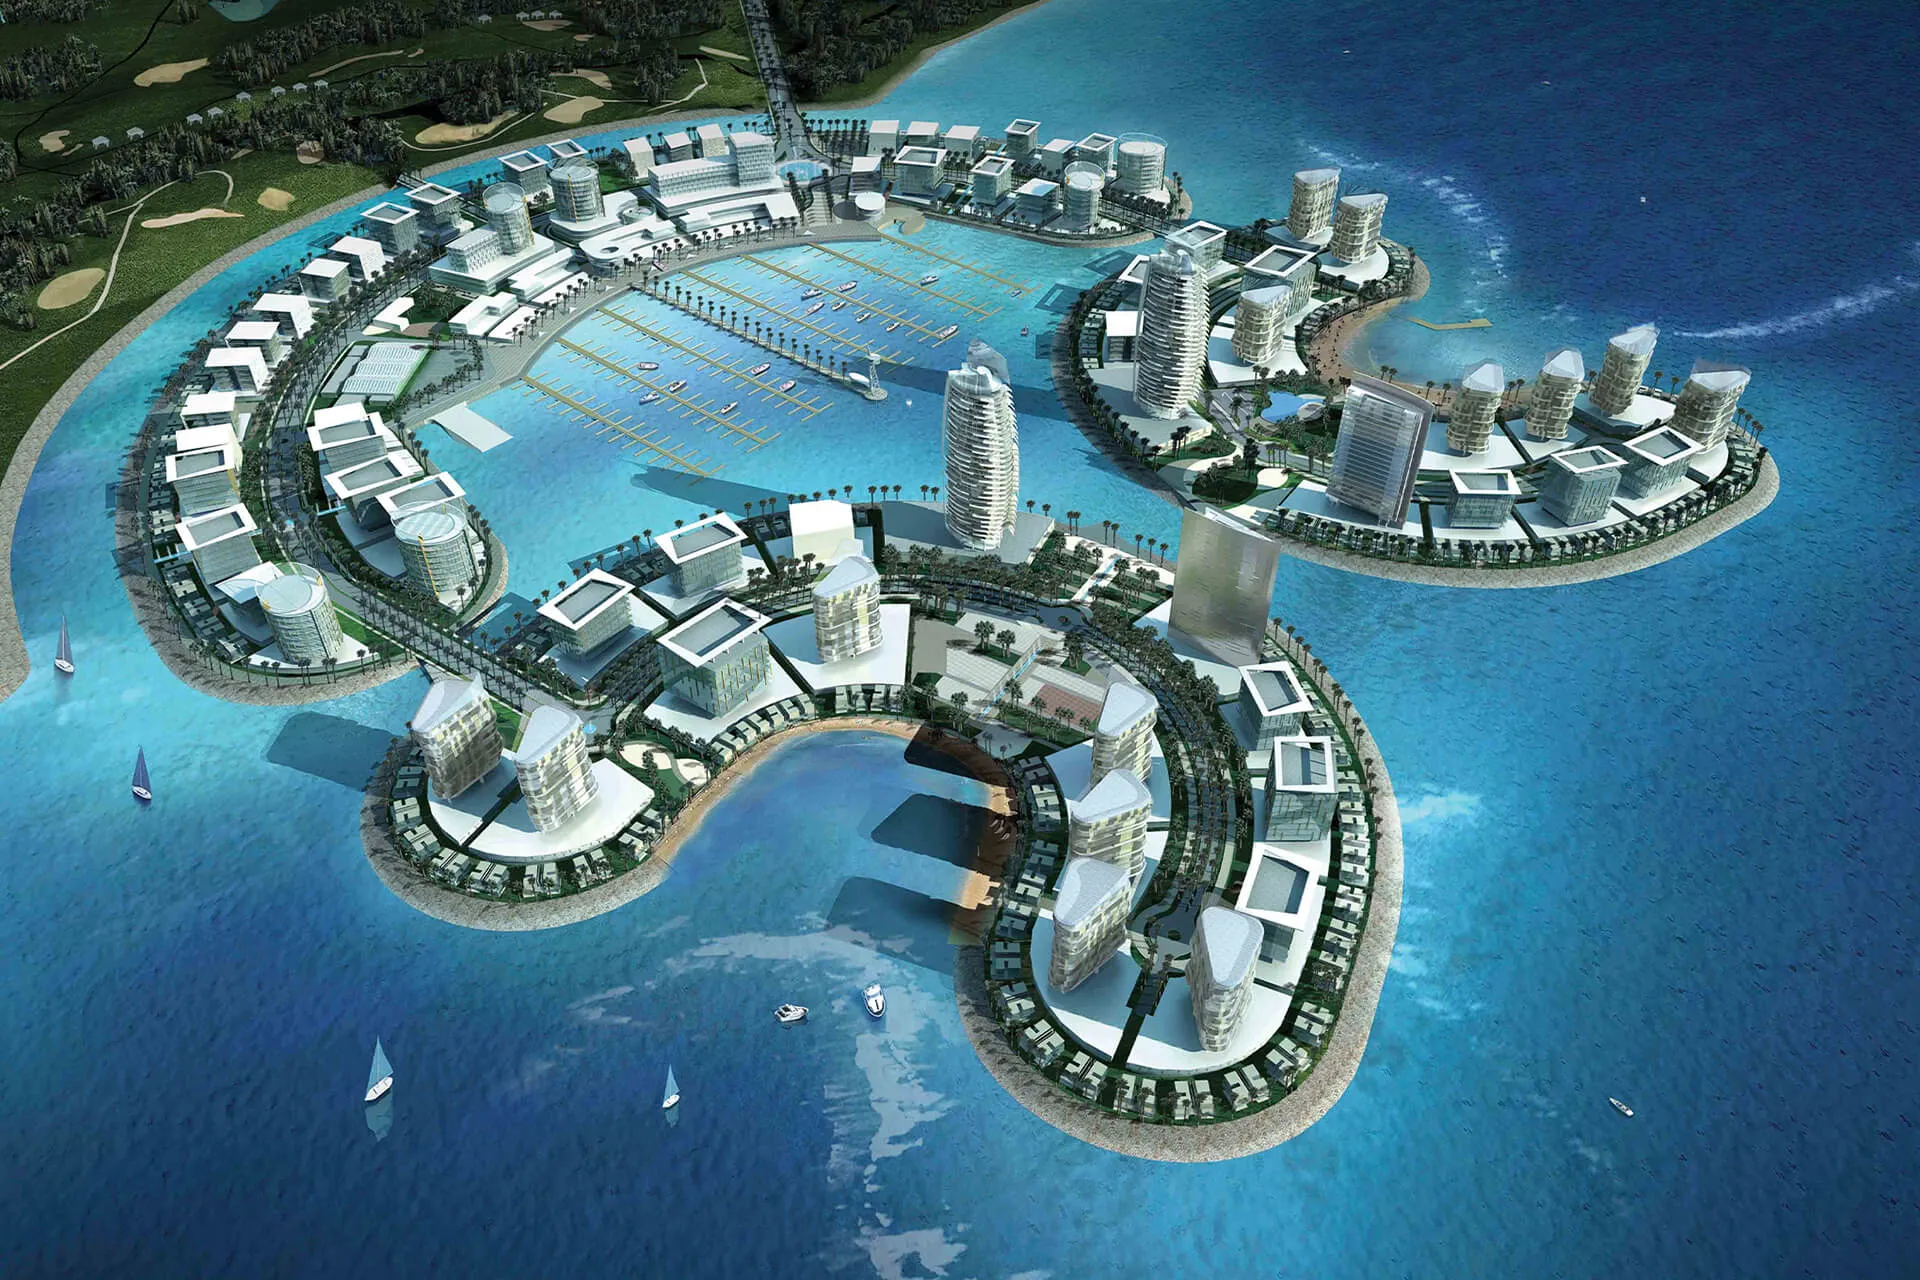
Danat Al Bahrain, Bahrain: Master planning
A master-planned resort destination of connected islands off Bahrain's southern coast.
- Residential, hospitality, and marina uses resolved into a single legible framework
- Waterfront living planned at scale, with its own character rather than an imported template
- A long-horizon framework designed to hold its character across phased delivery

East Point Riffa: Mixed-use commercial
A mixed-use development in Riffa bringing retail, dining, and workspace into one place.
- Designed around how people move through and dwell in the scheme
- Commercial performance and everyday usability weighed together
Sustainability
Sustainability certifications
We align with international sustainability standards on every project, whether or not formal certification is required by the client brief.

GRIHA · India's national green building rating, developed with TERI and endorsed by the Government of India, applicable to fit-out as well as base build.

IGBC · Indian Green Building Council ratings, the certification most widely specified by Indian developers and occupiers. We are members of the Council.

WELL · building standard focused on occupant health through air quality, lighting, acoustics, and materials.
Proof
Why clients trust us
- 30 years of GCC and international experience
- A suite of projects delivered across Bahrain, Saudi Arabia, Kuwait, UAE, Qatar, India, and beyond
- MIPIM Future Projects Award, Office category
- RIBA-chartered practice
Process
How we work
We follow a clear, collaborative process from the first conversation right up to ribbon cutting. No stage is delegated; the same team members stay on your project throughout.
Discovery. We start by listening carefully. A meeting or series of meetings to understand your brief, your constraints, and what success looks like for you and the people your project will serve.
Concept and design. We develop design concepts in close collaboration with you, working through agreed stages from Concept Design through to Detailed Design and Construction Documentation. You sign off at the conclusion of each stage.
Delivery. We act as lead consultant, coordinating engineering inputs and specialist consultants on your behalf, managing procurement, and guiding the tender process and contractor selection.
Construction and handover. We stay on your project throughout the build, monitoring quality and design integrity, managing commissioning and handover, and supporting you through the Defects Liability Period.
Why nicholas.design
Why nicholas.design for your project
Global standards, delivered from Kolkata.
RIBA-chartered design excellence from a studio in New Town that works to your calendar, your approvals, and your site conditions, not to a brief interpreted from another time zone.
The principal you meet is the principal on your project.
No hand-off after the pitch. Nicholas Bonaventure and the senior team stay involved from the first brief to the final handover.
Architecture that belongs to its place.
We design for the monsoon, for humidity, and for the way Indian households actually live, embedded from concept stage rather than corrected later.

Home market
A studio in Kolkata
Our India studio is in Mani Casadona, New Town, in the North 24 Parganas district of West Bengal. New Town is itself a planned township and a Smart Cities Mission development under NKDA, which means the questions our neighbours are working through, density, drainage, public realm, climate resilience, are the same questions we bring to your project.
Working from here changes what we can offer. We read the site ourselves, we sit in the approvals meetings, and we are on your calendar rather than three time zones away. Design leads every commission we take on, and that principle does not soften because a project is far from where the studio was founded.
Speak with our team →FAQ
Frequently asked questions
Are you based in India?
Yes.
Our India studio is at Mani Casadona in New Town, Kolkata, directed by Ratnadeep Roy Choudhury, registered with the Council of Architecture under CA/2004/34692. You meet us in person, and we know the site conditions and the approvals first-hand rather than reading them from another time zone.
How does the building permit process work in India?
It is set by the state and by the local authority, so the route changes with the site rather than following one national process.
- The building permit is issued by the municipal corporation or development authority for your site, KMC or KMDA in the Kolkata region and NKDA in New Town
- Drawings are submitted by a professional empanelled with that authority, working to the local development control rules and NBC 2016
- The state fire service issues the fire NOC where the occupancy and height of the building call for it
- Utility connections are confirmed with the state electricity, water and sewerage providers against your programme
- Statutory timescales vary by state and by authority, so we confirm the current position for your site at Discovery
We prepare the package to that standard and coordinate the submission, so the application clears rather than coming back for a second pass.
What approvals will my project need beyond the building permit?
That depends on what you are building and where the plot sits. The ones that most often shape a programme are:
- Fire and life safety consent under NBC 2016, where the use and scale of the building call for it
- Airport-proximity clearance for anything exceeding the permitted height near a flight path
- Sector regulators where they apply, state tourism for classified hotels, health authorities for hospitals, education authorities for schools and universities
- State environmental clearance where the scale of the development requires it
- Heritage bodies where listed fabric is affected, and CRZ clearance on coastal sites
- The master developer's own consent inside a township or gated scheme, on top of KMC, KMDA or NKDA approval in the Kolkata region
We establish which of these apply during Discovery, so your programme is built around them instead of interrupted by them.
Speak with our team →What do you check before design begins?
The land, before anything is drawn.
The title and the current survey record, so ownership and boundaries are settled first, then the setbacks, permitted ground coverage and FAR under the local development control rules. Inside a township or gated development the master developer also approves the design against its own code.
Are you RIBA-chartered?
Yes.
nicholas.design is a chartered practice of the Royal Institute of British Architects, and our founding director is RIBA-qualified with 30 years of international experience. Our India studio is directed by Ratnadeep Roy Choudhury, registered with the Council of Architecture under CA/2004/34692.
Can you handle both the architecture and the interiors?
Yes.
Many clients come to us for a full commission, and our interior design in India capability sits inside the same team that designs the building.
Speak with our team →Will the same team stay with my project?
Yes.
The principal who takes your brief stays on your project through to handover. We are deliberately a studio of ten, so senior attention is the standard rather than the exception.
How do we get started?
Send us a note about what you are planning and where. We will arrange a first conversation to understand the brief, confirm what the plot and the use will require, and take it from there.
Start your project →Contact
Commission your project in India
nicholas.design
7ES6D, Mani Casadona
East Block 14-0372 LIF/04
New Town, Kolkata
North 24 Parganas 700156
West Bengal, India
Email: hello@nicholas.design
And by appointment
Our clients





Head office
nicholas.design
Office 2016, Level 19, East Tower
Bahrain World Trade Center
Isa Al-Kabeer Avenue, Manama 316
Kingdom of Bahrain
+973 7777 9524
Sunday to Thursday, 08:30 to 17:30 (Arabian Standard Time)
And by appointment
India office
nicholas.design
7ES6D, Mani Casadona
East Block 14-0372 LIF/04
New Town, Kolkata
North 24 Parganas 700156
West Bengal
India
Saudi Arabia
Bahrain
India
Follow
hello@nicholas.design