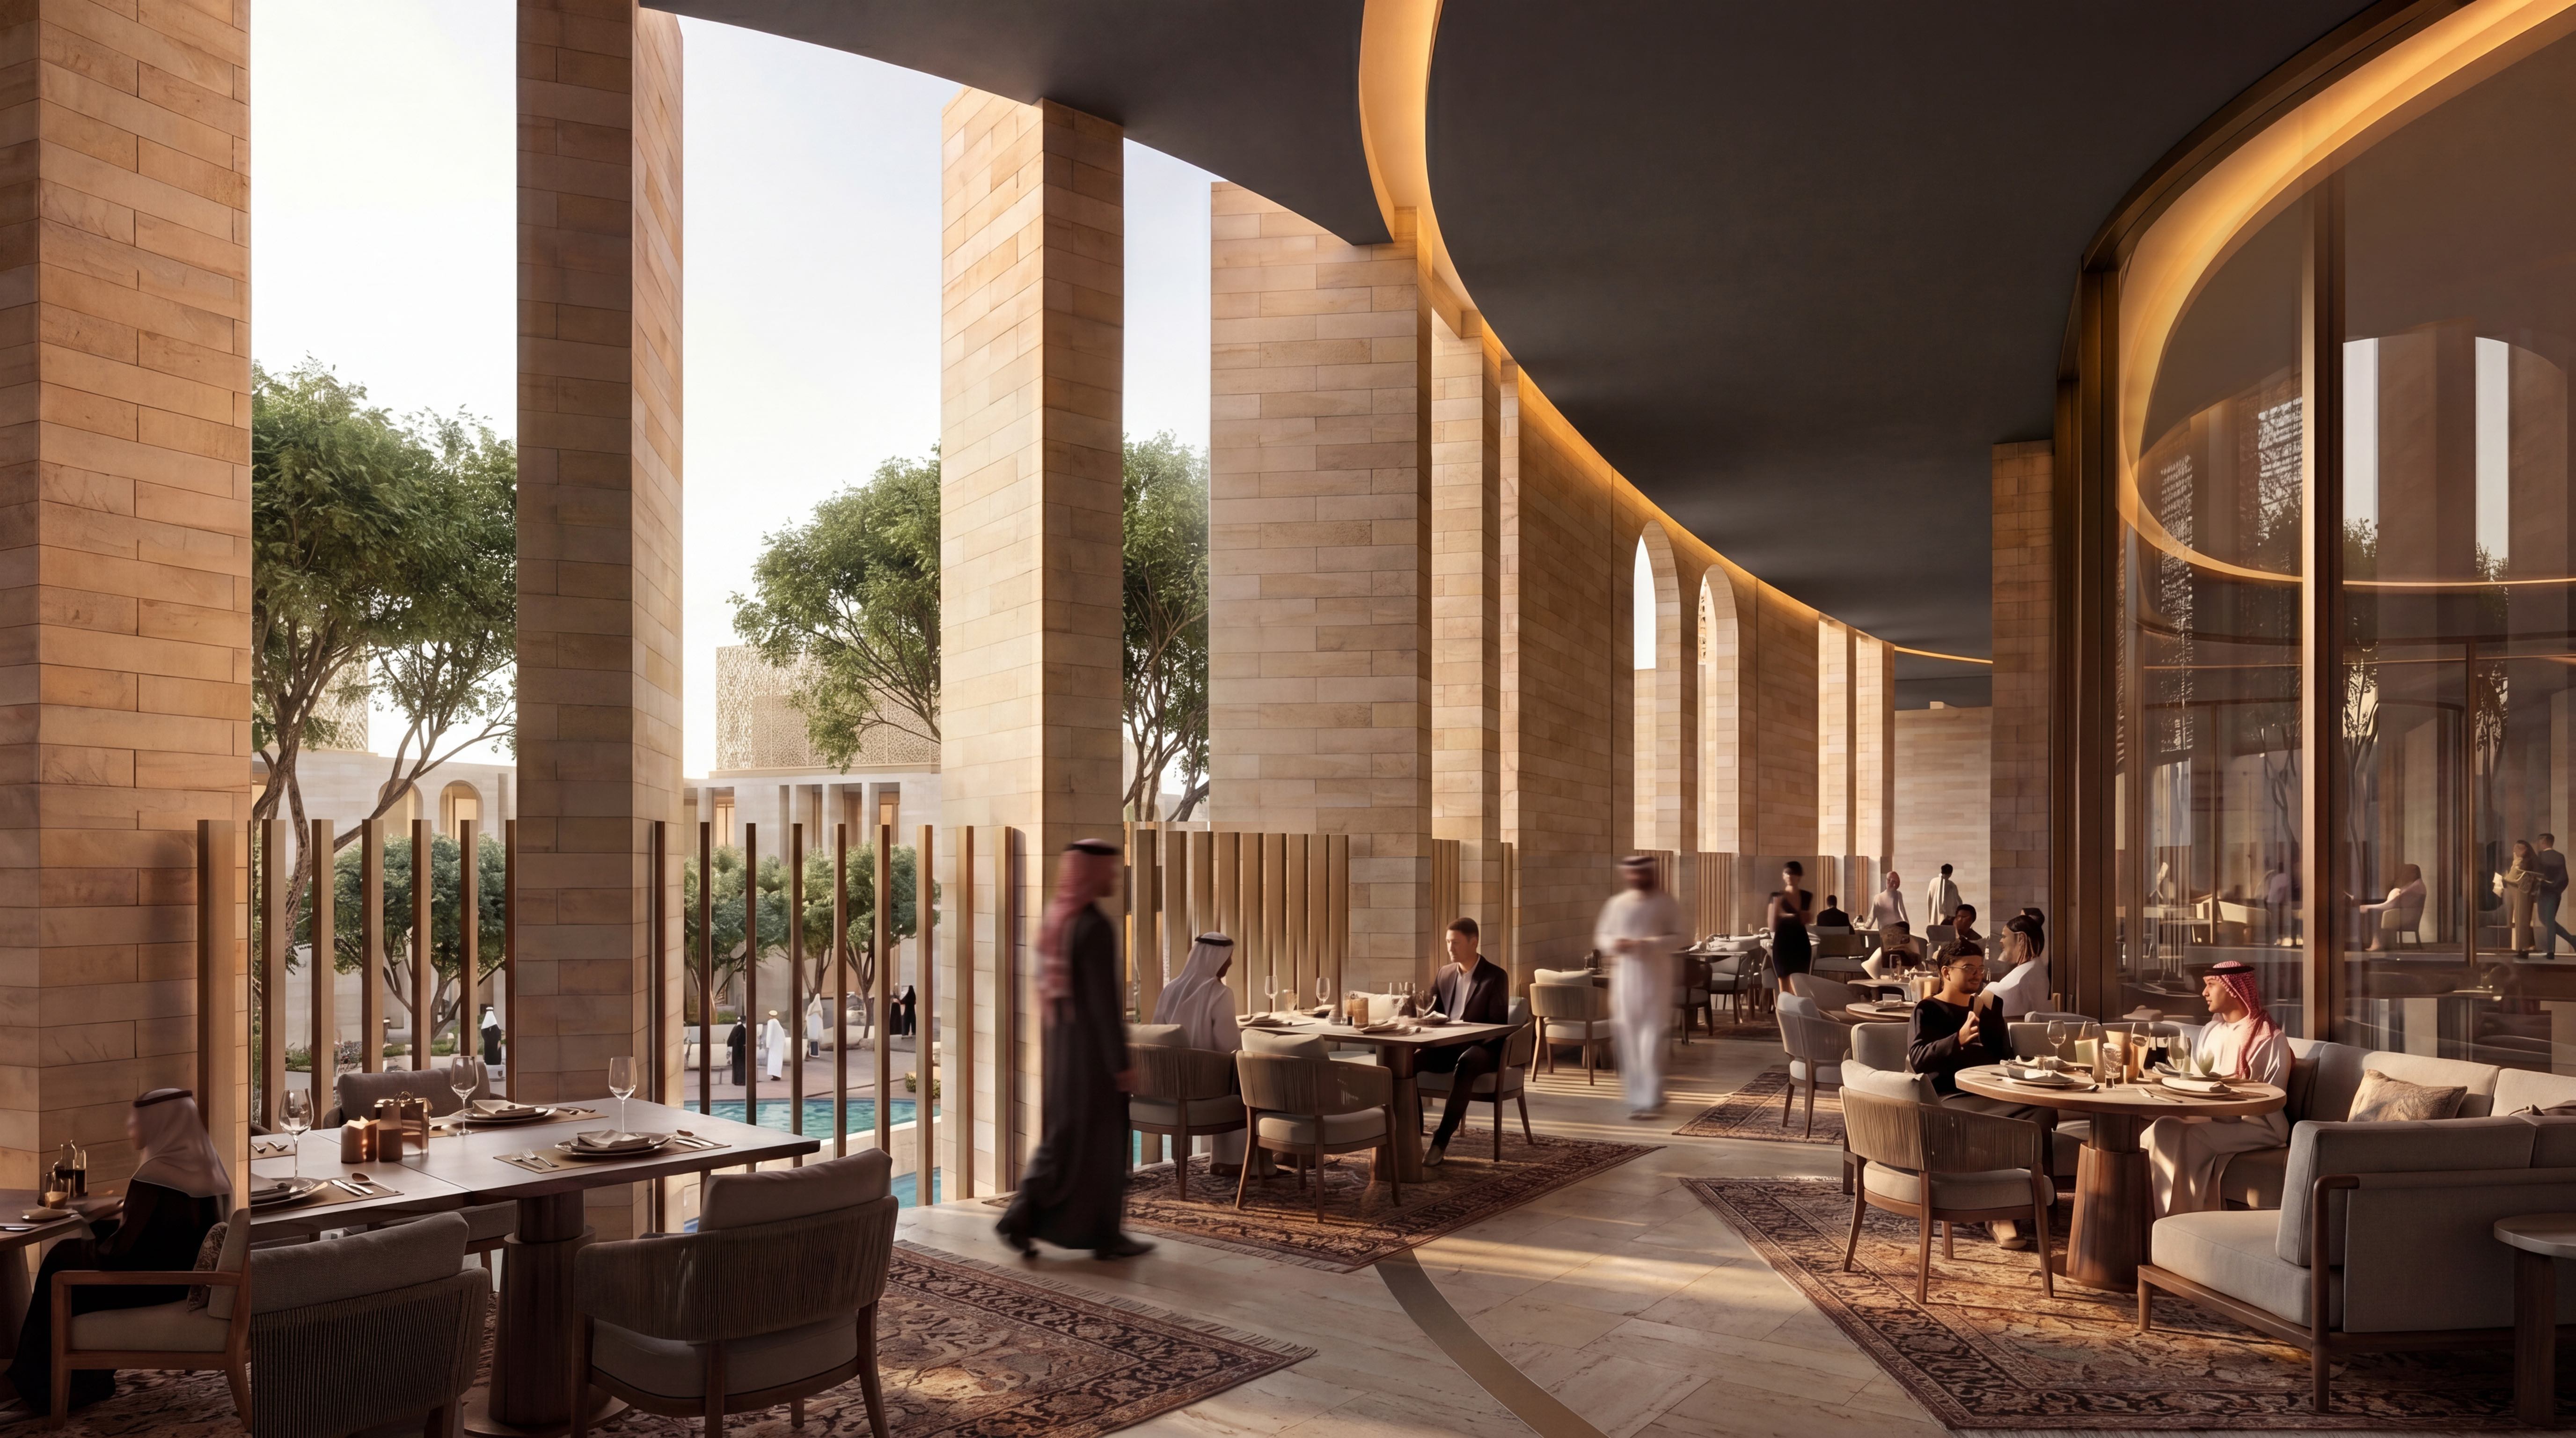
Interior design · Kolkata
Interior design in Kolkata. We make built environments better.
An interior is the part of a building people actually touch, and it deserves the same rigour as the structure that holds it up. We resolve the space first, then the surfaces, which is why our interiors still work years after the finishes have dated.
You are commissioning an interior because something about the space is not serving you: a home that has outgrown its plan, an office that no longer matches how your teams work, a property whose value is capped by the way it is laid out. Those are spatial problems, and a change of palette will not solve them. Our studio in New Town works on your site, in your approvals, and on your calendar, so the scheme that reaches drawings is one that can actually be built here. What you get is an interior that resolves the underlying plan, not one that decorates around it.
What we do
Interior design services we deliver in Kolkata
Kolkata is building and rebuilding at two speeds at once. New Town is adding planned stock under NKDA, while the older city is absorbing renovation and change of use in buildings that were never drawn for how they are now occupied. Both conditions reward an interior that begins with the plan.
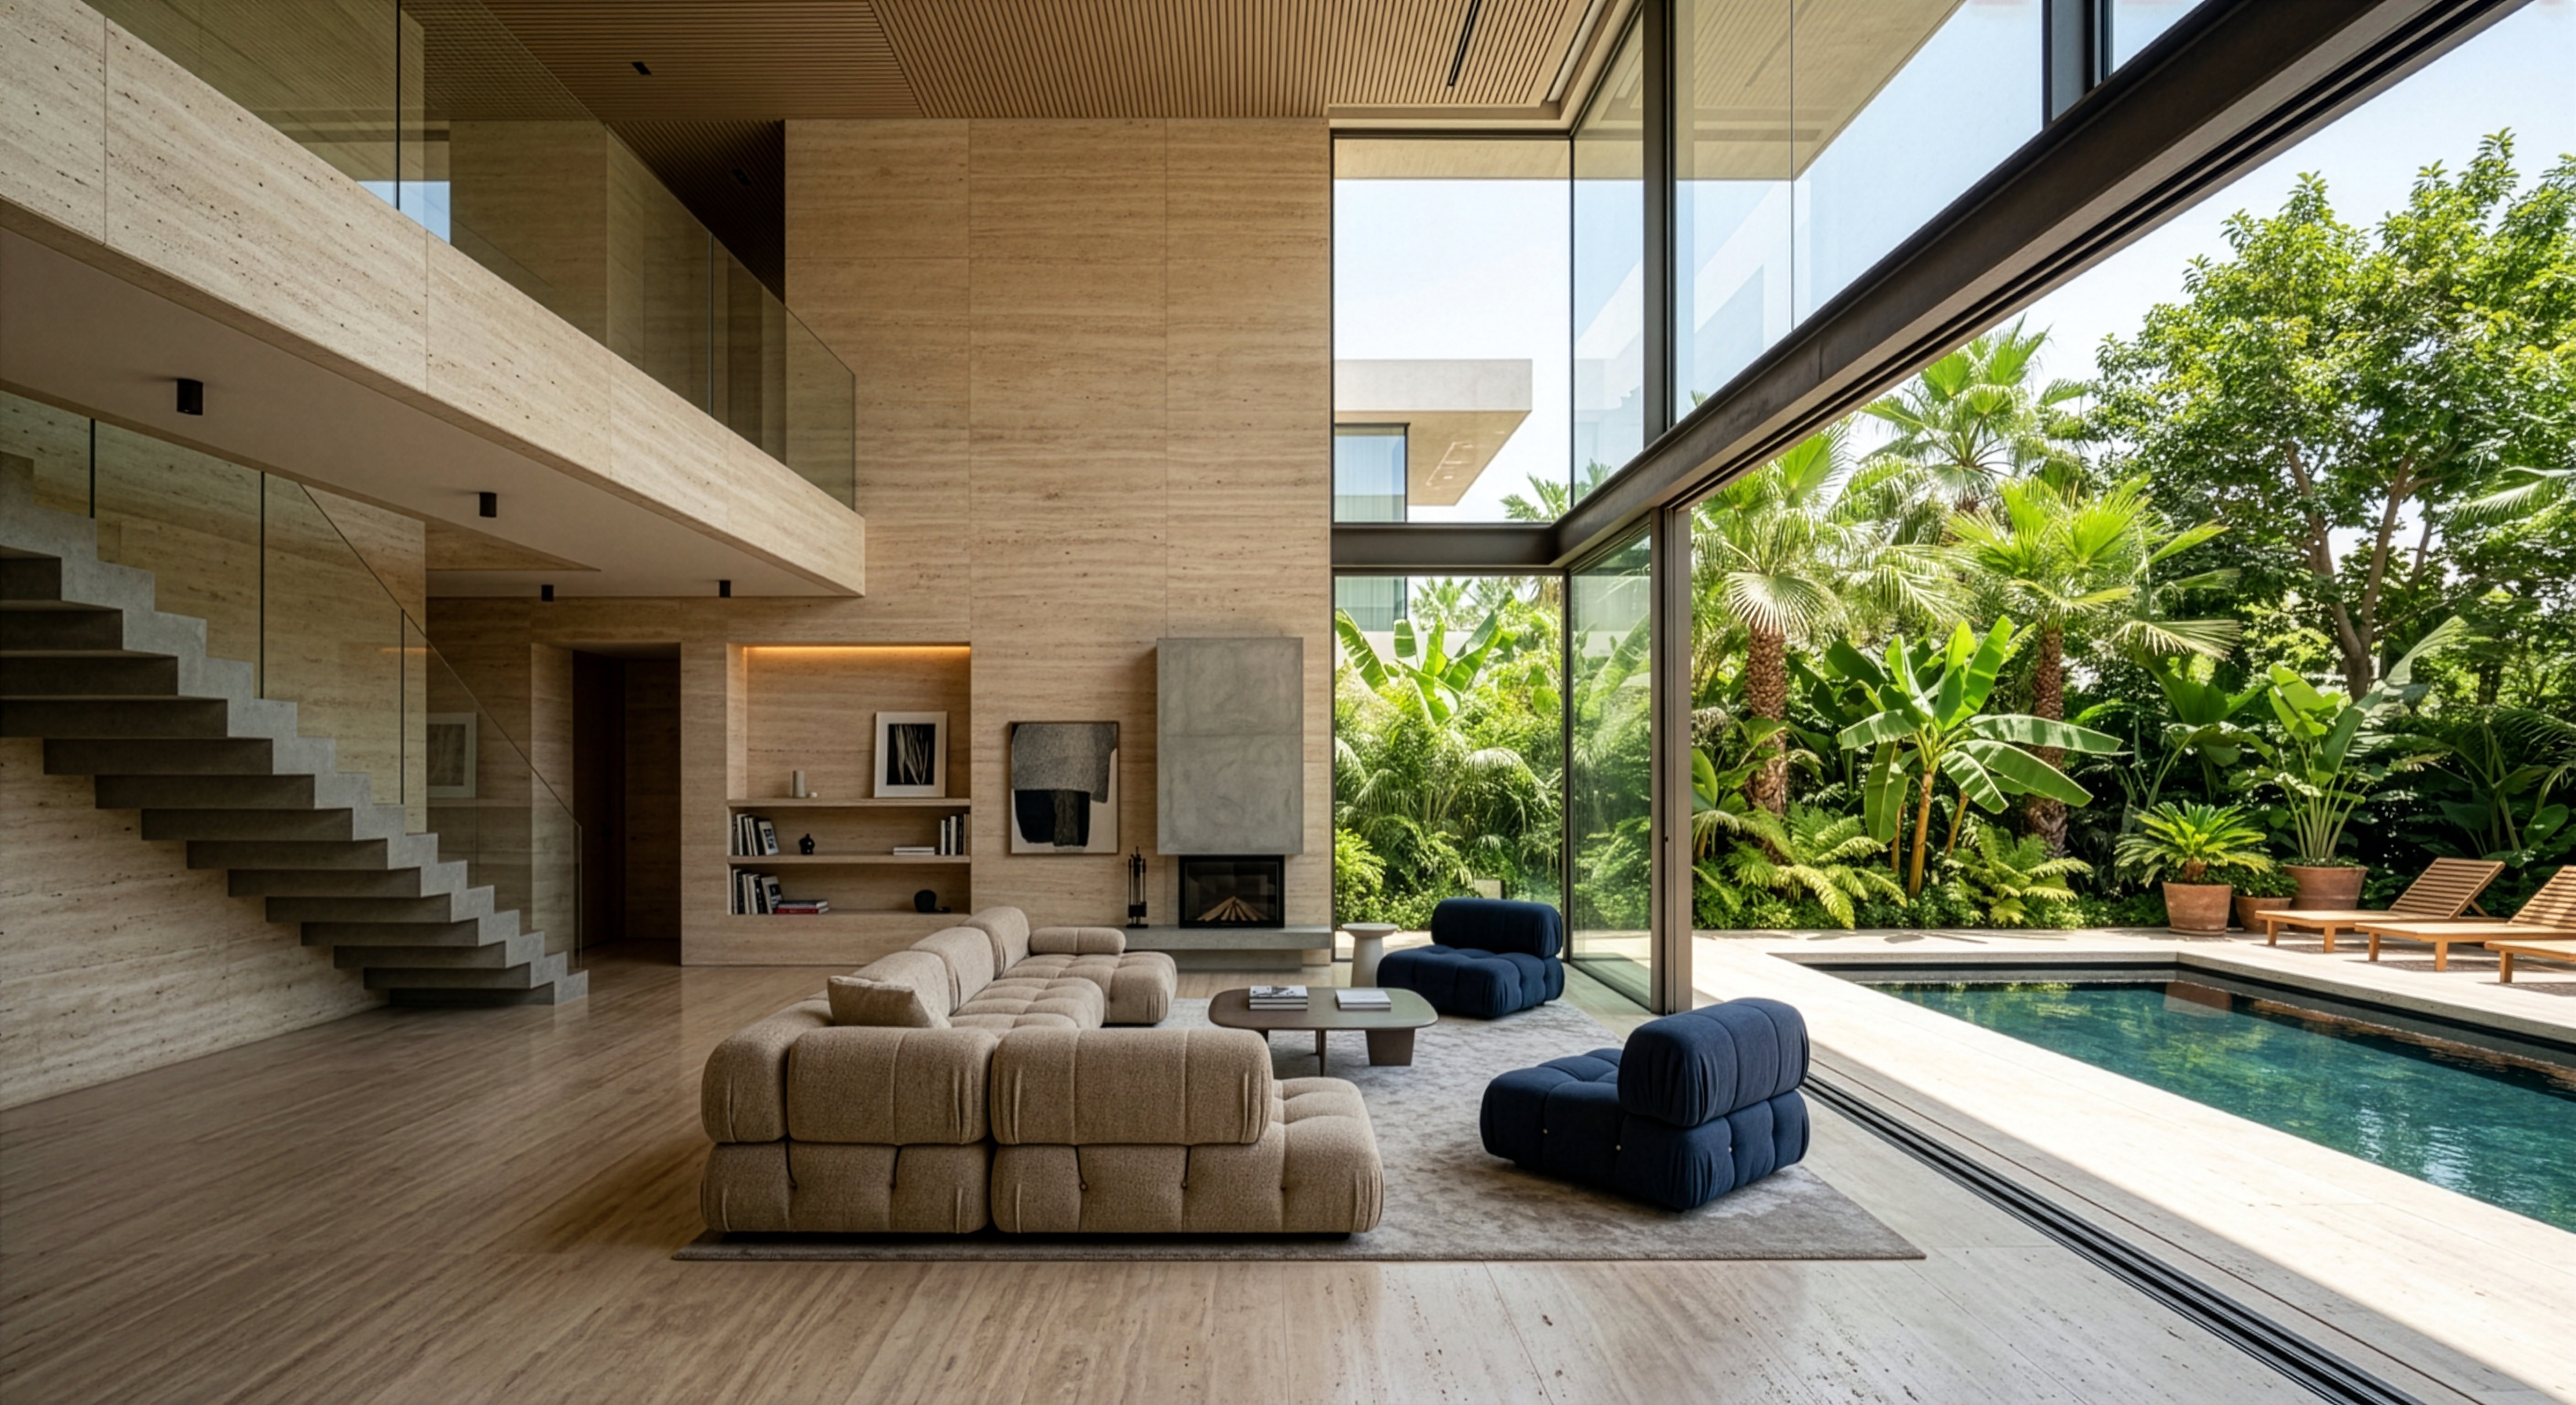
Residential interiors.
We design homes that hold up to daily life and to time, planned around how your household actually moves through the day rather than around a style reference.
The result is a home that feels correct before anyone notices the finishes.
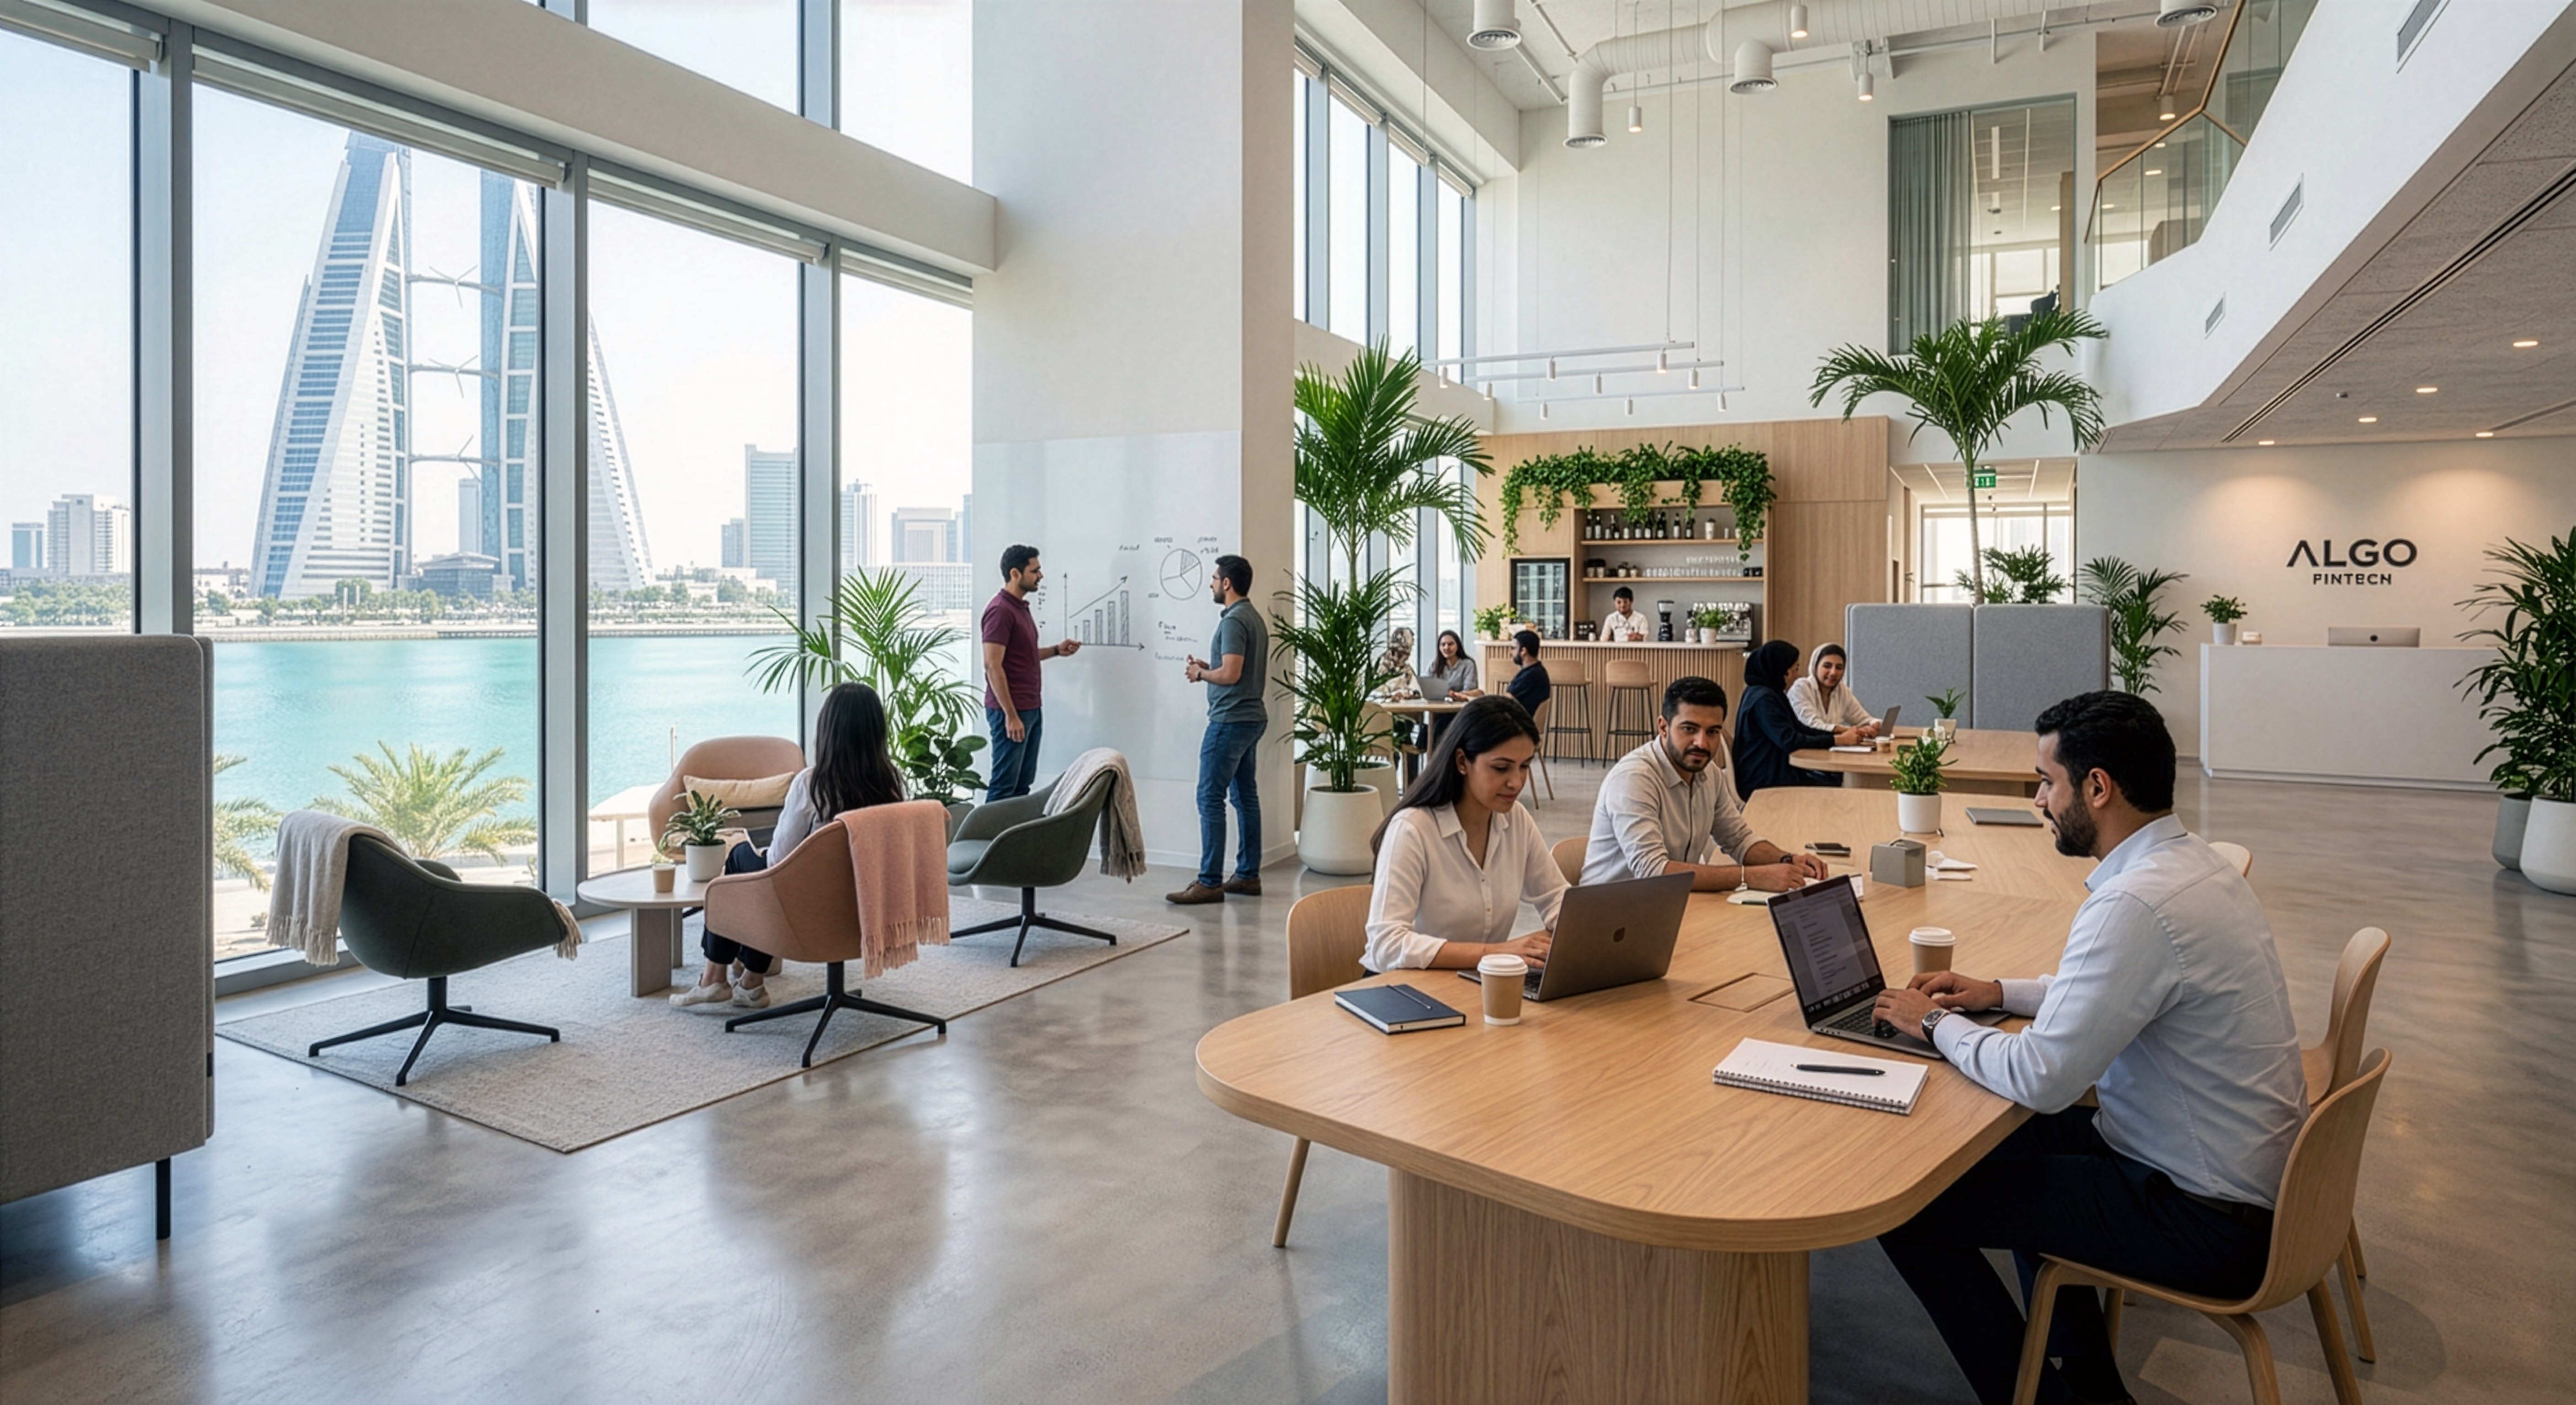
Workplace and office interiors.
We shape working environments that people are willing to travel for, planned for concentration, collaboration and the hours in between.
Occupant wellbeing is set at brief stage, which is where it is cheap, rather than certified at the end.
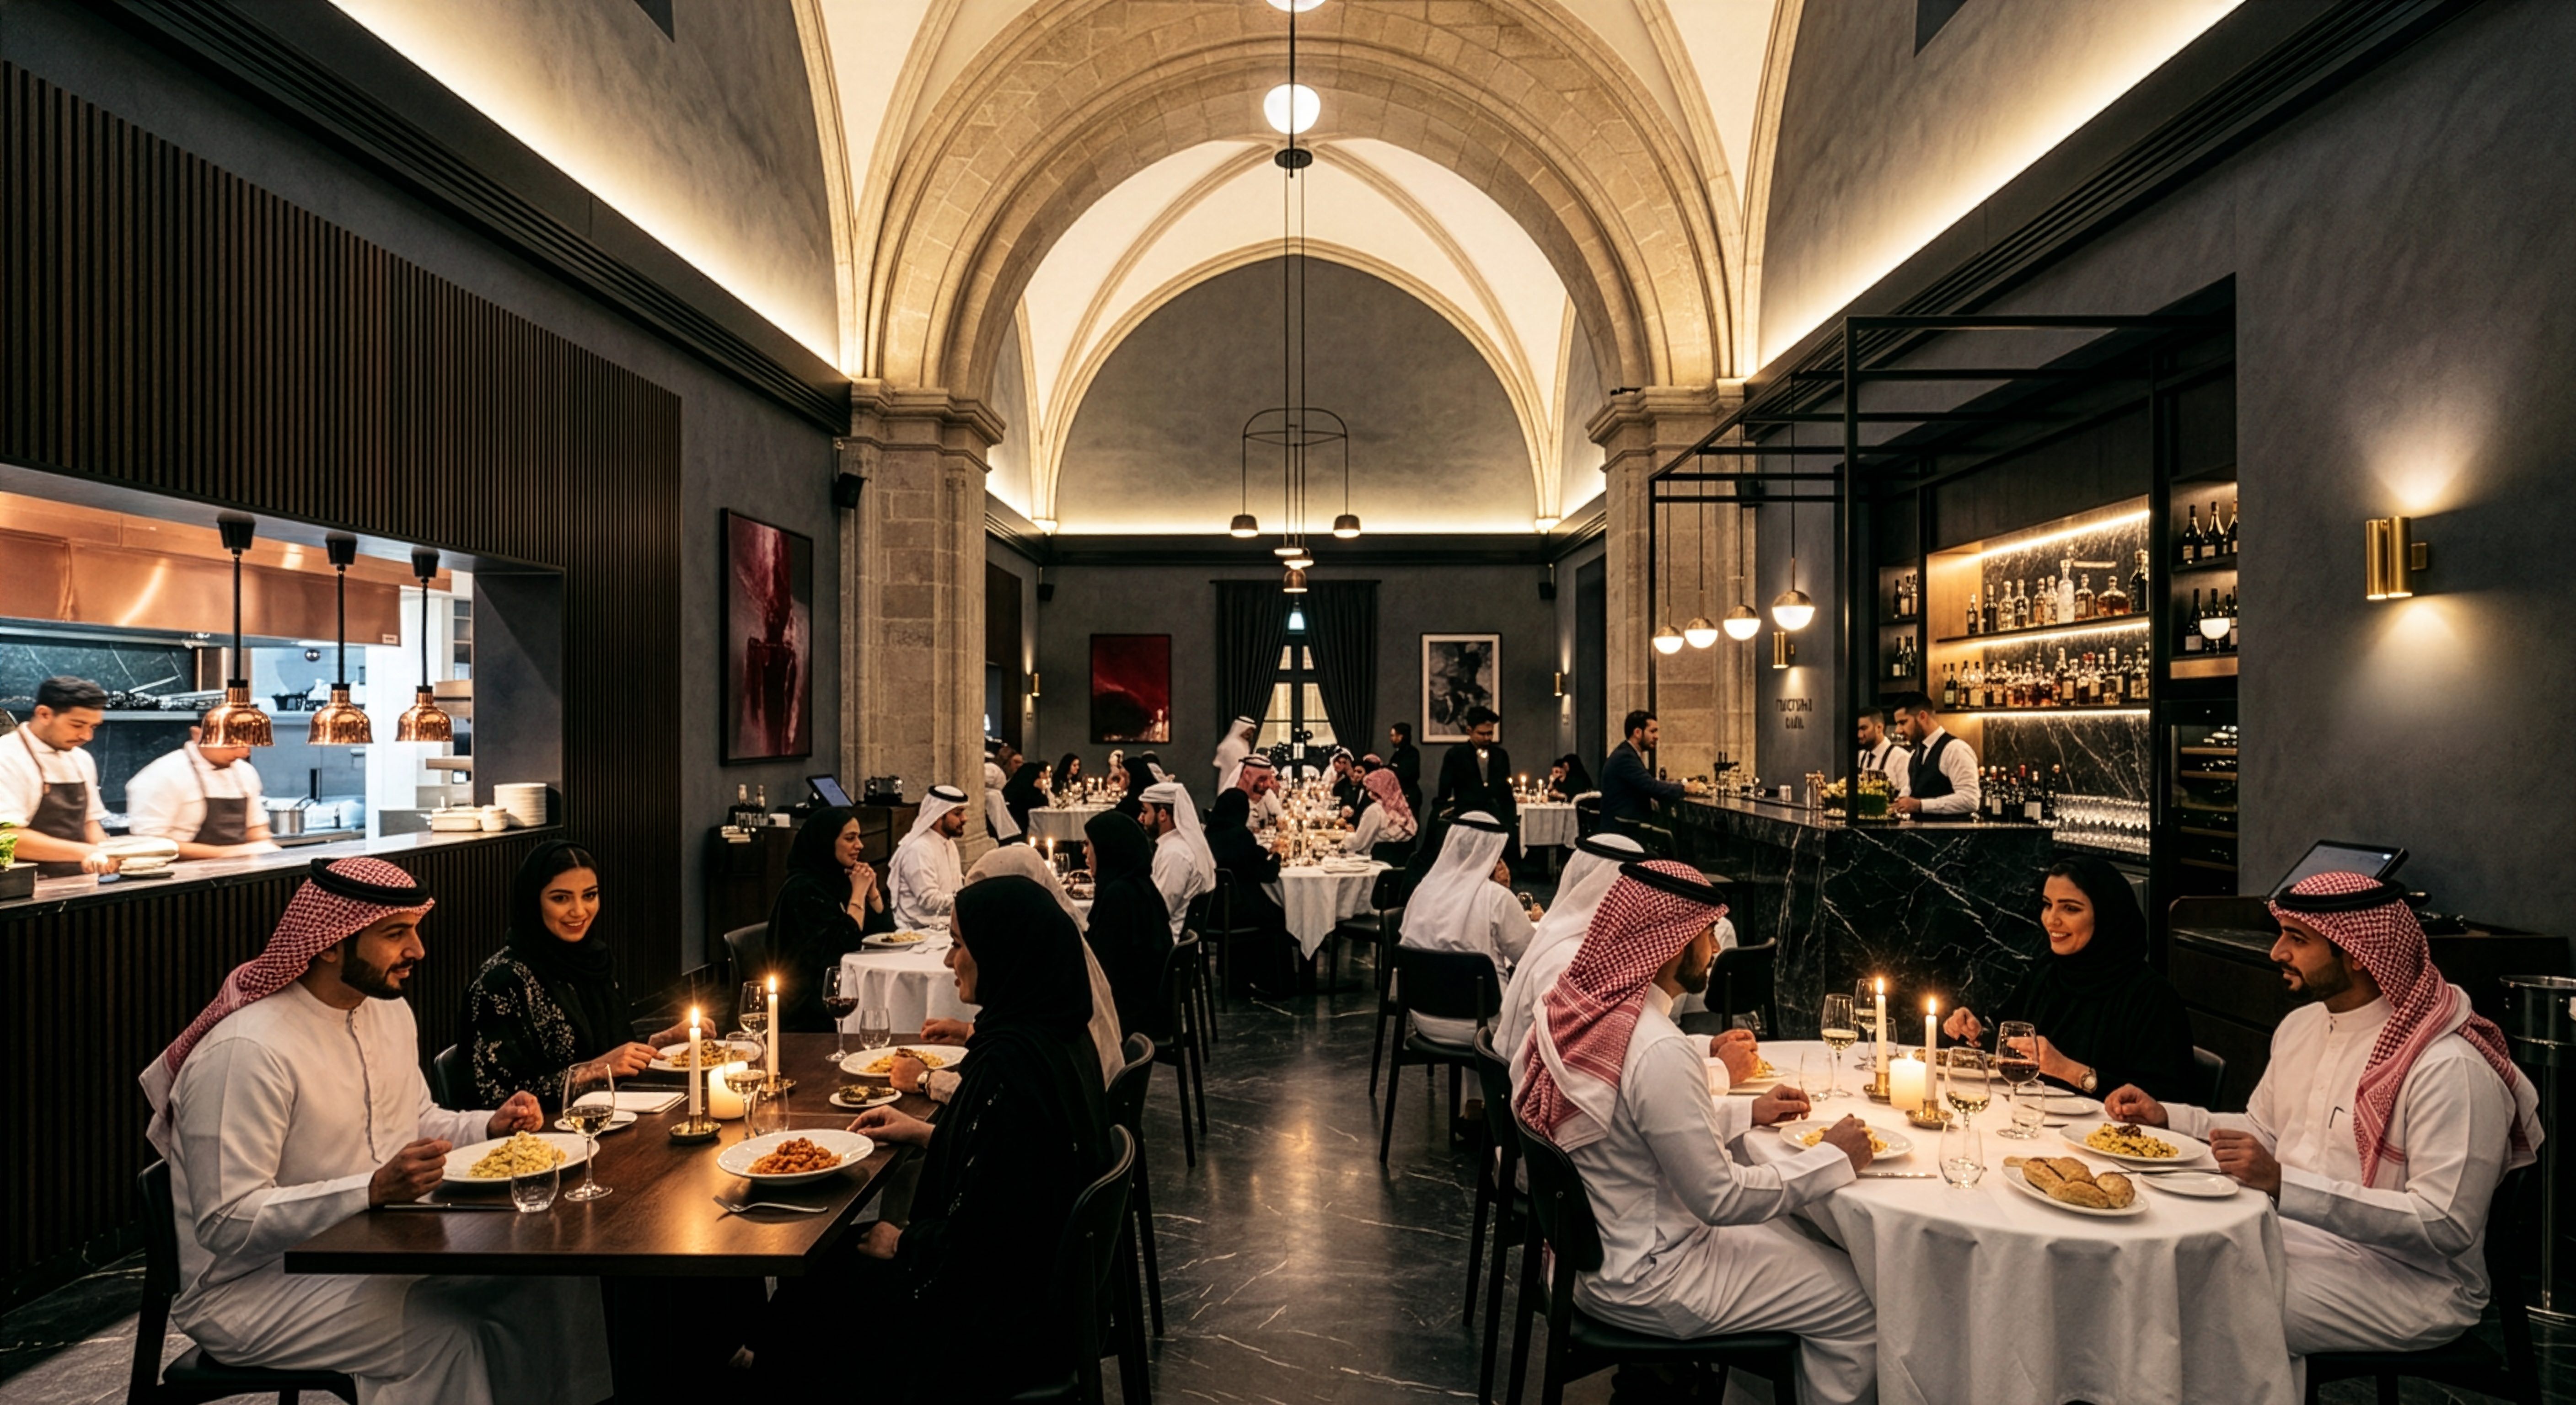
Hospitality interiors.
We deliver hotel, resort and dining environments that guests return to.
They are tuned to experience and to the operator's economics in equal measure.
Retail and commercial interiors.
We design environments that move people through a space in the way the business needs.
Retail interiors in India →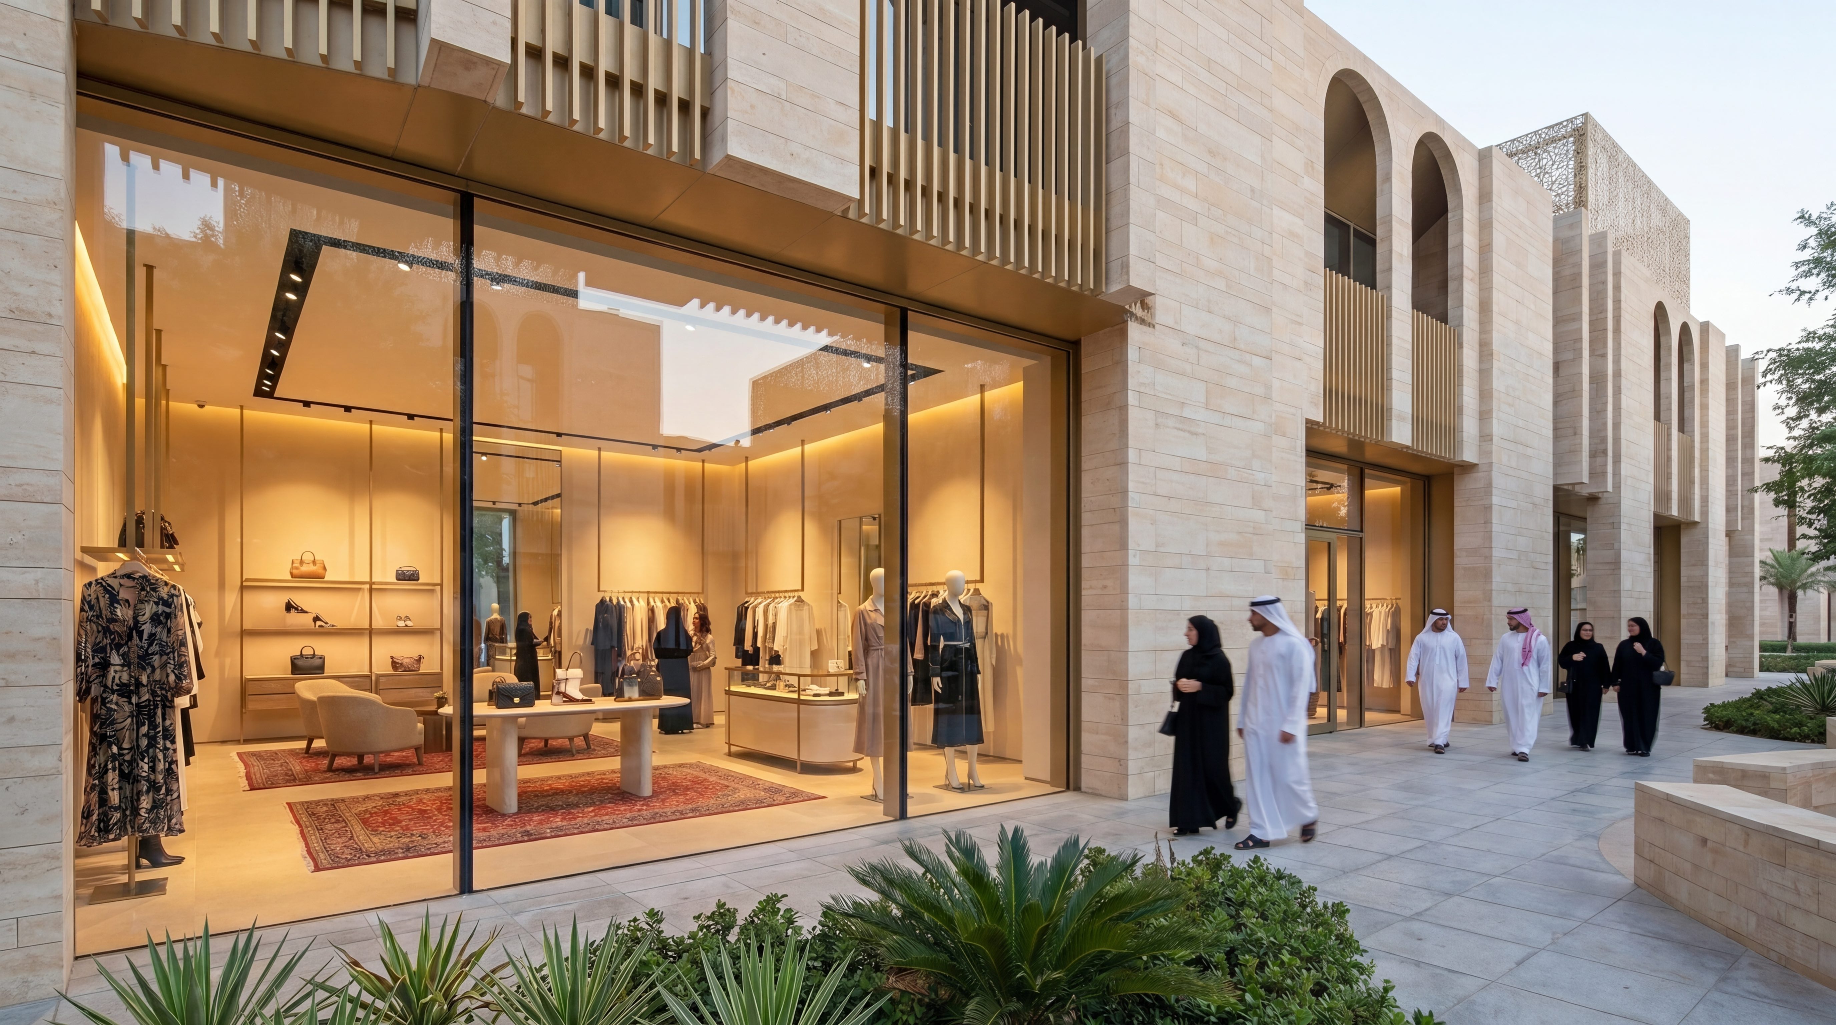
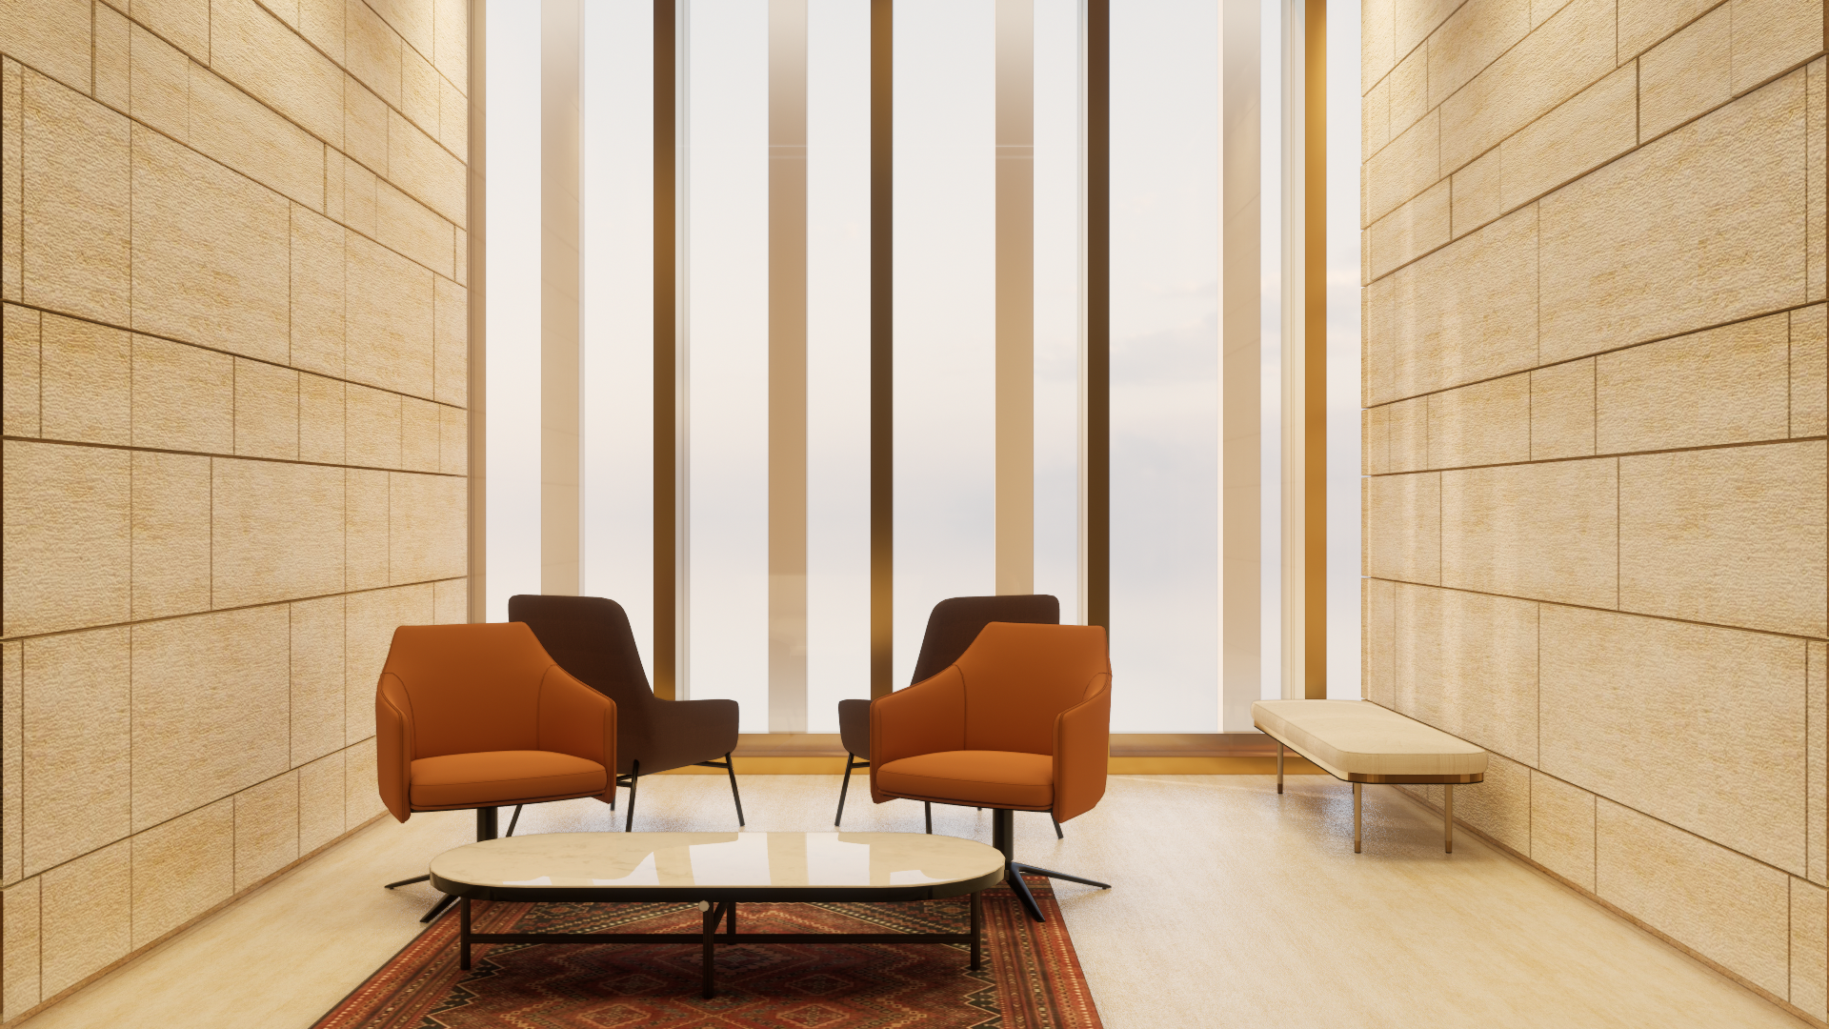
Vastu-compliant planning.
Where your brief calls for it, we plan to vastu principles and resolve them against structure, daylight and services from the outset.
Compliance is designed in rather than negotiated late.
Our work
Our interior design work
Our interiors portfolio spans office towers, retail developments and hospitality environments at the scale and complexity most of our briefs sit at. Our first Indian commission was in Mumbai and a further commission in Hyderabad is on the boards and remains confidential, so the work below is from the Gulf and is named with its real location. The transferable part is the method.
Interior design in India →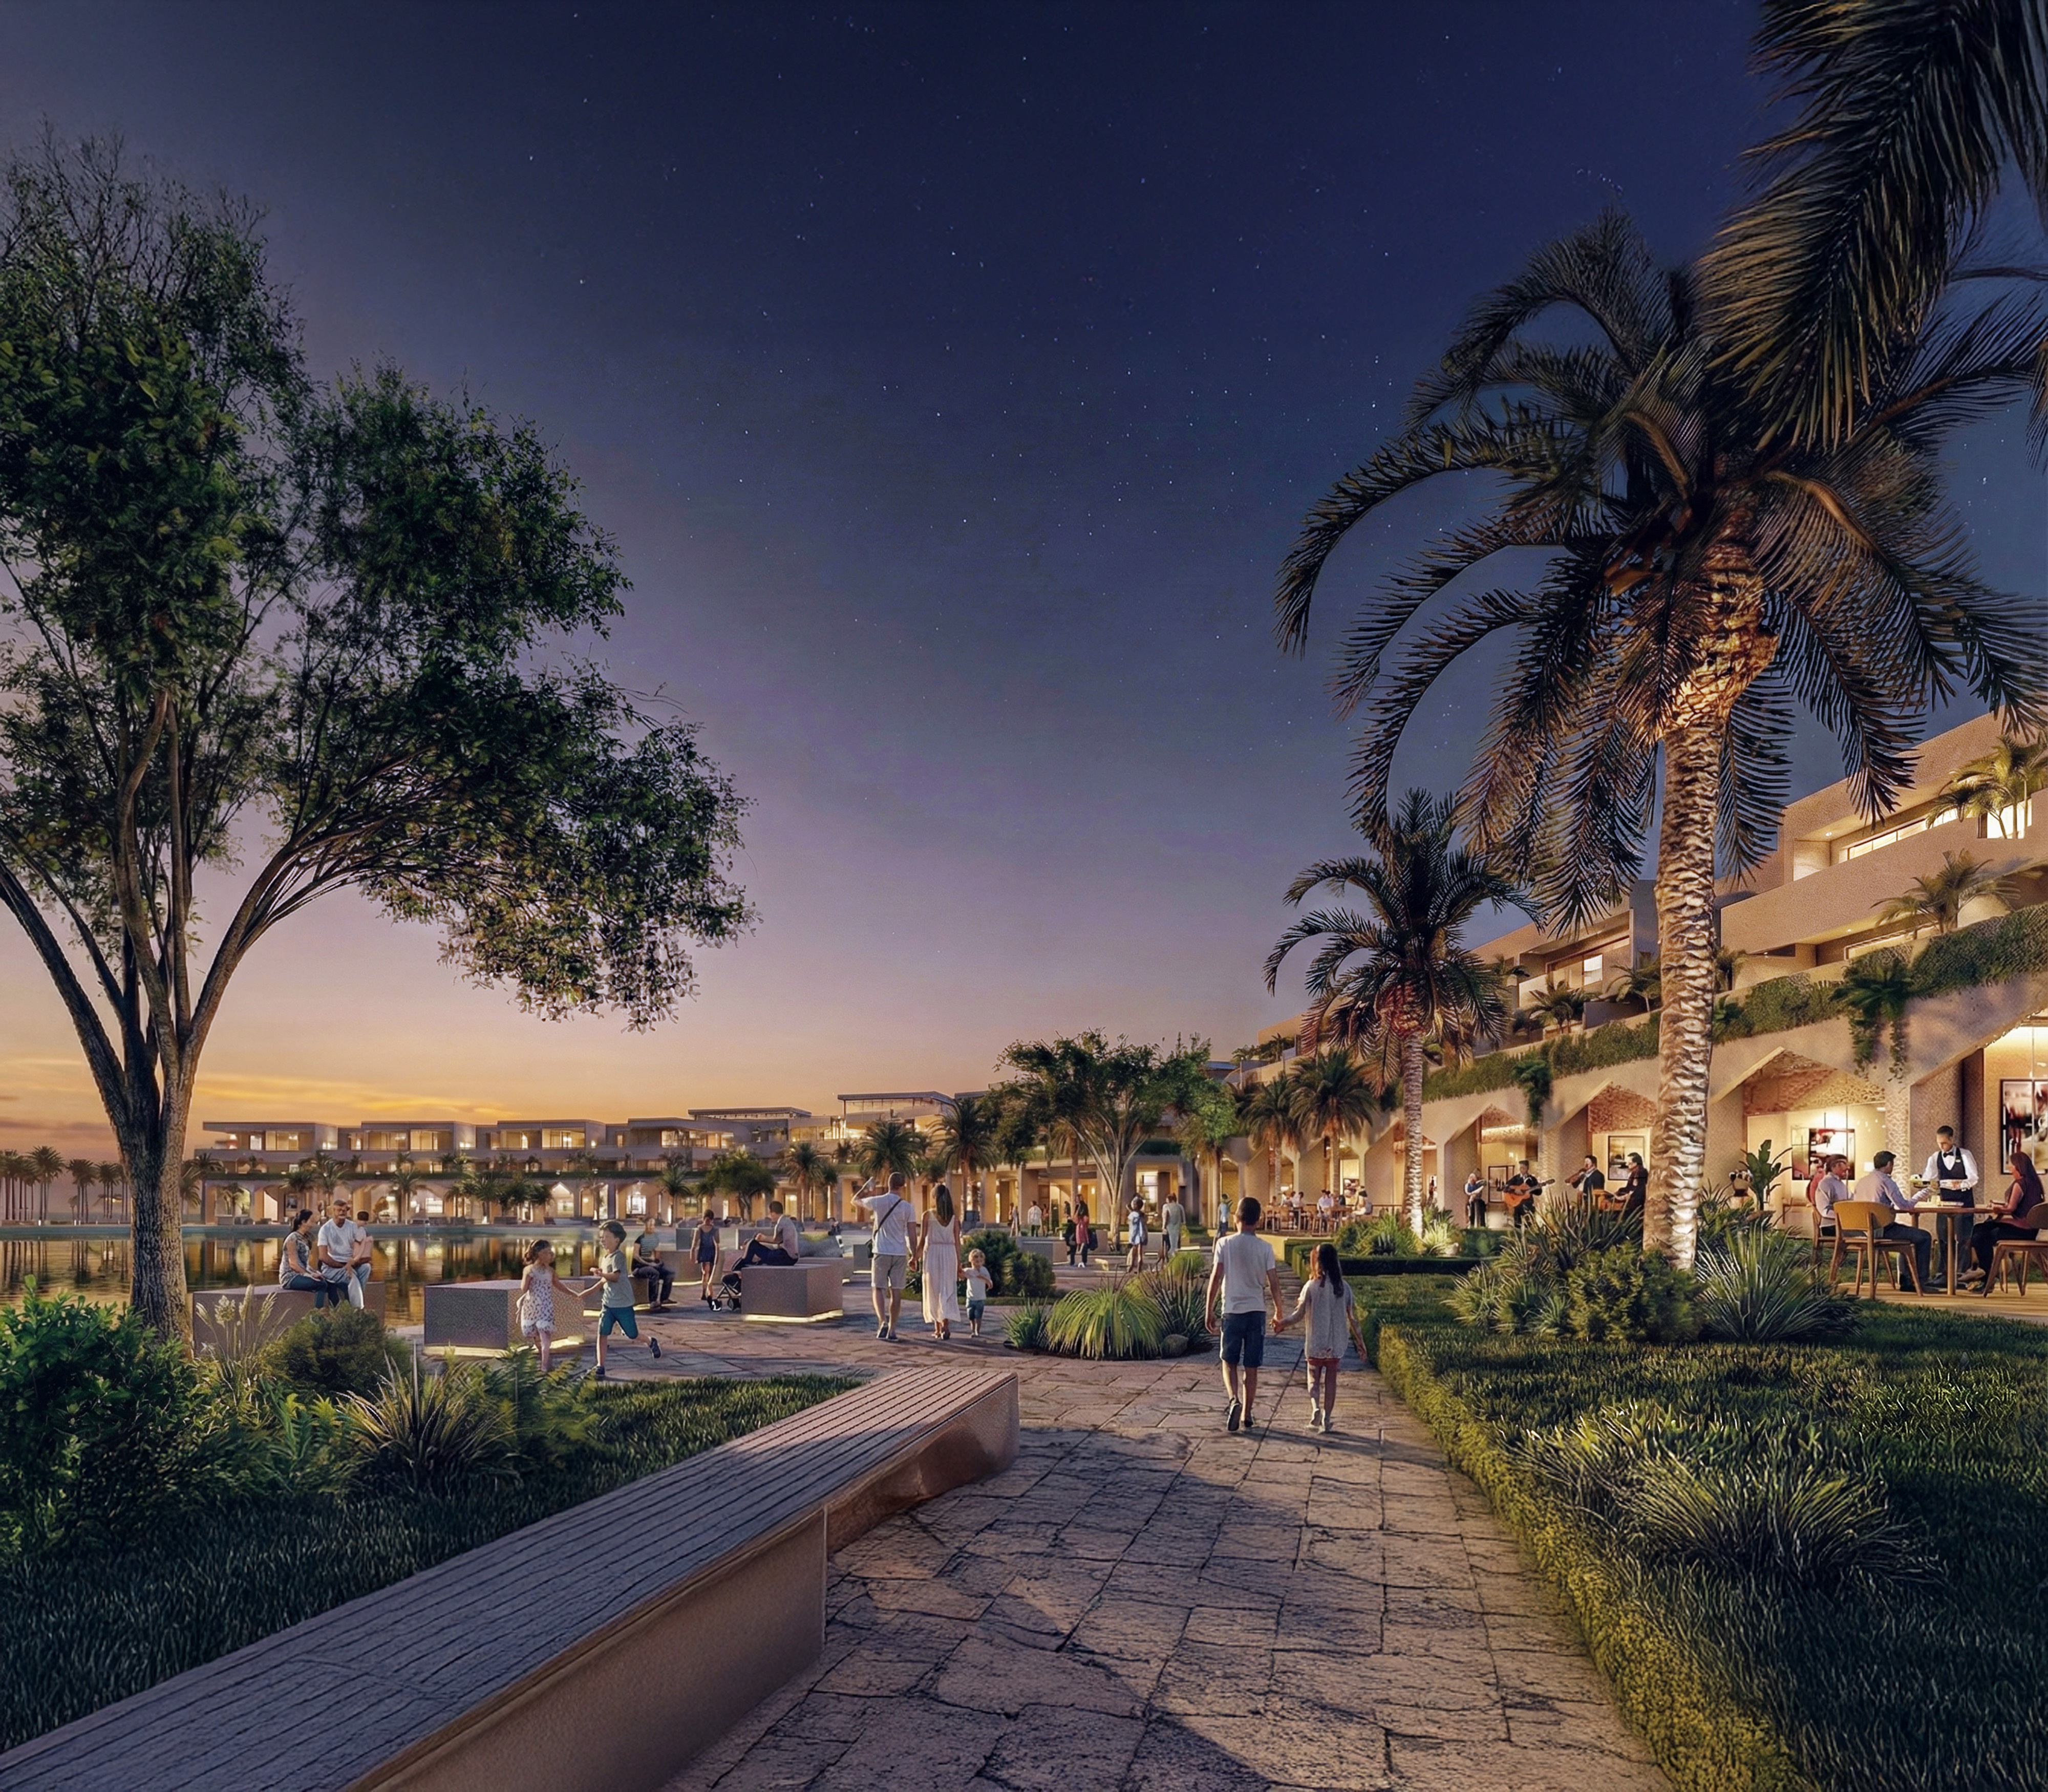
NJD's Heart Tower Office Interiors, Riyadh
A large-scale commercial tower in Riyadh where we developed the office interior environments within the wider mixed-use programme.
- Riyadh city centre location, with the demanding brief complexity that entails
- Office interiors resolved within an integrated architecture and interiors programme
- Full multi-disciplinary design services from Concept through to Construction Documentation
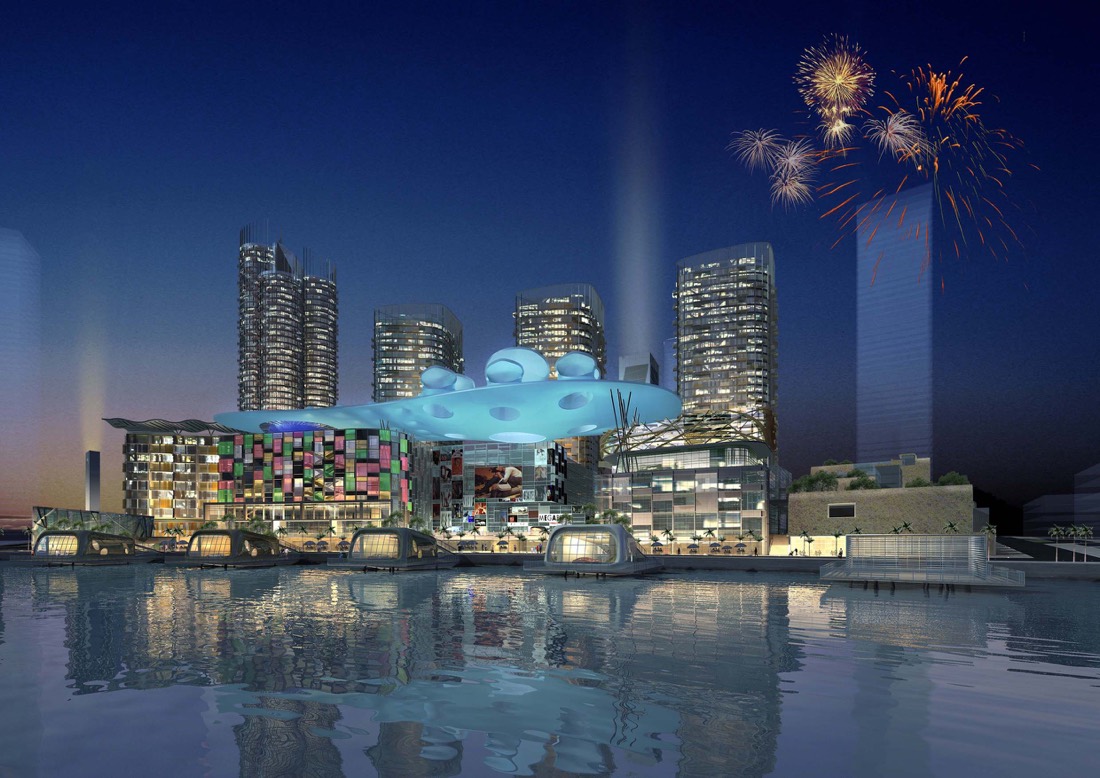
Saudi Arabian Retail Precinct, Saudi Arabia
A retail development commission demonstrating our capability across commercial interior environments in the Kingdom.
- Retail planning and circulation design for high-footfall Saudi environments
- Material specification suited to Saudi climate, solar gain, and dust conditions
- Comprehensive management of the design process
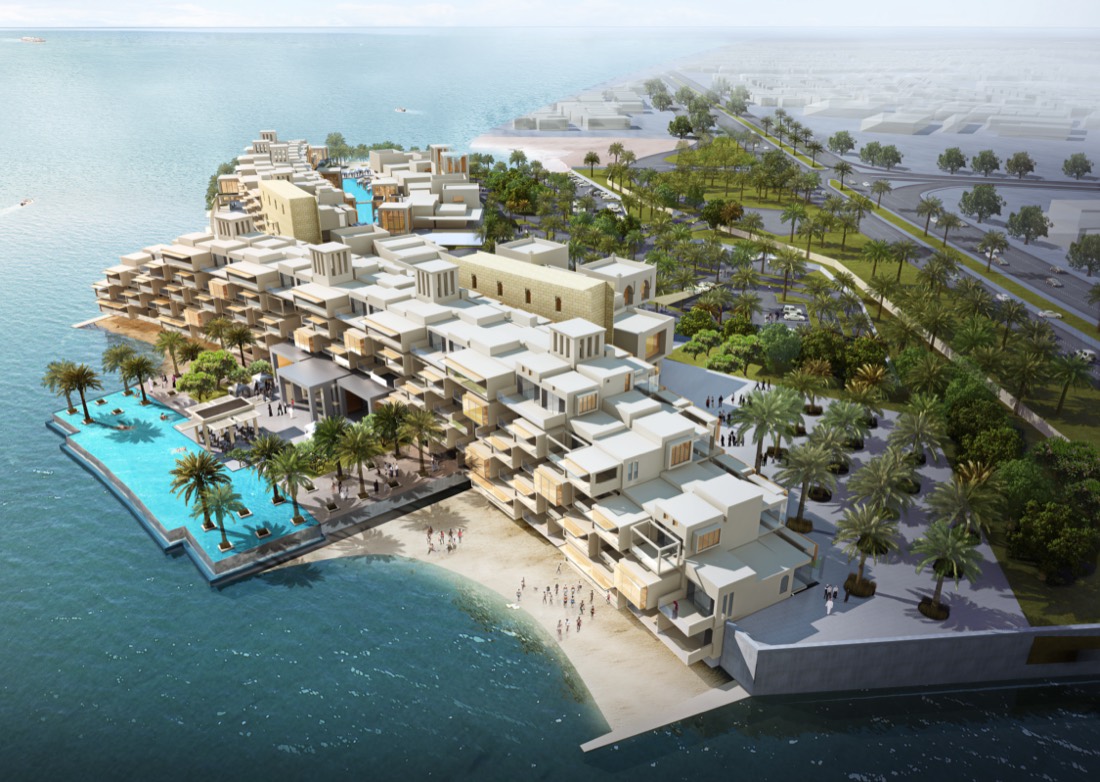
NJD's Heart Tower Hotel Lobby, Riyadh
A large-scale commercial tower in Riyadh where we developed the hotel lobby and arrival environments within the wider mixed-use programme.
- Hotel lobby and arrival sequence designed as part of an integrated guest experience
- Studio-based design management across the full delivery
Place
Designing for Kolkata
Three things decide whether an interior commission in Kolkata is worth what you pay for it.
| A registered architect directs the work | Our India studio is directed by Ratnadeep Roy Choudhury, registered with the Council of Architecture under CA/2004/34692, so interiors here are drawn by people qualified to change the building |
| The principal you meet on Day 1 stays for the duration | There is no handover after the pitch. The senior team that hears your brief is the team that resolves it, through drawings, procurement and site |
| We are in Kolkata, not visiting it | Our studio sits in Mani Casadona, in New Town. We read your site ourselves, sit in the approvals meetings, and work to IST |
| Cultural fluency | From vastu requirements to how a household receives guests across generations, resolved at plan stage rather than negotiated late |
Because we are architects first, we read these demands structurally. Our interior design in India page sets out the full national capability, and our residential architecture in India page shows how a building and its interiors are designed as one commission.
Sustainability
Sustainability certifications
We align with international sustainability standards on every project, whether or not formal certification is required by the client brief.

GRIHA · India's national green building rating, developed with TERI and endorsed by the Government of India, applicable to fit-out as well as base build.

IGBC · Indian Green Building Council ratings, the certification most widely specified by Indian developers and occupiers. We are members of the Council.

WELL · building standard focused on occupant health through air quality, lighting, acoustics, and materials.
Proof
Why clients trust us
- 30 years of GCC and international experience
- A suite of projects delivered across Bahrain, Saudi Arabia, Kuwait, UAE, Qatar, India, and beyond
- MIPIM Future Projects Award, Office category
- RIBA-chartered practice
Process
How we work
We follow a clear, collaborative process from the first conversation right up to ribbon cutting. No stage is delegated; the same team members stay on your project throughout.
Discovery. We start by listening carefully. A meeting or series of meetings to understand your brief, your constraints, and what success looks like for you and the people your project will serve.
Concept and design. We develop design concepts in close collaboration with you, working through agreed stages from Concept Design through to Detailed Design and Construction Documentation. You sign off at the conclusion of each stage.
Delivery. We act as lead consultant, coordinating engineering inputs and specialist consultants on your behalf, managing procurement, and guiding the tender process and contractor selection.
Construction and handover. We stay on your project throughout the build, monitoring quality and design integrity, managing commissioning and handover, and supporting you through the Defects Liability Period.
Why nicholas.design
Why nicholas.design for your project
Global standards, delivered from Kolkata.
RIBA-chartered design excellence from a studio in New Town that works to your calendar, your approvals, and your site conditions, not to a brief interpreted from another time zone.
The principal you meet is the principal on your project.
No hand-off after the pitch. Nicholas Bonaventure and the senior team stay involved from the first brief to the final handover.
Architecture that belongs to its place.
We design for the monsoon, for humidity, and for the way Indian households actually live, embedded from concept stage rather than corrected later.

Home market
A studio in Kolkata
Our India studio is in Mani Casadona, New Town, in the North 24 Parganas district of West Bengal. New Town is itself a planned township and a Smart Cities Mission development under NKDA, which means the questions our neighbours are working through, density, drainage, public realm, climate resilience, are the same questions we bring to your project.
Working from here changes what we can offer. We read the site ourselves, we sit in the approvals meetings, and we are on your calendar rather than three time zones away. Design leads every commission we take on, and that principle does not soften because a project is far from where the studio was founded.
Speak with our team →FAQ
Frequently asked questions
Is your interior design studio based in Kolkata?
Yes.
Our India studio is at Mani Casadona in New Town, North 24 Parganas. We work across Kolkata and the wider region from there, and our design team is on site rather than coordinating remotely. We also work nationally, and our first Indian commission was in Mumbai. The Kolkata studio is our base in India, not the limit of where we work.
What makes an architect-led interior different from a decorator-led one?
The order of operations.
An architect-led scheme resolves the plan first: circulation, daylight, structure, services and privacy. Finishes follow from those decisions. That matters most when the brief involves removing or altering anything structural, changing the use of a space, reconciling vastu requirements with services and daylight, or any project that will need statutory approval. Where a brief is genuinely a surface refresh, an interior decorator is the right appointment, and we will say so.
What does an interior design project cost in Kolkata?
There is no useful average, and any studio quoting one before seeing your space is guessing.
Cost on an architect-led commission is driven by the scope of spatial change, not by floor area. The variables that actually move the number are how much of the existing plan is being altered, whether services and structure are affected, the specification level and the lead times attached to it, and statutory approvals where the work requires them. We will give you a fee proposal after a first conversation about the space and the brief, and it will be a fee, not a per-square-foot rate.
Speak with our team →Do you work on both residential and commercial interiors?
Yes, both.
Residential work runs from single homes to apartment interiors within larger developments. On the commercial side we cover workplace, retail and hospitality. The method is the same across all of them.
Residential architecture in India →Can you design to vastu principles?
Yes, where your brief calls for it. We treat vastu as a design requirement to be resolved properly, alongside structure, orientation, daylight and services. Bringing it in at concept stage costs nothing. Retrofitting it after the plan is fixed is where compromise and expense come from.
Start your project →Do you handle approvals and statutory submissions?
We act as lead consultant and coordinate the consultant team through the approvals process, including submissions to the relevant authority for your site, whether that is KMC or NKDA in New Town.
Contact
Commission your project in India
nicholas.design
7ES6D, Mani Casadona
East Block 14-0372 LIF/04
New Town, Kolkata
North 24 Parganas 700156
West Bengal, India
Email: hello@nicholas.design
And by appointment
Our clients





Head office
nicholas.design
Office 2016, Level 19, East Tower
Bahrain World Trade Center
Isa Al-Kabeer Avenue, Manama 316
Kingdom of Bahrain
+973 7777 9524
Sunday to Thursday, 08:30 to 17:30 (Arabian Standard Time)
And by appointment
India office
nicholas.design
7ES6D, Mani Casadona
East Block 14-0372 LIF/04
New Town, Kolkata
North 24 Parganas 700156
West Bengal
India
Saudi Arabia
Bahrain
India
Follow
hello@nicholas.design