Apartment architecture · India
Apartment architecture in India. We make built environments better.
We believe an apartment should give a family the same sense of home as a house, even when it sits a hundred feet above the water. We design apartment buildings around daily livability, light, and privacy, treating every unit as somewhere people will live for years rather than a figure on a schedule.
In a good apartment building every unit has daylight and air, and that is decided before the unit count is fixed. You want an architect who plans efficient floorplates without making the homes inside them feel like a compromise, who understands how privacy and multi-generational life work in an Indian household, and who can hold that quality across every unit. Work with us and you get a building that sells and lets efficiently, holds its value, and gives each resident a home worth staying in.
Capability
Residential architecture in India: our capability
Apartment design in India runs from a small low-rise building to a residential tower, and the quality of the homes inside decides whether the asset holds its value. It is the multi-unit side of our residential architecture in India practice, and we approach it the same way, by starting from how a family lives rather than from a unit count. Efficiency and livability are resolved together, not traded against each other.
What we do
Apartment building typologies we design in India
Indian apartment development is competing on quality in a way it was not a decade ago. Buyers are more informed, RERA has made commitments explicit, and the buildings that hold value are the ones where the plan was resolved rather than maximised.

Apartment and residential buildings.
We design residential buildings where the plan gives every unit daylight, air and a reasonable outlook.
The result feels domestic rather than institutional.
Unit mix and layout planning.
We plan the mix against your market and then design each type properly.
The smaller units are not simply what was left over.
Core and circulation strategy.
We resolve lift cores, stairs and corridor layout so the building works at peak.
It does not waste area at other times.
Residential communities and shared realm.
At larger scale we plan the space between the blocks.
That is what a development is judged on.
Villa architecture in India →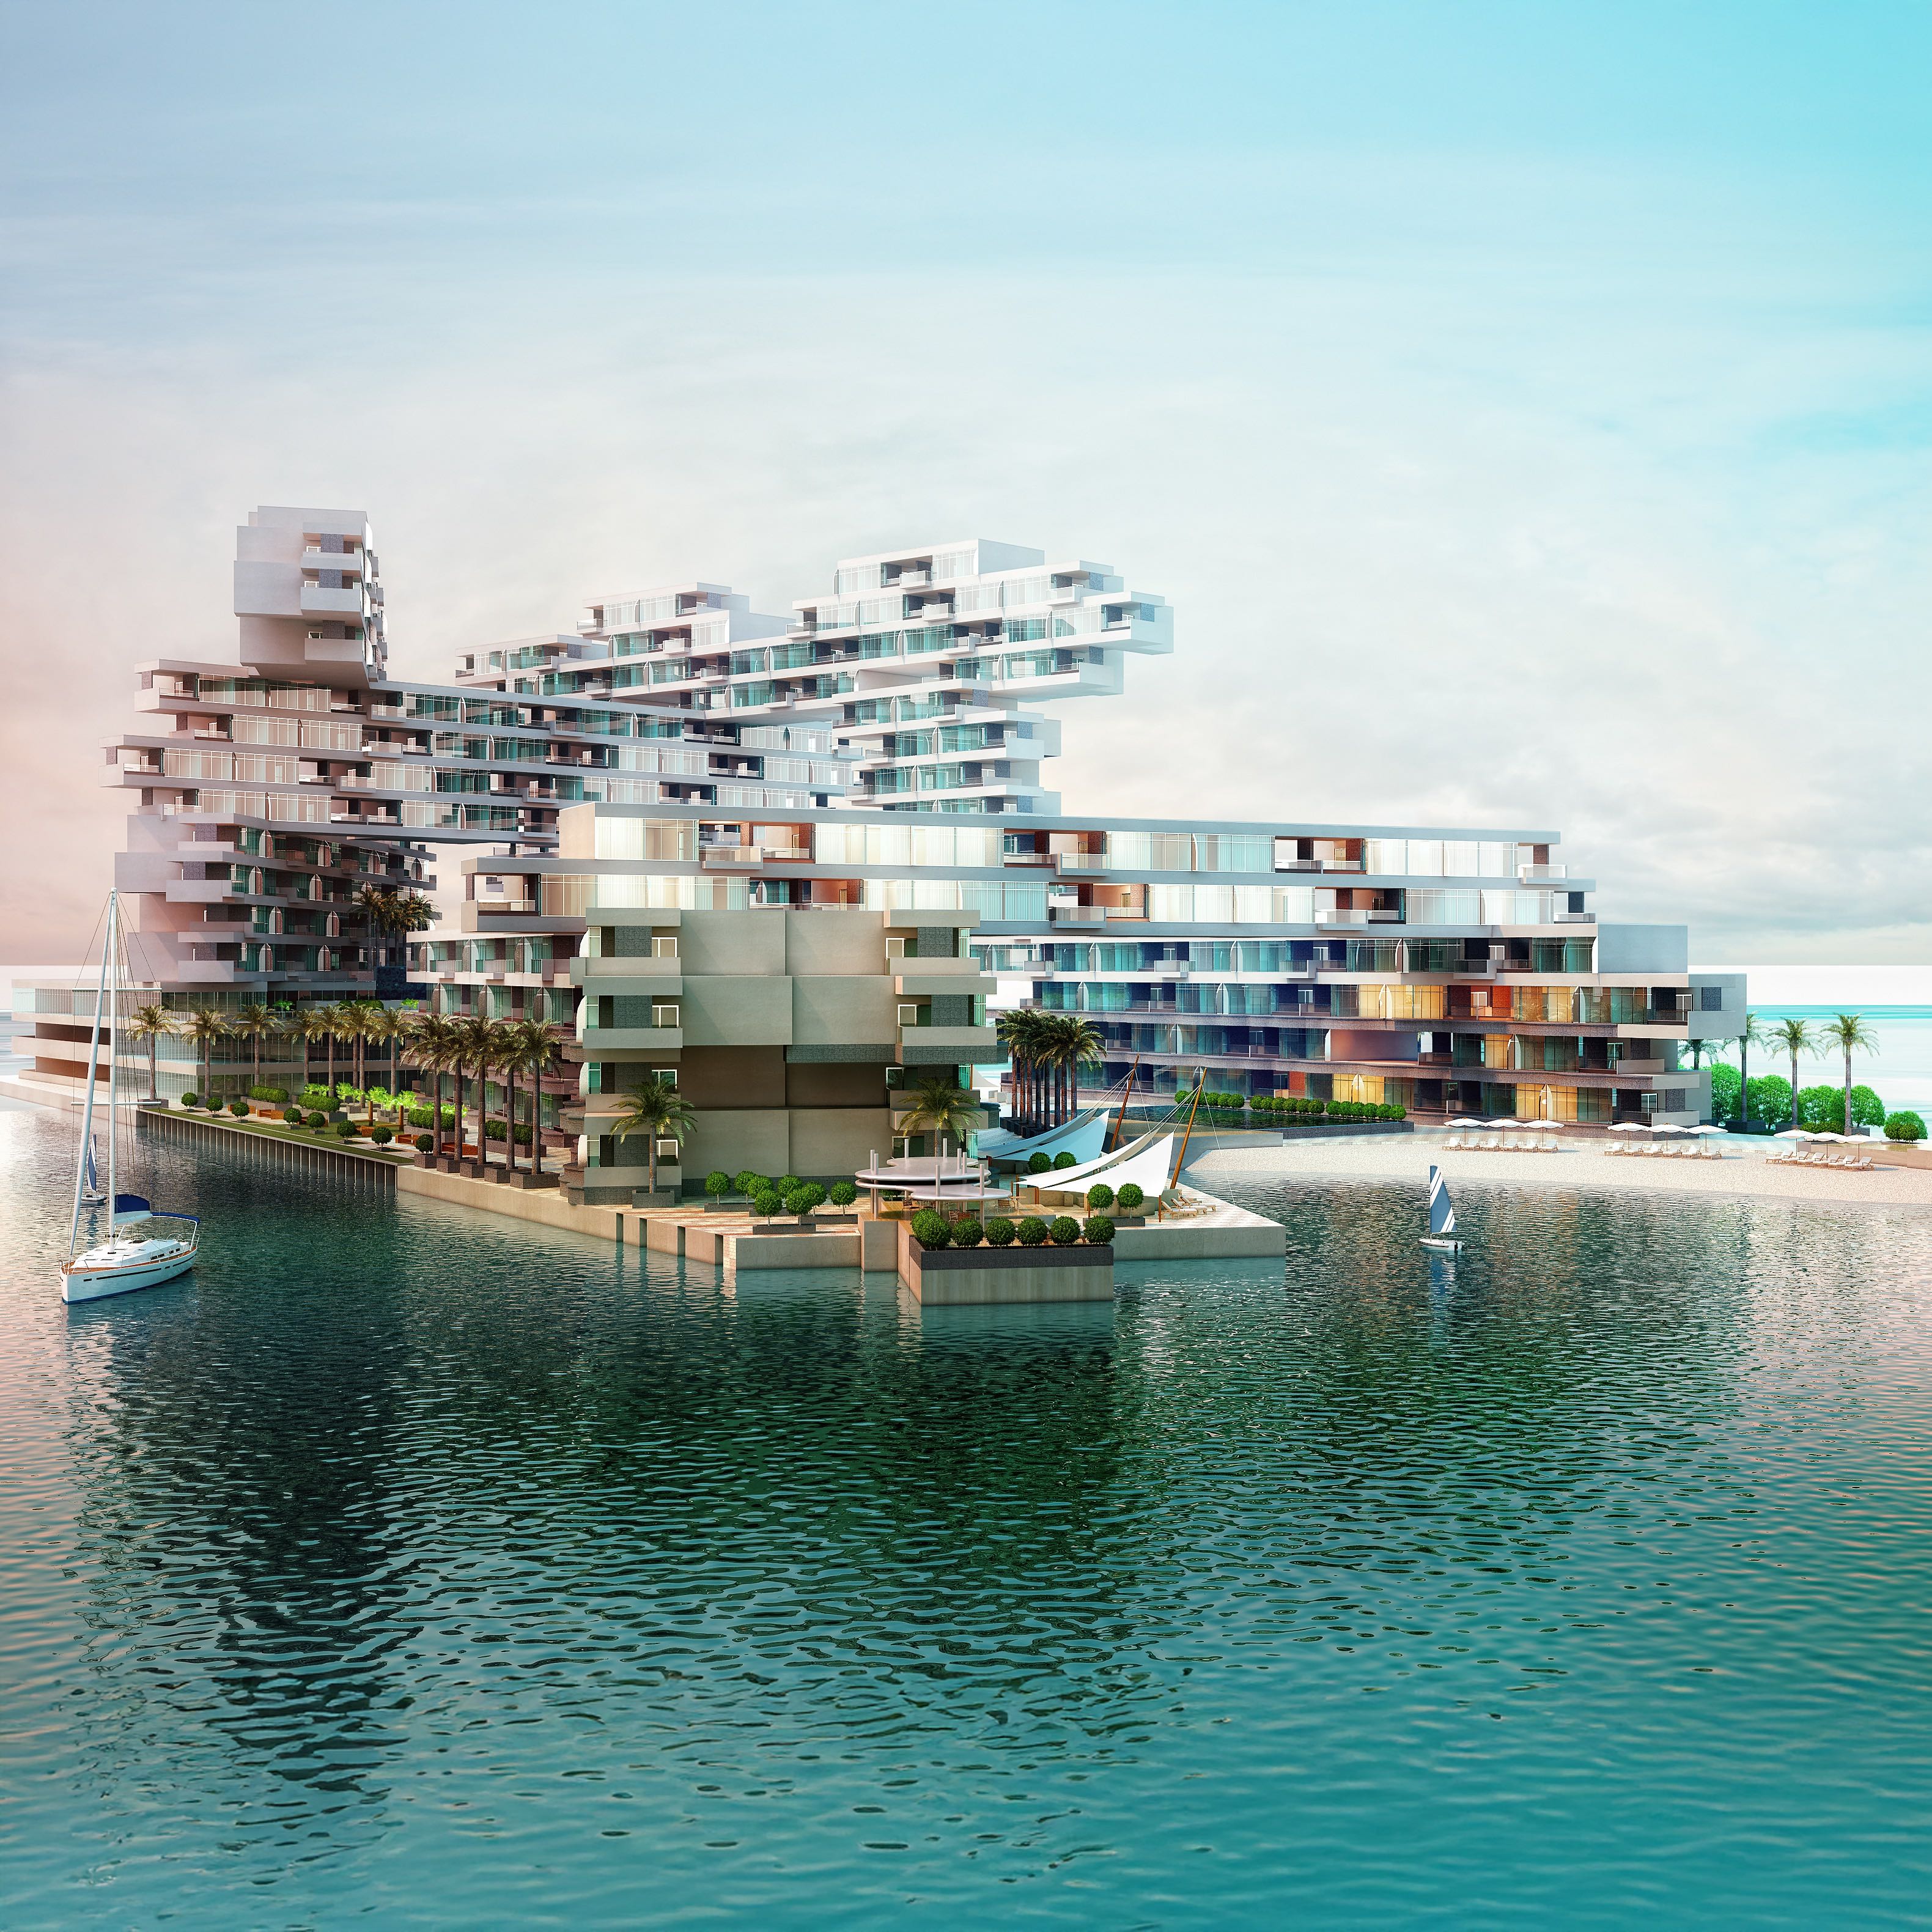

Balcony and outdoor space.
We design private outdoor space that stays usable through the monsoon.
It is covered and drained rather than nominal.
06
Amenity planning.
We plan the amenities residents will actually use, rather than the longest possible list for the brochure.
Our work
Our apartment work
Our first Indian commission was in Mumbai, a residential mixed-use redevelopment, and a further commission in Hyderabad is on the boards and remains confidential. The work below is from the Gulf and is named with its real location.
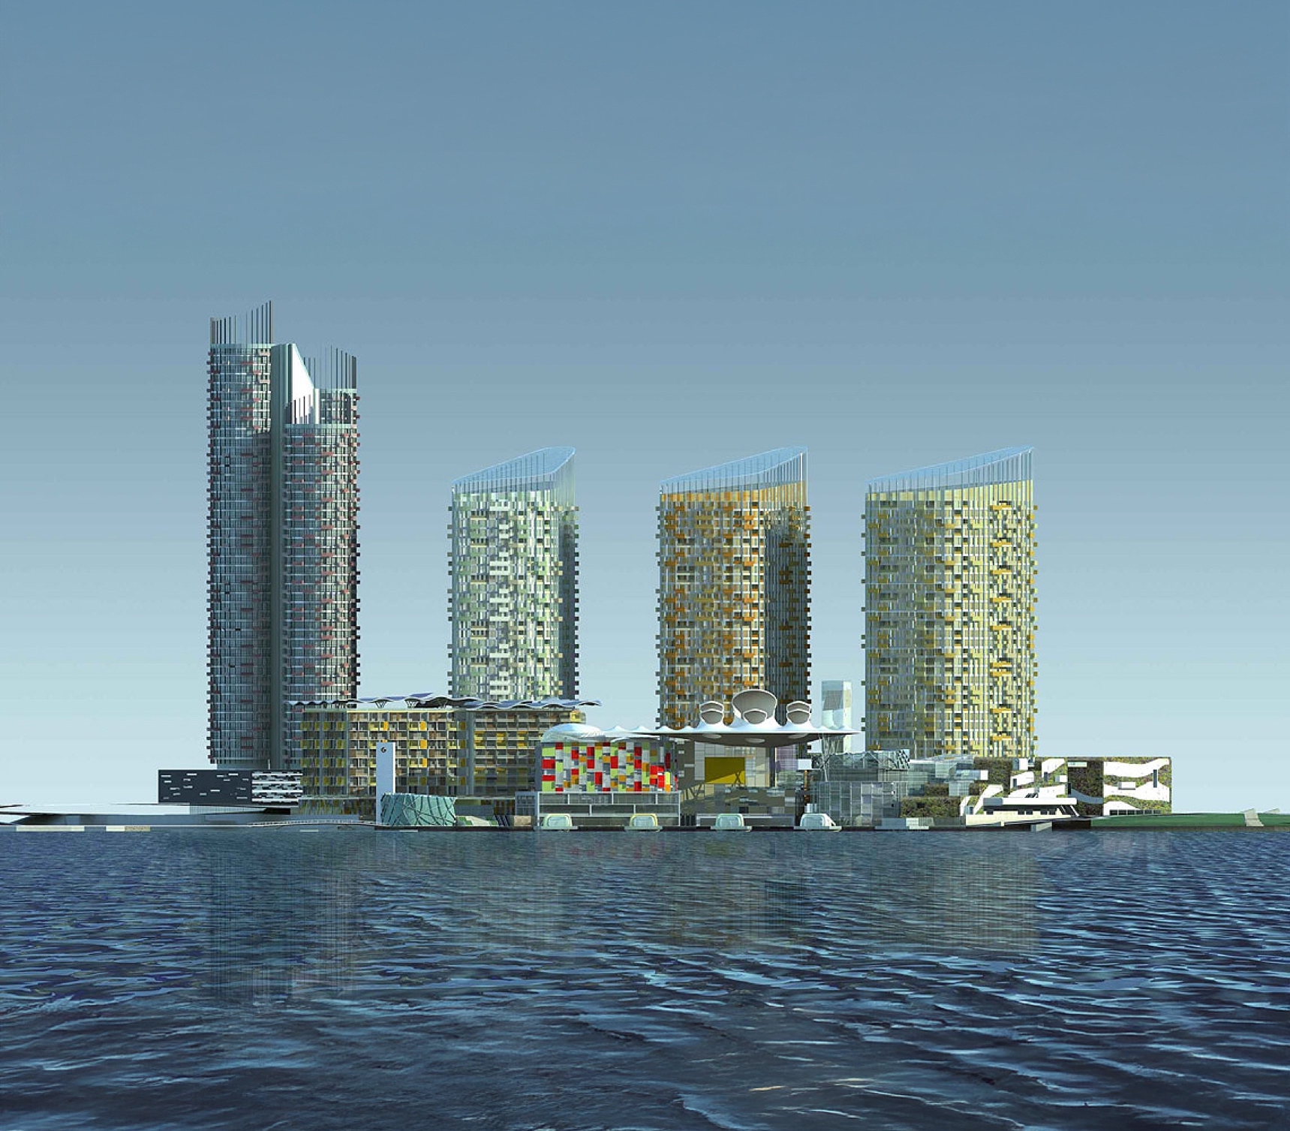
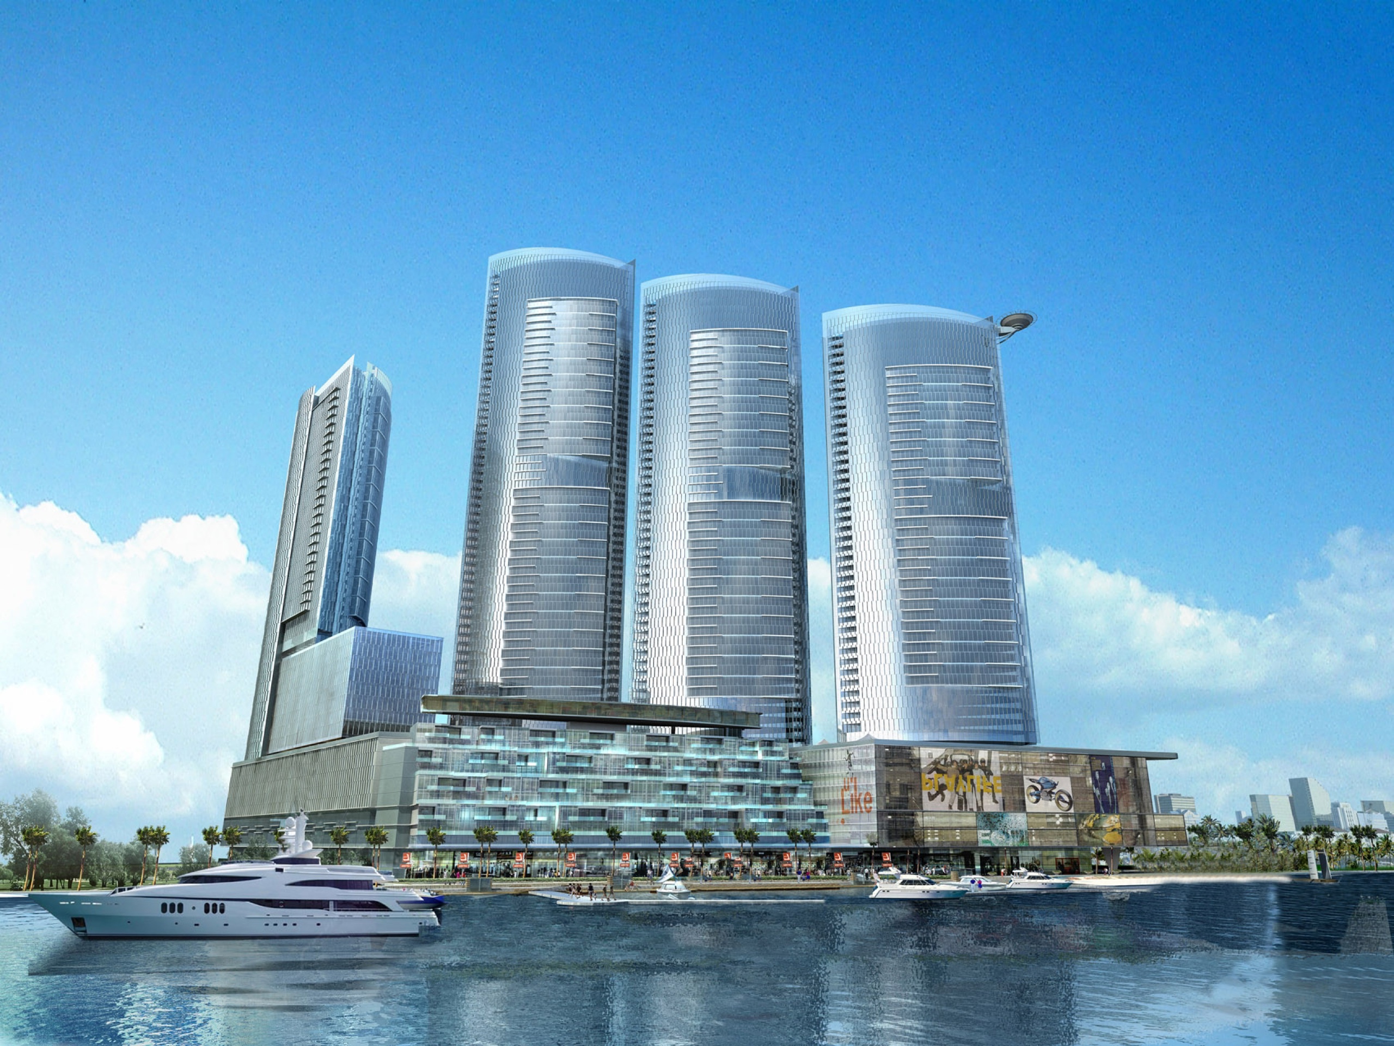
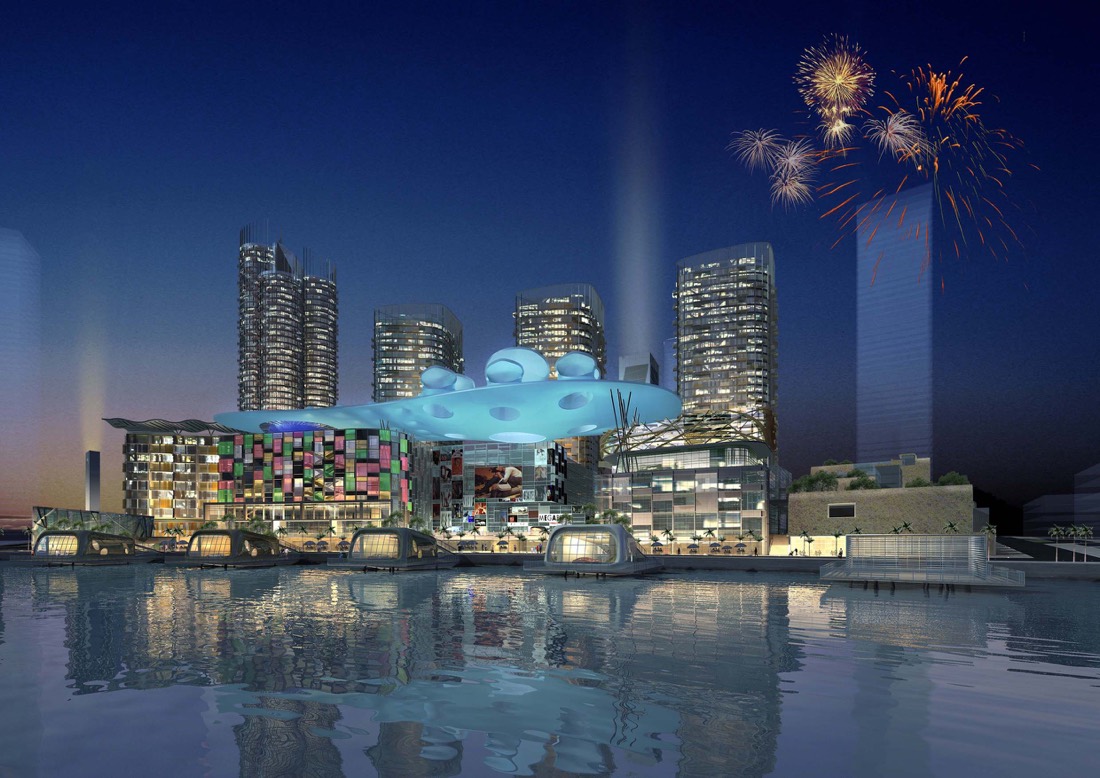
CapitaLand at Bahrain Bay, Manama: Residential
Waterfront apartments within one of Manama's landmark addresses.
- Homes planned around light, outlook, and the waterfront setting
- Apartments resolved to the standard the address sets
- Structure and interior handled by one team

Danat Al Bahrain, Bahrain: Residential mixed-use
A mixed-use residential development combining apartments with shared amenity and public space.
- A range of apartment types held within one legible community
- The standalone-home component sits in our villa architecture in India work
- Amenity and landscape designed as part of daily life
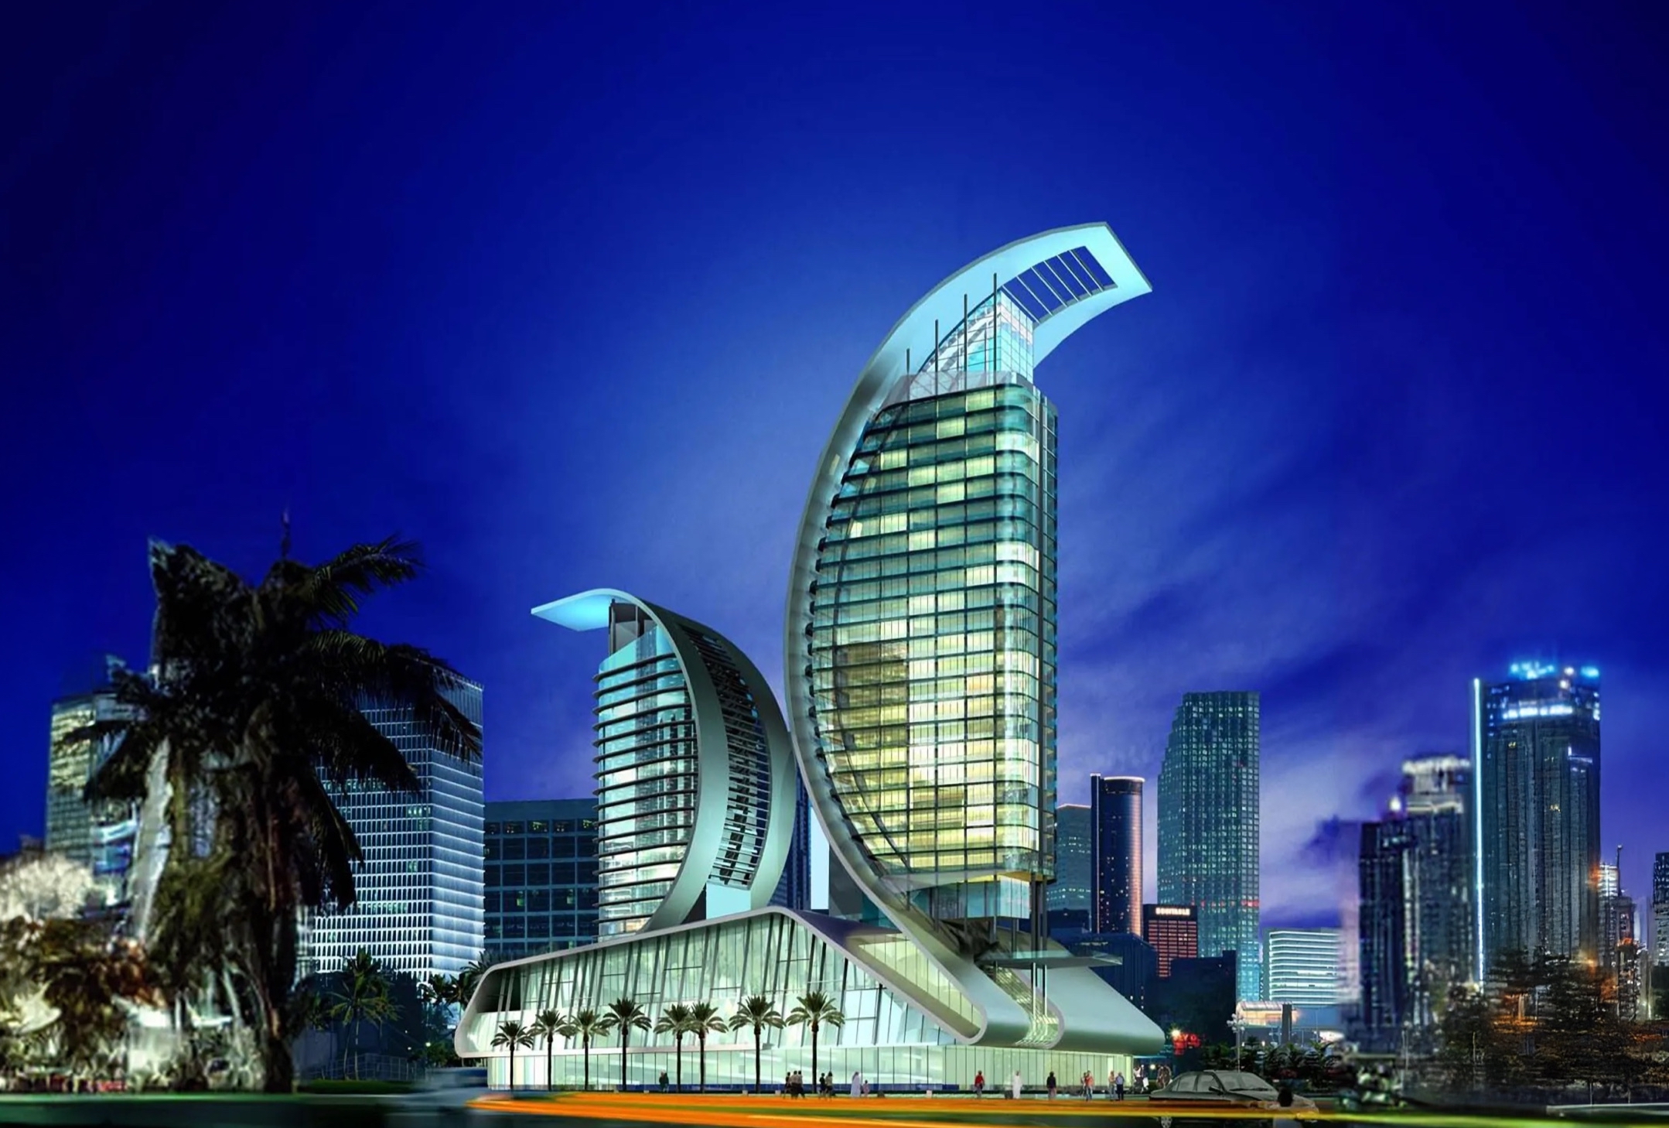
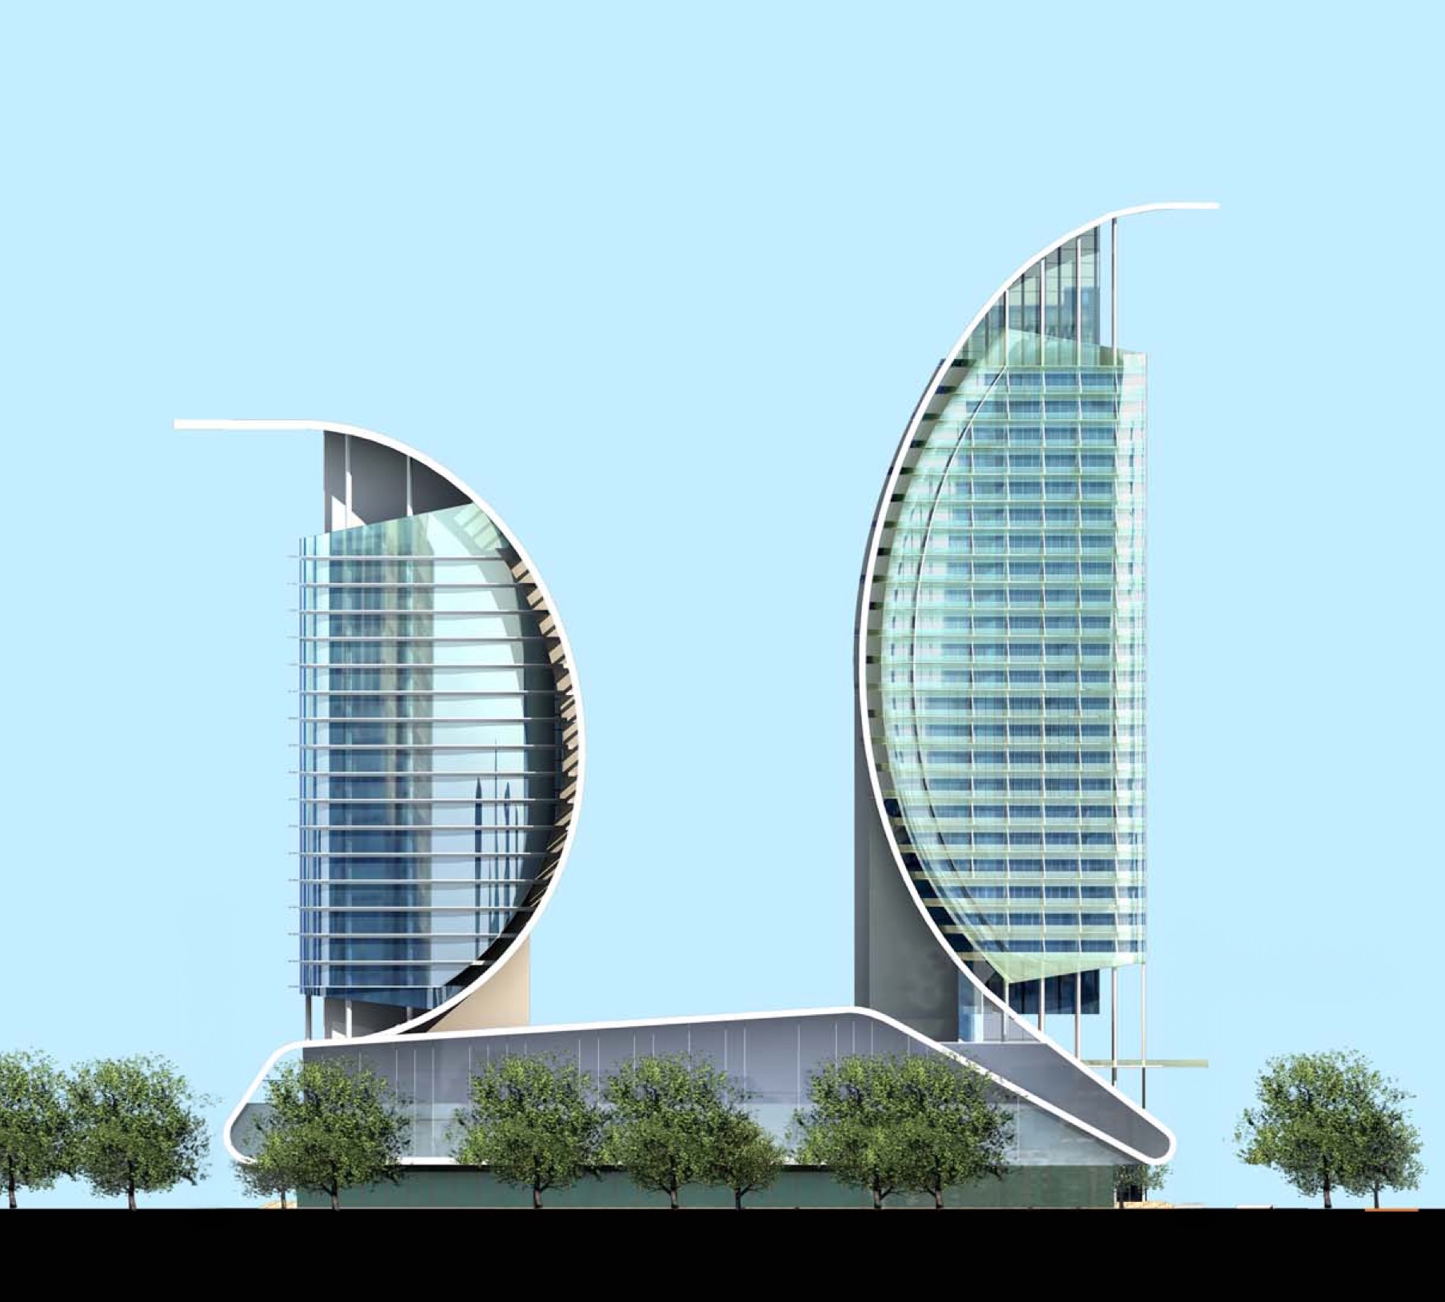
Salmiya Towers: Apartment tower, Kuwait
A comparable brief at similar scale in the GCC, an apartment tower resolved for a dense coastal city.
- Efficient floor-plates planned around livable, well-lit homes
- Privacy and outlook managed within a tight urban plot
- Coastal-climate envelope for a hot Gulf setting
Technical design for Indian apartment buildings
An apartment building is where architecture and building performance meet most sharply, because a small decision on a typical floor repeats across every home. We resolve the technical brief from concept.
- Floor-plate efficiency: layouts that maximise net saleable and lettable area without starving the homes of light or storage
- Structural grid: a grid optimised for the apartments above and the parking below, so neither compromises the other
- Light and ventilation: cross-ventilation and natural light planned into each unit, not just the show apartment
- Fire escape and cores: escape strategy, compartmentation, and core position resolved early, since they set the plan
- Parking-podium integration: parking woven into the building without dead frontage or a raw podium at street level
- Monsoon-climate facade: an envelope specified for solar gain and monsoon humidity, so the building performs and endures
Place
Cultural and contextual design
An Indian apartment has to work for how families here actually live, often across generations, and that shapes the plan as much as any regulation.
| Acoustic privacy | Separation between units designed so neighbours are not heard through the structure |
| Balcony design | Outdoor space arranged to prevent overlooking between homes |
| Family-appropriate layouts | Room relationships and entrances that suit the way a household receives guests and keeps its own space |
| Domestic-staff accommodation | Where specified, planned with dignity and its own service arrangements |
As RERA raises what developers commit to and PMAY drives housing at scale, apartments are increasingly judged on how well they live, not just how many fit on the plot. That is where our attention goes.
Sustainability
Sustainability certifications
We align with international sustainability standards on every project, whether or not formal certification is required by the client brief.

GRIHA · India's national green building rating, developed with TERI and endorsed by the Government of India, applicable to fit-out as well as base build.

IGBC · Indian Green Building Council ratings, the certification most widely specified by Indian developers and occupiers. We are members of the Council.

WELL · building standard focused on occupant health through air quality, lighting, acoustics, and materials.
Proof
Why clients trust us
- 30 years of GCC and international experience
- A suite of projects delivered across Bahrain, Saudi Arabia, Kuwait, UAE, Qatar, India, and beyond
- MIPIM Future Projects Award, Office category
- RIBA-chartered practice
Process
How we work
We follow a clear, collaborative process from the first conversation right up to ribbon cutting. No stage is delegated; the same team members stay on your project throughout.
Discovery. We start by listening carefully. A meeting or series of meetings to understand your brief, your constraints, and what success looks like for you and the people your project will serve.
Concept and design. We develop design concepts in close collaboration with you, working through agreed stages from Concept Design through to Detailed Design and Construction Documentation. You sign off at the conclusion of each stage.
Delivery. We act as lead consultant, coordinating engineering inputs and specialist consultants on your behalf, managing procurement, and guiding the tender process and contractor selection.
Construction and handover. We stay on your project throughout the build, monitoring quality and design integrity, managing commissioning and handover, and supporting you through the Defects Liability Period.
Why nicholas.design
Why nicholas.design for your project
Global standards, delivered from Kolkata.
RIBA-chartered design excellence from a studio in New Town that works to your calendar, your approvals, and your site conditions, not to a brief interpreted from another time zone.
The principal you meet is the principal on your project.
No hand-off after the pitch. Nicholas Bonaventure and the senior team stay involved from the first brief to the final handover.
Architecture that belongs to its place.
We design for the monsoon, for humidity, and for the way Indian households actually live, embedded from concept stage rather than corrected later.

Home market
A studio in Kolkata
Our India studio is in Mani Casadona, New Town, in the North 24 Parganas district of West Bengal. New Town is itself a planned township and a Smart Cities Mission development under NKDA, which means the questions our neighbours are working through, density, drainage, public realm, climate resilience, are the same questions we bring to your project.
Working from here changes what we can offer. We read the site ourselves, we sit in the approvals meetings, and we are on your calendar rather than three time zones away. Design leads every commission we take on, and that principle does not soften because a project is far from where the studio was founded.
Speak with our team →FAQ
Frequently asked questions
What makes an apartment plan good rather than merely efficient?
What happens to the least favourable unit.
An efficient plan maximises saleable area. A good plan does that while ensuring every unit has daylight, ventilation and an outlook worth having. The second is what determines resale and how quickly a scheme sells out.
How do you design for cross ventilation in apartments?
By planning for dual aspect wherever the massing allows. The levers are:
- Unit depth kept within what airflow can serve
- Corner and through units maximised in the massing
- Openings placed for pressure difference, not just for view, and corridor and lobby design that allows air movement rather than sealing it off
Settled in the massing, this costs nothing. Retrofitted, it cannot be done at all.
What does RERA require from the design team?
Accuracy, early.
- Carpet area has to be disclosed precisely
- Delivery timelines have to be committed
- Both derive from design decisions, so late changes carry regulatory consequences rather than just cost
- We plan on that basis, with WBHIRA in West Bengal or MahaRERA in Maharashtra as the relevant authority
Does seismic design affect apartment planning in Kolkata?
Yes.
Kolkata sits in seismic zone III, so structural configuration, regularity and core placement bear on the plan. Coordinated with the structural engineer at concept stage it is straightforward, and it is disruptive if it arrives late.
Which amenities are actually worth providing?
Fewer than most brochures list.
We plan amenities against who is actually buying, and we would rather deliver a small number that are genuinely used than a long list that costs area, service charge and maintenance for little return. Our residential architecture in India page sets out how we work across residential briefs.
See our projects →Do you design the interiors and show units?
Yes. The show unit is where a buyer decides, and it works best when the same team designed the building it sits in.
See our residential projects →Contact
Commission your project in India
nicholas.design
7ES6D, Mani Casadona
East Block 14-0372 LIF/04
New Town, Kolkata
North 24 Parganas 700156
West Bengal, India
Email: hello@nicholas.design
And by appointment
Our clients





Head office
nicholas.design
Office 2016, Level 19, East Tower
Bahrain World Trade Center
Isa Al-Kabeer Avenue, Manama 316
Kingdom of Bahrain
+973 7777 9524
Sunday to Thursday, 08:30 to 17:30 (Arabian Standard Time)
And by appointment
India office
nicholas.design
7ES6D, Mani Casadona
East Block 14-0372 LIF/04
New Town, Kolkata
North 24 Parganas 700156
West Bengal
India
Saudi Arabia
Bahrain
India
Follow
hello@nicholas.design