Hotel architecture · India
Hotel architecture in India. We make built environments better.
We believe a hotel is an operating business before it is an image, and it should be designed that way. What sets our work apart is that we weight the guest experience and the operator's efficiency equally, from the arrival sequence to the service corridor no guest ever sees.
The floorplate decides what a hotel earns for as long as it stands, and it is fixed in the first few weeks of design. You want a building that trades well on every floor, holds its quality against monsoon and humidity, and reads to guests as somewhere with a character of its own. Work with us and you get architecture judged on how the property runs and how it feels, not on the render alone.
Capability
Hospitality architecture in India: our capability
Hotel design sits inside our wider hospitality architecture in India practice, alongside resorts and F&B. As an commercial architecture in India working across the whole built environment, we bring master planning, commercial, and interior thinking to a hotel brief, so the building is resolved as a piece of its city and its development, not as a standalone object.
What we do
Hotel typologies we design
Indian hotel development is splitting between metro business stock under pressure on land cost and secondary-city development where the constraint is servicing rather than plot ratio. Both reward a plan resolved early.

Guest room floorplate design.
We plan the repeating floor so the efficiency ratio works without the corridors feeling institutional.
That is the difference between a plan that passes and one that performs.
Resort and low-density hospitality.
Where the brief is landscape-led rather than floorplate-led, we plan it accordingly.
Signature dining is often part of that draw, and our restaurant architecture in India sits in the same team.
Resort architecture in India →
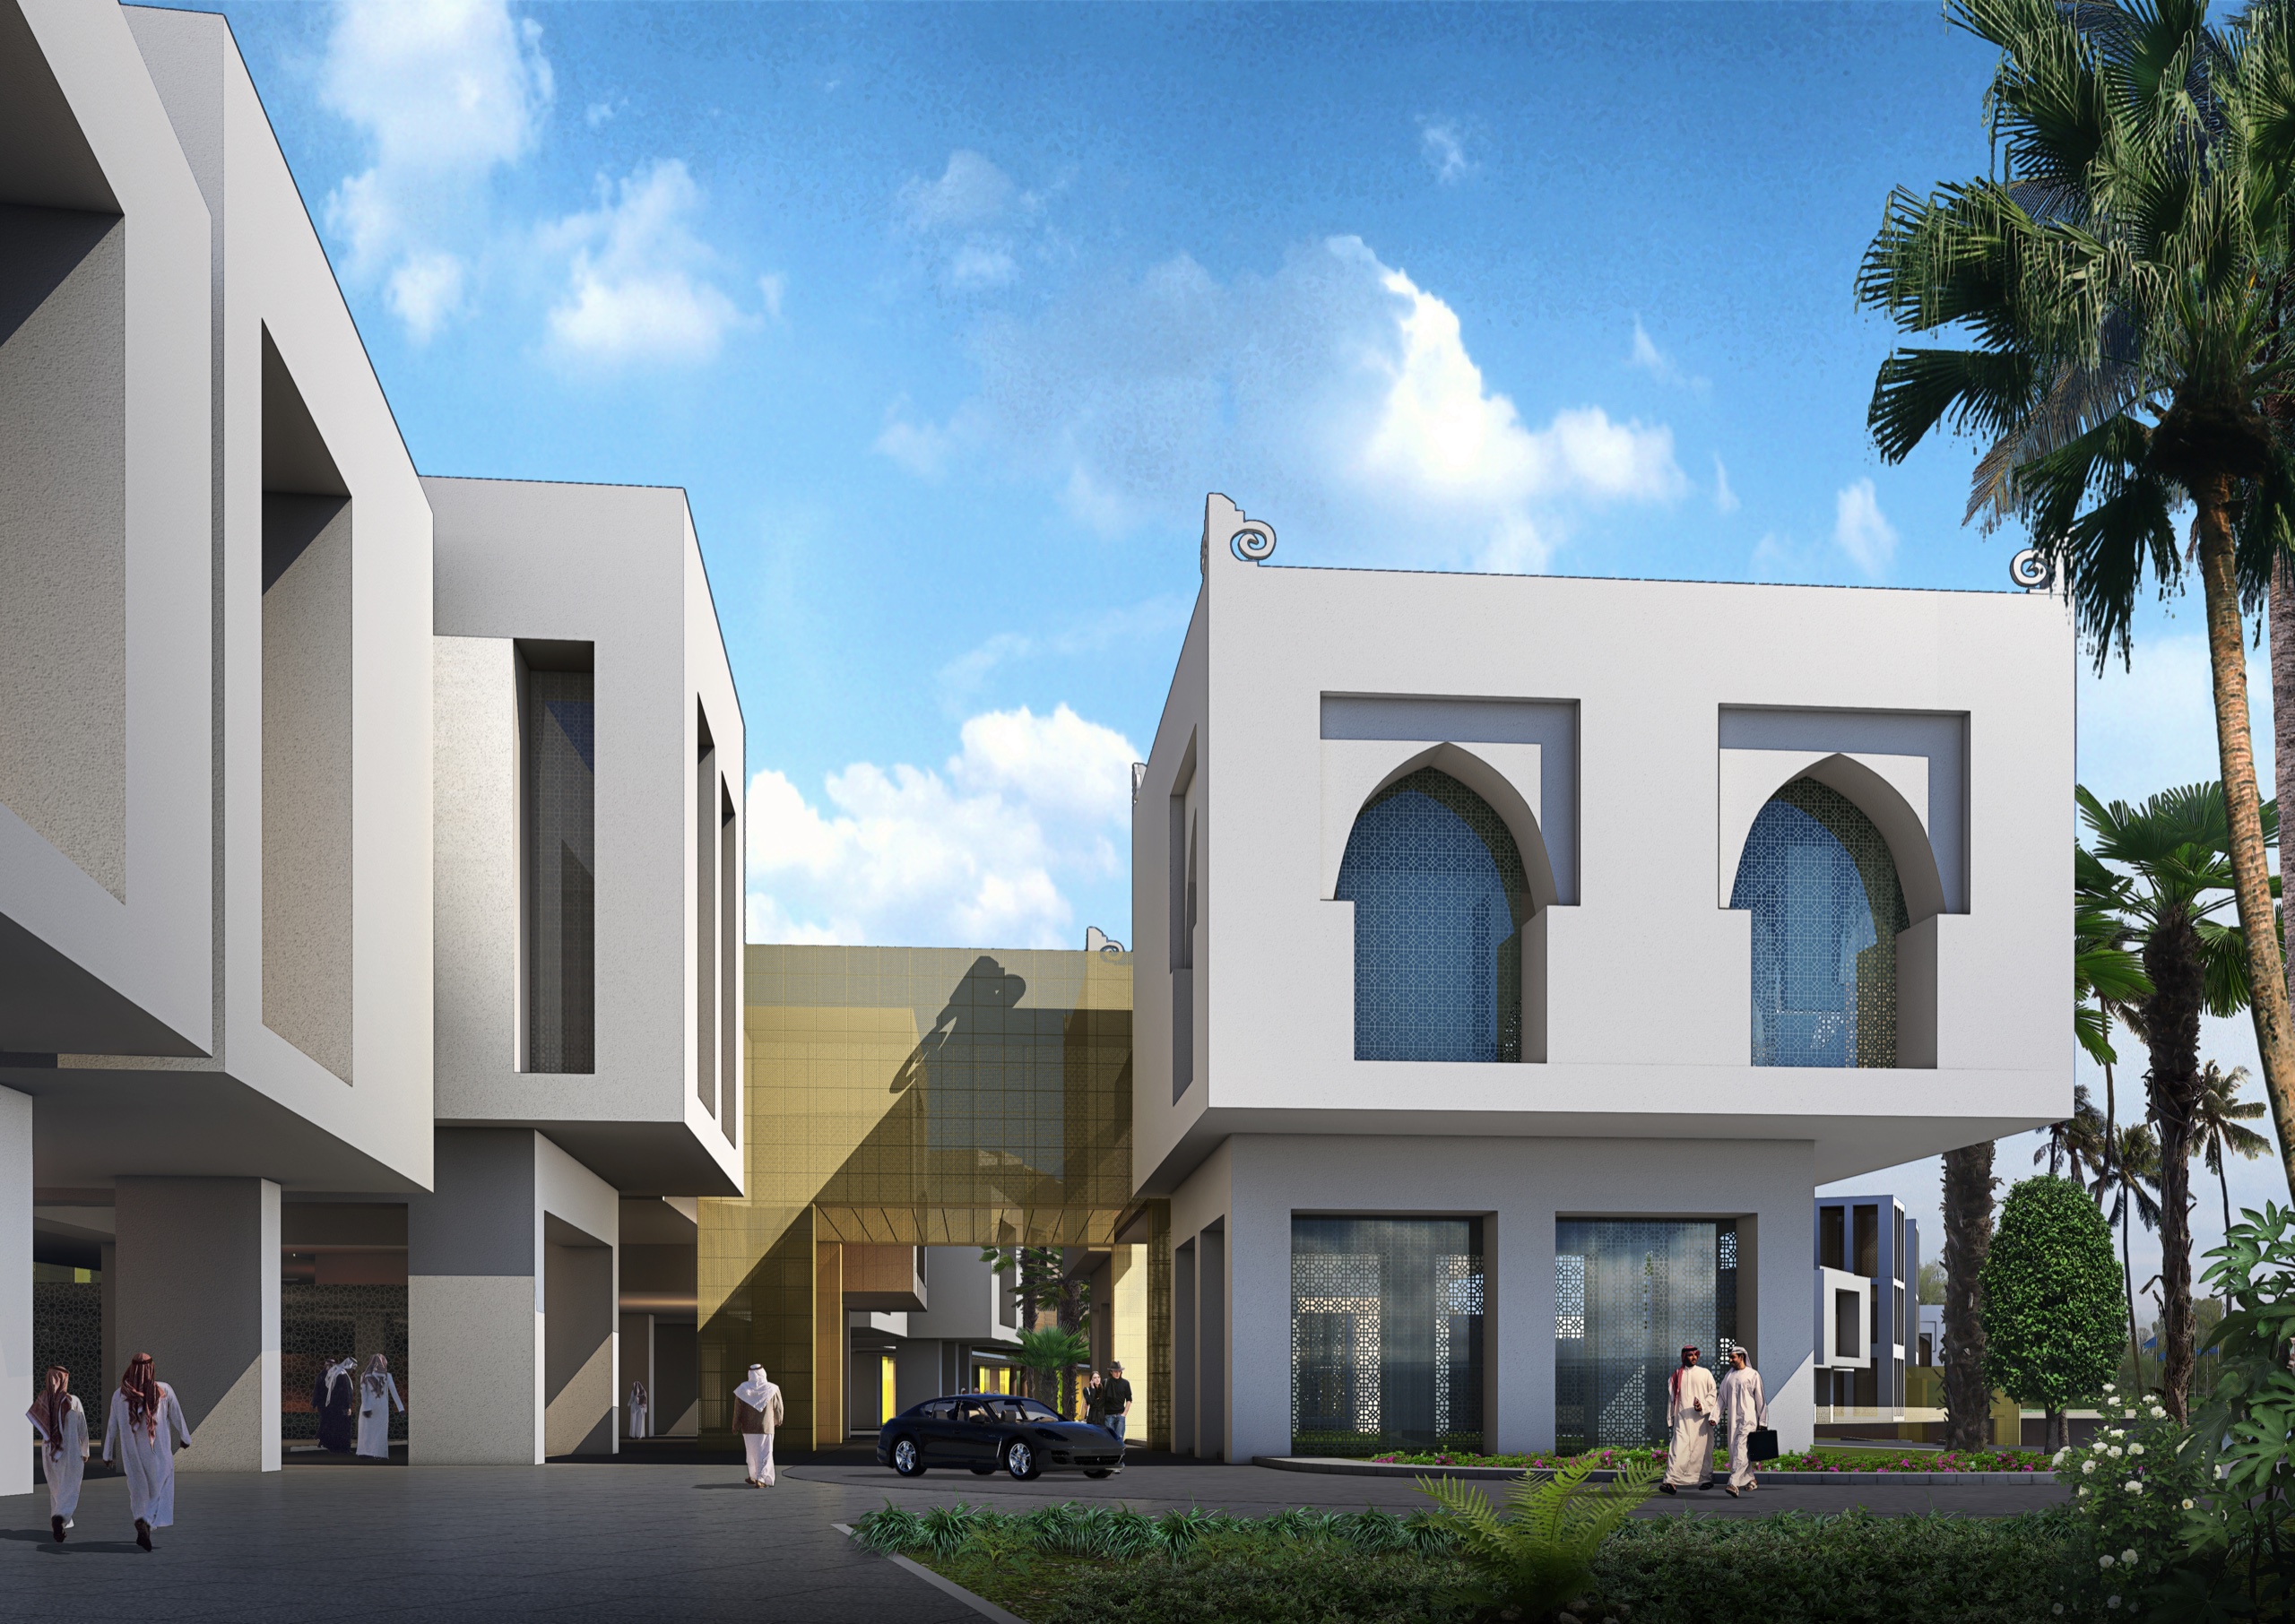
Arrival and public realm.
We design the sequence from street to reception to lift.
It sets a guest's expectation of everything above it.
Back of house and service planning.
We plan staff routes, service lifts, deliveries, laundry and waste as a coherent system.
That is what actually determines running cost.


Vertical circulation strategy.
We resolve lift cores against key count and peak demand.
The building does not fail at breakfast.
06
Envelope and facade.
We design the envelope for monsoon exposure, humidity and solar gain, detailed where water will actually reach it.
Our work
Our hotel work
Our hotel work covers urban and resort hospitality at a range of scales. A commission in Hyderabad is on the boards and remains confidential, so the work below is from the Gulf and is named with its real location.
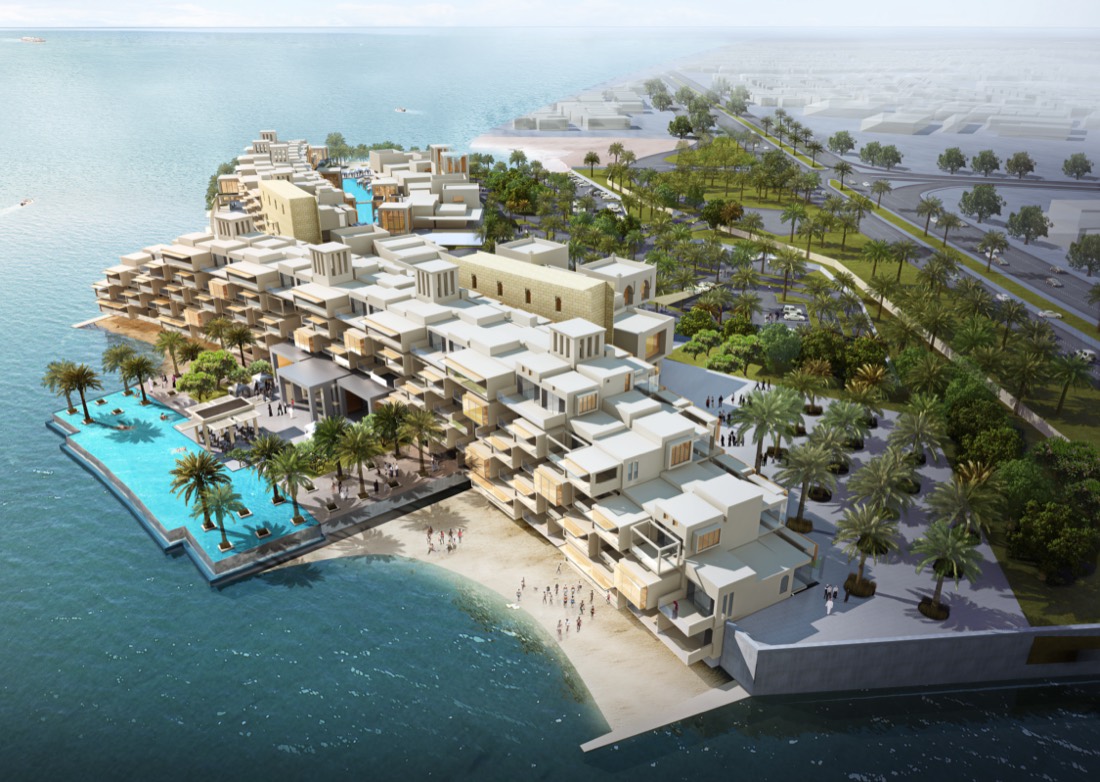
Arad Hotel, Bahrain: Hospitality
A full-service hotel in Bahrain where we developed the architectural and interiors briefs in unison.
- Hotel architectural scope: arrival, lobbies, guest floors, F&B, back-of-house
- Operator brief and architectural vision resolved together from the Concept stage
- Cultural and climatic design requirements embedded throughout

Ritz-Carlton Hotel: Hospitality, Kuwait City
A luxury hotel commission reflecting the operator standards and spatial resolution now required across premium hotel development pipelines.
- Ultra-luxury international operator brief applied at every level of design
- Architectural scope: public areas, guest room typologies, spa and wellness, F&B
- Cultural considerations integrated into spatial programming from the outset
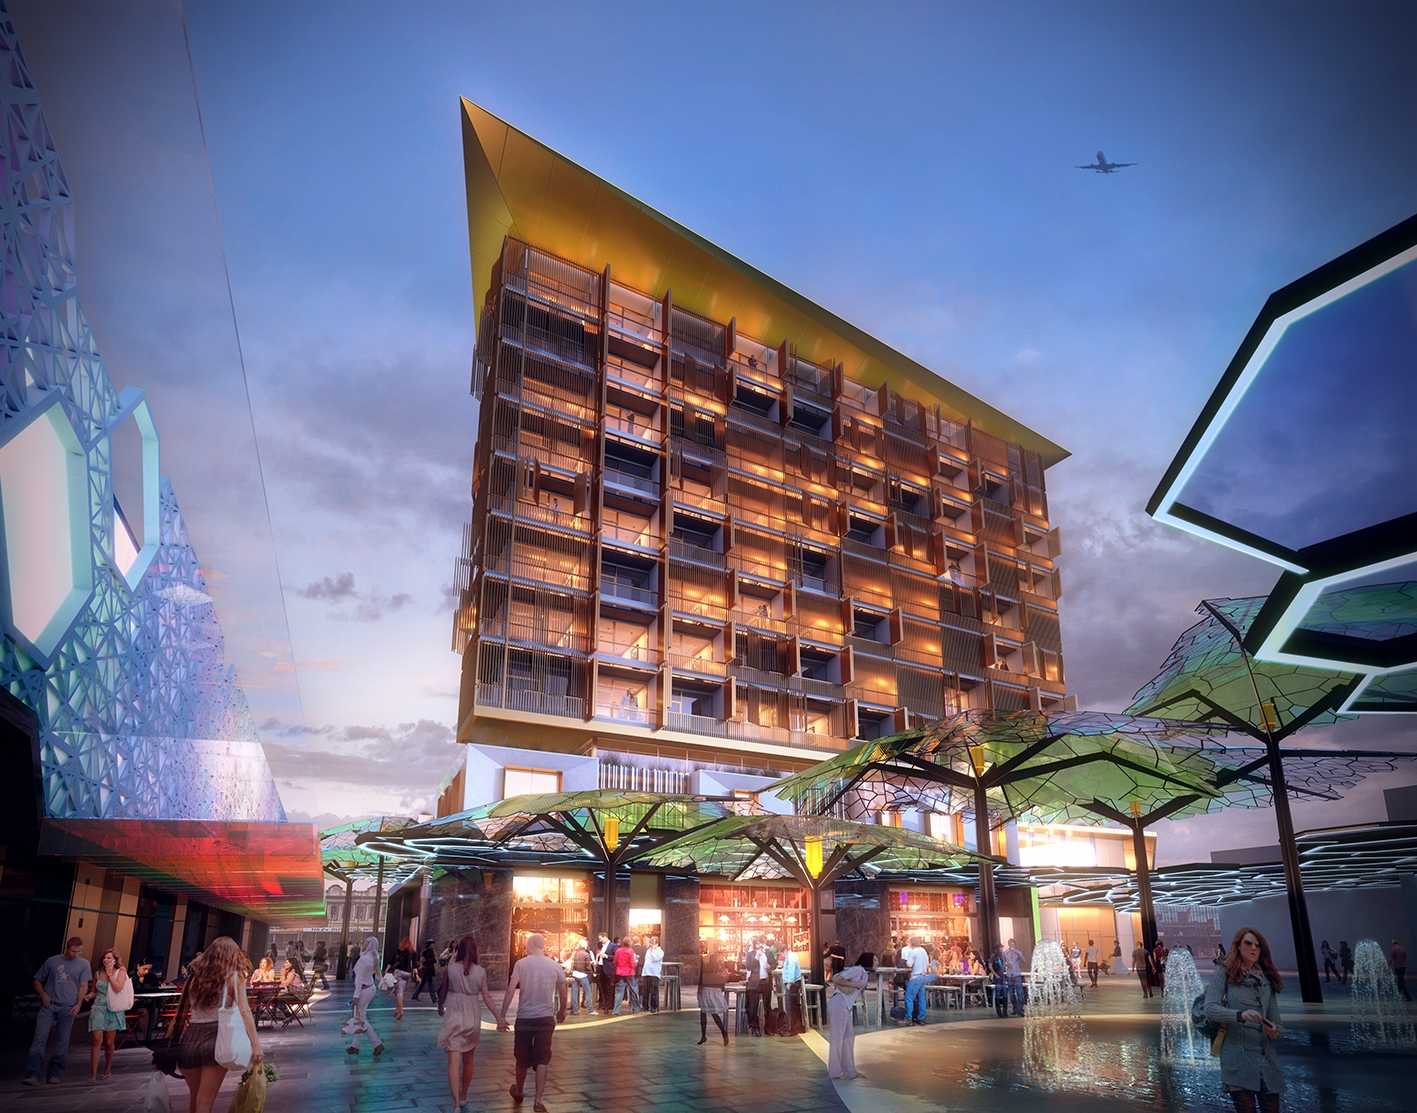
South Island Hotel: Hospitality, New Zealand
A hotel design demonstrating our capability across international markets, regulatory environments, and climatic contexts.
- Architecture integrated with its surroundings
- Comparable brief complexity to a mid-scale hotel commission, with design management
Sustainability
Sustainability certifications
We align with international sustainability standards on every project, whether or not formal certification is required by the client brief.

GRIHA · India's national green building rating, developed with TERI and endorsed by the Government of India, applicable to fit-out as well as base build.

IGBC · Indian Green Building Council ratings, the certification most widely specified by Indian developers and occupiers. We are members of the Council.

WELL · building standard focused on occupant health through air quality, lighting, acoustics, and materials.
Brand standards
Working with international brand standards
Most hotel projects answer to an operator's brand manual. We interpret it rather than transcribe it.
We translate the operator's standards into a building that meets the manual on the things that protect the guarantee, room dimensions, adjacencies, and service standards, while still giving the hotel a form and a character that belong to its city. A guest should recognise the brand and remember the place, and an owner should get an asset that trades on both.
Key design considerations for Indian hotels
A hotel on an Indian site raises technical demands that shape the architecture from the first concept, not the last coordination meeting.
- Monsoon and humidity: driven rain, humidity cycling and solar gain drive the facade, the shading, and the material specification, while rooms and leisure floors are oriented to maximise views without cooking behind glass
- Fire and life safety: a high-rise or high-occupancy hotel needs its escape strategy, compartmentation, and vertical circulation resolved early, because they set the structural and planning grid
- Back-of-house efficiency: kitchens, laundry, housekeeping, and deliveries need a service spine that keeps them entirely out of the guest's path, which is most of what separates a calm hotel from a chaotic one
- Vertical circulation: lift cores and service routes are sized for peak check-out, banqueting, and housekeeping loads at once, not for an average day
- Accessibility: step-free arrival, accessible rooms, and clear wayfinding are planned in from concept, not retrofitted
Proof
Why clients trust us
- 30 years of GCC and international experience
- A suite of projects delivered across Bahrain, Saudi Arabia, Kuwait, UAE, Qatar, India, and beyond
- MIPIM Future Projects Award, Office category
- RIBA-chartered practice
Process
How we work
We follow a clear, collaborative process from the first conversation right up to ribbon cutting. No stage is delegated; the same team members stay on your project throughout.
Discovery. We start by listening carefully. A meeting or series of meetings to understand your brief, your constraints, and what success looks like for you and the people your project will serve.
Concept and design. We develop design concepts in close collaboration with you, working through agreed stages from Concept Design through to Detailed Design and Construction Documentation. You sign off at the conclusion of each stage.
Delivery. We act as lead consultant, coordinating engineering inputs and specialist consultants on your behalf, managing procurement, and guiding the tender process and contractor selection.
Construction and handover. We stay on your project throughout the build, monitoring quality and design integrity, managing commissioning and handover, and supporting you through the Defects Liability Period.
Why nicholas.design
Why nicholas.design for your project
Global standards, delivered from Kolkata.
RIBA-chartered design excellence from a studio in New Town that works to your calendar, your approvals, and your site conditions, not to a brief interpreted from another time zone.
The principal you meet is the principal on your project.
No hand-off after the pitch. Nicholas Bonaventure and the senior team stay involved from the first brief to the final handover.
Architecture that belongs to its place.
We design for the monsoon, for humidity, and for the way Indian households actually live, embedded from concept stage rather than corrected later.

Home market
A studio in Kolkata
Our India studio is in Mani Casadona, New Town, in the North 24 Parganas district of West Bengal. New Town is itself a planned township and a Smart Cities Mission development under NKDA, which means the questions our neighbours are working through, density, drainage, public realm, climate resilience, are the same questions we bring to your project.
Working from here changes what we can offer. We read the site ourselves, we sit in the approvals meetings, and we are on your calendar rather than three time zones away. Design leads every commission we take on, and that principle does not soften because a project is far from where the studio was founded.
Speak with our team →FAQ
Frequently asked questions
What net-to-gross ratio should a hotel achieve?
It depends on segment and site, and chasing a single number is how plans go wrong.
A tight urban select-service plan and a full-service property with substantial public areas are measured differently. We test several floorplate options against your key count and operator brief, then show you what each costs in efficiency and in guest experience.
When does back of house need to be designed?
At the same time as the guest floors.
On hotels that run into trouble, back of house was almost always resolved after the plan was fixed. Service lifts, staff routes and delivery access are hard to insert late and expensive to get wrong.
How do you design a hotel envelope for the monsoon?
By assuming water will reach every junction and detailing accordingly. In practice:
- Balcony and terrace thresholds detailed for driven rain, not just standing water
- Facade junctions and sealants specified for humidity cycling
- Plant and intakes positioned away from the wettest exposures
- Drainage sized for peak intensity rather than annual totals
Do you handle operator brand standards?
Yes.
We design to the standard and flag early where it conflicts with NBC 2016, local approvals or site conditions. Those conflicts are normal on Indian projects and are much cheaper to resolve at concept than at construction documentation.
Can you work on a hotel within a mixed-use development?
Yes, and it is a common brief.
The difficulties are usually shared cores, separate servicing and acoustic separation between uses. Those are plan-stage decisions.
Do you design the hotel interiors too?
Yes.
On hospitality work we generally recommend it, because the guest experience runs continuously from the porte-cochère to the room. Our interior design in India page sets out how we handle that.
See our projects →Contact
Commission your project in India
nicholas.design
7ES6D, Mani Casadona
East Block 14-0372 LIF/04
New Town, Kolkata
North 24 Parganas 700156
West Bengal, India
Email: hello@nicholas.design
And by appointment
Our clients





Head office
nicholas.design
Office 2016, Level 19, East Tower
Bahrain World Trade Center
Isa Al-Kabeer Avenue, Manama 316
Kingdom of Bahrain
+973 7777 9524
Sunday to Thursday, 08:30 to 17:30 (Arabian Standard Time)
And by appointment
India office
nicholas.design
7ES6D, Mani Casadona
East Block 14-0372 LIF/04
New Town, Kolkata
North 24 Parganas 700156
West Bengal
India
Saudi Arabia
Bahrain
India
Follow
hello@nicholas.design