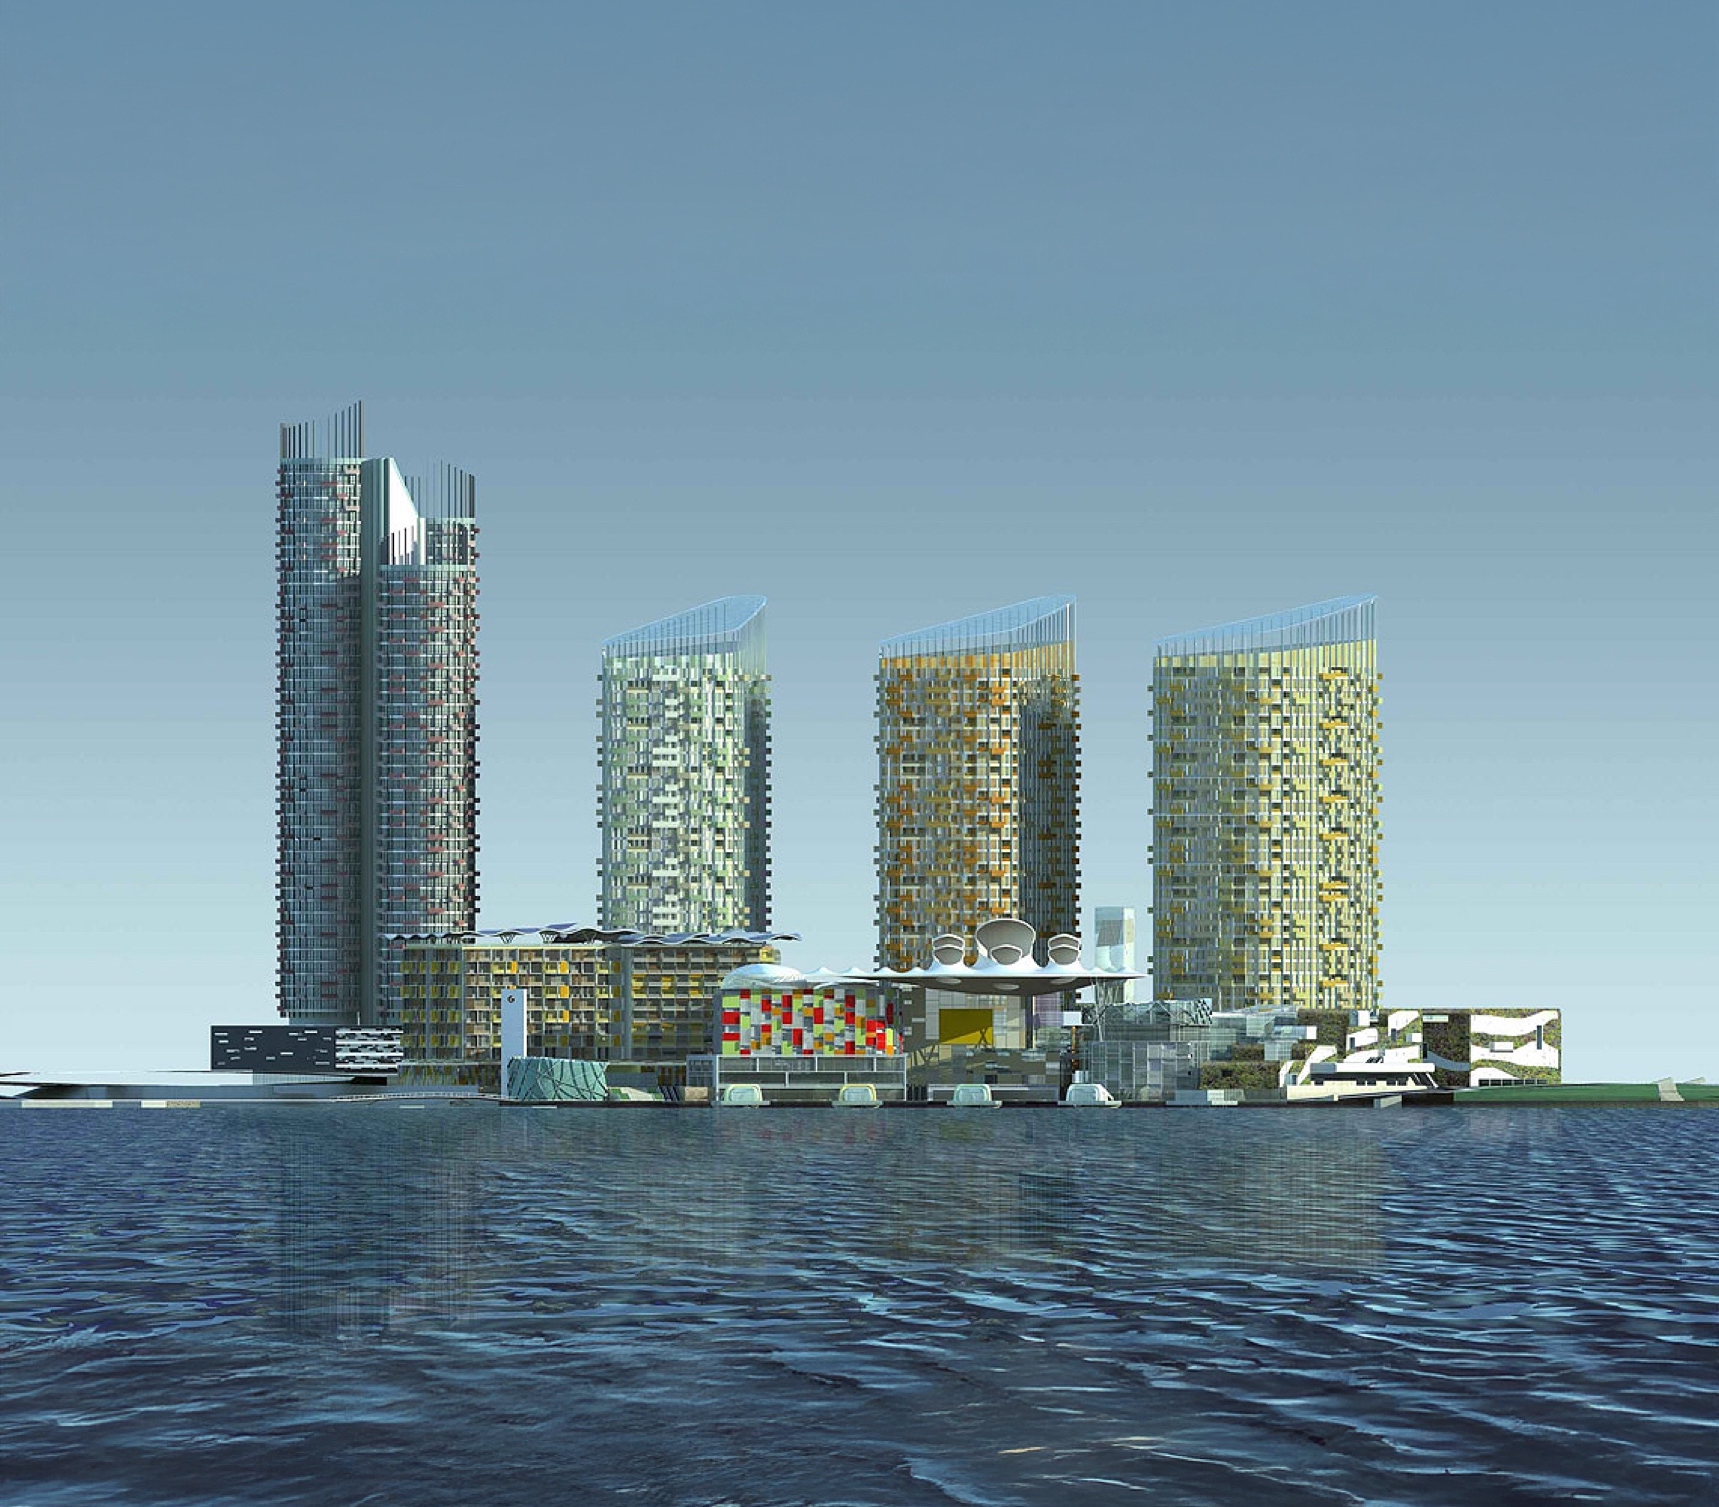
Residential architecture · Bahrain
Residential architecture in Bahrain. Exceptional projects for exceptional people.
We believe a home is judged by how well it holds a family's life over decades, not by how it looks on the day the keys change hands. That is why we design around how people here actually live, with the craft and cultural intelligence to make a home endure and hold its value.
Commissioning a home is one of the most personal decisions you will make, and the choices settle into daily life for years after handover. You want an architect who reads how your household lives, understands what privacy and hospitality mean in a Bahrain home, and resolves it into something quietly considered. Work with us and you get a home shaped around your life, built to last in this climate, and designed to hold its value as the market around it moves.
What we do
Residential architecture services we deliver in Bahrain
Residential work in Bahrain runs from a single family villa to a waterfront apartment building, and each scale asks for a different kind of attention. As an architecture firm in Bahrain that designs across the whole residential range, we bring the same craft to a private home as to a hundred-home development. What connects them is a focus on how people live, not on unit counts or plot ratios.
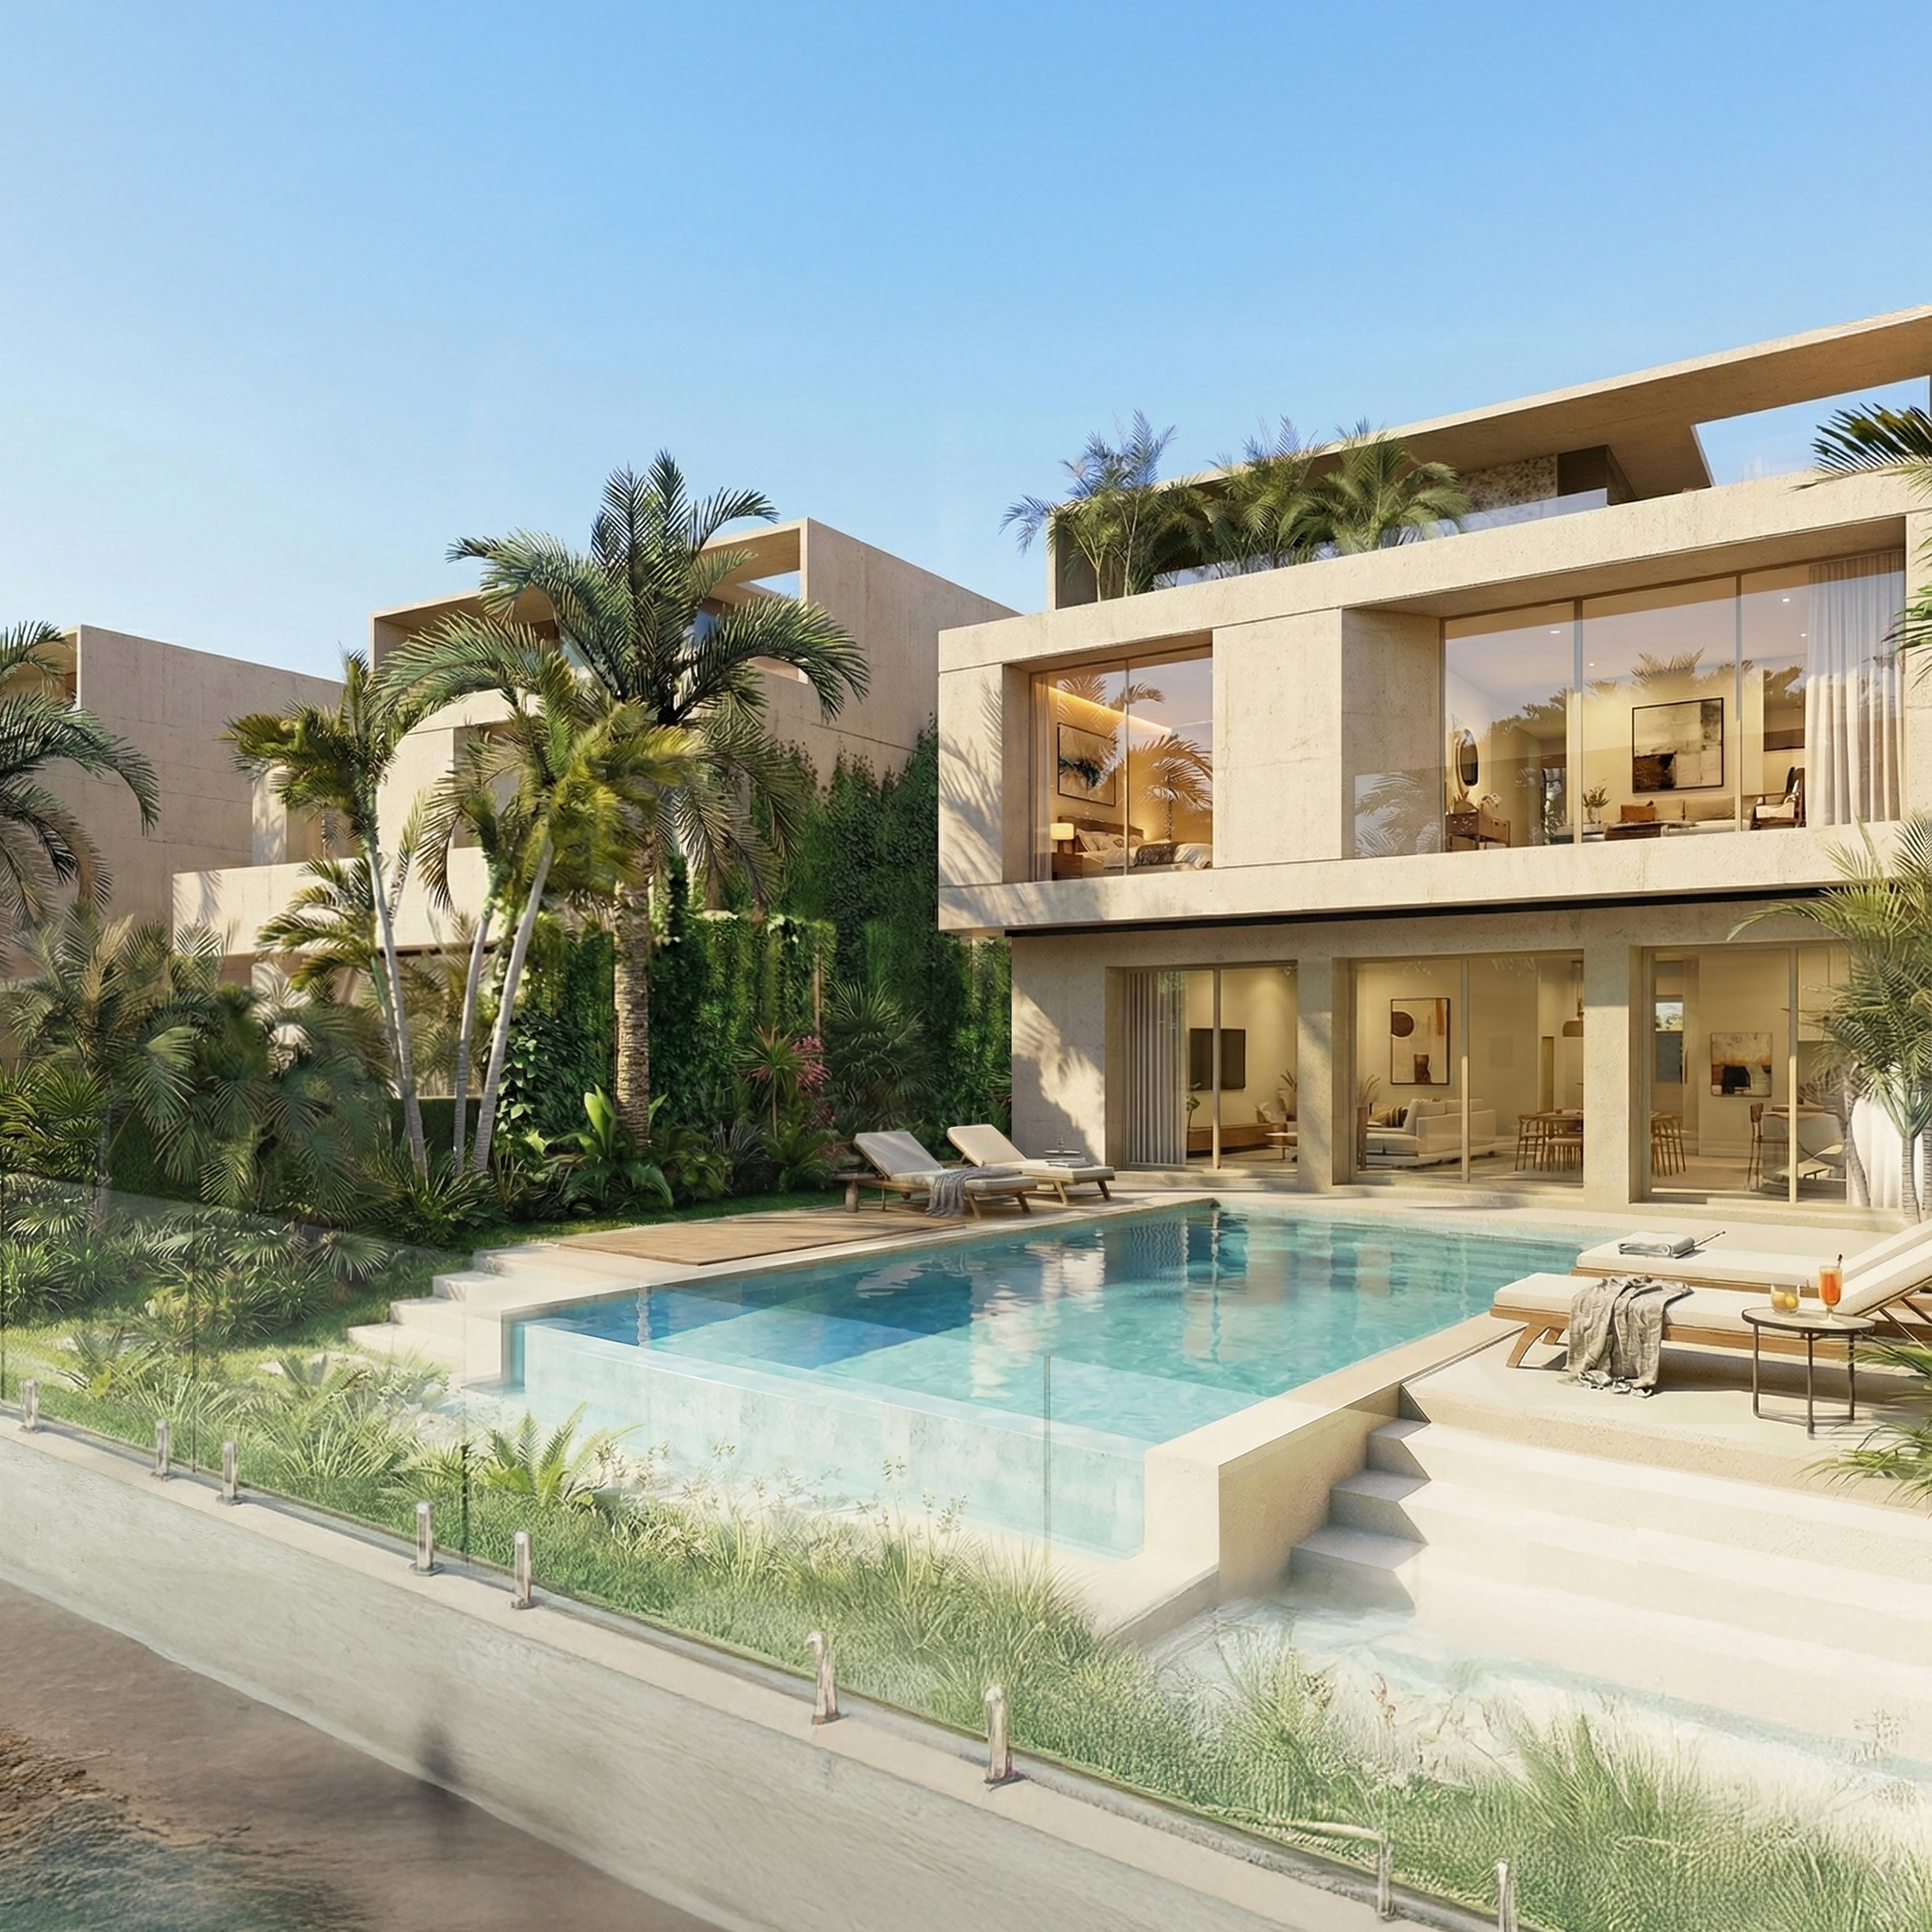
Private villas
We design family homes around the rhythms of the household, the privacy hierarchy, and the way guests are received.
The result is a home that works the way your family actually lives, and reads as considered rather than showy. For a single home, our villa architecture in Bahrain work is set out in full on its own page.
Villa architecture in Bahrain →Apartment buildings and residential towers
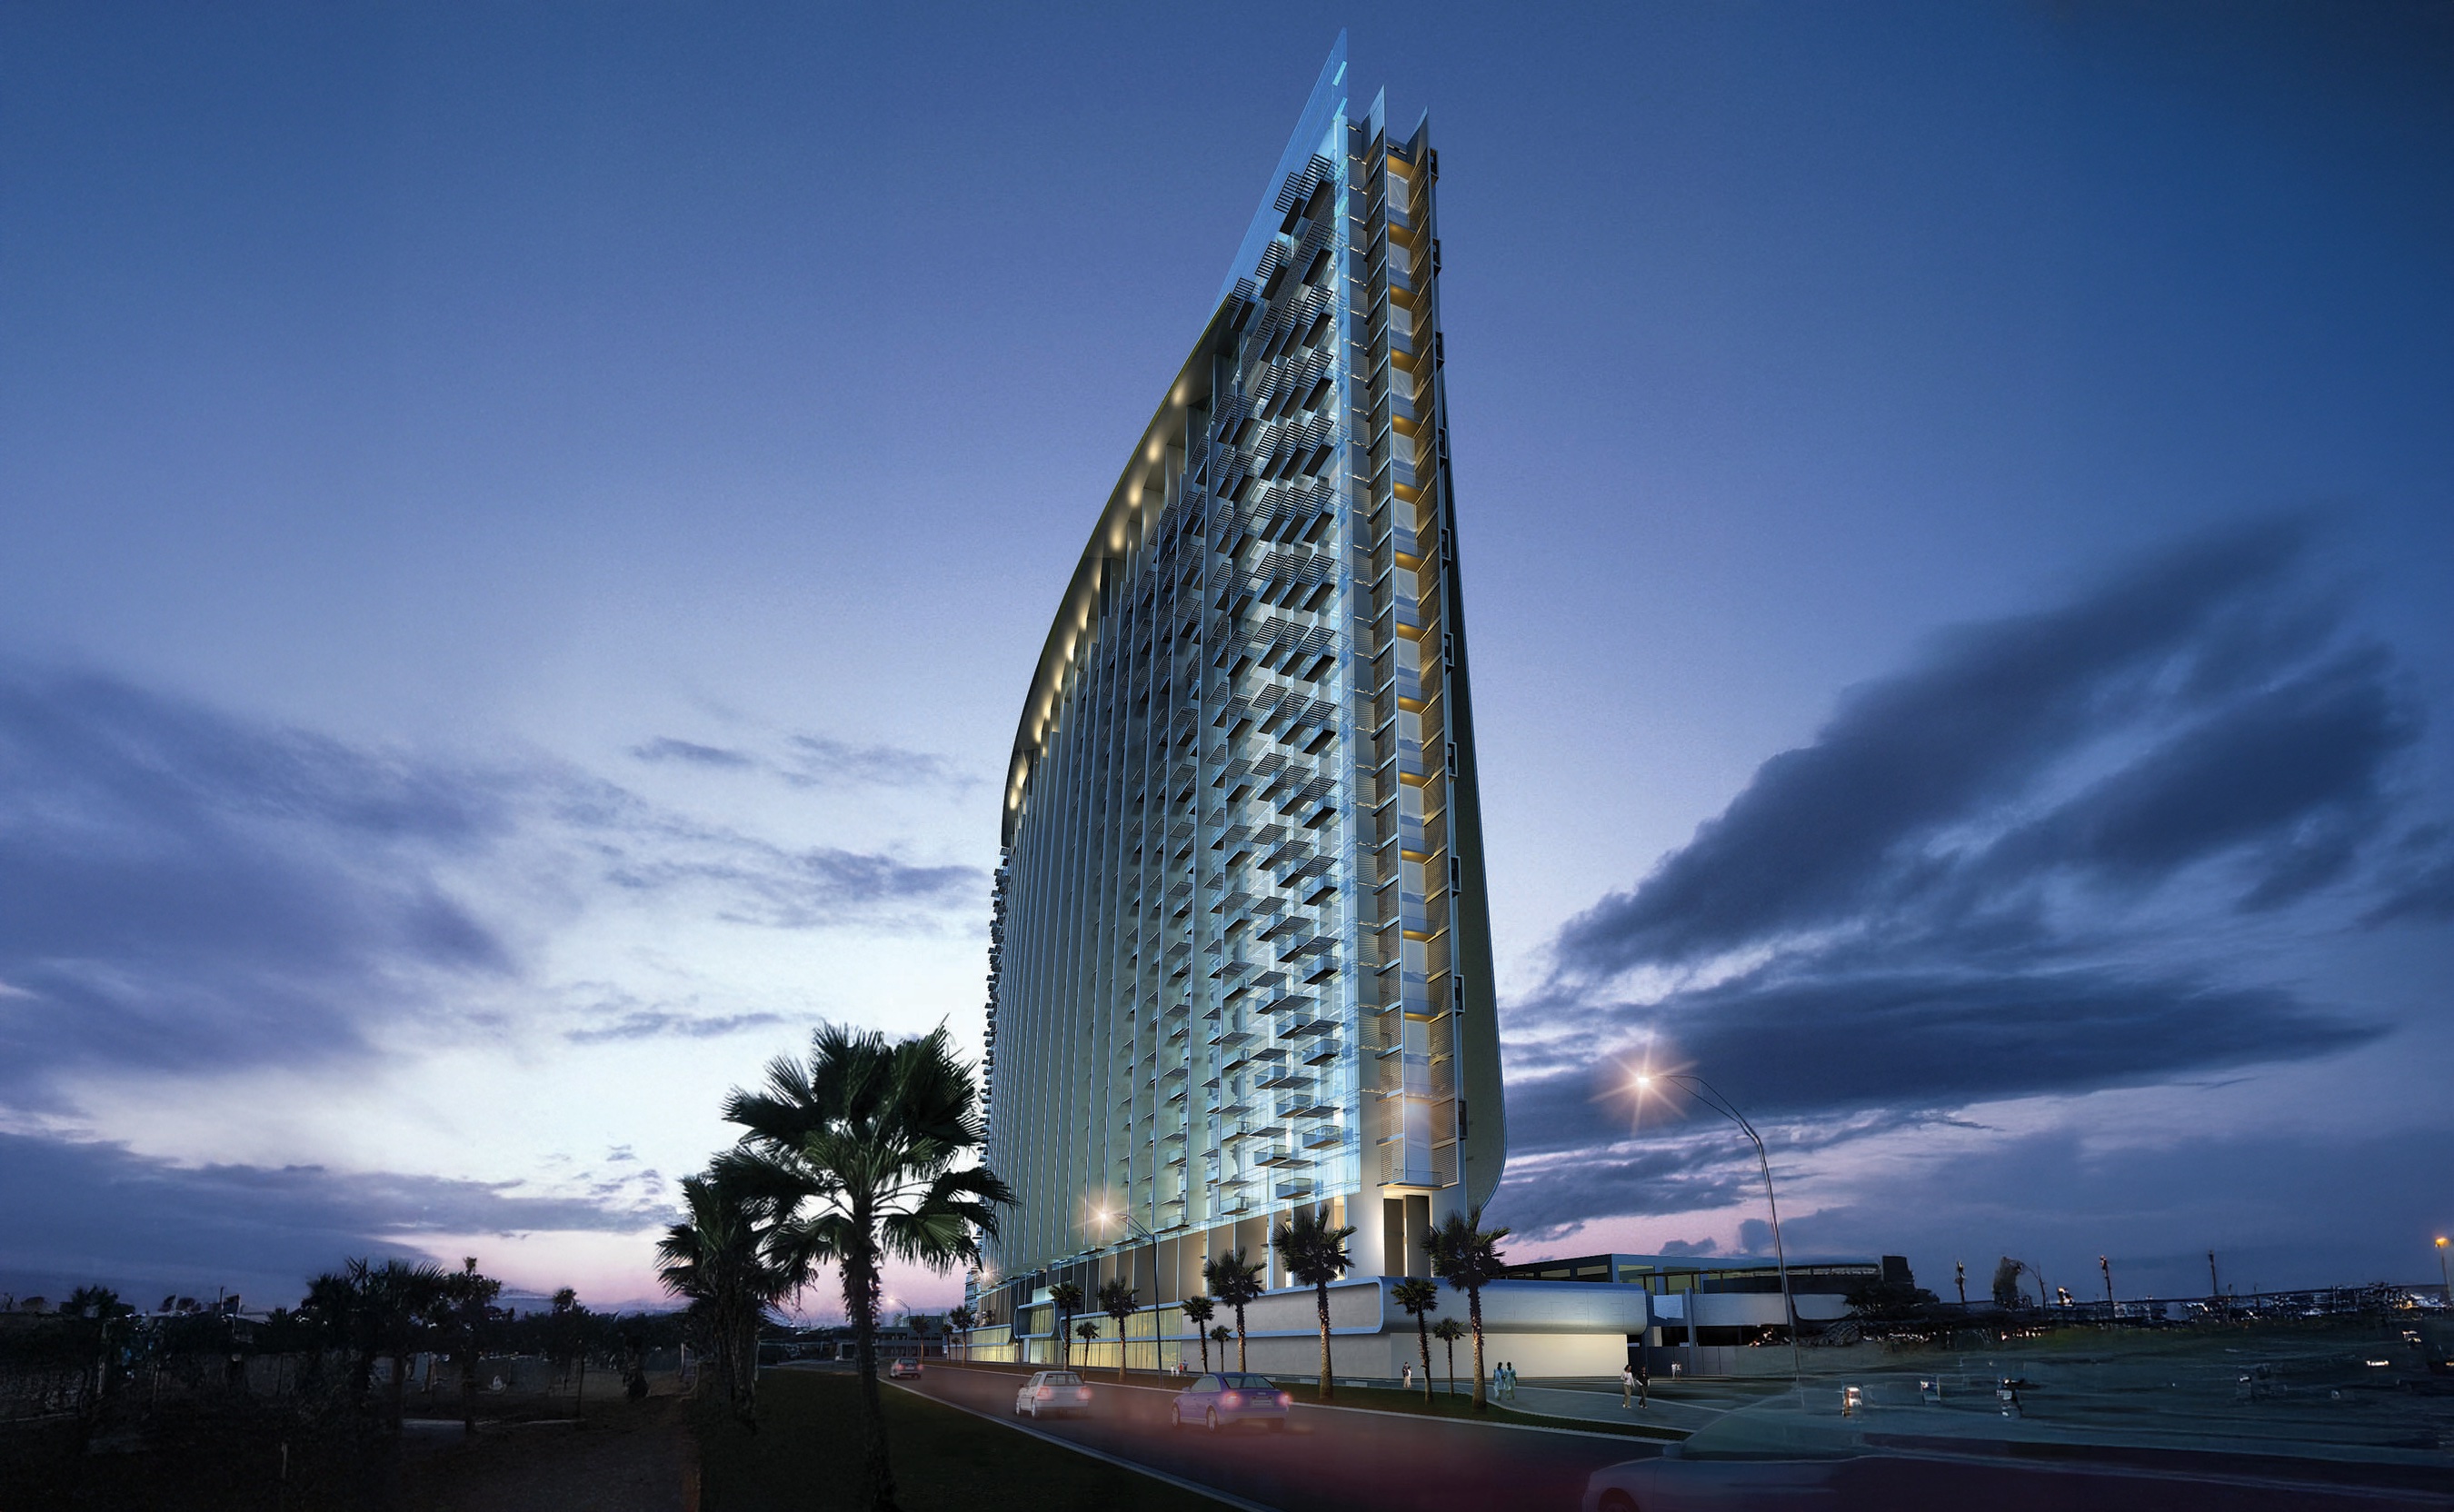
We design multi-unit homes where daily livability, light, and privacy carry as much weight as the elevation.
Every unit is treated as somewhere a family will live for years, which is what protects a building's value over time. Our apartment architecture in Bahrain capability is covered in depth on its own page.
Apartment architecture in Bahrain →
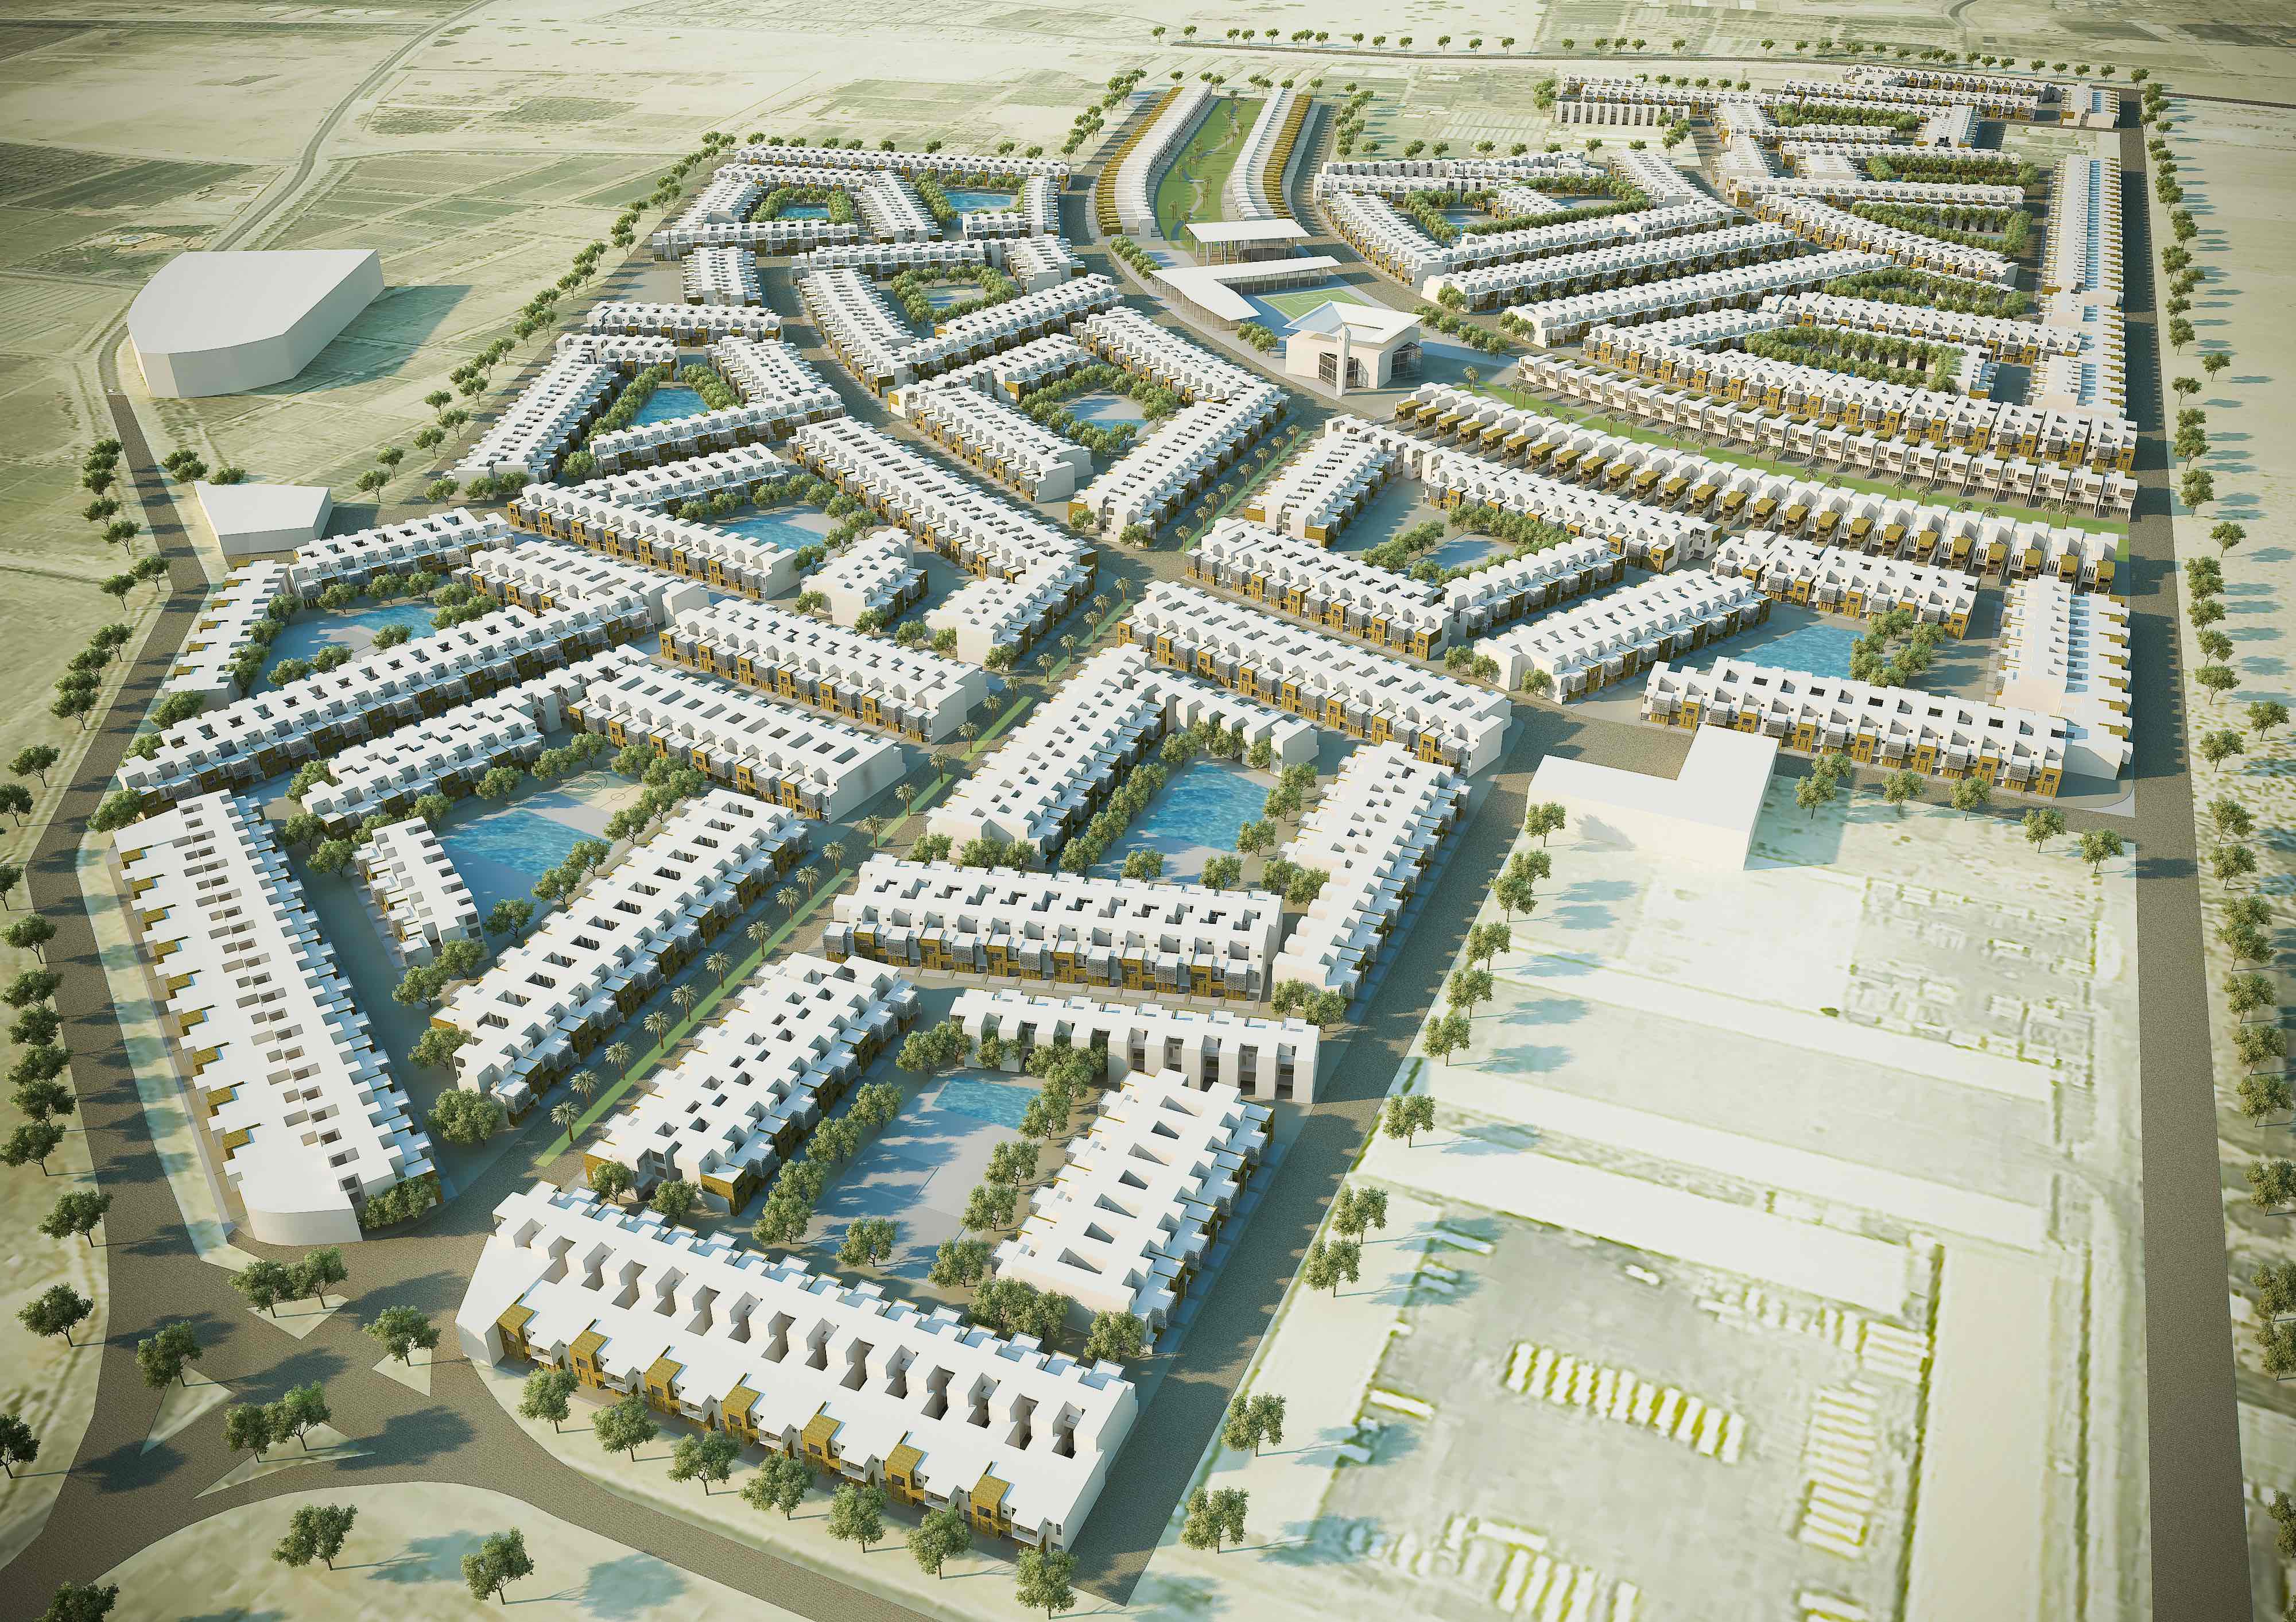
Residential communities and mixed-use
We plan neighbourhoods where homes, shared space, and amenity hold together as one legible place.
Character and connection are designed in from the start, so the community feels settled rather than assembled.
Waterfront and island homes
We resolve homes on reclaimed and coastal sites for the light, the outlook, and the demands of a salt-air climate.
The setting becomes an asset the architecture works with.
Our work
Our residential work in Bahrain
Our homes are grounded in delivered Bahrain projects, not renders.
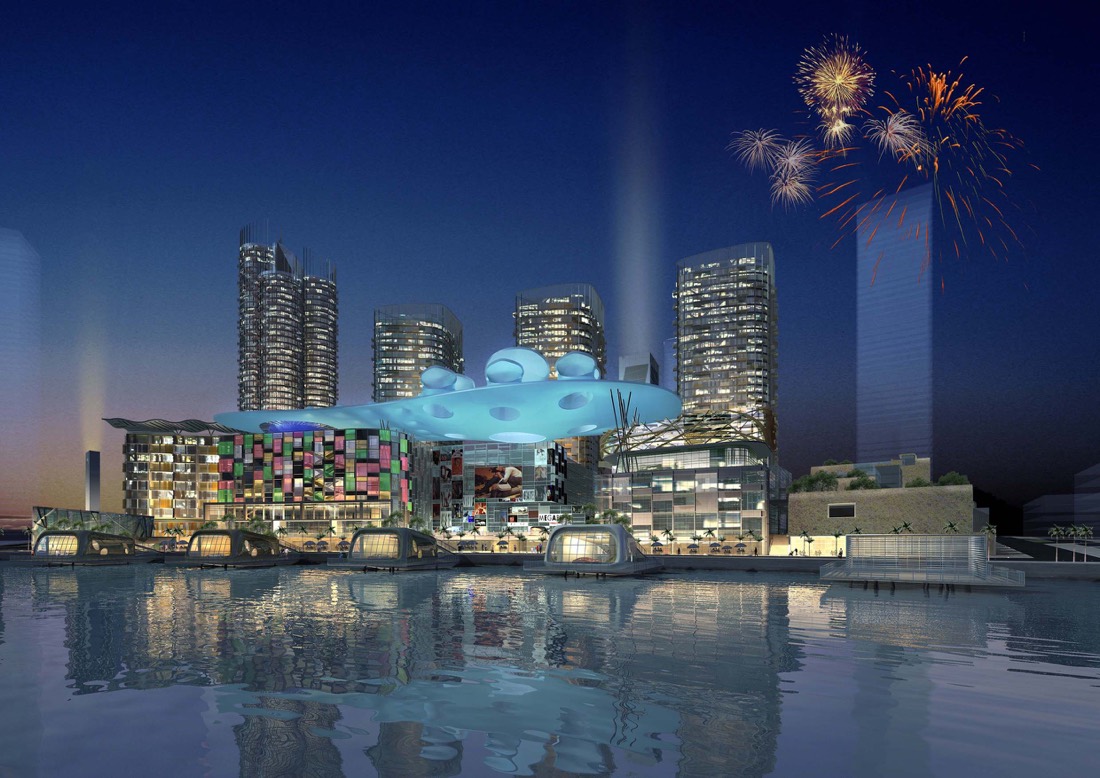
CapitaLand at Bahrain Bay: Residential, Manama
Waterfront residences within one of Manama's landmark addresses on Bahrain Bay.
- Homes resolved to the standard the address sets
- Living space planned around light, outlook, and the waterfront setting
- Structure and interior handled by one team

Danat Al Bahrain: Residential mixed-use, Bahrain
A mixed-use residential development combining homes with shared amenity and public space.
- Homes and community planned together as one framework, the same discipline we bring to master planning in Bahrain
- A range of residential types held within a single legible place
- Amenity and landscape designed as part of daily life
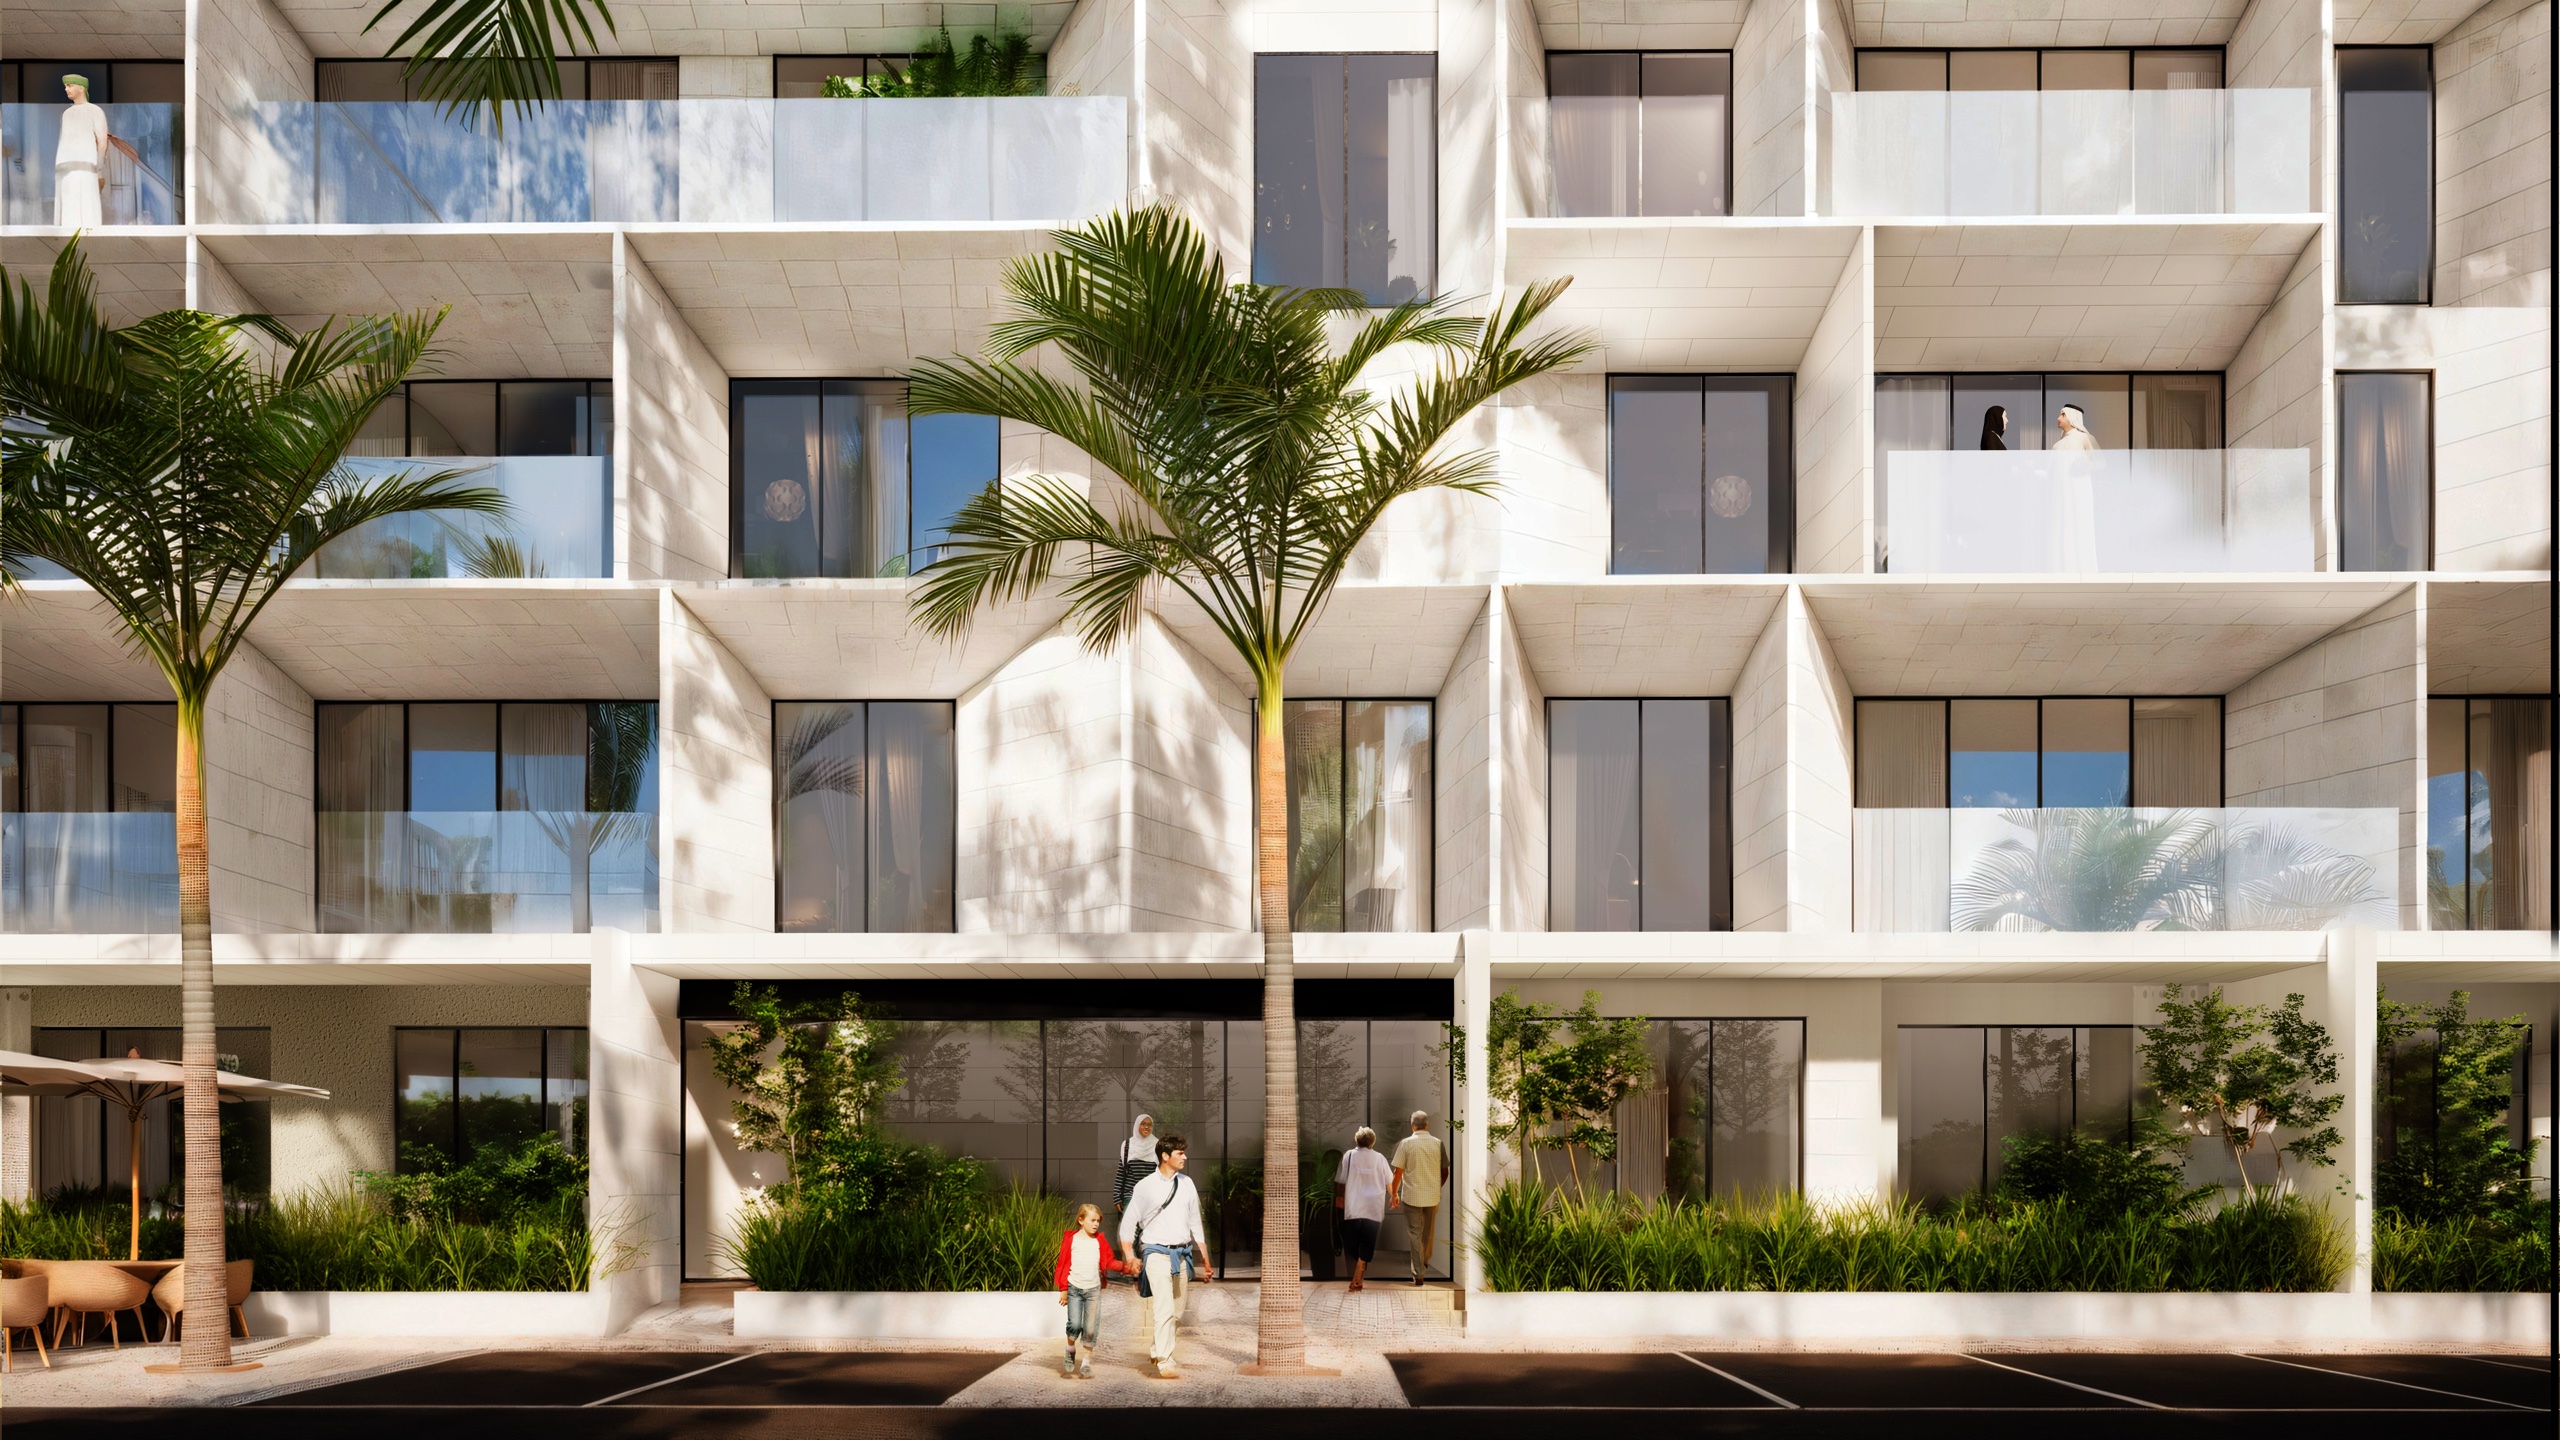
California Village: Residential mixed-use, Dubai
A comparable brief at similar scale in the UAE, resolved around shared open space.
- Homes arranged for privacy and outlook within a dense plan
- Climatic design for a hot Gulf setting
Place
Cultural and contextual design for Bahrain homes
A home in Bahrain answers to a set of expectations a generic house plan never anticipates. We treat them as design drivers from the first sketch, not decoration added at the end.
| Privacy hierarchy | Public, semi-public, and private zones are planned so guests are received graciously while the family keeps its own space undisturbed |
| The majlis | A formal reception space is sized and placed to do its job, with its own arrival and service, rather than borrowed from the living room |
| Family and guest separation | Circulation is arranged so visitors and household move through the home without crossing |
| The courtyard | Used for climate and privacy together, drawing light and air inward while shielding the interior from the street |
The technical brief is just as specific. Bahrain's coastal climate calls for passive design: orientation, shading, and thermal mass to cut the cooling load, materials chosen to hold up against humidity and salt air, and water-efficient landscaping suited to the island. As Bahrain Economic Vision 2030 raises the quality of housing and place, from Diyar Al Muharraq to Bahrain Bay, homes are increasingly judged on how well they endure and how well they live.
Sustainability
Sustainability certifications
We align with international sustainability standards on every project, whether or not formal certification is required by the client brief.
LEED · international green building certification, with LEED for Homes covering single dwellings and multi-family residential

BREEAM · British sustainability assessment method, widely specified by international developers and institutional clients

Estidama · Gulf sustainability framework applicable to homes and communities across the region
Proof
Why clients trust us
- 30 years of GCC and international experience
- A suite of projects delivered across Bahrain, Saudi Arabia, Kuwait, UAE, Qatar, and beyond
- MIPIM Future Projects Award, Office category
- RIBA-chartered practice
Process
How we work
We follow a clear, collaborative process from the first conversation right up to ribbon cutting. No stage is delegated; the same team members stay on your project throughout.
Discovery. We start by listening carefully. A meeting or series of meetings to understand your brief, your constraints, and what success looks like for you and the people your project will serve.
Concept and design. We develop design concepts in close collaboration with you, working through agreed stages from Concept Design through to Detailed Design and Construction Documentation. You sign off at the conclusion of each stage.
Delivery. We act as lead consultant, coordinating engineering inputs and specialist consultants on your behalf, managing procurement, and guiding the tender process and contractor selection.
Construction and handover. We stay on your project throughout the build, monitoring quality and design integrity, managing commissioning and handover, and supporting you through the Defects Liability Period.
Why nicholas.design
Why nicholas.design for your project
Global standards, delivered from Bahrain.
RIBA-chartered design excellence from a studio based in Manama that knows Bahrain's regulations, construction conditions, and cultural requirements from the ground up.
The principal you meet is the principal on your project.
No hand-off after the pitch. Nicholas Bonaventure and the senior team stay involved from the first brief to the final handover.
Architecture that belongs to its place.
We design with Khaleeji culture and Bahrain's climate embedded from concept stage. Solutions shaped here, for here, resolved on the island.

Home market
A studio based in Bahrain
nicholas.design has been based in Bahrain since our founding, with our studio in the Bahrain World Trade Center in Manama. We are registered to practise here and work within local approvals from the first concept, so our schemes move from design into delivery without the surprises that come from adapting an imported solution after the fact.
We are RIBA-chartered, and design leads every commission we take on. That matters as Bahrain Economic Vision 2030 moves the country toward economic diversification and a higher quality of place. The developments that will define the next decade, from Diyar Al Muharraq to Bahrain Bay, need architecture judged on how well it serves people and endures, not only on how quickly it is built.
Speak with our team →FAQ
Frequently asked questions
How does the permit process work for a home in Bahrain?
The route is the same for a villa and an apartment building, and the paperwork on the land is what usually holds it up.
- The application is lodged through Benayat by an engineering office licensed by the Council for Regulating the Practice of Engineering Professions
- The title deed and the latest survey certificate from the Survey and Land Registration Bureau are mandatory, so ownership and boundaries must be settled before design begins
- A second licensed engineering office reviews the drawings and has seven working days to verify that review before the application is accepted
- The water, sewerage, and electricity directorates return their connection positions within five working days
- Once the fees and the insurance deposit are paid, the permit issues immediately and remains valid for one year
We prepare the package to that standard and coordinate the submission, so the approval follows the design rather than redrawing it.
Do I need the master developer's approval as well as the permit?
Inside a planned development, yes.
- Schemes such as Amwaj Islands, Bahrain Bay, and Diyar Al Muharraq approve each design against their own code, and that consent forms part of the permit application
- The code typically governs height, setbacks, plot coverage, materials, roof treatment, and boundary walls
- Approval is easier to hold when the design is drawn to the code from the start, rather than adjusted after a rejection
We work inside these frameworks from both sides, as the studio that writes master plans and designs the homes within them.
How do you integrate cultural requirements into a Bahrain home?
We treat cultural fluency as a design discipline rather than an add-on.
- A privacy hierarchy that runs through the plan, so guests are received without opening the family side of the house
- The majlis given its own entrance, service route, and standard of finish
- Courtyards and shaded outdoor rooms that make the garden usable for more of the year
- Kitchen, service, and staff arrangements planned for how a household here actually runs
- Orientation, screening, and boundary treatment resolved so the home is never overlooked
Do you design villas and multi-unit residential?
Yes.
We work across the full residential range in Bahrain:
- Private villas and family homes
- Apartment buildings and residential towers
- Residential communities and mixed-use developments
- Waterfront and island homes
Do you design residential communities and their public spaces?
Yes.
We plan the homes and the space between them together, so streets, landscape, and shared amenity read as one place rather than leftover ground. This is where our residential work meets our urban design in Bahrain practice, and it is what makes a community feel settled from the day it opens.
What sustainability certifications do you target for residential?
That depends on your brief, though we design to the standard whether or not you certify.
- LEED for Homes for single and multi-family residential
- BREEAM where an international developer or lender specifies it
- Estidama for community-scale sustainability across the Gulf
Passive design comes first: a home built to run efficiently in Bahrain's climate before any certificate is pursued.
Start your project →Contact
Commission your residential architecture project
nicholas.design
Office 2016, Level 19, East Tower
Bahrain World Trade Center
Isa Al-Kabeer Avenue, Manama 316
Kingdom of Bahrain
Tel: +973 7777 9524
Email: hello@nicholas.design
Hours: Sunday to Thursday, 8:30–17:30 AST
And by appointment
Our clients





Head office
nicholas.design
Office 2016, Level 19, East Tower
Bahrain World Trade Center
Isa Al-Kabeer Avenue, Manama 316
Kingdom of Bahrain
+973 7777 9524
Sunday to Thursday, 08:30 to 17:30 (Arabian Standard Time)
And by appointment
India office
nicholas.design
7ES6D, Mani Casadona
East Block 14-0372 LIF/04
New Town, Kolkata
North 24 Parganas 700156
West Bengal
India
Saudi Arabia
Bahrain
Follow
hello@nicholas.design