
Urban design · India
Urban design in India. We make built environments better.
Urban design is judged by whether people are willing to walk somewhere in the worst month of the year. Everything else is presentation.
You are commissioning urban design because the space between your buildings is doing less work than it should. Streets that nobody walks, frontages that face away, public space that empties by ten in the morning, these are design failures with commercial consequences. In an Indian city they are also climate failures, because shade, drainage and air movement decide whether a street is usable for half the year. What you get from us is public space that earns its footprint.
What we do
What urban design creates and curates
Urban design is the discipline of the ground between buildings, and it decides whether a district works long after the buildings are finished. As master planning in India who design the frontages as well as the space they face, we curate the public realm knowing how each building will meet the street.
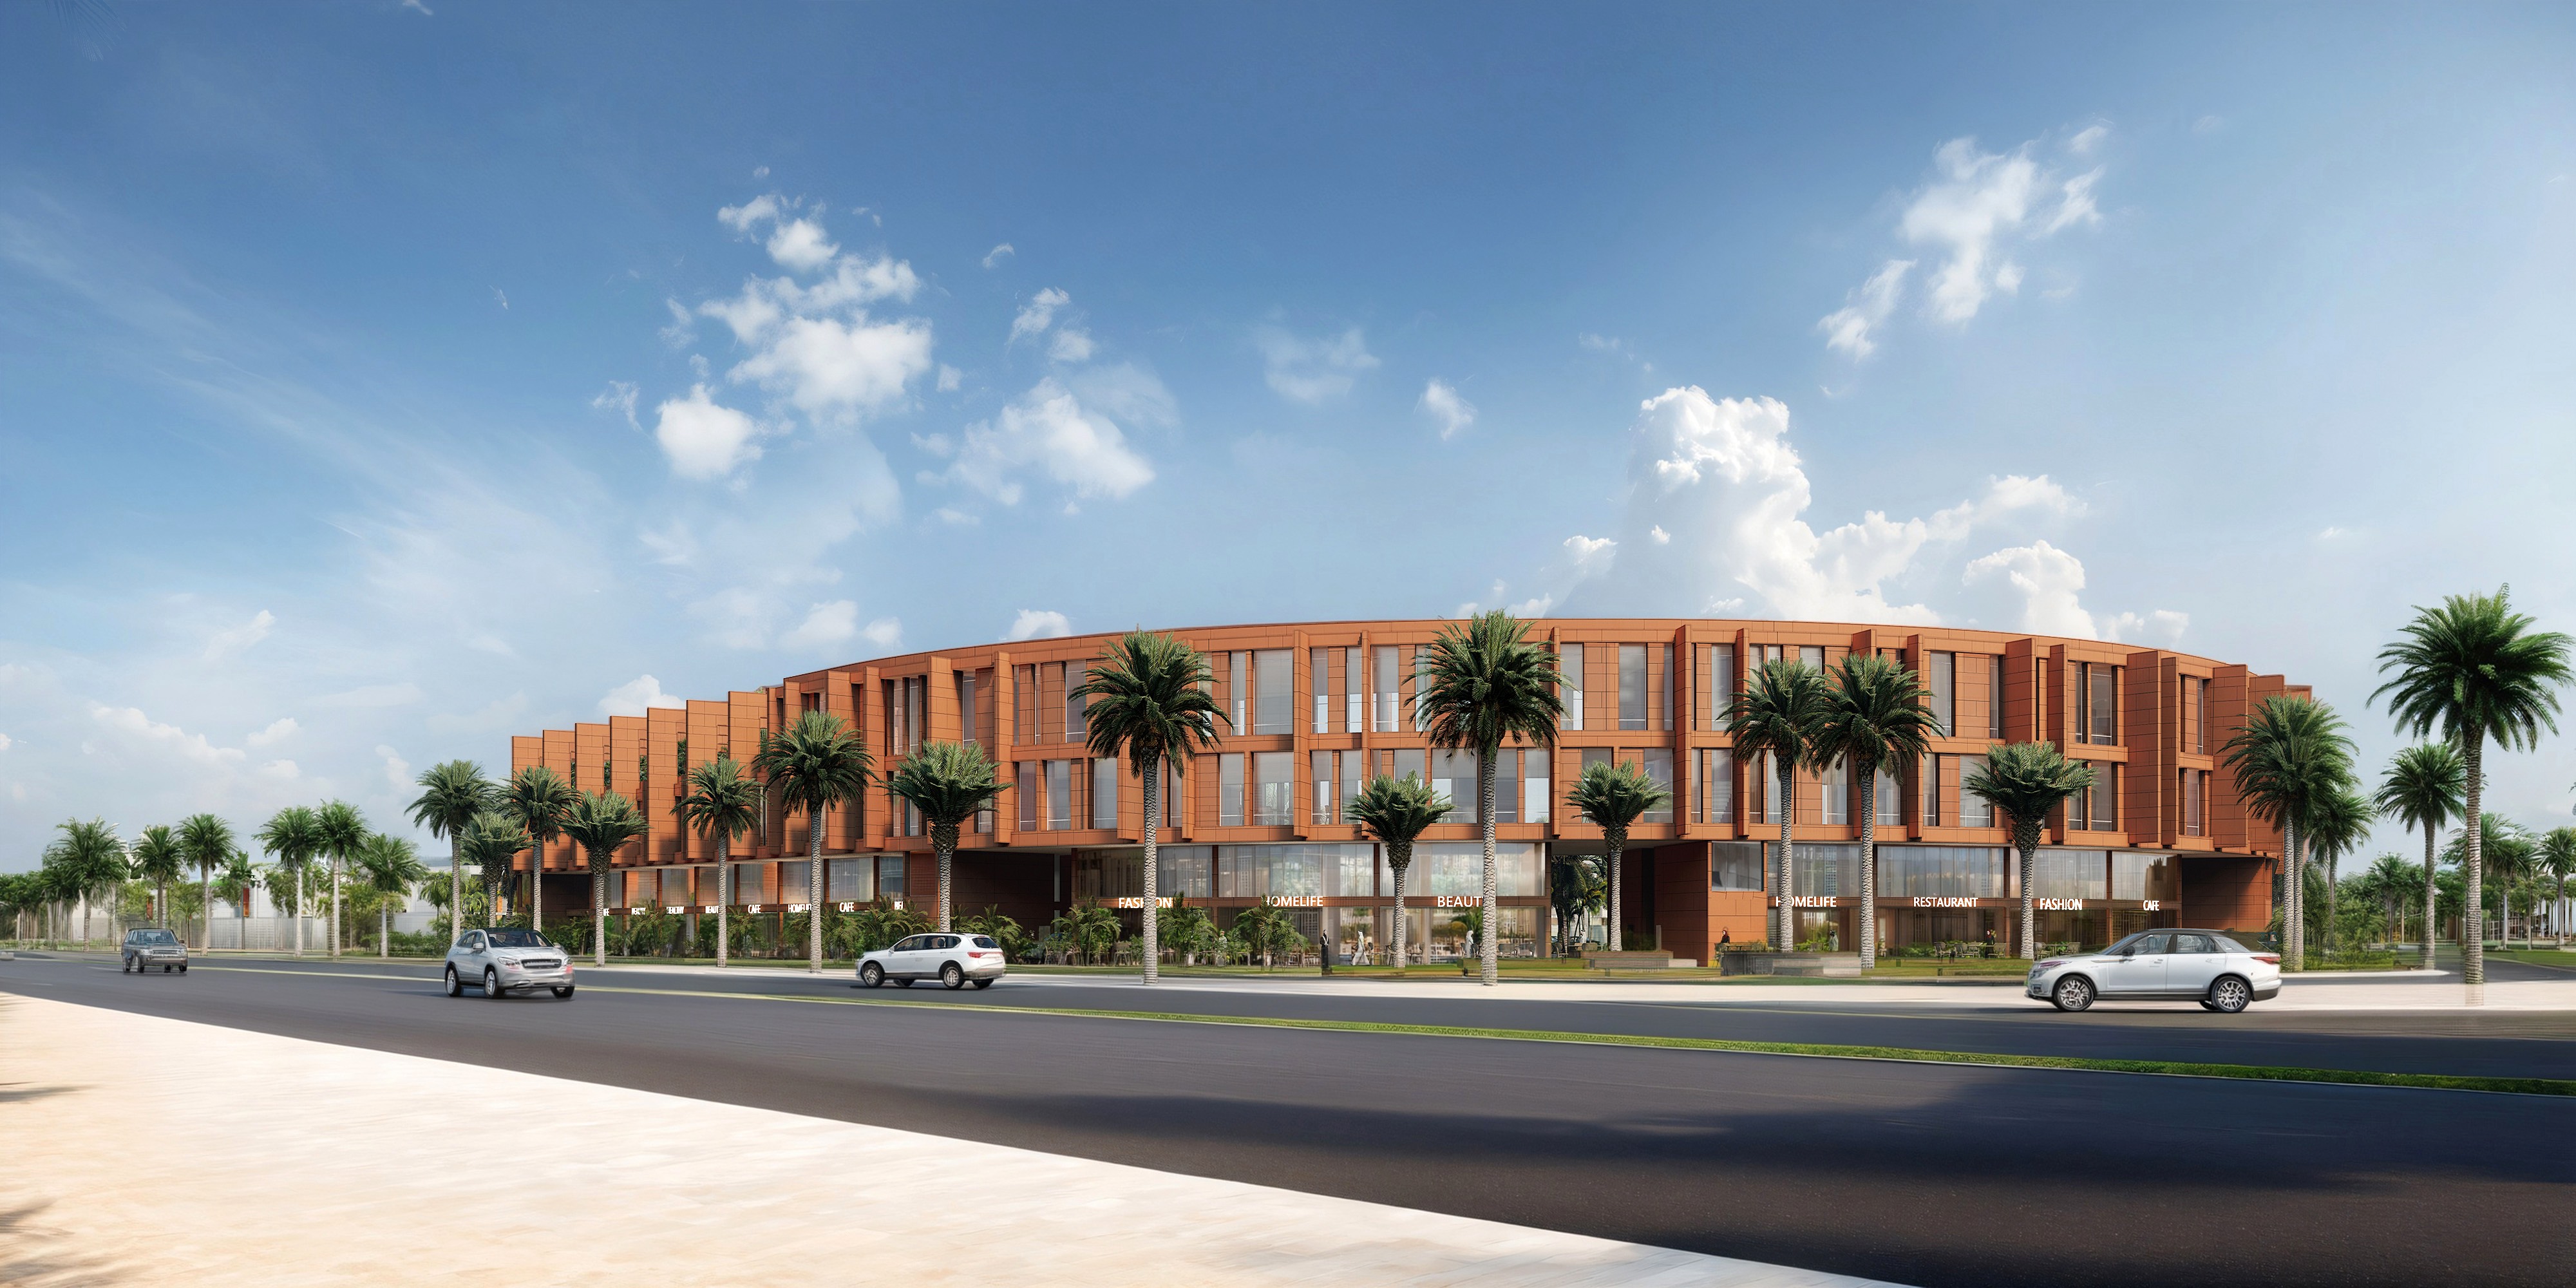
Streetscape and public realm design.
We design streets that people choose.
Shade, width and frontage are set so walking is the obvious option rather than the virtuous one.
Block structure and frontage.
We shape how buildings meet the street.
The ground floor is active and the public space has something to hold its edge.

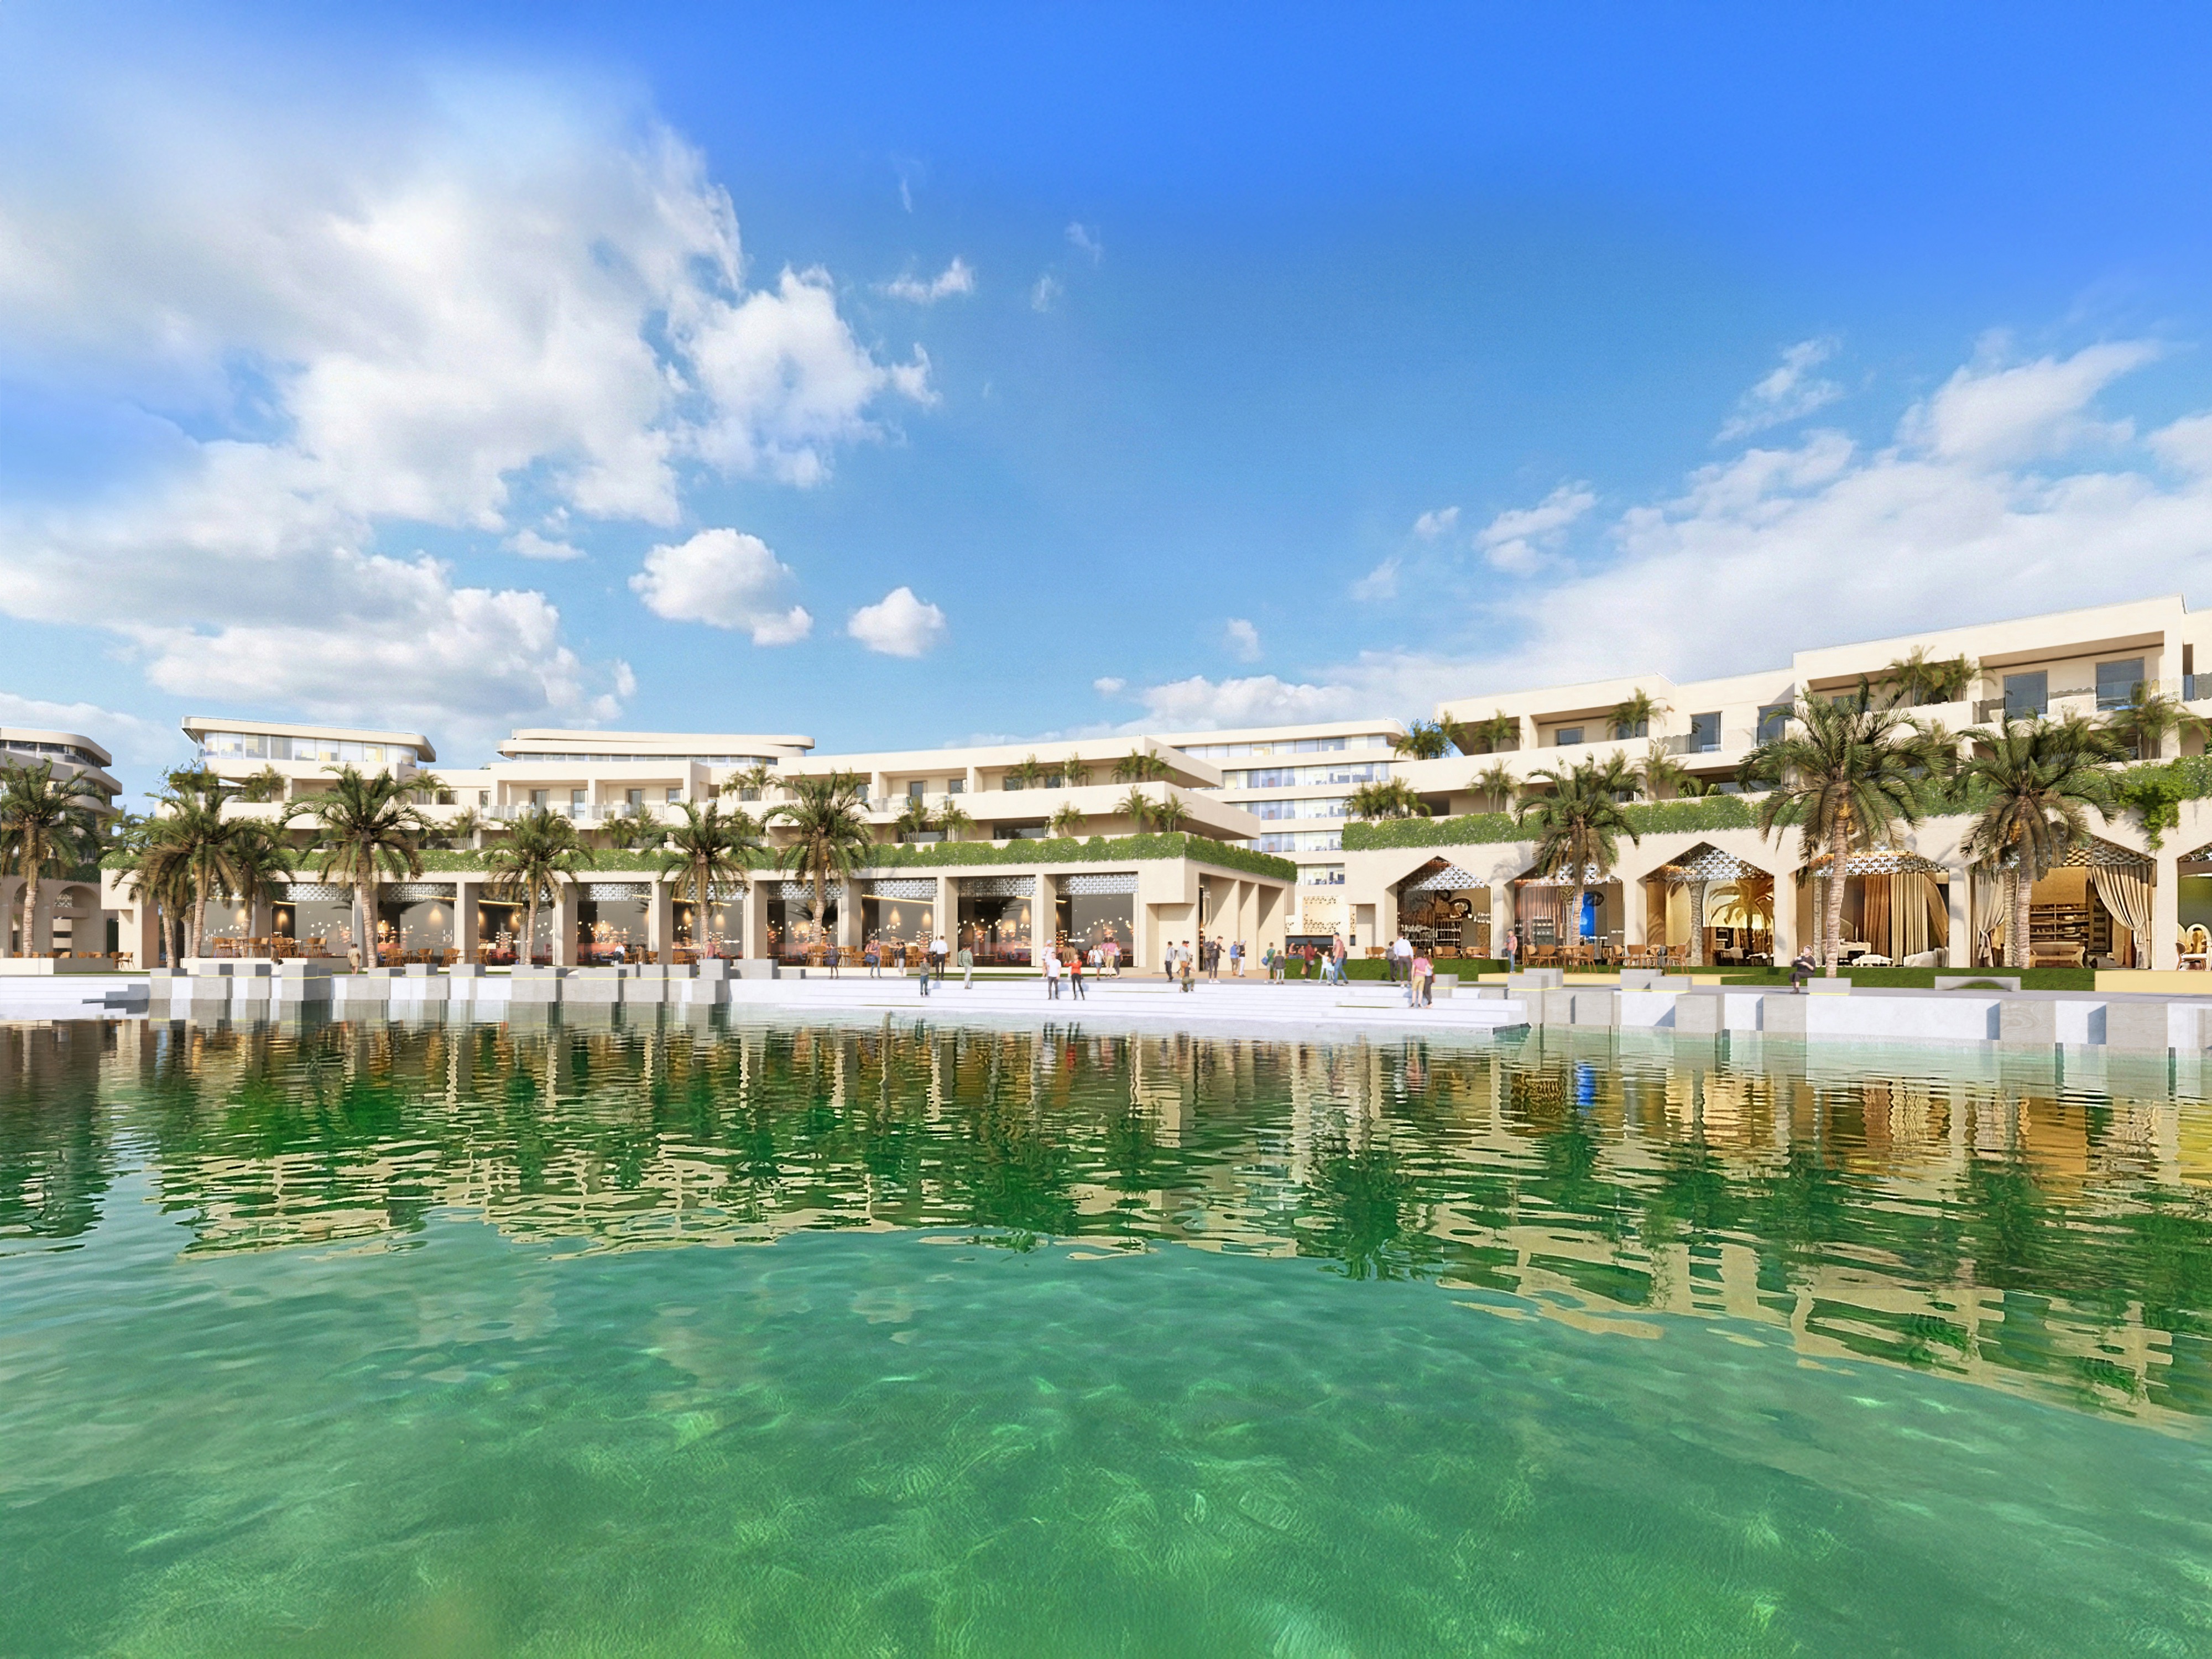
Climate-responsive public space.
We design for the hot months and the wet ones.
Shade, tree canopy, air movement and drainage are the primary tools rather than landscaping applied afterwards.
Mixed-use ground plane.
We plan where retail, amenity and access sit.
The street works across the day rather than peaking once.
Our work
Our urban design work
Our first Indian commission was in Mumbai and a further commission in Hyderabad is on the boards and remains confidential, so the work below is from the Gulf and is named with its real location. Much of it sits within the mixed-use and commercial architecture in India schemes we design, not in theory.
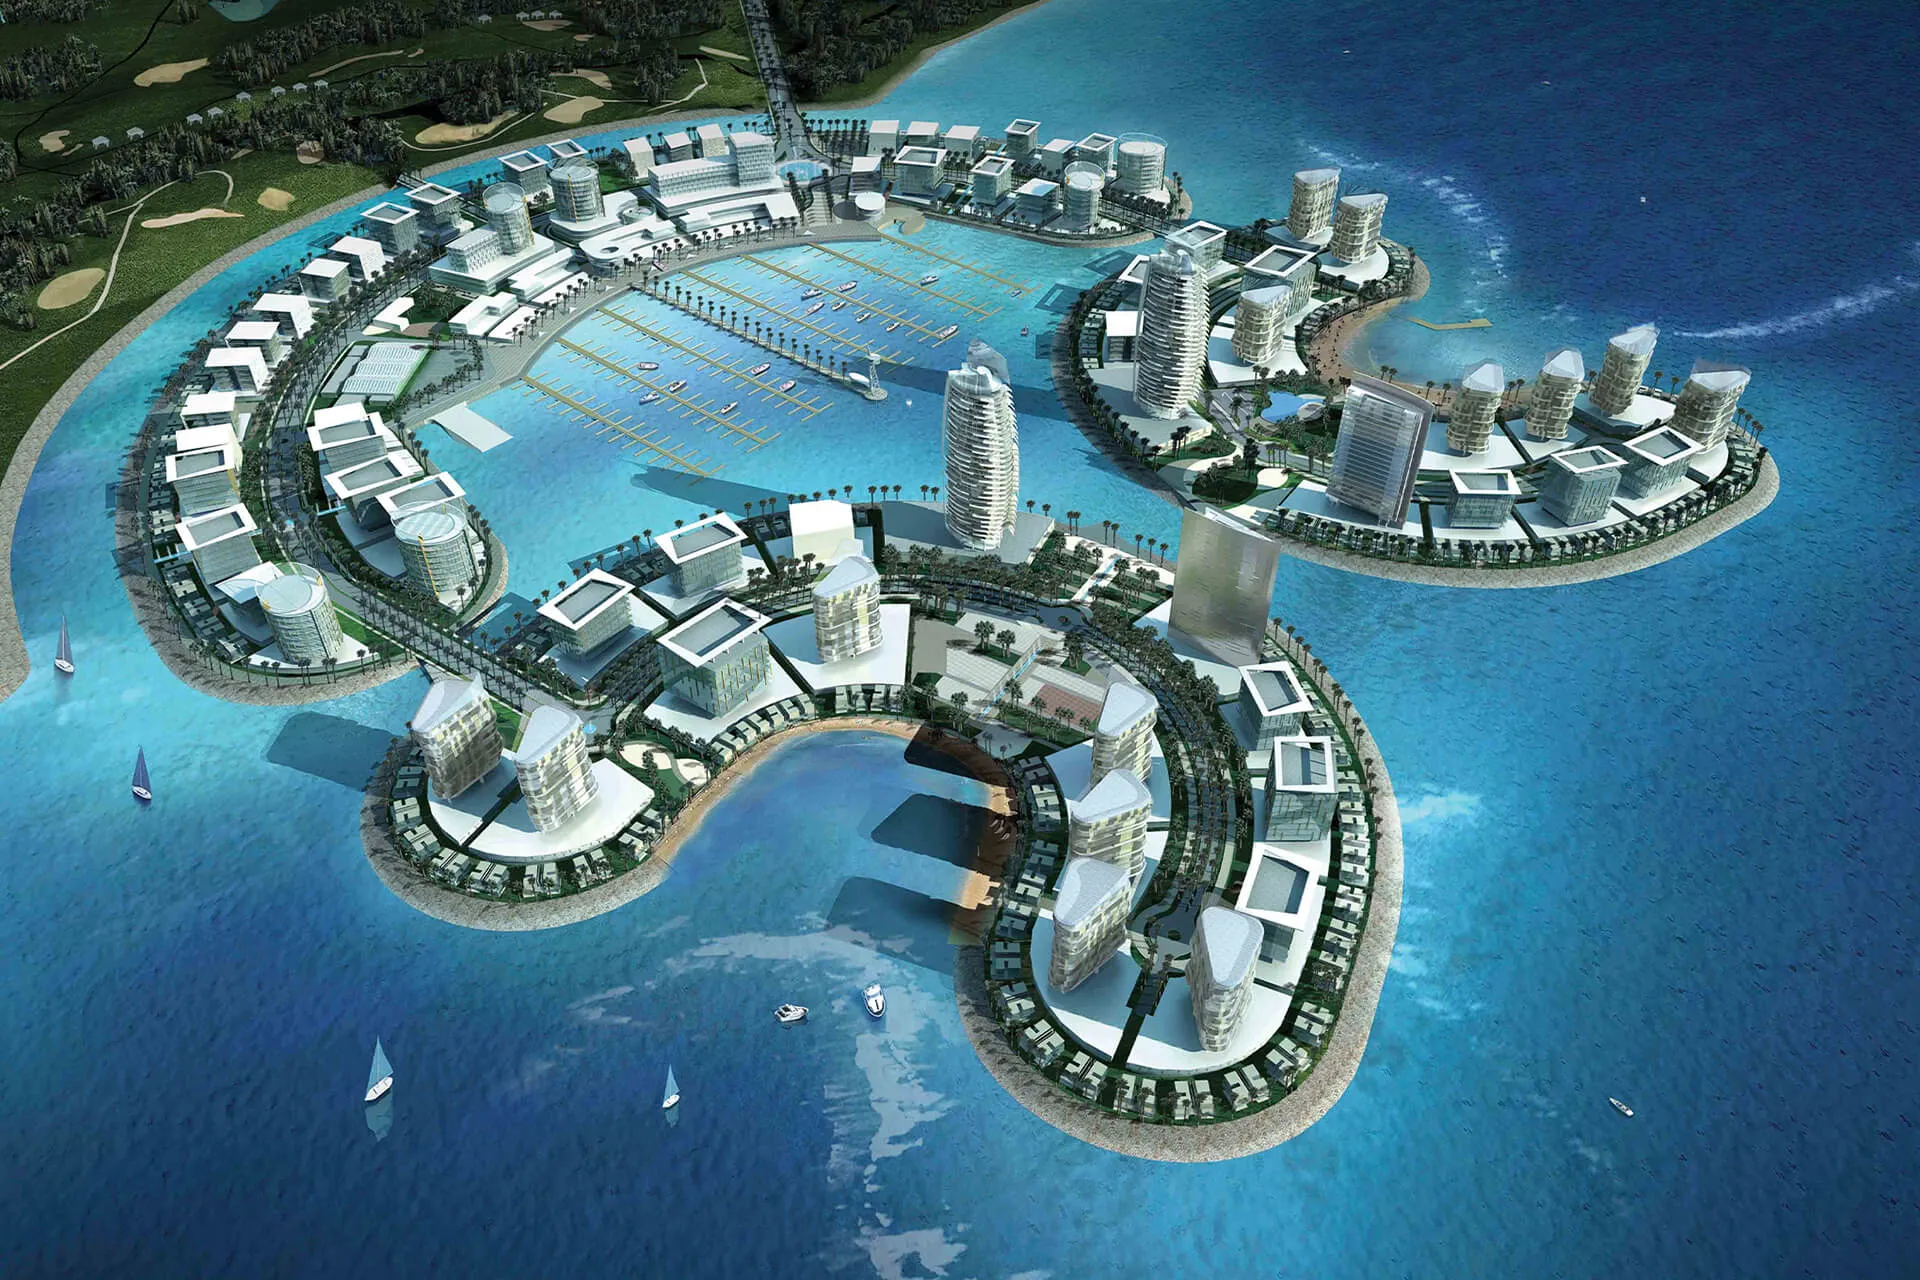
Danat Al Bahrain, Bahrain: Master planning and urban design
A master-planned resort destination of connected islands, where the public realm between the buildings sets the character of the place.
- Streets, waterfront edges, and open space planned as one connected system
- Public realm that gives a large master-planned development legibility and identity
- A framework where the ground-level experience carries the daily life of the community
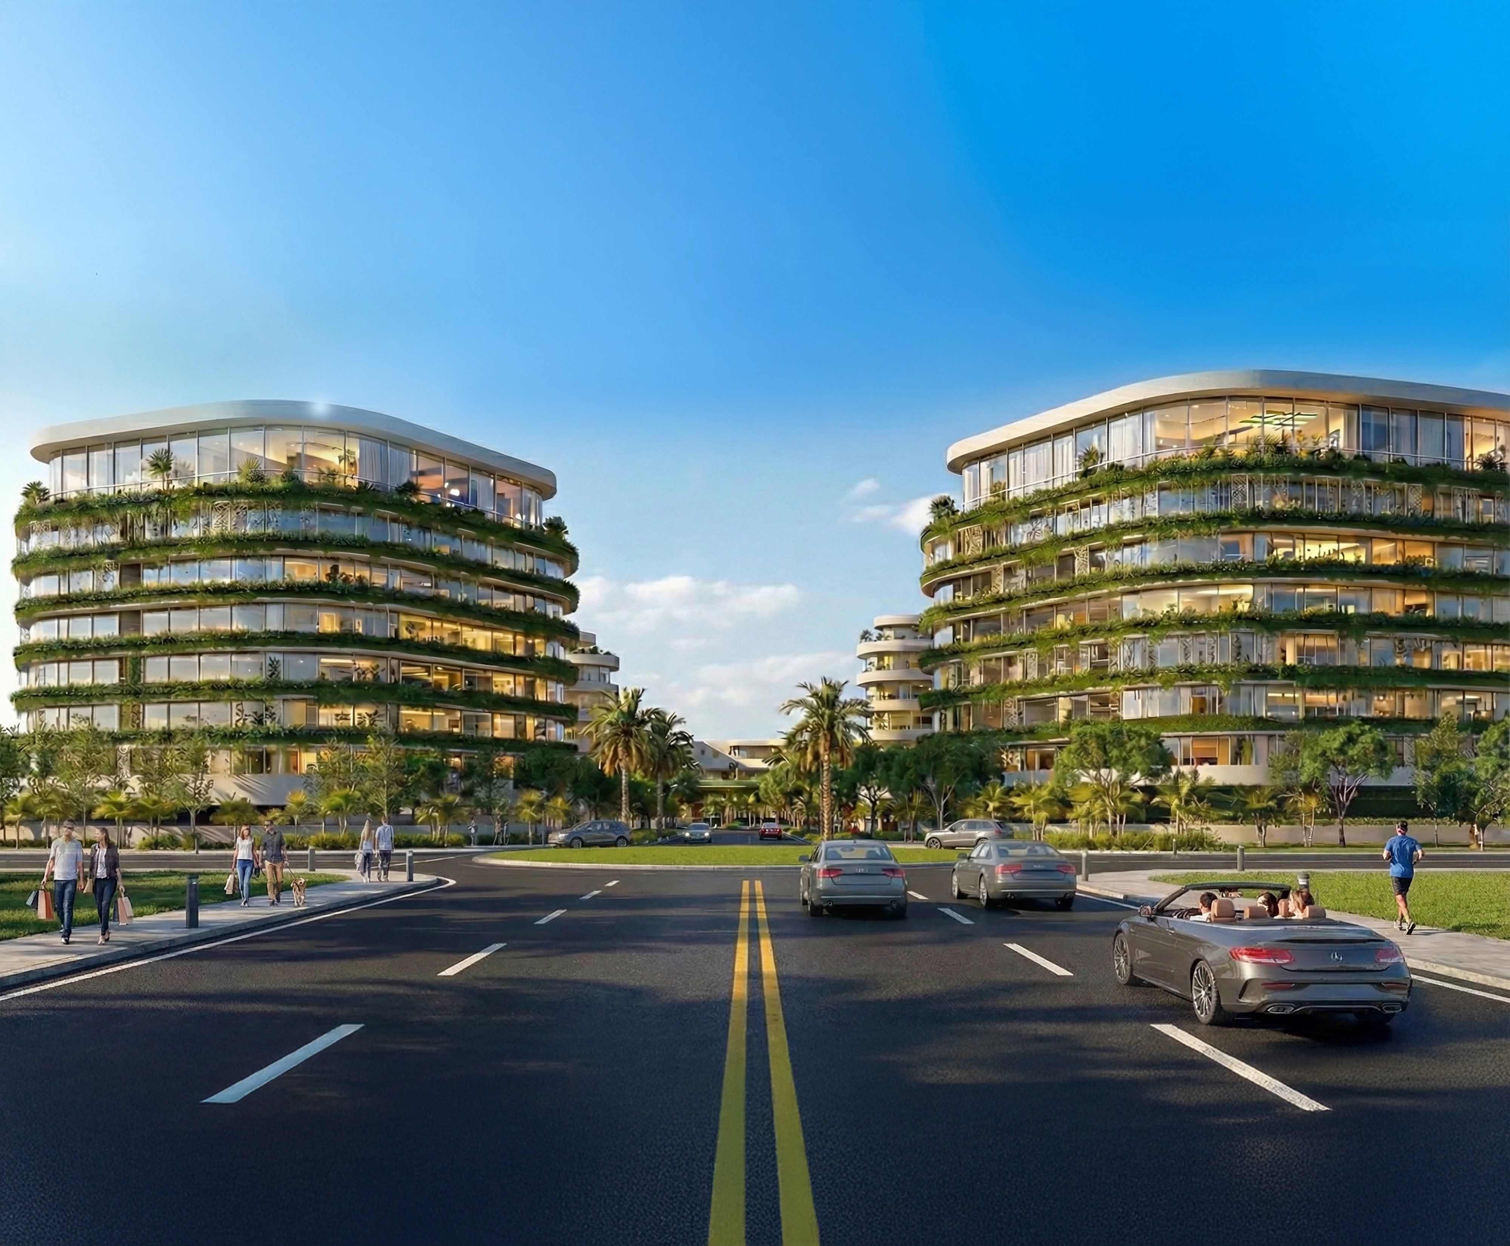
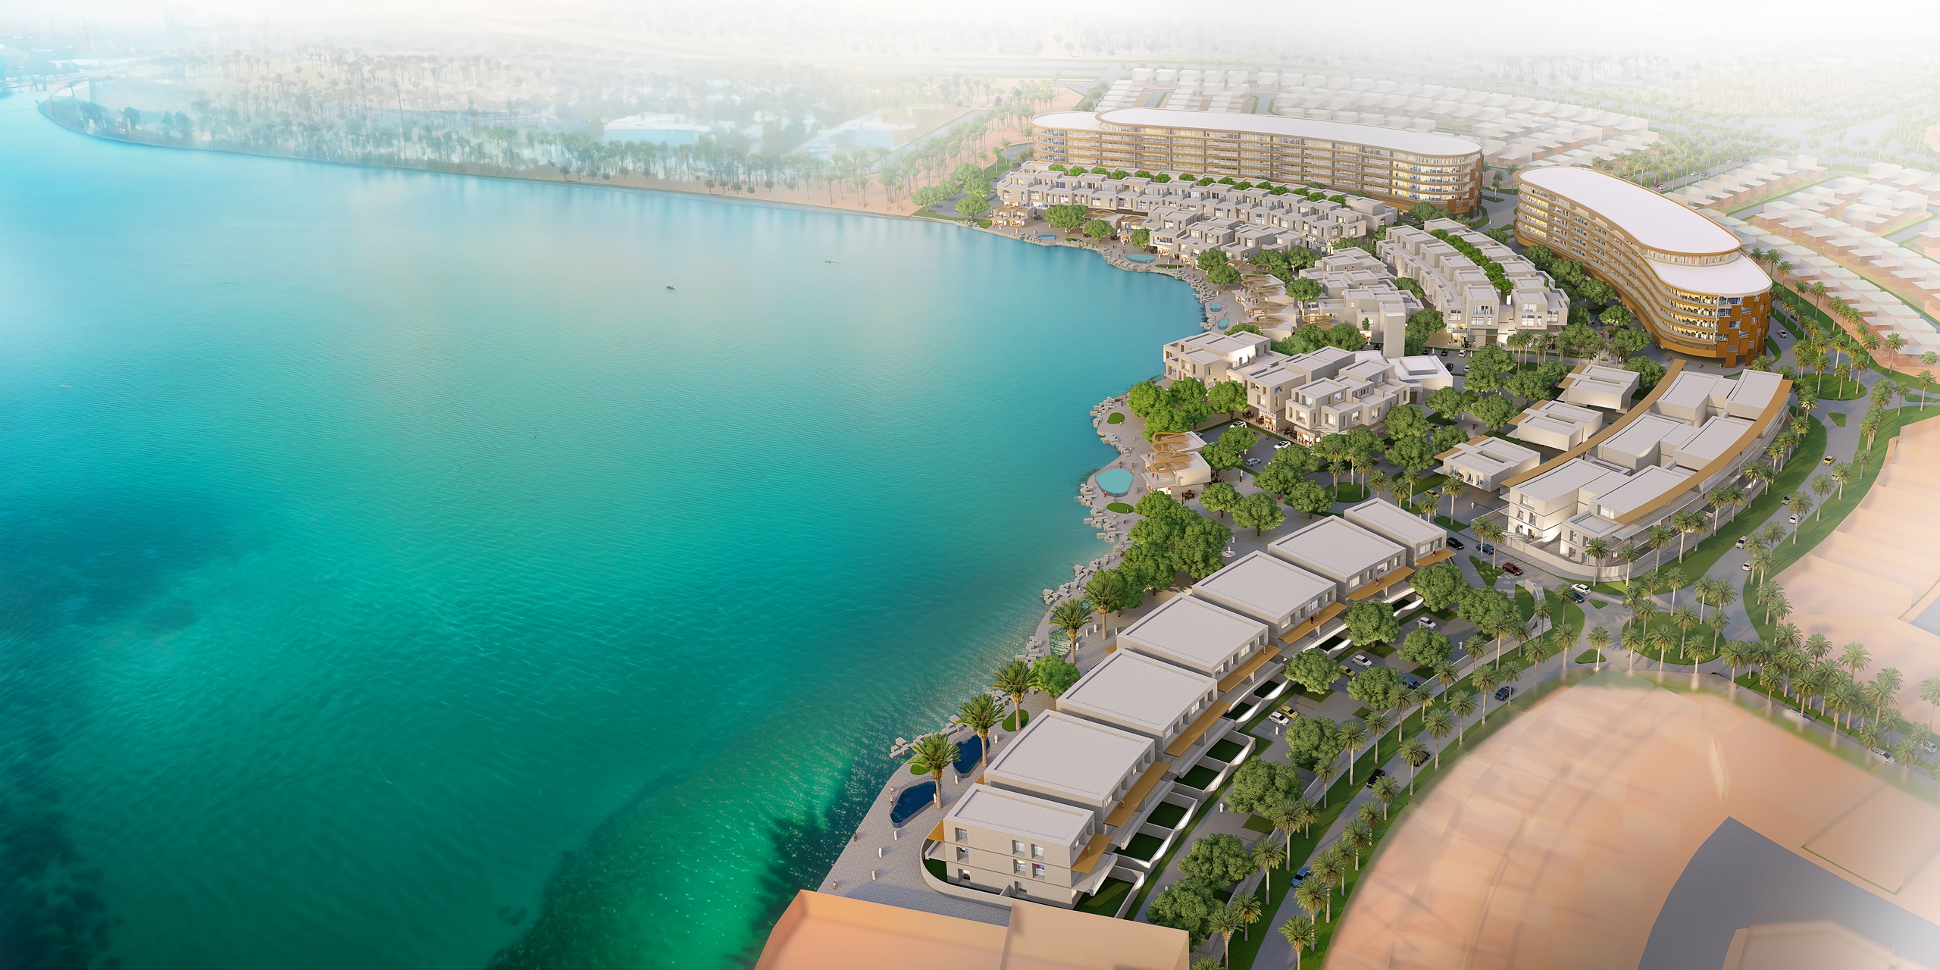
Resort Island Town Centre: Urban design
The public realm of an 80,000m² waterfront development, structured around a walkable town centre.
- Streets and open space designed to carry footfall and gather a community
- A town centre legible on foot, with retail and leisure frontages activating the ground
- Public realm resolved as the connective tissue of the whole scheme
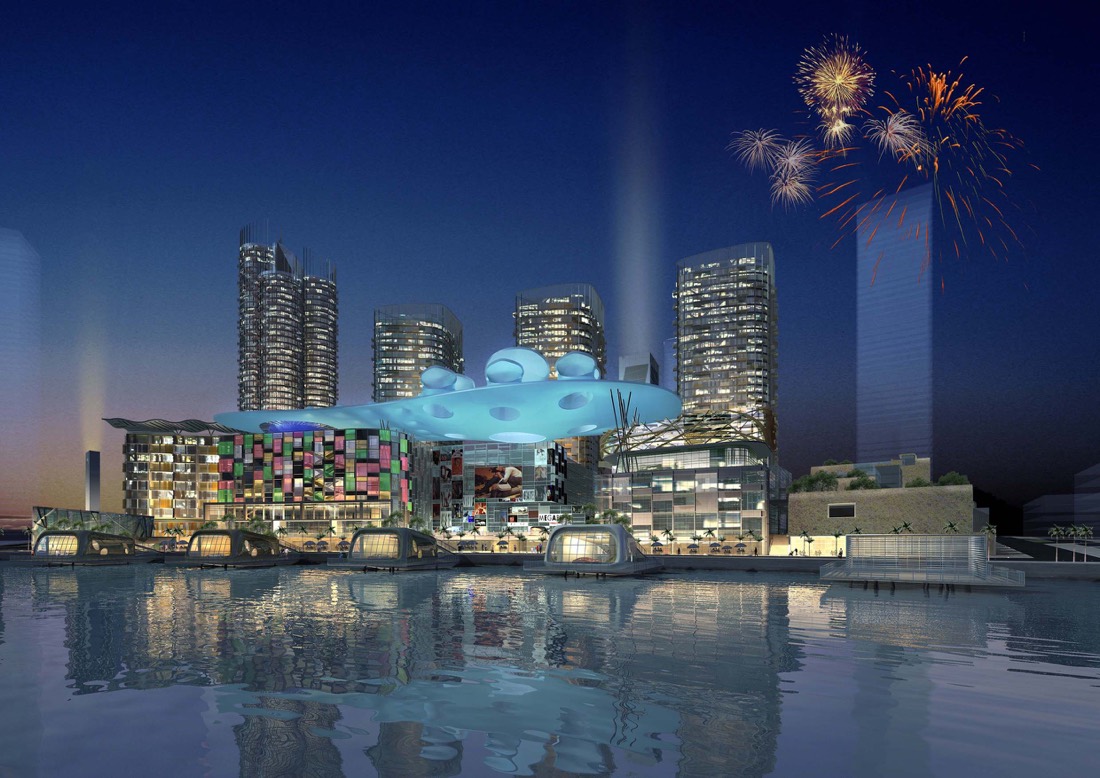
CapitaLand at Bahrain Bay, Manama: Mixed-use waterfront district
A landmark waterfront address in Manama where the public realm connects a dense mixed-use district to the water.
- Ground-level design linking buildings, street, and waterfront
- A premium context where the quality of the public realm carries the value
- Pedestrian connectivity planned into a dense urban setting
Place
Designing public realm for India
Indian density, climate and heritage set the terms for public realm. A planned township such as New Town, a dense established centre, and a heritage quarter each ask for a different response, and all of them ask for shade.
| Shade is infrastructure | In a composite or warm-humid Indian climate, an unshaded street is an unused street for a large part of the year, so canopy, built shade and orientation are structural decisions rather than planting |
| Public space that works through the monsoon | Space that floods for eight weeks is space that is lost for eight weeks, so we design drainage and levels into the public realm rather than around it |
| We work at street level, in the city we are in | Our studio is in New Town, a planned Smart Cities Mission township under NKDA, so we see daily what happens to public space when it is designed well and when it is not |
| Car-dominant streets and pedestrian life | The balance resolved in favour of people |
Well-designed public realm is also what carries footfall to retail and hospitality architecture in India frontages, which is why we treat the ground plane as commercial infrastructure, not decoration.
Sustainability
Sustainability certifications
We align with international sustainability standards on every project, whether or not formal certification is required by the client brief.

GRIHA · India's national green building rating, developed with TERI and endorsed by the Government of India, applicable to fit-out as well as base build.
IGBC · Indian Green Building Council ratings, the certification most widely specified by Indian developers and occupiers. We are members of the Council.

WELL · building standard focused on occupant health through air quality, lighting, acoustics, and materials.
Approach
People-centred, regenerative places
We design public realm for the people who use it, in a climate that does not forgive careless ground-level design. Shade, walkability, and places to gather are the difference between a street that lives and one that empties by mid-morning.
Our approach is regenerative: we plan the public realm to improve its social and environmental setting together, integrating planting, water-sensitive design, and ecology into the ground plane. This is where urban design meets the Smart Cities Mission and AMRUT, and their ambition for liveable, competitive urban centres. A district that is comfortable to walk, easy to read, and pleasant to gather in is one that attracts investment and holds its value.
Proof
Why clients trust us
- 30 years of GCC and international experience
- A suite of projects delivered across Bahrain, Saudi Arabia, Kuwait, UAE, Qatar, India, and beyond
- MIPIM Future Projects Award, Office category
- RIBA-chartered practice
Process
How we work
We follow a clear, collaborative process from the first conversation right up to ribbon cutting. No stage is delegated; the same team members stay on your project throughout.
Discovery. We start by listening carefully. A meeting or series of meetings to understand your brief, your constraints, and what success looks like for you and the people your project will serve.
Concept and design. We develop design concepts in close collaboration with you, working through agreed stages from Concept Design through to Detailed Design and Construction Documentation. You sign off at the conclusion of each stage.
Delivery. We act as lead consultant, coordinating engineering inputs and specialist consultants on your behalf, managing procurement, and guiding the tender process and contractor selection.
Construction and handover. We stay on your project throughout the build, monitoring quality and design integrity, managing commissioning and handover, and supporting you through the Defects Liability Period.
Why nicholas.design
Why nicholas.design for your project
Global standards, delivered from Kolkata.
RIBA-chartered design excellence from a studio in New Town that works to your calendar, your approvals, and your site conditions, not to a brief interpreted from another time zone.
The principal you meet is the principal on your project.
No hand-off after the pitch. Nicholas Bonaventure and the senior team stay involved from the first brief to the final handover.
Architecture that belongs to its place.
We design for the monsoon, for humidity, and for the way Indian households actually live, embedded from concept stage rather than corrected later.

Home market
A studio in Kolkata
Our India studio is in Mani Casadona, New Town, in the North 24 Parganas district of West Bengal. New Town is itself a planned township and a Smart Cities Mission development under NKDA, which means the questions our neighbours are working through, density, drainage, public realm, climate resilience, are the same questions we bring to your project.
Working from here changes what we can offer. We read the site ourselves, we sit in the approvals meetings, and we are on your calendar rather than three time zones away. Design leads every commission we take on, and that principle does not soften because a project is far from where the studio was founded.
Speak with our team →FAQ
Frequently asked questions
What does an urban designer actually deliver?
A framework for the space between buildings, and the rules that make it hold. Typically that means street sections, block structure, frontage and active-edge requirements, public space design, materials and planting strategy, and design guidance that later architects have to work within.
How is this different from landscape architecture?
Scope of the decision. Urban design sets the structure:
- Where the street goes
- How wide it is
- What has to face it
- Where the public space sits
- What shape that public space takes
Landscape architecture designs within that. On most projects the two run together and we coordinate the landscape team as lead consultant.
Can urban design work on an existing Indian street?
That is usually where the biggest gains are. A street can be transformed without touching a single building.
- Retrofitting shade, so the footway is usable through the hot months and the wet ones
- Widening footways, so they survive parked vehicles and street vending
- Rationalising parking, so the kerb stops dictating the street
- Reworking frontage, so the ground floor faces the street it sits on
- The result is judged on how the street performs, not on how much of it was rebuilt
How do you design for walkability in an Indian climate?
By making the walk shorter, shaded and continuous. The practical levers are:
- Continuous shade, whether from canopy, built form or planting
- Footway width that survives parked vehicles and street vending
- Crossings placed where people actually cross
- Active frontage, so the walk has something to look at
Do you work with municipal authorities?
Yes.
On public realm projects the authority is usually a client or an approving body, or both. For Kolkata that means KMC or NKDA in New Town. We are used to designing within a statutory framework rather than presenting schemes that cannot be approved.
Does urban design affect property value?
Materially, yes.
The quality of the ground plane is one of the clearest determinants of what a development achieves and sustains. It also shapes how a hospitality or retail component performs.
See our projects →Contact
Commission your project in India
nicholas.design
7ES6D, Mani Casadona
East Block 14-0372 LIF/04
New Town, Kolkata
North 24 Parganas 700156
West Bengal, India
Email: hello@nicholas.design
And by appointment
Our clients





Head office
nicholas.design
Office 2016, Level 19, East Tower
Bahrain World Trade Center
Isa Al-Kabeer Avenue, Manama 316
Kingdom of Bahrain
+973 7777 9524
Sunday to Thursday, 08:30 to 17:30 (Arabian Standard Time)
And by appointment
India office
nicholas.design
7ES6D, Mani Casadona
East Block 14-0372 LIF/04
New Town, Kolkata
North 24 Parganas 700156
West Bengal
India
Saudi Arabia
Bahrain
India
Follow
hello@nicholas.design