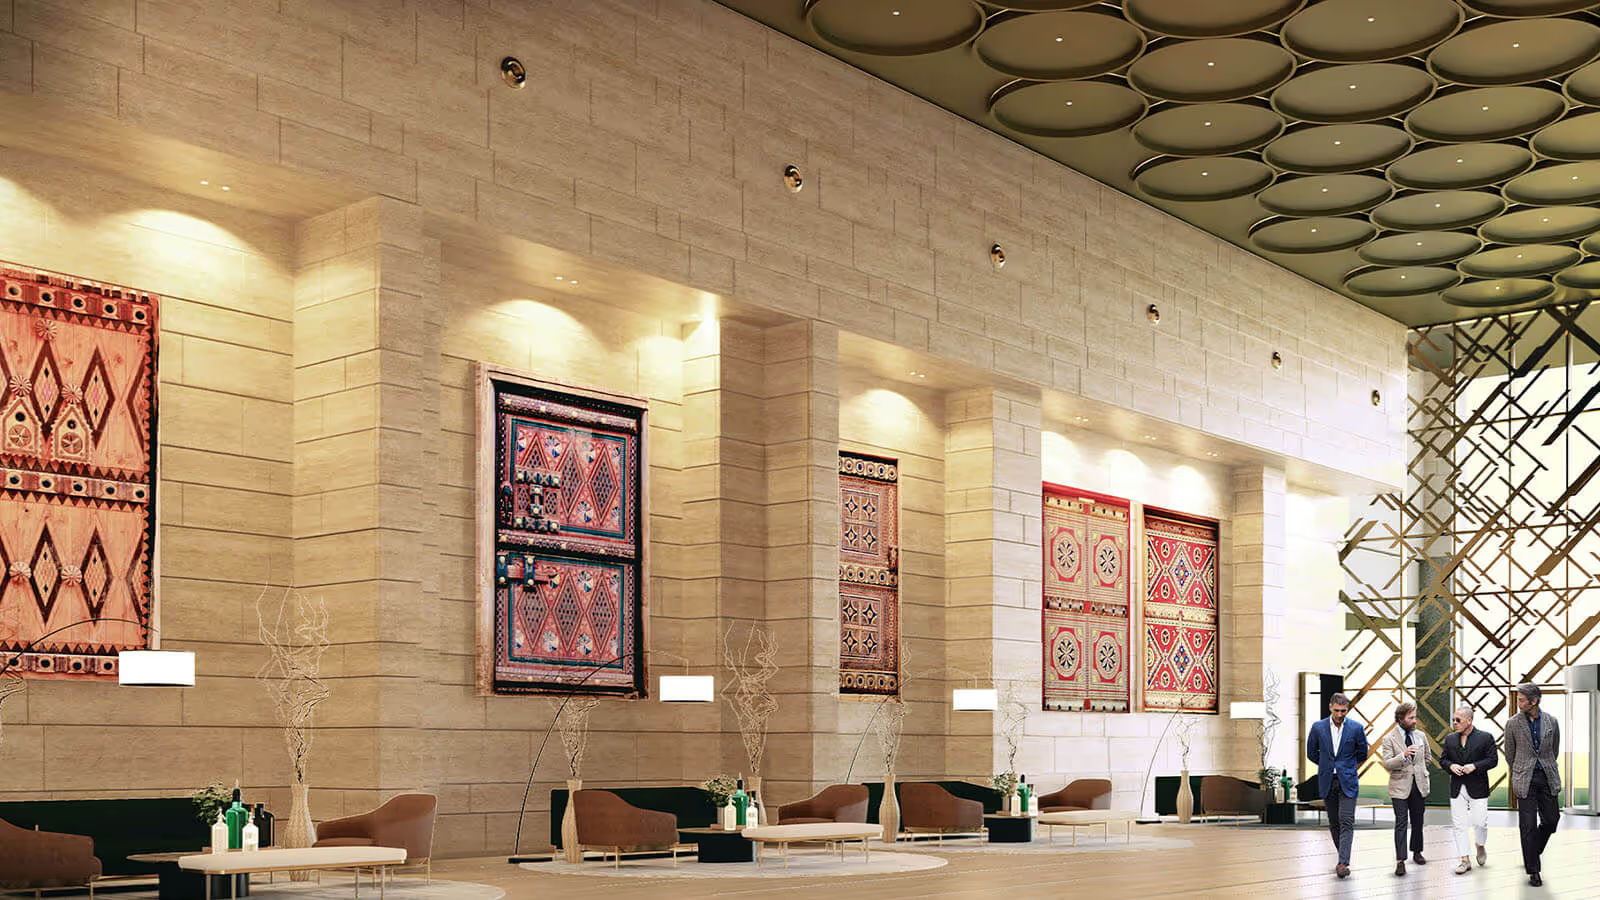
Office architecture · India
Office architecture in India. We make built environments better.
An office now has to be worth the commute, and that judgement is made on air, light and acoustics long before anyone notices the lobby. We design workplaces with occupant wellbeing built in from the brief.
You are developing or occupying workplace space in a market that has changed its mind about what an office is for. Attendance is no longer automatic, occupiers are consolidating into better buildings, and multinational tenants increasingly arrive with certification requirements attached. Efficiency still has to work, but it no longer wins on its own. What you get from us is a building that occupiers choose and their people are willing to travel to.
Capability
Where office architecture sits in our commercial work
Office architecture is a core strand of our commercial architecture in India practice, sitting alongside our retail and shopping mall architecture in India work. It is also the discipline closest to home: the founder's portfolio includes an award-winning office tower, and our India studio works from Mani Casadona in New Town.
What we do
Office typologies we design
Indian workplace demand is concentrating in Grade A stock while older buildings empty. What separates them is mostly fixed at design stage: floorplate depth, daylight, services capacity and whether the building can carry a rating.
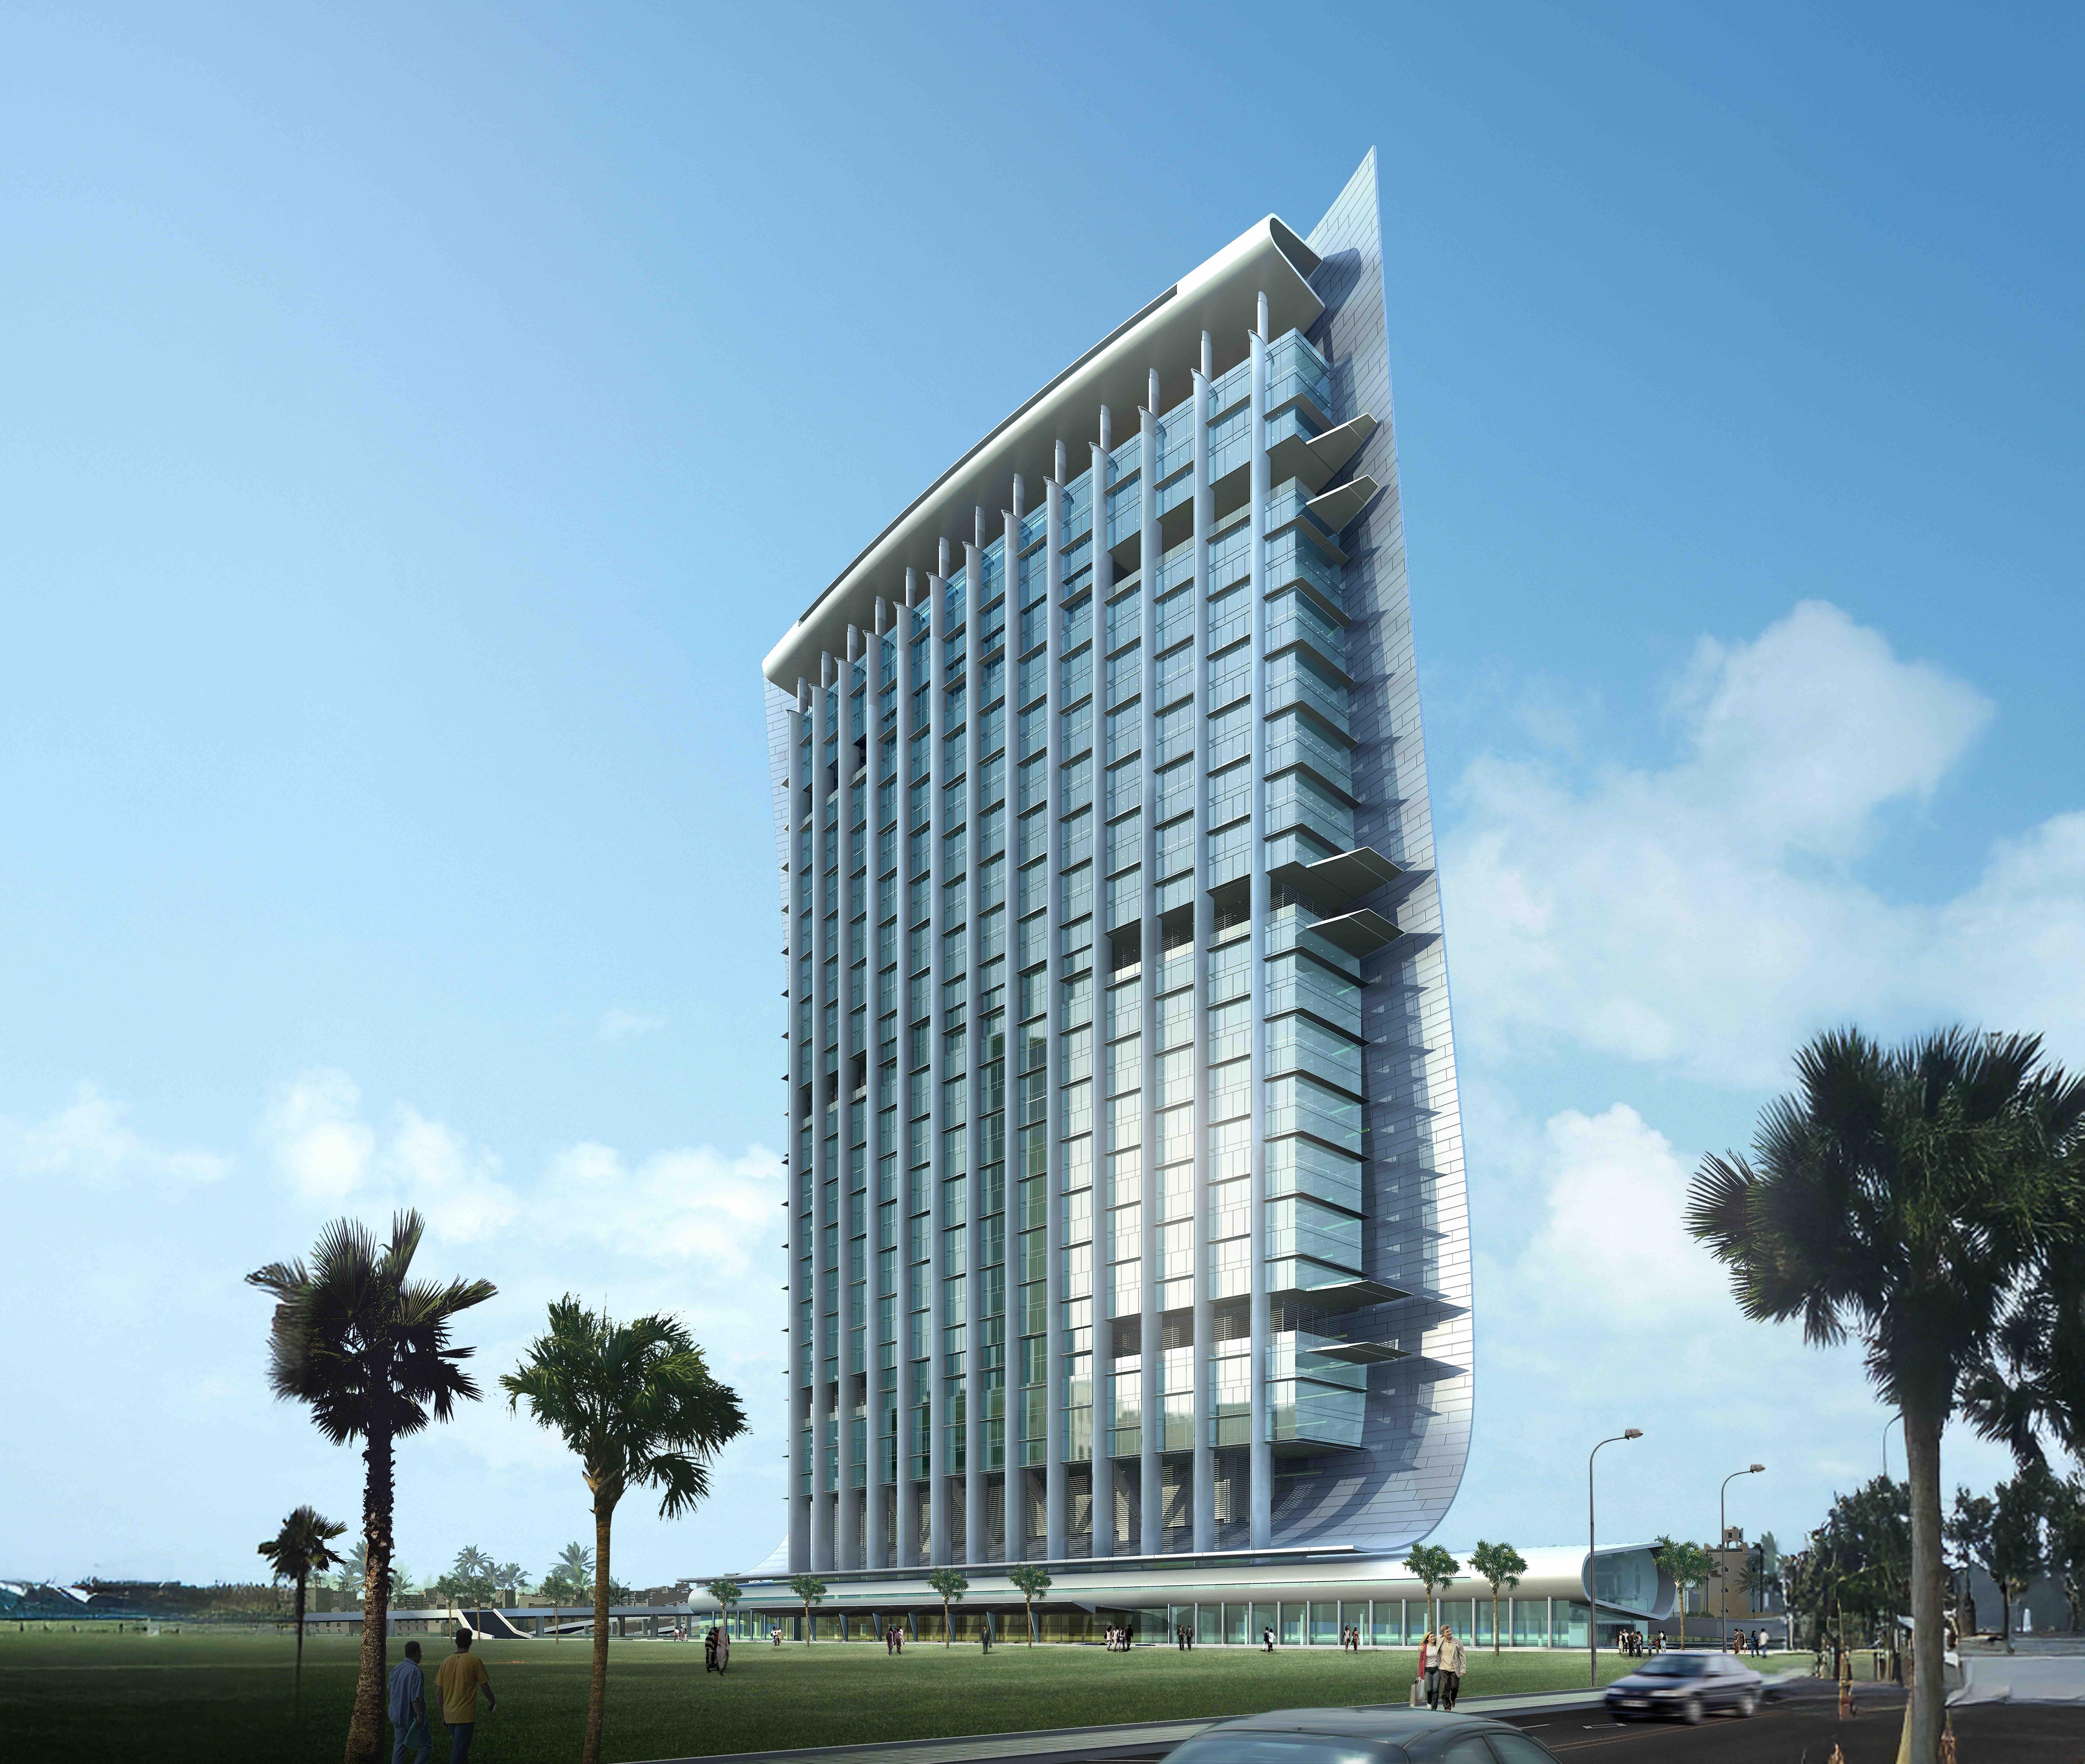
Office buildings and campuses.
We design workplaces that occupiers commit to.
They are planned for daylight, flexibility and the services capacity a modern tenant expects.
Floorplate and core planning.
We resolve core position and floorplate depth so the letting area works.
The middle of the plan is not left in the dark.

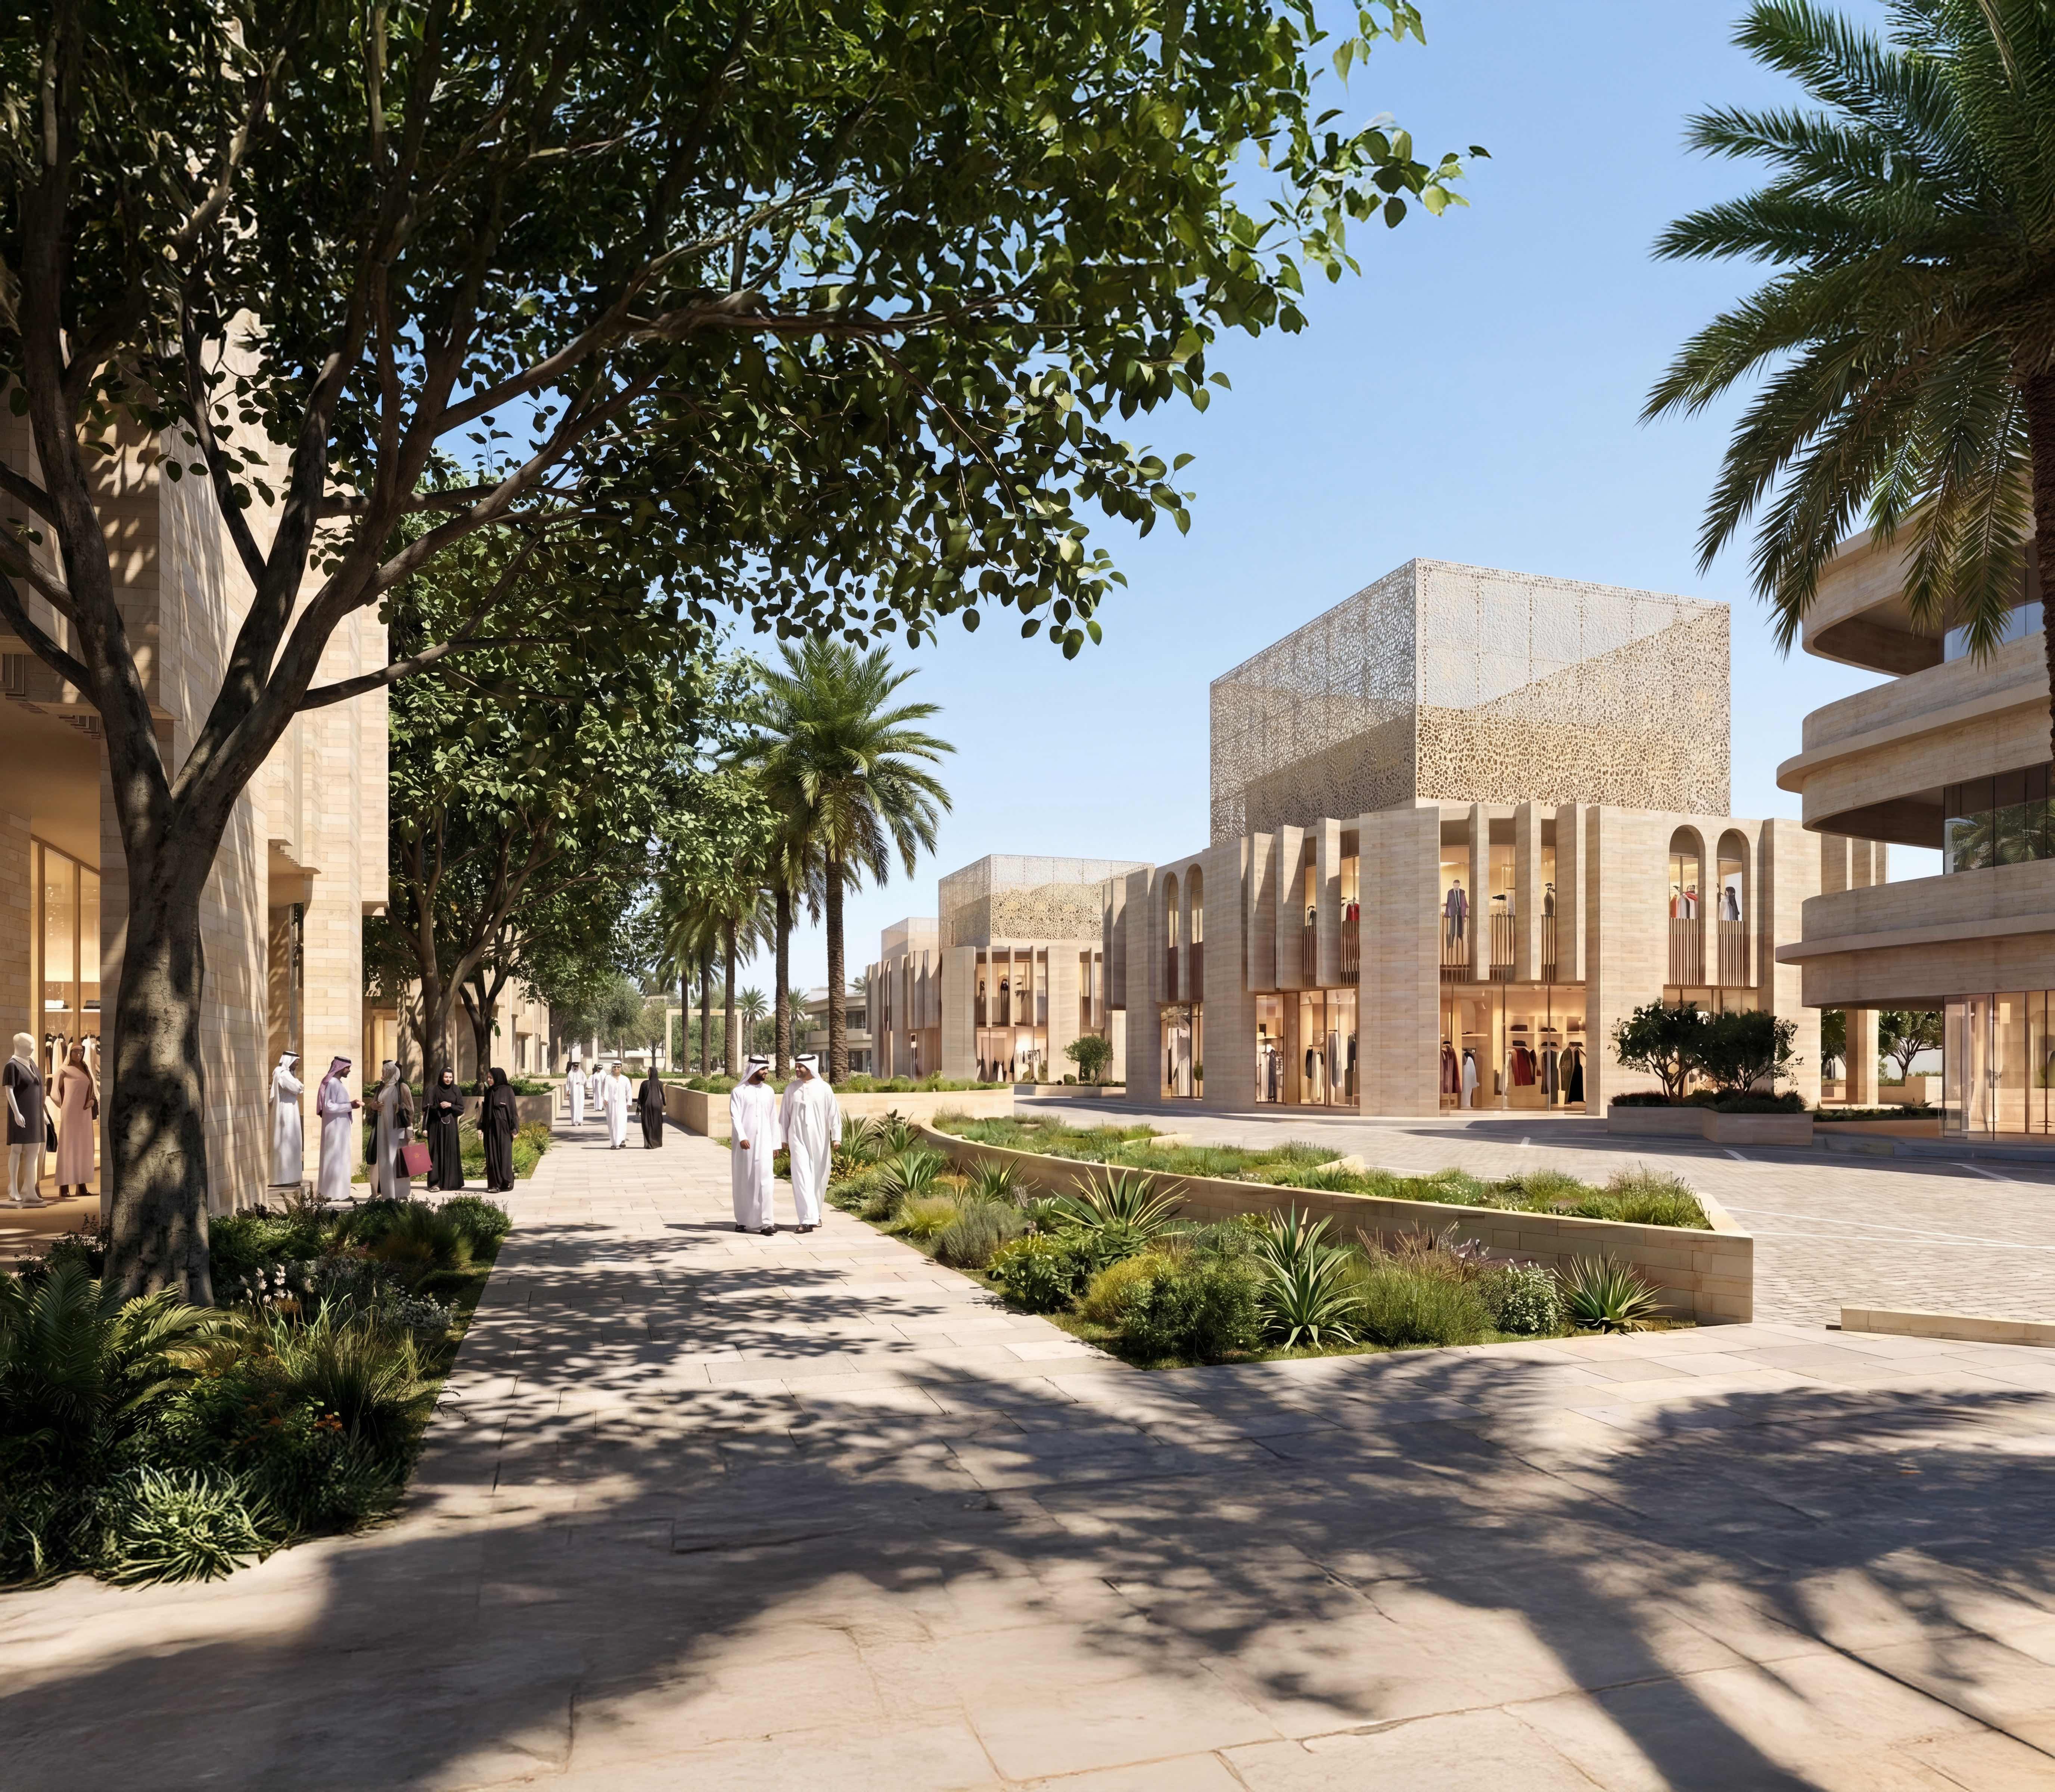
Workplace environment and wellbeing.
We design for air quality, acoustics and daylight from the brief stage.
These are what staff actually judge a building on.
Workplace interiors and fit-out.
We design the interior alongside the base build so the two resolve as one project.
Interior design in India →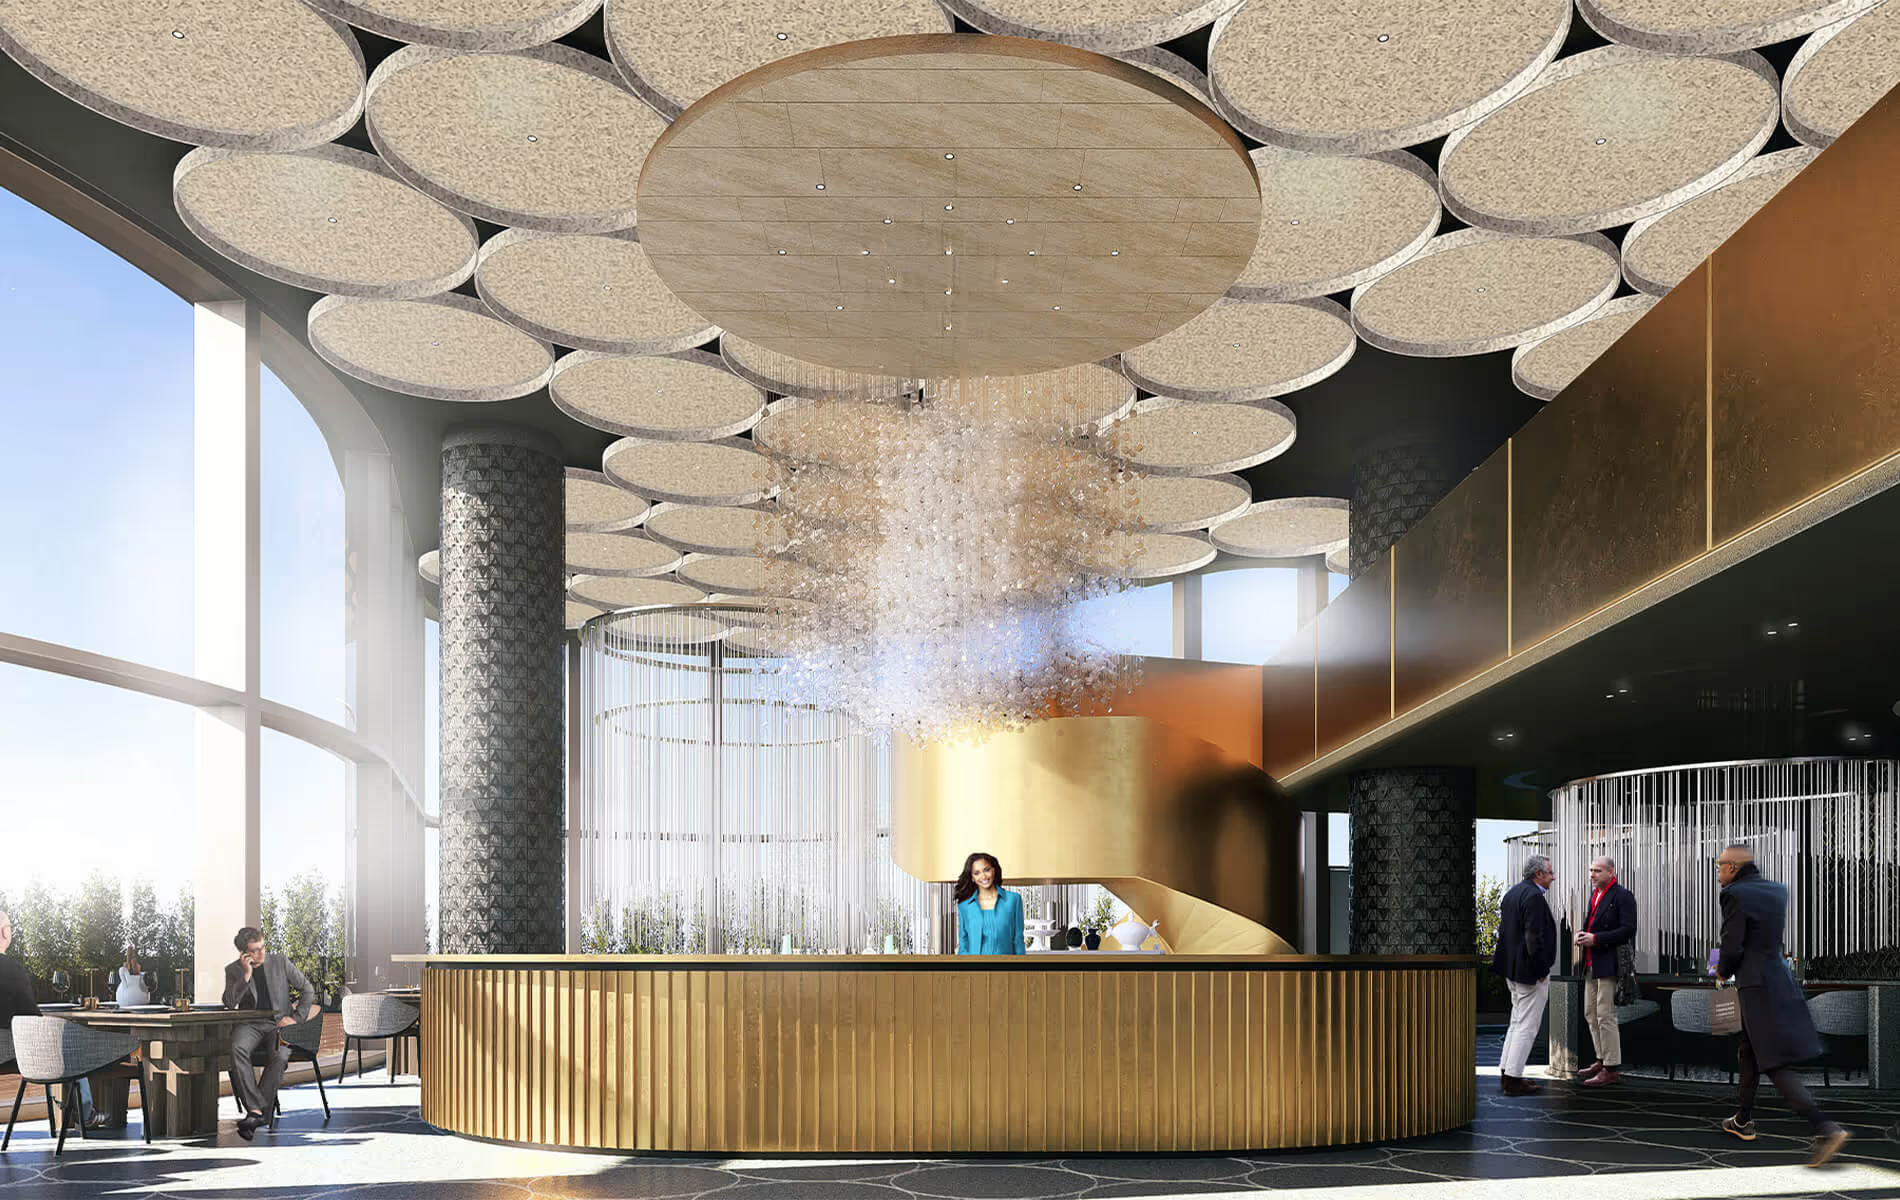

Corporate headquarters.
We design buildings that carry an organisation's identity.
They do not become impossible to re-let.
06
Retrofit and repositioning.
We upgrade existing office stock to meet current occupier expectations, which is where much of the Indian opportunity now sits.
Our work
Our office work
A commission in Hyderabad is on the boards and remains confidential, so the office proof below is from the Gulf and is named with its real location.
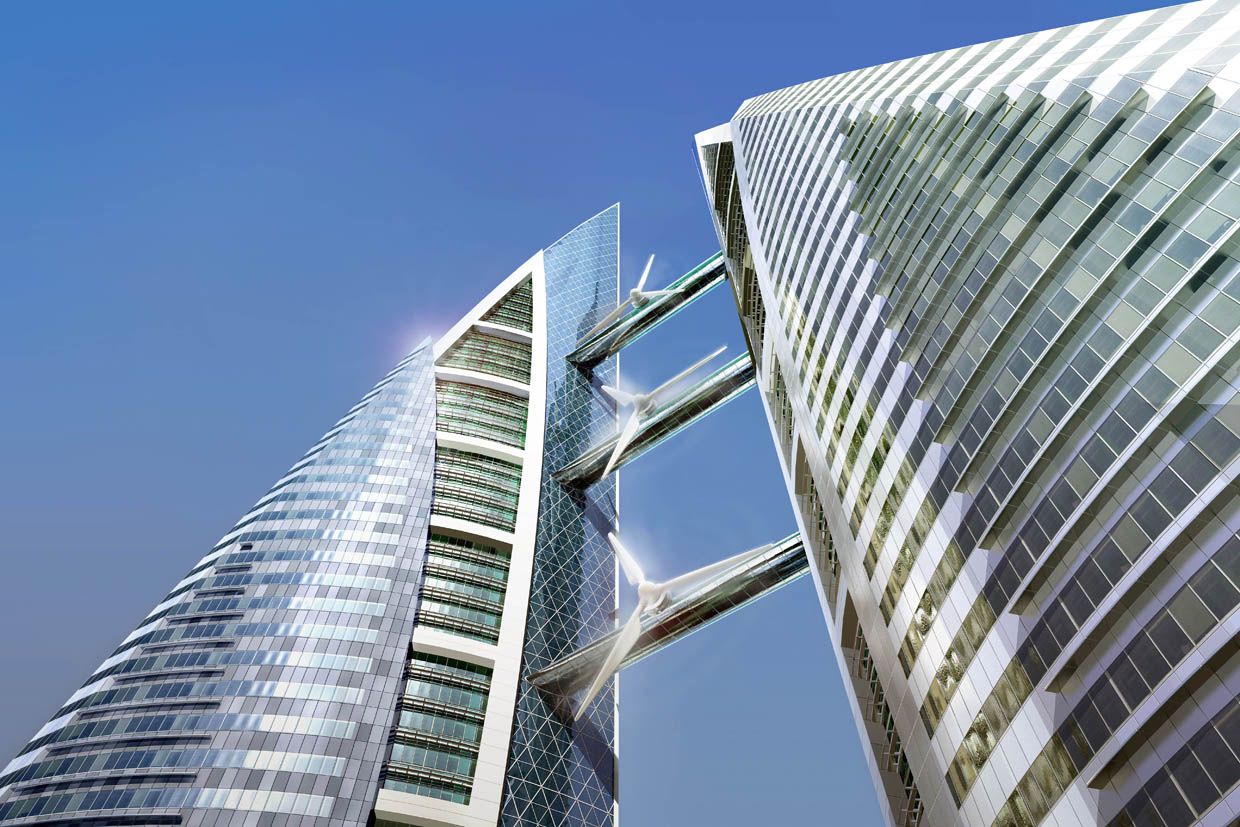
Bahrain World Trade Center, Manama: Landmark office towers
Twin sail-shaped towers on the Manama waterfront, and the building our own studio calls home.
- Among the first towers in the world to carry large-scale wind turbines within its structure
- Three turbines bridge the towers and contribute to the building's power
- A landmark tower by our founding director, still a reference for wind-integrated design
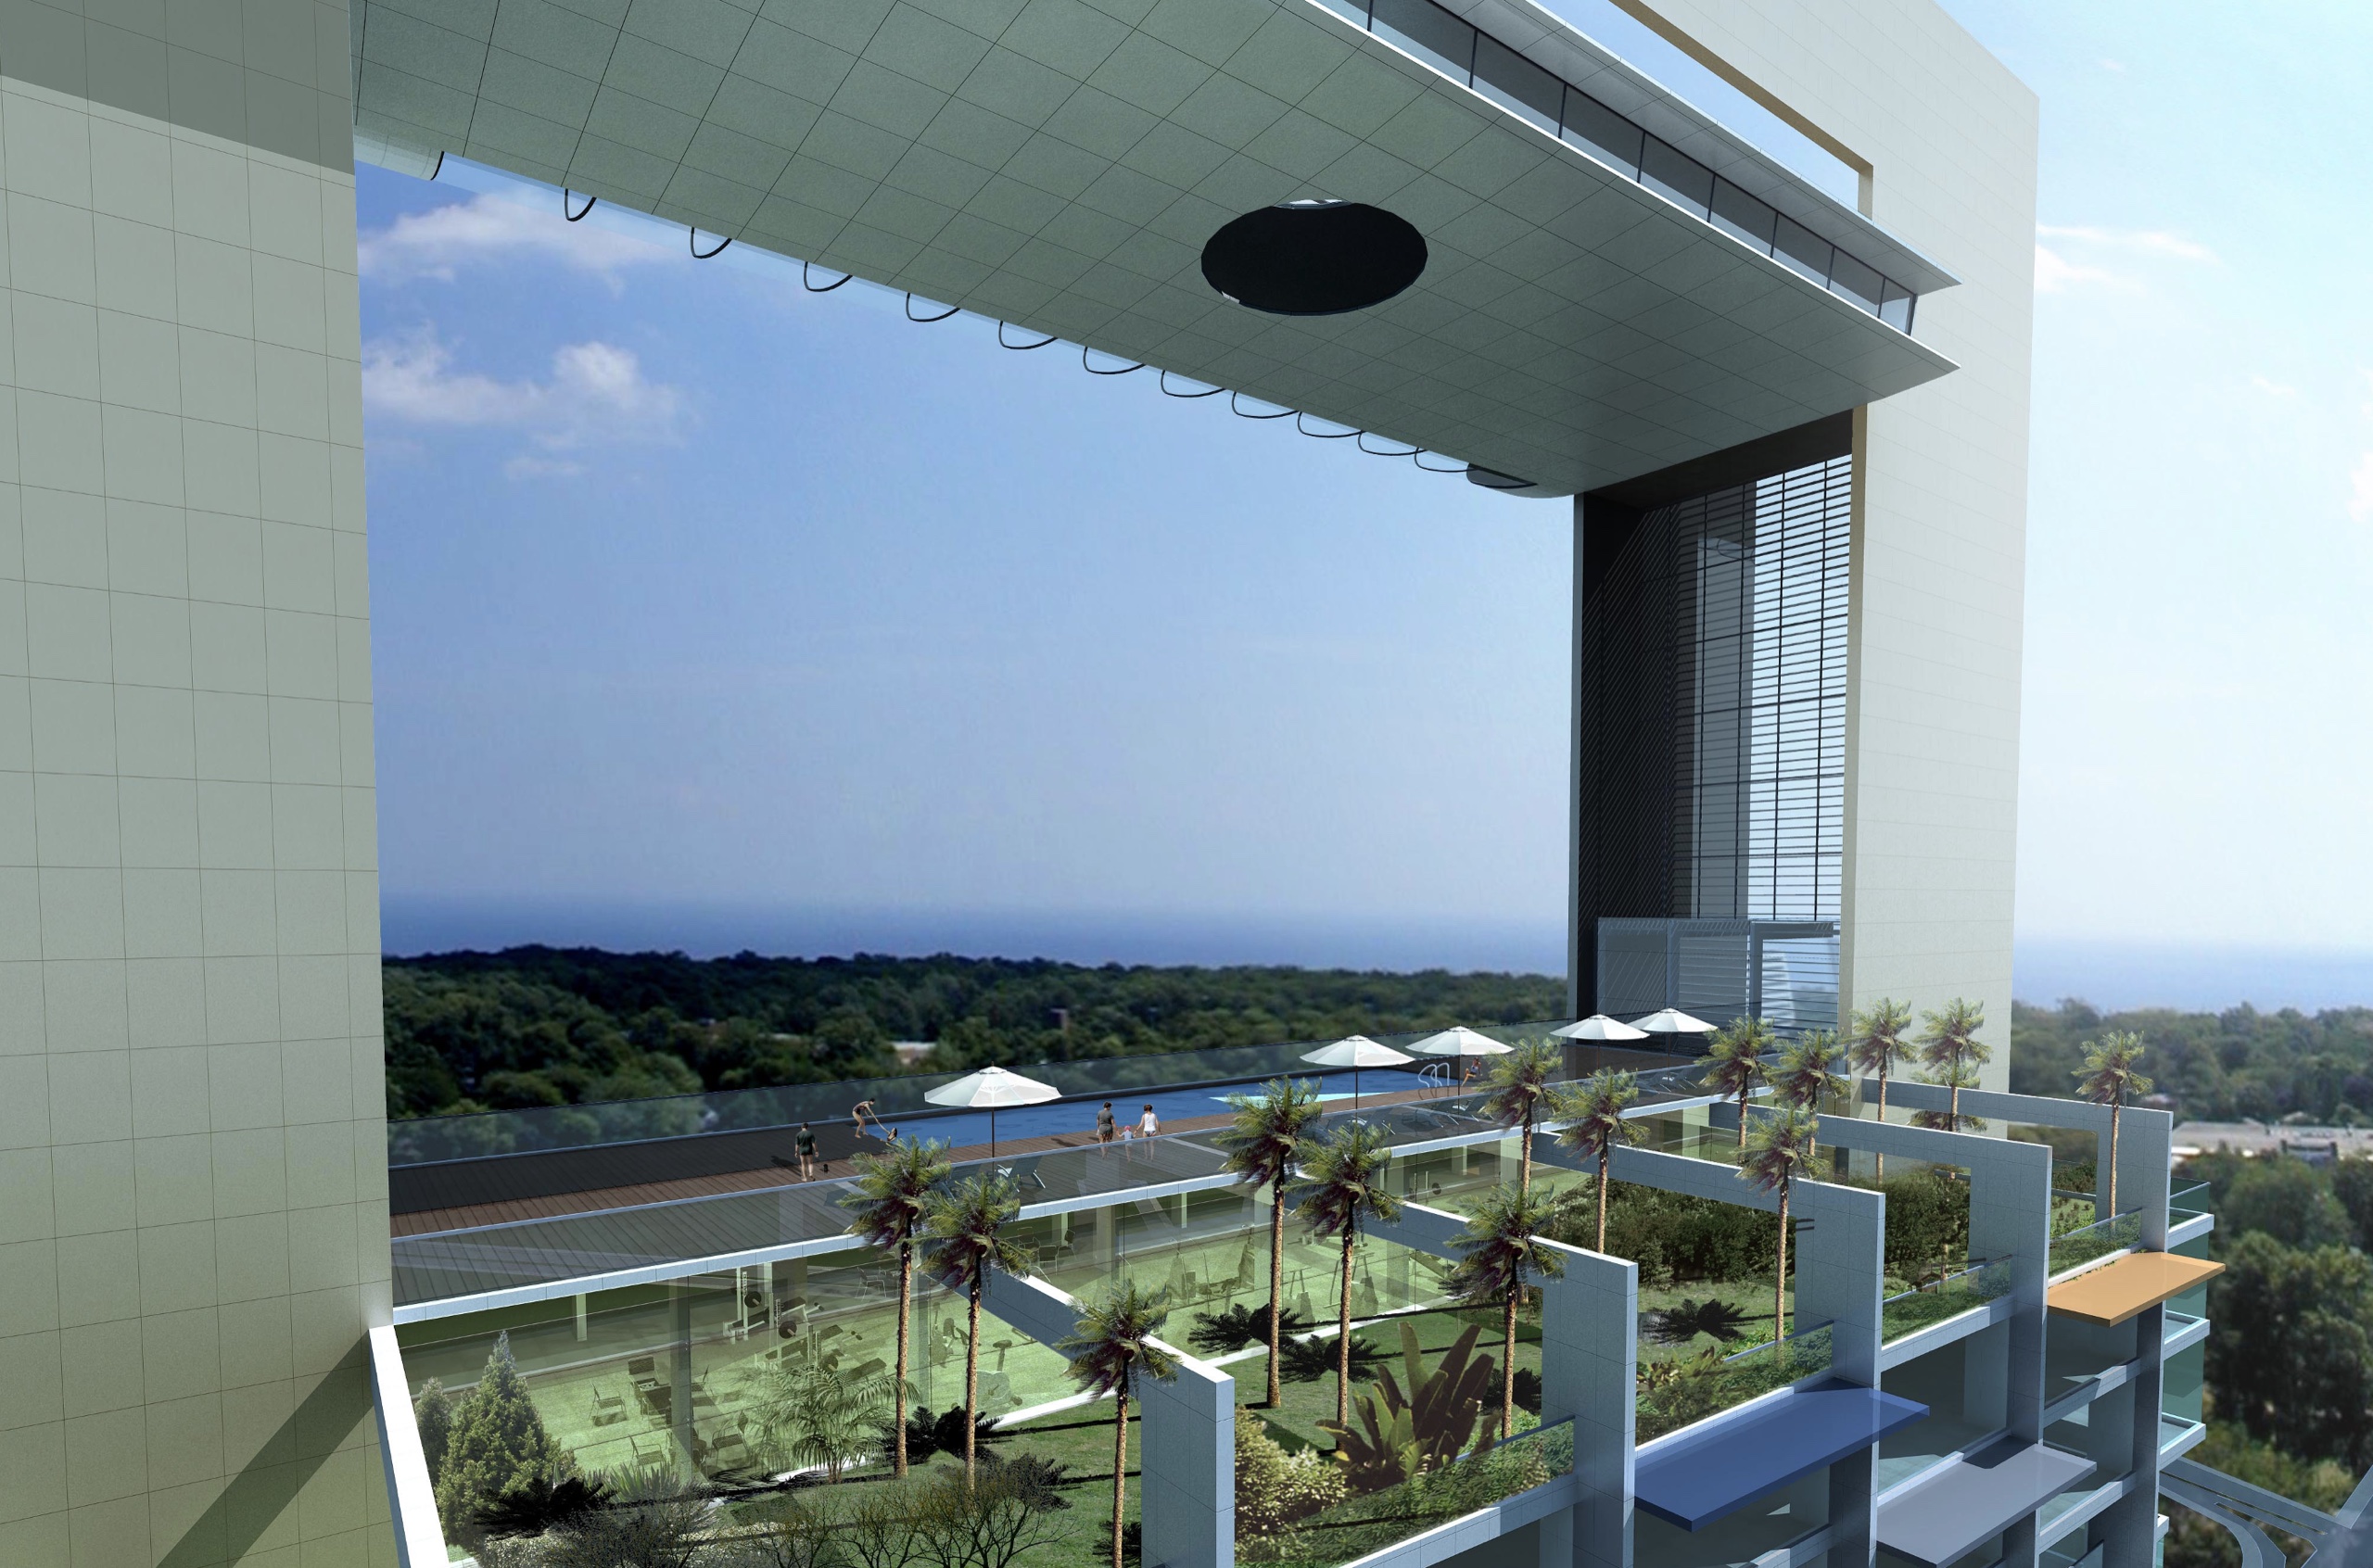
Al Sharq Office Tower: Office tower
An office tower in Kuwait City, recognised with a MIPIM Future Projects Award.
- Award-winning office design from the founder's portfolio
- Floor-plate efficiency and façade performance resolved together
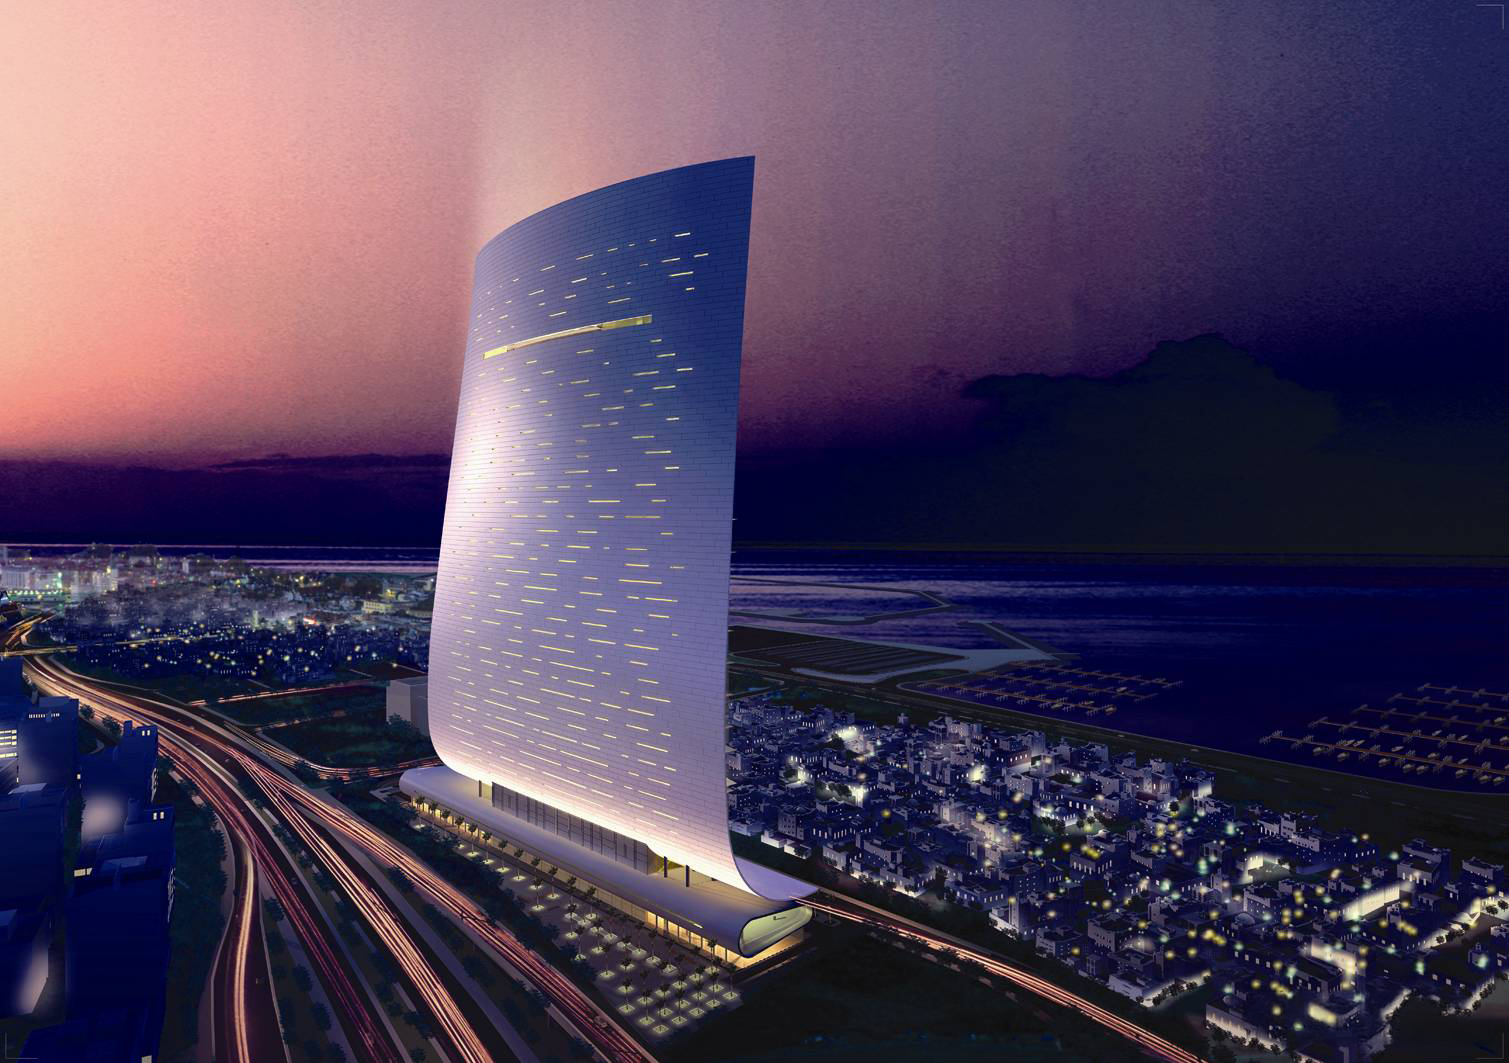
Kuwait Investment Authority HQ: Corporate headquarters
A corporate headquarters in Kuwait City for a major regional institution, a comparable brief at similar scale.
- Headquarters-grade design for a demanding institutional client
- Workplace function and public representation held in balance
Technical design for Indian office buildings
An office in an Indian climate lives or dies on how it handles sun, humidity, and flexibility.
- Floor-plate efficiency that balances lettable area with daylight reach
- Natural light maximised while glare and solar gain are controlled in intense sun
- HVAC planned for both open-plan and subdivided tenancies
- Raised floors and serviced ceilings for long-term flexibility as tenants change
- Façade performance tuned to heat and humidity, reducing the cooling load
Place
Wellbeing and sustainability
The strongest argument for a well-designed office is the people inside it.
| Wellbeing from the brief | We draw on activity-based working, biophilic elements, and WELL-standard thinking rather than adding them at the end |
| ECBC is the floor, not the ambition | The Energy Conservation Building Code sets a minimum, and multinational occupiers increasingly ask for IGBC or LEED on top |
| Grade A demand and occupier expectation | Multinational occupiers consolidating into better stock keep raising that bar, and increasingly arrive asking for IGBC or LEED |
Sustainability
Sustainability certifications
We align with international sustainability standards on every project, whether or not formal certification is required by the client brief.

GRIHA · India's national green building rating, developed with TERI and endorsed by the Government of India, applicable to fit-out as well as base build.

IGBC · Indian Green Building Council ratings, the certification most widely specified by Indian developers and occupiers. We are members of the Council.

WELL · building standard focused on occupant health through air quality, lighting, acoustics, and materials.
Proof
Why clients trust us
- 30 years of GCC and international experience
- A suite of projects delivered across Bahrain, Saudi Arabia, Kuwait, UAE, Qatar, India, and beyond
- MIPIM Future Projects Award, Office category
- RIBA-chartered practice
Process
How we work
We follow a clear, collaborative process from the first conversation right up to ribbon cutting. No stage is delegated; the same team members stay on your project throughout.
Discovery. We start by listening carefully. A meeting or series of meetings to understand your brief, your constraints, and what success looks like for you and the people your project will serve.
Concept and design. We develop design concepts in close collaboration with you, working through agreed stages from Concept Design through to Detailed Design and Construction Documentation. You sign off at the conclusion of each stage.
Delivery. We act as lead consultant, coordinating engineering inputs and specialist consultants on your behalf, managing procurement, and guiding the tender process and contractor selection.
Construction and handover. We stay on your project throughout the build, monitoring quality and design integrity, managing commissioning and handover, and supporting you through the Defects Liability Period.
Why nicholas.design
Why nicholas.design for your project
Global standards, delivered from Kolkata.
RIBA-chartered design excellence from a studio in New Town that works to your calendar, your approvals, and your site conditions, not to a brief interpreted from another time zone.
The principal you meet is the principal on your project.
No hand-off after the pitch. Nicholas Bonaventure and the senior team stay involved from the first brief to the final handover.
Architecture that belongs to its place.
We design for the monsoon, for humidity, and for the way Indian households actually live, embedded from concept stage rather than corrected later.

Home market
A studio in Kolkata
Our India studio is in Mani Casadona, New Town, in the North 24 Parganas district of West Bengal. New Town is itself a planned township and a Smart Cities Mission development under NKDA, which means the questions our neighbours are working through, density, drainage, public realm, climate resilience, are the same questions we bring to your project.
Working from here changes what we can offer. We read the site ourselves, we sit in the approvals meetings, and we are on your calendar rather than three time zones away. Design leads every commission we take on, and that principle does not soften because a project is far from where the studio was founded.
Speak with our team →FAQ
Frequently asked questions
What floorplate depth works for an Indian office?
It depends on subdivision strategy, but daylight is the real constraint. A deep plan maximises net area and leaves the centre dependent on artificial light, which occupiers increasingly reject. We test depths against daylight, subdivision and efficiency together rather than optimising one.
Is WELL certification worth it in India?
For buildings targeting multinational occupiers, increasingly yes. More importantly, the thinking behind it is worth applying whether or not you certify. Air quality, daylight and acoustics are what staff notice, and they are cheap at design stage.
Speak with our team →How has hybrid working changed office design?
It has raised the bar on quality and lowered it on quantity.
Occupiers take less space but demand more from it: better meeting provision, better air, better acoustics, and layouts that work at variable attendance. Buildings designed for dense daily occupancy are the ones now struggling.
Urban design in India →Can an older office building be upgraded?
Often, and it is worth testing before assuming otherwise.
The determining factors are floor-to-floor height, services capacity, facade performance and core position. We assess those and tell you honestly what grade the building can reach.
Do you design the interiors as well as the building?
Yes.
- Architecture: structure, envelope, core, floor plates, and services capacity
- Fit-out: workplace layout, materials, lighting, and the day-to-day environment
Splitting base build from fit-out is standard practice and is where a great deal of quality and money is lost. Where we hold both they resolve as one design. Our interior design in India capability sits alongside the architecture.
Speak with our team →How does workplace design relate to the wider public realm?
More than most developers assume. Arrival, shade and the walk from transport shape whether a building feels worth attending.
- Arrival and the covered approach from the street
- Shade on the walk from transport and from parking
- Ground-floor frontage that gives the street something back
Contact
Commission your project in India
nicholas.design
7ES6D, Mani Casadona
East Block 14-0372 LIF/04
New Town, Kolkata
North 24 Parganas 700156
West Bengal, India
Email: hello@nicholas.design
And by appointment
Our clients





Head office
nicholas.design
Office 2016, Level 19, East Tower
Bahrain World Trade Center
Isa Al-Kabeer Avenue, Manama 316
Kingdom of Bahrain
+973 7777 9524
Sunday to Thursday, 08:30 to 17:30 (Arabian Standard Time)
And by appointment
India office
nicholas.design
7ES6D, Mani Casadona
East Block 14-0372 LIF/04
New Town, Kolkata
North 24 Parganas 700156
West Bengal
India
Saudi Arabia
Bahrain
India
Follow
hello@nicholas.design