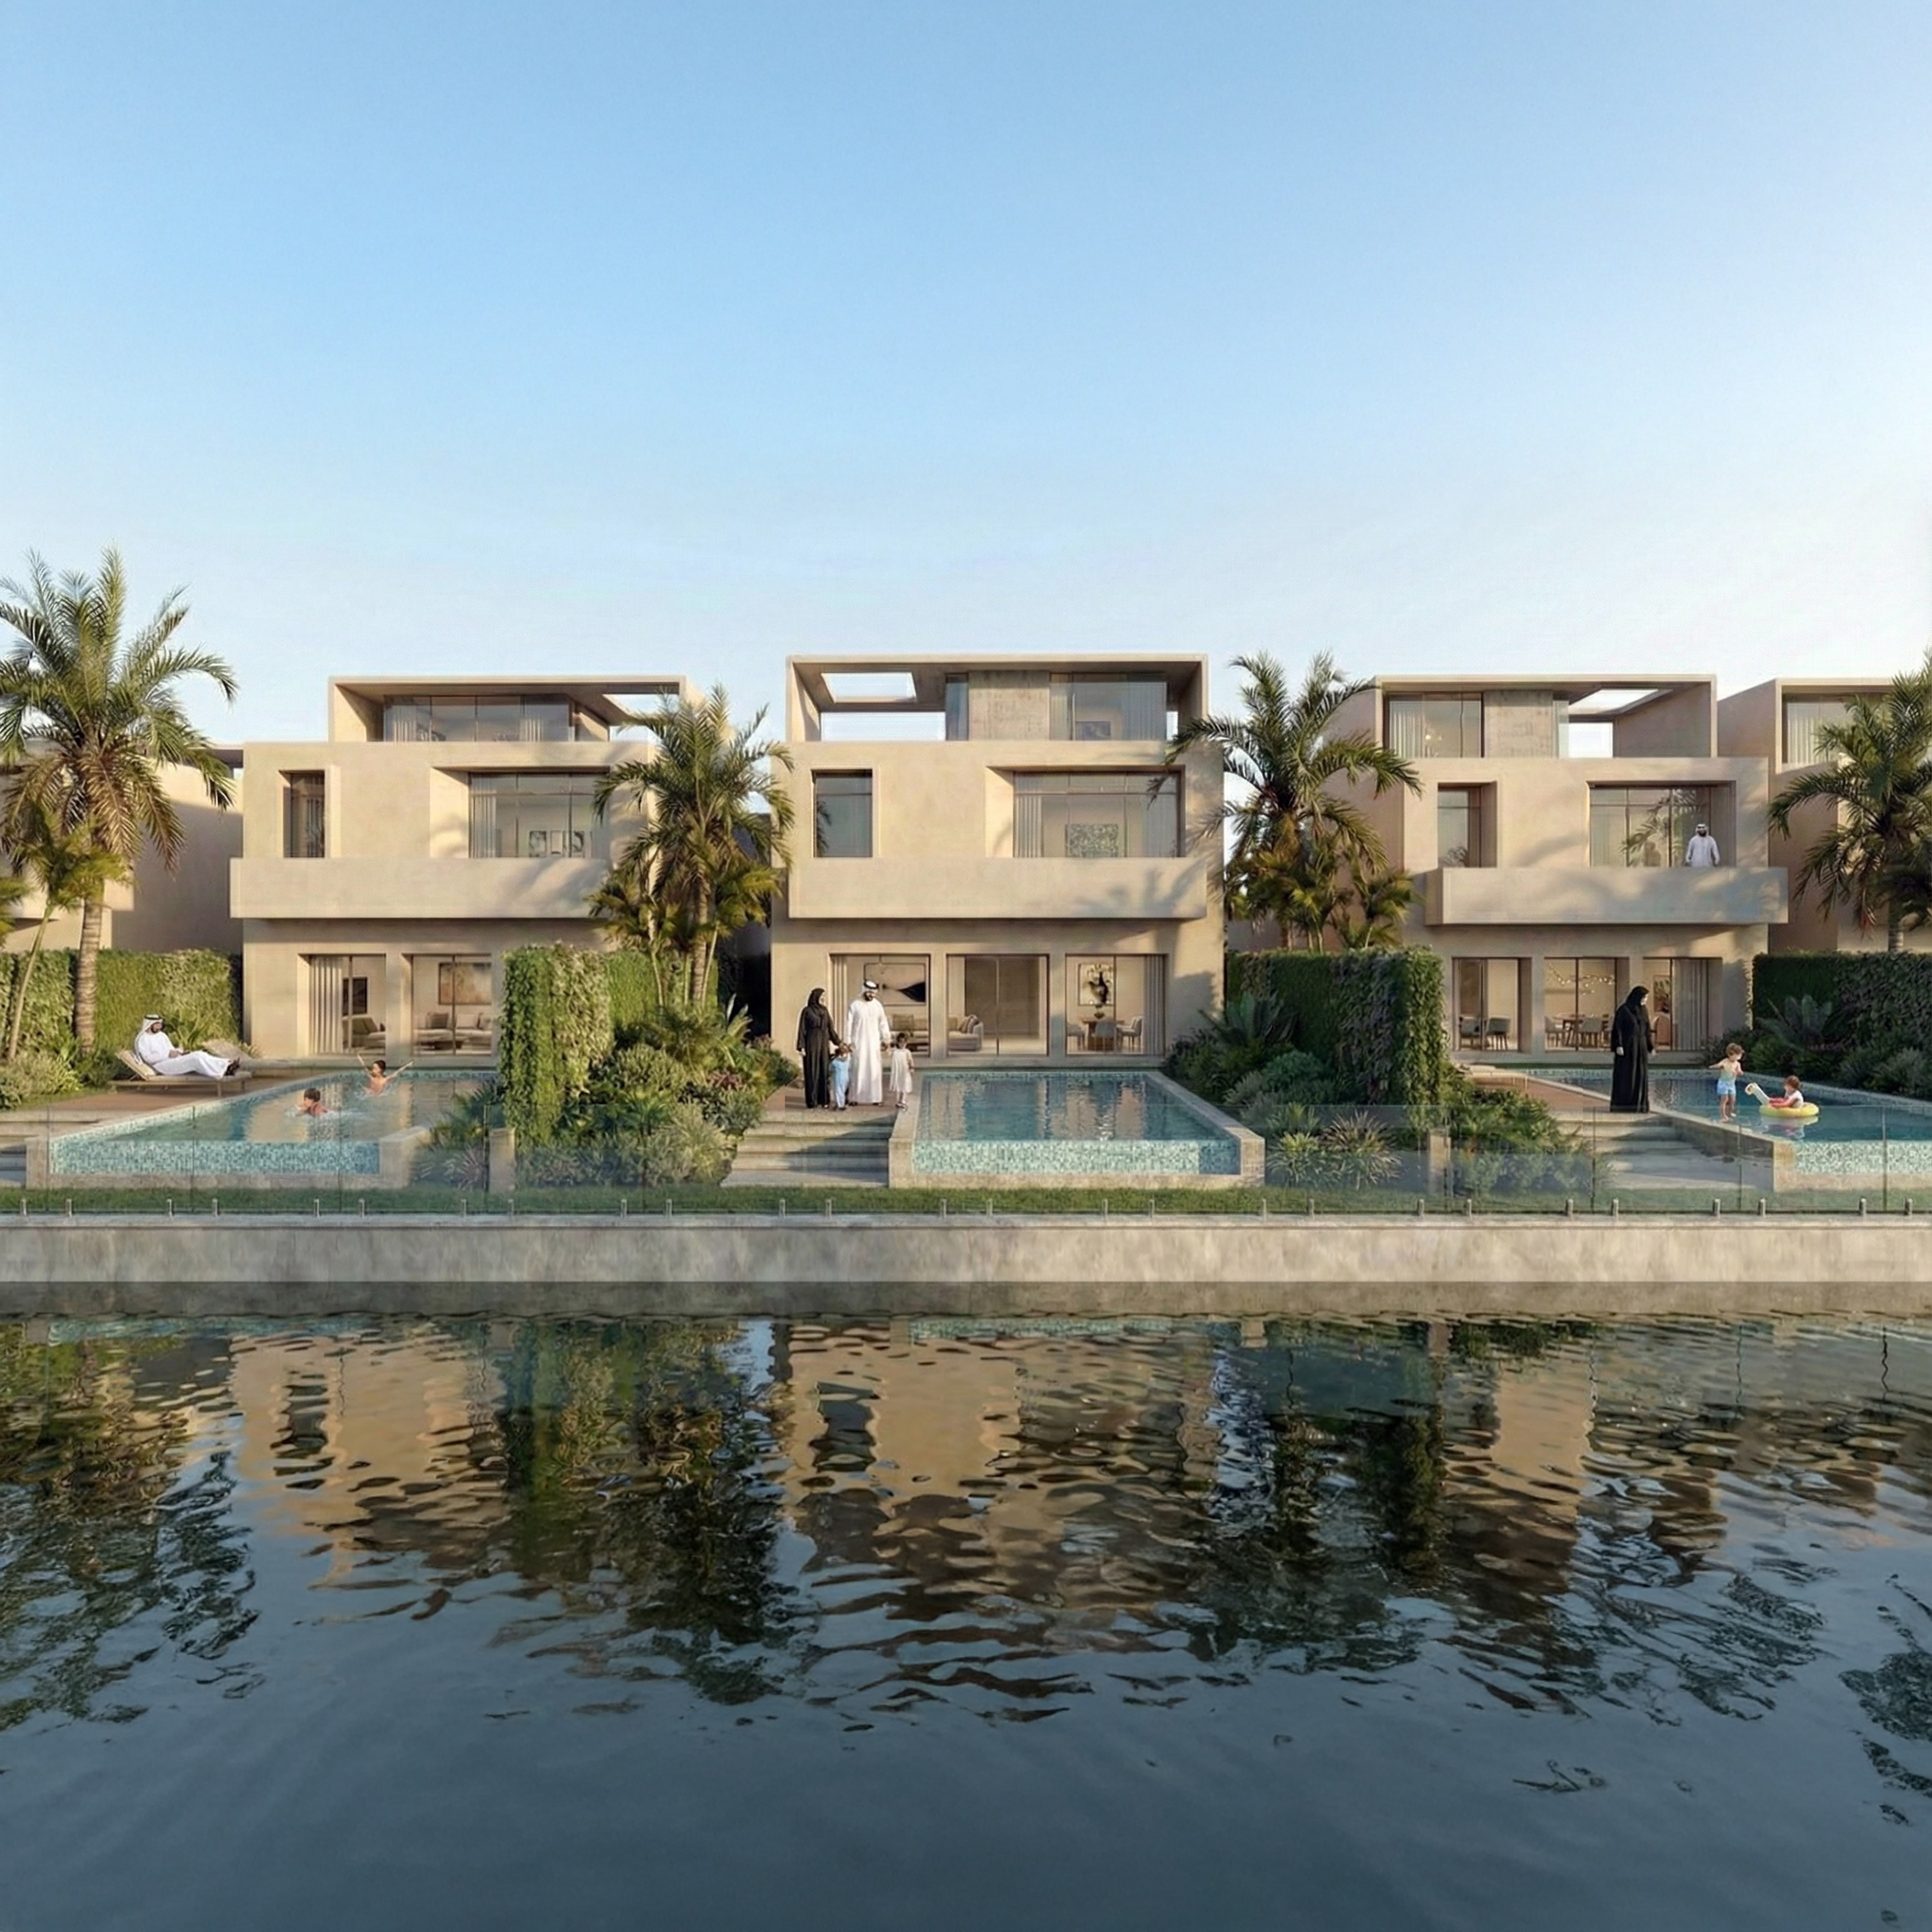
Villa architecture · India
Villa architecture in India. We make built environments better.
India already solved the problem of living well in this climate, through courtyards, verandas and deep shaded thresholds. We use that repertoire as working strategy rather than as ornament, so the plan follows how an Indian household lives rather than a house type borrowed from somewhere else.
A private home is the most personal thing you will commission, and its success is measured over decades of daily use. You want an architect who understands the balance between how a home receives guests and protects the family within it, holds that together with a contemporary design you are proud of, and knows how to build it to last in a humid coastal climate. Work with us and you get a villa shaped precisely around your life, resolved with craft, and designed to hold its value for the years you live in it.
Capability
Residential architecture in India: our capability
Villa design in India is a distinct discipline, because an Indian home is organised around privacy, multi-generational living, and climate in ways a generic house plan never anticipates. It is the private-home specialism within our residential architecture in India practice, and as an master planning in India practice with a studio in New Town, Kolkata, we design homes that read as contemporary and live as Indian. The starting point is always how your household actually uses space.
What we do
Villa typologies we design in India
A villa is the brief where architecture is most personal and least forgiving. Everything is visible, and every decision is lived with daily.
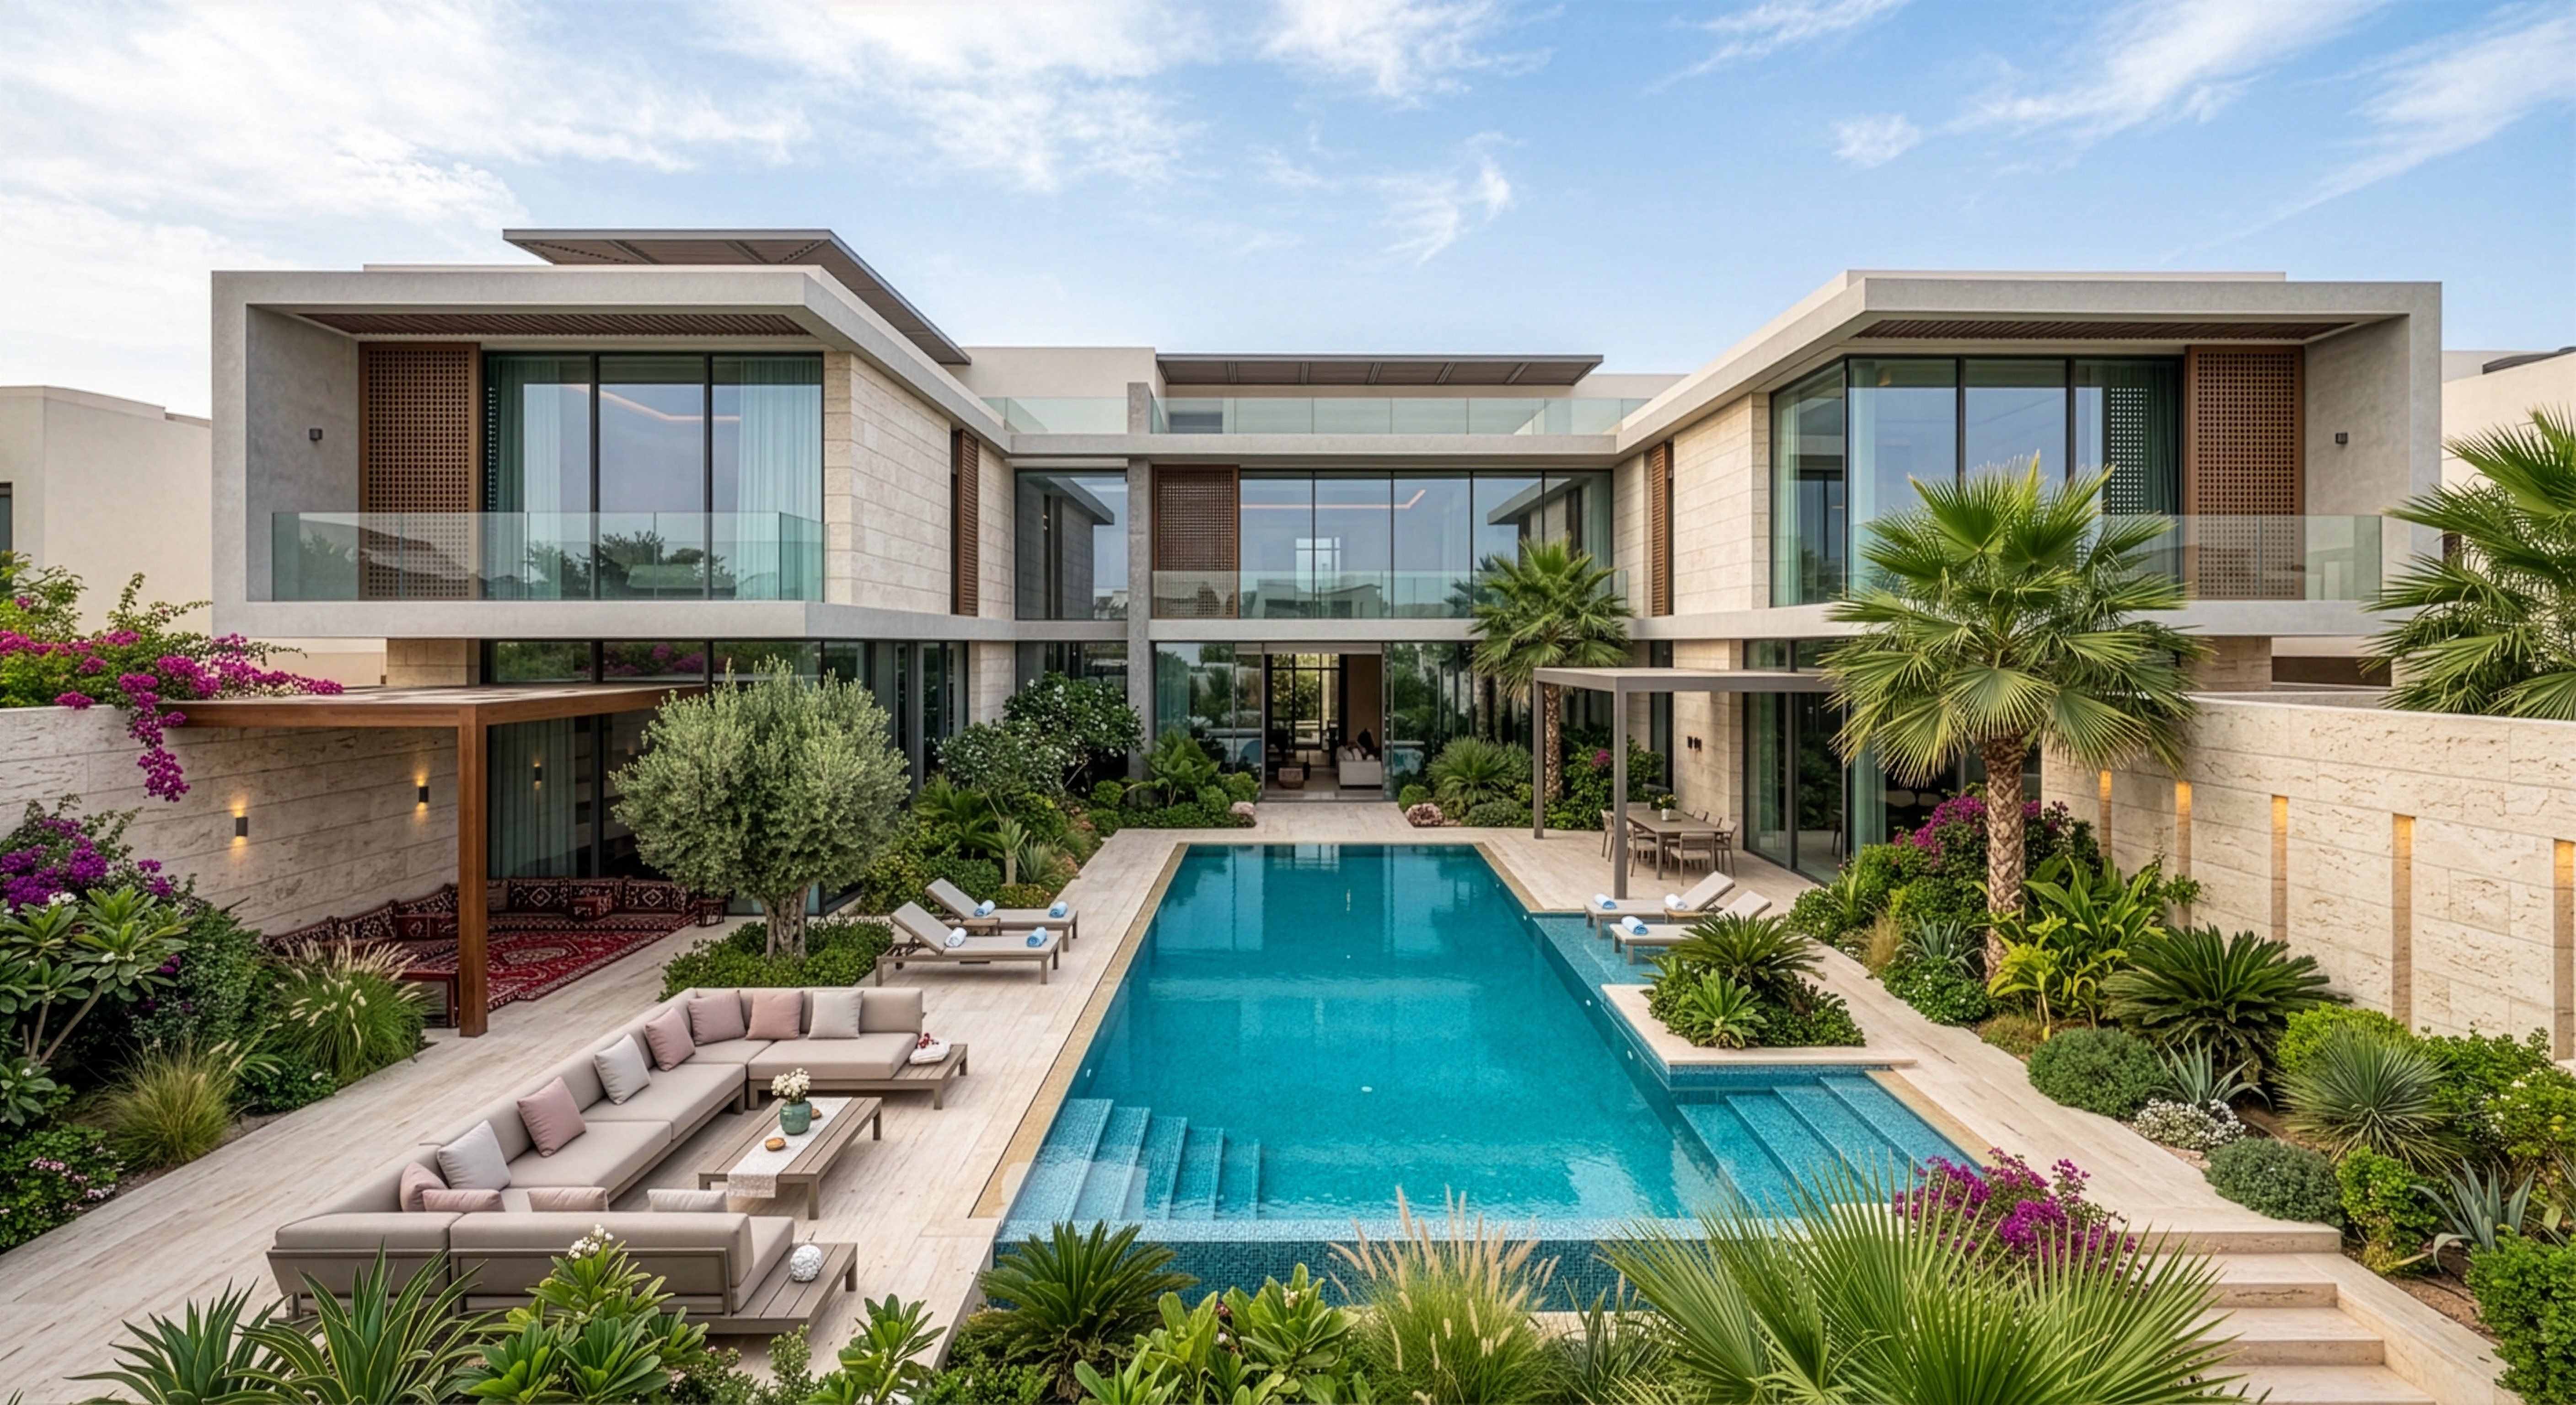
Private house design.
We design homes around the household that will live in them.
That runs from the first conversation through to handover.
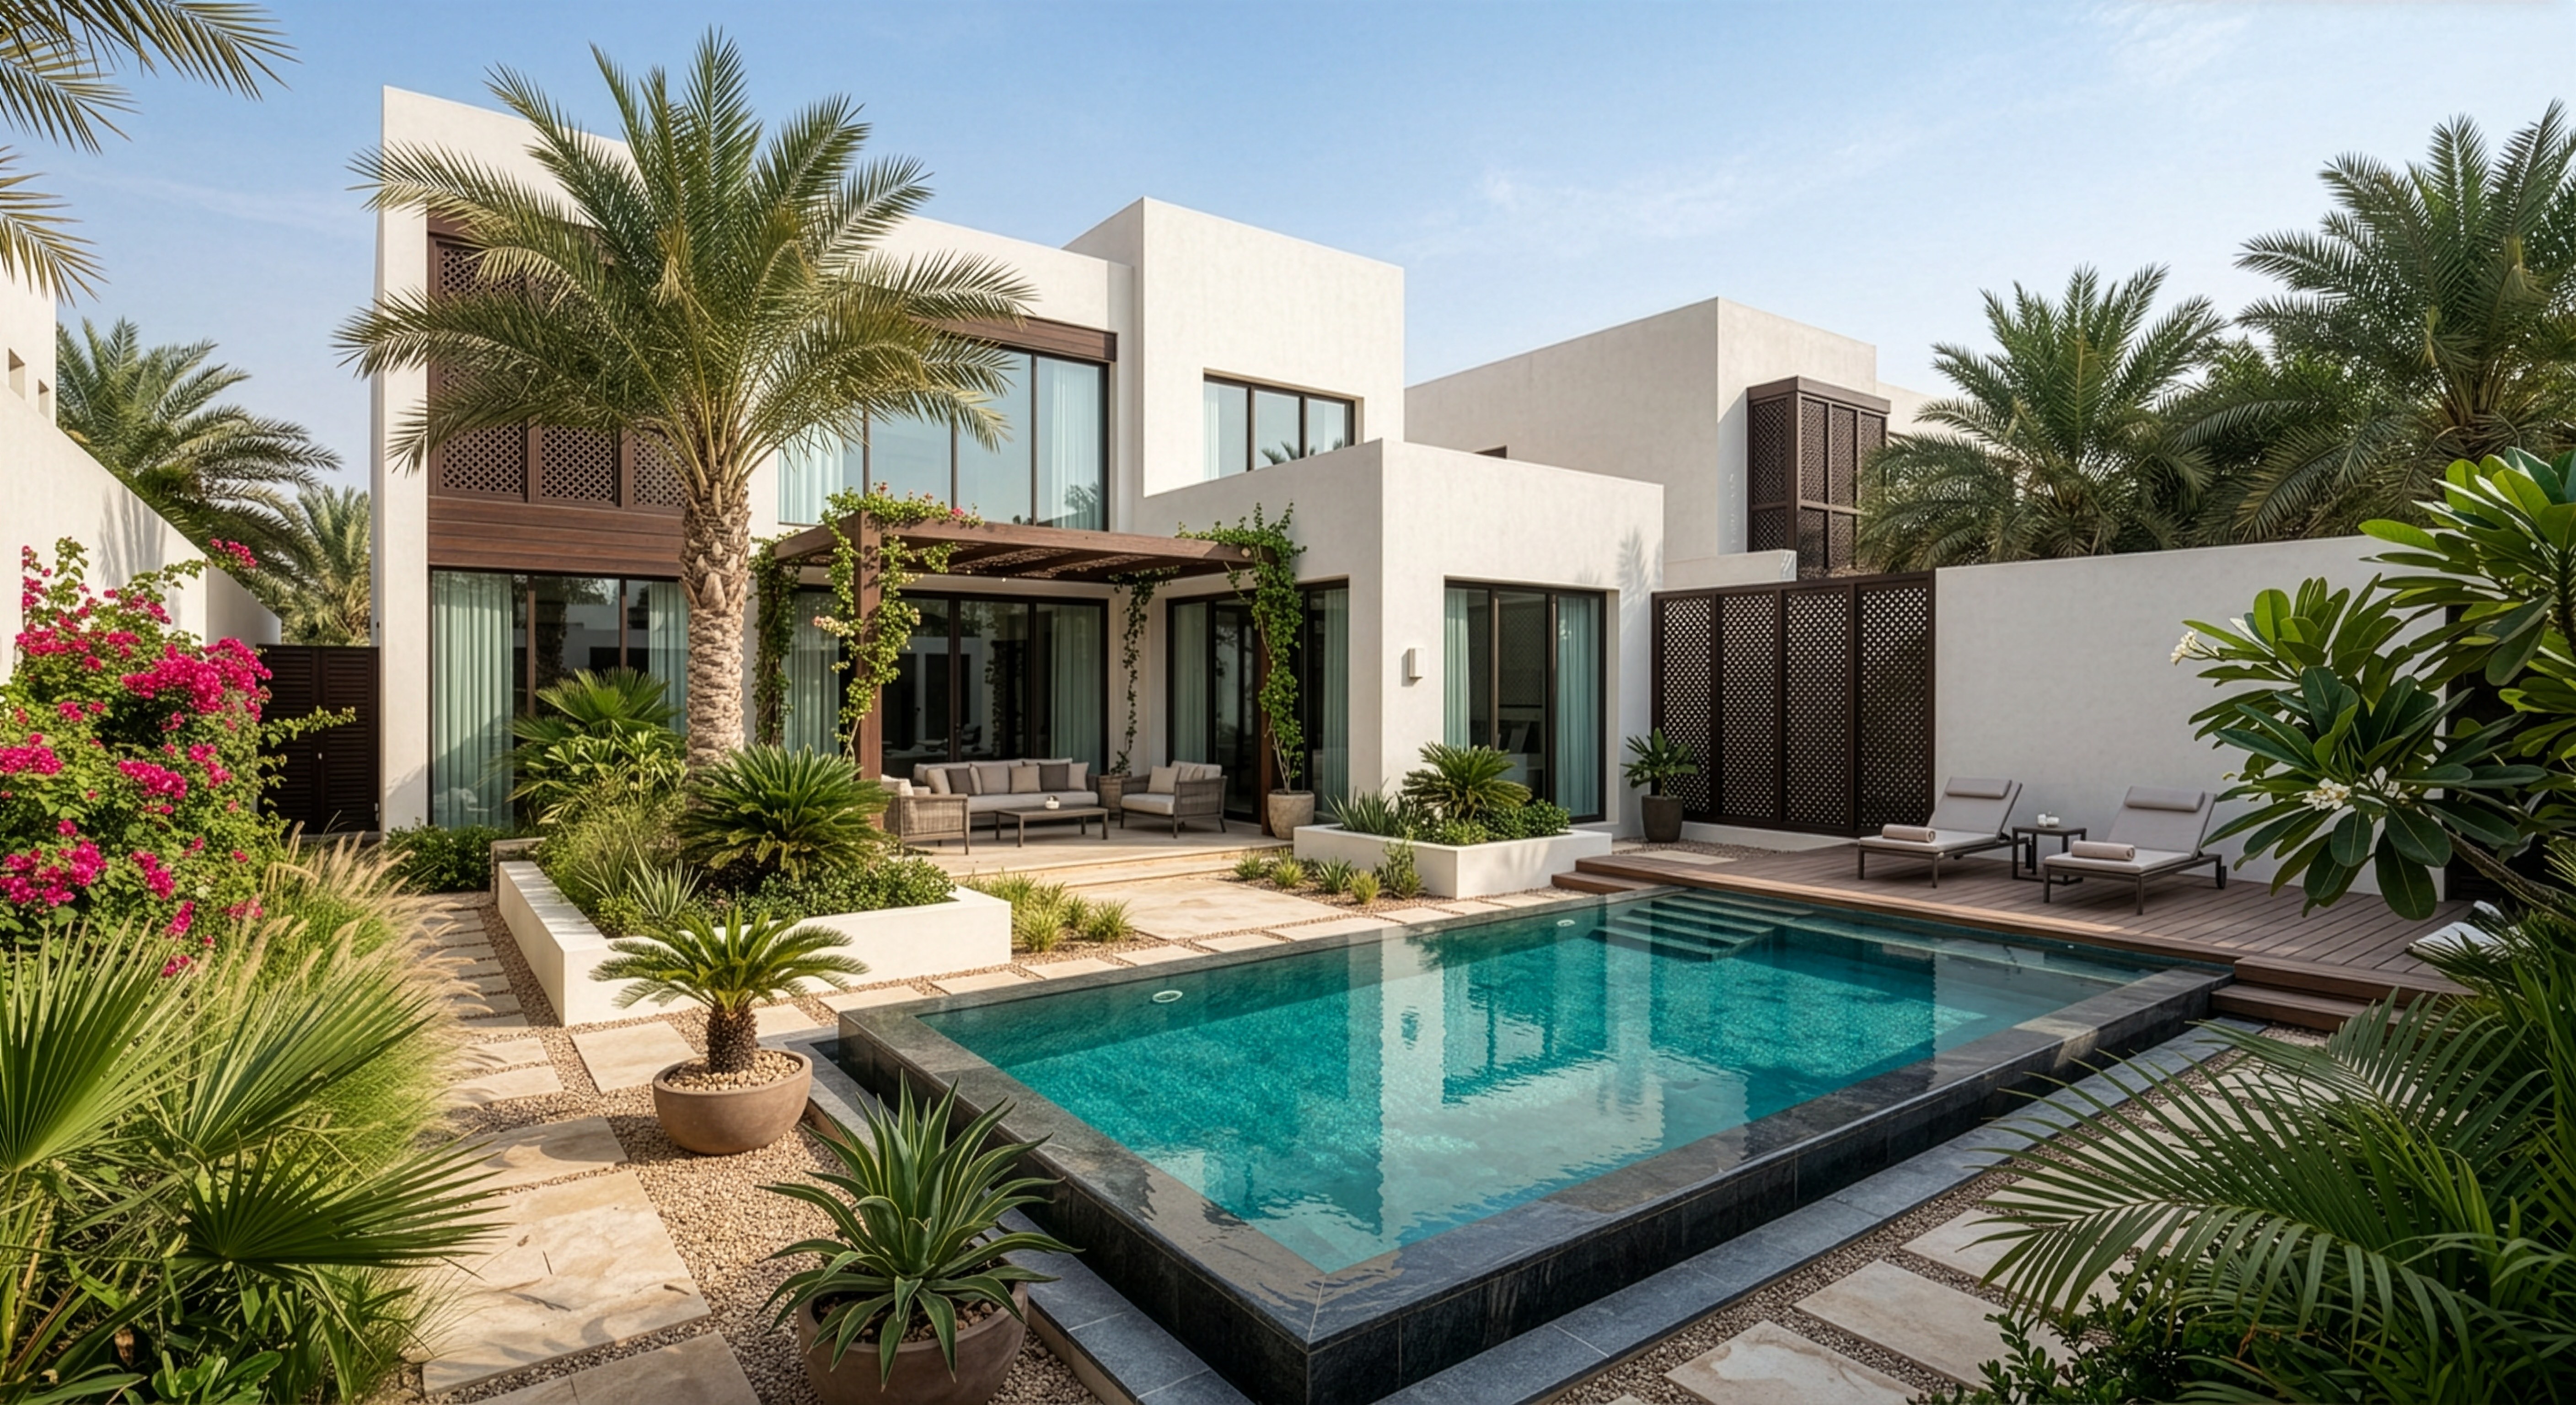
Courtyard and veranda planning.
We use courtyards, verandas and shaded transition space as the primary climate tools.
That is what makes a house comfortable without running plant all day.
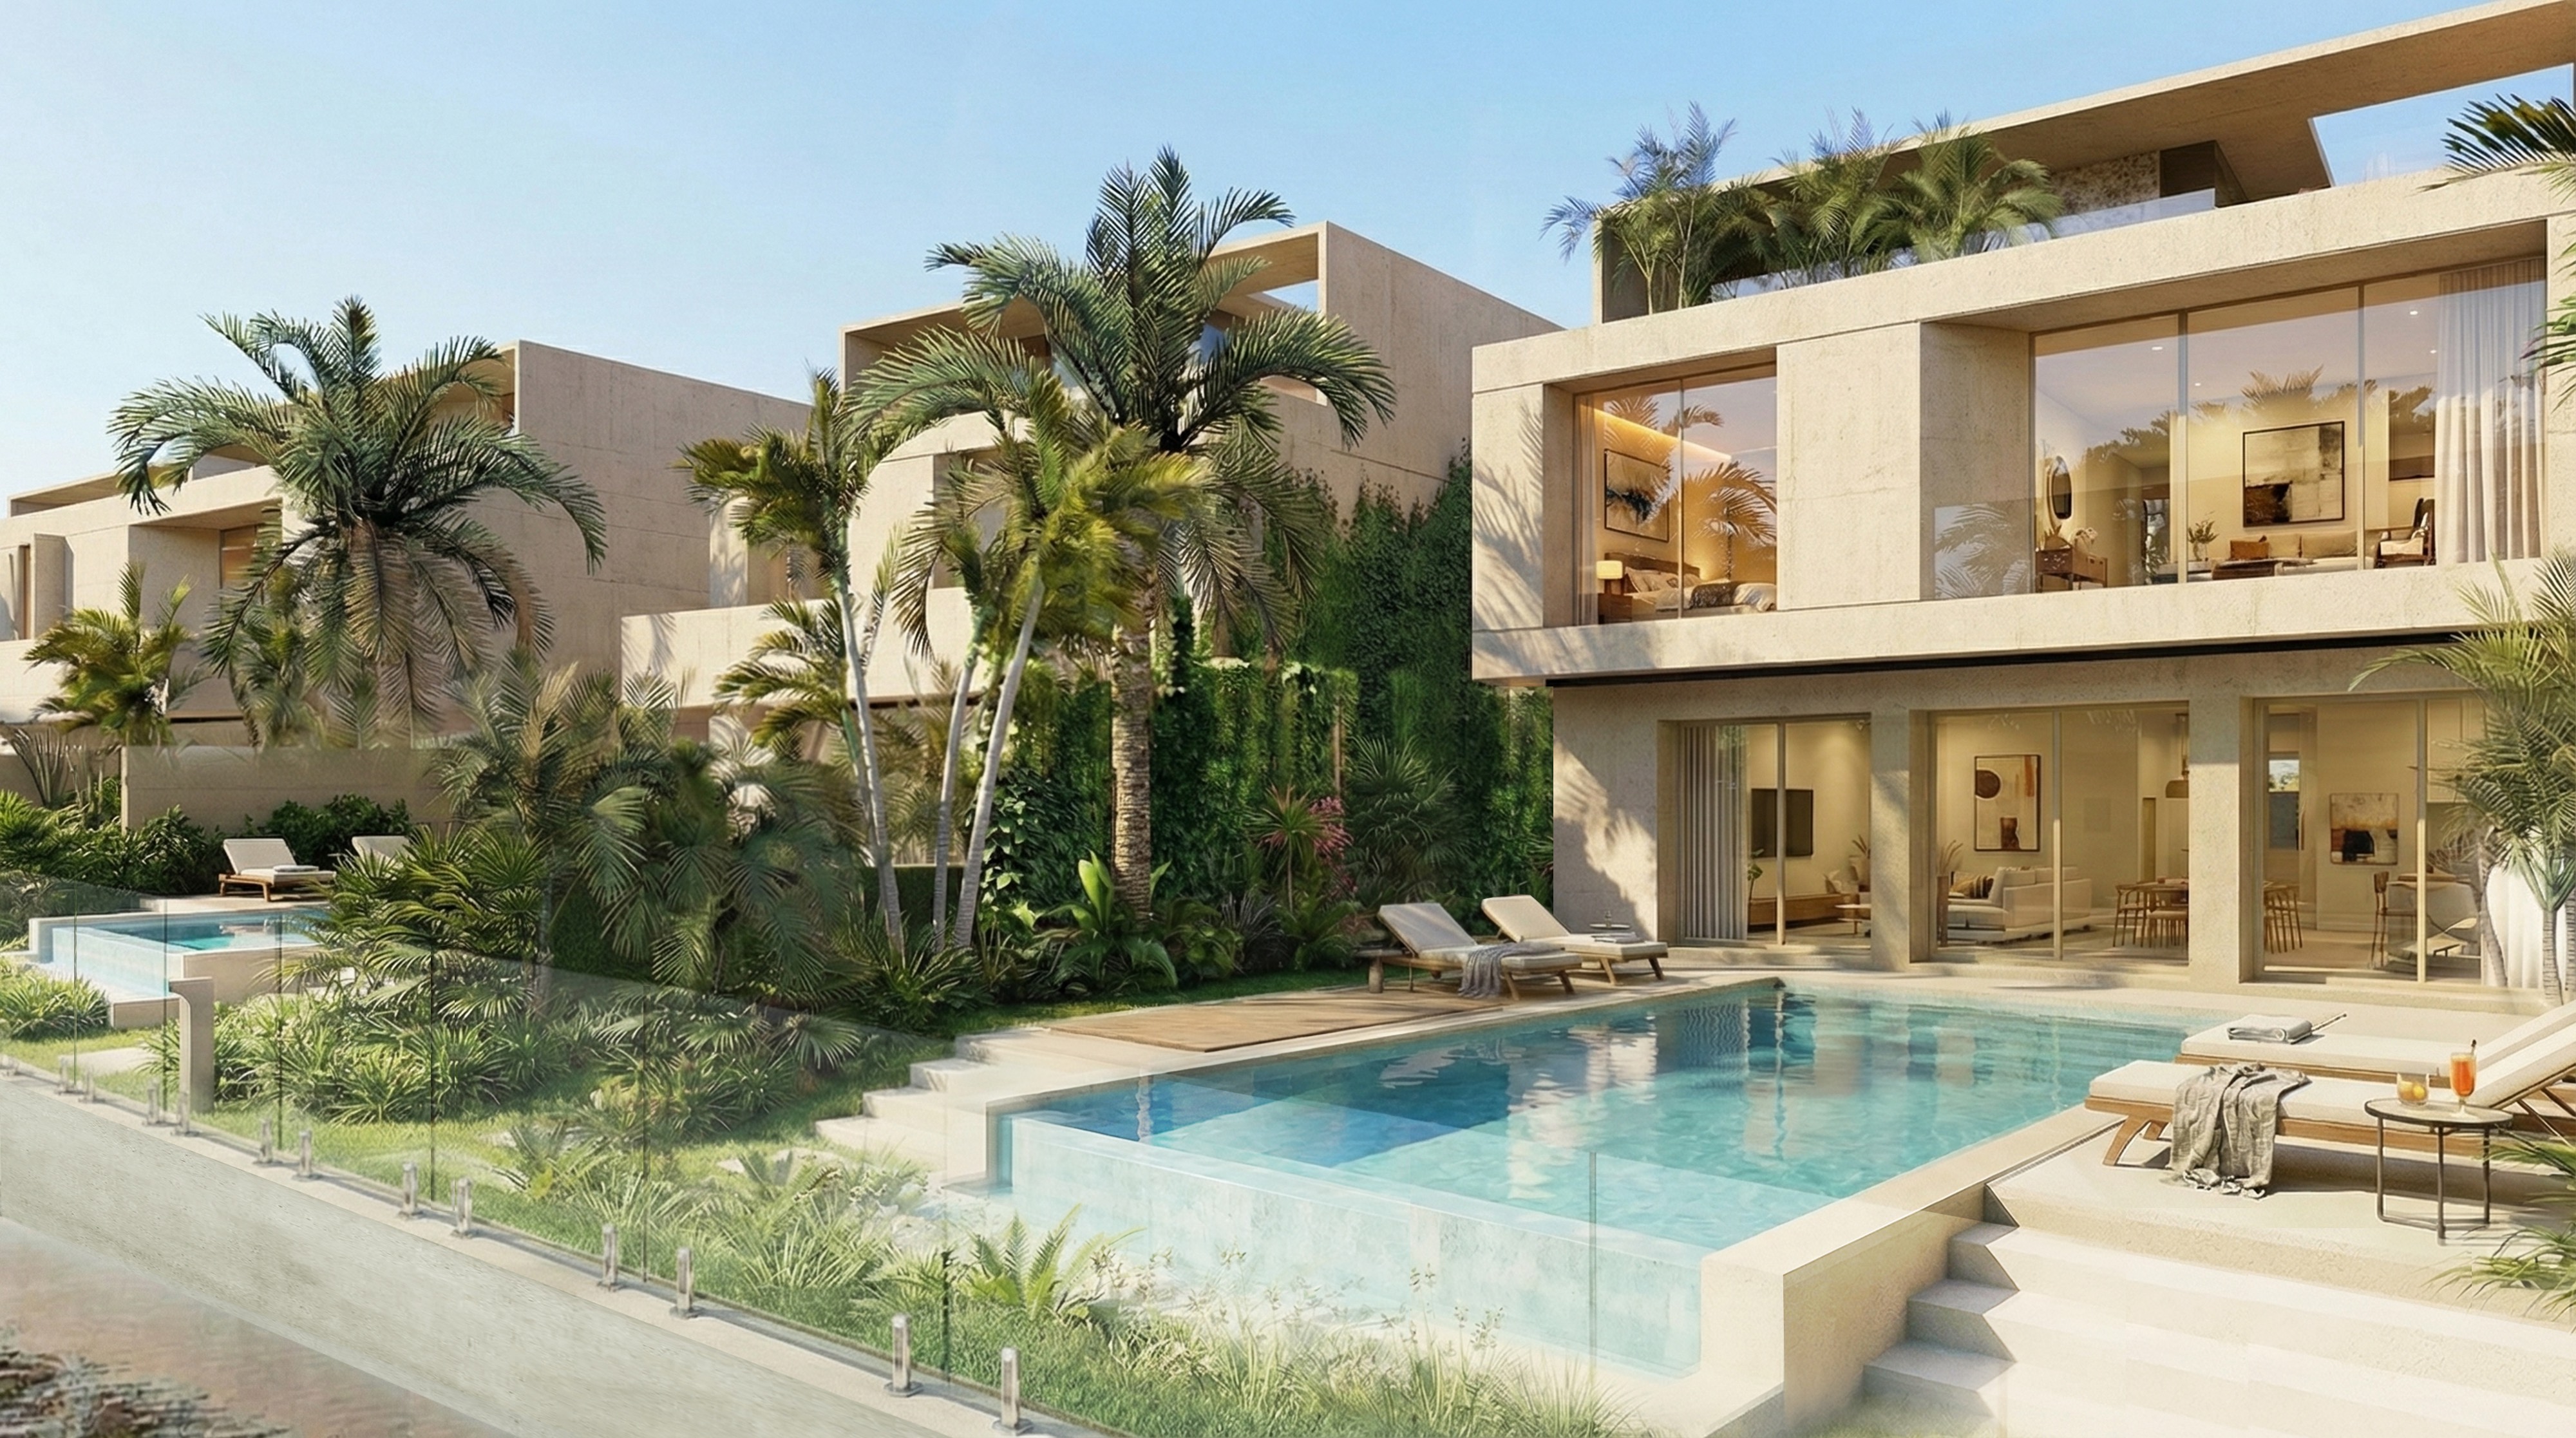
Vastu-compliant house planning.
We resolve vastu against orientation, daylight, structure and services from the first sketch.
Compliance and comfort become the same decision.
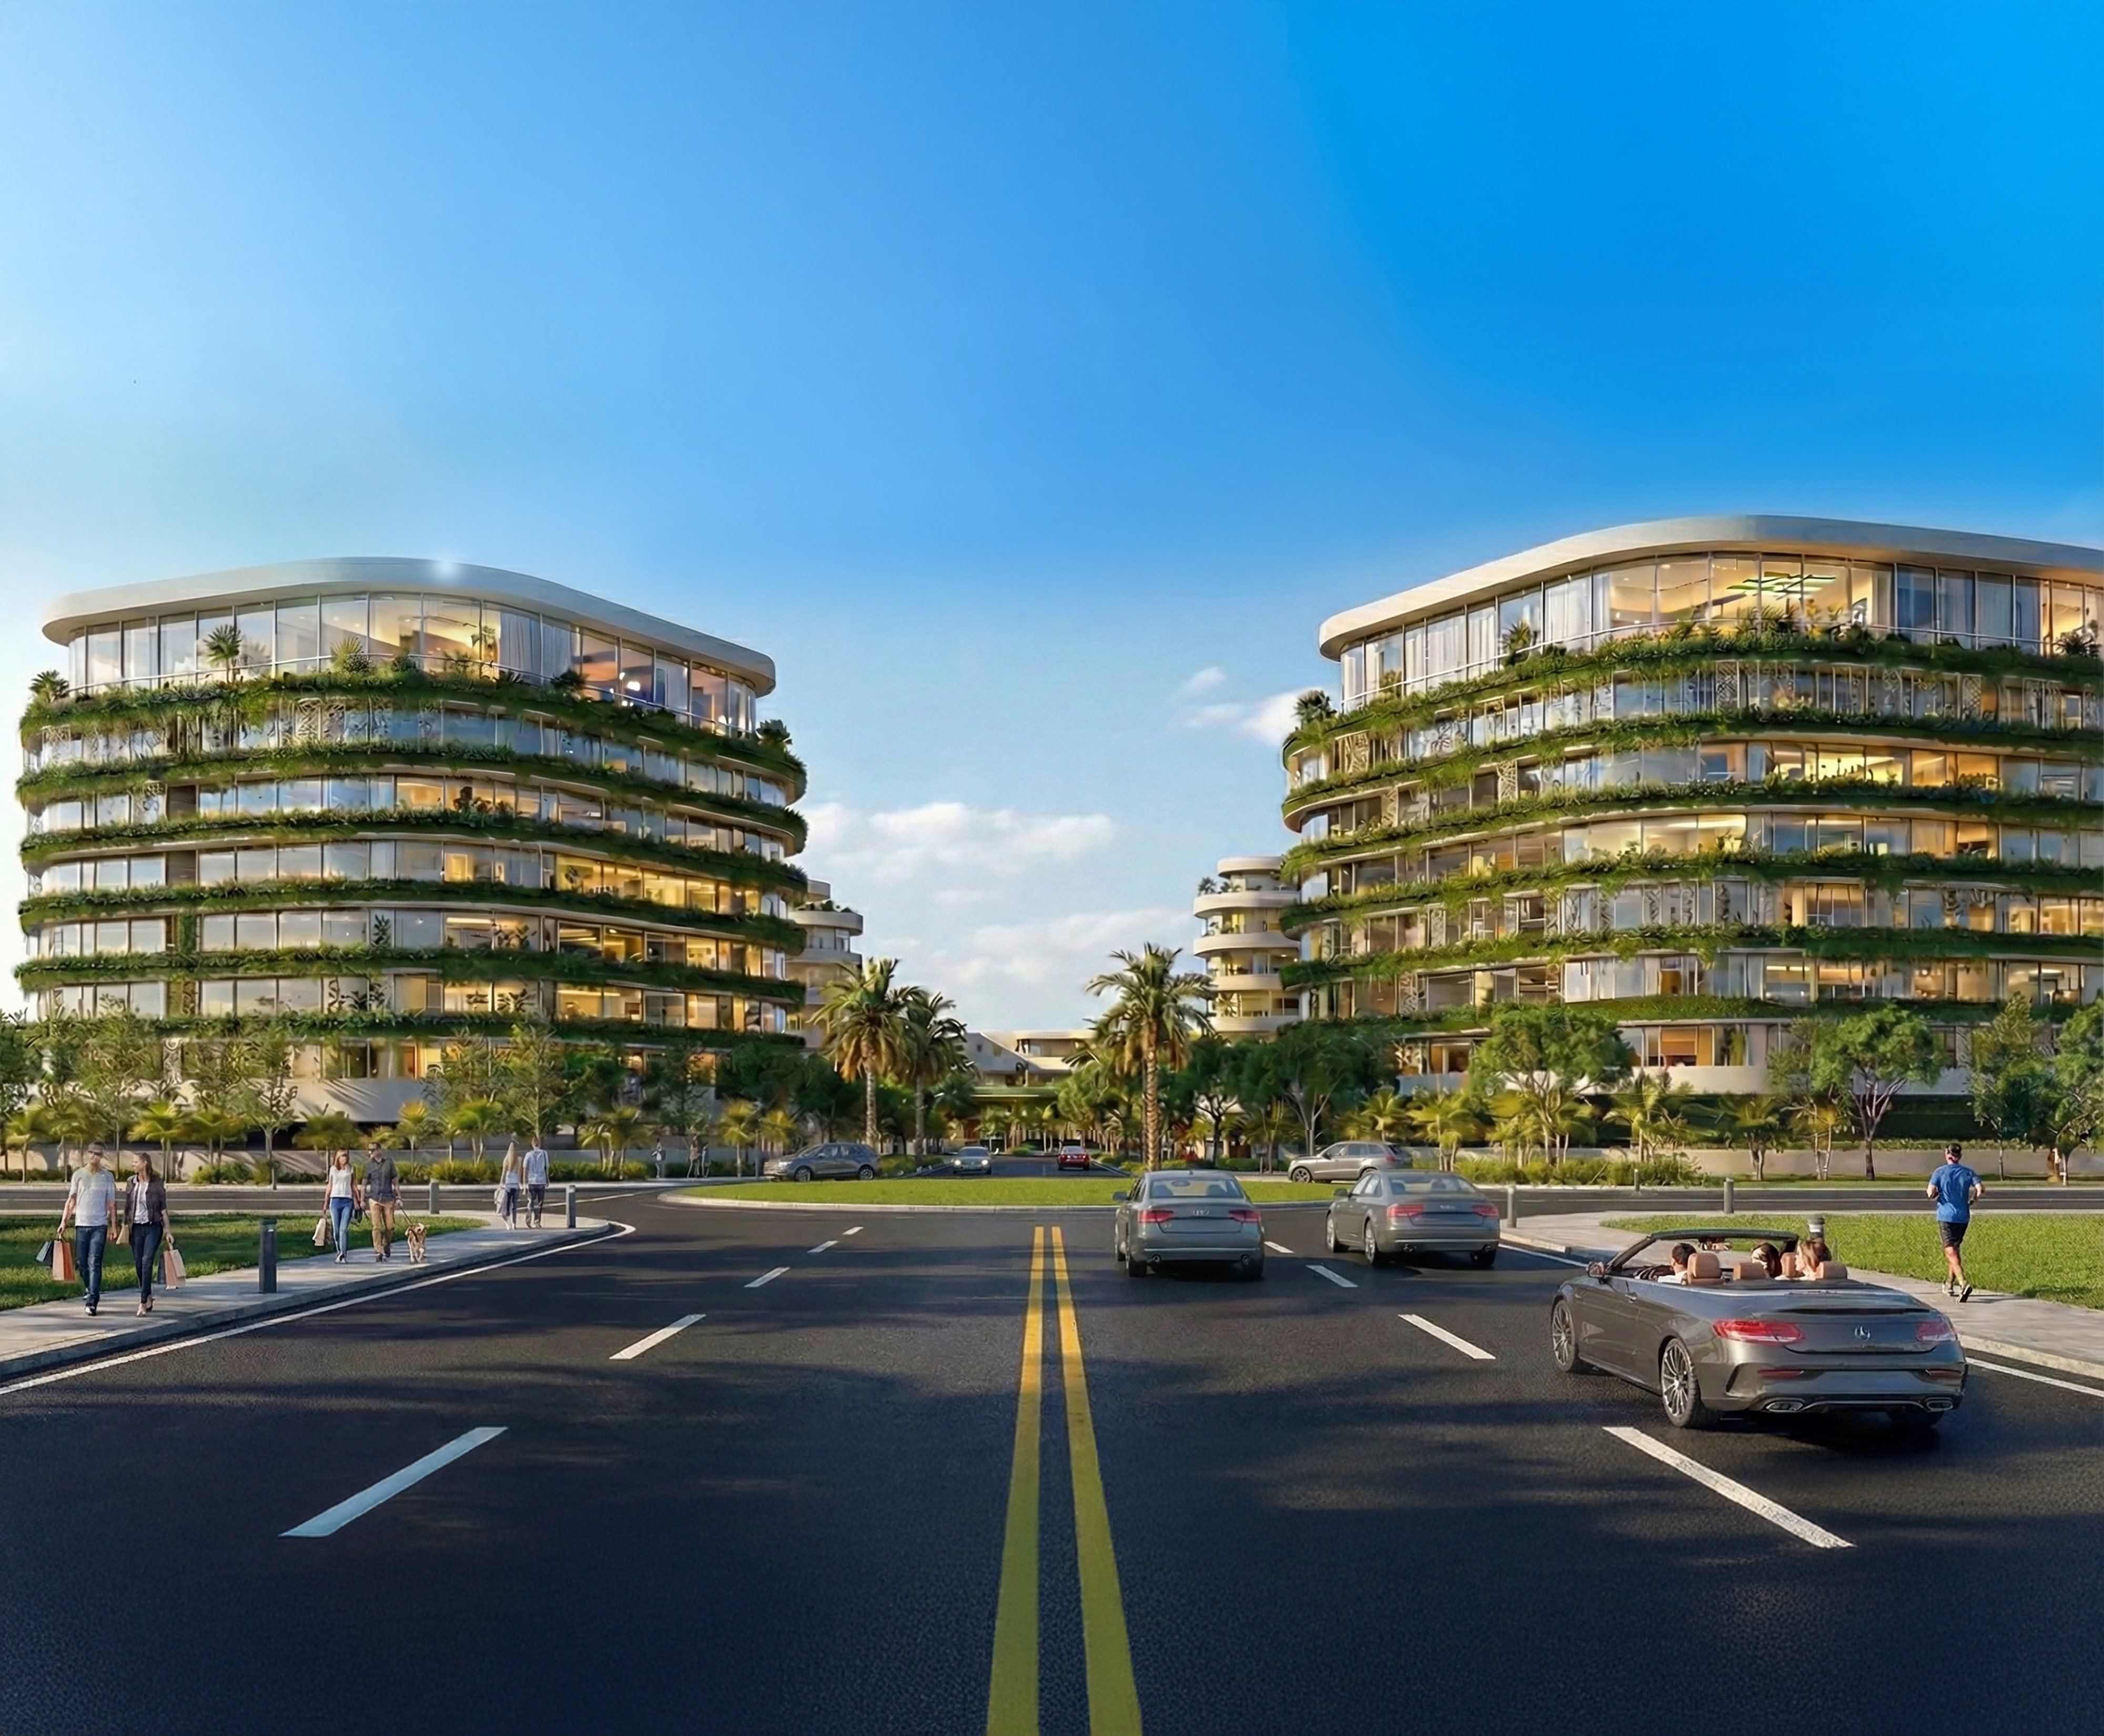
Apartment and multi-unit residential.
Where the brief is a residential building rather than a house, we plan it accordingly.
The same care applies to every unit in it.
Apartment architecture in India →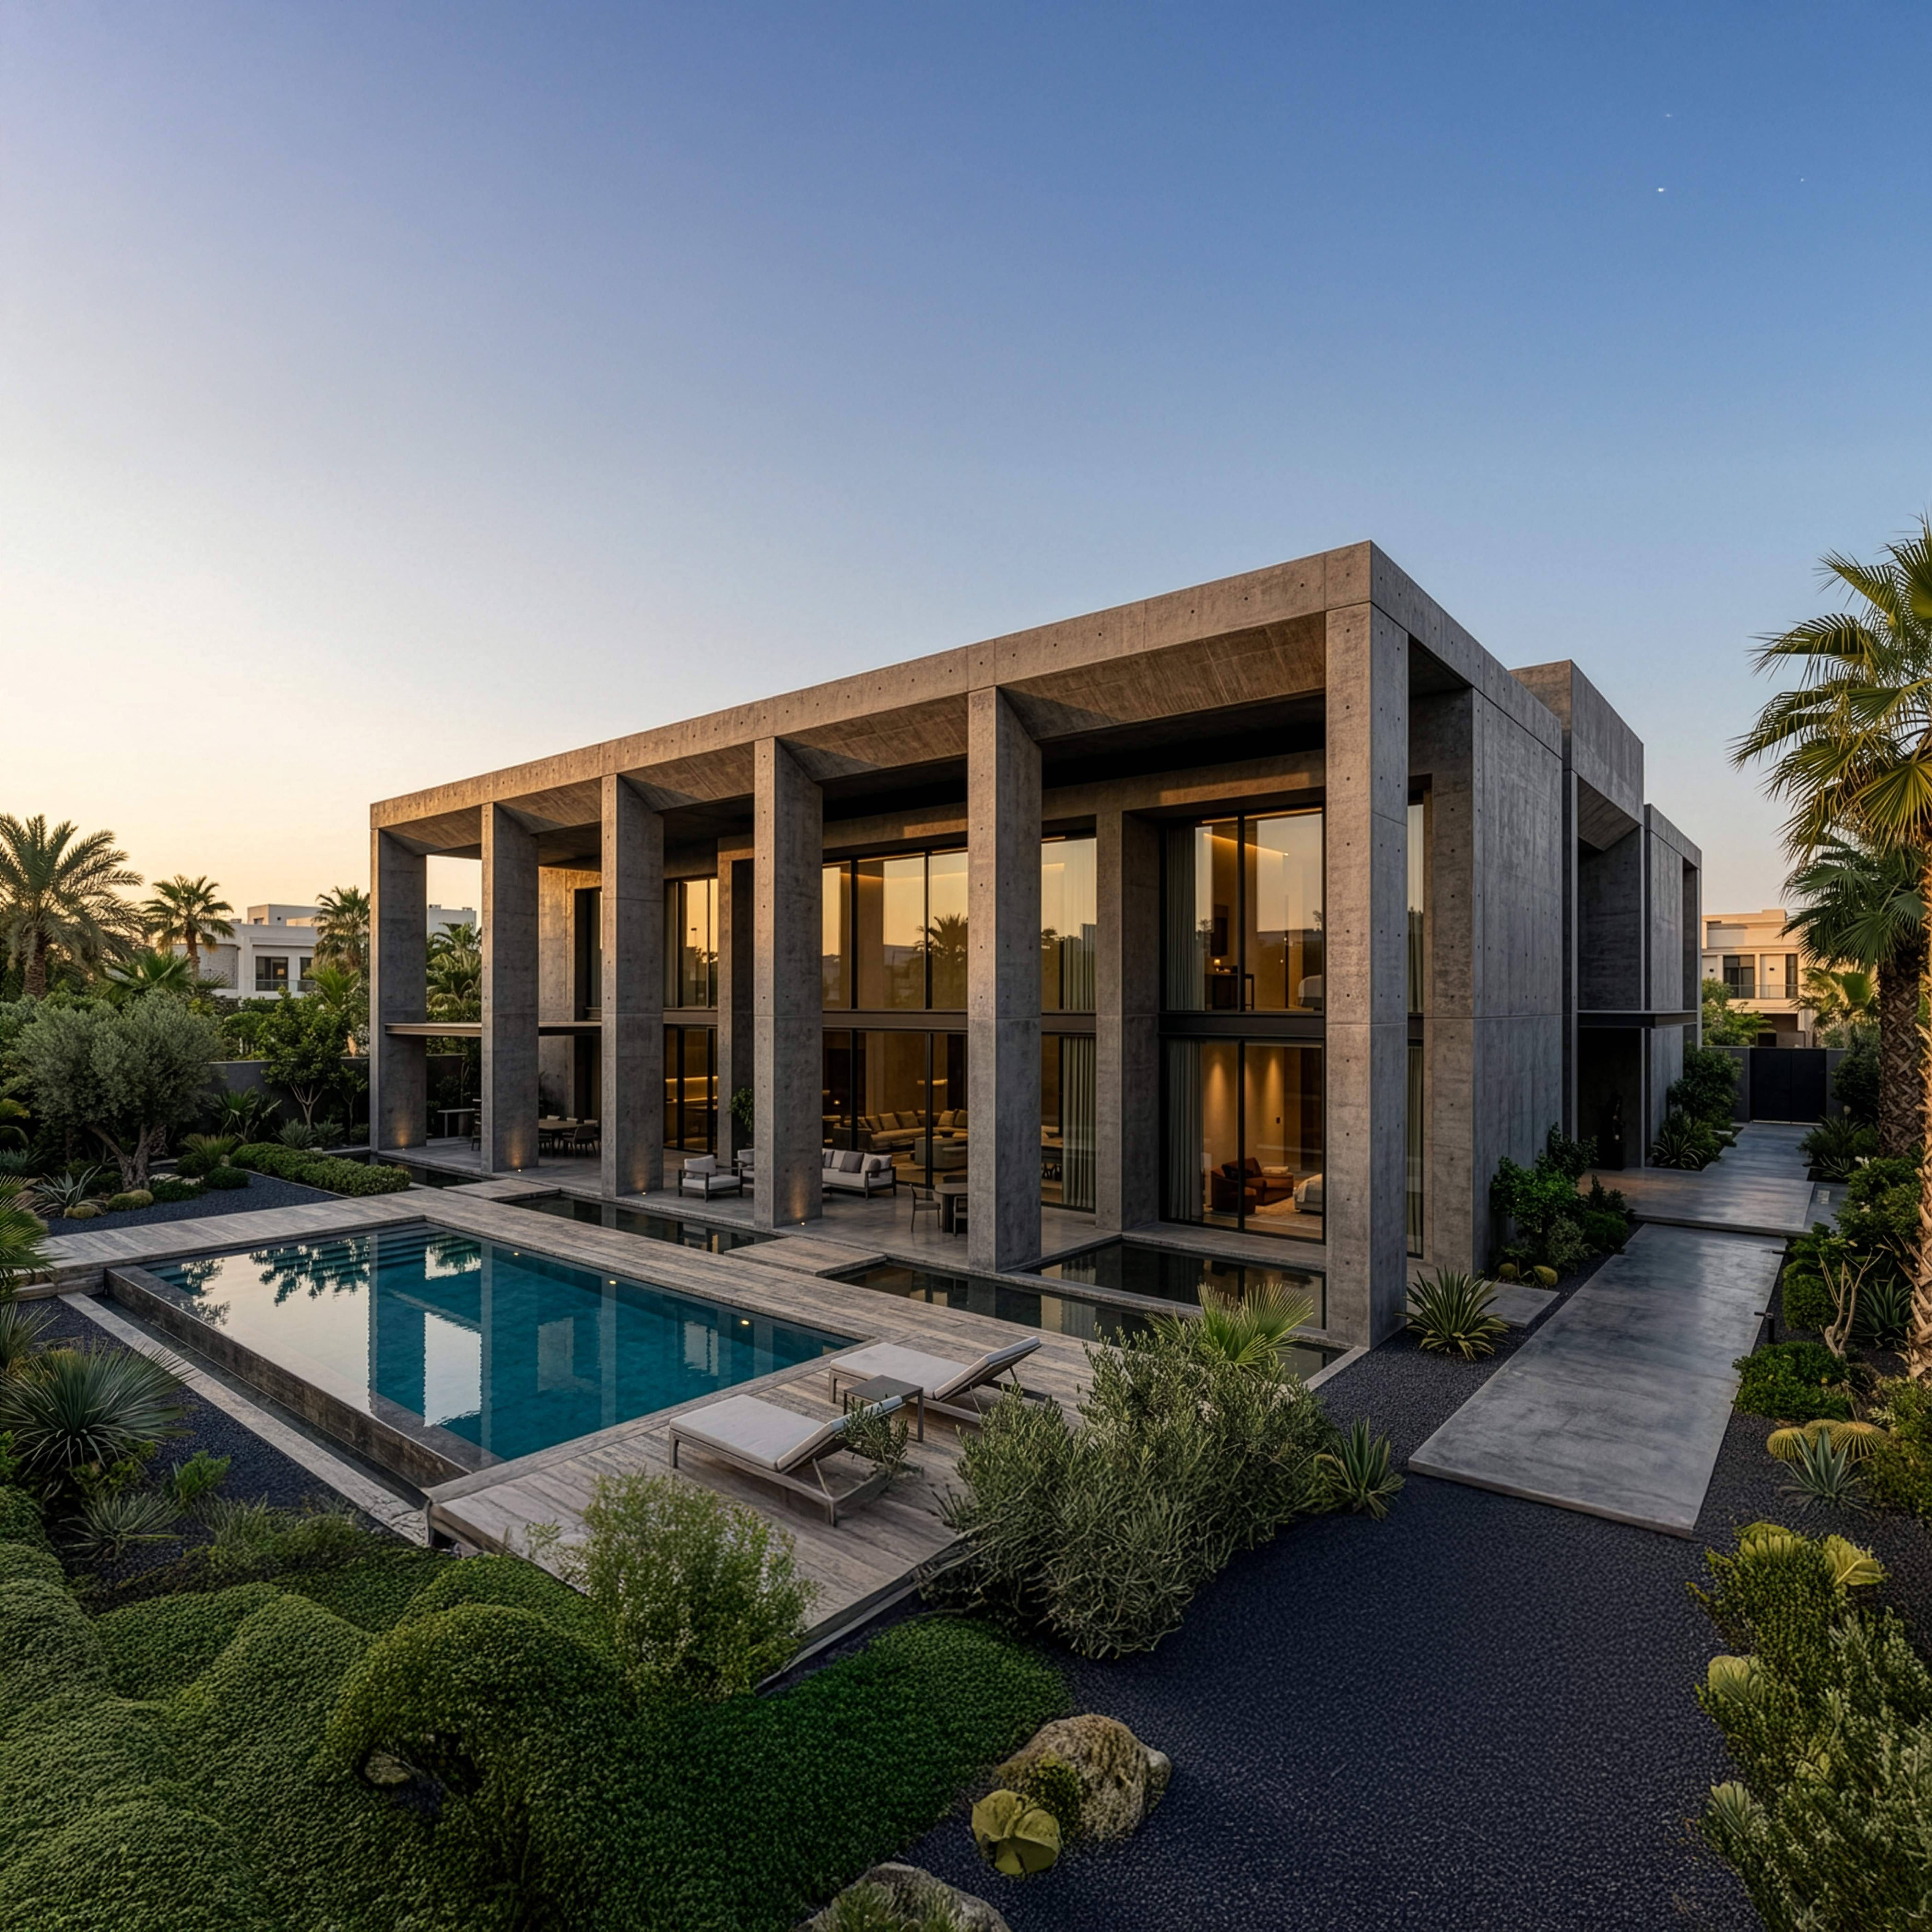

Privacy and threshold design.
We plan the gradient from street to entrance to private space.
A house is welcoming without being exposed.
06
Plot strategy and setbacks.
We work the site's orientation, levels and setbacks so the plot is used rather than merely built on.
Our work
Our villa work
A commission in Hyderabad is on the boards and remains confidential, so the homes below are from the Gulf and are named with their real location.
Residential architecture in India →
Jenayen Al Hamala, Bahrain: Residential villas
A villa development designed around family life and privacy.
- Homes planned for the privacy hierarchy from guest arrival to family quarters
- Contemporary design rooted in how the household actually lives
- Built for the coastal climate, with shading and orientation resolved early
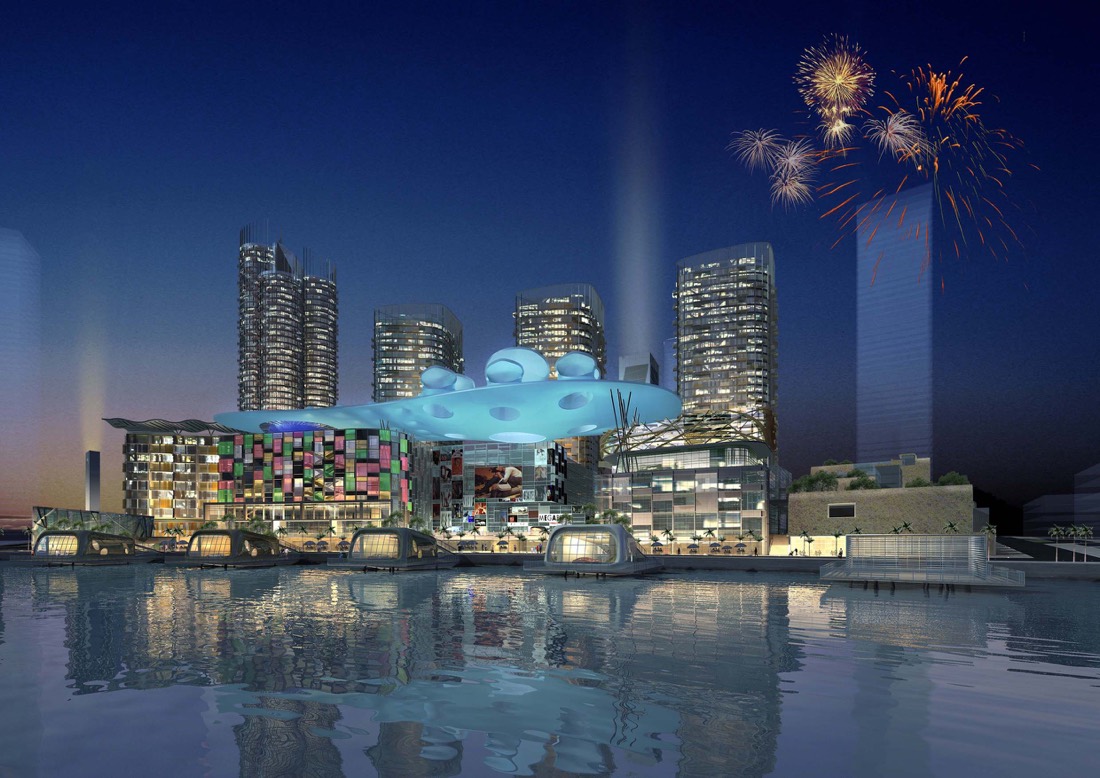
Resort Island Town Centre, Bahrain: Waterfront villas
Villas within an 80,000m² master-planned waterfront development.
- Homes oriented to the water while protecting privacy between plots
- Part of a scheme designed as a single, legible place
- Outdoor living planned for a hot, humid setting

Danat Al Bahrain, Bahrain: Residential mixed-use
A mixed-use residential development combining villas with apartment buildings.
- Villas planned for privacy and outlook within a larger community
- The multi-unit component sits alongside our apartment architecture in India work
- Shared amenity and landscape integrated into the plan
Place
Cultural design intelligence: designing Indian villas well
The spatial programme of an Indian house is a typology in its own right, shaped by family structure, social convention and climate. We design it from the inside out.
| The privacy hierarchy | Guest, family, and private zones are sequenced so a visitor never crosses into family space, and the family is never on display to guests |
| The formal reception | A formal reception space with its own entrance and service, sized and proportioned to receive properly rather than carved from the living room |
| Guest suites | Separated from the family wing so hospitality never intrudes on daily life |
| Concealed outdoor terraces | Private open space that lets the family use the outdoors without being overlooked |
Sustainability
Sustainability certifications
We align with international sustainability standards on every project, whether or not formal certification is required by the client brief.

GRIHA · India's national green building rating, developed with TERI and endorsed by the Government of India, applicable to fit-out as well as base build.

IGBC · Indian Green Building Council ratings, the certification most widely specified by Indian developers and occupiers. We are members of the Council.

WELL · building standard focused on occupant health through air quality, lighting, acoustics, and materials.
Language
Contemporary Indian houses
The best Indian villas hold two ambitions at once, and resolving them is the design work.
We balance a traditional Indian vocabulary, the courtyard, the veranda, jaali screening and local stone, with the contemporary ambitions clients bring us: open plan, generous glazing and a clean, modern line. The tradition is used for what it does, managing privacy, light and heat, not as ornament.
Technical and bioclimatic design
A villa on an Indian site is a building-physics problem before it is an aesthetic one, and we treat it that way from concept.
- Passive cooling: deep overhangs, a courtyard micro-climate, and cross-ventilation cut the cooling load before mechanical systems are sized
- Material performance: envelope and finishes are specified for thermal performance and for durability against monsoon humidity
- Water-efficient landscaping: planting and irrigation suited to the local climate and the monsoon, so the garden is an asset rather than a liability
- Regulatory framework: setbacks, plot coverage and height are resolved against the local development control rules, KMC or NKDA for a Kolkata site, from the first massing
Proof
Why clients trust us
- 30 years of GCC and international experience
- A suite of projects delivered across Bahrain, Saudi Arabia, Kuwait, UAE, Qatar, India, and beyond
- MIPIM Future Projects Award, Office category
- RIBA-chartered practice
Process
How we work
We follow a clear, collaborative process from the first conversation right up to ribbon cutting. No stage is delegated; the same team members stay on your project throughout.
Discovery. We start by listening carefully. A meeting or series of meetings to understand your brief, your constraints, and what success looks like for you and the people your project will serve.
Concept and design. We develop design concepts in close collaboration with you, working through agreed stages from Concept Design through to Detailed Design and Construction Documentation. You sign off at the conclusion of each stage.
Delivery. We act as lead consultant, coordinating engineering inputs and specialist consultants on your behalf, managing procurement, and guiding the tender process and contractor selection.
Construction and handover. We stay on your project throughout the build, monitoring quality and design integrity, managing commissioning and handover, and supporting you through the Defects Liability Period.
Why nicholas.design
Why nicholas.design for your project
Global standards, delivered from Kolkata.
RIBA-chartered design excellence from a studio in New Town that works to your calendar, your approvals, and your site conditions, not to a brief interpreted from another time zone.
The principal you meet is the principal on your project.
No hand-off after the pitch. Nicholas Bonaventure and the senior team stay involved from the first brief to the final handover.
Architecture that belongs to its place.
We design for the monsoon, for humidity, and for the way Indian households actually live, embedded from concept stage rather than corrected later.

Home market
A studio in Kolkata
Our India studio is in Mani Casadona, New Town, in the North 24 Parganas district of West Bengal. New Town is itself a planned township and a Smart Cities Mission development under NKDA, which means the questions our neighbours are working through, density, drainage, public realm, climate resilience, are the same questions we bring to your project.
Working from here changes what we can offer. We read the site ourselves, we sit in the approvals meetings, and we are on your calendar rather than three time zones away. Design leads every commission we take on, and that principle does not soften because a project is far from where the studio was founded.
Speak with our team →FAQ
Frequently asked questions
Can you design a house that is both vastu-compliant and well-oriented?
Usually yes, and that reconciliation is the work.
On most plots vastu, sun path and wind direction can be resolved together with careful planning. Where a genuine conflict exists we set out the options and their consequences clearly, rather than quietly favouring one and hoping it is not noticed.
How do you keep an Indian house cool without heavy air conditioning?
By designing the building to do most of it. The main tools are:
- Cross ventilation planned into the layout
- Courtyards driving stack effect
- Deep overhangs and verandas keeping sun off the walls
- Thermal mass where the diurnal range justifies it
- Openings sized and placed for airflow rather than symmetry
Do you handle local approvals for a private house?
Yes.
We act as lead consultant and coordinate the submission, working within the relevant development control rules, KMC or NKDA for a Kolkata site.
Can you work on a sloping or awkward plot?
Yes, and those often produce the better houses.
Level changes give privacy and outlook that a flat plot has to work hard to create. The constraints are access, drainage and construction cost, and we are direct about all three early.
Do you design the interiors and the landscape too?
Yes, and on a house we recommend holding all three.
A villa is where the joints between architecture, interior and garden are most visible. Coordinating them under one team is what makes a house feel resolved. Our interior design in India team carries the same thinking through to the interior.
Speak with our team →How long does designing a private house take?
Longer than most clients expect, and the design stage is rarely the constraint.
Approvals, and the number of decisions a private client needs time to make, usually set the pace. We set out a realistic programme at the outset.
See our residential projects →Contact
Commission your project in India
nicholas.design
7ES6D, Mani Casadona
East Block 14-0372 LIF/04
New Town, Kolkata
North 24 Parganas 700156
West Bengal, India
Email: hello@nicholas.design
And by appointment
Our clients





Head office
nicholas.design
Office 2016, Level 19, East Tower
Bahrain World Trade Center
Isa Al-Kabeer Avenue, Manama 316
Kingdom of Bahrain
+973 7777 9524
Sunday to Thursday, 08:30 to 17:30 (Arabian Standard Time)
And by appointment
India office
nicholas.design
7ES6D, Mani Casadona
East Block 14-0372 LIF/04
New Town, Kolkata
North 24 Parganas 700156
West Bengal
India
Saudi Arabia
Bahrain
India
Follow
hello@nicholas.design