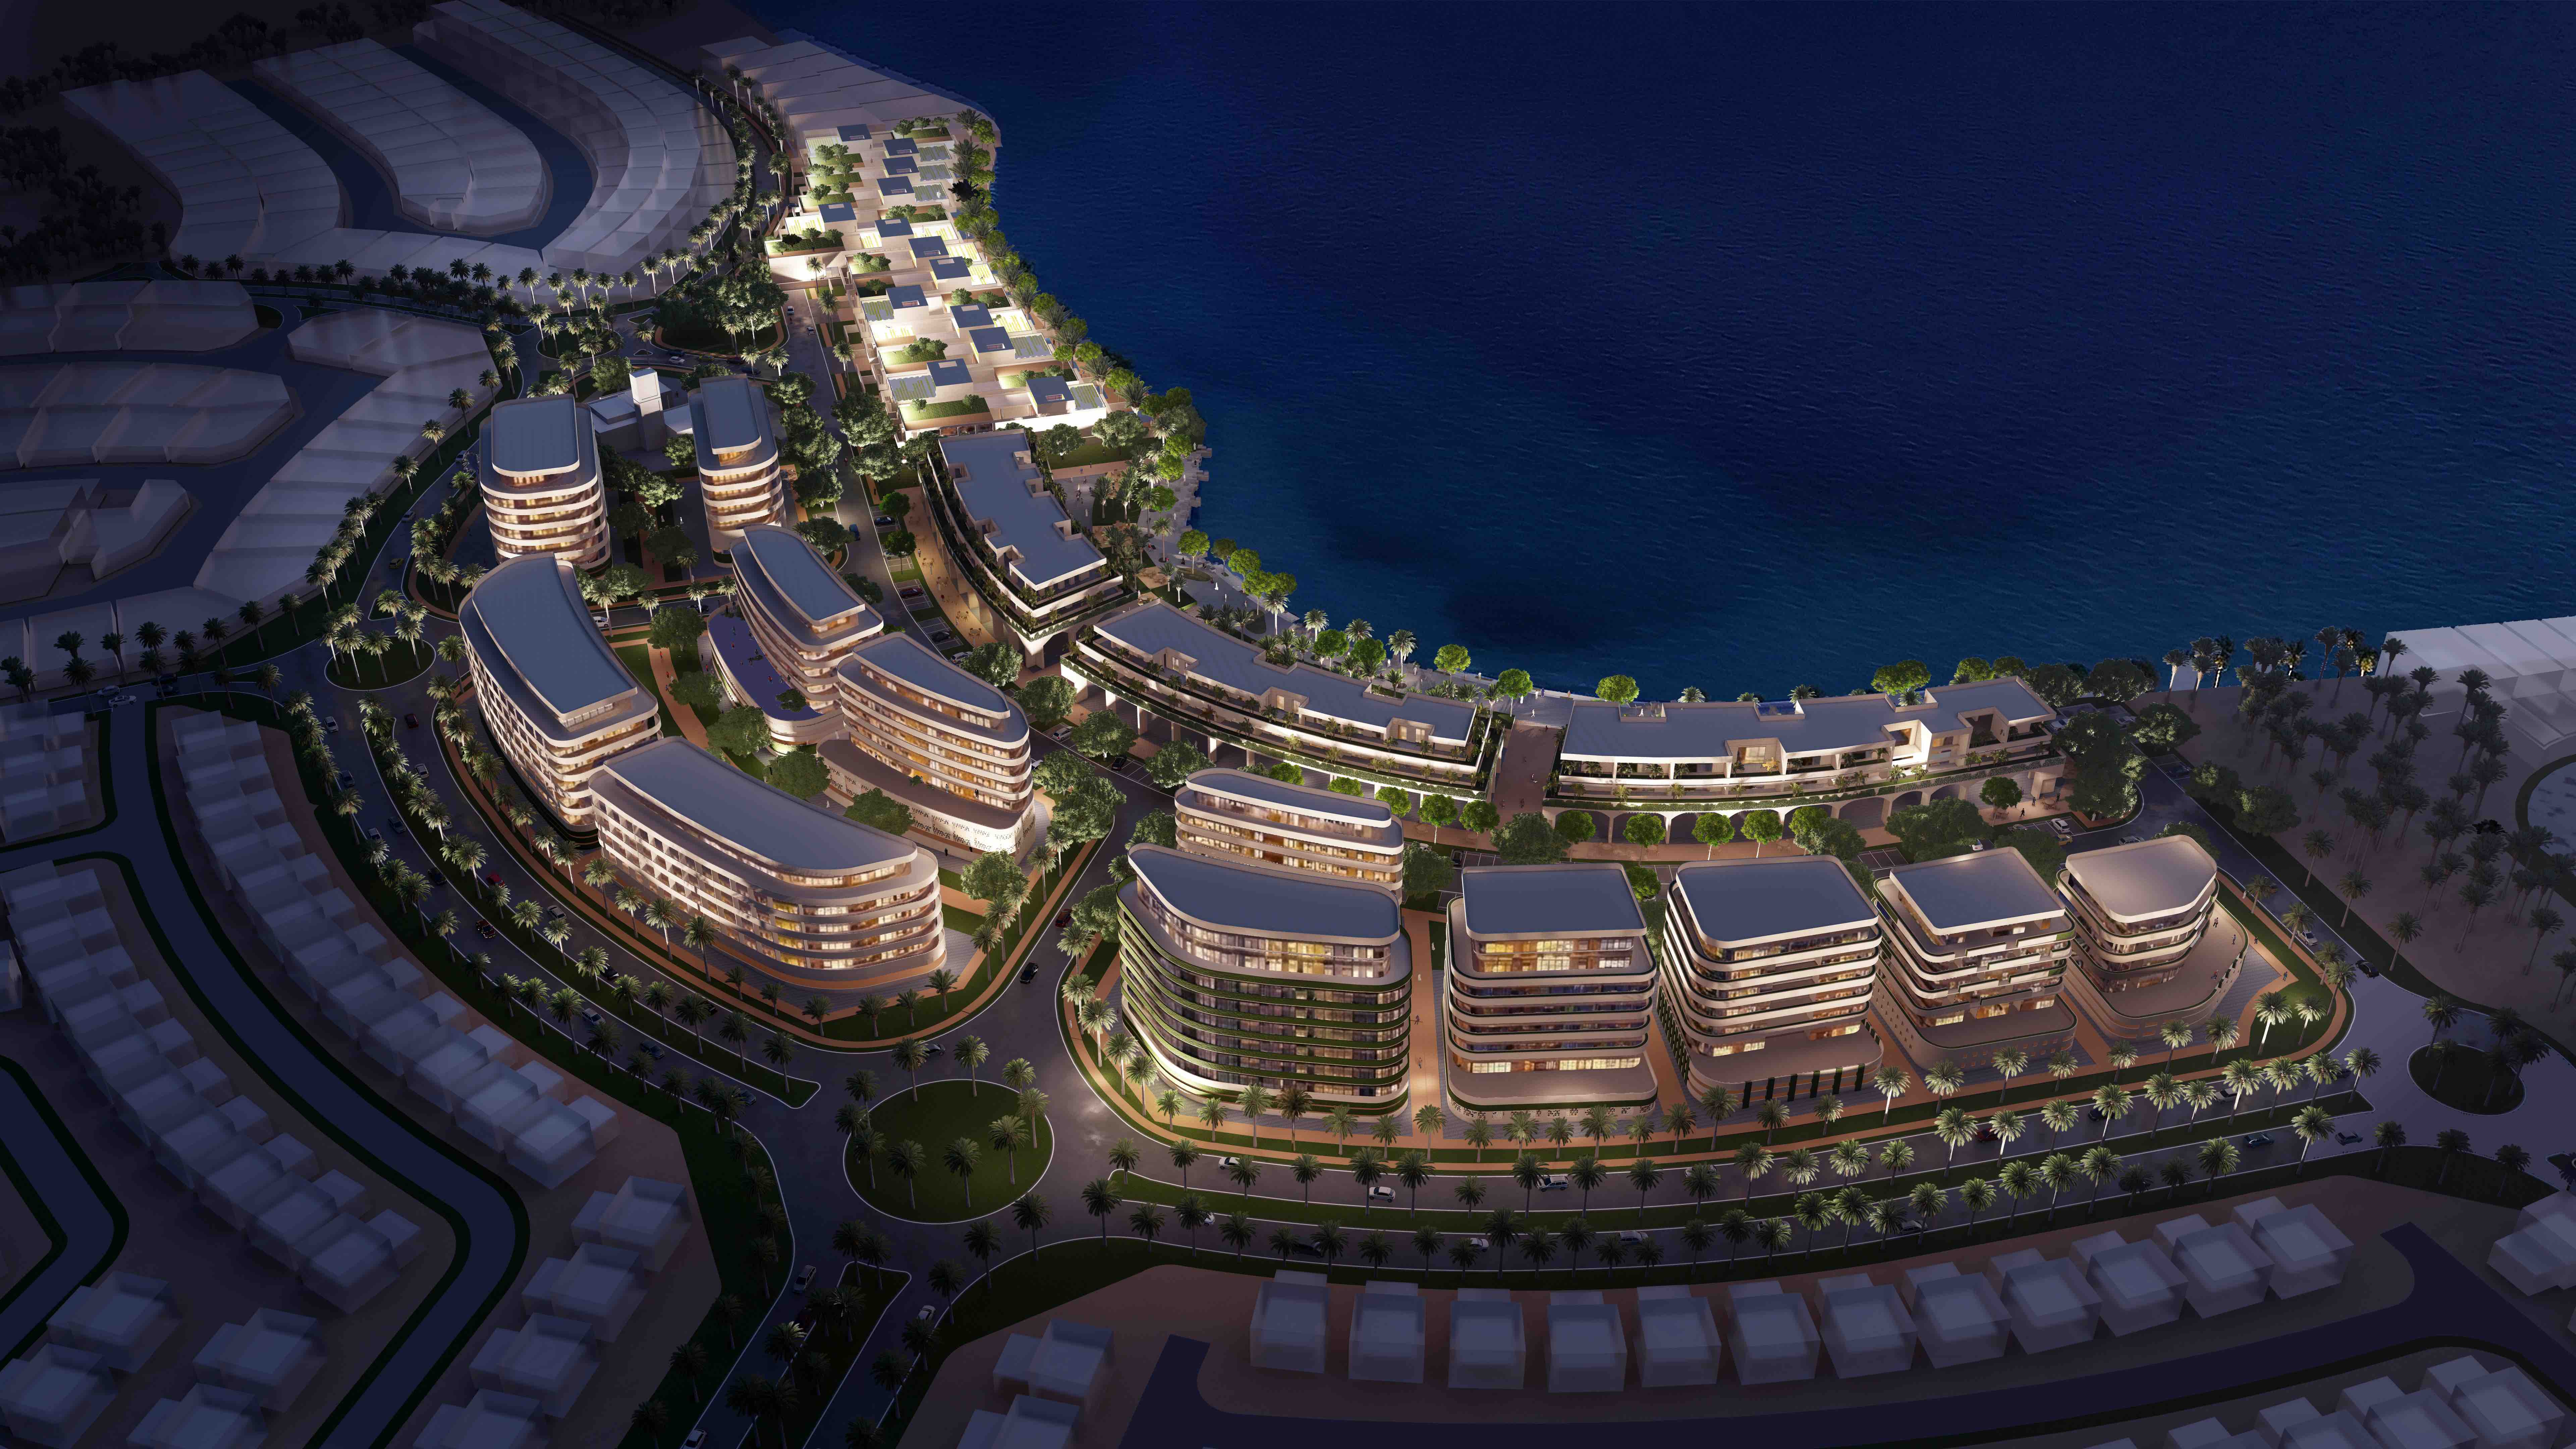
Residential architecture · Saudi Arabia
Residential Architecture in Saudi Arabia. We make built environments better.
We design homes and communities around people's aspirations and lives, not around convention. We challenge the "usual" and the "everyday".
Our residential practice in Saudi Arabia is part of our broader architecture services in Saudi Arabia, delivered by the same principals from first conversation to final handover.
Whether you are commissioning a private villa, an apartment building, or a large residential compound, what you are building shapes how families in Saudi Arabia will live for a generation. nicholas.design brings the craft, cultural intelligence, and lasting livability that every residential commission in this market deserves.
What we do
The residential architectural services we deliver
Saudi Arabia's residential sector spans a wider range of typologies, scales, and client types than almost any other market in the GCC. We work across the full spectrum.
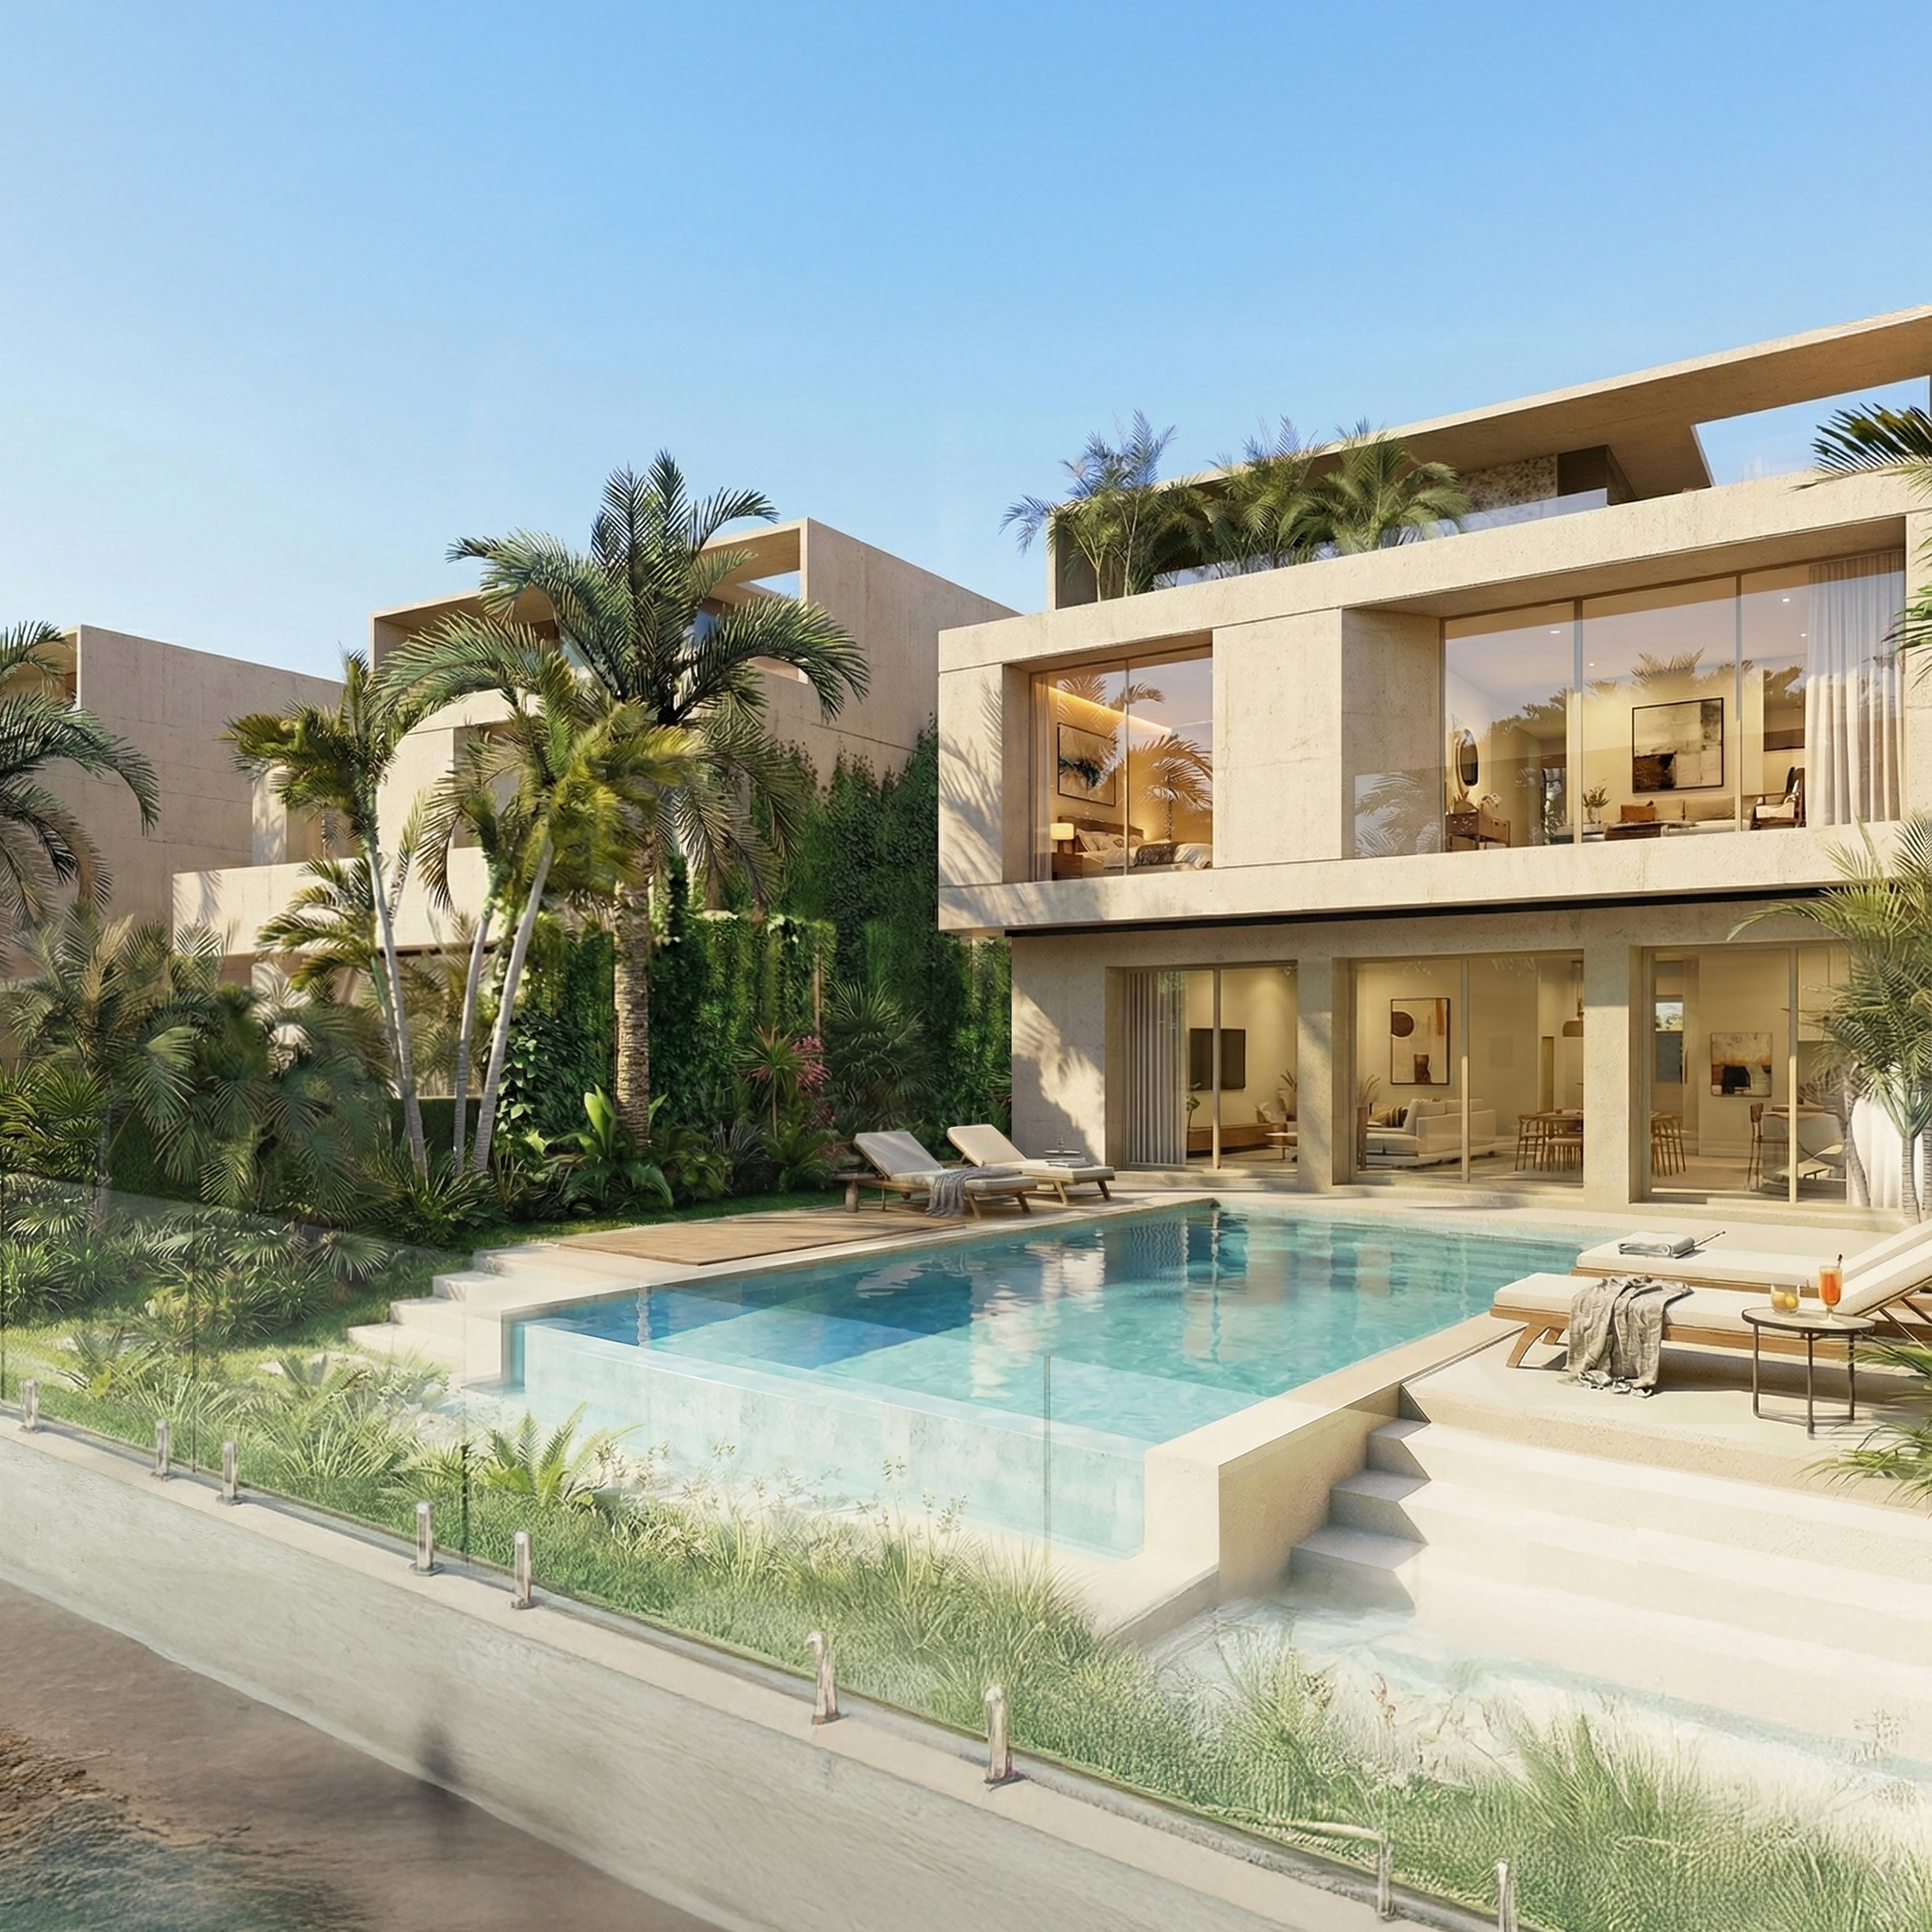
Private villas.
We design Saudi Arabian villas with the cultural literacy the typology deserves: the spatial hierarchy of public, family, and private zones, the majlis as an architectural and social anchor, and the balance between the traditional design vocabulary of the Kingdom and the contemporary ambitions of the client.
Each villa commission is a bespoke brief resolved with craft and precision.
Villa architecture in Saudi Arabia →Apartment buildings.
We design residential apartment buildings from low-rise courtyard complexes to mid- and high-rise towers, applying the same attention to floor plate quality, natural light, cross-ventilation, and cultural context that we bring to bespoke private residences.
Quantity and quality are never in tension. They are a design challenge to be masterfully resolved.
Apartment architecture in Saudi Arabia →
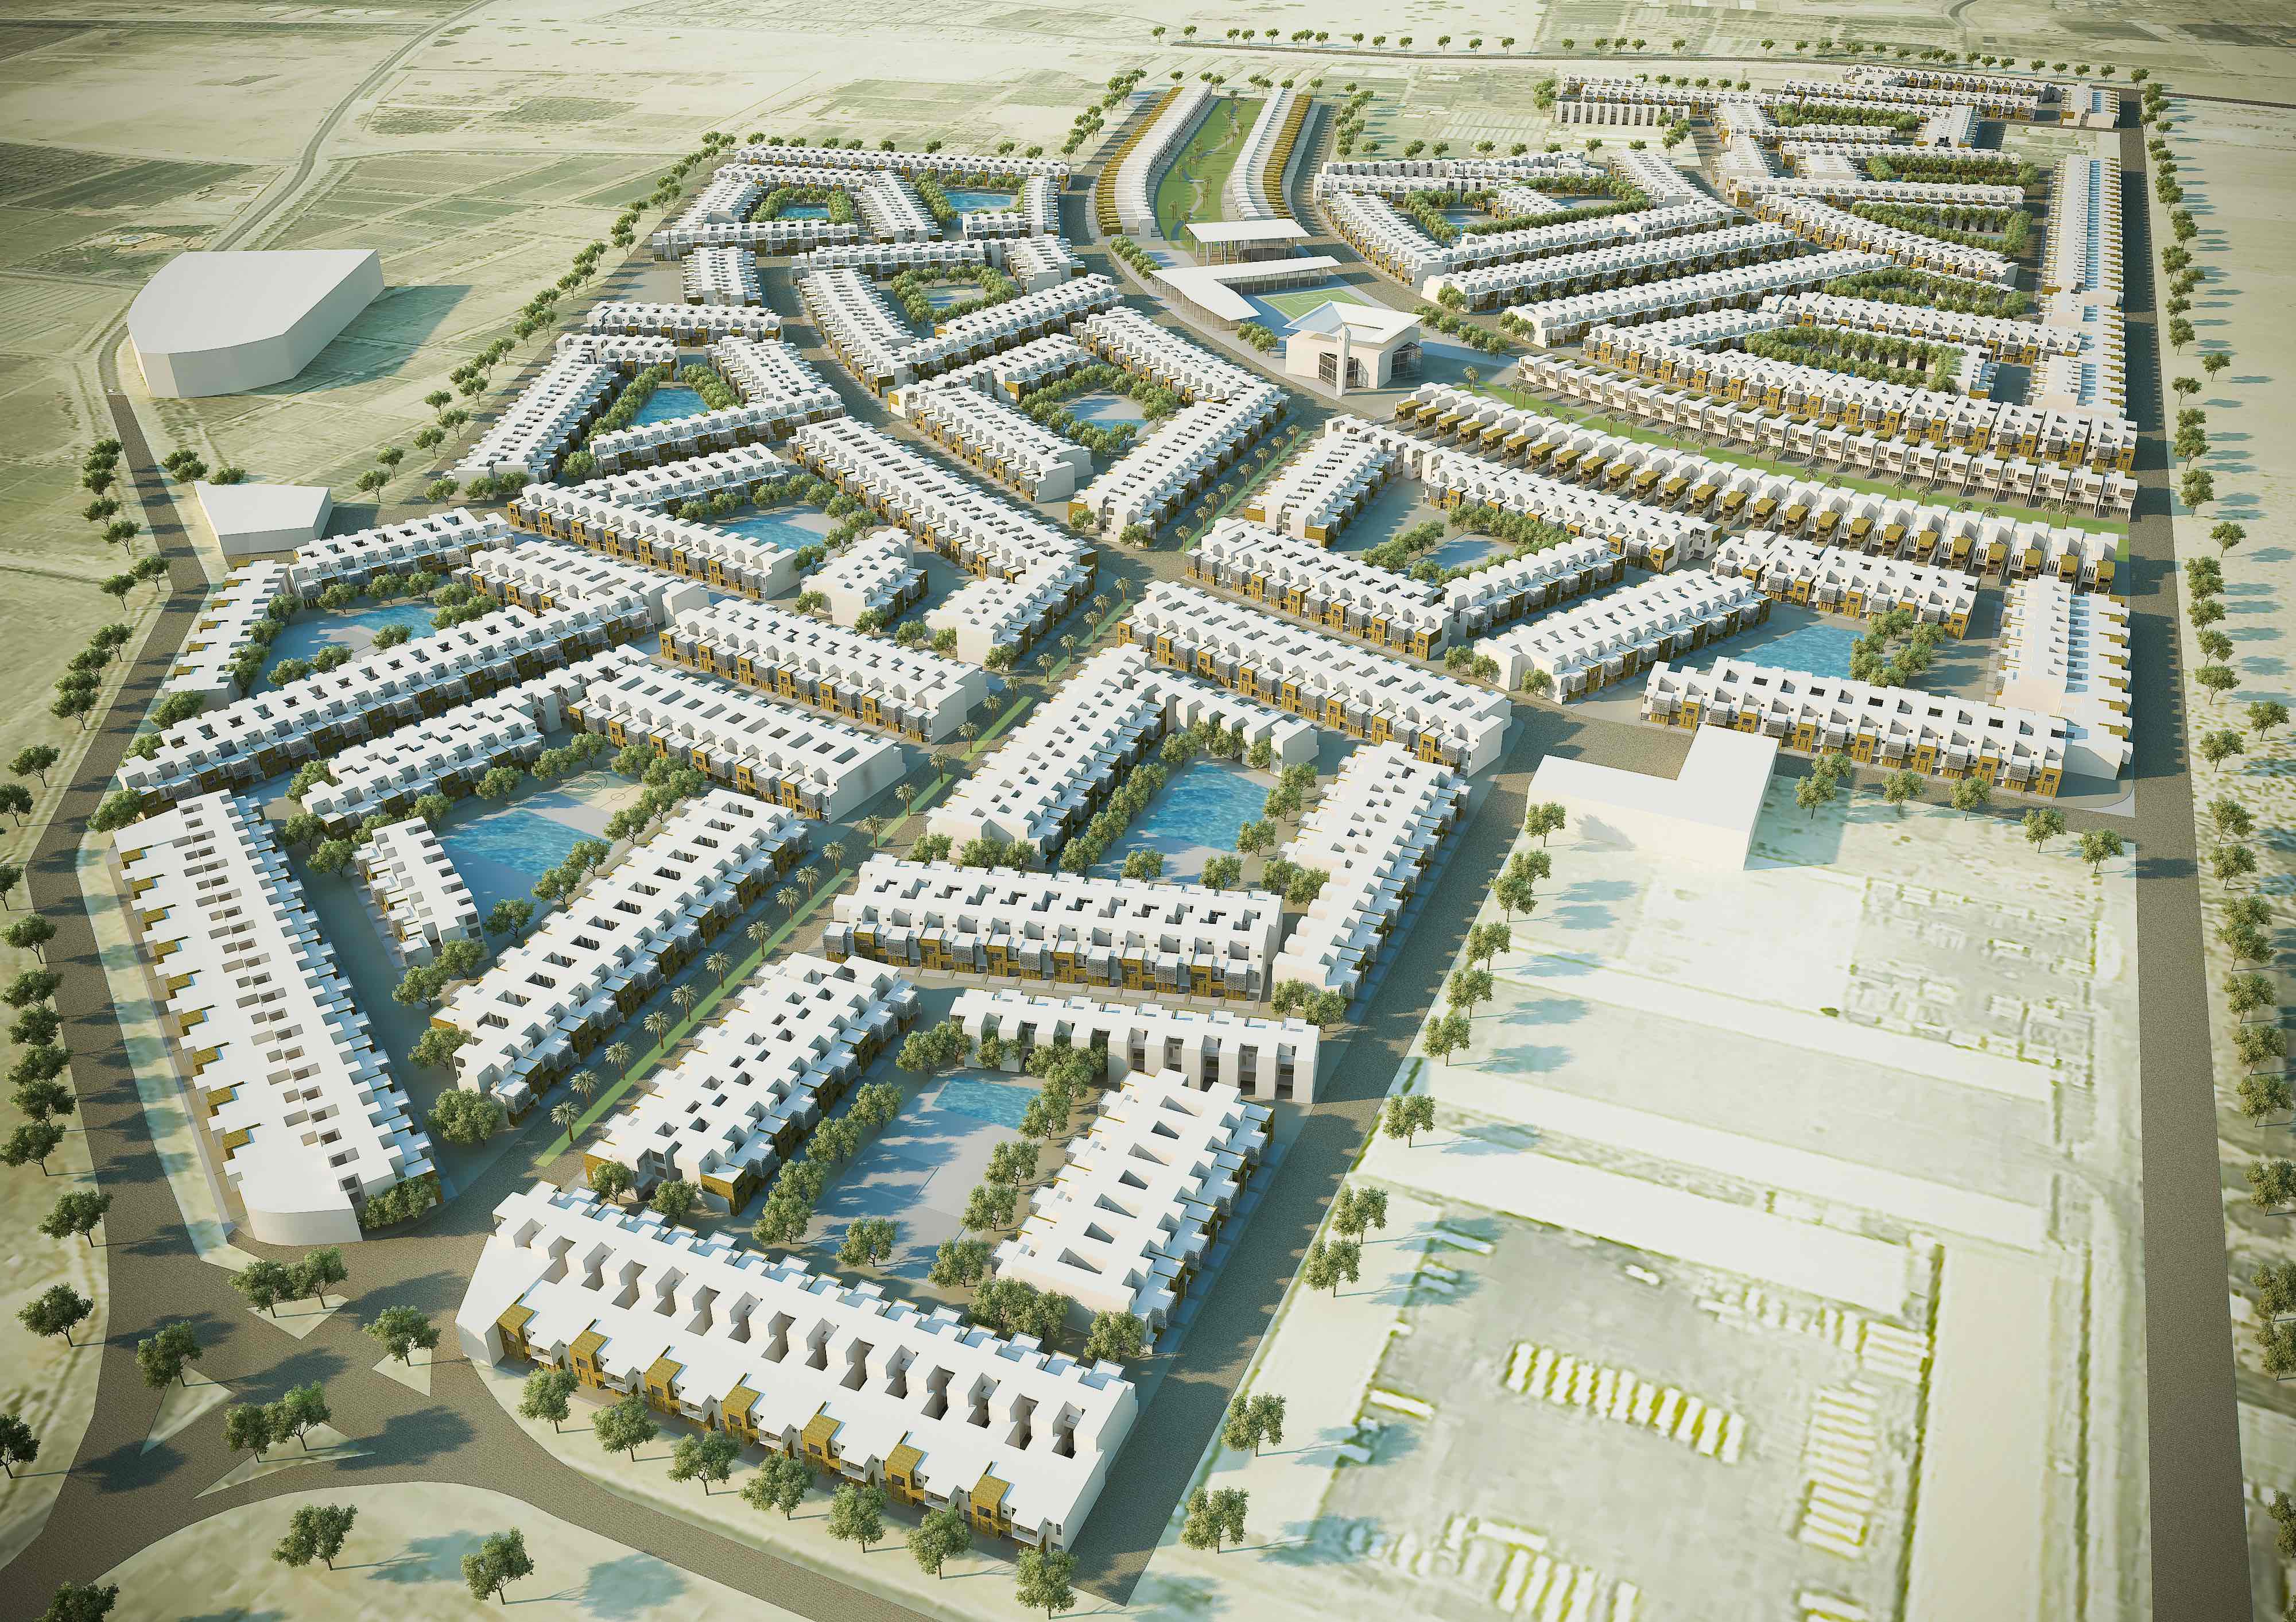
Residential compounds.
Compound living in Saudi Arabia, clusters of private villas or townhouses within a shared landscape setting, often with communal amenity facilities, requires a master planning intelligence alongside architectural finesse.
We develop the compound layout, landscape framework, and individual dwelling typologies as the interwoven parts of an inseparable whole.
Mixed-use residential.
Large-scale residential developments increasingly combine housing with retail, community facilities, mosques, schools, and public realm within a single master planned development.
We provide both the master planning and the architecture for mixed-use residential schemes, and have the experience to make these components cohere rather than simply coexist.
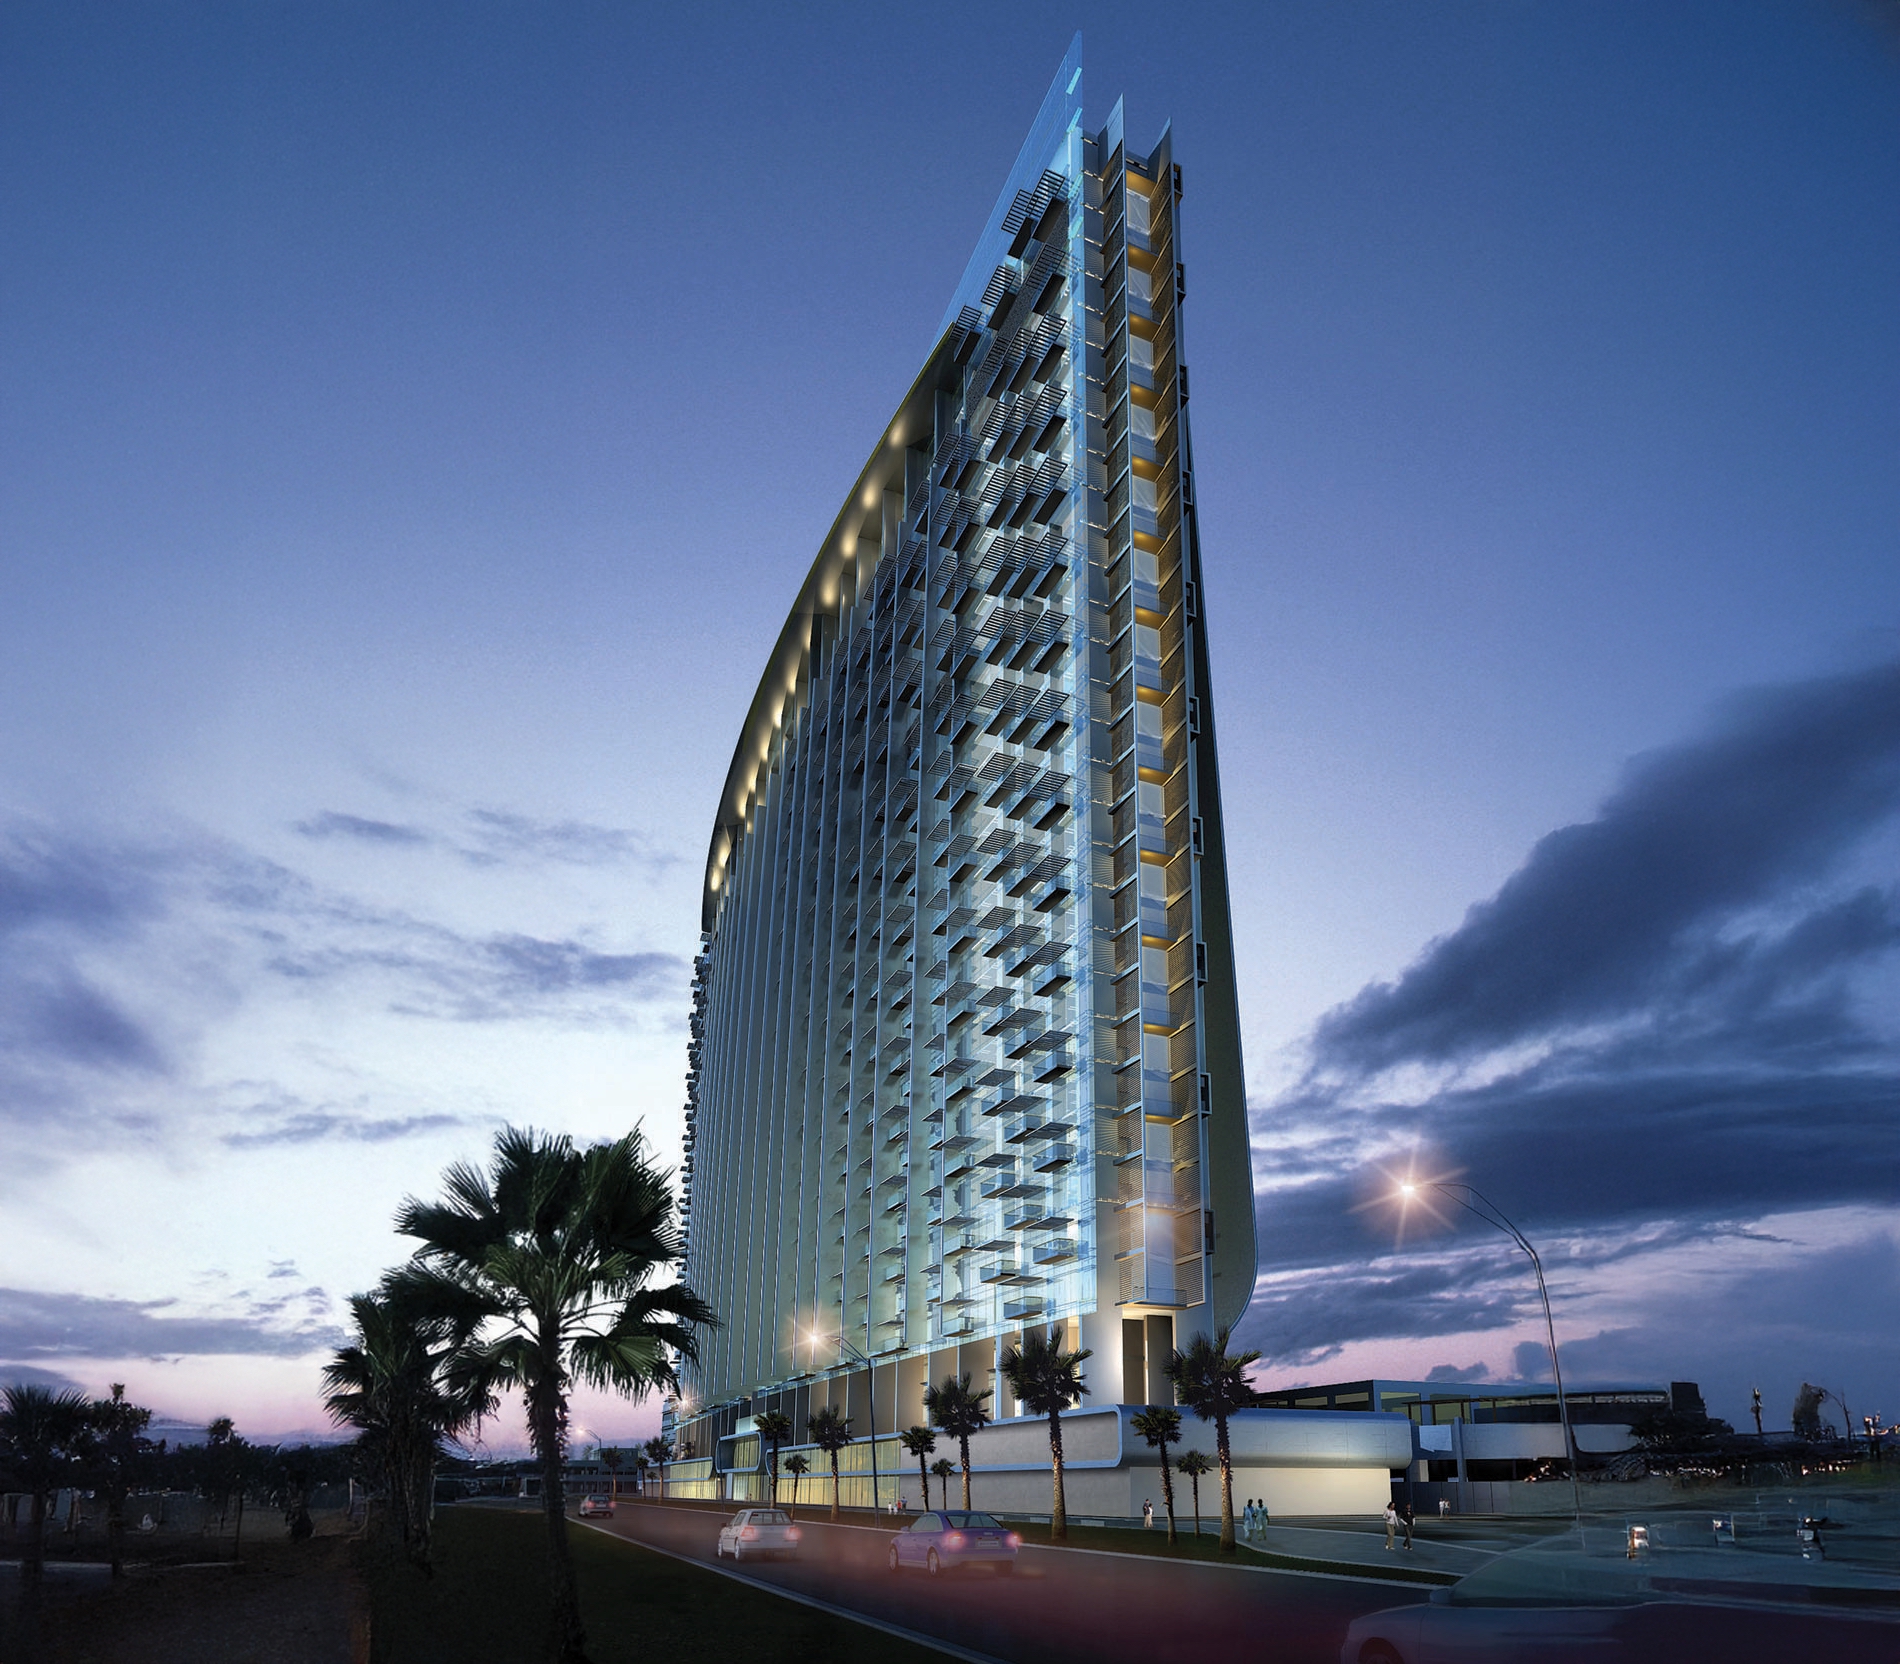
Branded residences.
The Red Sea Global and AMAALA programmes include branded residential components within larger hospitality developments.
We approach these with a view to livability, spatial quality, and the specific requirements of the Saudi owner-user, delivered within the brand standards of the hospitality operator.
Our work
Featured residential projects
Three commissions from our portfolio that represent the range of residential briefs we deliver as part of architecture services in Saudi Arabia.
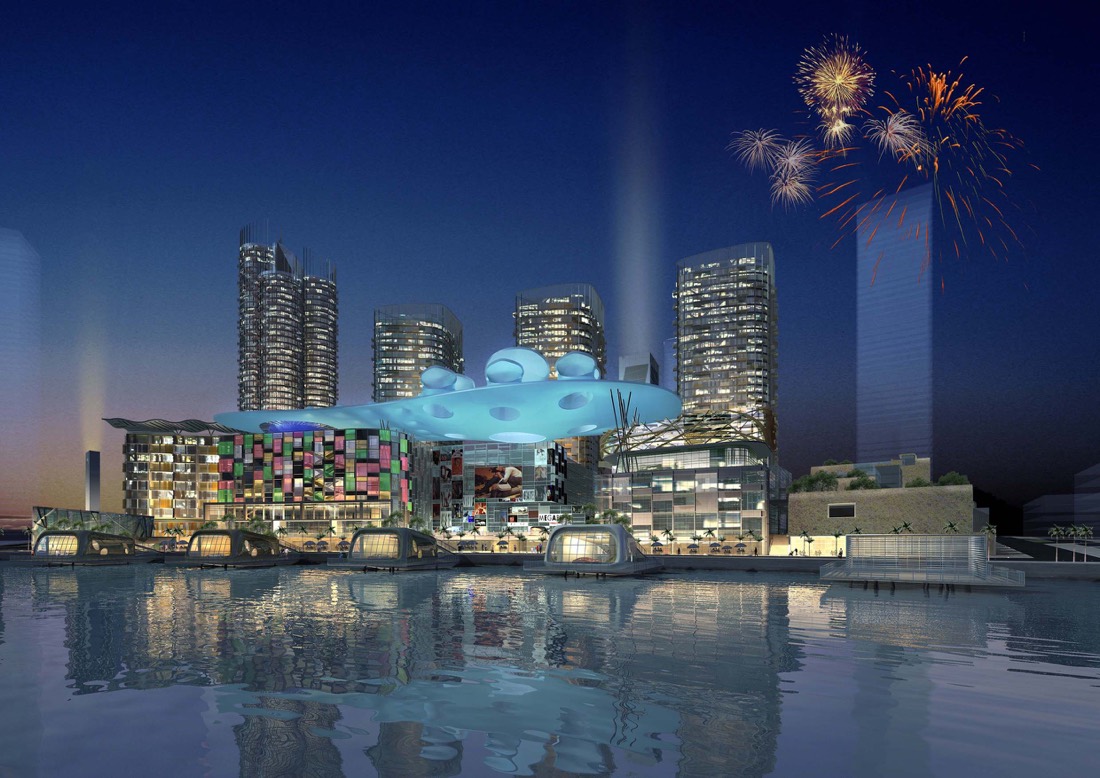
CapitaLand at Bahrain Bay, Manama
A large-scale mixed-use development in Bahrain's premier waterfront district with a significant residential programme.
- Residential development within a major mixed-use waterfront destination
- Multiple dwelling typologies resolved with cultural and coastal climate considerations
- Design management and lead consultancy

Dubai Residential, Dubai
A large-scale residential development in Dubai spanning the full residential programme, from apartment design to shared amenities.
- Residential programme with multiple dwelling typologies, landscape, and amenities
- GCC residential context with cultural and climatic design considerations throughout
- Residential master planning and individual building design resolved as a single commission

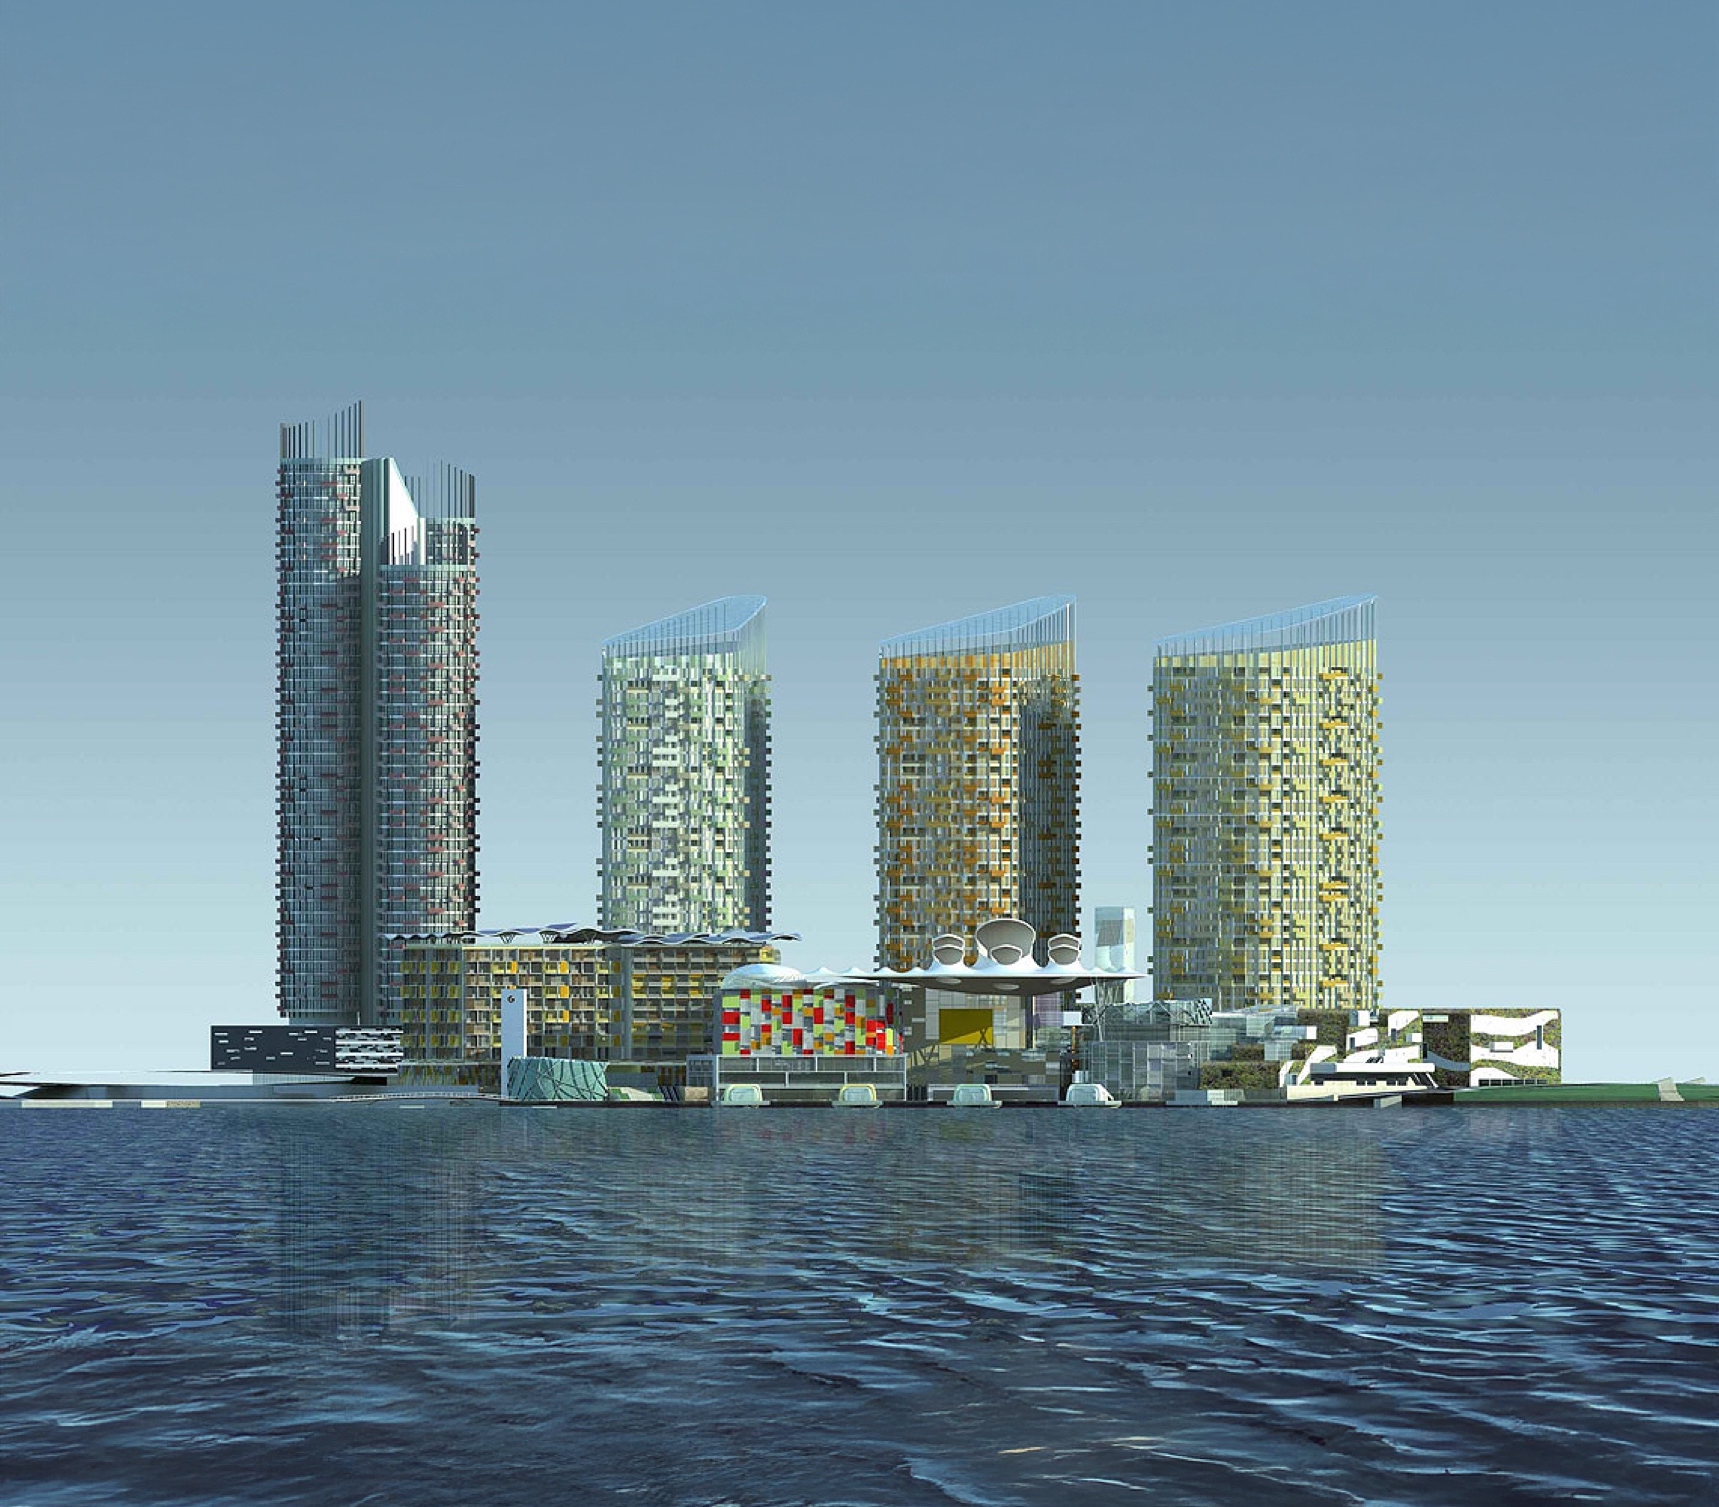
Mahboulla Towers, Kuwait
A residential apartment tower development in Mahboulla, Kuwait, demonstrating our capability across the Gulf residential tower typology.
- Mid- to high-rise residential apartment towers in an urban Gulf context
- Floor plate design, core strategy, and façade performance resolved for residential performance
- GCC regulatory environment and cultural design requirements throughout
Market context
The Saudi Arabia housing landscape
Three forces are shaping every residential architecture commission in the Kingdom today:
| Vision 2030 housing targets | The homeownership target of 70% by 2030 requires mass production of quality housing across all segments. The ROSHN programme (130,000+ homes planned across the Kingdom) and MODON's serviced apartment and affordable housing pipeline are creating the largest volume residential development programme in the region's history. Both require architects who can deliver design quality within developer frameworks and cost parameters. |
| The high-end villa and compound market | In parallel, the luxury residential market in Riyadh's premium districts (Al Narjis, Hittin, Sulaymaniyah) and Jeddah's waterfront areas is driving demand for villas and compounds that meet international design standards while remaining firmly rooted in the cultural requirements of Saudi family life. This is a brief that requires GCC-based cultural intelligence, not imported luxury formulas. |
| Giga-project residential development | AMAALA, Red Sea Global, and NEOM are each developing branded residence and premium residential components that set new design benchmarks for what residential architecture in KSA can be. Studios working within these programmes must demonstrate sustainability credentials, cultural sensitivity, and international design rigour simultaneously. |
Cultural and contextual design for Saudi residential architecture
Saudi residential design is not Western residential design with different ornamentation. The spatial arrangements are genuinely different, and must be understood from the inside out. The key cultural design principles we apply to every Saudi residential commission:
- Privacy hierarchy. Saudi family life is structured around the clear separation of the public male-guest zone (the majlis and guest reception areas), the semi-public family zone, and the private female and children's zone. Architectural planning must make these separations work spatially, acoustically, and in terms of access and visibility, without creating a building that feels fragmented or institutional.
- The majlis. The majlis is not a living room. It is a distinct spatial typology: a formal reception space for male guests, sized and positioned for its social function, acoustically separated from the family interior spaces, and with its own access point. Getting this right is a fundamental requirement of any Saudi villa or high-end apartment brief.
- Courtyard. The courtyard is both a climatic and a cultural device in Saudi residential architecture. It creates a private outdoor space sheltered from the street, provides natural light and ventilation to interior rooms, and allows outdoor family life in a climate that would otherwise drive all activity indoors.
- Guest and family separation. In high-end villas and compounds, guest accommodation is typically physically separated from the family residential areas: separate entrance, separate stair, often a separate building within the compound. This is not a preference; it is a programming requirement of the Saudi social context.
- Women's outdoor spaces. Terraces, roof gardens, and landscape areas for female family members must be screened from overlooking from adjacent properties, the street, and internal access routes. This is an architectural design requirement, resolved through building massing, screening, and landscape design.
Technical design requirements for KSA residential projects
| Desert passive design | The primary passive strategy for Saudi residential buildings is reducing solar gain while maintaining natural light and ventilation. Deep overhangs, courtyard micro-climates, high-thermal-mass construction, thermal insulation and correct building orientation reduce cooling loads that would otherwise be unmanageable in KSA's extreme heat. |
| Materials for durability | High-finish interior materials in Saudi Arabia face a distinctive challenge: dust penetration from frequent sandstorms. Materials specification for Saudi residential projects must account for this via junction and joint design, sealing strategies, and in selection of the finishes themselves. |
| Water-efficient landscaping | In Saudi Arabia, water-efficient landscape design is both a regulatory requirement and a professional responsibility. At nicholas.design, residential landscapes are conceived around native and drought-tolerant planting, highly efficient irrigation systems, and carefully considered hardscape strategies that reduce the extent of irrigated areas. The result is outdoor environments that are attractive, resilient and responsive to the Kingdom's climate. |
| Structural systems | Multi-storey residential buildings in Saudi Arabia are typically constructed using reinforced concrete frames. Decisions regarding the structural grid made during the Concept Design stage have a lasting influence on floor plate efficiency, structural performance, and the building's ability to accommodate evolving residential needs over time. |
Sustainability
Sustainability certifications
We align with international sustainability standards on every project, whether or not formal certification is required by the client brief.

WELL · building standard focused on occupant health and wellbeing through air quality, lighting, acoustics, thermal comfort, and materials.
LEED · international green building certification applicable across base-build and fit-out projects.
Mostadam · Saudi Arabia's national green building rating system.
Proof
Why clients trust us
- 30 years of GCC and international experience
- A suite of projects delivered across Bahrain, Saudi Arabia, Kuwait, UAE, Qatar, and beyond
- MIPIM Future Projects Award, Office category
- RIBA-chartered practice
Process
How we work
We follow a clear, collaborative process from the first conversation right up to ribbon cutting. No stage is delegated; the same team members stay on your project throughout.
Discovery. We start by listening carefully. A meeting or series of meetings to understand your brief, your constraints, and what success looks like for you and the people your project will serve.
Concept and design. We develop design concepts in close collaboration with you, working through agreed stages from Concept Design through to Detailed Design and Construction Documentation. You sign off at the conclusion of each stage.
Delivery. We act as lead consultant, coordinating engineering inputs and specialist consultants on your behalf, managing procurement, and guiding the tender process and contractor selection.
Construction and handover. We stay on your project throughout the build, monitoring quality and design integrity, managing commissioning and handover, and supporting you through the Defects Liability Period.
Why nicholas.design
Why nicholas.design for your project?
Global standards. Local delivery.
RIBA-chartered design excellence, delivered by a team based in the GCC that knows Saudi regulations, construction conditions, and cultural requirements from the ground up.
The principal you meet remains the principal throughout your project.
No hand-over after the award. Nicholas Bonaventure and the senior team stay involved from the first meeting to the final handover.
Architecture that knows its place.
We design with Khaleeji and Najdi culture, and Riyadh's climate, embedded from the Concept stage. We don't import solutions which we know will fail.

The studio
Meet the team
Our founding director, Nicholas Bonaventure, has spent decades designing some of the Gulf's most exacting projects, including the Bahrain World Trade Center, Durrat Al Bahrain, Durrat Al Bahrain Marina and the Al Sharq Office Tower in Kuwait.
nicholas.design operates a collaborative and supportive studio environment. We work in English and Arabic, and can speak other languages including Hindi/Urdu. We are non-hierarchical, principal-led, and built to give every client the attention their brief demands.
About the studio →FAQ
Frequently asked questions
Do you design both private villas and multi-unit residential buildings?
Yes.
nicholas.design works across the full spectrum of residential typologies: private bespoke villas, residential compounds, apartment buildings, low-rise to mid- and high-rise towers, and large-scale mixed-use residential developments. Each typology requires different architectural skills and a bespoke design approach. We bring the same principal-led attention to a private villa commission as to a large-scale apartment development.
Can you design in accordance with ROSHN or MODON developer guidelines?
Yes.
Where a developer has published design guidelines, as both ROSHN and MODON do for their housing programmes, we work within that framework. Our role covers the design of individual buildings or typologies within the programme, ensuring compliance with the developer's guidelines while maximising the quality of the residential outcome for end-users.
See our apartment architecture in Saudi Arabia page for our specific approach to government-programme residential commissions.
How do you integrate cultural requirements into residential design in Saudi Arabia?
Cultural requirements in Saudi residential design are spatial requirements, not stylistic ones. They determine the plan of the building as much as its appearance. The key design decisions that manage cultural requirements are:
- The position and separation of the majlis from the family residential areas
- The access route that allows male guests to reach the majlis without passing through family spaces
- The placement and screening of outdoor areas for female family members
- The acoustic separation between guest and family zones at all levels of the building
- The spatial hierarchy from the public entrance through semi-public family rooms to private sleeping areas
We resolve these requirements in the floor plan from concept stage, not by applying screens and partitions to an otherwise Western plan at the end of the design process.
Speak with our team →What sustainability certifications do you target for residential projects in Saudi Arabia?
The primary certifications applicable to residential buildings in KSA are:
- Mostadam: Saudi Arabia's national green building rating system for residential buildings. Required on ROSHN and MODON projects, and increasingly expected on larger private residential developments.
- LEED for Homes: applicable to both single-family and multi-family residential. Increasingly relevant for premium private developments where certified sustainability is part of the marketing proposition.
- BREEAM Homes: specified by international developers and institutional investors commissioning large residential schemes in the Gulf. Carries particular credibility with European and international financiers.
The appropriate certification depends on the brief, the scale of the development, and the client's commercial or regulatory context. We advise on the right target at the briefing stage.
Start your residential project →Contact
Commission your project in Saudi Arabia
nicholas.design
Studio: Bahrain World Trade Center, Manama
Riyadh office opening soon
Serving clients across Saudi Arabia
Email: hello@nicholas.design
Hours: Sunday to Thursday, 8:30–17:30 AST
Site visits in the Kingdom by appointment
Our clients





Head office
nicholas.design
Office 2016, Level 19, East Tower
Bahrain World Trade Center
Isa Al-Kabeer Avenue, Manama 316
Kingdom of Bahrain
+973 7777 9524
Sunday to Thursday, 08:30 to 17:30 (Arabian Standard Time)
And by appointment
India office
nicholas.design
7ES6D, Mani Casadona
East Block 14-0372 LIF/04
New Town, Kolkata
North 24 Parganas 700156
West Bengal
India
Saudi Arabia
Bahrain
Follow
hello@nicholas.design