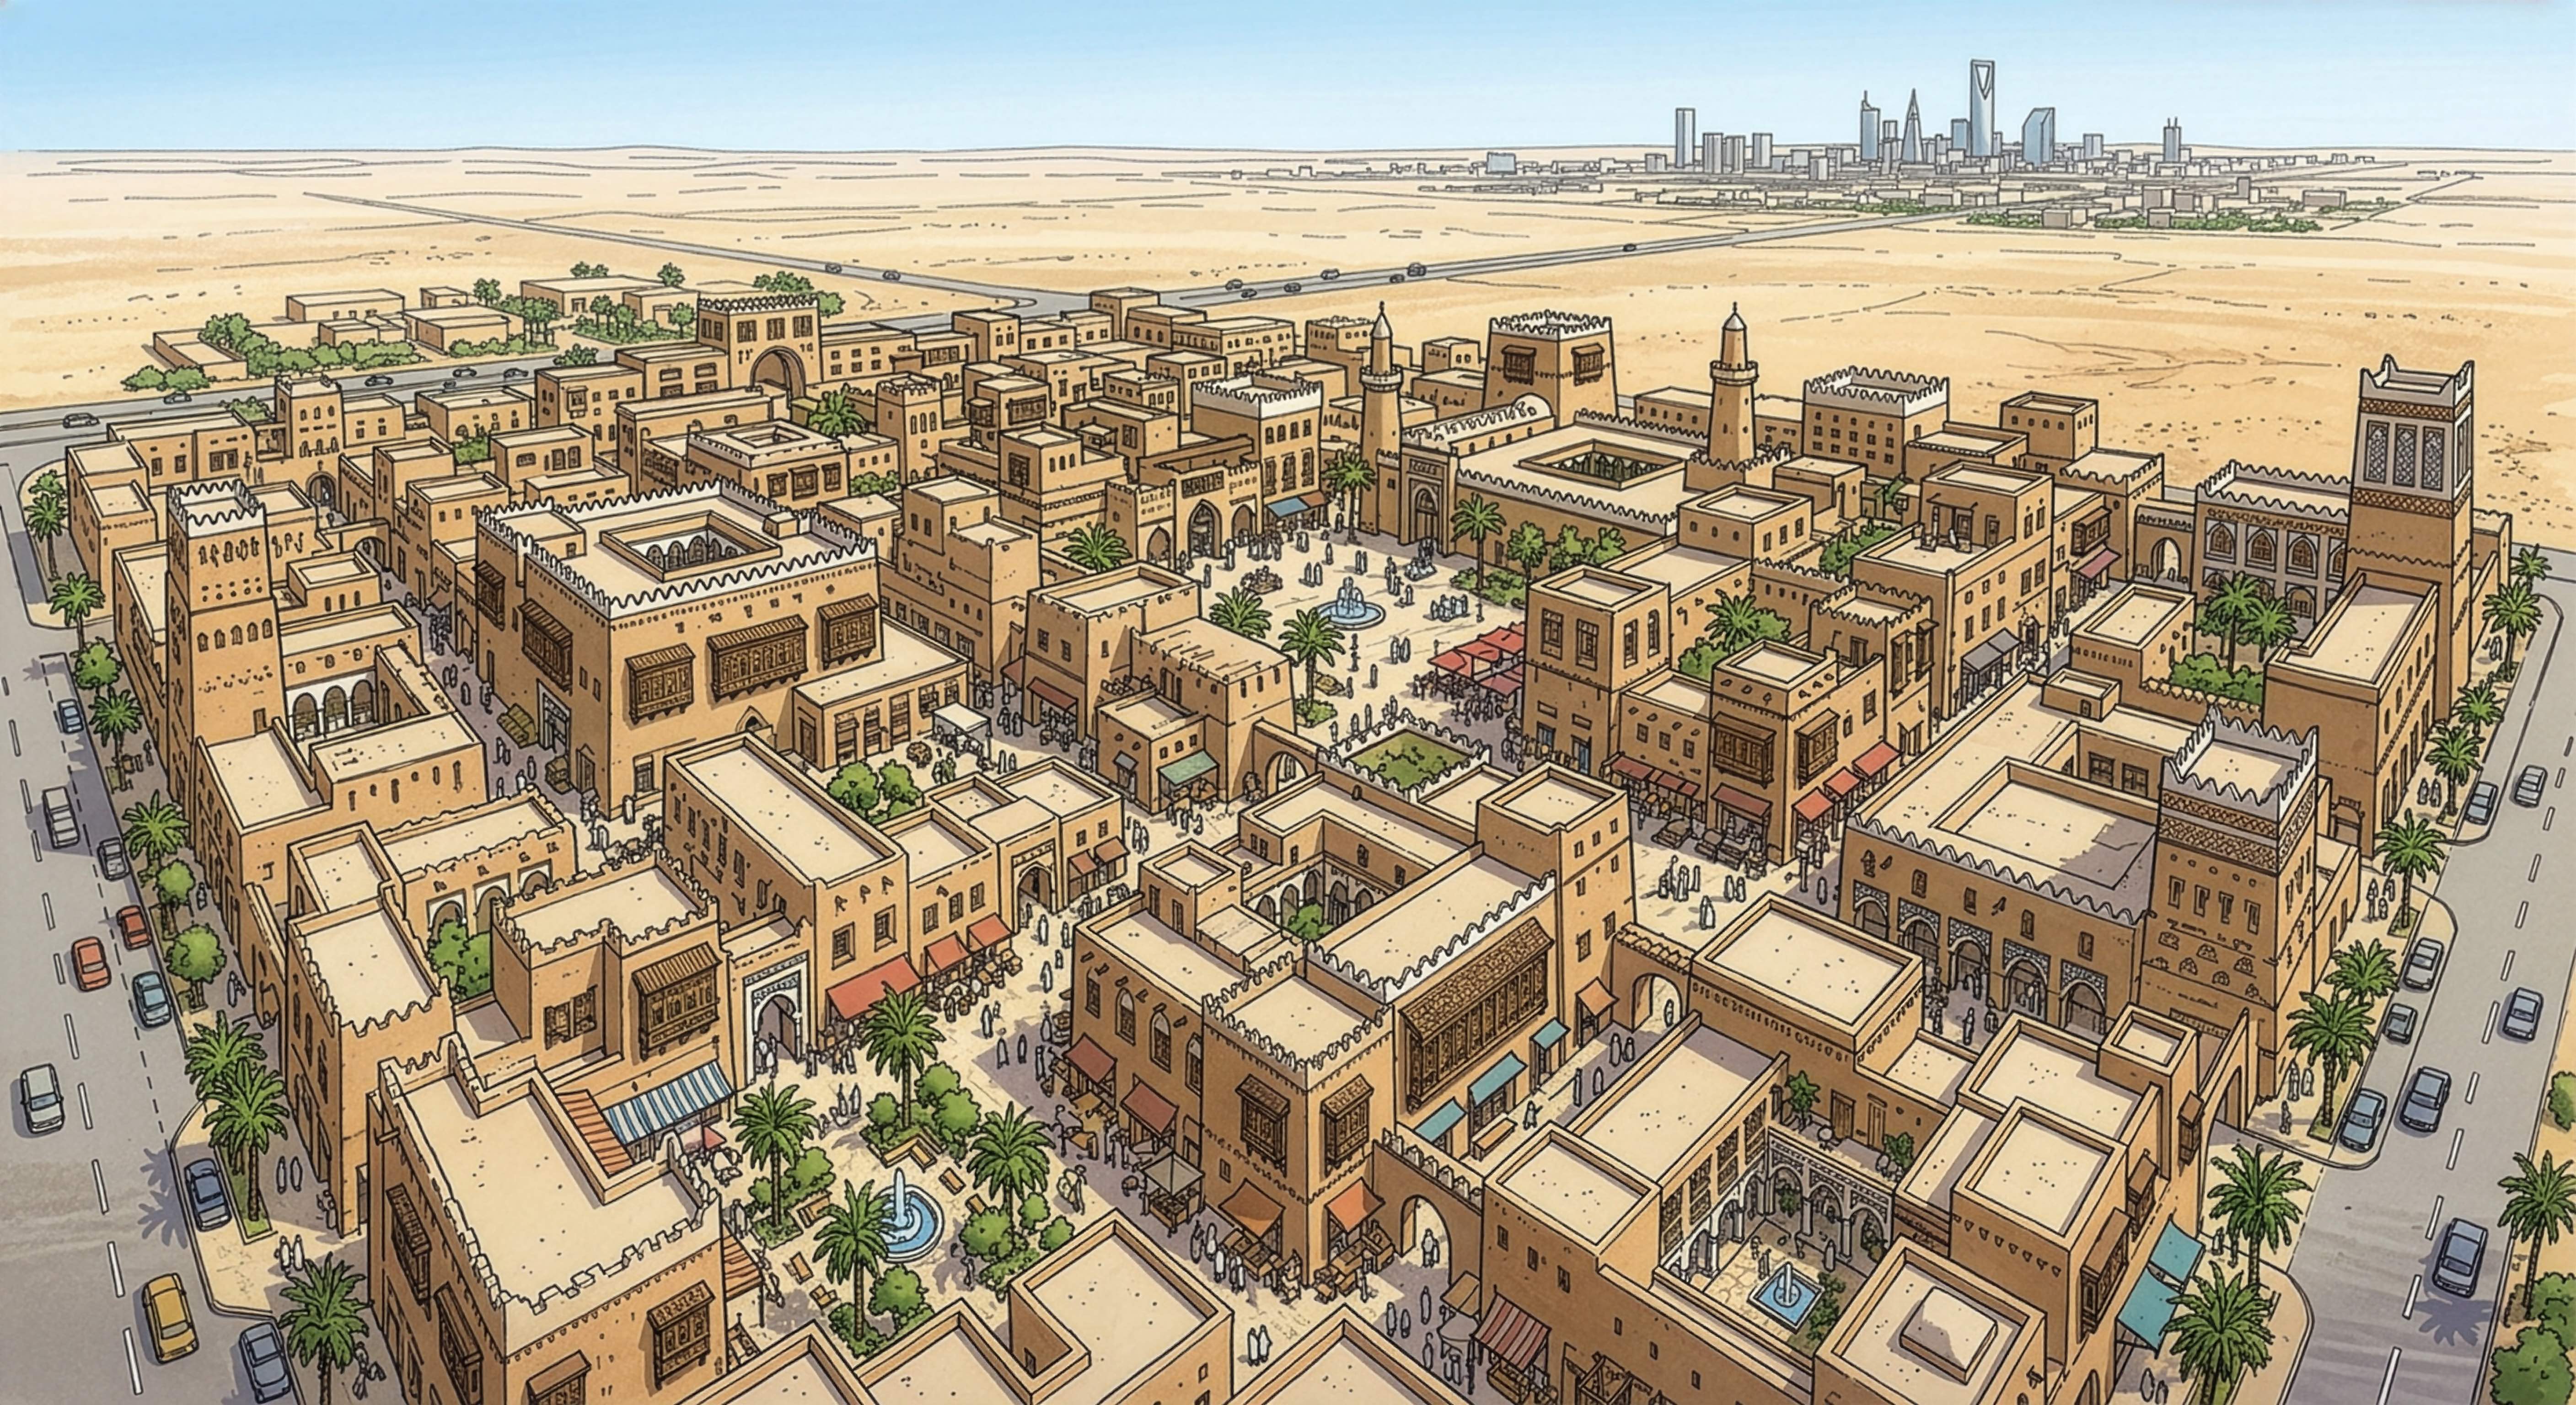
Urban design · Libya
Urban Design in Libya. We make better built environments.
A city is judged by the space between its buildings: the street you walk, the square where you meet, the shade you find at noon. We deliver urban design in Libya that puts people first, with public space shaped for climate, heritage and daily life.
Your project sits in a country that has been designing for heat for centuries. In the Old Town of Ghadamès, a UNESCO World Heritage site, covered alleys keep streets walkable and roof terraces give families open space in private. Today, Tripoli is preparing its Greater Tripoli Master Plan, and every district within it will need streets people want to use.
With nicholas.design, you gain public space designed with that same intelligence, at the scale of a contemporary city.
What we do
Urban design services in Libya
Tripoli and Benghazi carry a layered Ottoman, Italian-era and modern urban fabric, and a climate that tests every open space. Each service below starts from the people who will use the place.
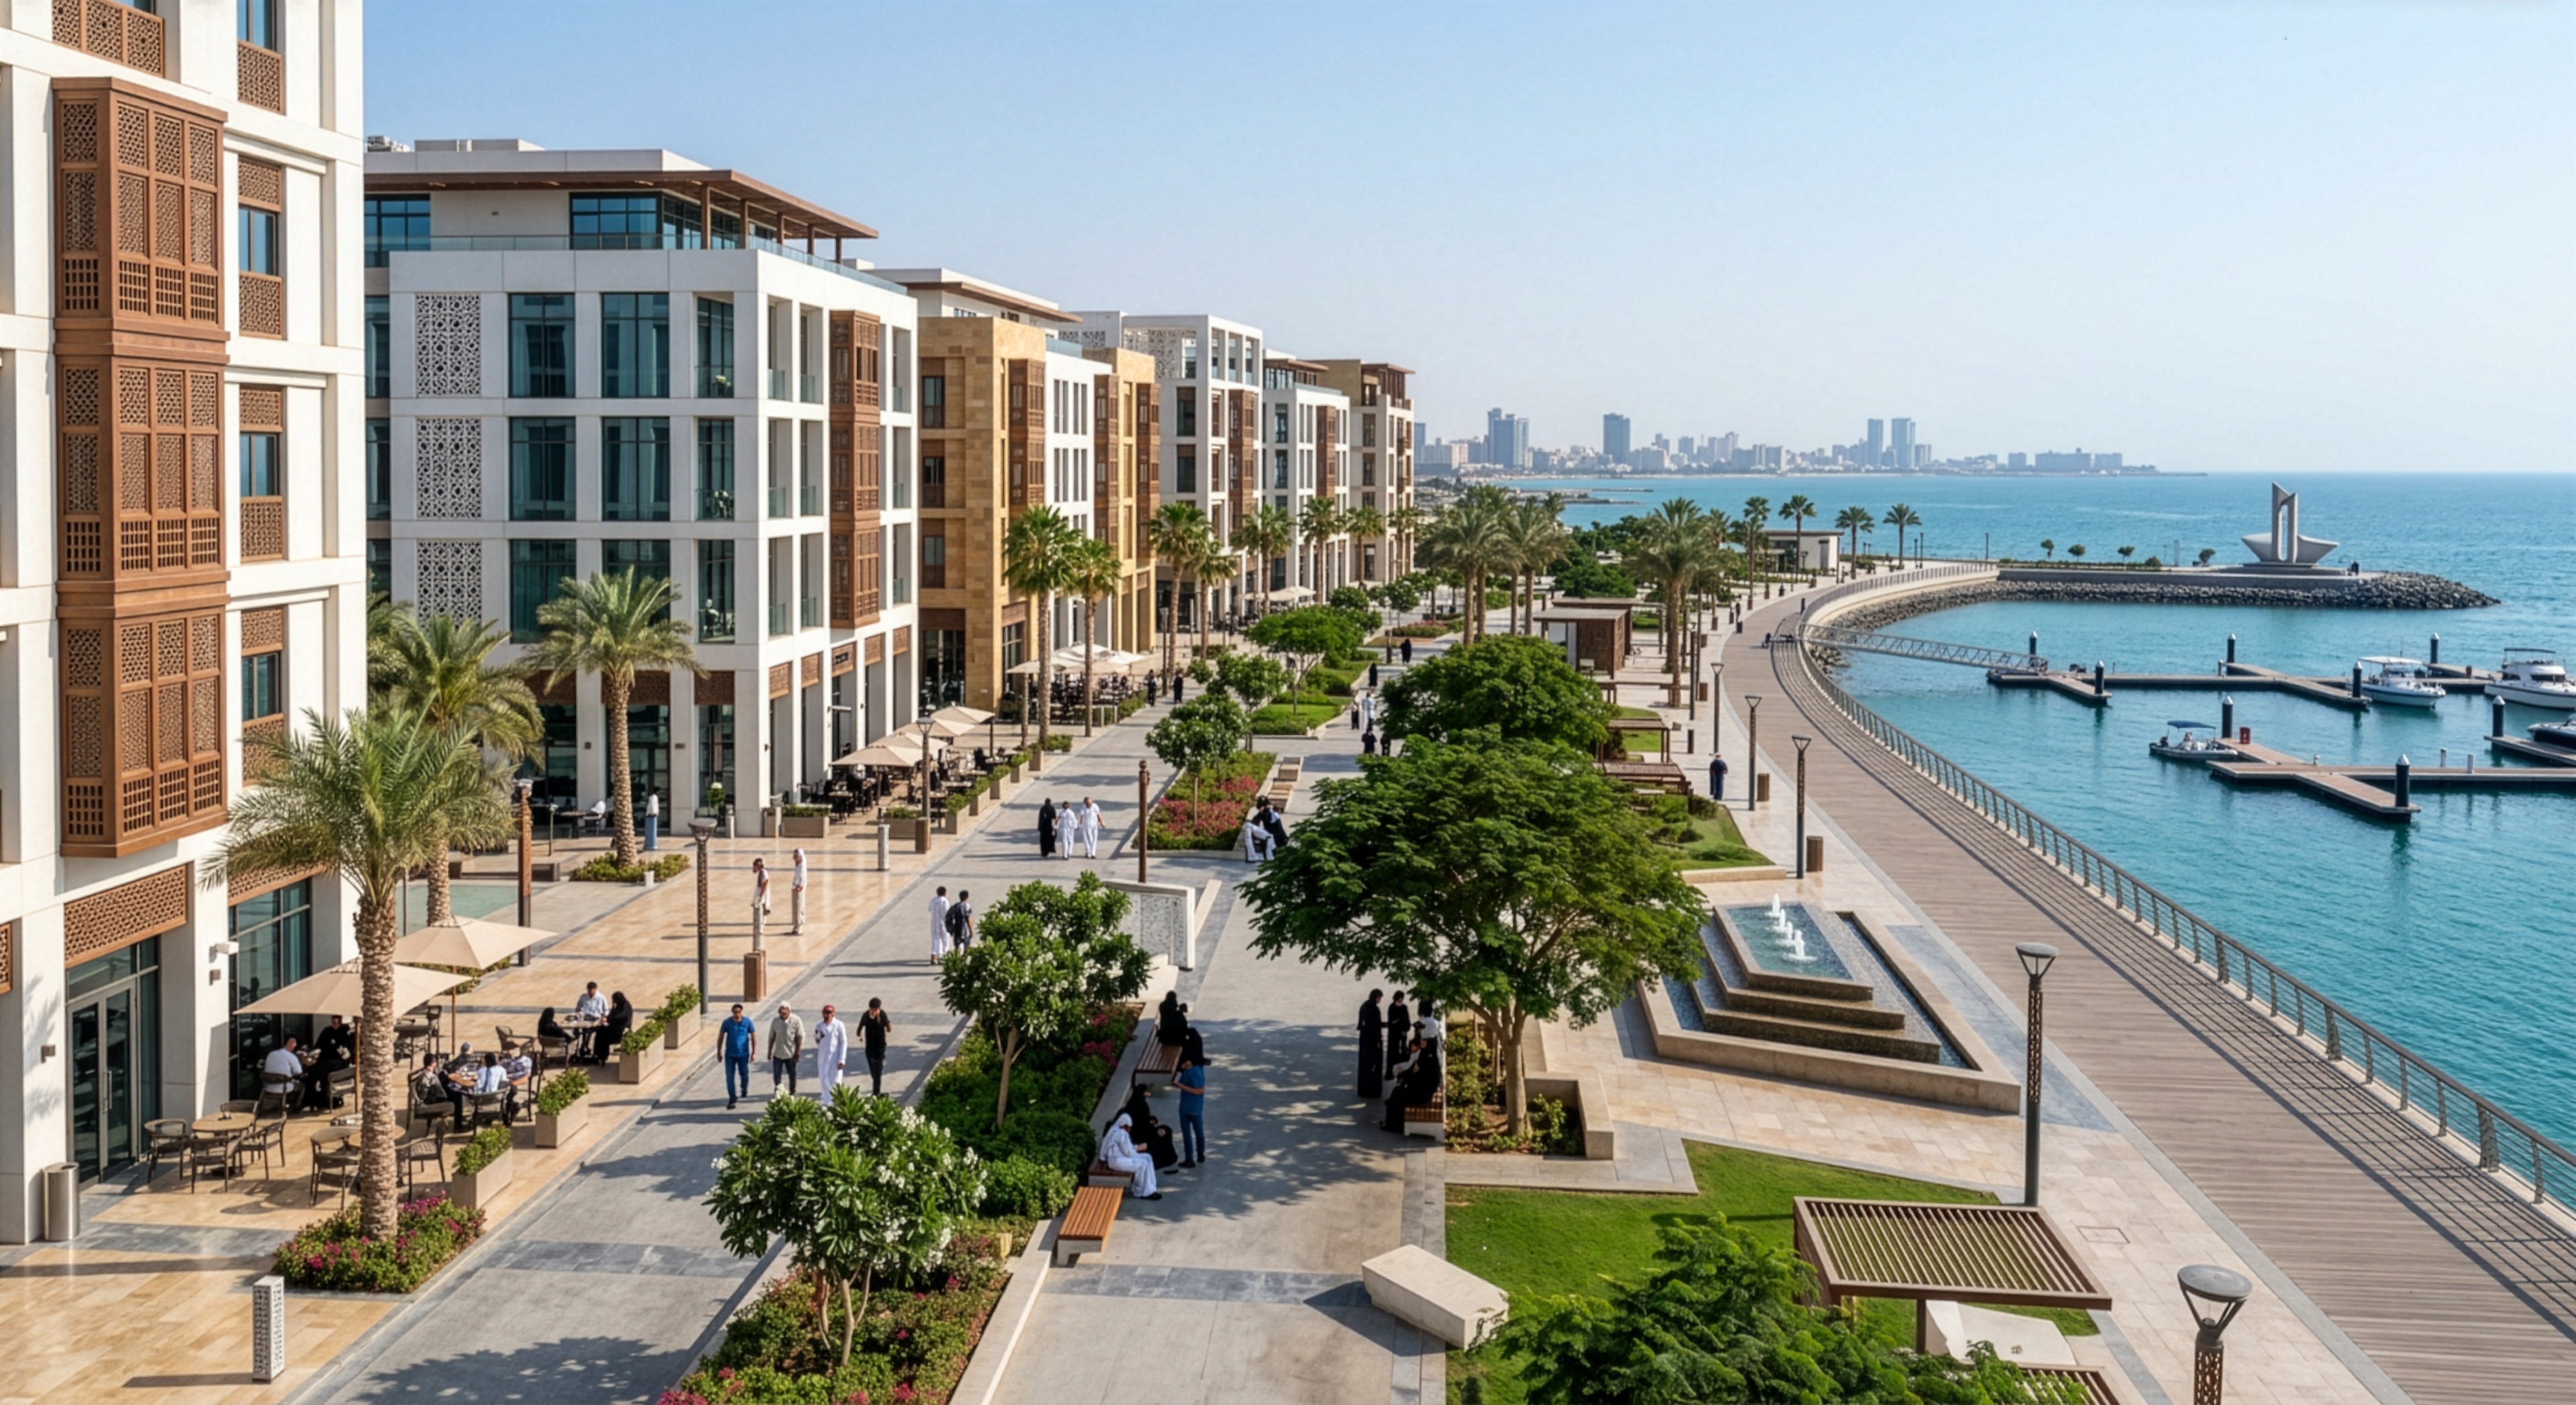
Streets and squares
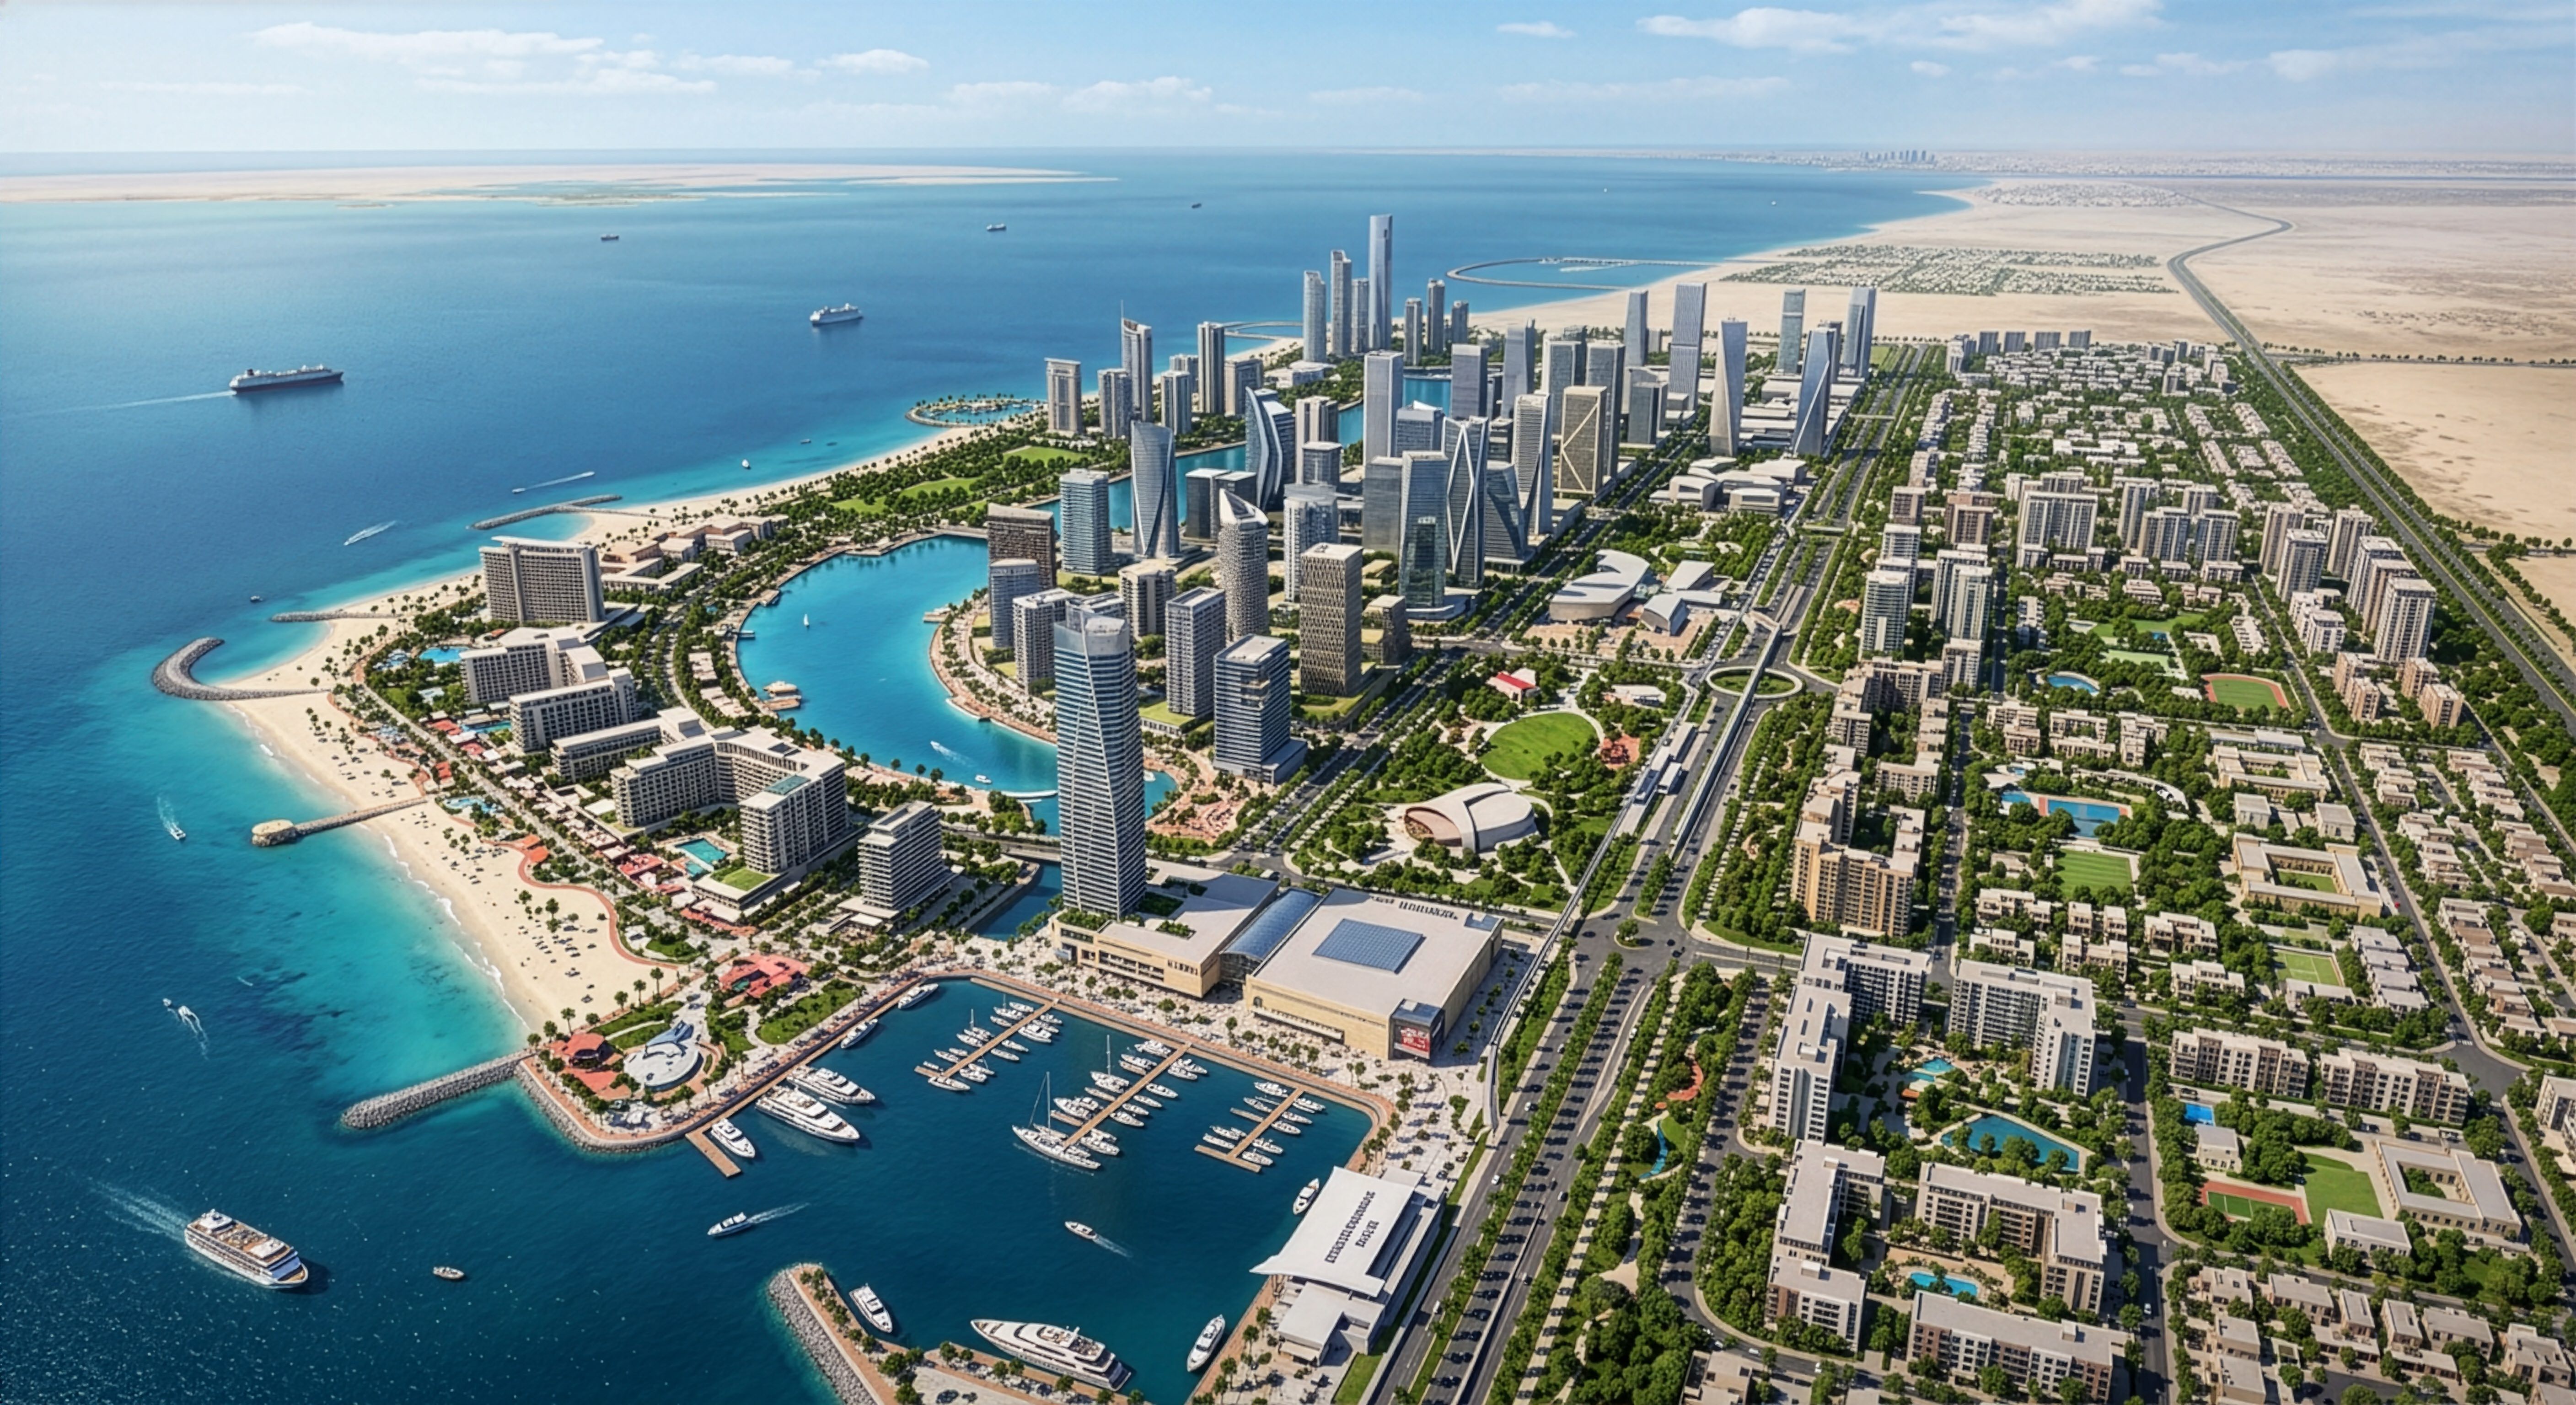
We design the places where Libyan cities meet: market streets, squares, seafront promenades and forecourts.
Paving, seating, shade and lighting are chosen for heavy daily use in a hot, dusty climate.
Destinations with identity
A new quarter needs a reason to visit.
We plan arrival points, gathering spaces and places to linger so the district becomes known for something of its own.
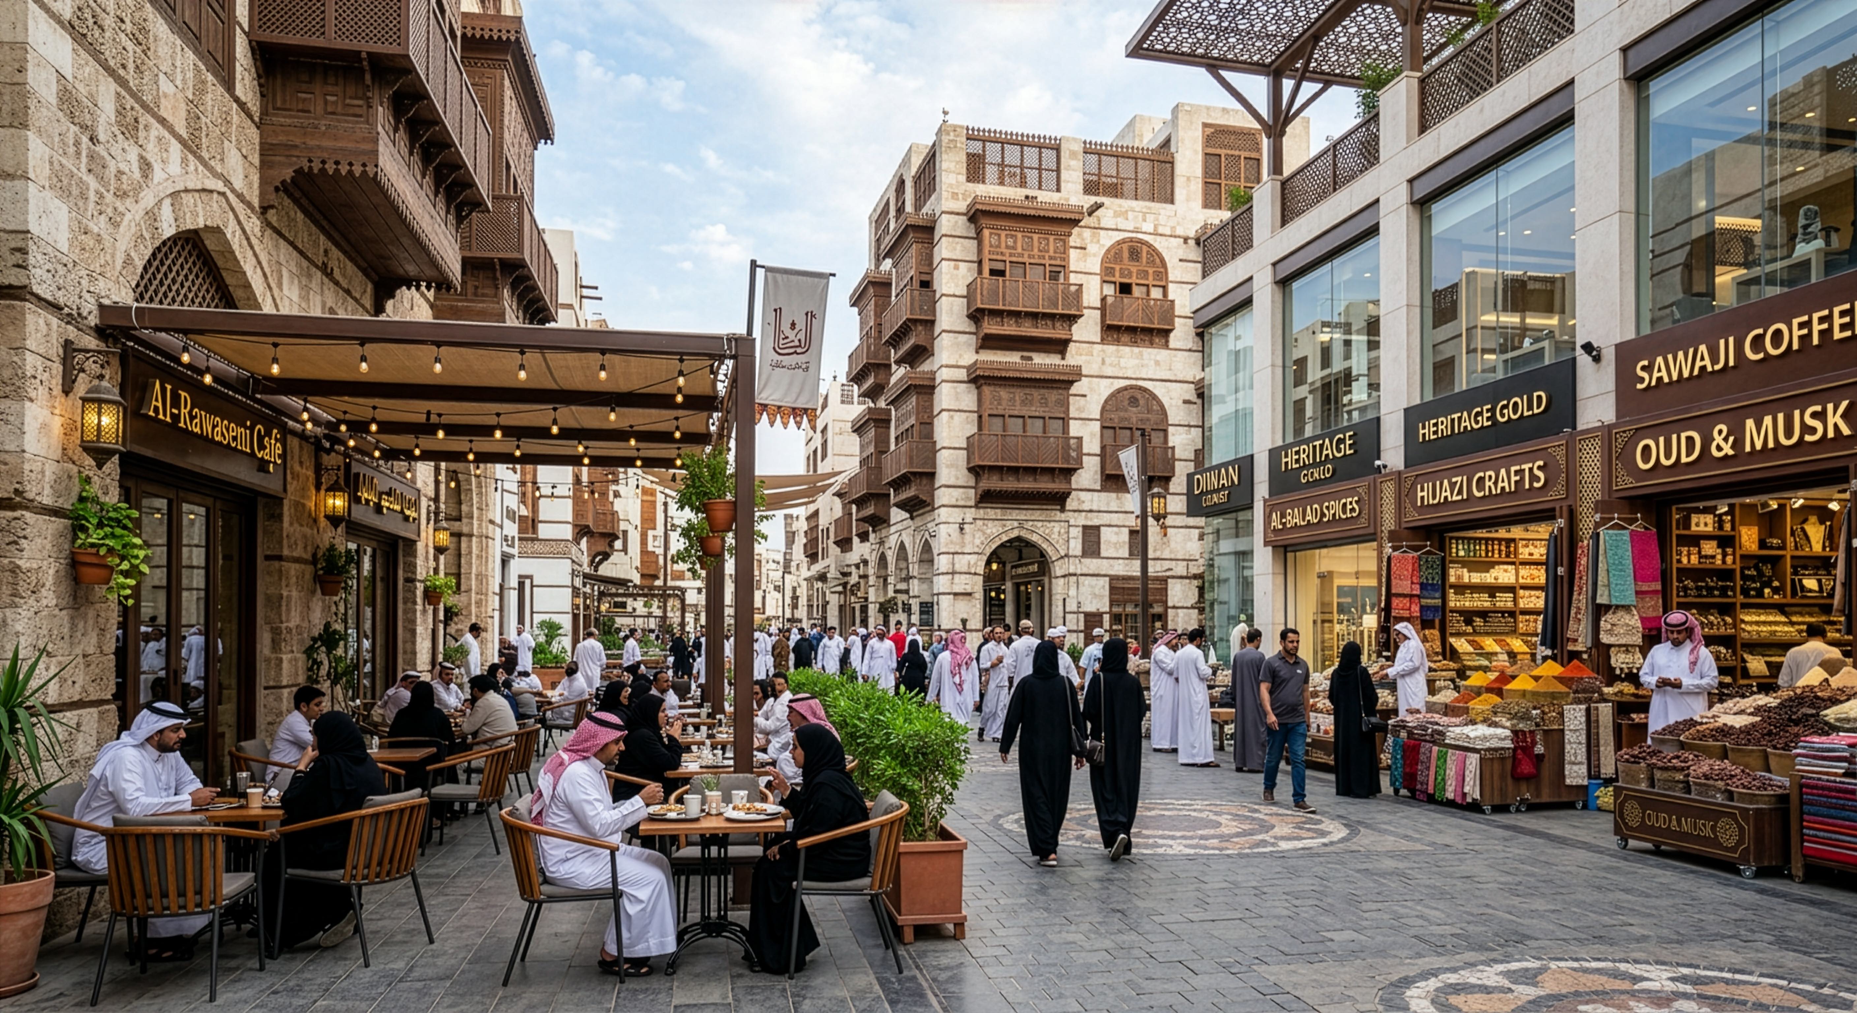
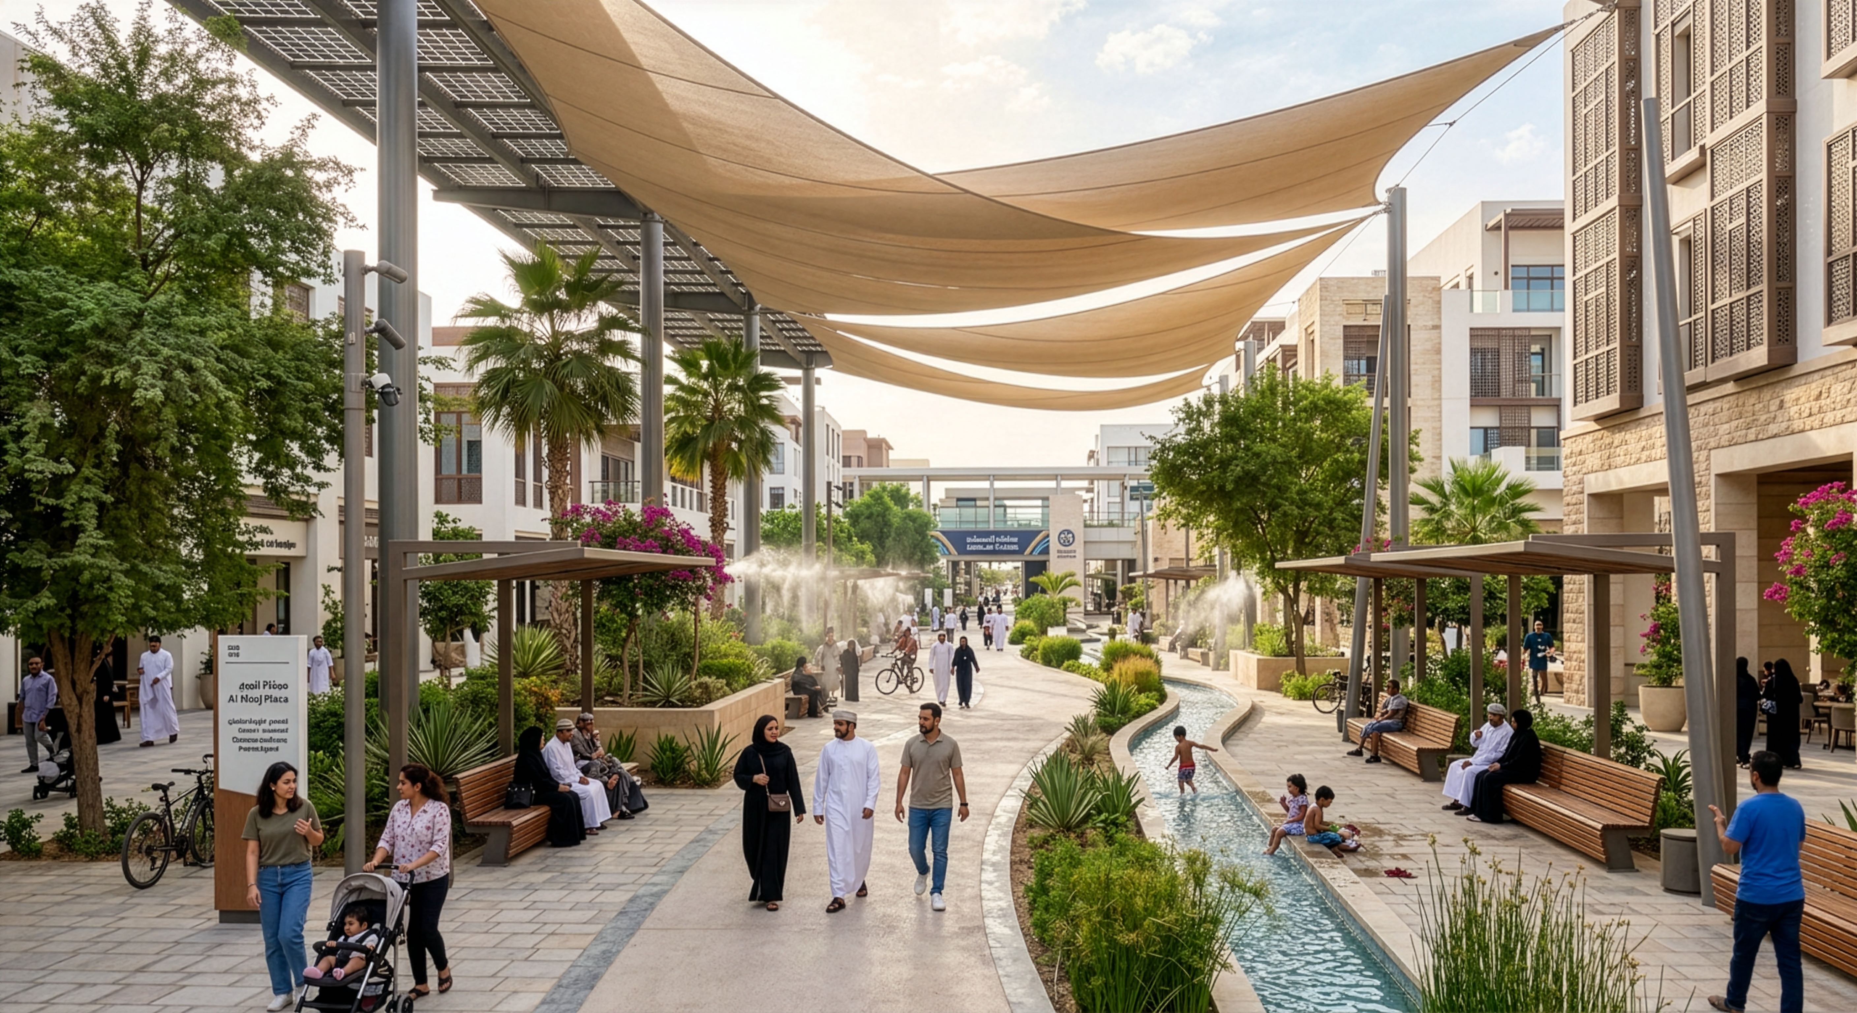
Shade and walking
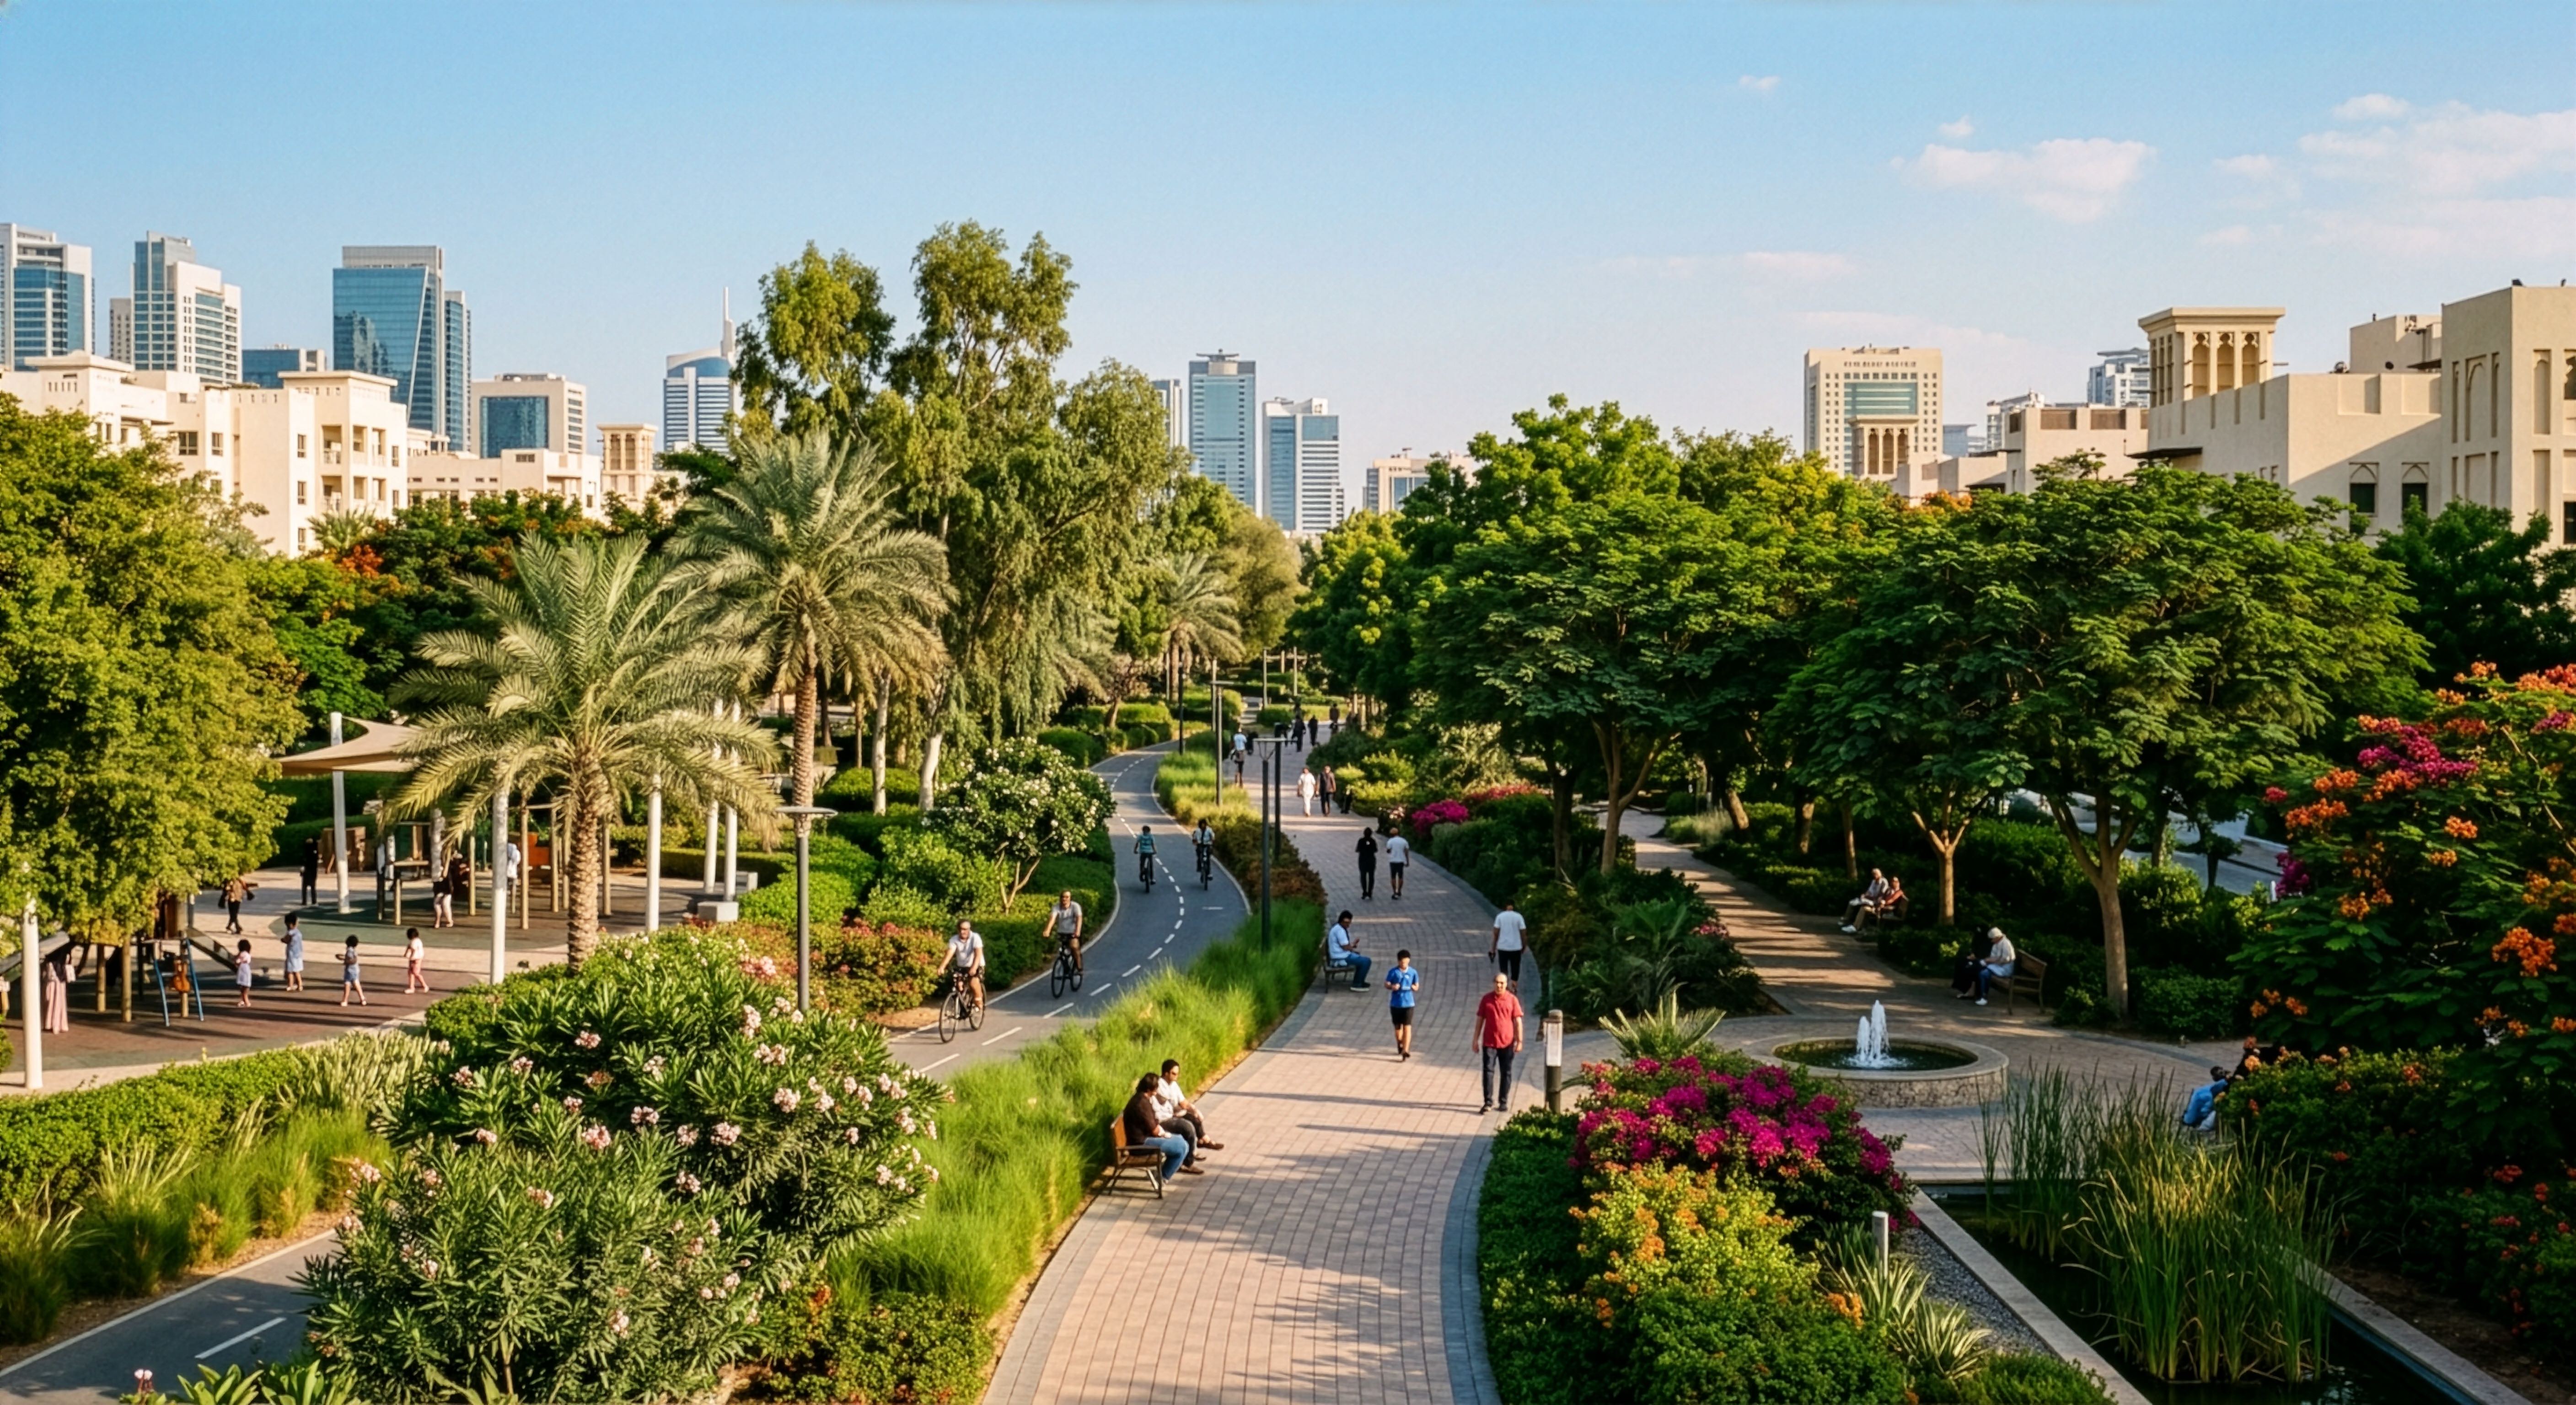
Ghadamès kept its streets walkable with covered alleys, and we apply the same logic with arcades, tree canopy, orientation and water.
Pedestrian routes stay usable through summer afternoons and ghibli days.
Linking street and plan
Public space works best when it is set out alongside the roads, plots and land uses around it.
We tie our work into the master planning in Libya of the wider site, so squares and streets sit where people already need them.
Heritage-sensitive regeneration
We work in historic centres with care for what is already there: the street pattern, the scale, the views to landmarks.
New public space is added to the city's story with restraint.
Our work
Our urban design projects
Three commissions from our GCC portfolio that show the public realm and placemaking experience we bring to mixed-use districts, the same ground as our commercial architecture in Libya.
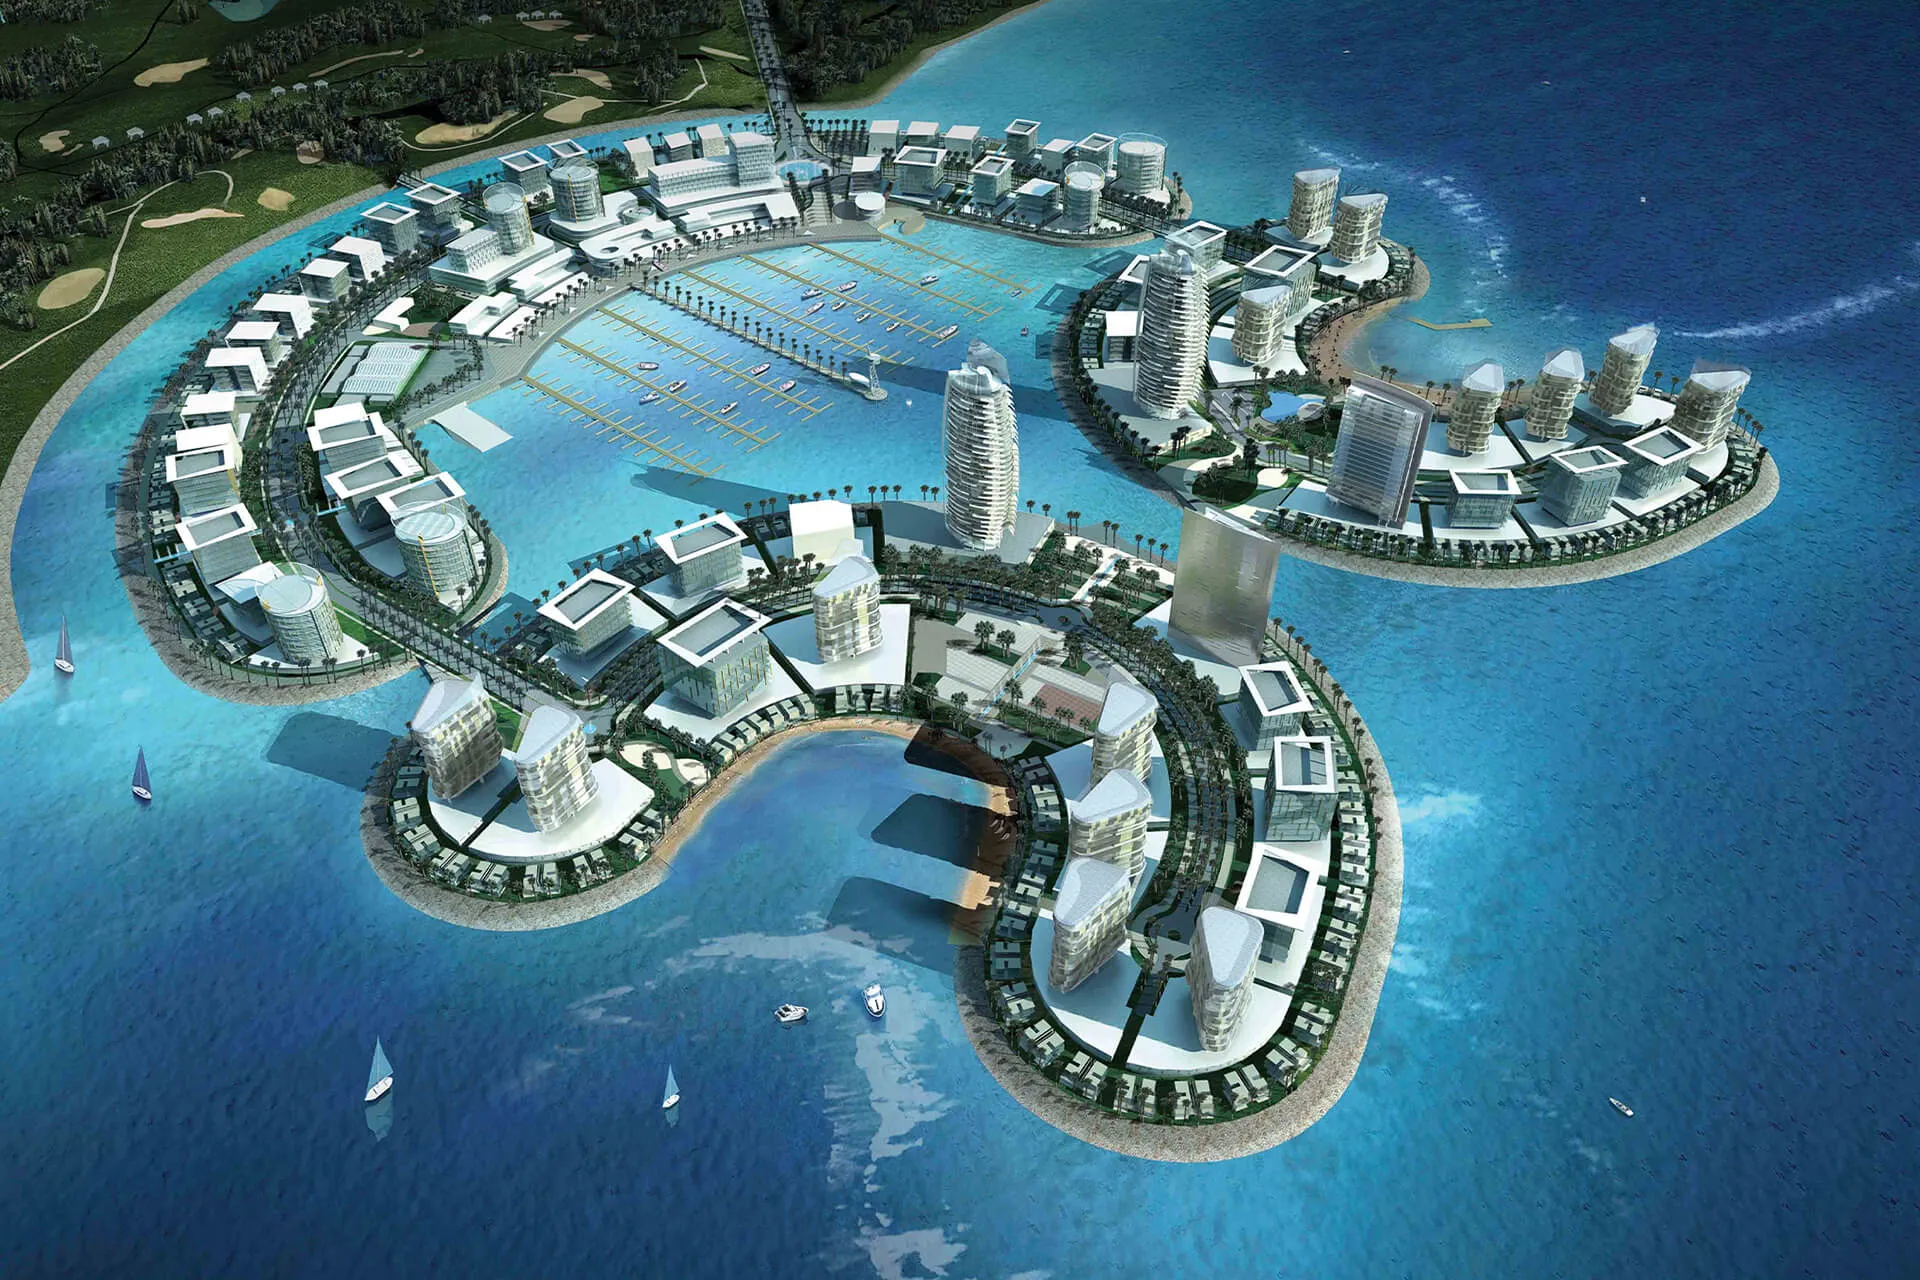
Durrat Al Bahrain, Bahrain
A master-planned island destination off Bahrain's southern coast, where the urbanism of the public realm gives the development its identity.
- Waterfront promenades, movement networks, and open space curated at destination scale
- Island urbanism designed around access, view corridors, and gathering
- Public realm framework designed to hold its character across phased delivery
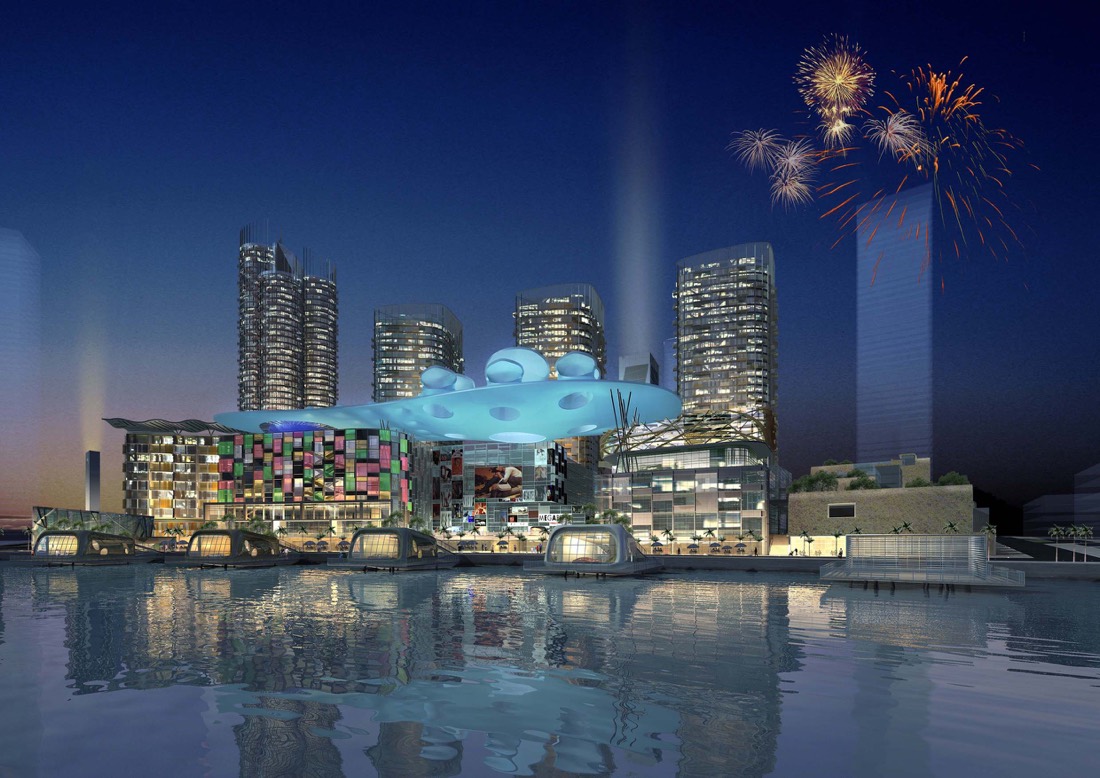
CapitaLand Bahrain Bay, Manama
A mixed-use waterfront development where the streets, podium, and public realm knit a premium district together.
- Waterfront public realm and pedestrian network within a dense urban context
- Ground-plane activation linking retail, office, and residential uses
- Design management and lead consultancy across the development
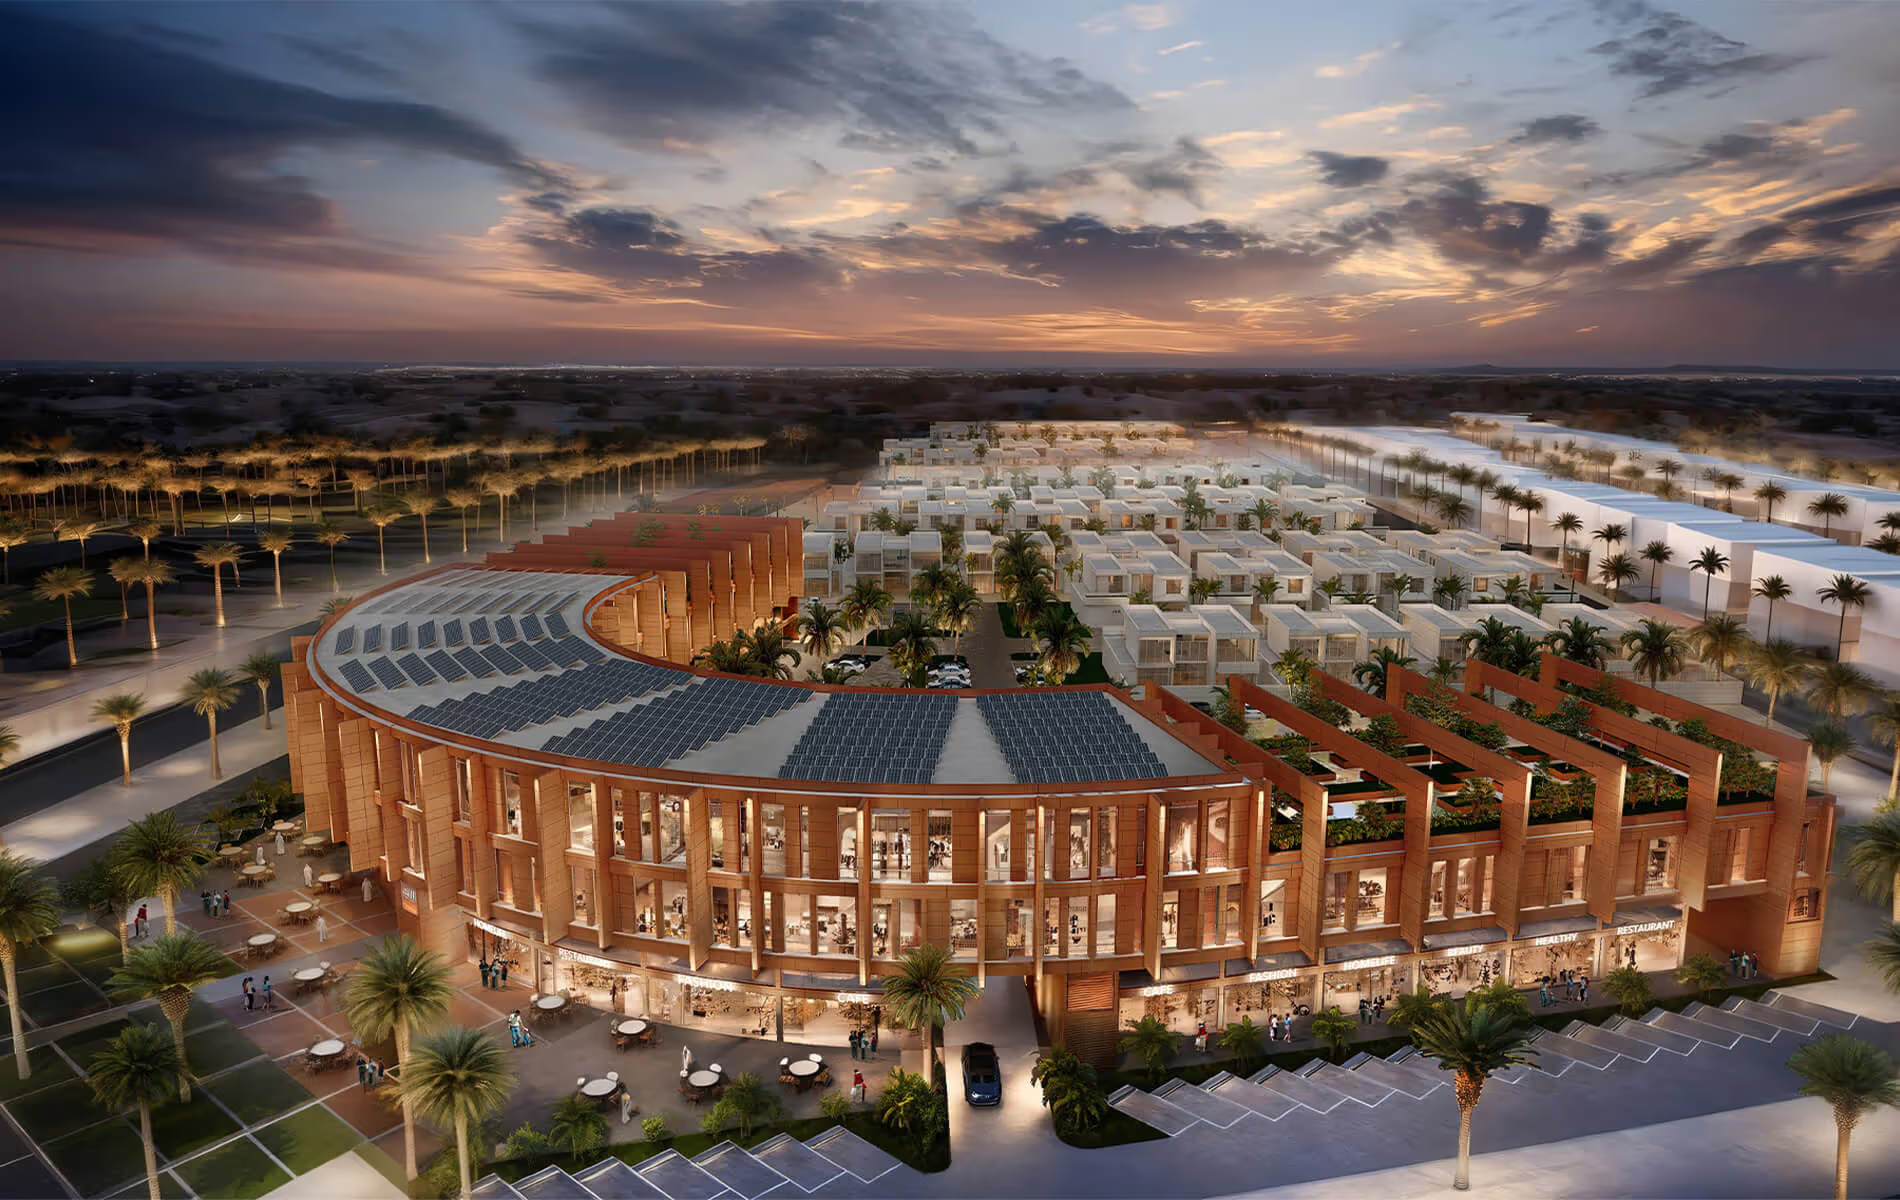
East Point Riffa, Bahrain
A mixed-use destination in Riffa where the public realm is the connective tissue between retail, F&B, and workspace.
- Streetscape and open space designed for footfall and dwell-time performance
- Climate-responsive public realm for a suburban Gulf setting
- Full scope delivered from urban framework through to building design
Place
Urban design in Libya: what the market demands
Three lessons shape how we design public space in Libya.
| What Ghadamès teaches | The old town's covered alleys and roof terraces answered heat, privacy and movement without mechanical systems. We draw on the same principles: continuous shade, narrow and oriented streets, and spaces that give families privacy while staying part of the town. |
| A layered city fabric | Tripoli's Medina, entered past the Arch of Marcus Aurelius from AD 165, sits beside Ottoman, Italian-era and modern districts. Regeneration respects each layer: street pattern, building height and the views that give a place its identity. |
| Shade, dust and water | Summer heat and the dust-laden ghibli wind, which can shift temperatures by 15 to 20 °C, decide whether a square is used or abandoned. Trees, canopies and planting are chosen for shade and for low water use, since the Great Man-Made River supplies around 70% of Libya's fresh water from a non-renewable source. |
Sustainability
Sustainability certifications
We align with international sustainability standards on every project, whether or not formal certification is required by the client brief. Libya has no national green building rating system, so we work to the international standards your project targets.

WELL · the WELL Community Standard addresses health and wellbeing in public space, from walkability and shade to access to nature.
LEED · the Neighborhood Development rating assesses walkability, street network and green infrastructure at district scale.
BREEAM · the Communities method assesses the social, economic and environmental performance of a place from its earliest design stage.
Proof
Why clients trust us
- 30 years of GCC and international experience
- A suite of projects delivered across Bahrain, Saudi Arabia, Kuwait, UAE, Qatar, and beyond
- MIPIM Future Projects Award, Office category
- RIBA-chartered practice
Process
How we work
We follow a clear, collaborative process from the first conversation right up to ribbon cutting. No stage is delegated; the same team members stay on your project throughout.
Discovery. We start by listening carefully. A meeting or series of meetings to understand your brief, your constraints, and what success looks like for you and the people your project will serve.
Concept and design. We develop design concepts in close collaboration with you, working through agreed stages from Concept Design through to Detailed Design and Construction Documentation. You sign off at the conclusion of each stage.
Delivery. We act as lead consultant, coordinating engineering inputs and specialist consultants on your behalf, managing procurement, and guiding the tender process and contractor selection.
Construction and handover. We stay on your project throughout the build, monitoring quality and design integrity, managing commissioning and handover, and supporting you through the Defects Liability Period.
Why nicholas.design
Why nicholas.design for your project?
Global standards. Gulf delivery.
RIBA-chartered design excellence, delivered by a team with members based in the GCC who know regional regulations, construction conditions, and cultural requirements from the ground up.
The principal you meet on Day 1 is the principal who delivers your project.
No hand-over after the contract award. Nicholas Bonaventure and the senior team stay involved from the initial briefing to the final handover.
Architecture that knows its place.
We design with Libyan culture in mind, and Libya's climate embedded from the Concept stage. There are no imported solutions adapted after the fact.

The studio
Meet the team
Our founding director, Nicholas Bonaventure, has spent decades designing some of the Gulf's most exacting projects, including the Bahrain World Trade Center, Durrat Al Bahrain, Durrat Al Bahrain Marina and the Al Sharq Office Tower in Kuwait.
nicholas.design operates a collaborative and supportive studio environment. We work in English and Arabic, and can speak other languages including Hindi/Urdu. We are non-hierarchical, principal-led, and built to give every client the attention their brief demands.
About the studio →FAQ
Frequently asked questions
What is the difference between urban design and master planning?
Scale and focus. A master plan sets the structure of a whole site: land uses, movement, phasing and infrastructure. Urban design shapes the experience inside that structure: streets, squares, frontages and shade. We do both, and they work best together.
How do you design public space for Libya's heat?
Shade comes first. Our toolkit includes:
- street orientation that limits exposure to the afternoon sun
- continuous shade from trees, arcades and canopies
- materials that stay cool underfoot
- drought-tolerant planting and careful use of water
Can historic areas be regenerated sensitively?
Yes.
We start with a close reading of the street pattern, the building heights and the views that matter. New paving, lighting and public space are then added with restraint, so the historic character stays legible.
Speak with our team →Can urban design help create a destination?
Yes.
Arrival sequences, waterfront promenades and gathering spaces are what turn a group of buildings into a place people travel to. We apply the same thinking to coastal and desert destinations, as described in our approach to resort architecture in Libya.
Can a Bahrain-based studio deliver an urban design project in Libya?
Yes.
Your project is led from our Manama studio by the same principal from first brief to handover. We act as lead consultant, coordinating the engineers, landscape specialists and contractors your project needs.
Start your urban design project →Contact
Commission your urban design project
nicholas.design
Studio: Bahrain World Trade Center, Manama
Serving clients in Libya
Email: hello@nicholas.design
Hours: Sunday to Thursday, 8:30–17:30 AST
Our clients





Head office
nicholas.design
Office 2016, Level 19, East Tower
Bahrain World Trade Center
Isa Al-Kabeer Avenue, Manama 316
Kingdom of Bahrain
+973 7777 9524
Sunday to Thursday, 08:30 to 17:30 (Arabian Standard Time)
And by appointment
India office
nicholas.design
7ES6D, Mani Casadona
East Block 14-0372 LIF/04
New Town, Kolkata
North 24 Parganas 700156
West Bengal
India
Saudi Arabia
Bahrain
Follow
hello@nicholas.design