Master planning · Bahrain
Master planning in Bahrain. We make built environments better.
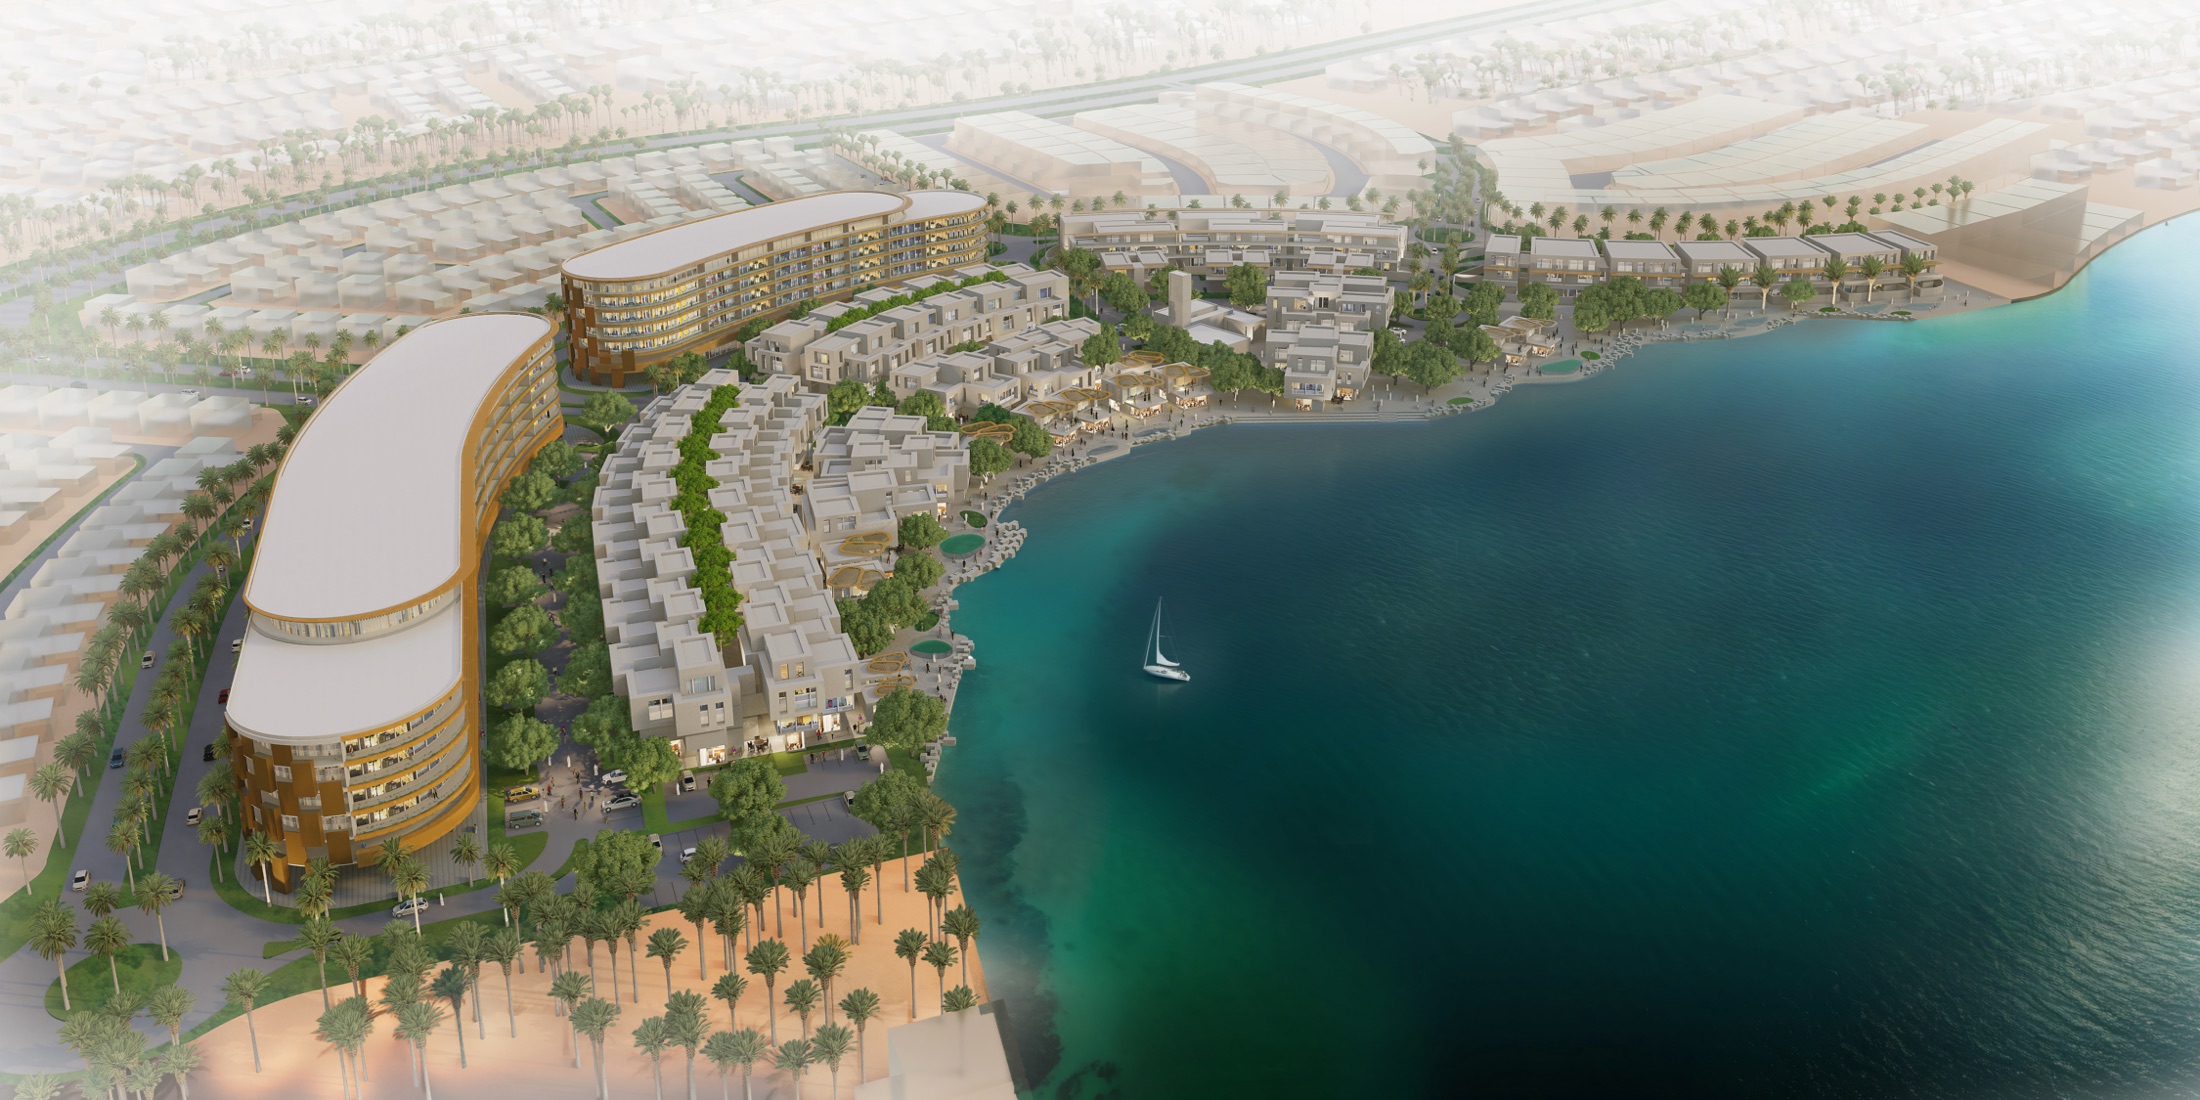
We believe a master plan succeeds when it creates a place people recognise as their own: legible, characterful, and alive across decades. Our founding director master planned Durrat Al Bahrain, so the lived experience of shaping a waterfront community here sits behind every framework we draw.
A master plan sets the terms for everything built after it, the streets, the skyline, the value, and the way a community works long after handover. You are committing land, capital, and reputation to a framework that has to hold for a generation. We create and curate that framework so it imprints a clear character and bestows legibility on the whole development, rather than leaving a grid to be filled in later. Work with us and you get a plan that guides growth with intent and lifts the worth of everything inside it.
What we do
What we create and curate
Master planning is where the value of a development is won or lost, and it rewards a studio that understands both the land and the buildings that will rise on it. As an architecture firm in bahrain that designs those buildings as well as the frameworks around them, we plan land knowing how it will actually be built.
Development frameworks and land structure
We create the structure that orders a site into districts, plots, and uses, so a development reads as one coherent place.
The framework carries a clear logic that guides every project that follows without constraining good design.
Public realm and connectivity
We curate the streets, squares, and open space that hold a development together and decide how people move through it.
This connective tissue is what gives a place its daily life and its sense of arrival.
Urban design in Bahrain →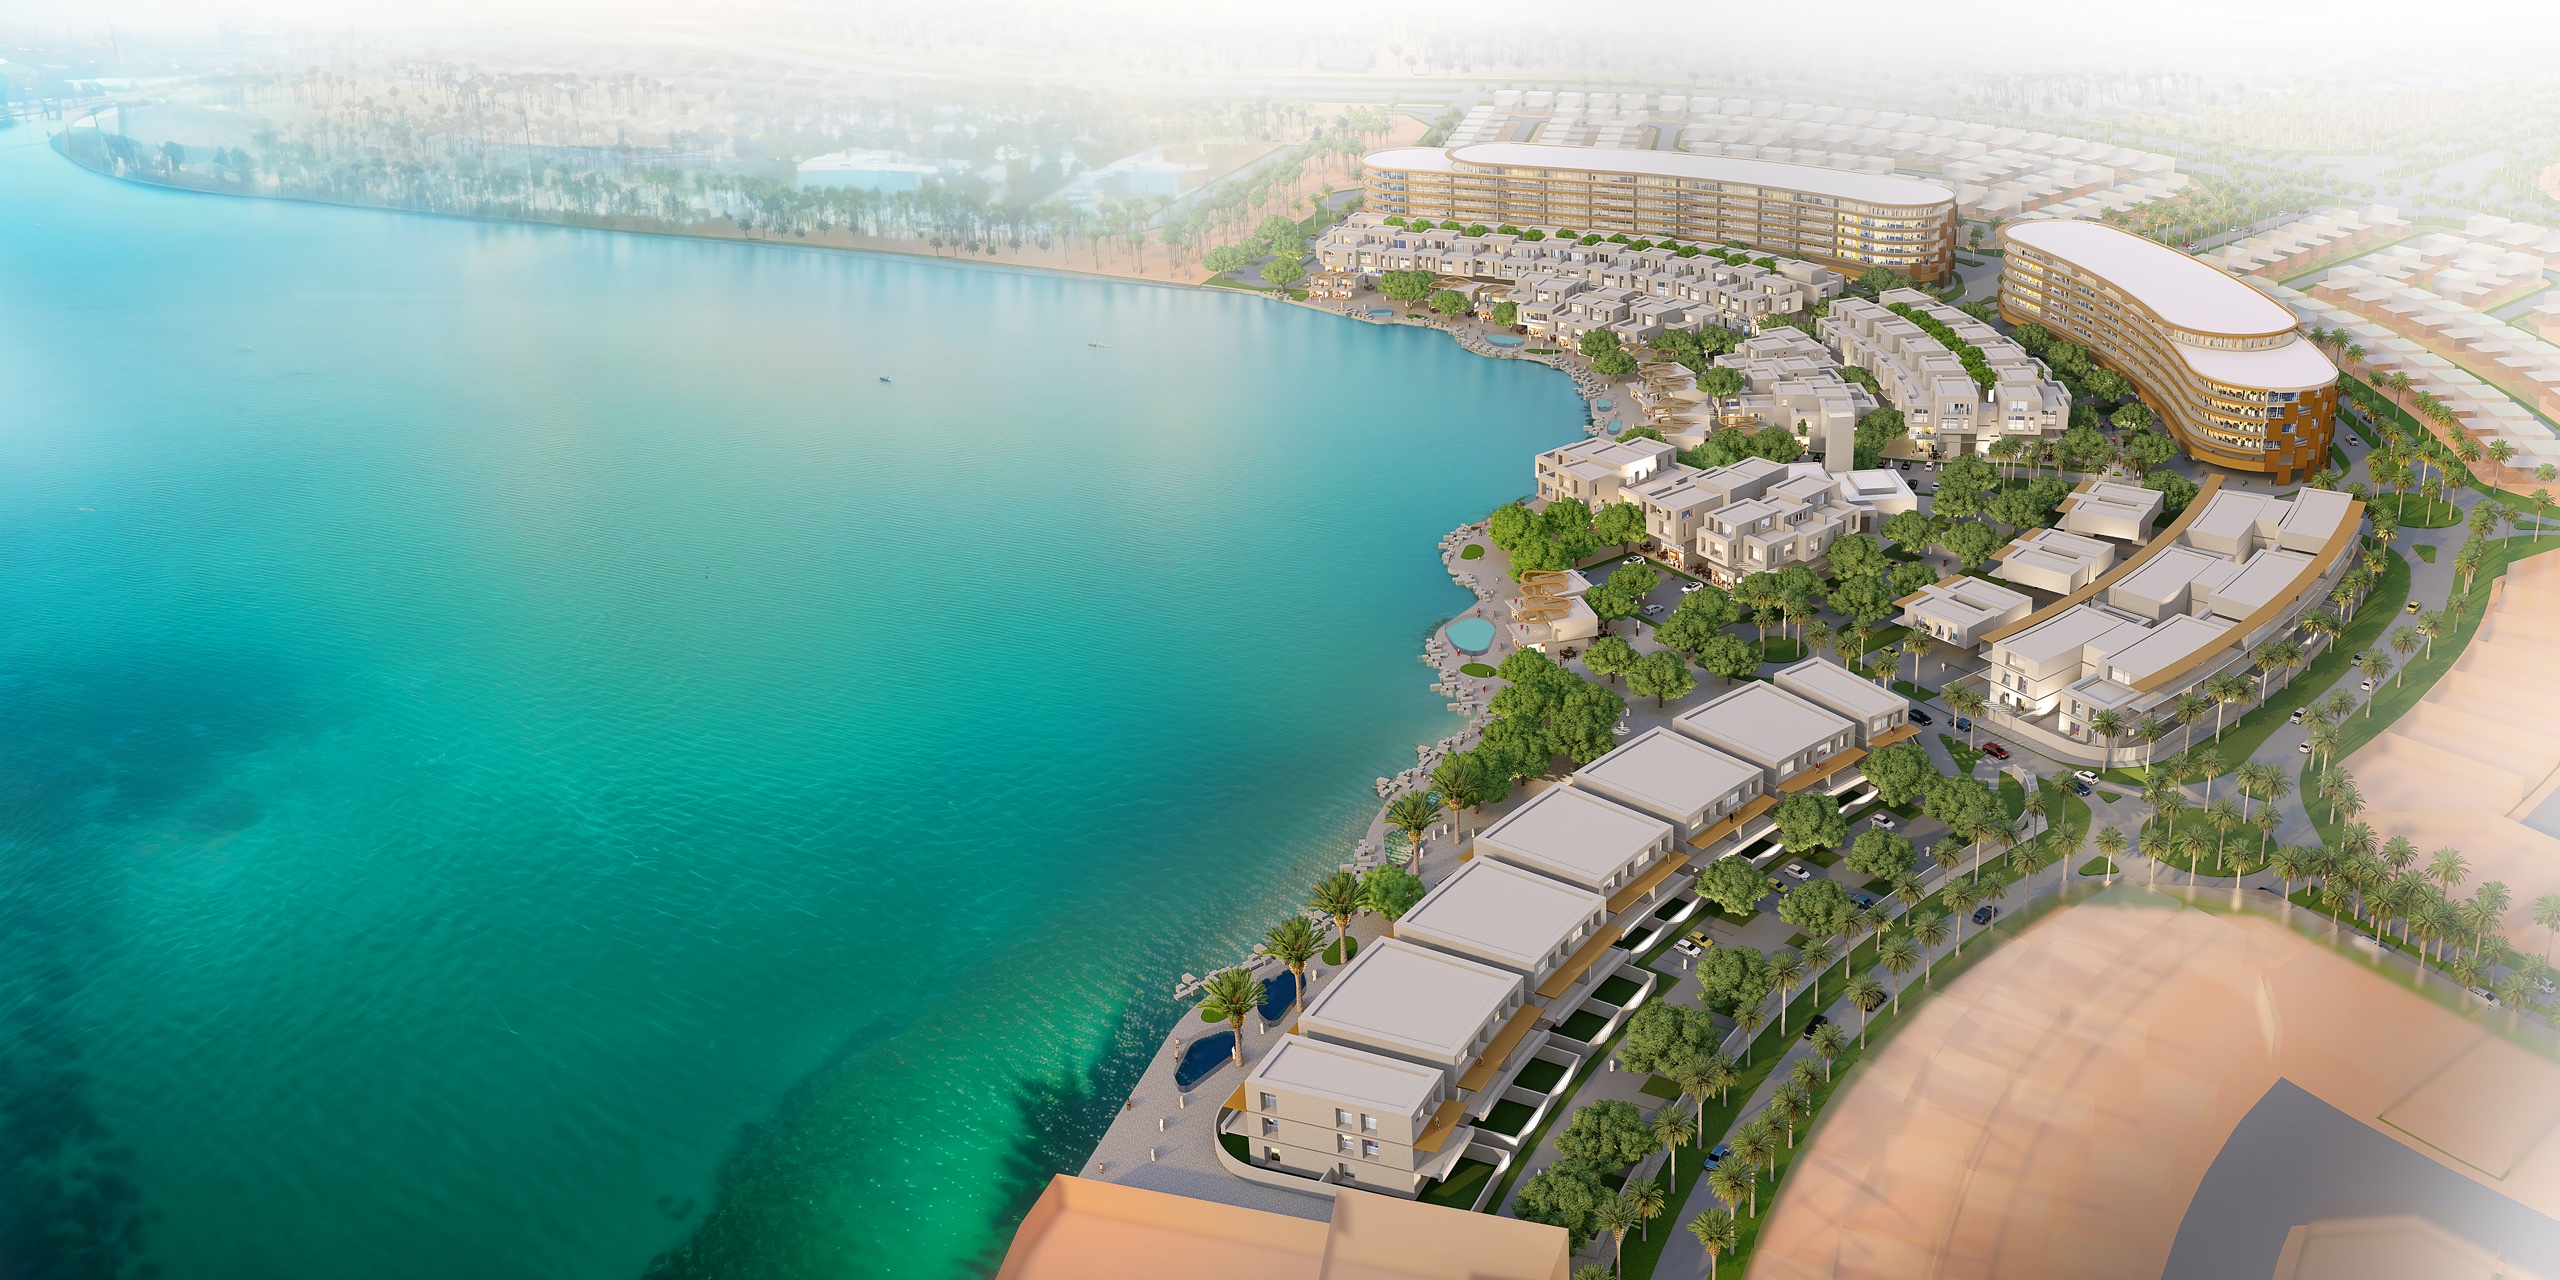
Mixed-use community structure
We resolve how homes, retail, workplace, and leisure sit together so a community works at every hour, not only at peak.
The mix is planned for balance and longevity, so the place stays vital as it matures.
Phasing and delivery strategy
We plan the sequence in which a development comes forward, so early phases stand on their own and each stage adds value to the next.
You get a route from first plot to completed community that protects the investment along the way.
Our work
Our master planning work in Bahrain
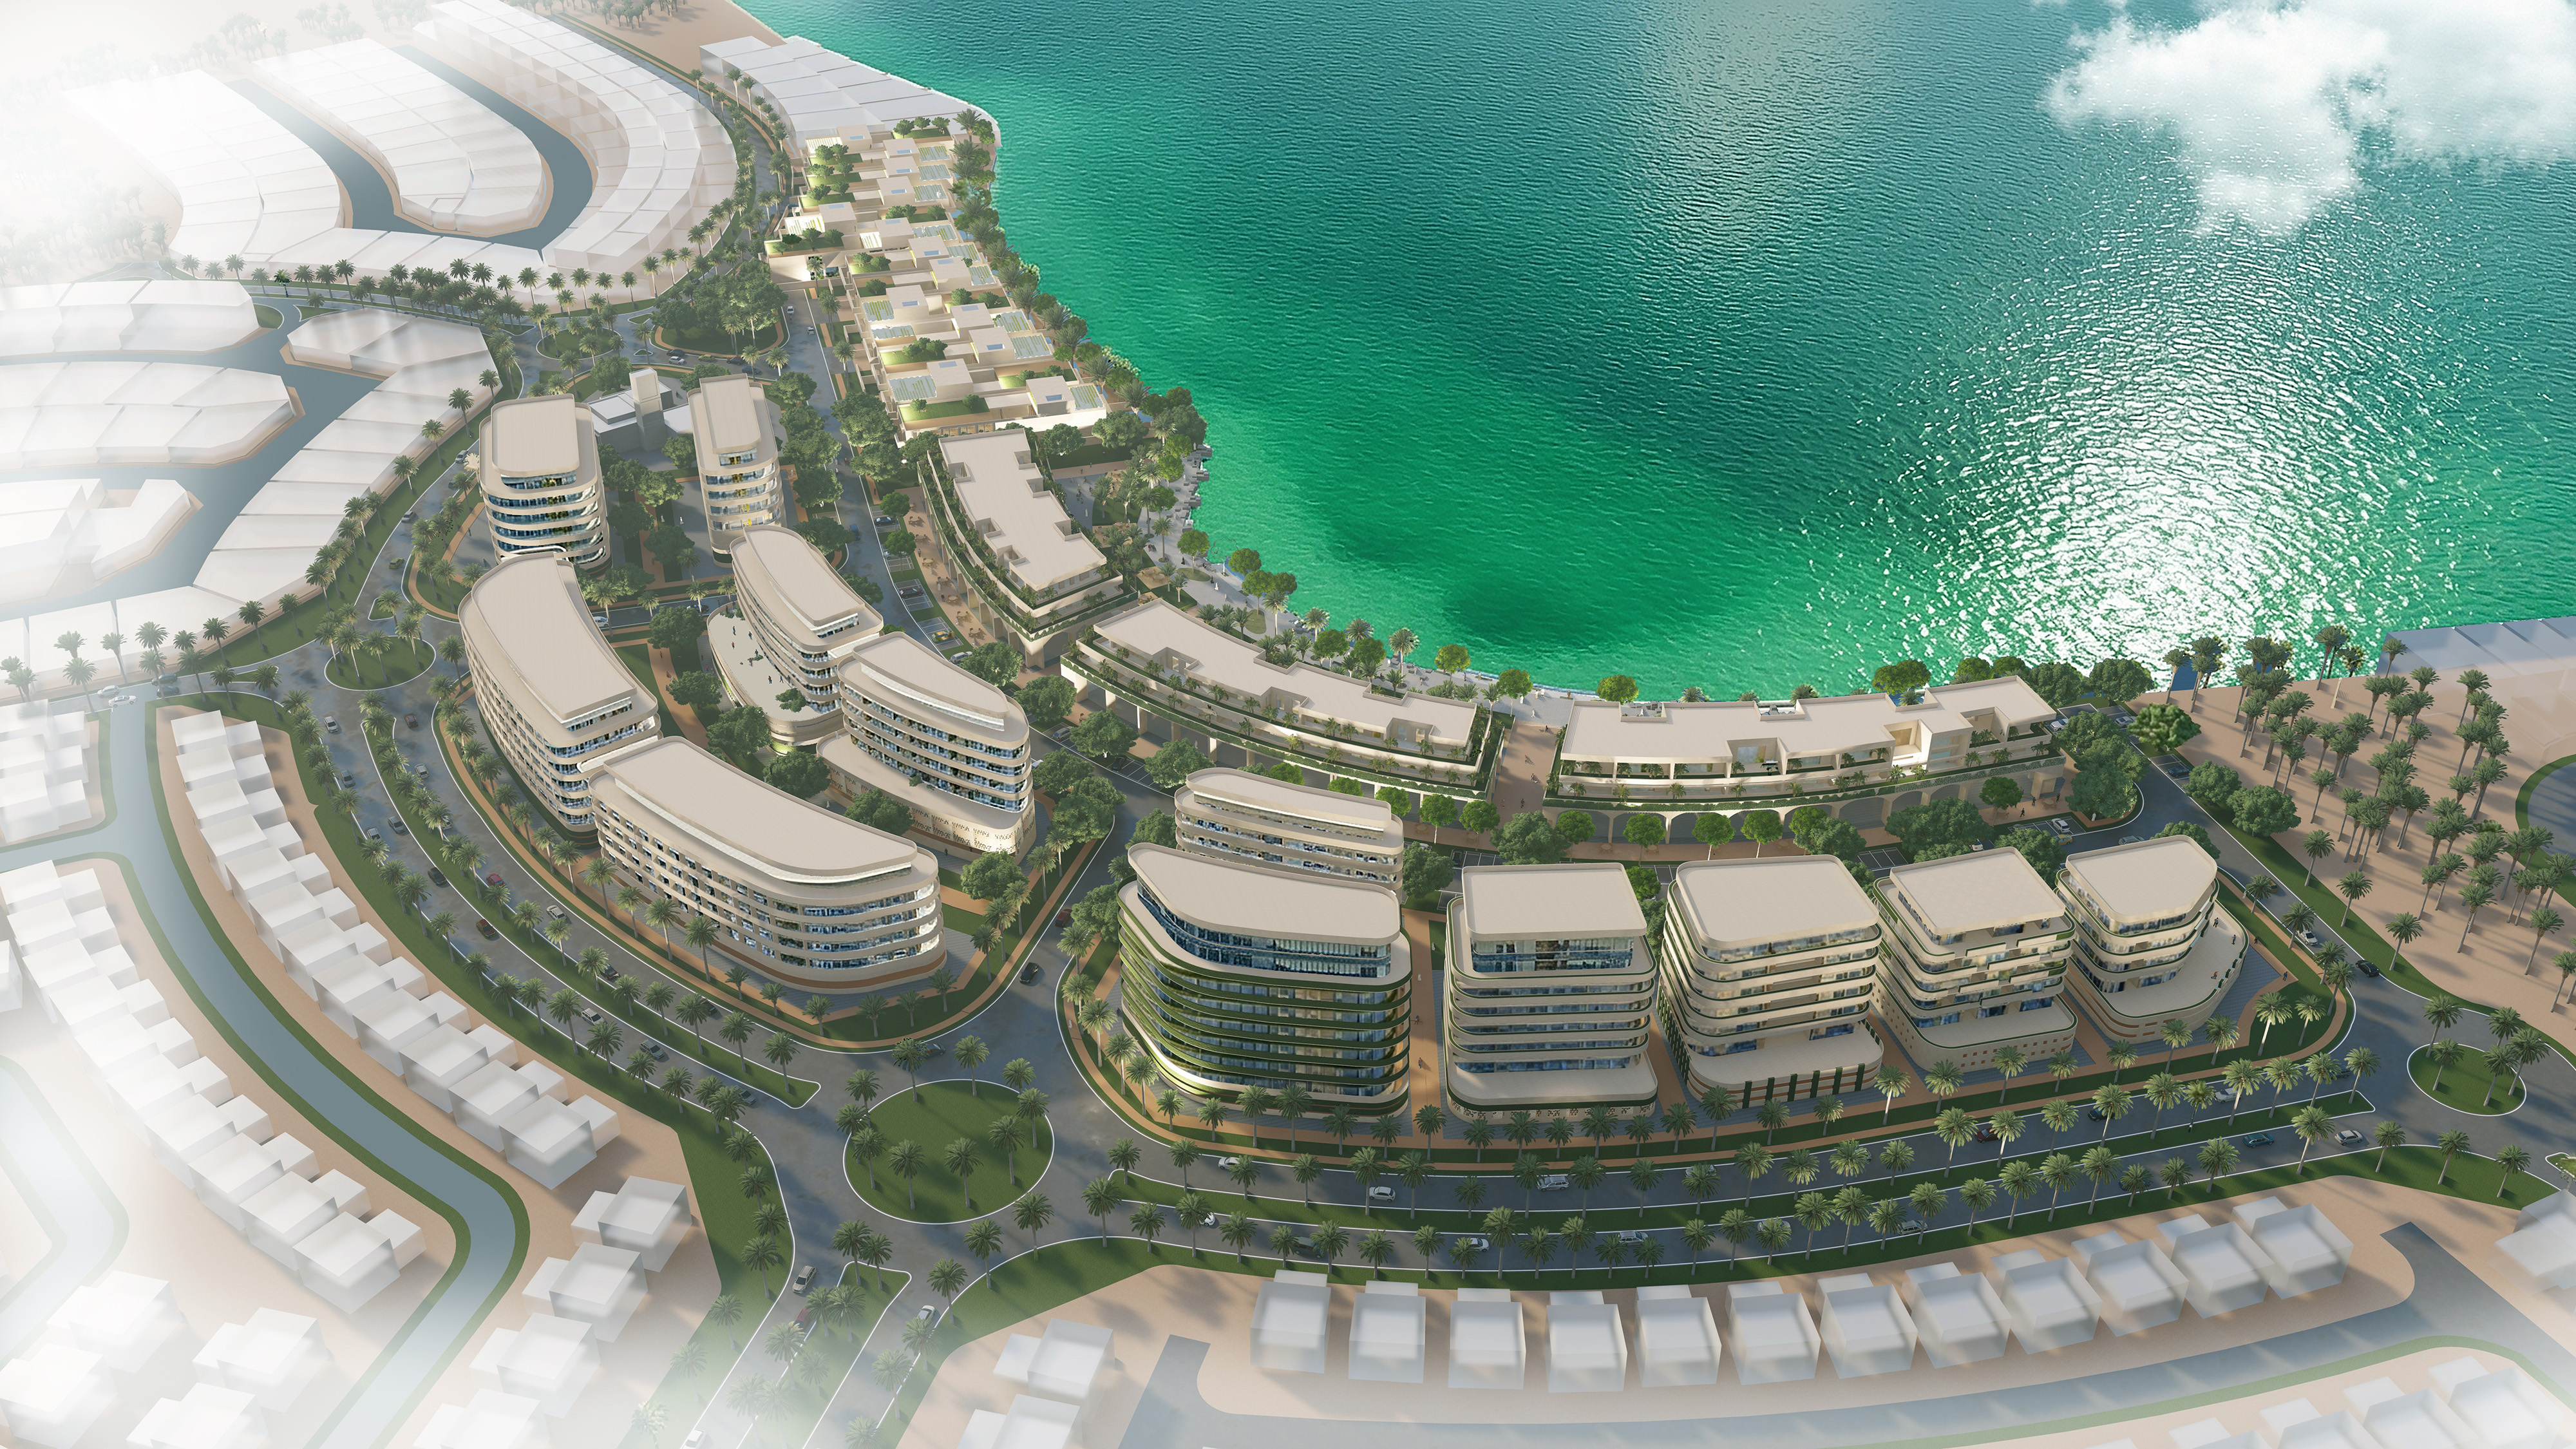
Master planning is our founder's signature discipline, and our Bahrain track record is the proof. Danat Al Bahrain shows how a plan carries through to residential architecture in bahrain, while Durrat Al Bahrain remains one of the Kingdom's defining island developments.
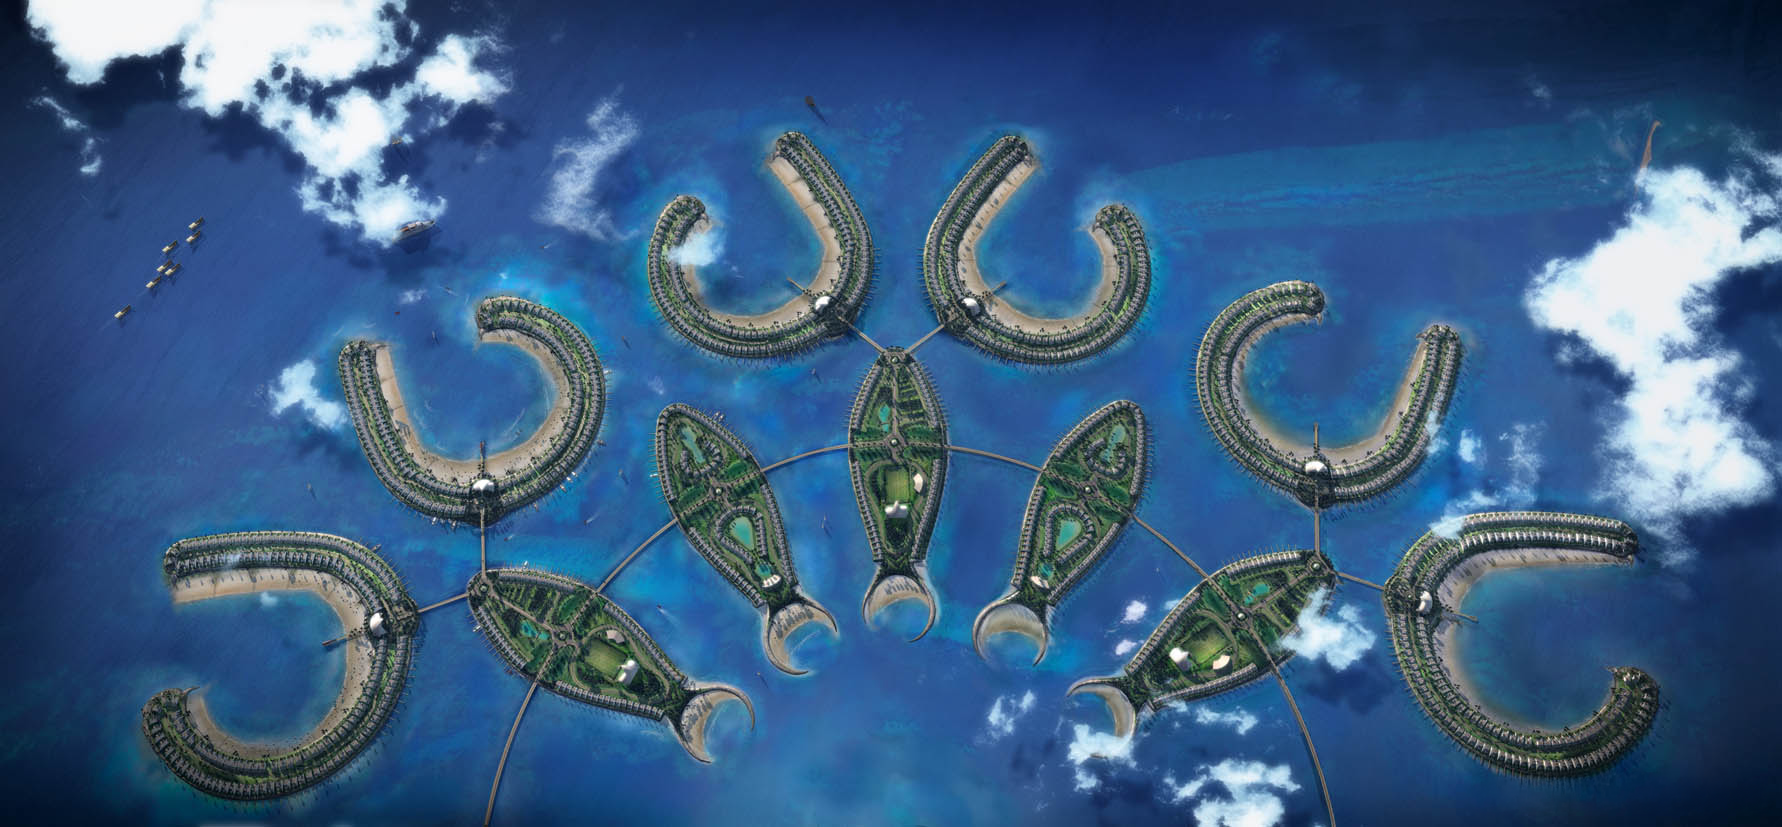
Durrat Al Bahrain: Master planning
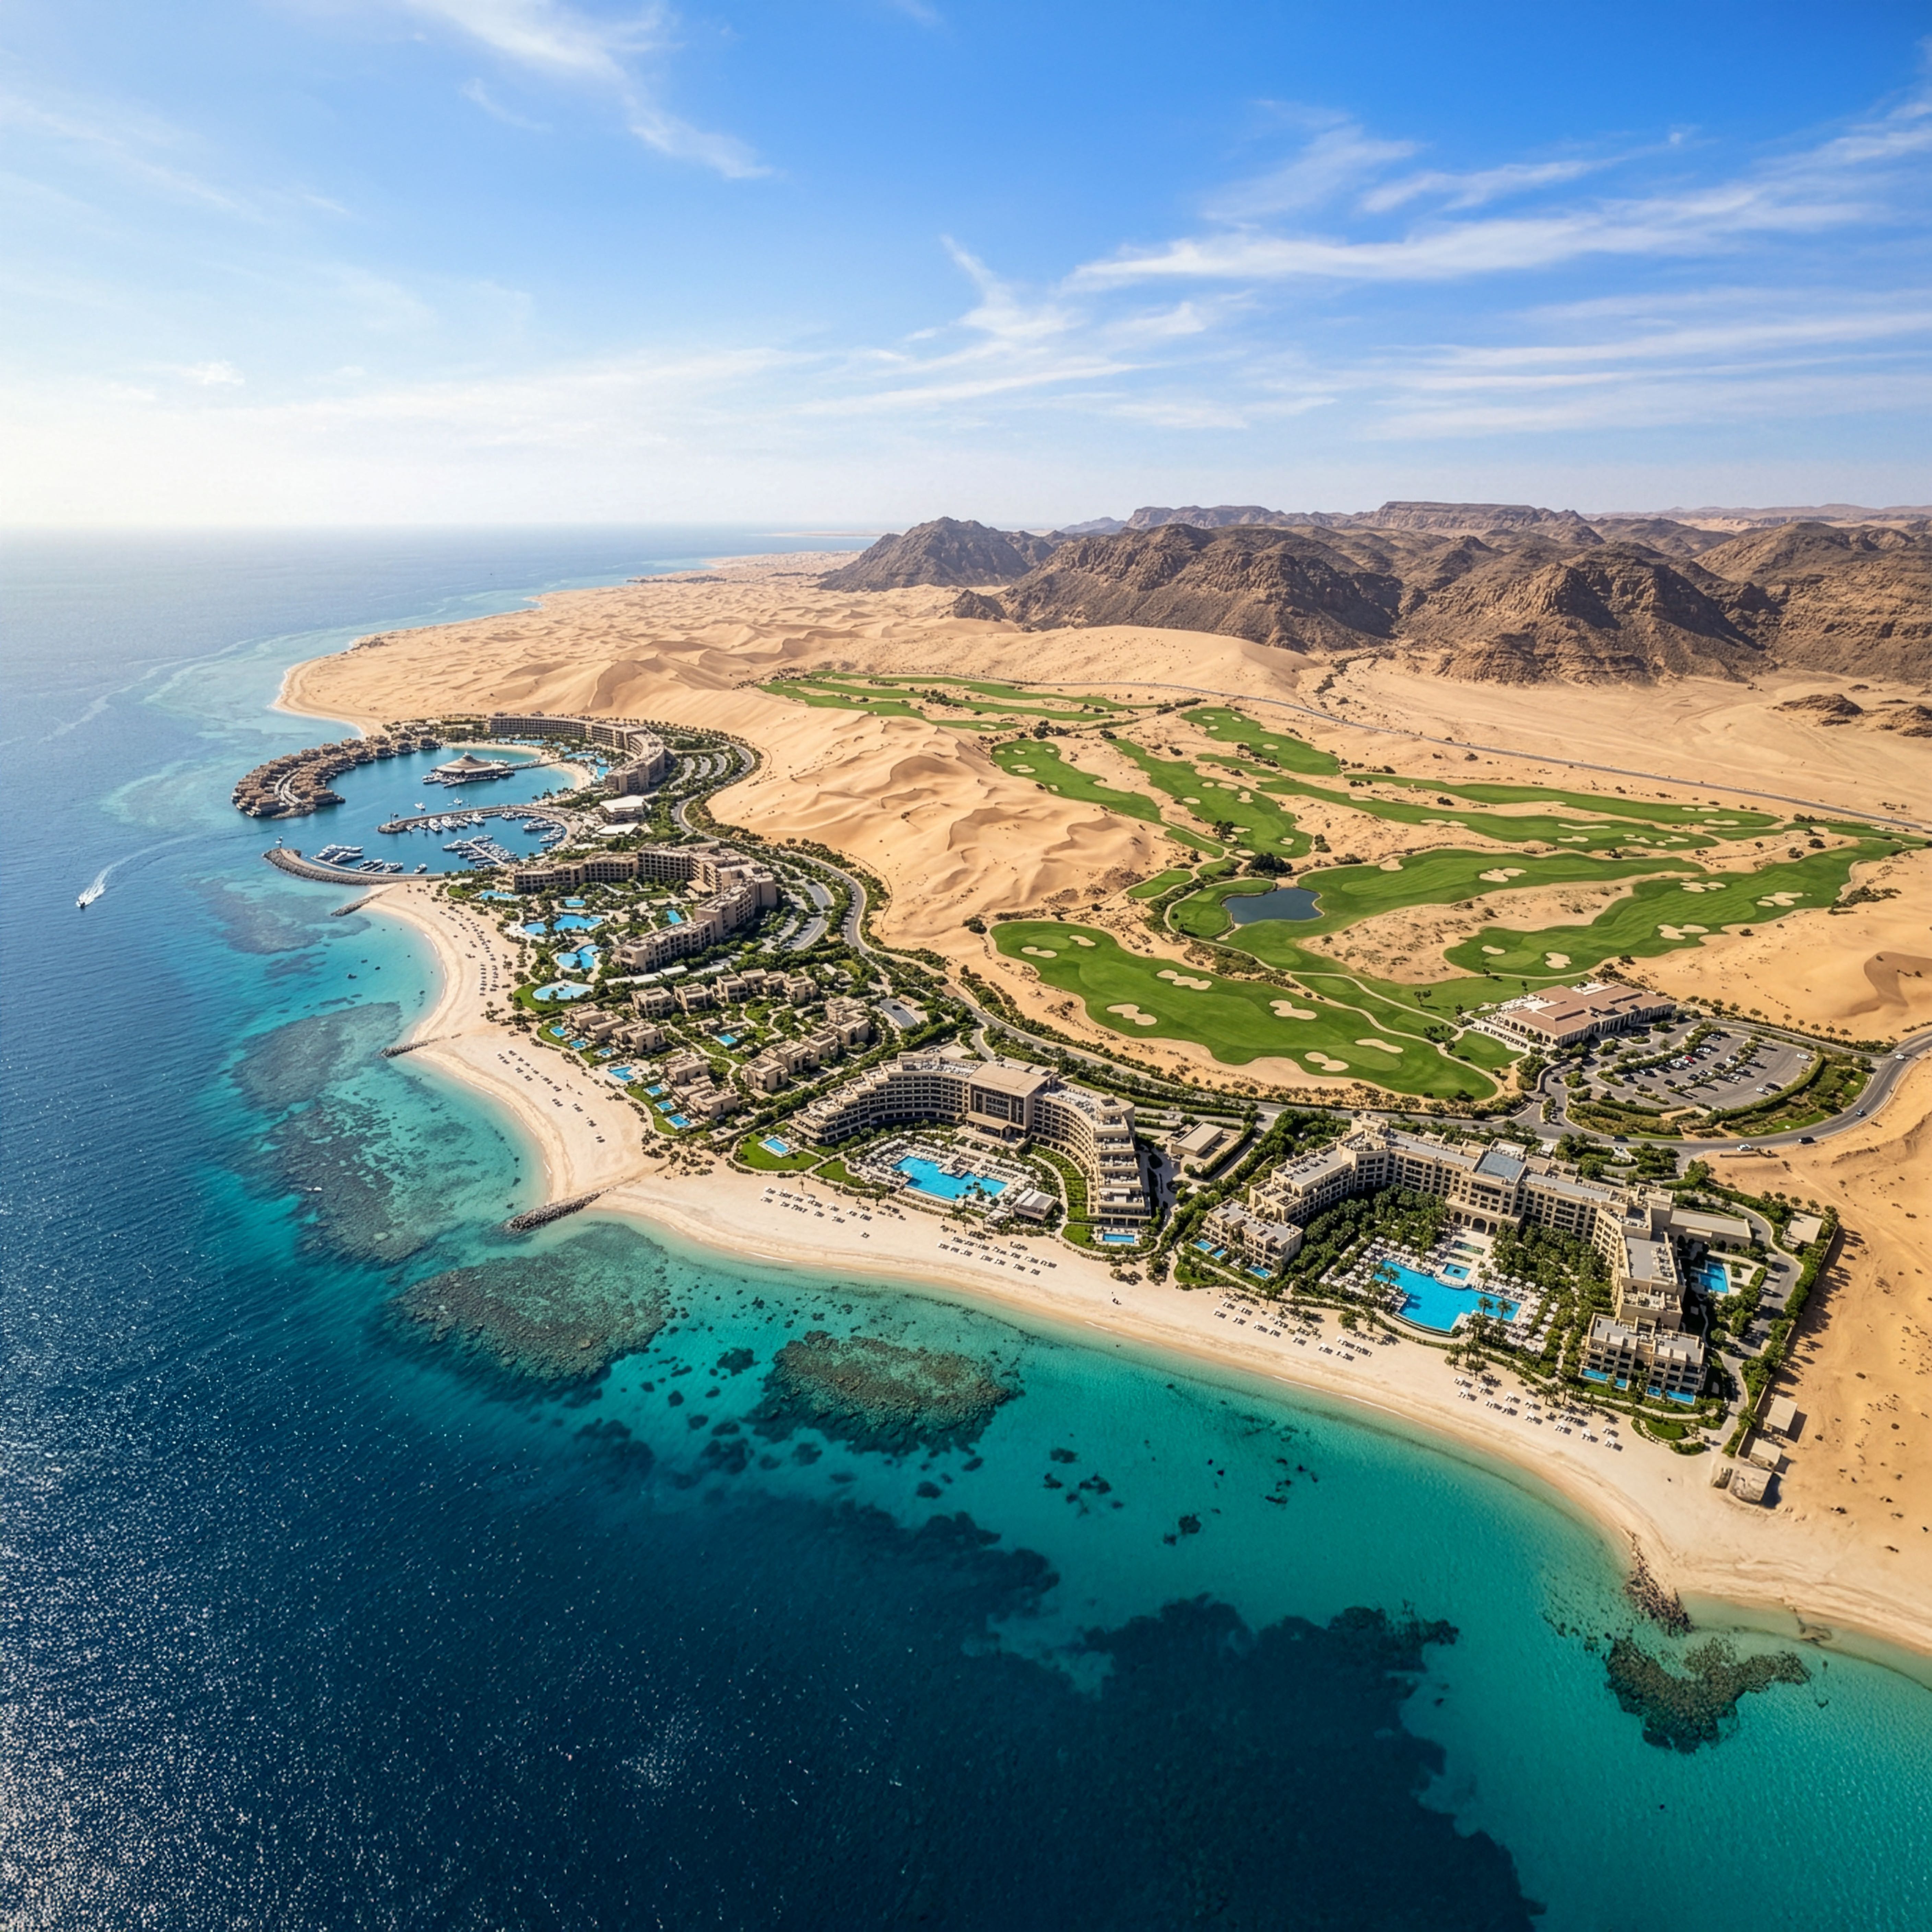
A master-planned resort destination of connected islands off Bahrain's southern coast, and our founding director's landmark master plan.
- Residential, hospitality, and marina uses resolved into a single legible framework
- Waterfront living planned at scale, with its own character rather than an imported template
- A long-horizon development aligned with Bahrain's tourism and quality-of-place ambitions
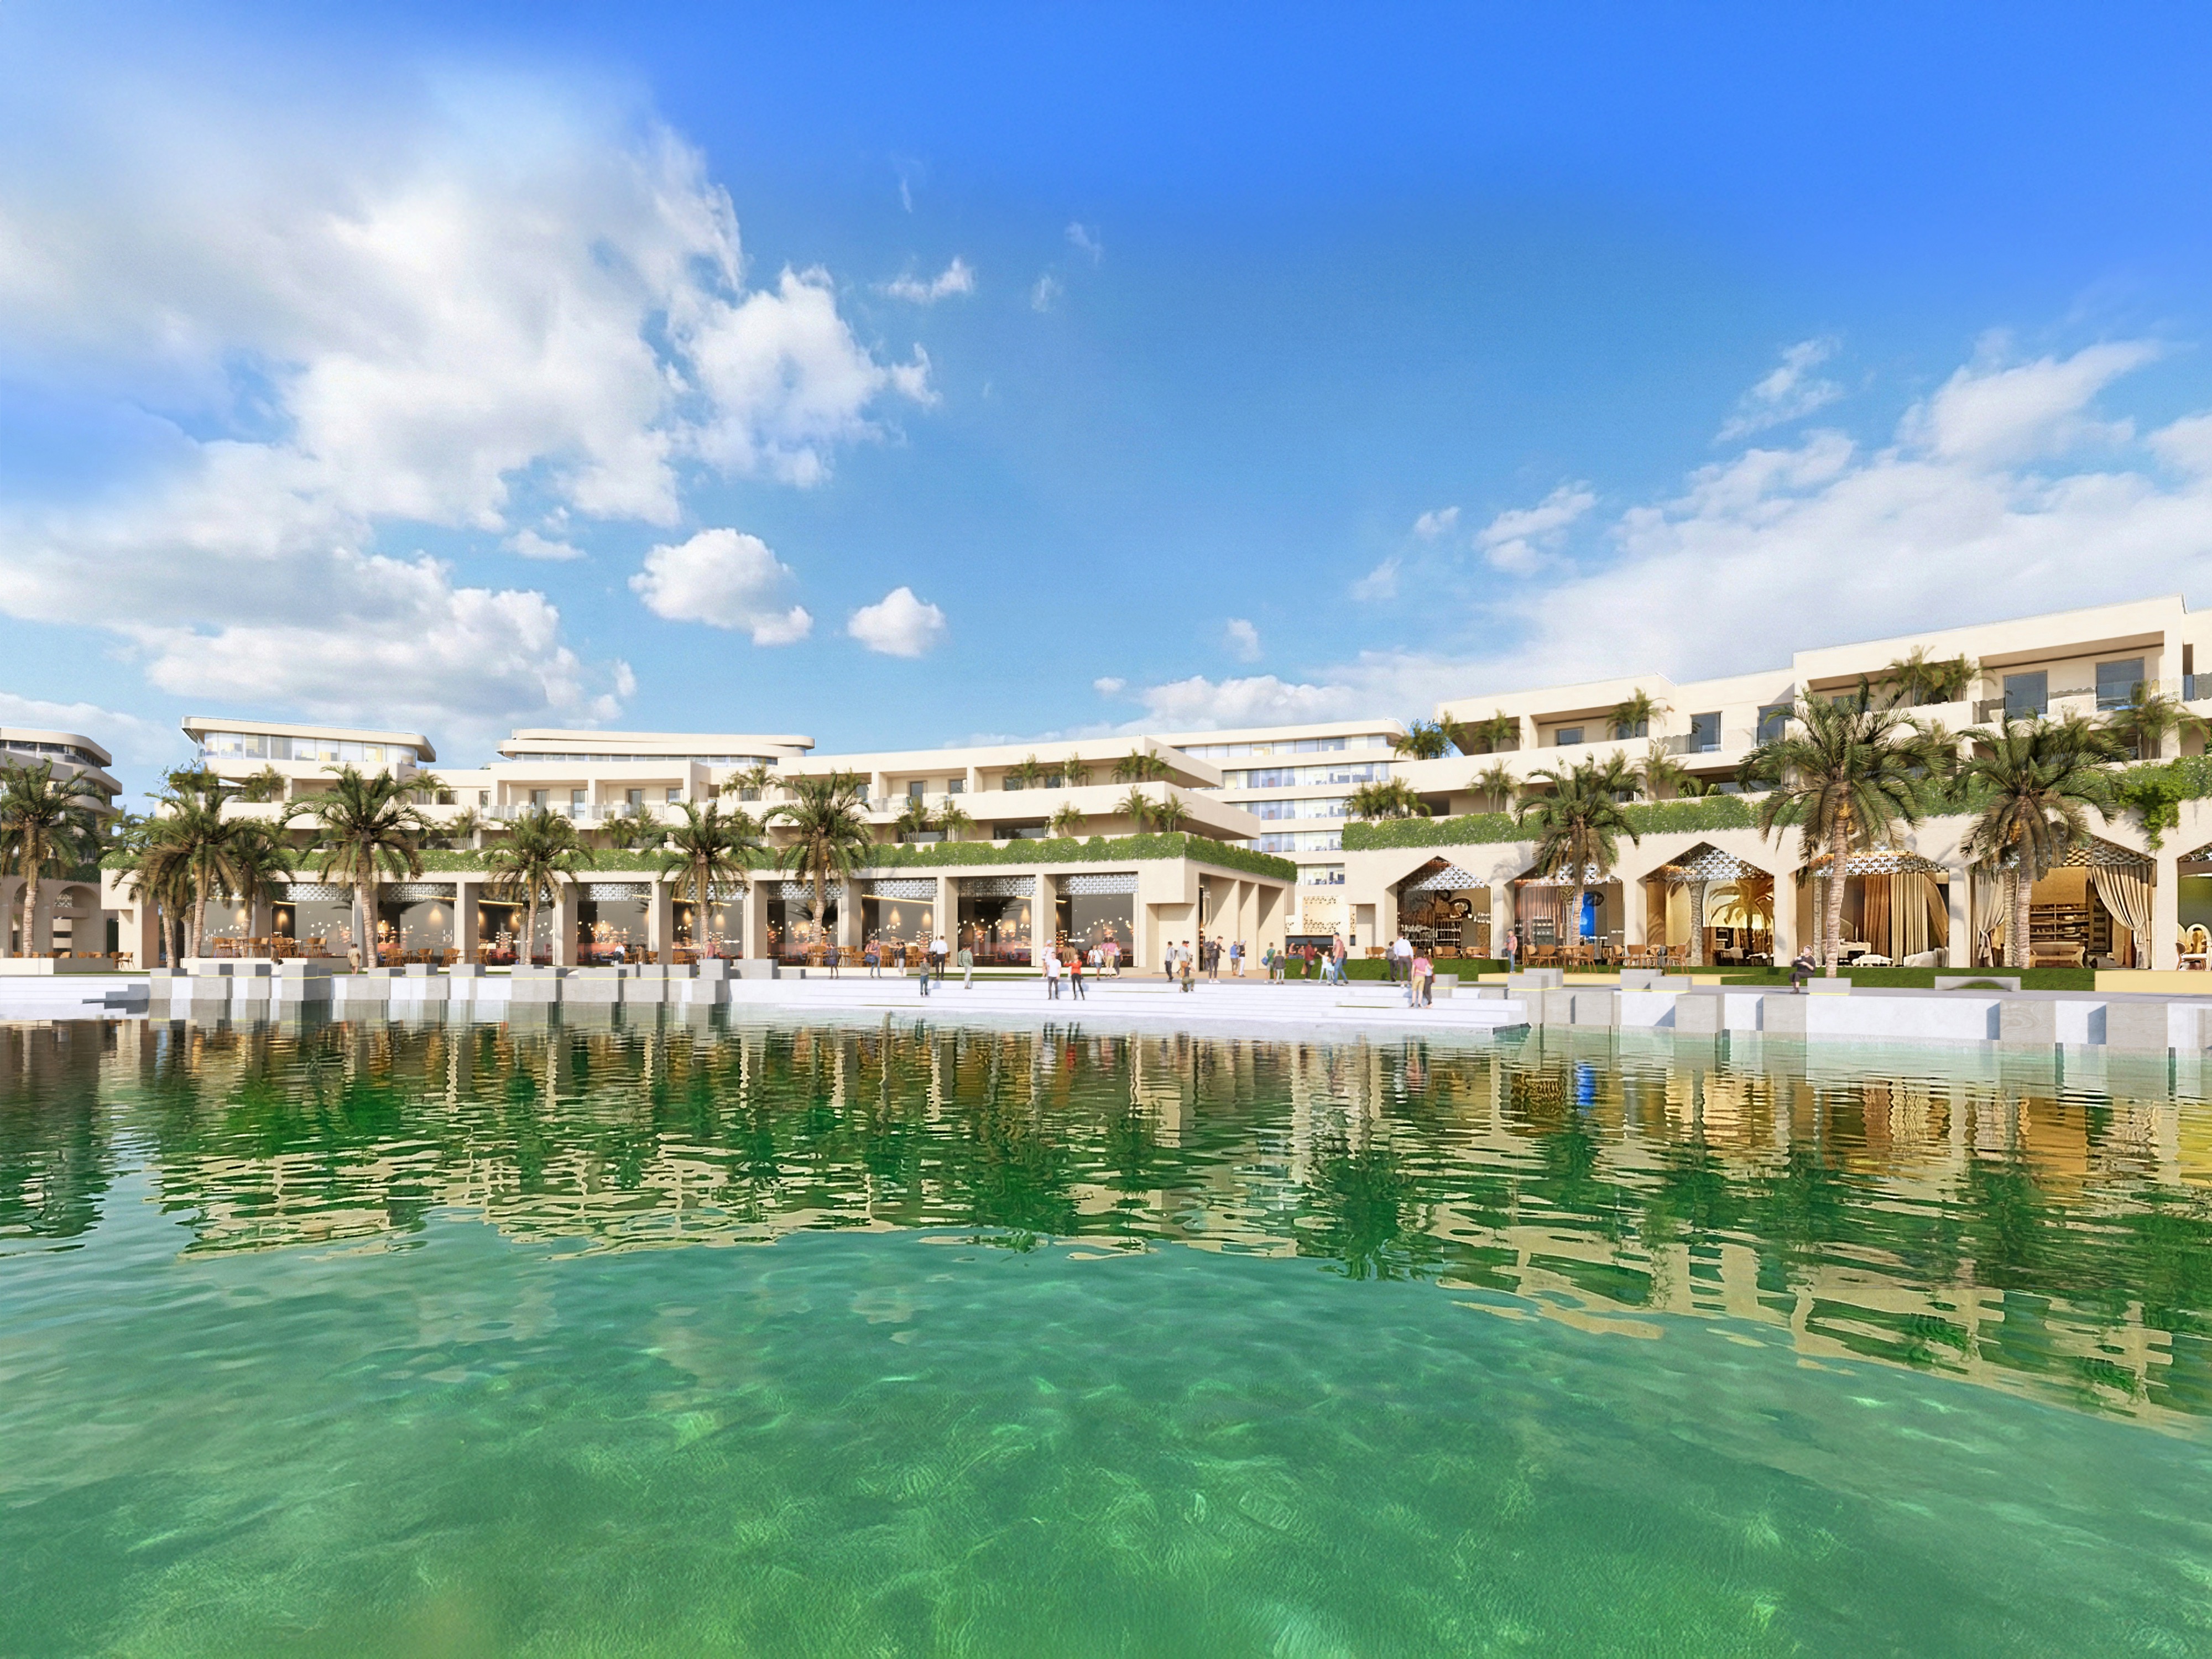
Resort Island Town Centre: Master planning
An 80,000m² master-planned retail and residential waterfront development, structured around a walkable town centre.
- Retail, residential, and leisure uses organised into one coherent place
- Public realm and circulation designed to carry footfall and daily life
- A framework that reads as a destination, not a collection of plots

Danat Al Bahrain: Residential mixed-use
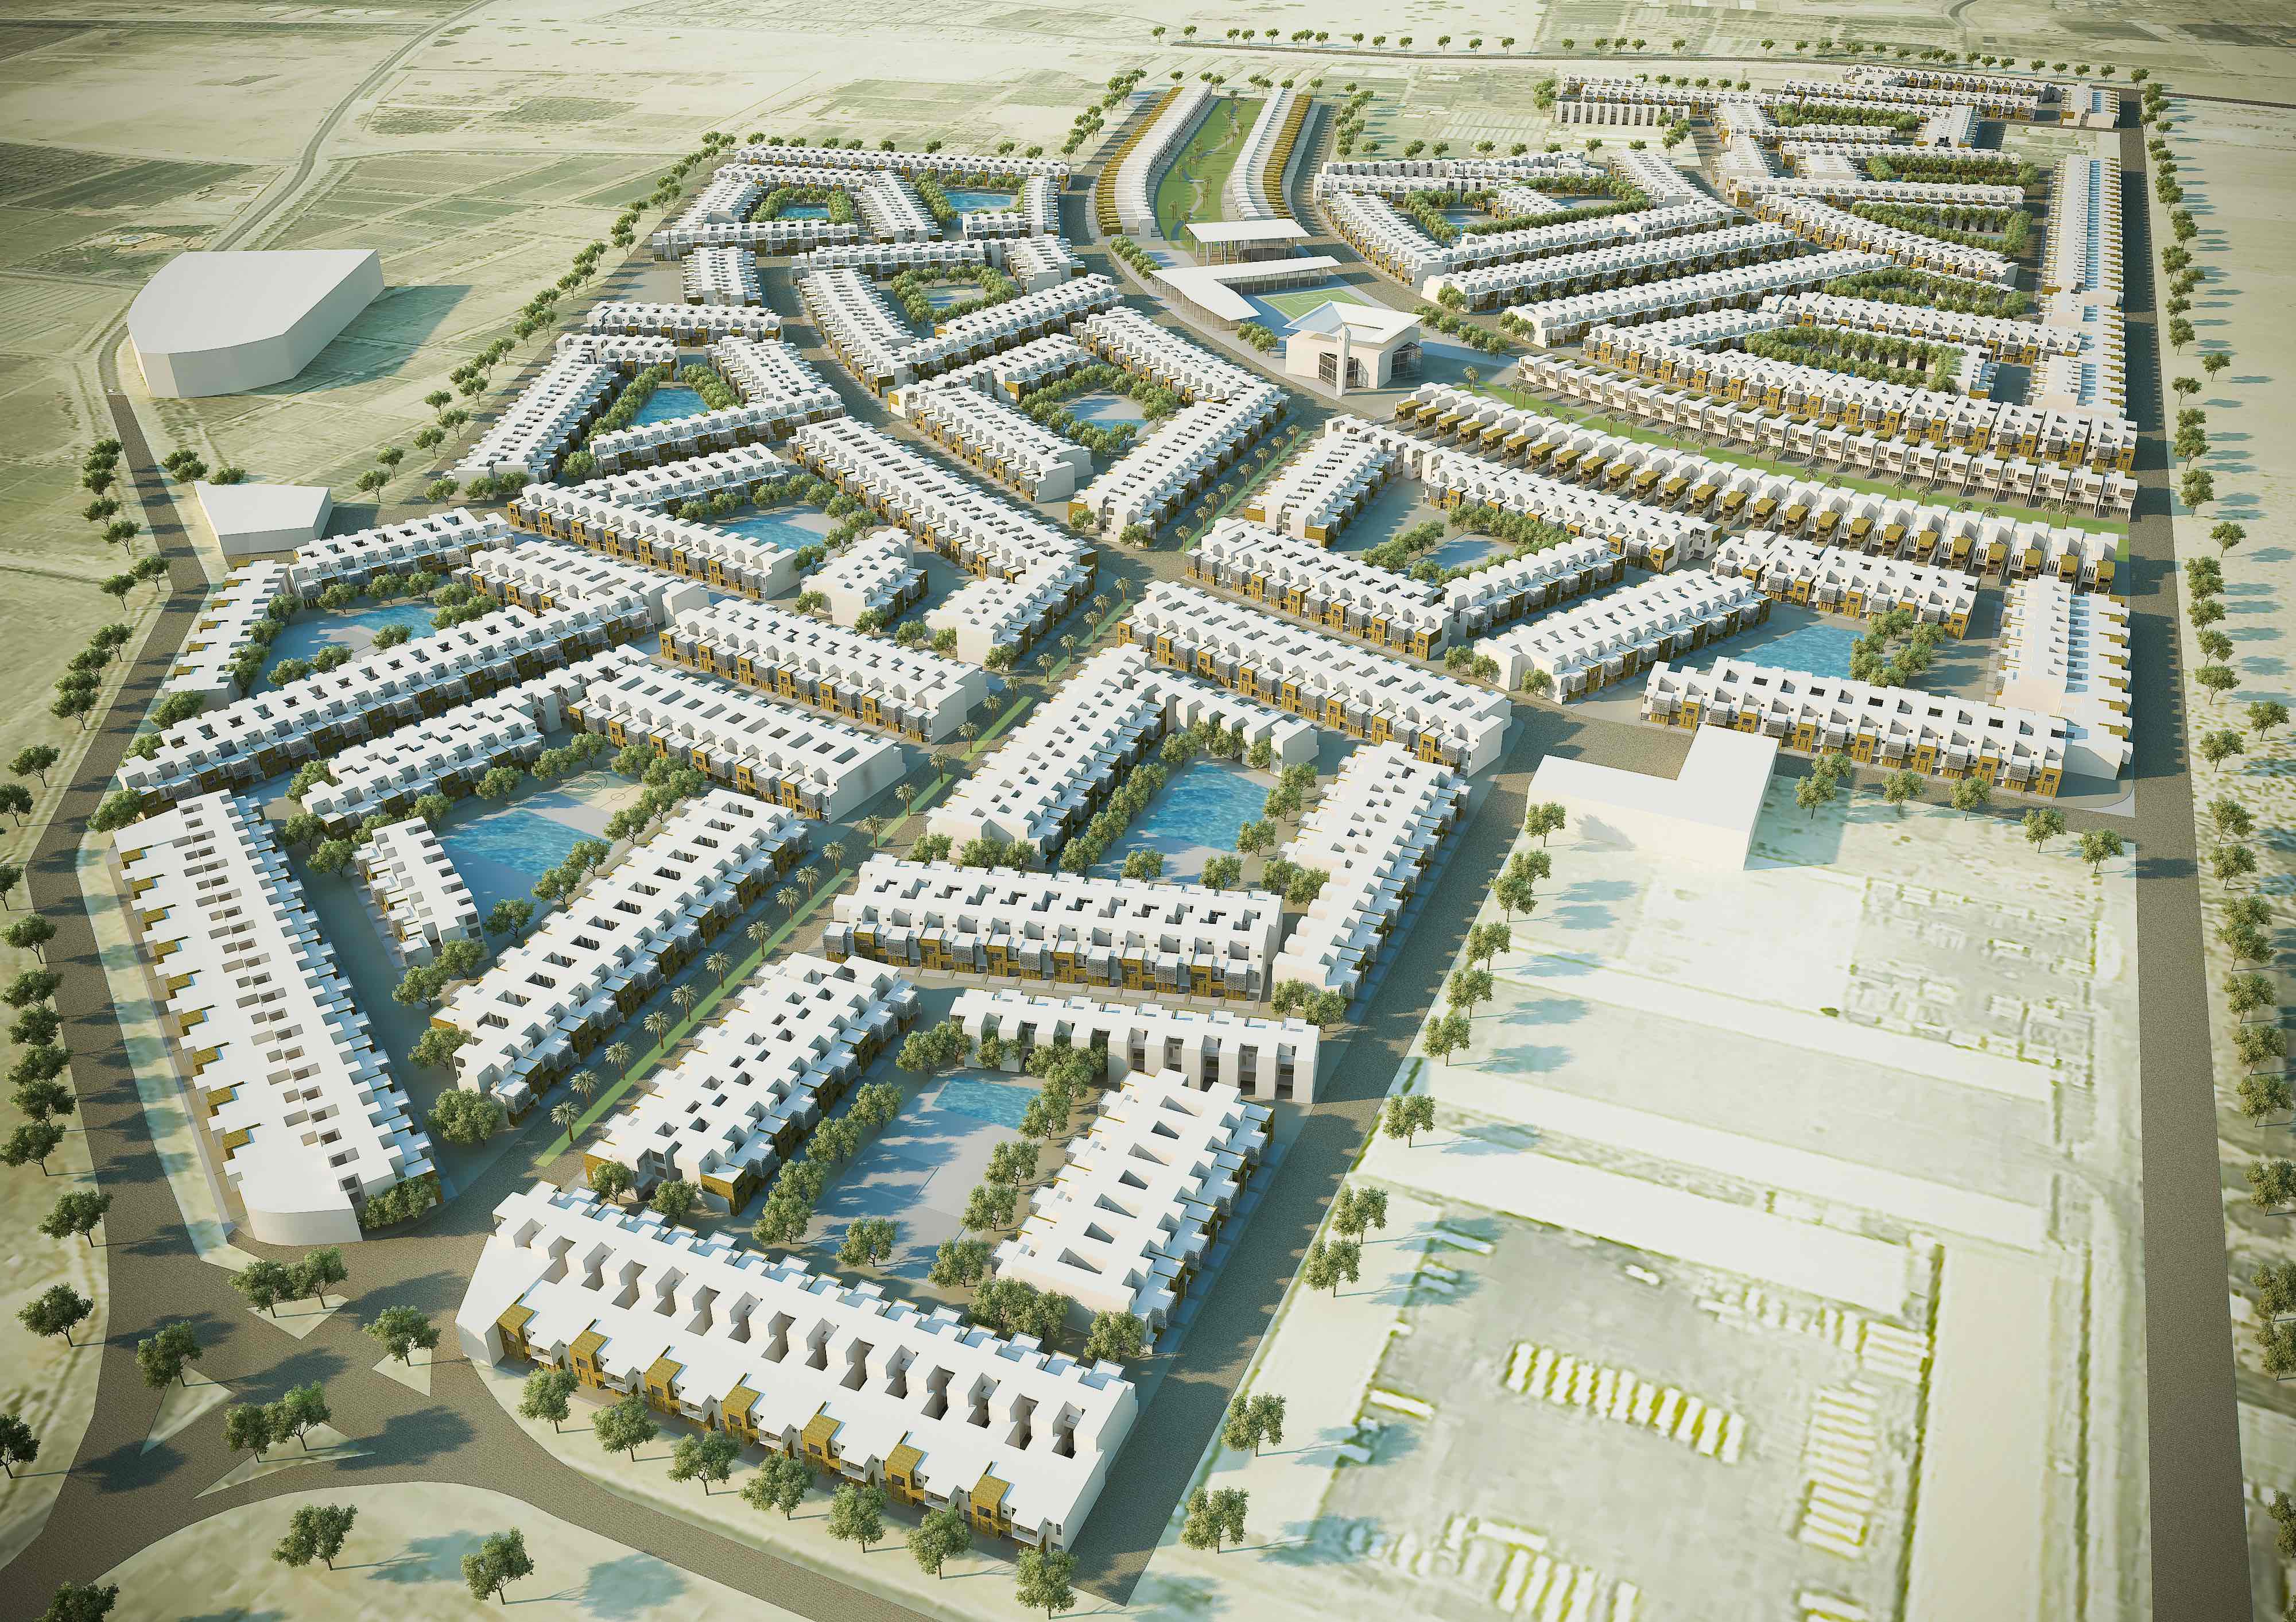
A mixed-use development bringing homes and community uses together within a planned framework.
- Residential character set by the master plan and carried into the buildings
- A structure balancing private homes with shared amenity and public space
- Growth guided so the community holds its quality as it completes
Place
Master planning for Bahrain: island, waterfront, and community
Bahrain's geography shapes almost every master plan we take on. The island, its coastline, and its reclaimed land call for frameworks that read the water as an asset and the climate as a constraint.
| Island and waterfront | Master planning where the shoreline and views set the structure of the plan |
| Reclaimed land | Developments planned with the ground conditions and connectivity understood from the start |
| Mixed-use community structures | Keeping homes, retail, and leisure in balance |
| Public realm and connectivity | Designed so a district is legible and walkable |
The connective tissue, the streets and public space, is where a plan comes to life, which is why our urban design in bahrain runs alongside every master plan we create.
Approach
Regenerative place-shaping
We plan to leave a place better than we found it, integrating ecology, public realm, and mixed-use community so the three improve together rather than competing. That means a plan judged on social, environmental, and economic value at once.
This is where master planning meets Bahrain Economic Vision 2030. The pillars of sustainability, competitiveness, and fairness translate directly into place: developments that use resources well, attract investment and talent, and give every resident a fair share of quality public space. Named developments from Diyar Al Muharraq to Bahrain Bay show the direction the Kingdom is taking, and it rewards frameworks built for the long horizon.
Sustainability
Sustainability certifications
We align with international sustainability standards on every project, whether or not formal certification is required by the client brief.
BREEAM · British sustainability assessment method, with BREEAM Communities applying directly to master-planned developments
LEED · international green building certification, applied through LEED for Neighbourhood Development at the scale of a district

Estidama · Gulf sustainability framework applicable to master-planned communities across the region
Proof
Why clients trust us
- 30 years of GCC and international experience
- A suite of projects delivered across Bahrain, Saudi Arabia, Kuwait, UAE, Qatar, and beyond
- MIPIM Future Projects Award, Office category
- RIBA-chartered practice
Process
How we work
We follow a clear, collaborative process from the first conversation right up to ribbon cutting. No stage is delegated; the same team members stay on your project throughout.
Discovery. We start by listening carefully. A meeting or series of meetings to understand your brief, your constraints, and what success looks like for you and the people your project will serve.
Concept and design. We develop design concepts in close collaboration with you, working through agreed stages from Concept Design through to Detailed Design and Construction Documentation. You sign off at the conclusion of each stage.
Delivery. We act as lead consultant, coordinating engineering inputs and specialist consultants on your behalf, managing procurement, and guiding the tender process and contractor selection.
Construction and handover. We stay on your project throughout the build, monitoring quality and design integrity, managing commissioning and handover, and supporting you through the Defects Liability Period.
Why nicholas.design
Why nicholas.design for your project
Global standards, delivered from Bahrain.
RIBA-chartered design excellence from a studio based in Manama that knows Bahrain's regulations, construction conditions, and cultural requirements from the ground up.
The principal you meet is the principal on your project.
No hand-off after the pitch. Nicholas Bonaventure and the senior team stay involved from the first brief to the final handover.
Architecture that belongs to its place.
We design with Khaleeji culture and Bahrain's climate embedded from concept stage. Solutions shaped here, for here, resolved on the island.

Home market
A studio based in Bahrain
nicholas.design has been based in Bahrain since our founding, with our studio in the Bahrain World Trade Center in Manama. We are registered to practise here and work within local approvals from the first concept, so our schemes move from design into delivery without the surprises that come from adapting an imported solution after the fact.
We are RIBA-chartered, and design leads every commission we take on. That matters as Bahrain Economic Vision 2030 moves the country toward economic diversification and a higher quality of place. The developments that will define the next decade, from Diyar Al Muharraq to Bahrain Bay, need architecture judged on how well it serves people and endures, not only on how quickly it is built.
Speak with our team →FAQ
Frequently asked questions
What does master planning involve?
Master planning is the framework that orders a whole development before any single building is designed. It sets the districts, the street structure, the mix of uses, the public realm, and the phasing, so everything built afterwards follows one coherent logic and the place holds its character as it grows.
How does planning approval work for a large site in Bahrain?
Zoning is settled before a permit is possible, and that is where the risk sits on a large site.
- The Urban Planning and Development Authority holds the planning position on the land, and any parcel that is unzoned, unplanned, under study, or in a frozen zone has to be resolved with the authority directly before anything else moves
- Zones with additional conditions, including waterfront, protected and preserved areas, green space, and future development areas, return a pre-approval within five working days once the planning conditions are confirmed
- The Roads Planning and Design Directorate reviews schemes on strategic roads, roads under development, un-asphalted roads, and older areas, allowing ten working days
- A Traffic Impact Assessment is required where the scale of the development warrants it
We test the planning position on the land before the framework is drawn, so the plan you approve is one that can actually be consented.
Can you master plan reclaimed and waterfront land?
Yes, and we plan for the consents that come with it.
Reclamation and jetty construction need pre-approval from the Supreme Council for Environment, allowing ten working days, and the shoreline conditions shape the framework long before any building is designed. Durrat Al Bahrain is a master-planned island development, and we plan these sites with the shoreline, the prevailing wind, the views, and the ground conditions understood from the first sketch.
Speak with our team →How do infrastructure and phasing get resolved on a Bahrain site?
Capacity decides phasing here more often than demand does, so we establish it early.
- The Electricity Distribution Directorate confirms whether the load your scheme needs is available, and where it is not, sets a connection date and the cost of a customer request
- The Water Distribution Directorate confirms network availability and the flow capacity against your programme
- The Sanitary Engineering Planning and Projects Directorate determines whether the site connects to the network or needs its own treatment
- Phasing is then set so early plots trade while later infrastructure is still being brought forward
How do you integrate sustainability into a master plan?
We plan for social, environmental, and economic value together, so sustainability is built into the structure rather than added to it.
- Ecology and public realm integrated into the framework from the outset
- Walkability and shade planned for a hot, humid climate
- Resource and energy strategy set at district scale, aligned with BREEAM Communities and Bahrain Economic Vision 2030
What is the difference between master planning and urban design?
Master planning sets the overall structure of a development: its districts, uses, density, and phasing. Urban design resolves the space between the buildings in detail: the streets, squares, and public realm. The two run together on our projects, so the framework and the ground-level experience are designed as one.
Speak with our team →Can you take a master plan through to the buildings?
Yes.
Because we are an architecture practice as well as a master planner, we can carry a plan through to the buildings themselves, from the framework to the villa architecture in bahrain and apartment architecture in bahrain that complete a residential community. The plan and the buildings stay in one design intelligence rather than being handed between teams.
Start your project →Contact
Start your master planning project
nicholas.design
Office 2016, Level 19, East Tower
Bahrain World Trade Center
Isa Al-Kabeer Avenue, Manama 316
Kingdom of Bahrain
Tel: +973 7777 9524
Email: hello@nicholas.design
Hours: Sunday to Thursday, 8:30–17:30 AST
And by appointment
Our clients





Head office
nicholas.design
Office 2016, Level 19, East Tower
Bahrain World Trade Center
Isa Al-Kabeer Avenue, Manama 316
Kingdom of Bahrain
+973 7777 9524
Sunday to Thursday, 08:30 to 17:30 (Arabian Standard Time)
And by appointment
India office
nicholas.design
7ES6D, Mani Casadona
East Block 14-0372 LIF/04
New Town, Kolkata
North 24 Parganas 700156
West Bengal
India
Saudi Arabia
Bahrain
Follow
hello@nicholas.design