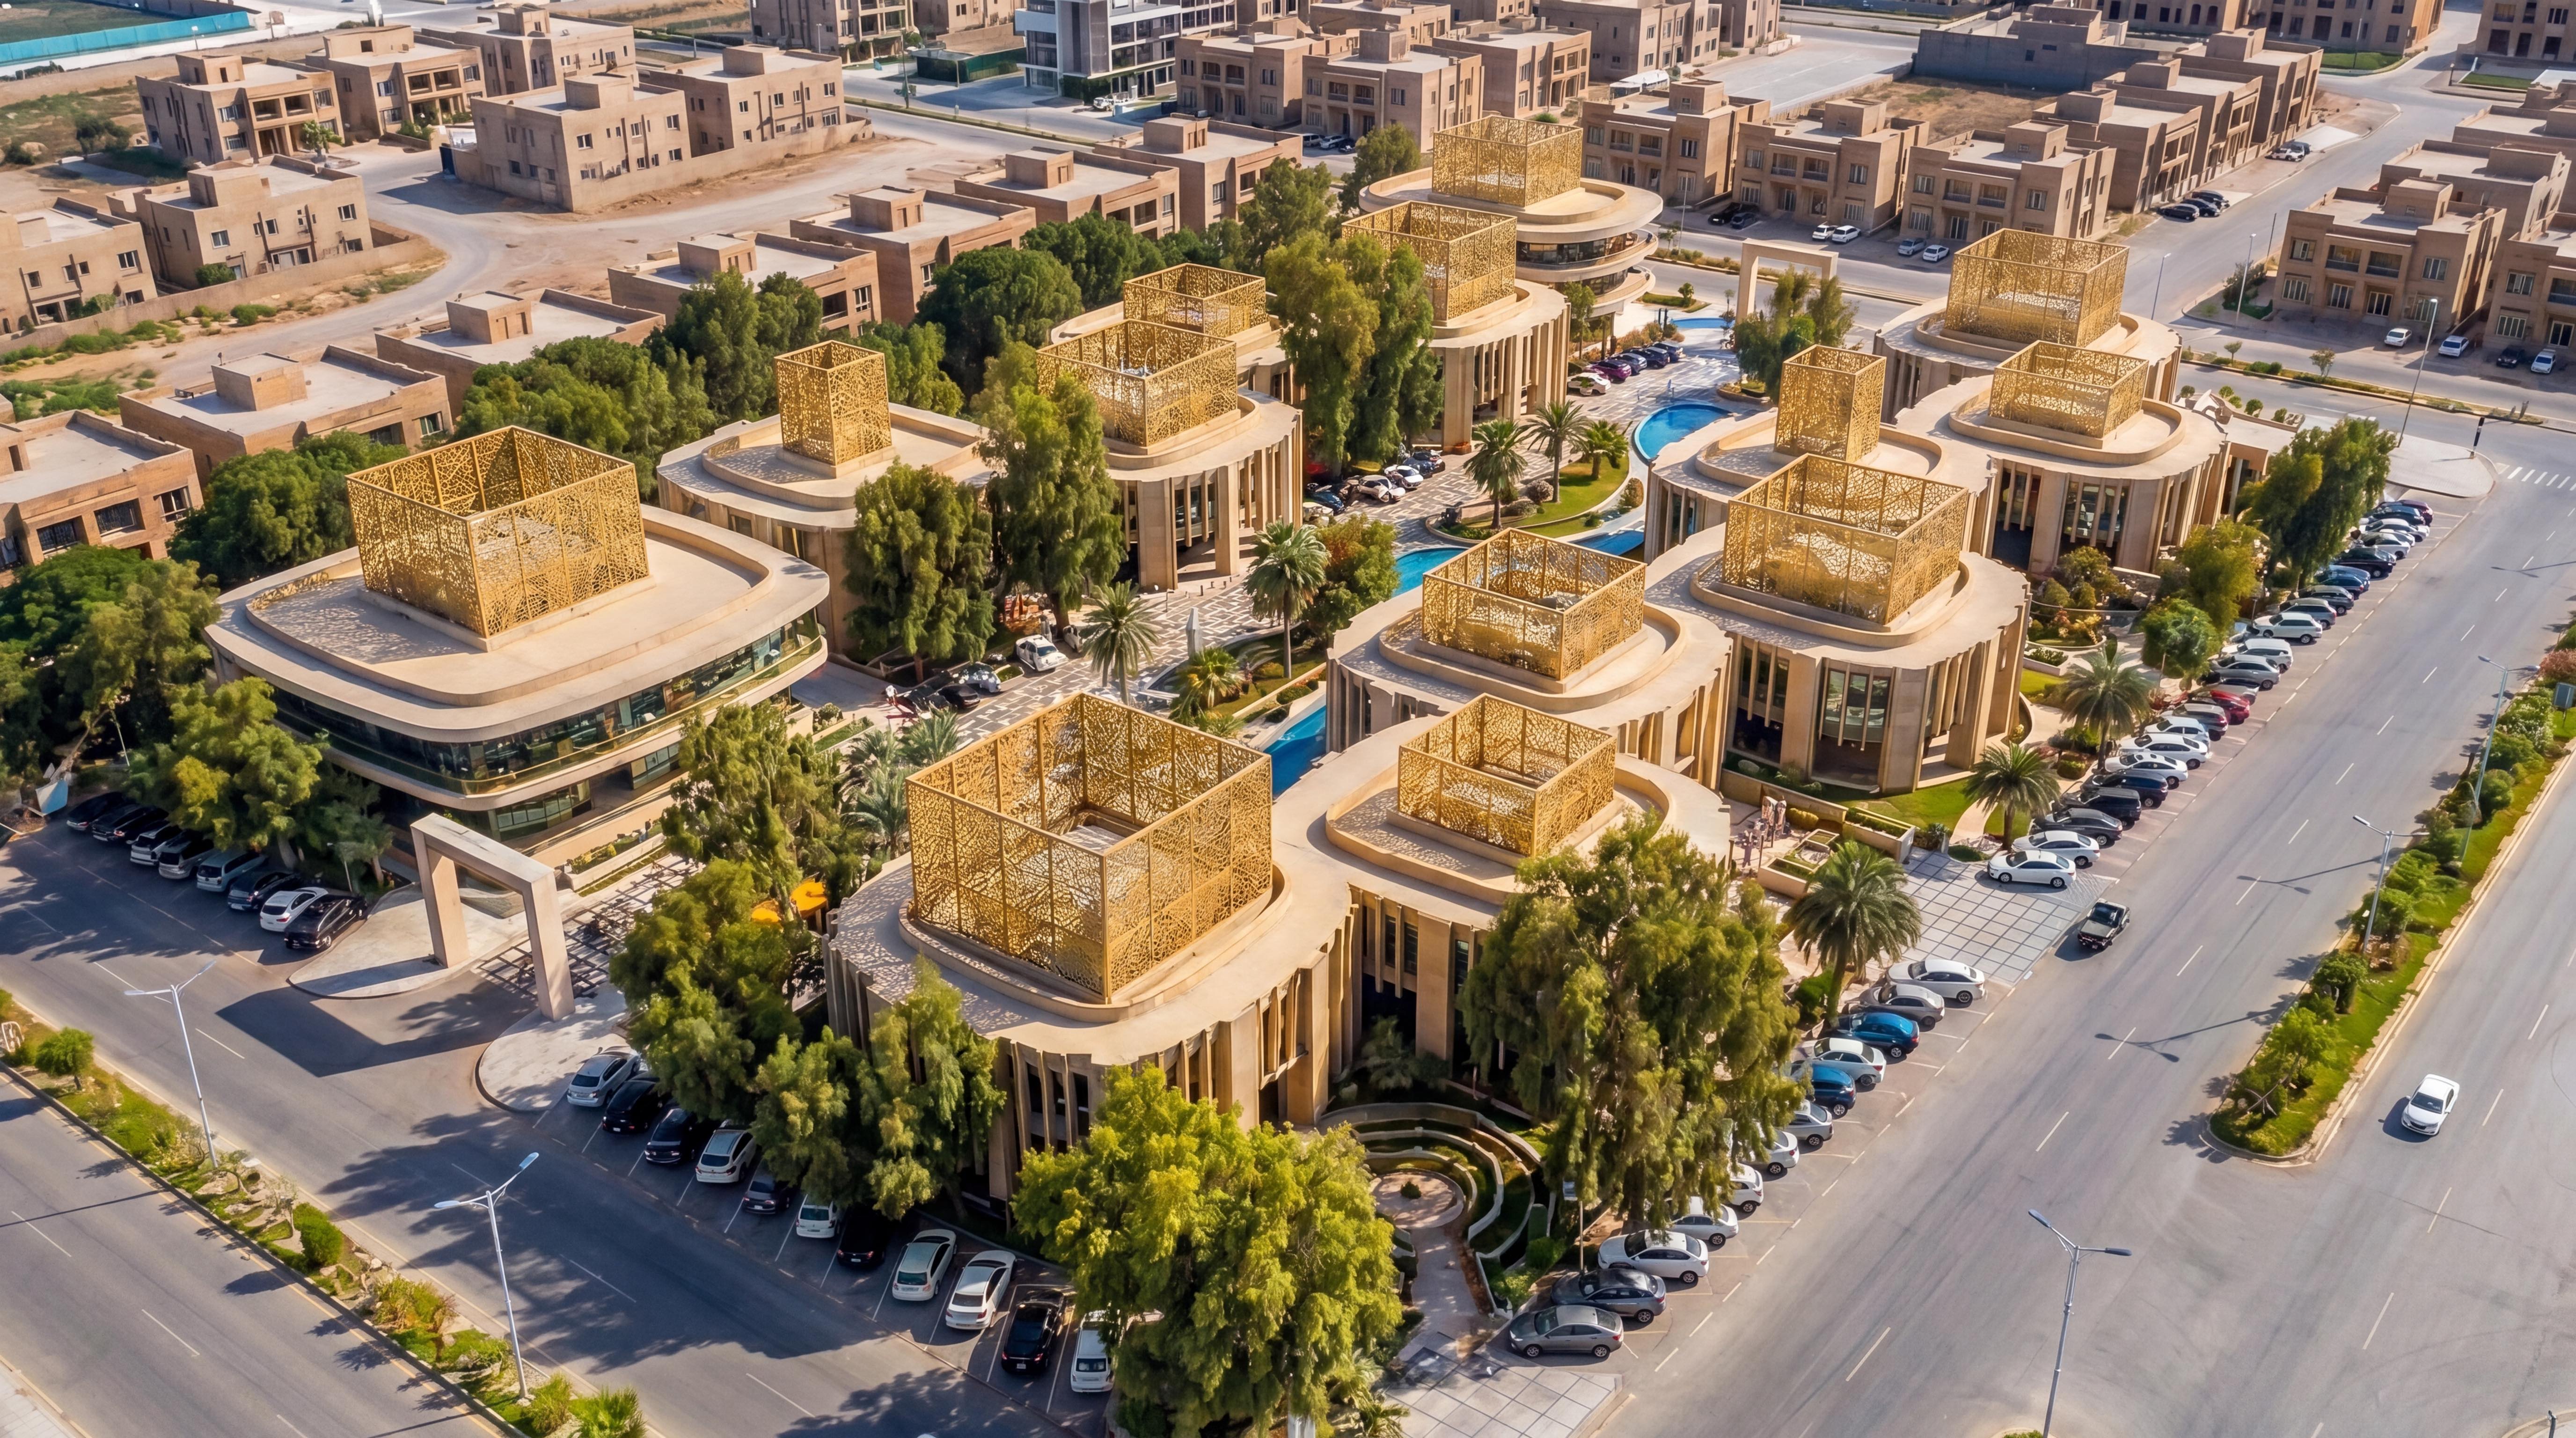
Retail architecture · India
Retail architecture in India. We make built environments better.
We believe a retail building should do commercial work before anyone walks through the door, drawing people in and giving a brand a place in the city. We design retail as a piece of urban infrastructure, with the same place-making rigour we bring to a master-planned district, resolved by the team that stays with the project to handover.
Retail buildings outlive the brands that first occupy them, and the ones that keep earning were designed for that from the outset. You want an envelope that expresses the brand, an entrance that manages the climate as well as the crowd, and a structure a tenant can trade in for years. Commission us and you get retail architecture that performs as an asset and is still lettable in twenty years.
Capability
Where retail architecture sits in our commercial work
Retail architecture is one strand of our wider commercial architecture in India practice, alongside offices, mixed-use, and mall work. We design retail buildings for the clients who commission them: developers, asset owners, and brands taking space in the Kingdom.
What we do
Retail building typologies we design
Indian retail architecture spans two conditions that need different answers: high street stock, where the constraint is frontage and servicing, and organised retail, where it is flexibility and shared infrastructure.
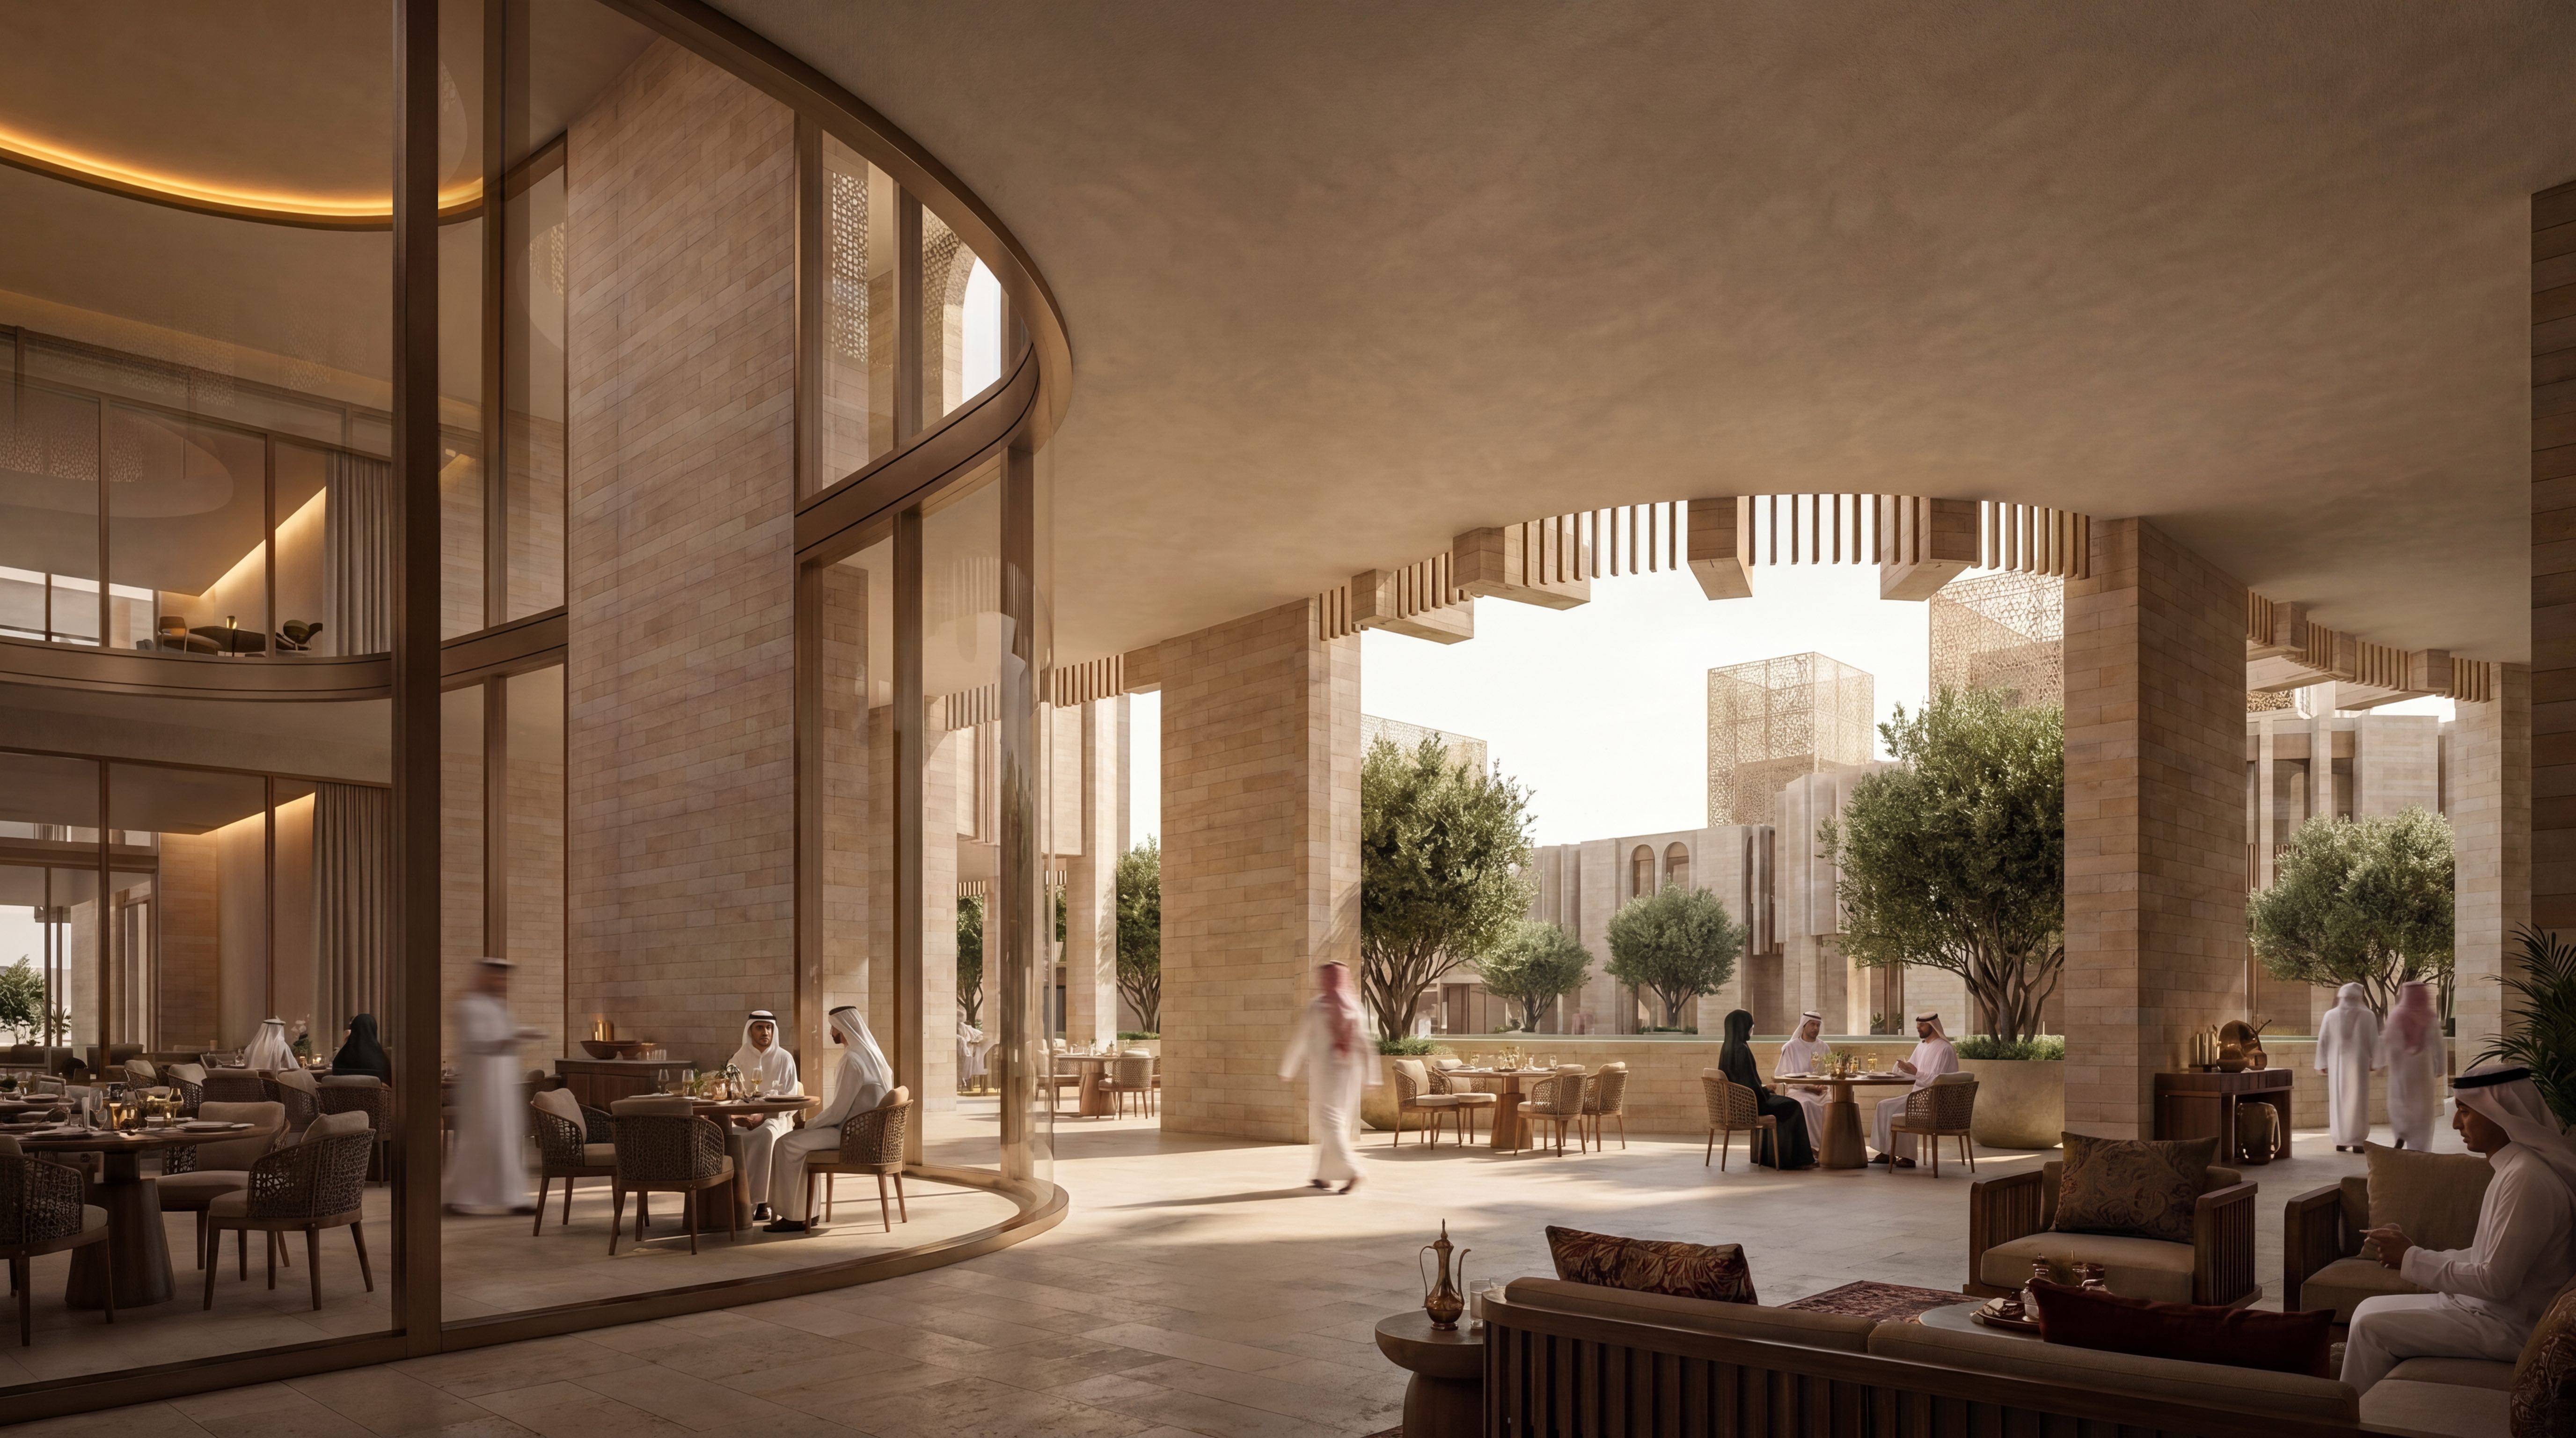
Standalone retail buildings.
We design retail that holds its corner of the street.
Frontage and entrance sequence are planned to bring people across the threshold.
Showrooms and destination retail.
We design buildings for longer-dwell, consultative selling.
That needs a different plan from browse-and-buy retail.
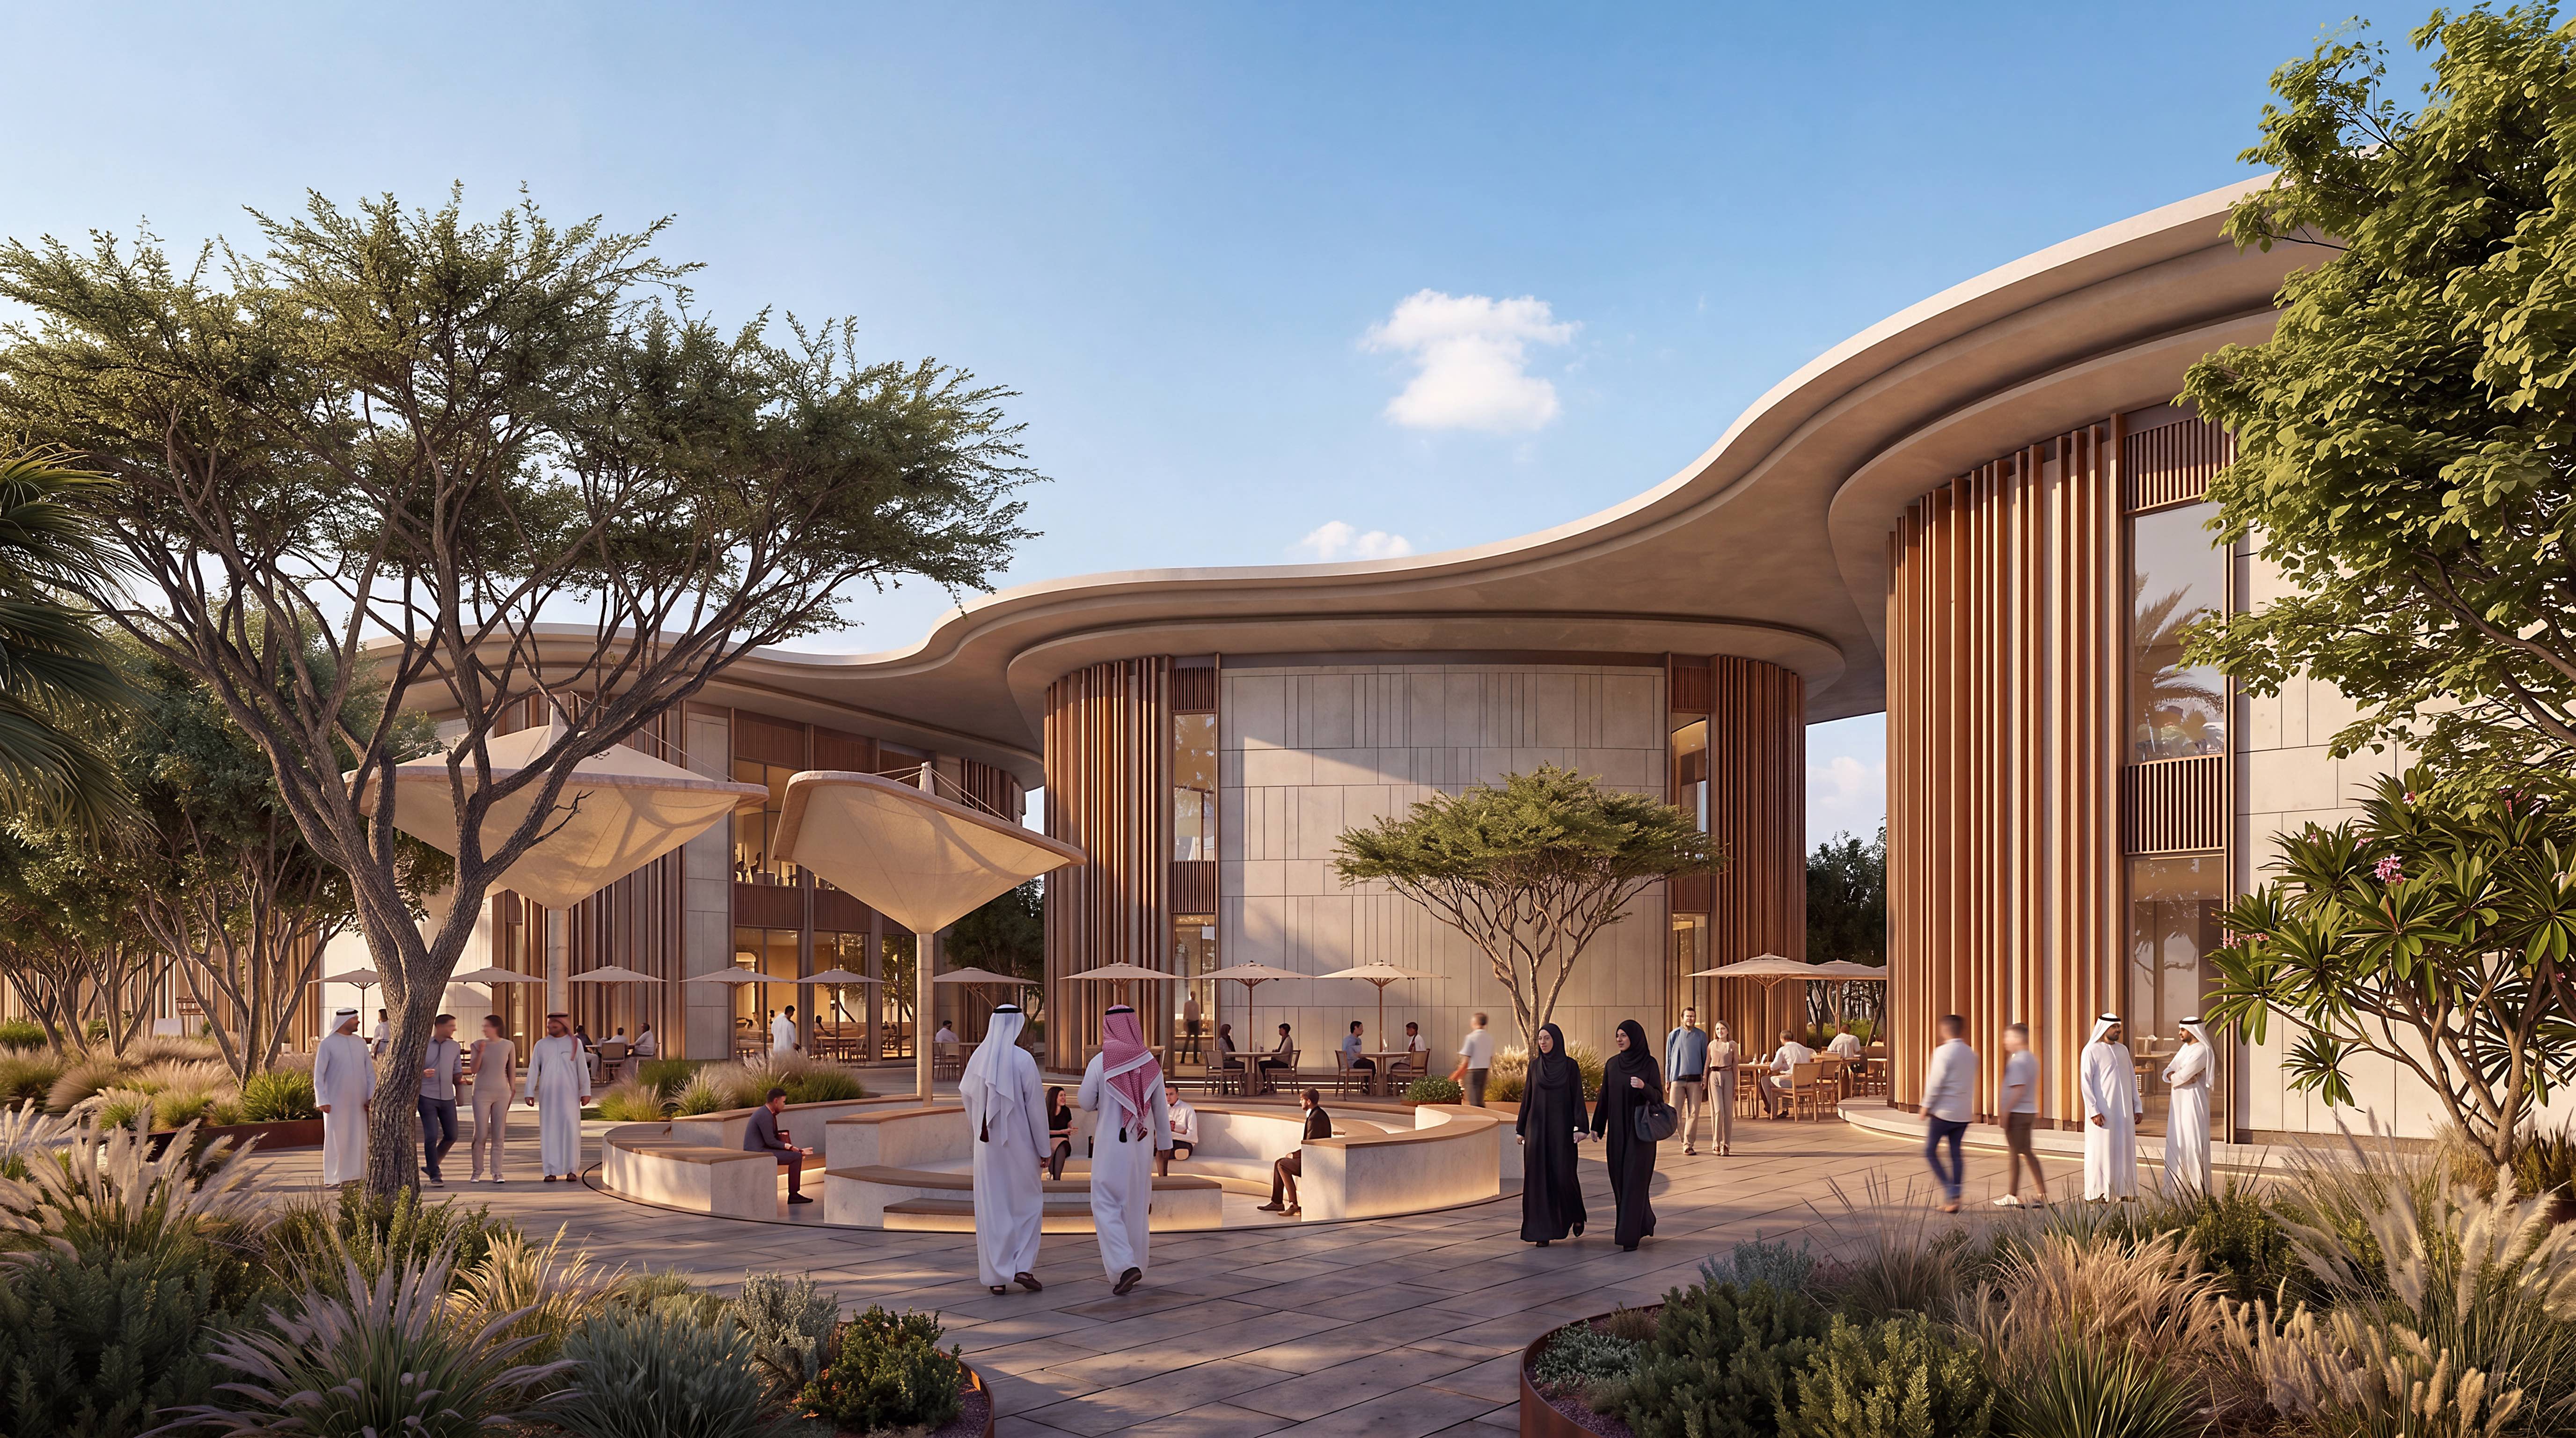

Shopfront and facade design.
We design the interface between the street and the tenancy.
That is where retail architecture does most of its work.
Multi-unit retail and precincts.
We plan groups of units so the weaker positions still trade.
Circulation, shading and daylight do the work rather than signage.
Shopping mall architecture in India →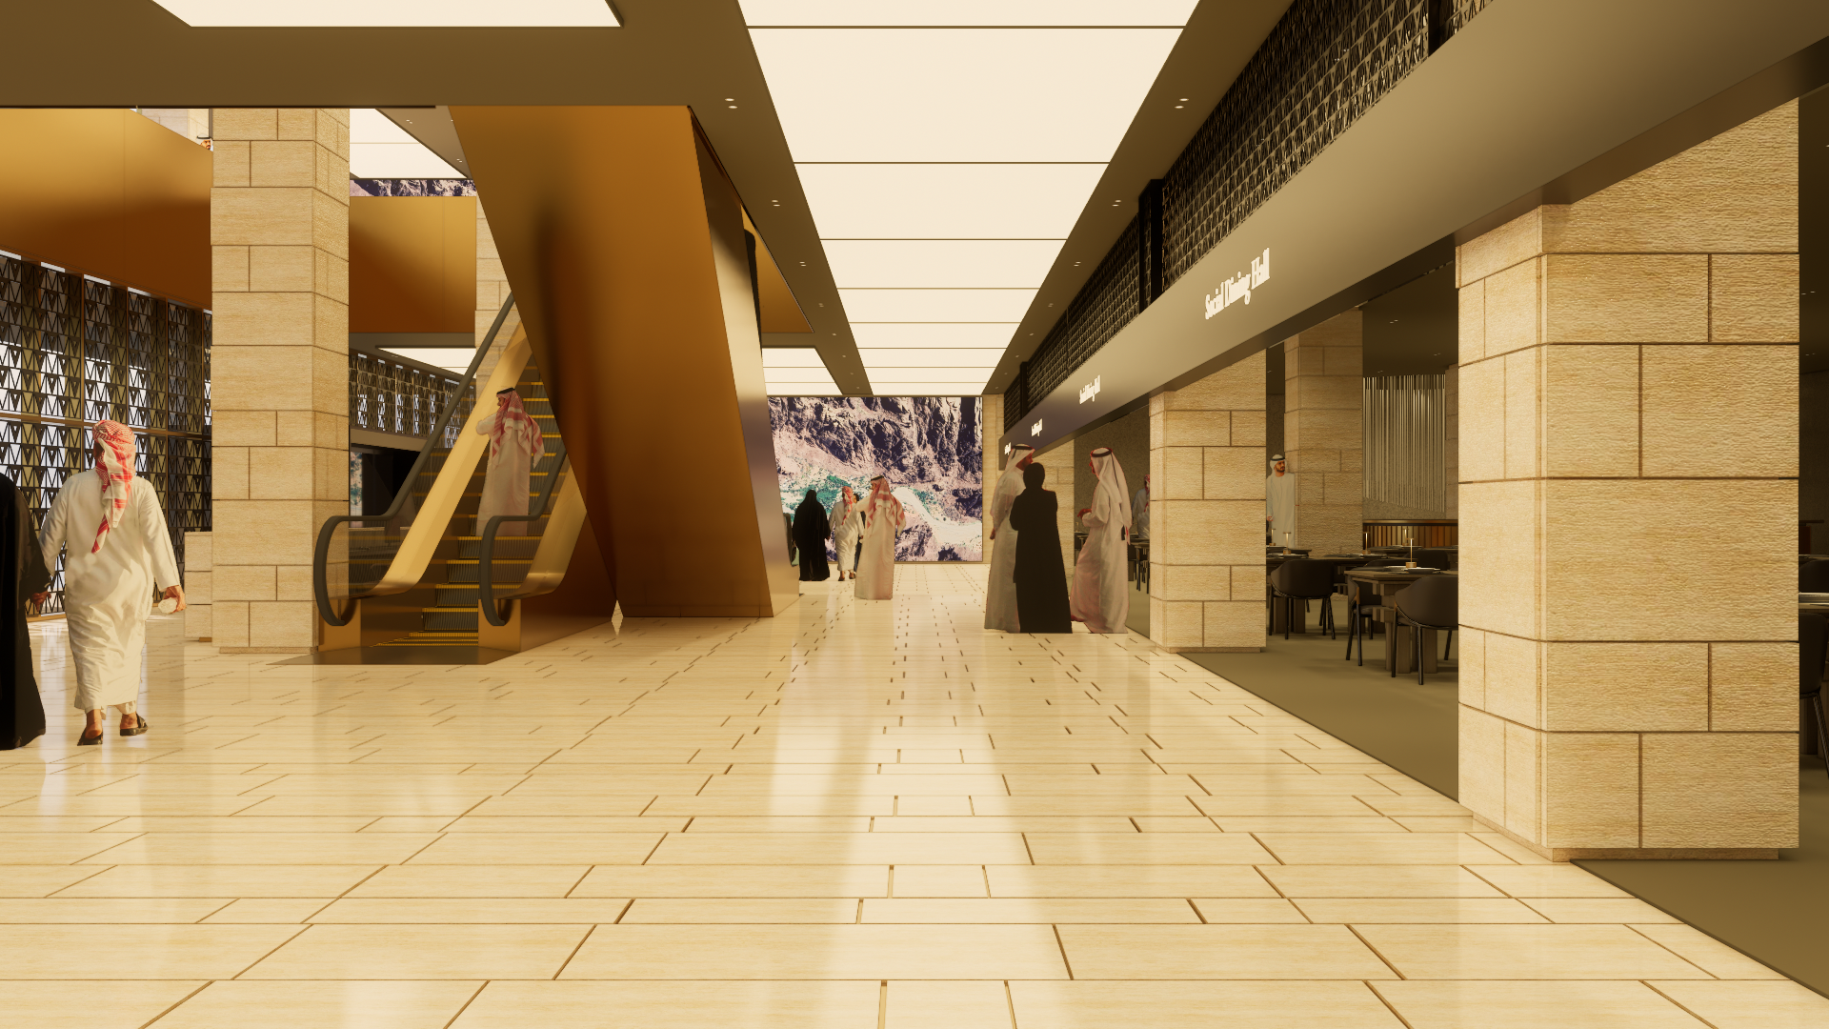
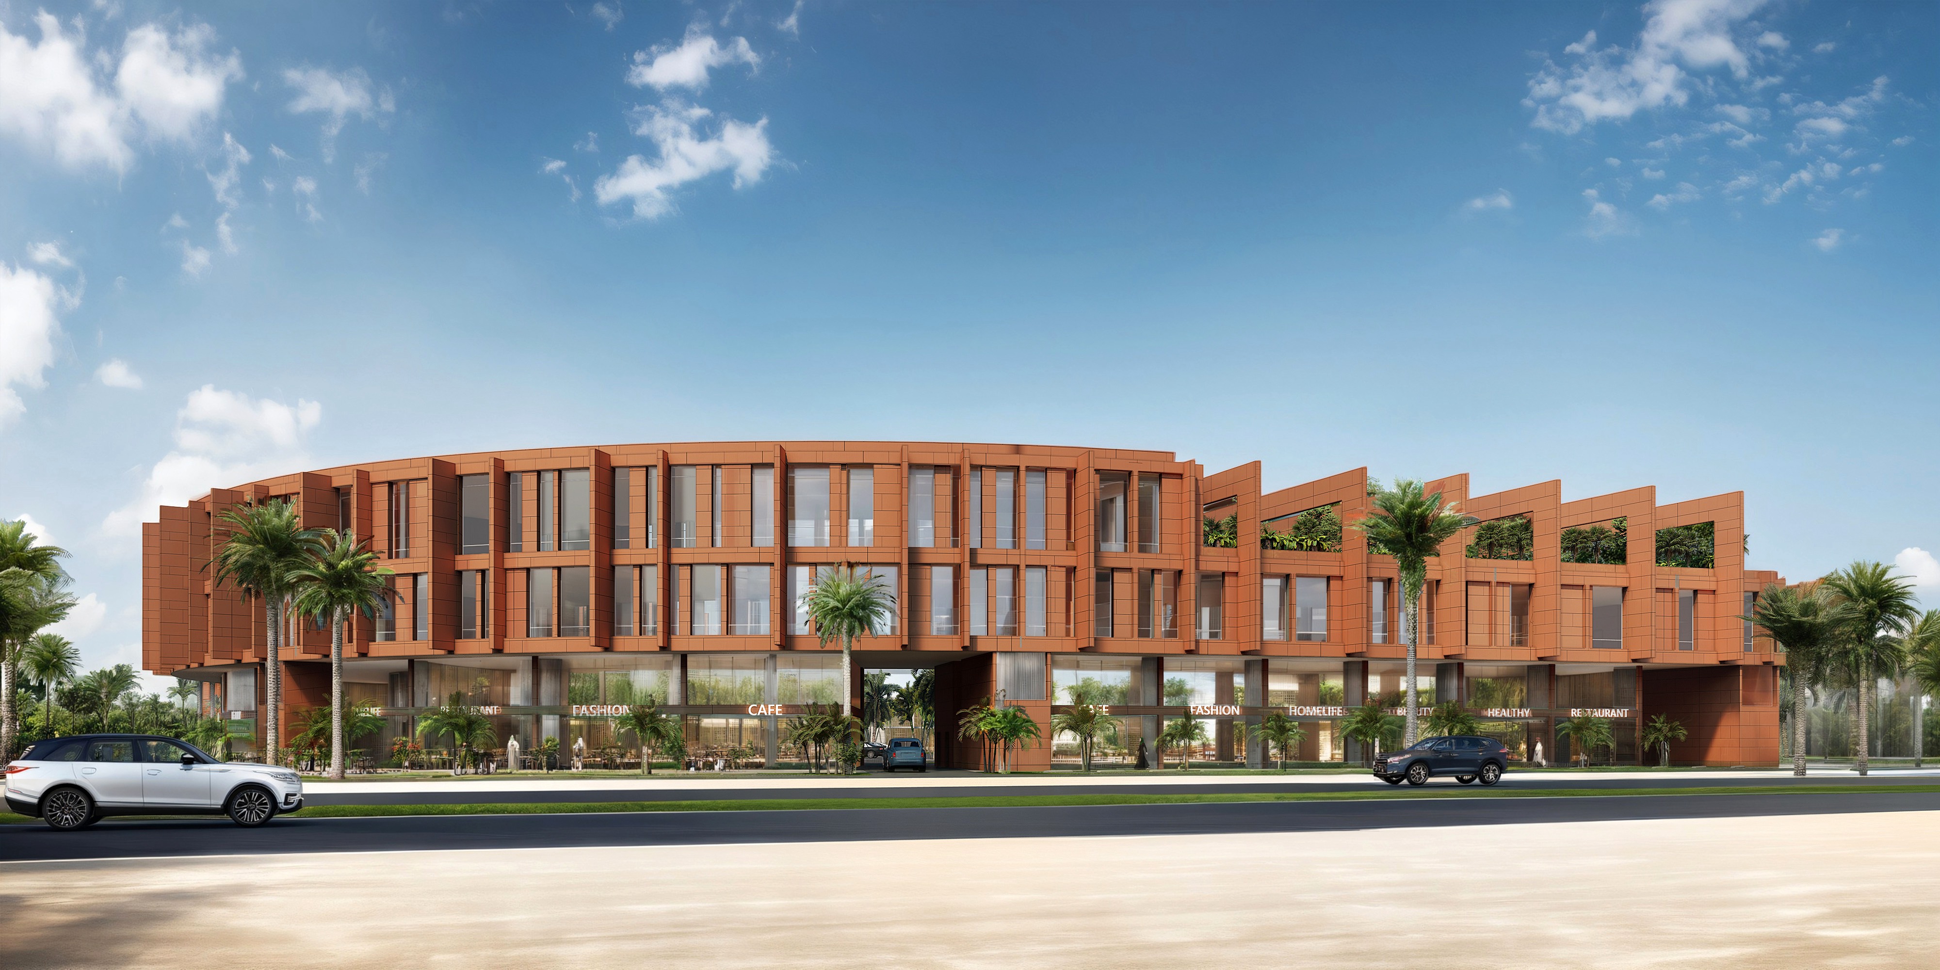
Servicing and back of house.
We plan deliveries, waste and staff access early.
The operational reality does not undermine the customer-facing design.
06
Adaptive reuse for retail.
We convert existing buildings to retail use, resolving access, structure and compliance against what the building will actually allow.
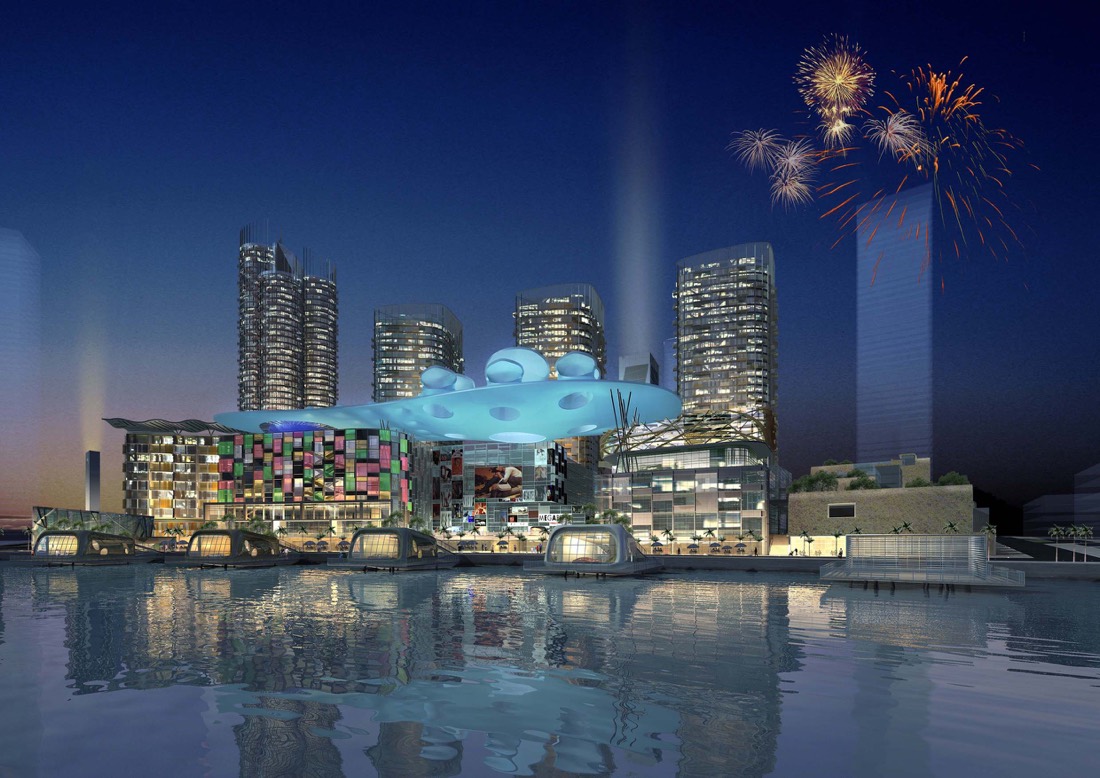
Our work
Our retail work
Our retail work spans standalone buildings, precincts and mixed-use retail. A commission in Hyderabad is on the boards and remains confidential, so the work below is from the Gulf and is named with its real location.
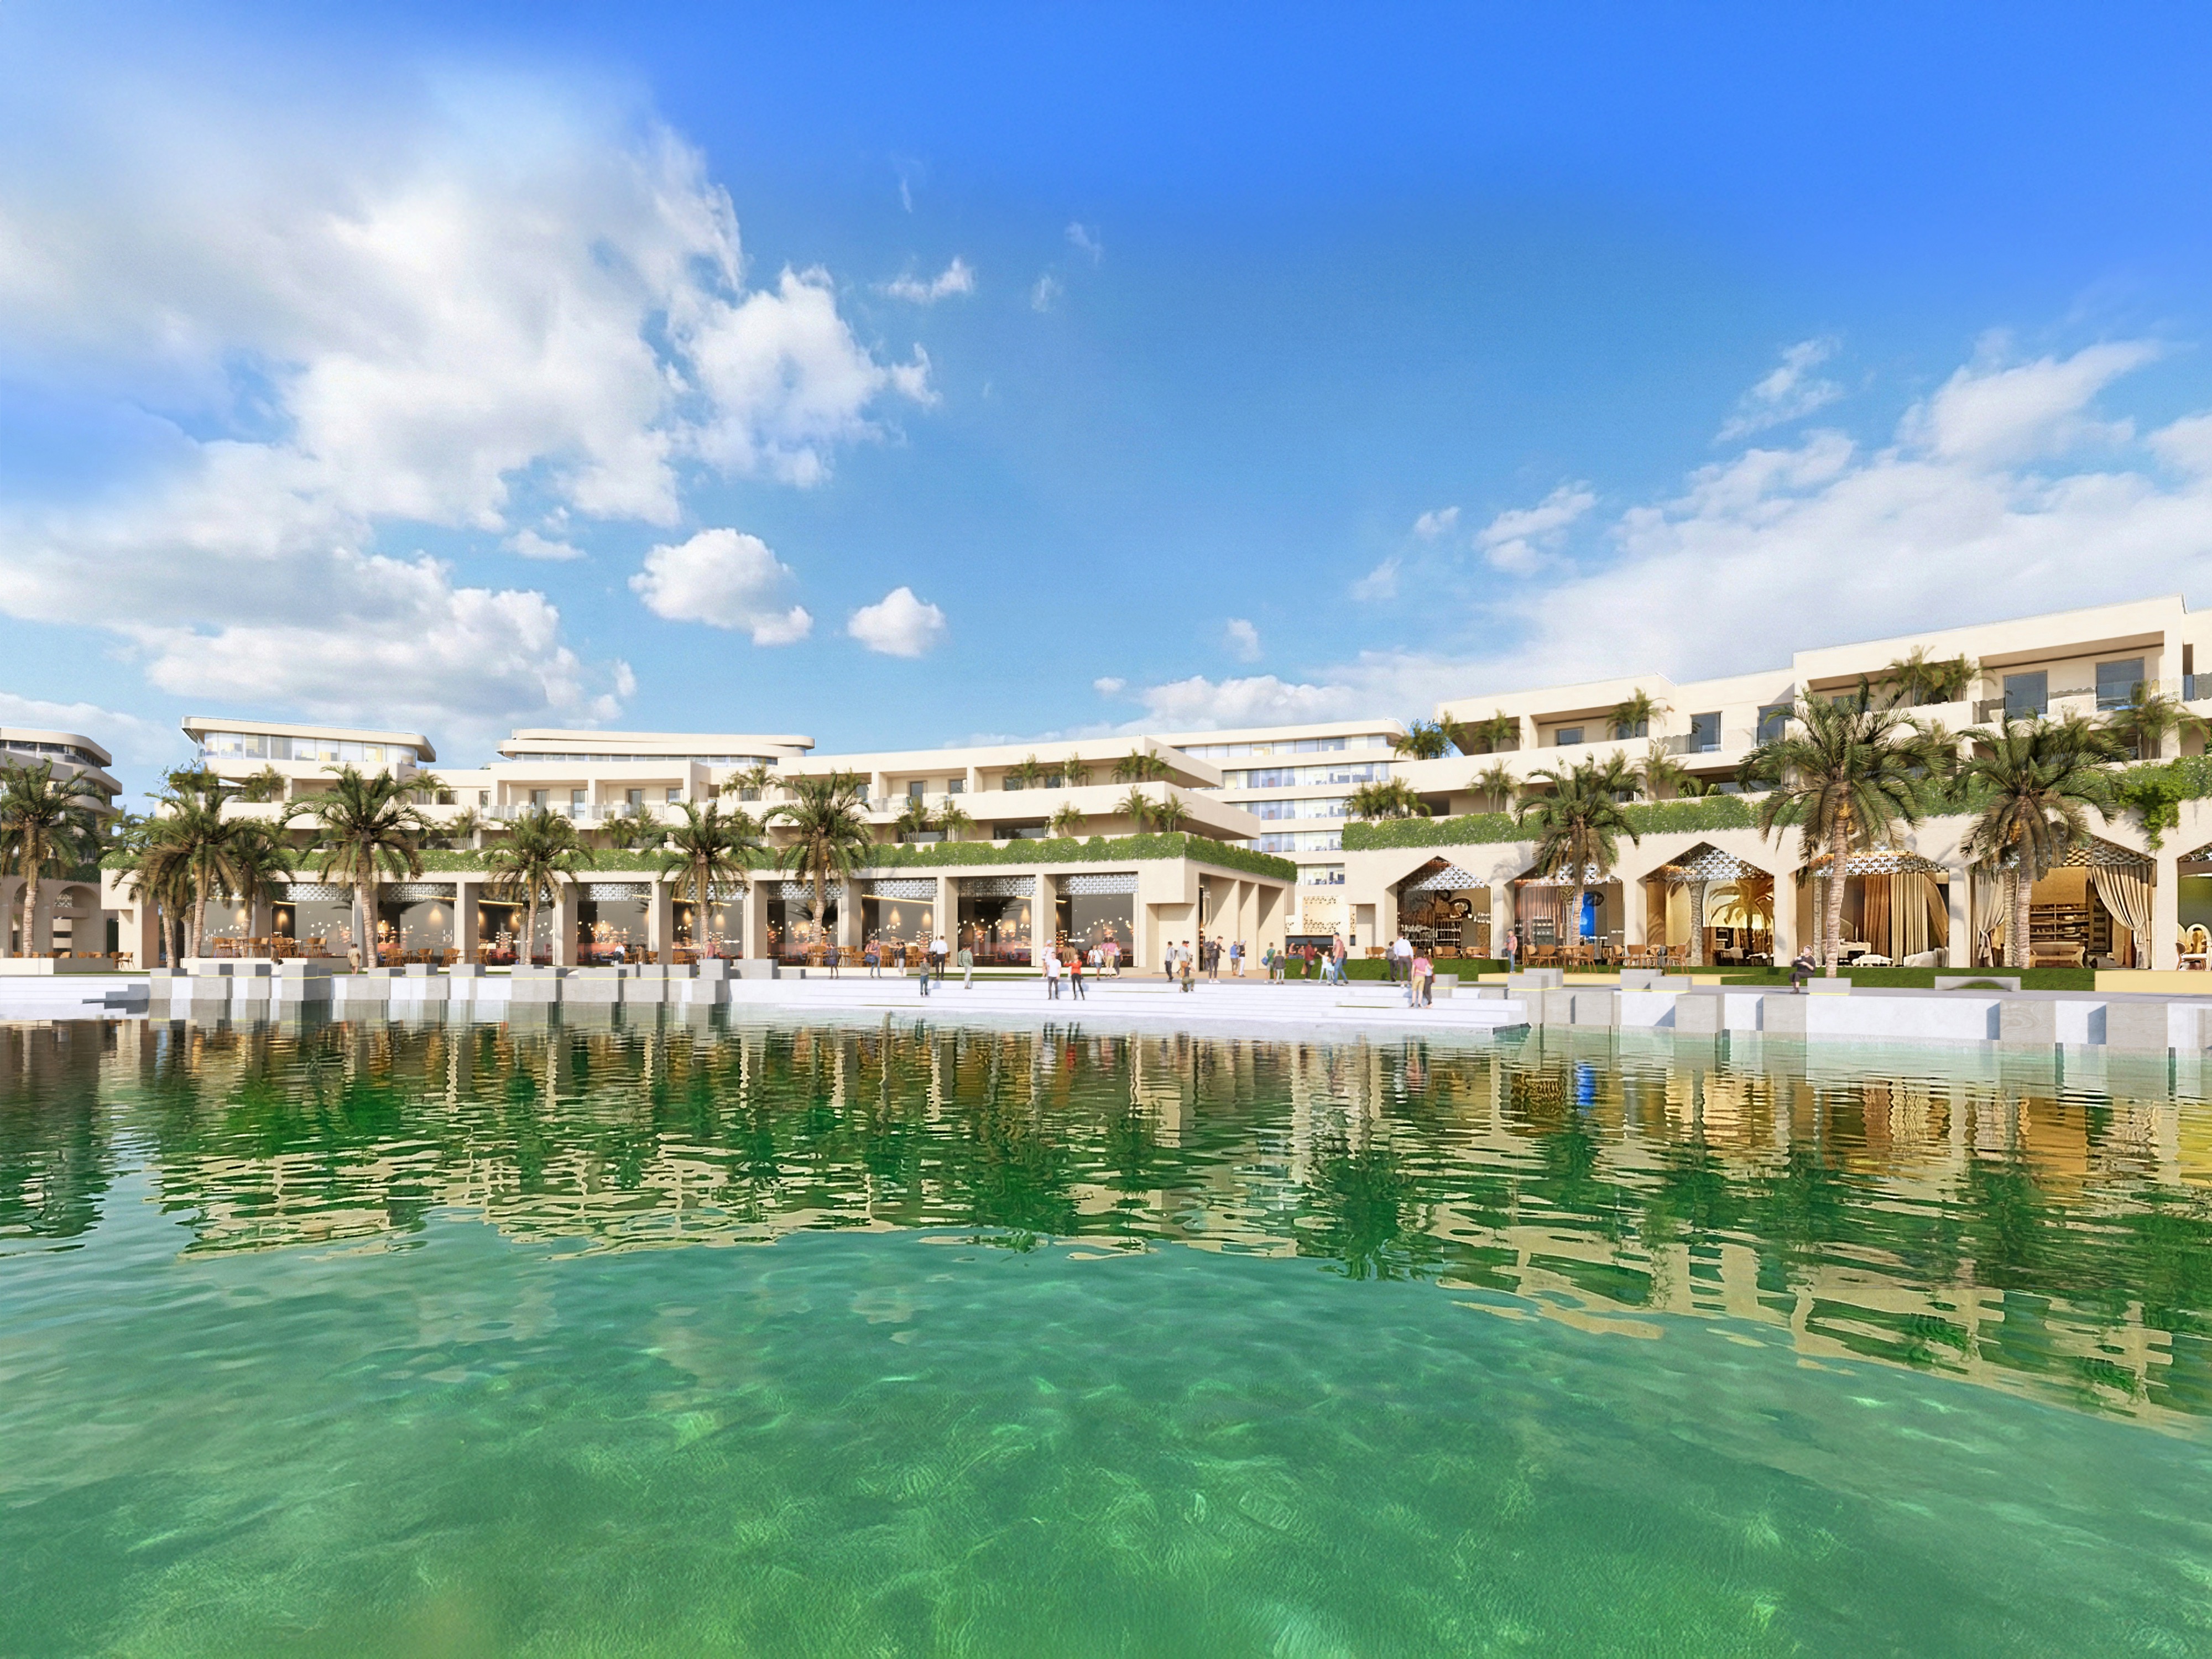
Resort Island Town Centre: Retail precinct
Retail buildings within an 80,000m² master-planned waterfront development.
- Brand-facing retail architecture inside a residential and leisure destination
- Planned at a scale that informs our shopping mall architecture work
- Part of a scheme designed as a single, legible place
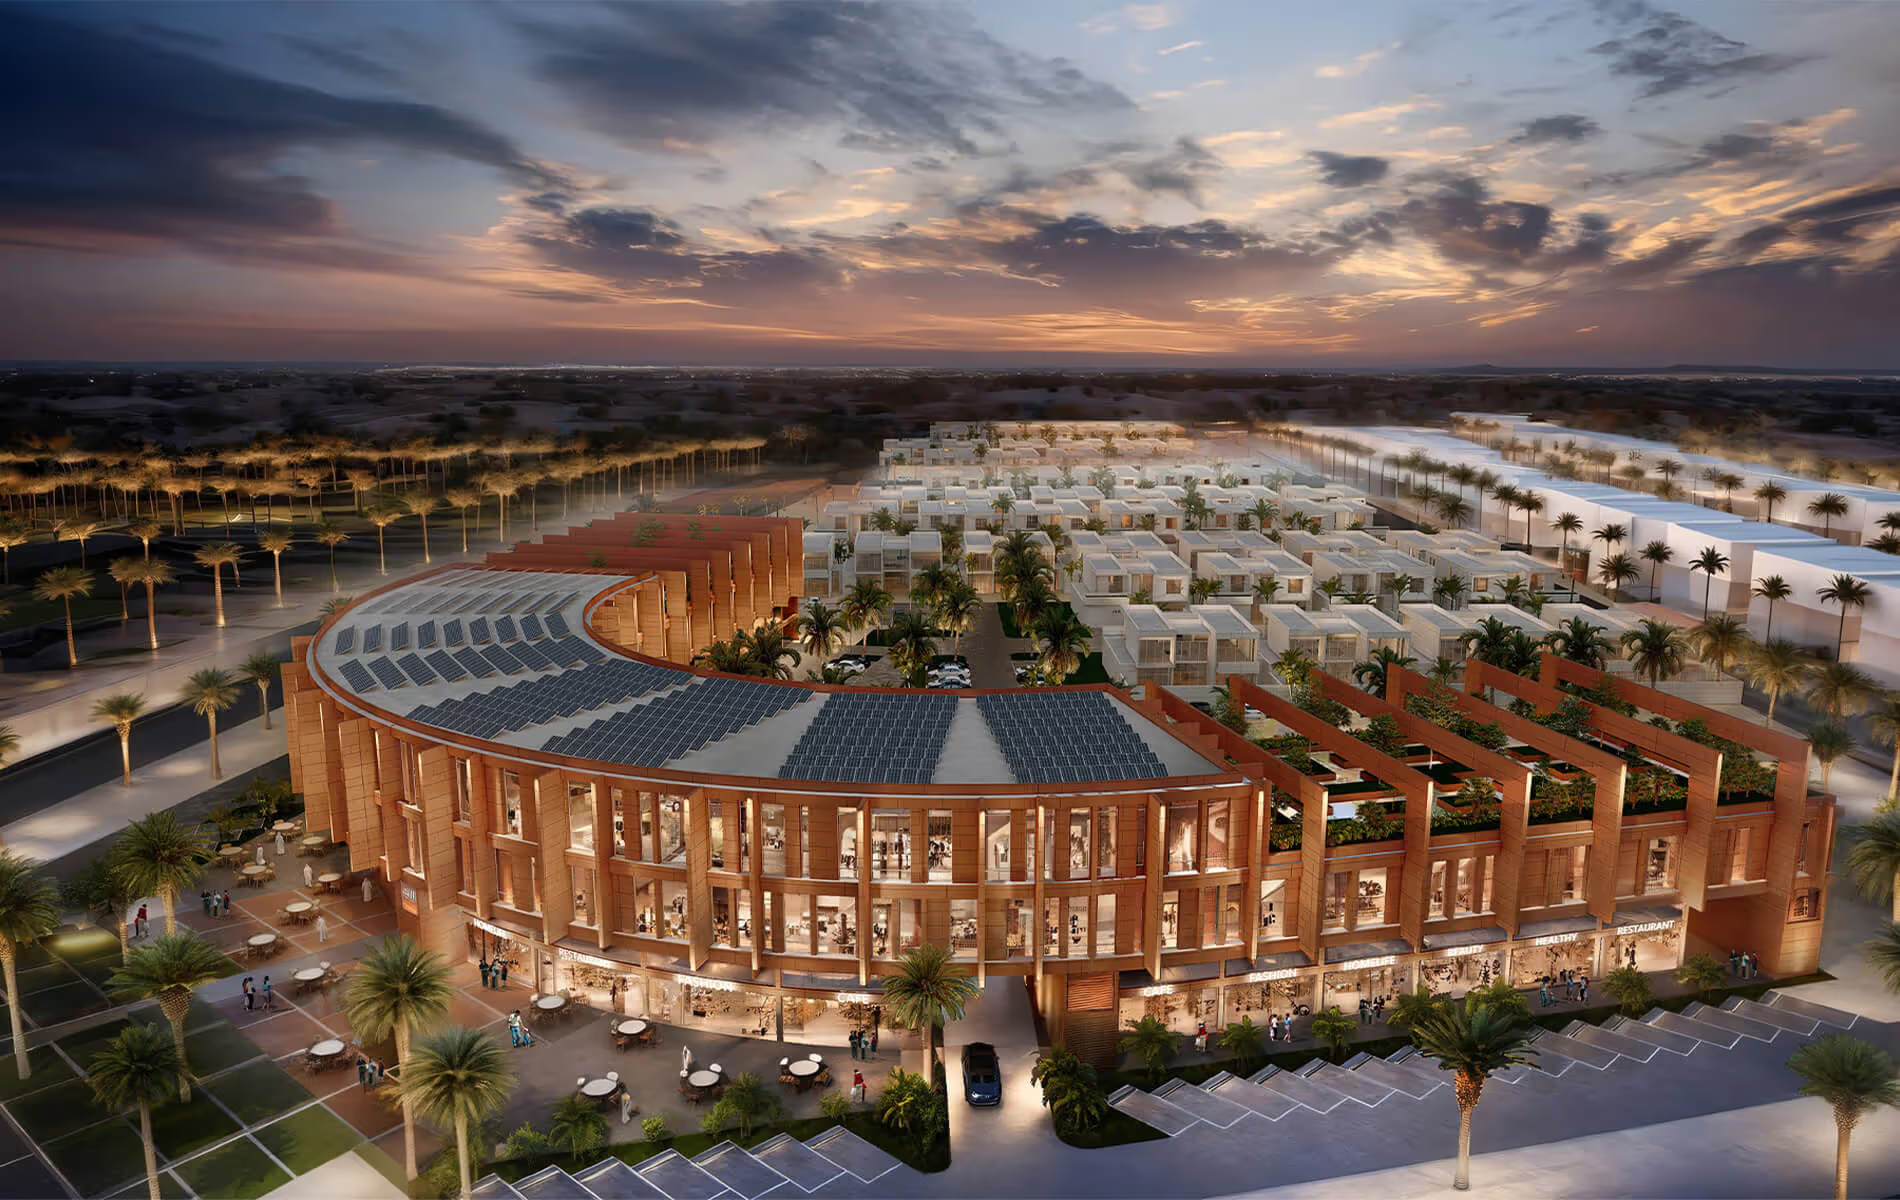
East Point Riffa: Mixed-use with retail
A mixed-use development in Riffa where retail draws footfall alongside dining and workspace.
- Ground-floor retail activation woven into the wider scheme
- Designed around how people move through and dwell in the place
- Commercial performance and everyday usability weighed together
CapitaLand at Bahrain Bay, Manama: Mixed-use
Retail and commercial accommodation within one of Manama's landmark waterfront addresses.
- Retail base resolved with the tower above by one team
- A premium context where the envelope carries the value
Designing the retail façade and envelope
In an Indian climate the retail envelope has to do more than look the part. It manages monsoon ingress, humidity, and solar gain while keeping the brand visible and the entrance welcoming.
- Designed for the second tenant: structural grid, service capacity and floor-to-floor height decide whether a re-let means a refit or a rebuild
- Shade and shelter at the threshold: colonnades, canopies and deep reveals extend the hours a frontage is comfortable to stand at
- Servicing that does not spoil the frontage: deliveries and waste have to happen, and on tight urban plots they usually end up on the best elevation, so we plan them out of sight at the massing stage
- Glazing and shading balanced to control solar gain and glare without losing display frontage
- Durable material specification for monsoon humidity and heavy daily use
Place
Retail architecture and retail interior design
Two disciplines shape a retail space, and it helps to be clear on the line between them.
| Retail architecture | The building itself: envelope, structure, services, and how it meets the street |
| Retail interiors | The fit-out: spatial planning, materials, lighting, and the customer journey inside |
We handle both in one studio, so the shell and the fit-out are conceived together rather than reconciled late. Our retail interiors in India work is set out in full on its own page.
Sustainability
Sustainability certifications
We align with international sustainability standards on every project, whether or not formal certification is required by the client brief.

GRIHA · India's national green building rating, developed with TERI and endorsed by the Government of India, applicable to fit-out as well as base build.

IGBC · Indian Green Building Council ratings, the certification most widely specified by Indian developers and occupiers. We are members of the Council.

WELL · building standard focused on occupant health through air quality, lighting, acoustics, and materials.
Proof
Why clients trust us
- 30 years of GCC and international experience
- A suite of projects delivered across Bahrain, Saudi Arabia, Kuwait, UAE, Qatar, India, and beyond
- MIPIM Future Projects Award, Office category
- RIBA-chartered practice
Process
How we work
We follow a clear, collaborative process from the first conversation right up to ribbon cutting. No stage is delegated; the same team members stay on your project throughout.
Discovery. We start by listening carefully. A meeting or series of meetings to understand your brief, your constraints, and what success looks like for you and the people your project will serve.
Concept and design. We develop design concepts in close collaboration with you, working through agreed stages from Concept Design through to Detailed Design and Construction Documentation. You sign off at the conclusion of each stage.
Delivery. We act as lead consultant, coordinating engineering inputs and specialist consultants on your behalf, managing procurement, and guiding the tender process and contractor selection.
Construction and handover. We stay on your project throughout the build, monitoring quality and design integrity, managing commissioning and handover, and supporting you through the Defects Liability Period.
Why nicholas.design
Why nicholas.design for your project
Global standards, delivered from Kolkata.
RIBA-chartered design excellence from a studio in New Town that works to your calendar, your approvals, and your site conditions, not to a brief interpreted from another time zone.
The principal you meet is the principal on your project.
No hand-off after the pitch. Nicholas Bonaventure and the senior team stay involved from the first brief to the final handover.
Architecture that belongs to its place.
We design for the monsoon, for humidity, and for the way Indian households actually live, embedded from concept stage rather than corrected later.

Home market
A studio in Kolkata
Our India studio is in Mani Casadona, New Town, in the North 24 Parganas district of West Bengal. New Town is itself a planned township and a Smart Cities Mission development under NKDA, which means the questions our neighbours are working through, density, drainage, public realm, climate resilience, are the same questions we bring to your project.
Working from here changes what we can offer. We read the site ourselves, we sit in the approvals meetings, and we are on your calendar rather than three time zones away. Design leads every commission we take on, and that principle does not soften because a project is far from where the studio was founded.
Speak with our team →FAQ
Frequently asked questions
What is the difference between retail architecture and retail interiors?
Where the boundary of the work sits.
Retail architecture is the building: frontage, structure, servicing, the relationship to the street. Retail interiors is everything inside the envelope. We do both.
How do you design retail for a change of tenant?
By keeping the expensive things flexible. Specifically:
- Structural grid and column positions that suit more than one layout
- Service capacity above current requirement
- Floor-to-floor height that allows a different ceiling strategy
- Shopfront zones that can be reconfigured without structural work
Do you work within a developer's design guidelines?
Yes. Most organised Indian retail comes with landlord guidelines covering frontage, signage zones and service capacity. We design inside them, and where one is blocking a materially better outcome we make the case with drawings.
Speak with our team →How do you handle monsoon drainage on retail frontage?
At the threshold and at the roof, not with gullies added afterwards.
- Entrance levels and the detail where the shopfront meets the pavement
- Canopy drainage sized for peak intensity rather than annual totals
These are the points where water gets in. They are designed, not specified late.
Can you convert an existing building to retail?
Yes.
The determining factors are usually access, floor loading, service capacity and compliance. We assess those first and are straightforward about what the building will and will not allow.
Do you design retail within a larger development?
Yes.
Retail inside a mixed-use or mall scheme is planned differently, because circulation is shared and footfall is distributed. Our shopping mall architecture in India page covers that scale.
See our commercial projects →Contact
Commission your project in India
nicholas.design
7ES6D, Mani Casadona
East Block 14-0372 LIF/04
New Town, Kolkata
North 24 Parganas 700156
West Bengal, India
Email: hello@nicholas.design
And by appointment
Our clients





Head office
nicholas.design
Office 2016, Level 19, East Tower
Bahrain World Trade Center
Isa Al-Kabeer Avenue, Manama 316
Kingdom of Bahrain
+973 7777 9524
Sunday to Thursday, 08:30 to 17:30 (Arabian Standard Time)
And by appointment
India office
nicholas.design
7ES6D, Mani Casadona
East Block 14-0372 LIF/04
New Town, Kolkata
North 24 Parganas 700156
West Bengal
India
Saudi Arabia
Bahrain
India
Follow
hello@nicholas.design