Retail interiors · India
Retail interiors in India. We make built environments better.
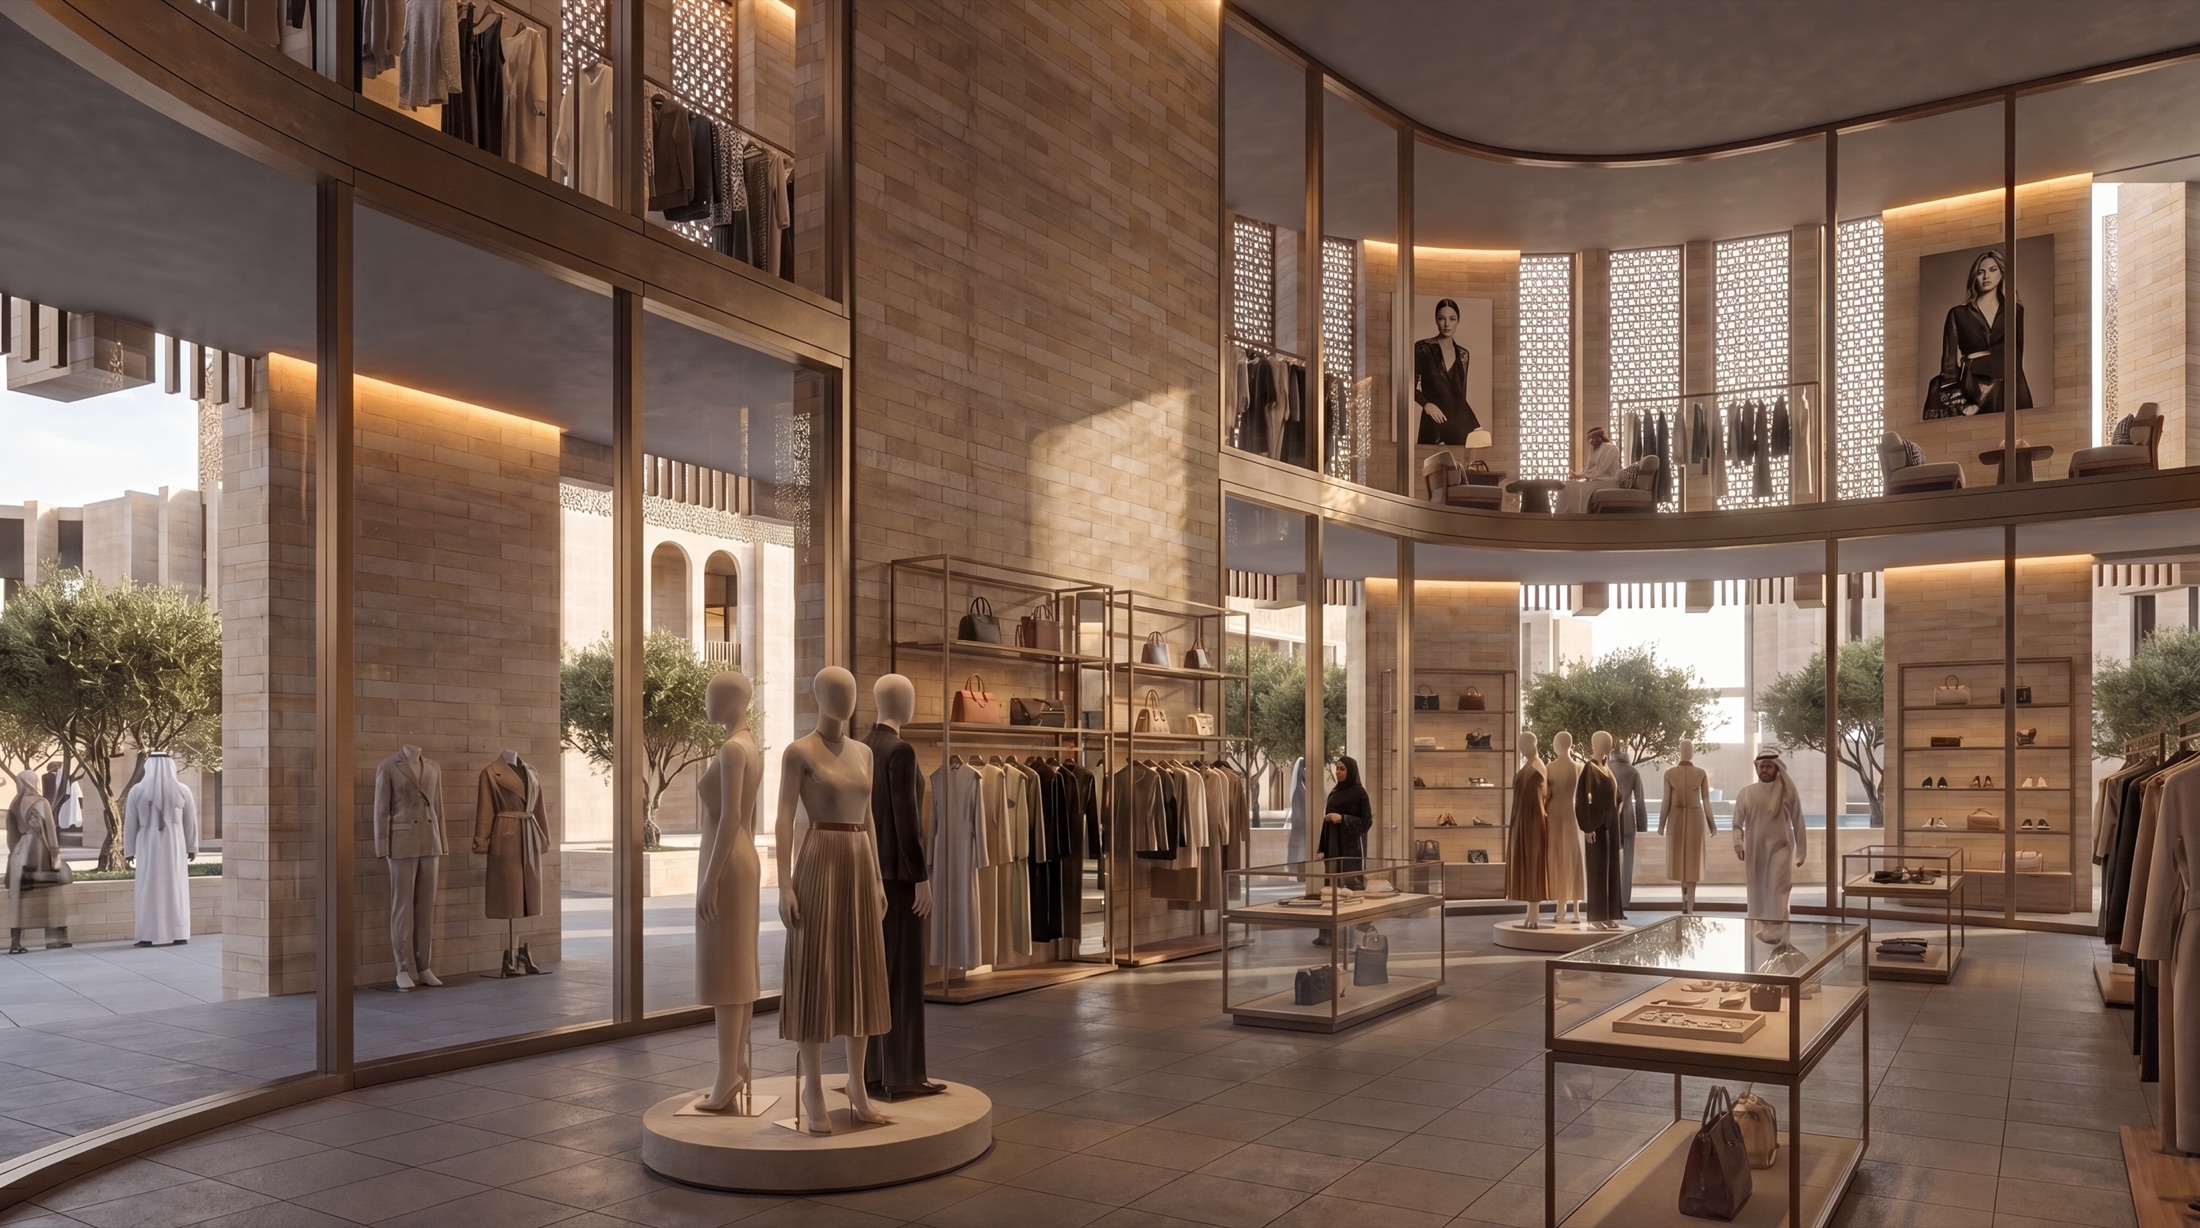
A shop either moves people the way the business needs or it works against the trade it was built for. We design the inside of retail as a commercial instrument first, and the finishes follow from that.
You are fitting out a store, a showroom or a precinct because the space has to earn. It has to bring people past the threshold, hold them long enough to buy, survive a decade of footfall and a monsoon season every year, and still look current when the brand refreshes. Those pressures pull against each other, and reconciling them is a planning problem before it is a specification problem. What you get from us is a retail environment that trades well on opening week and is still trading well when the tenancy changes.
What we do
Retail interior design services we deliver in India
Indian retail is splitting into two conditions. Organised mall retail is consolidating around fewer, better developments, while high street and standalone showroom stock is being upgraded to compete with it. Both reward an interior that is planned rather than decorated, and both punish specification that has not been tested against humidity, monsoon ingress and a decade of footfall. Our interior design in India page sets out the studio's full interiors capability, of which retail is one strand, and our retail architecture in India page covers the envelope that the fit-out sits inside.
Store and showroom interiors.
We design retail spaces that bring people past the threshold and keep them long enough to buy.
The plan is built around movement rather than around fixtures.
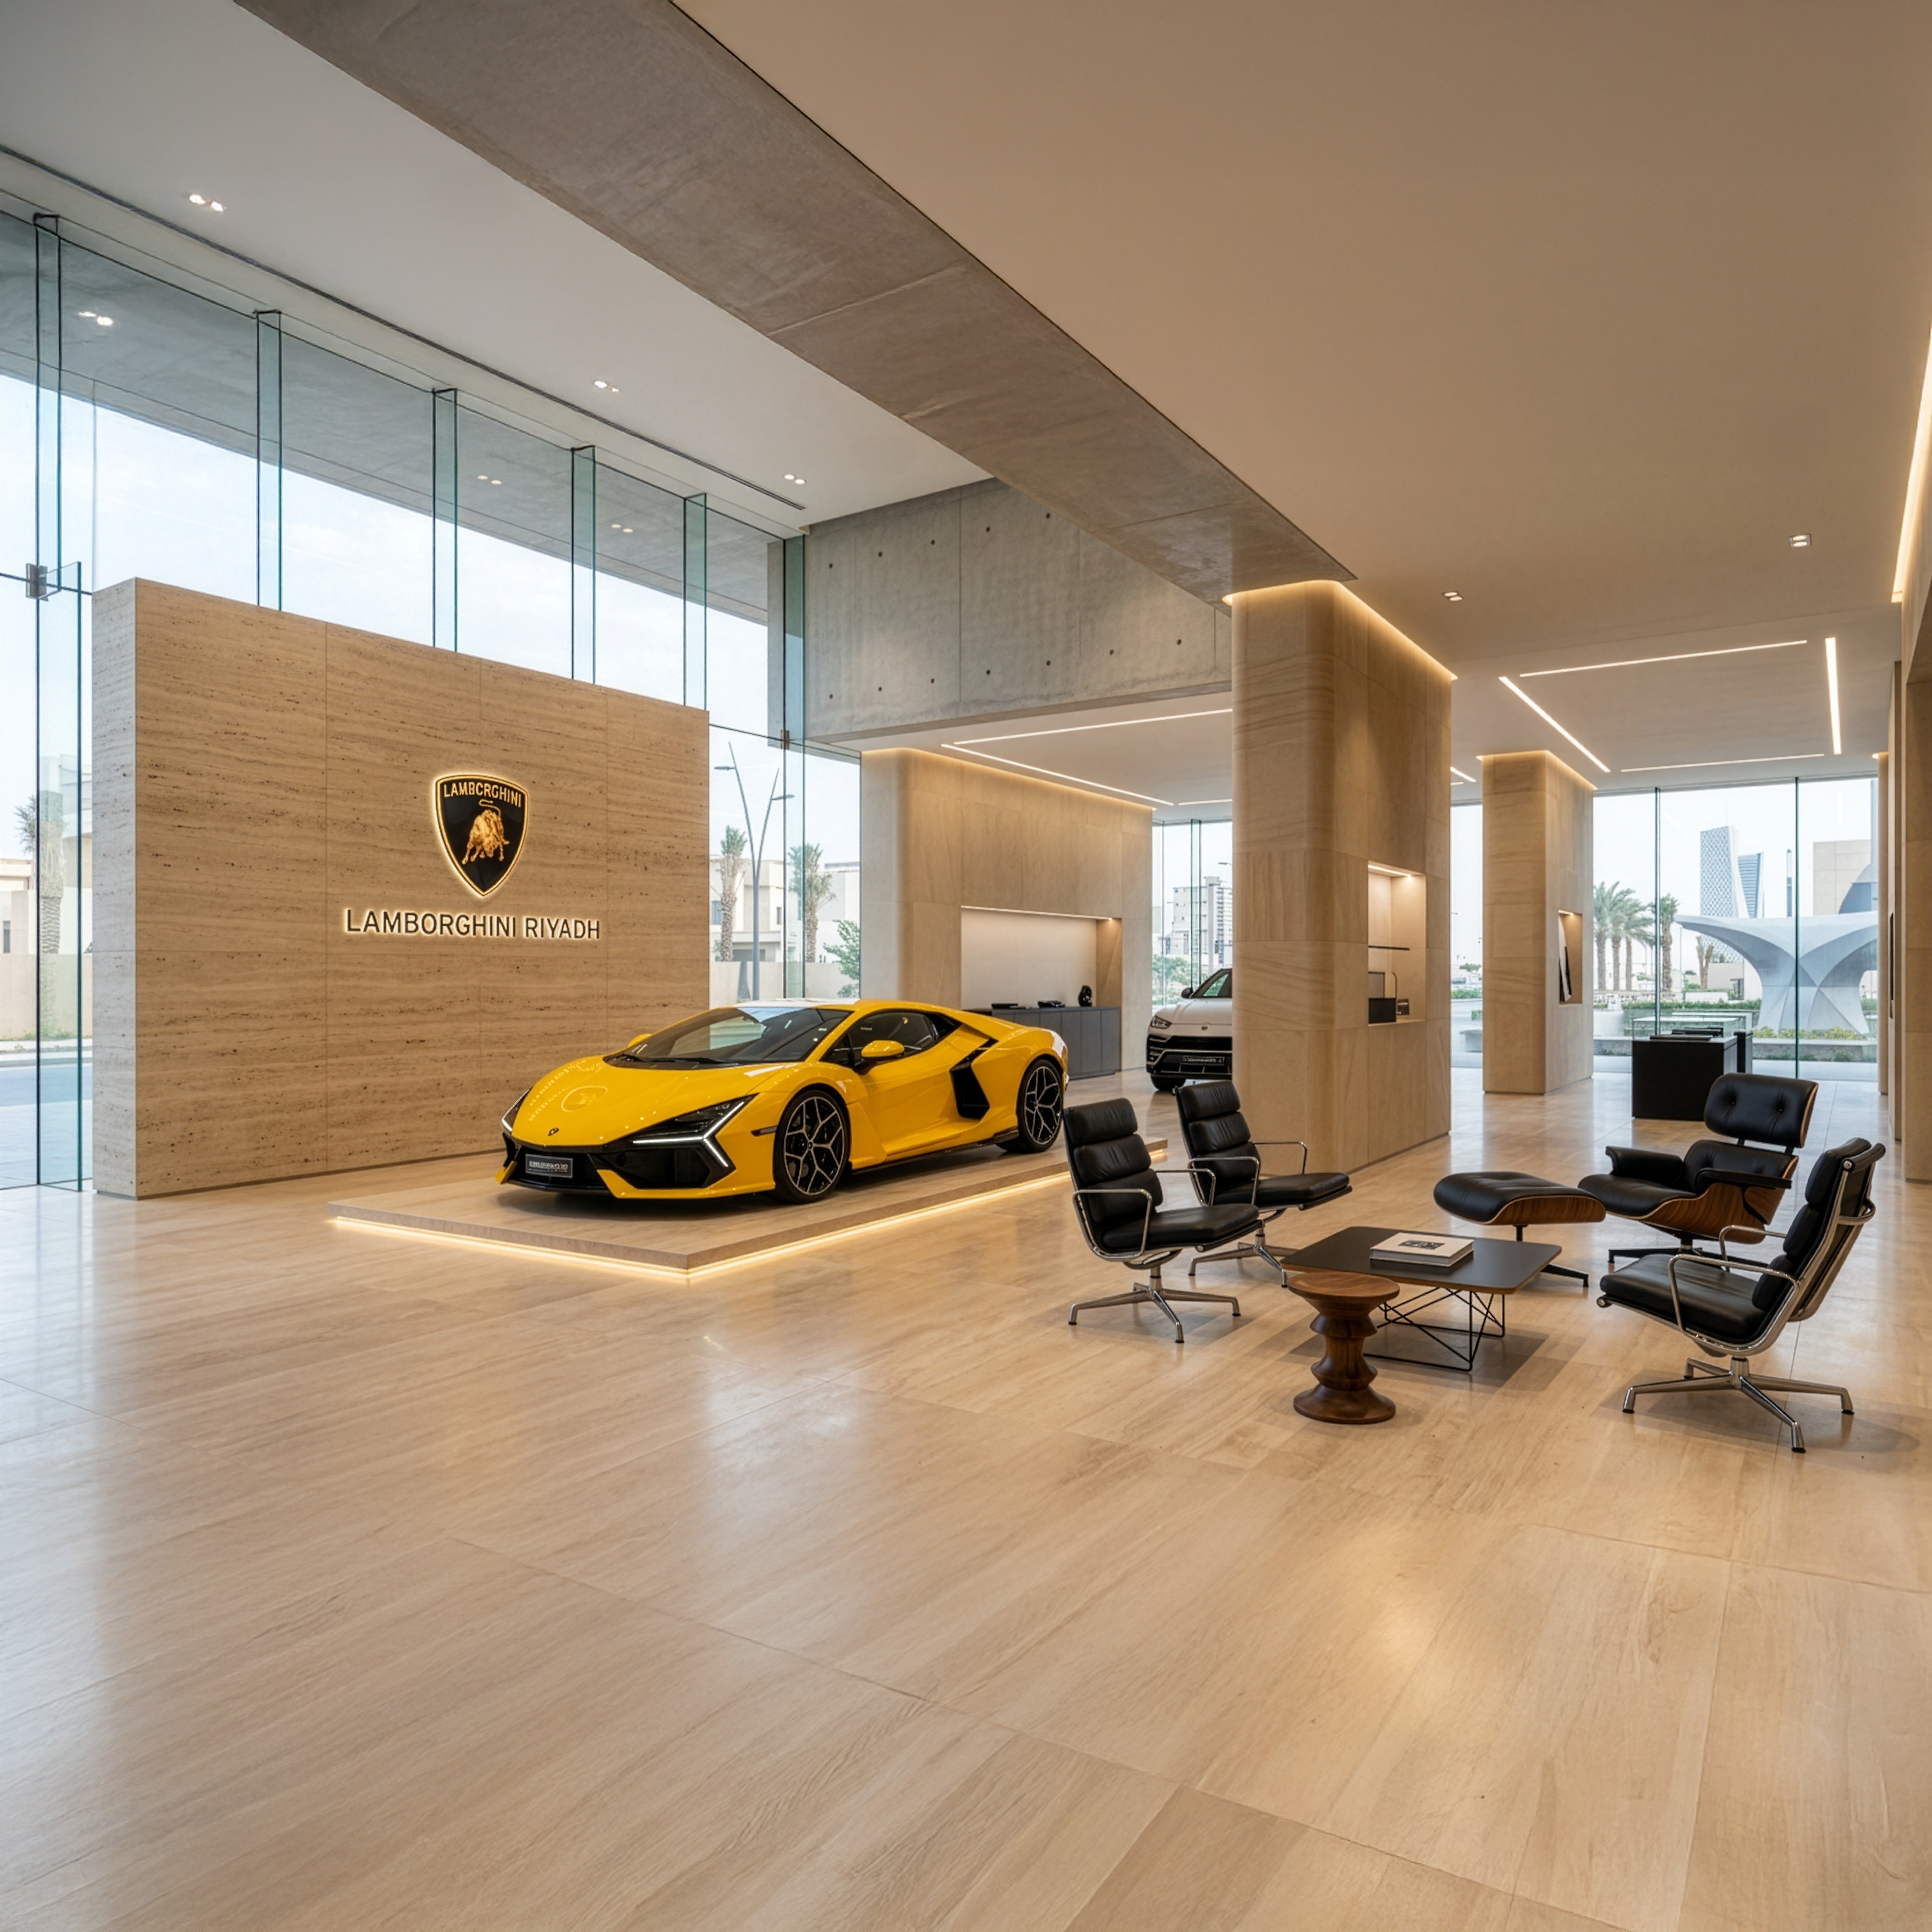
Flagship and brand environments.
We translate a brand into space so it works spatially rather than graphically.
That is what makes a flagship feel different from a large branch.
Food and beverage within retail.
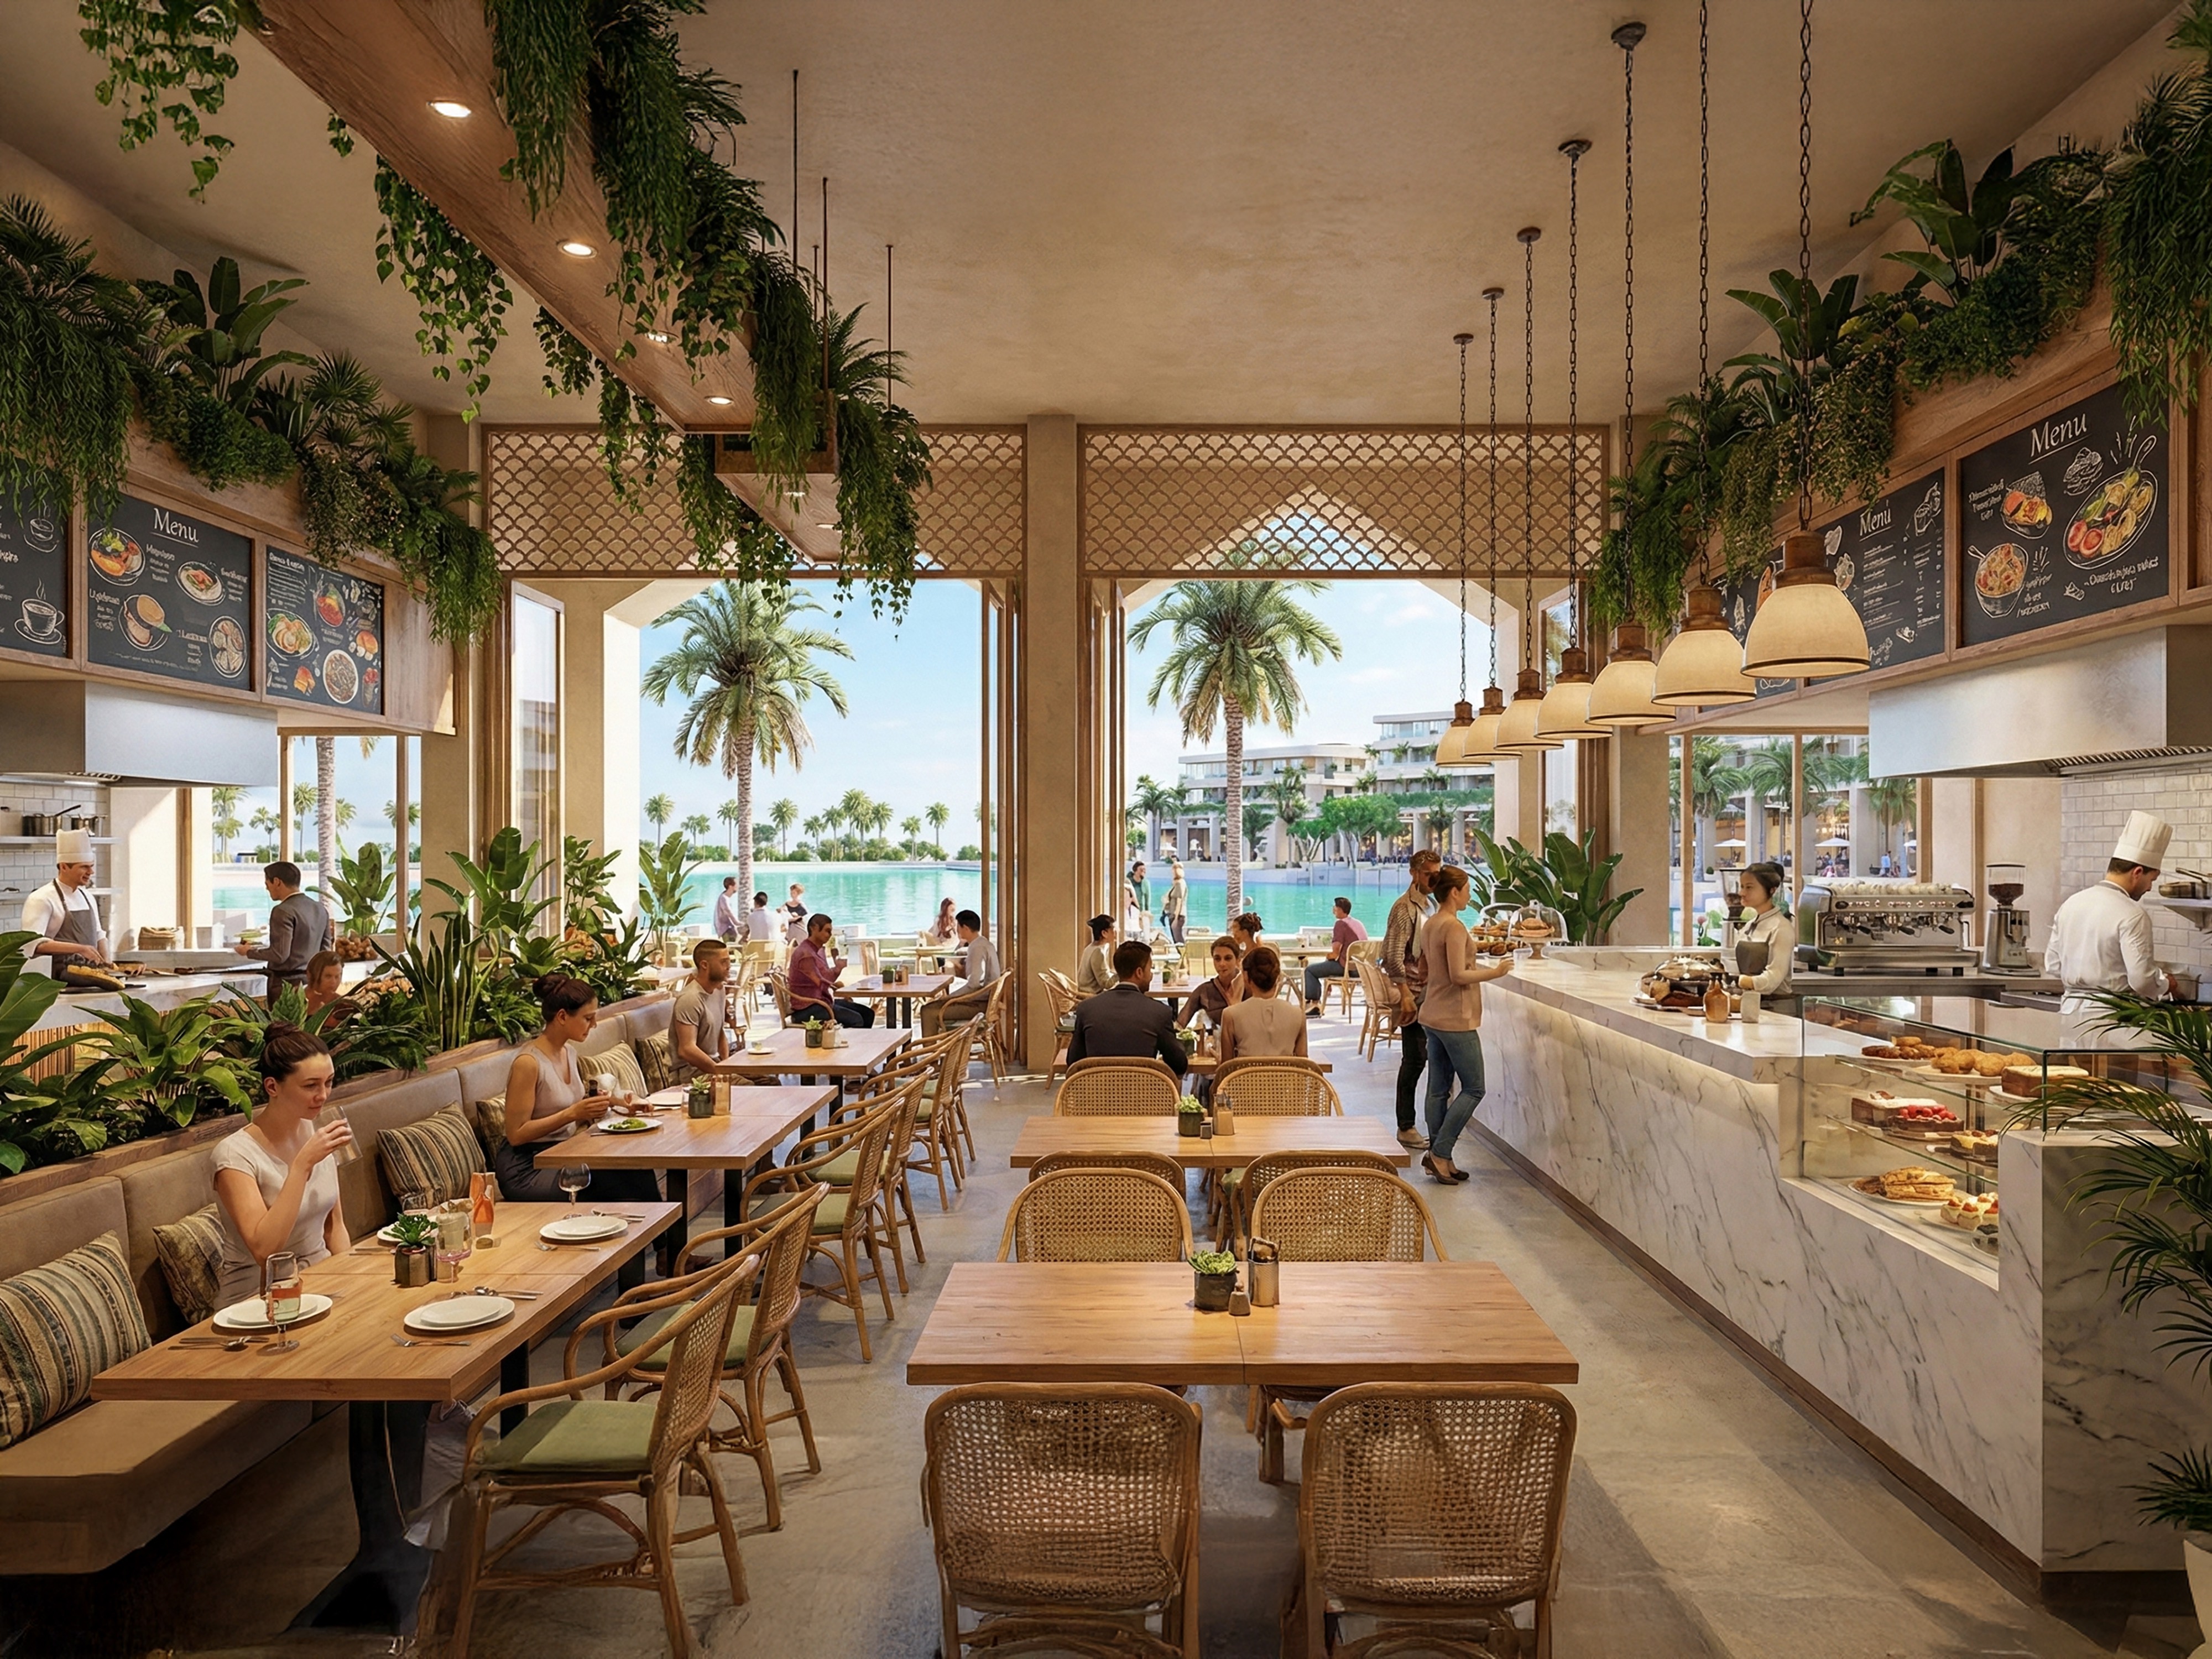
We design the dining component that anchors dwell time.
It is planned for service flow and acoustics as much as for appearance.
Precinct and multi-unit retail.
We plan retail across many units so the weaker positions still trade.
Circulation and daylight do work that signage cannot.
Read more →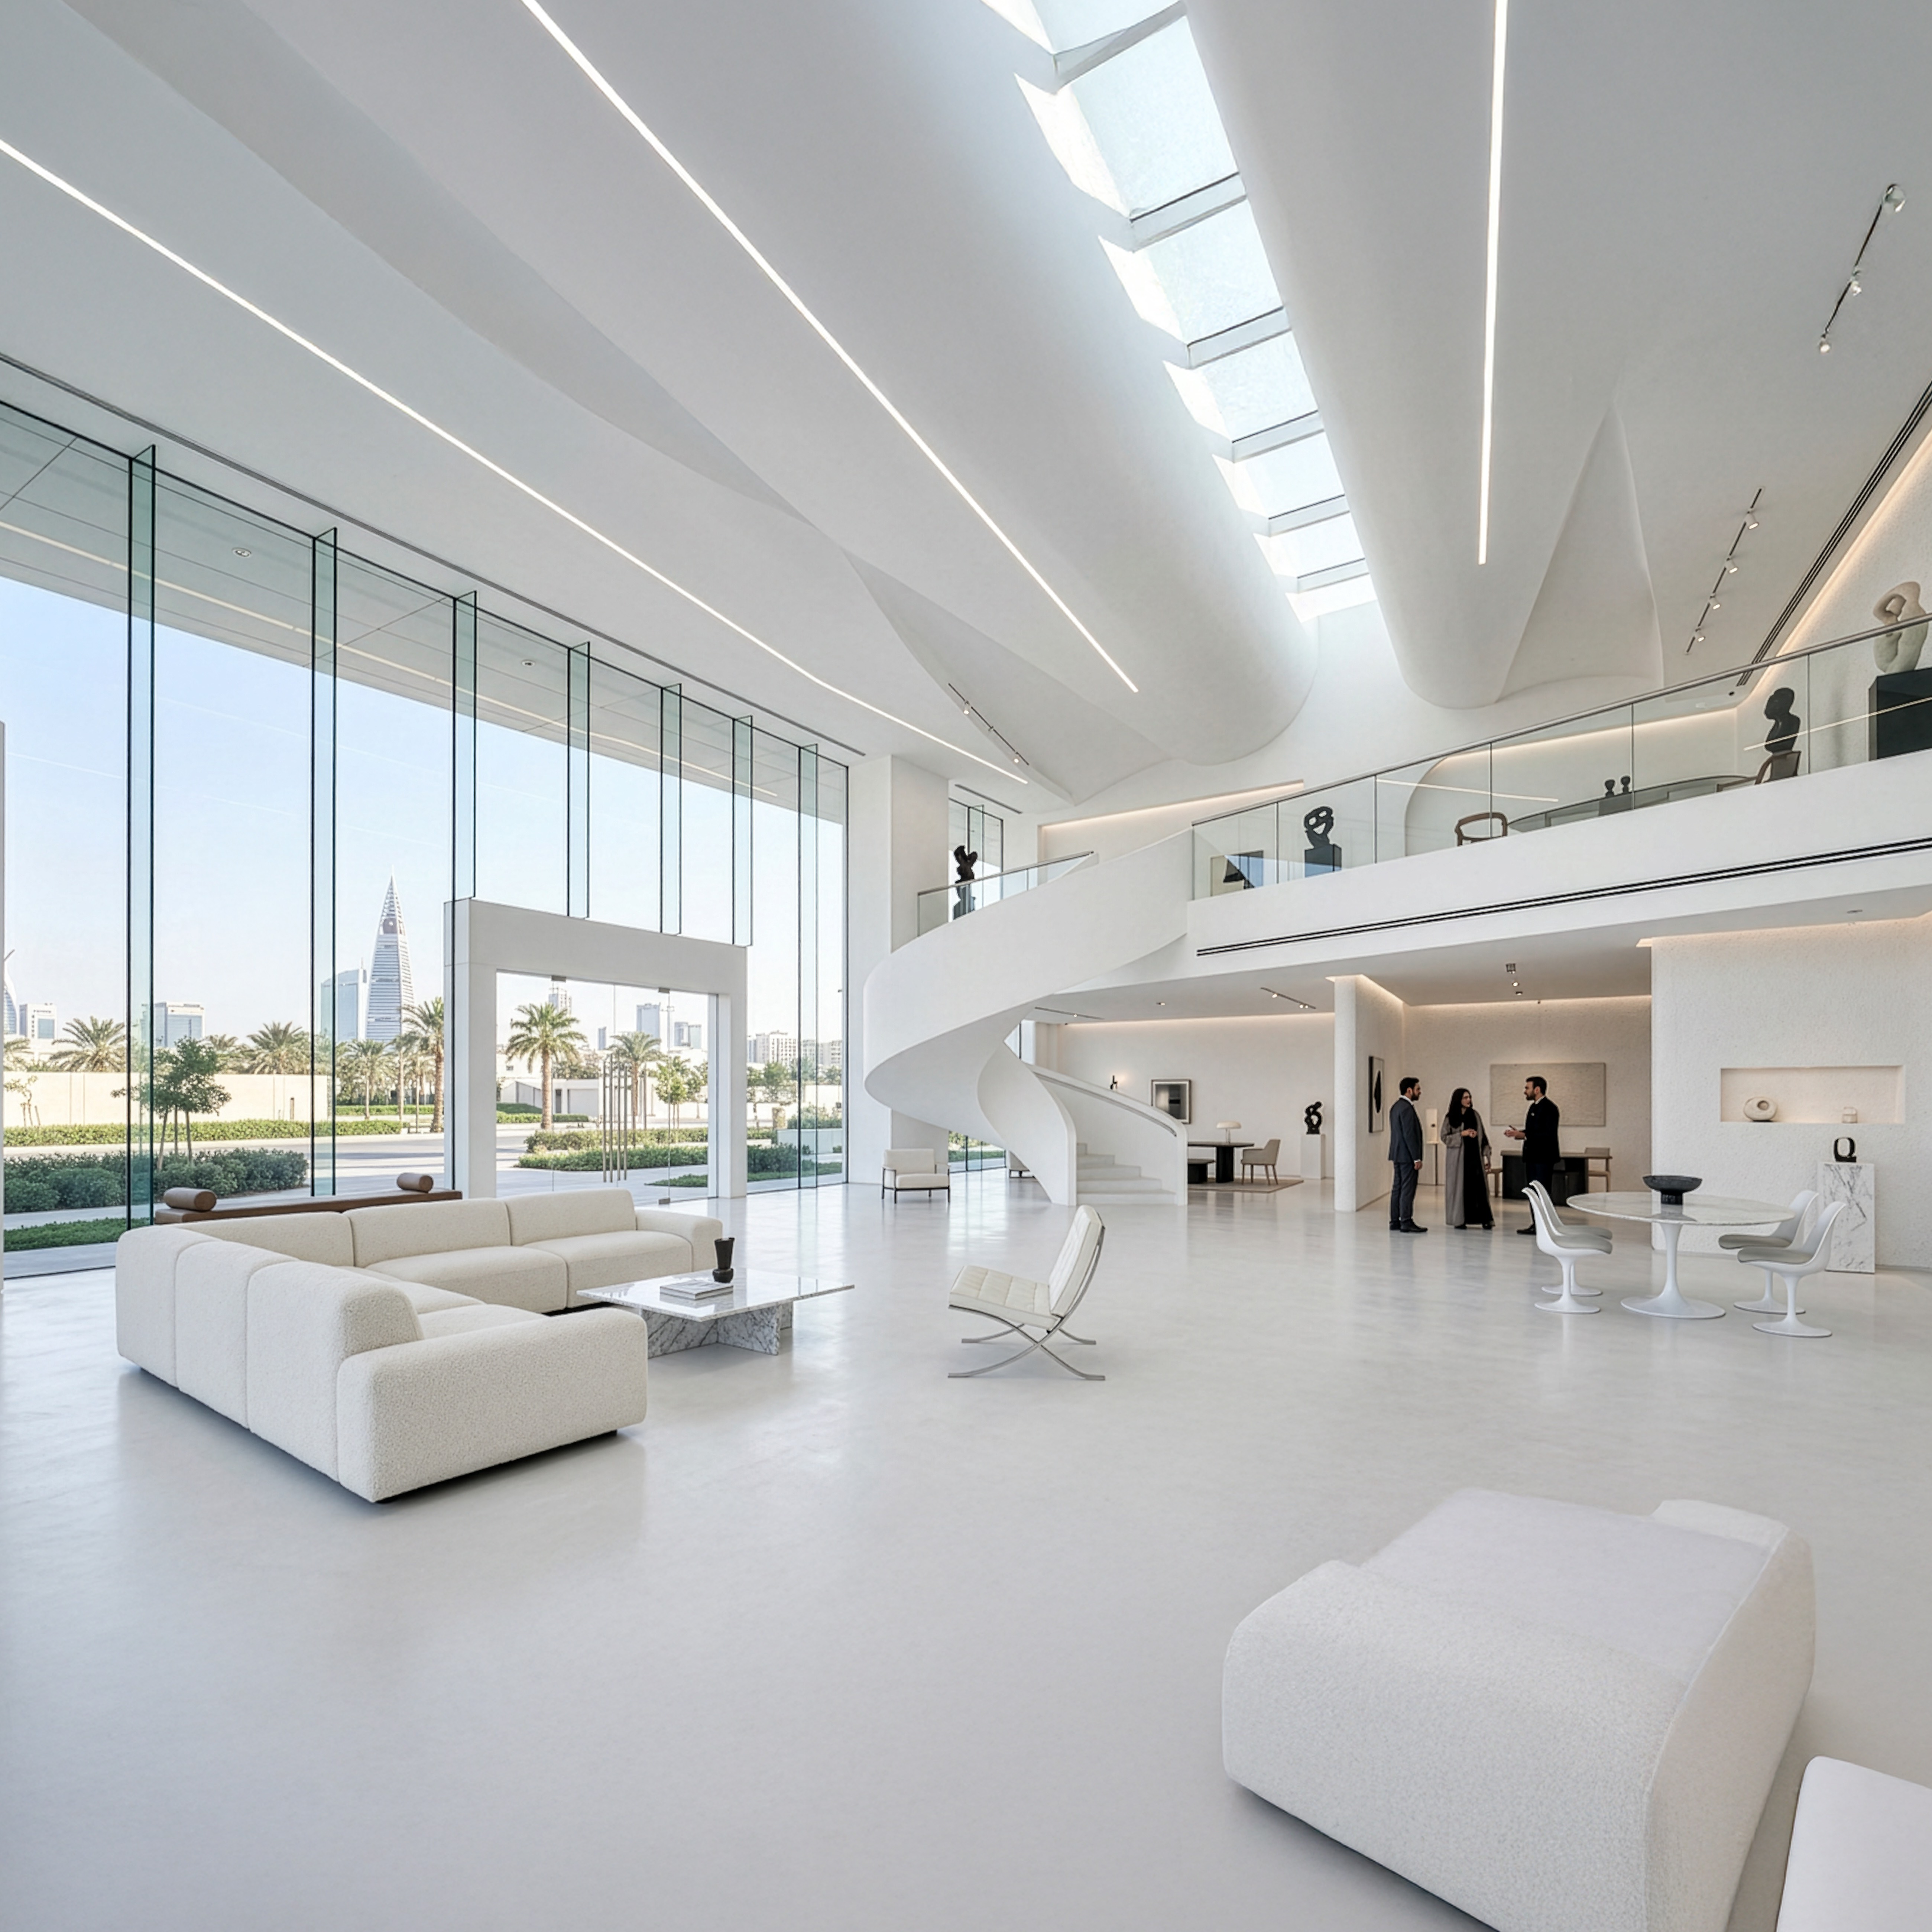

Fit-out and re-tenanting.
Much of our retail work starts after the shell is committed. We read the structure, services and shopfront line first, then find the moves that still change trading performance.
We rework existing retail so a change of occupier does not mean stripping back to structure, which is where retail budgets are usually lost.
Our work
Our retail interior design work
Three projects that reflect the rigour we bring to retail and commercial interior commissions. A commission in Hyderabad is on the boards and remains confidential, so the work below is from the Gulf and is named with its real location.
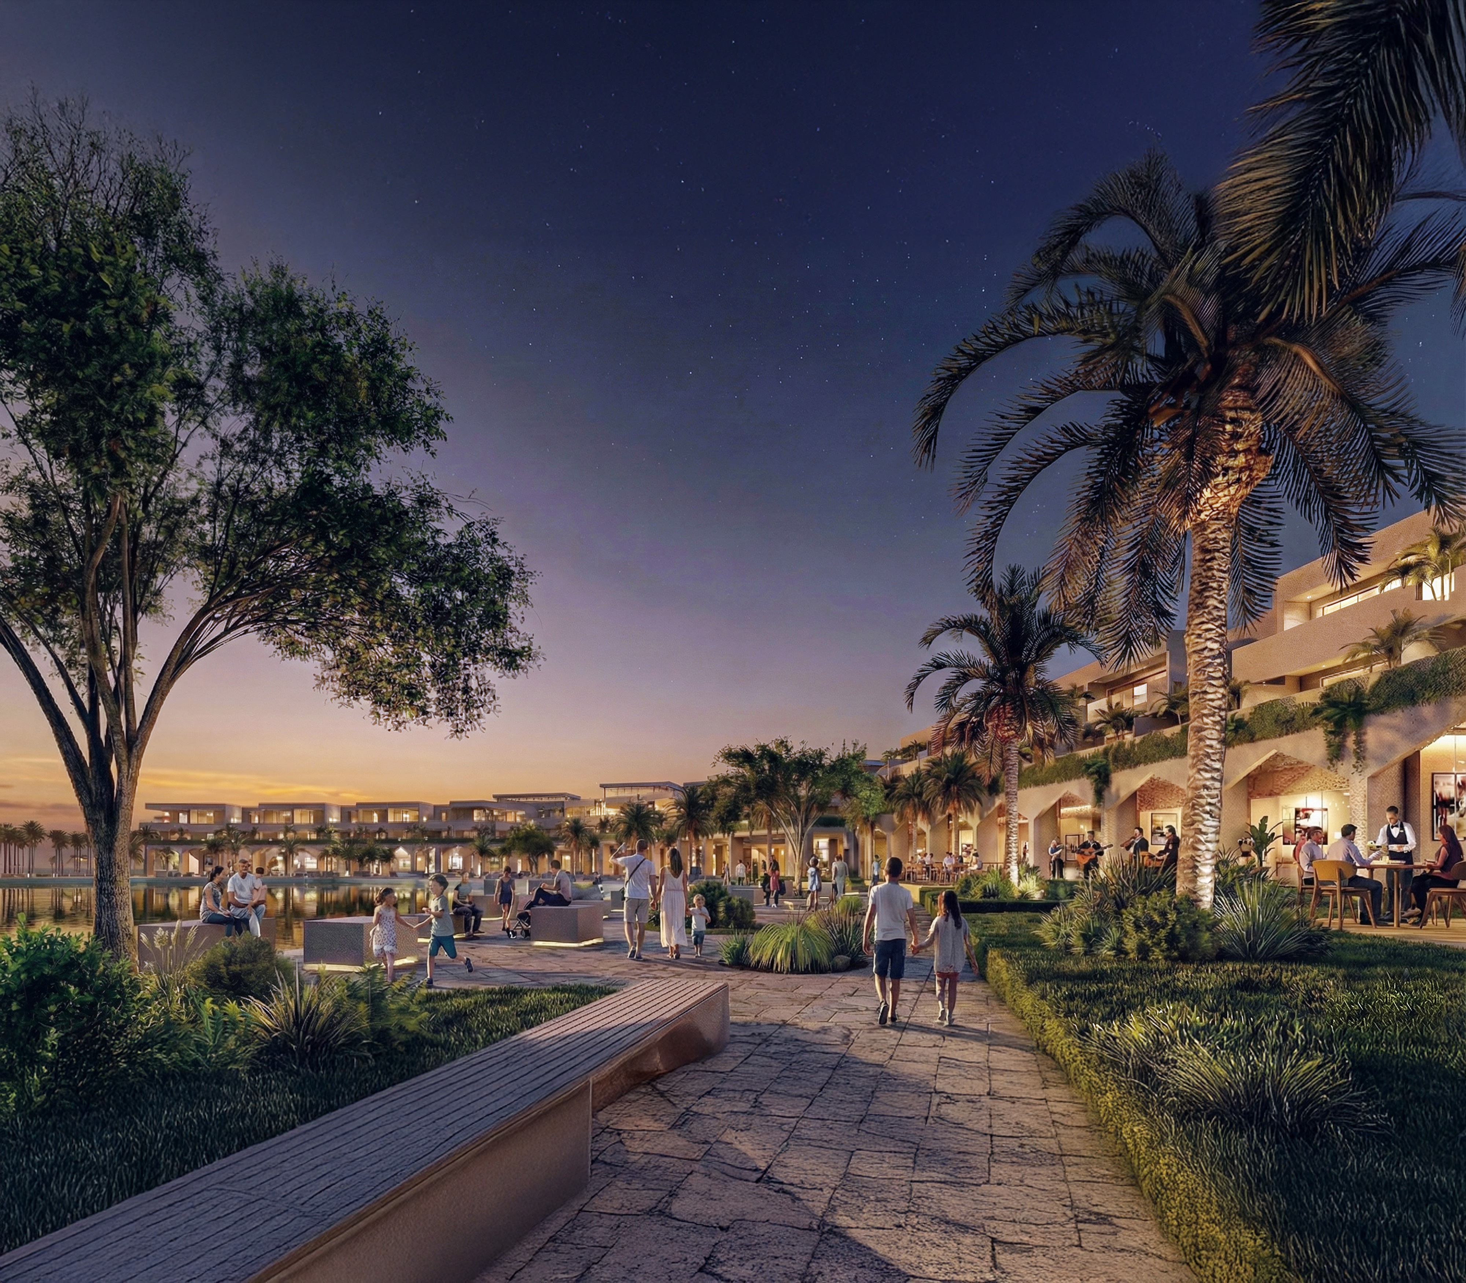
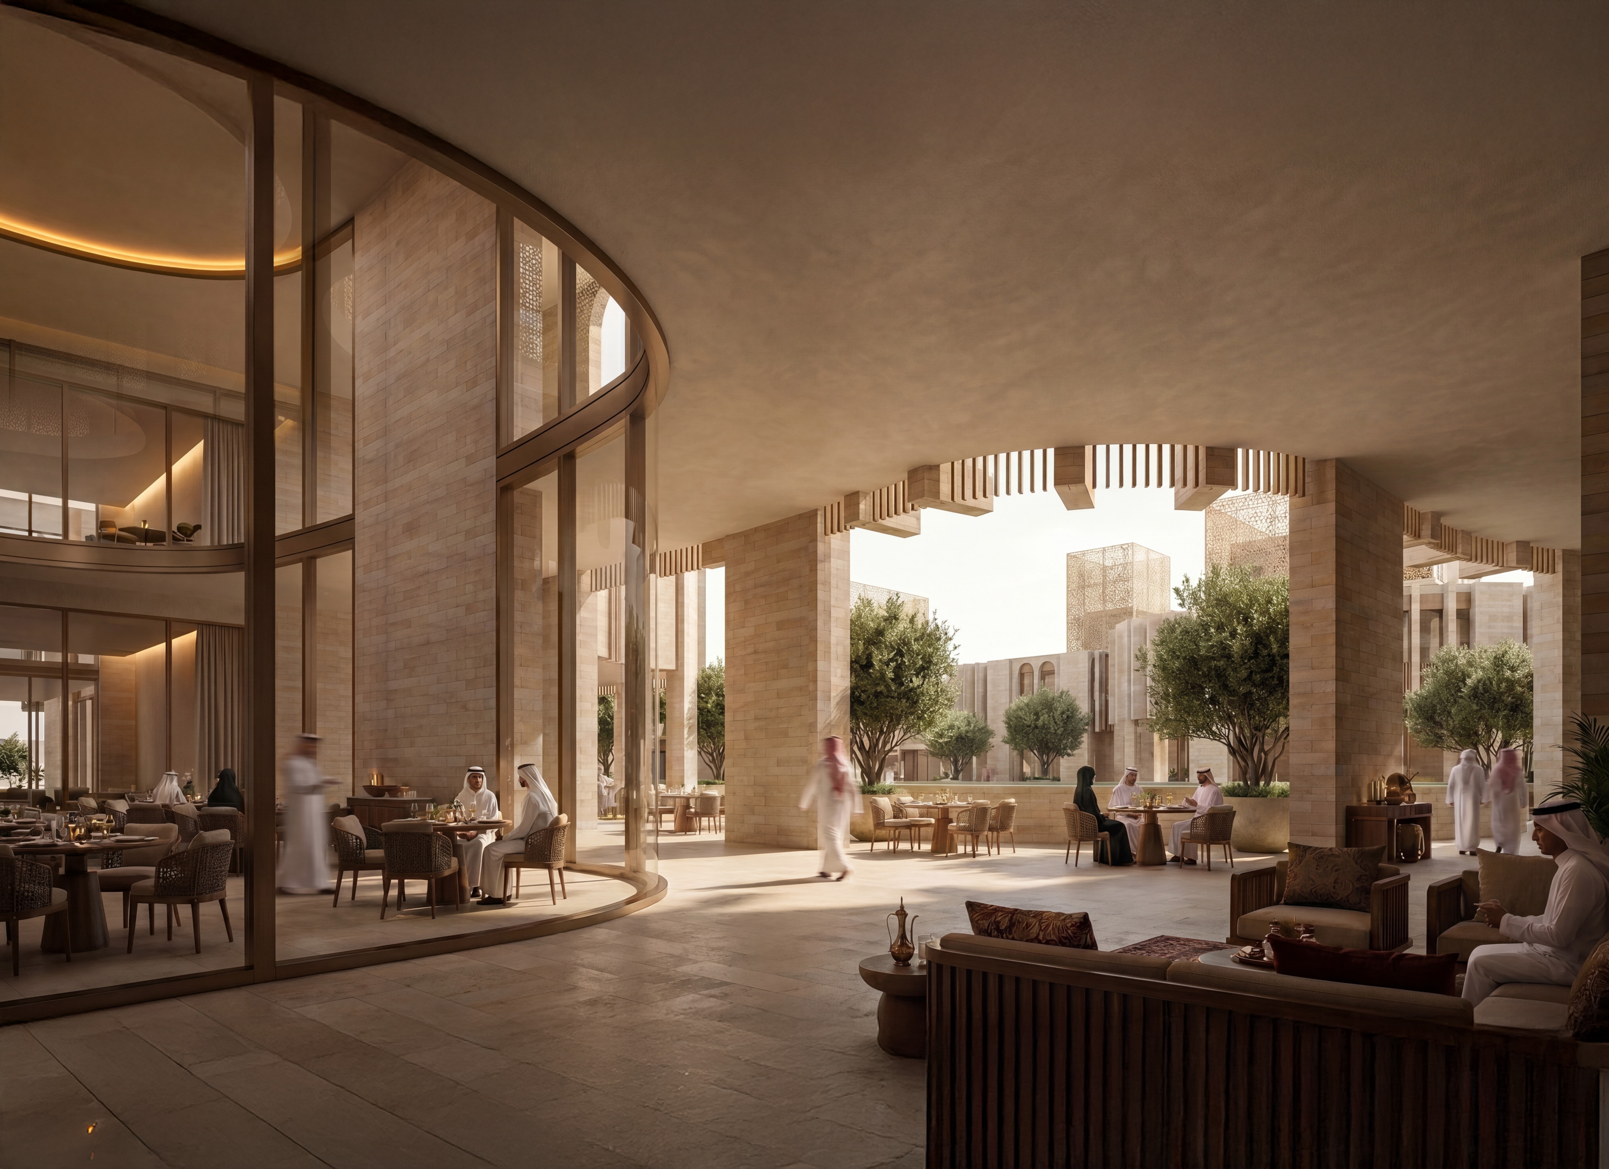
Saudi Arabian Retail Precinct, Saudi Arabia
A retail development commission in Saudi Arabia where our team developed the interior design strategy across a multi-unit retail environment.
- Retail planning and customer journey design for a high-footfall Saudi context
- Material specification suited to extreme heat, solar gain, and dust conditions
- Lead consultancy services

East Point Riffa, Riffa, Bahrain
A commercial mixed-use development with a significant retail and F&B component, reflecting the type of brief increasingly commissioned across India's mixed-use districts.
- Retail and F&B interior design integrated within a mixed-use commercial programme
- Spatial programming for diverse tenant profiles within a shared design language
- Lead consultancy and design management across the full delivery
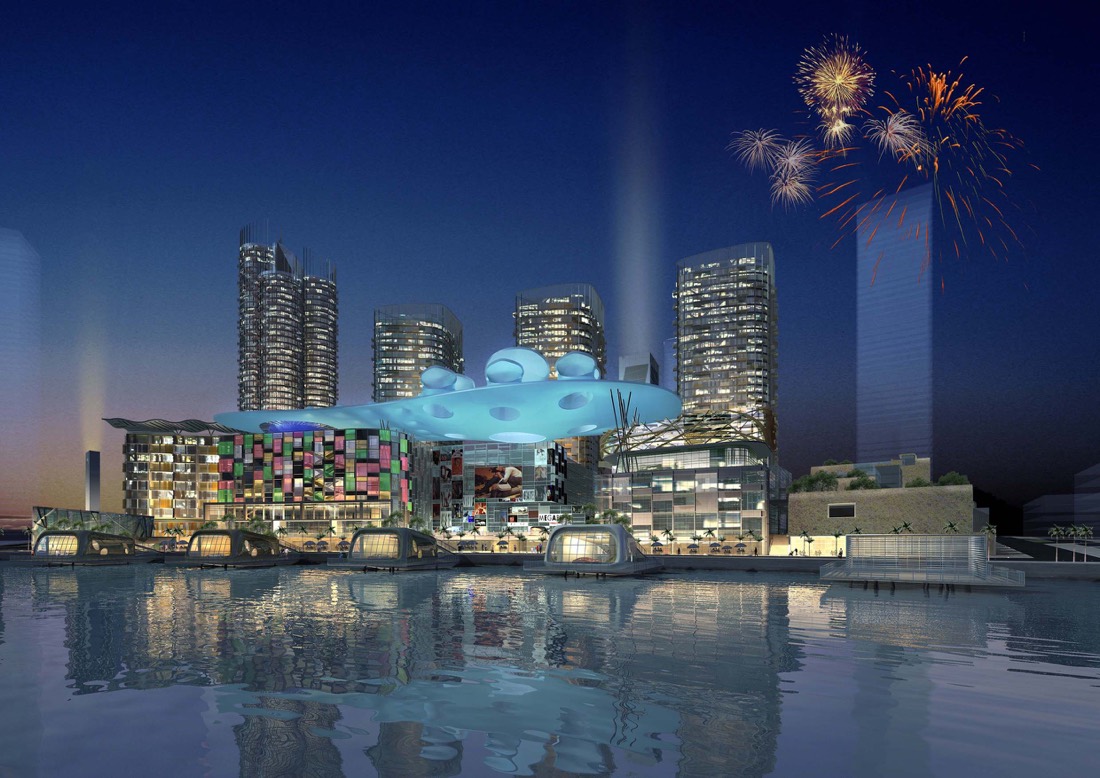
Resort Island Town Centre, Bahrain
An 80,000m² master planned retail and residential waterfront development in Bahrain where we developed the retail interior environments.
- Retail interiors within a large-scale master planned waterfront destination
- Material and lighting strategy for a high-footfall coastal retail environment
- Interior design coordinated with the wider development as a single commission
Place
Designing retail for India
A few things decide whether a retail interior in India keeps trading after its opening season.
| We design retail against the building, not on top of it | Our India studio is directed by Ratnadeep Roy Choudhury, registered with the Council of Architecture under CA/2004/34692, so shopfront lines, servicing routes and structural constraints become design decisions we can take rather than conditions a fit-out contractor has to work around |
| Retail programmes are won or lost in the last six weeks | Trading dates do not move, so we stay on the project through procurement, long-lead items and site, and the specification that was signed off is the specification that opens |
| Retail resolved at precinct scale as well as unit scale | Our retail work runs from single interiors up to an 80,000 square metre waterfront precinct, so we understand how a unit performs inside a larger circulation strategy |
| Landlord design codes | Read before design begins, so the scheme is approvable as drawn rather than reworked after review |
Sustainability
Sustainability certifications
We align with international sustainability standards on every project, whether or not formal certification is required by the client brief.

GRIHA · India's national green building rating, developed with TERI and endorsed by the Government of India, applicable to fit-out as well as base build.

IGBC · Indian Green Building Council ratings, the certification most widely specified by Indian developers and occupiers. We are members of the Council.

WELL · building standard focused on occupant health through air quality, lighting, acoustics, and materials.
Technical design for Indian retail
A retail interior in an Indian city contends with monsoon humidity, heat, and high footfall. We treat these as design drivers from concept stage, so the space stays comfortable and keeps its finish.
- Climate control tuned at entrances and open thresholds, where heat and humidity meet conditioned air
- Lighting designed to manage glare and solar gain while flattering the product
- Acoustics resolved for high-footfall and F&B environments, so the space stays pleasant at peak
- Durable material specification chosen for monsoon humidity, heat, and heavy daily use, so finishes hold their quality over time
Proof
Why clients trust us
- 30 years of GCC and international experience
- A suite of projects delivered across Bahrain, Saudi Arabia, Kuwait, UAE, Qatar, and beyond
- MIPIM Future Projects Award, Office category
- RIBA-chartered practice
Process
How we work
We follow a clear, collaborative process from the first conversation right up to ribbon cutting. No stage is delegated; the same team members stay on your project throughout.
Discovery. We start by listening carefully. A meeting or series of meetings to understand your brief, your constraints, and what success looks like for you and the people your project will serve.
Concept and design. We develop design concepts in close collaboration with you, working through agreed stages from Concept Design through to Detailed Design and Construction Documentation. You sign off at the conclusion of each stage.
Delivery. We act as lead consultant, coordinating engineering inputs and specialist consultants on your behalf, managing procurement, and guiding the tender process and contractor selection.
Construction and handover. We stay on your project throughout the build, monitoring quality and design integrity, managing commissioning and handover, and supporting you through the Defects Liability Period.
Why nicholas.design
Why nicholas.design for your project
Global standards, delivered from Kolkata.
RIBA-chartered design excellence from a studio in New Town that works to your calendar, your approvals, and your site conditions, not to a brief interpreted from another time zone.
The principal you meet is the principal on your project.
No hand-off after the pitch. Nicholas Bonaventure and the senior team stay involved from the first brief to the final handover.
Architecture that belongs to its place.
We design for the monsoon, for humidity, and for the way Indian households actually live, embedded from concept stage rather than corrected later.

Home market
A studio in Kolkata
Our India studio is in Mani Casadona, New Town, in the North 24 Parganas district of West Bengal. New Town is itself a planned township and a Smart Cities Mission development under NKDA, which means the questions our neighbours are working through, density, drainage, public realm, climate resilience, are the same questions we bring to your project.
Working from here changes what we can offer. We read the site ourselves, we sit in the approvals meetings, and we are on your calendar rather than three time zones away. Design leads every commission we take on, and that principle does not soften because a project is far from where the studio was founded.
Speak with our team →FAQ
Frequently asked questions
What is the difference between retail interiors and retail architecture?
Where the boundary of the work sits. Retail interiors covers everything inside the envelope: layout, circulation, fixtures, lighting, materials and the shopfront line from the inside. Retail architecture covers the envelope itself, frontage, servicing, structure and the building's relationship to the street. On most projects we do both, and our shopping mall architecture in India page covers the largest scale we work at.
How do you design retail interiors for a monsoon climate?
By treating water and humidity as design inputs rather than maintenance problems. In practice that means:
- Entrance thresholds and matting zones sized for the wettest weeks, not the average
- Finishes selected for wet footfall and for the humidity that follows it
- Air handling and dehumidification coordinated with the base build, not bolted on
- Material junctions detailed where water will actually reach them
Can you work within a landlord's fit-out guidelines?
Yes.
Most organised retail in India comes with a landlord's technical guidelines, service capacities and shopfront rules. We read those before design begins and work inside them, and where a guideline is genuinely blocking a better outcome we make the case to the landlord with drawings rather than asking you to.
How long does a retail fit-out take to design?
It depends on scope, but design is rarely the constraint. The programme is usually set by:
- Landlord approvals against the design code, often the longest single wait
- Statutory approvals, which vary by state and by authority
- Long-lead items, since specialist finishes are largely imported
- The trading date you are working back from
We plan the design stages around those dates from the start, and we tell you early which specification choices will lengthen the programme.
Do you design showrooms as well as shops?
Yes.
Showrooms are a different problem from shops. Dwell is longer, conversion happens through consultation rather than browsing, and the space has to support a conversation. We plan them accordingly.
Start your project →Will the design survive a change of tenant?
That is a design decision, and we take it deliberately.
Where you tell us the unit will be re-let, we plan for it from the start.
- Services planned so a future fit-out can be reconnected rather than rerouted
- Structure and fixed elements left where a new occupier can work with them
- The visible layer changed without returning to shell, which costs a little more at the outset and saves a great deal at the second fit-out
Contact
Commission your project in India
nicholas.design
7ES6D, Mani Casadona
East Block 14-0372 LIF/04
New Town, Kolkata
North 24 Parganas 700156
West Bengal, India
Email: hello@nicholas.design
And by appointment
Our clients





Head office
nicholas.design
Office 2016, Level 19, East Tower
Bahrain World Trade Center
Isa Al-Kabeer Avenue, Manama 316
Kingdom of Bahrain
+973 7777 9524
Sunday to Thursday, 08:30 to 17:30 (Arabian Standard Time)
And by appointment
India office
nicholas.design
7ES6D, Mani Casadona
East Block 14-0372 LIF/04
New Town, Kolkata
North 24 Parganas 700156
West Bengal
India
Saudi Arabia
Bahrain
India
Follow
hello@nicholas.design