
Commercial architecture · Libya
Commercial Architecture in Libya. We make better built environments.
A commercial building proves its worth when tenants choose it and stay. We deliver commercial architecture in Libya with leasing efficiency, tenant appeal and long-term value designed in from the first massing study.
Your project enters a market where large schemes are being finished and relaunched. First Mall opened in Tripoli in June 2026 after more than fifteen years of stop-start construction, and work on the Zumurrud development at Tripoli Gate, with 145,000 sqm of administrative space above its retail, restarted in 2025.
With nicholas.design, you work with the studio behind Al Sharq Tower and CapitaLand Bahrain Bay, and the same principal leads your project throughout.
What we do
Commercial architecture services in Libya
Commercial briefs in Libya range from single headquarters to mixed-use districts, often on sites where construction has already begun. Each service below is judged by one test: will people want to be there?
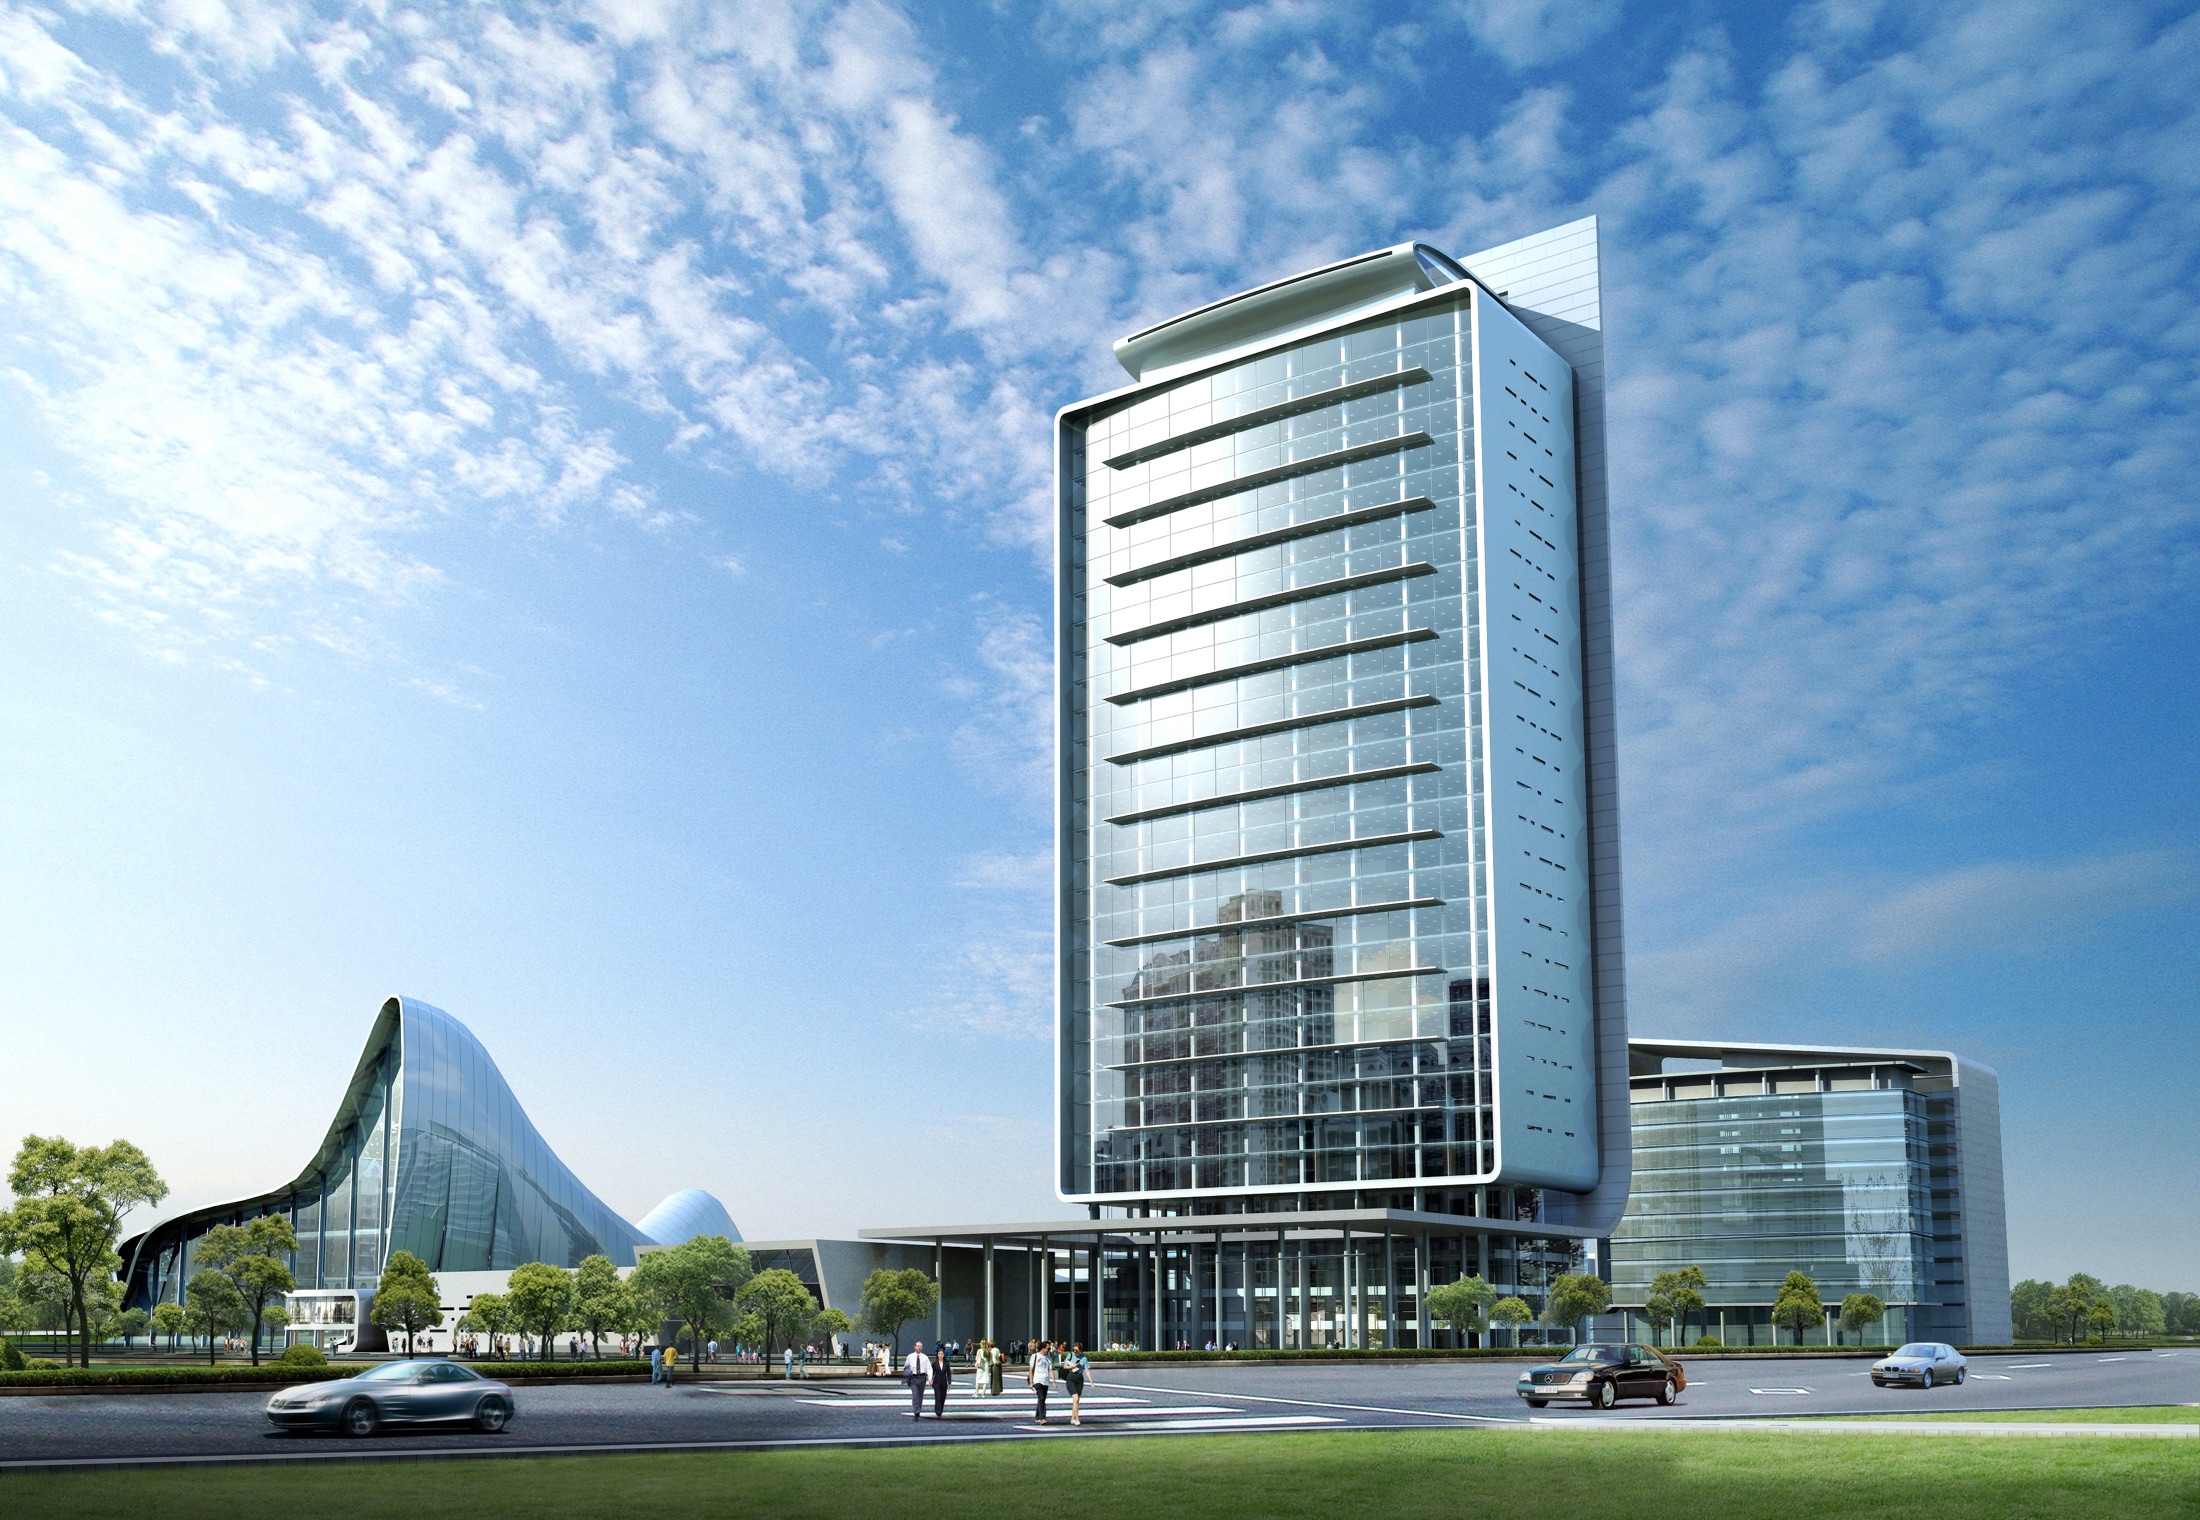
Office architecture
We design offices and headquarters with efficient floorplates, controlled daylight and an address that tenants are proud to give.
Flexibility for future tenants is built into the grid and the cores.
Read more → Office architecture in LibyaRetail architecture
We create retail buildings and precincts where footfall turns into dwell time.
Shaded frontages, clear access and servicing are planned before the first shopfront is drawn.
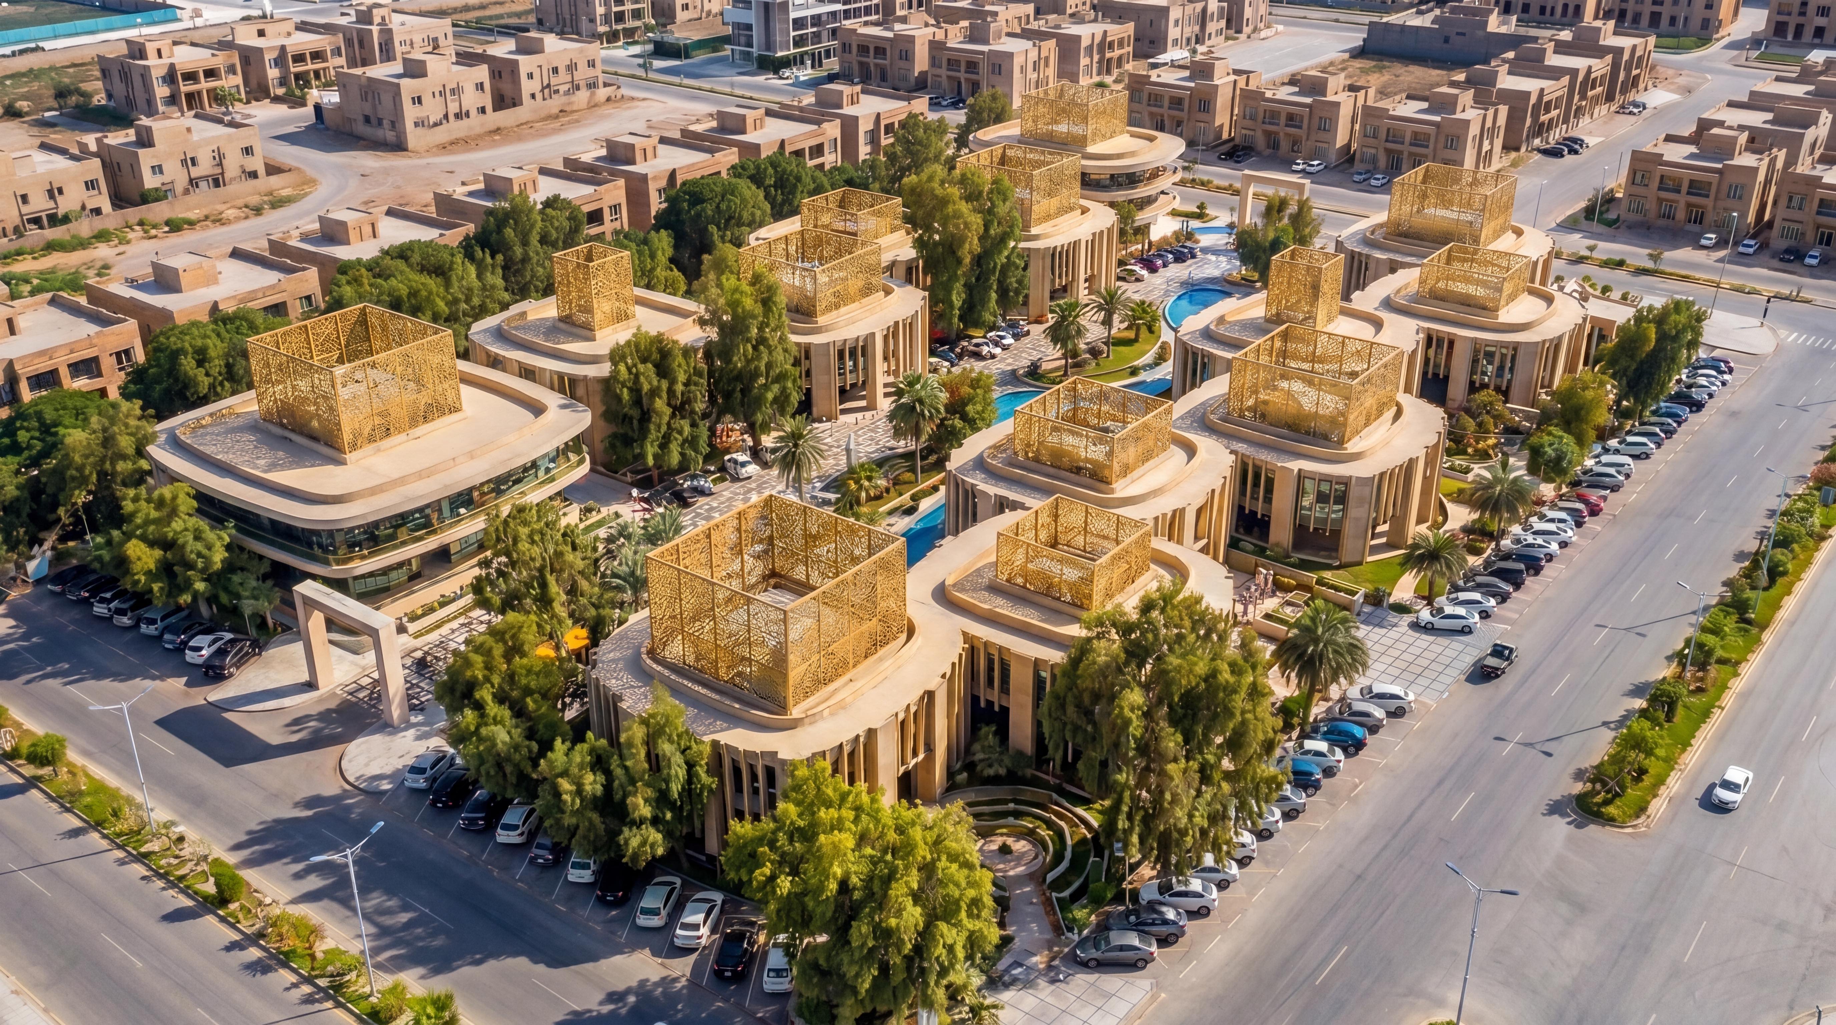
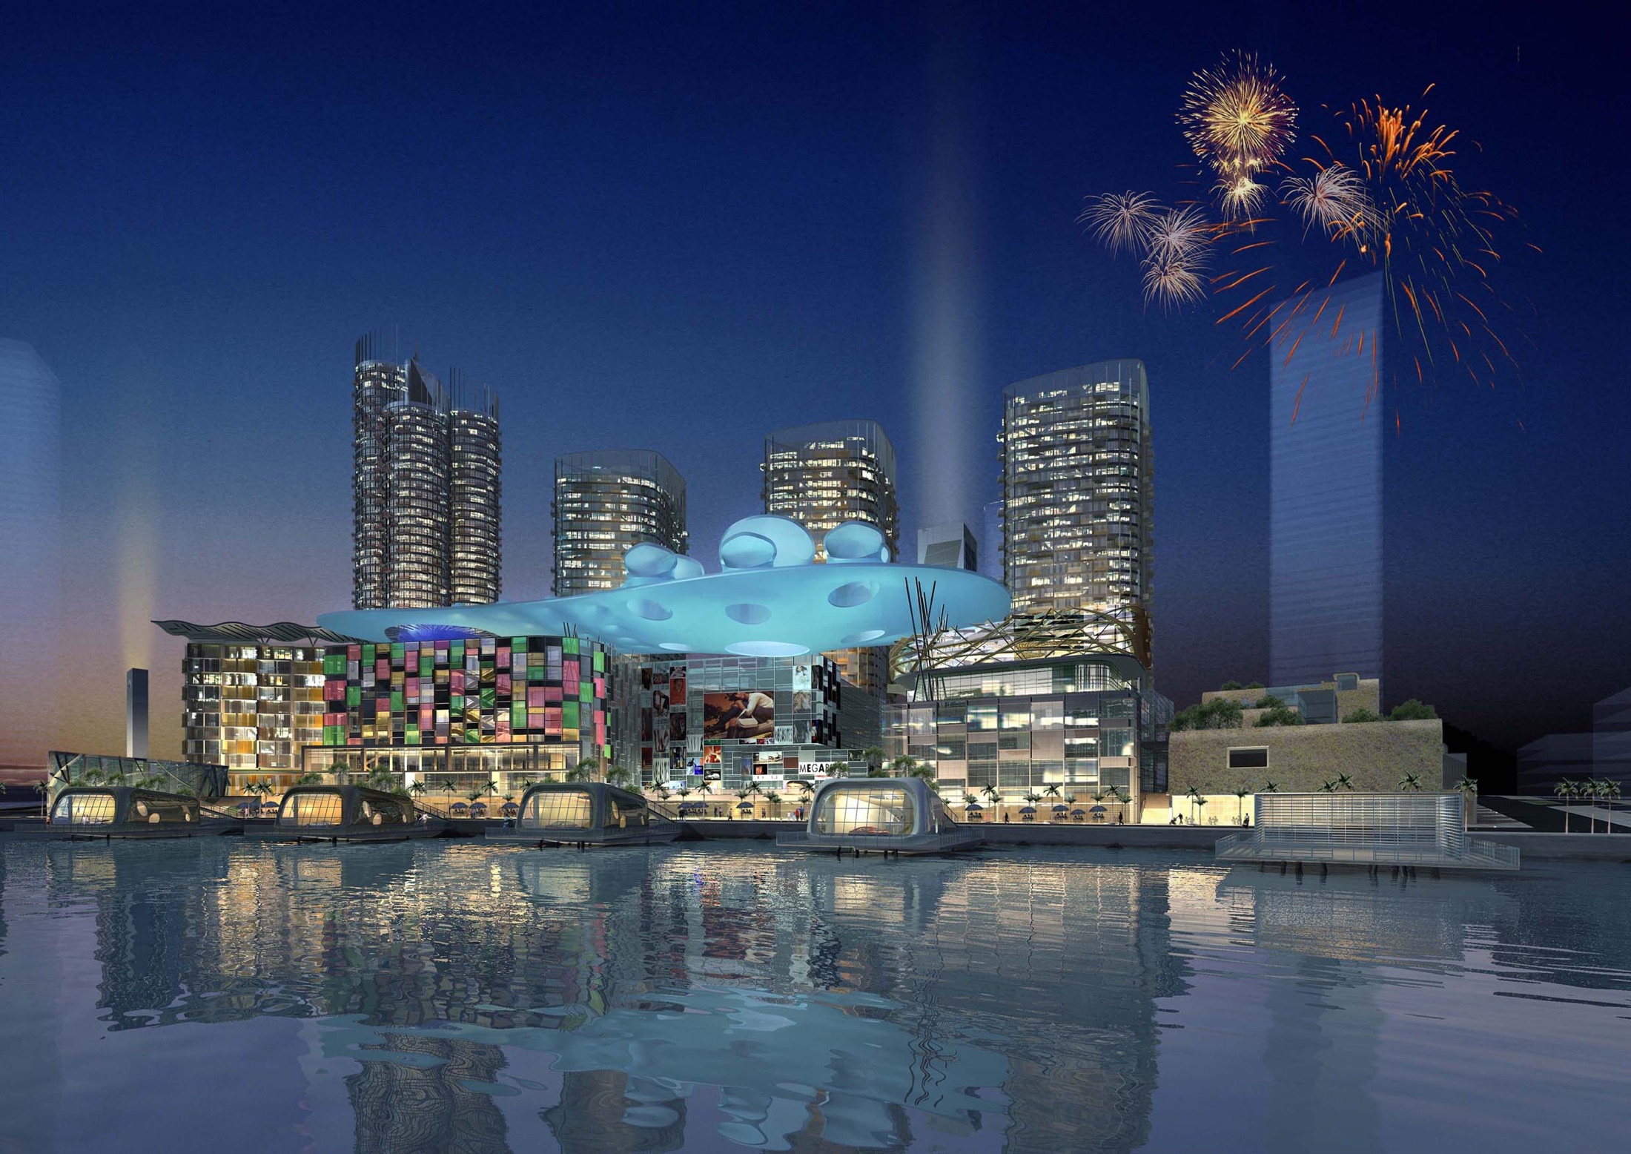
Shopping mall architecture
We plan malls as family destinations, with anchors, leisure and F&B placed to draw visitors through every level.
Mixed-use developments
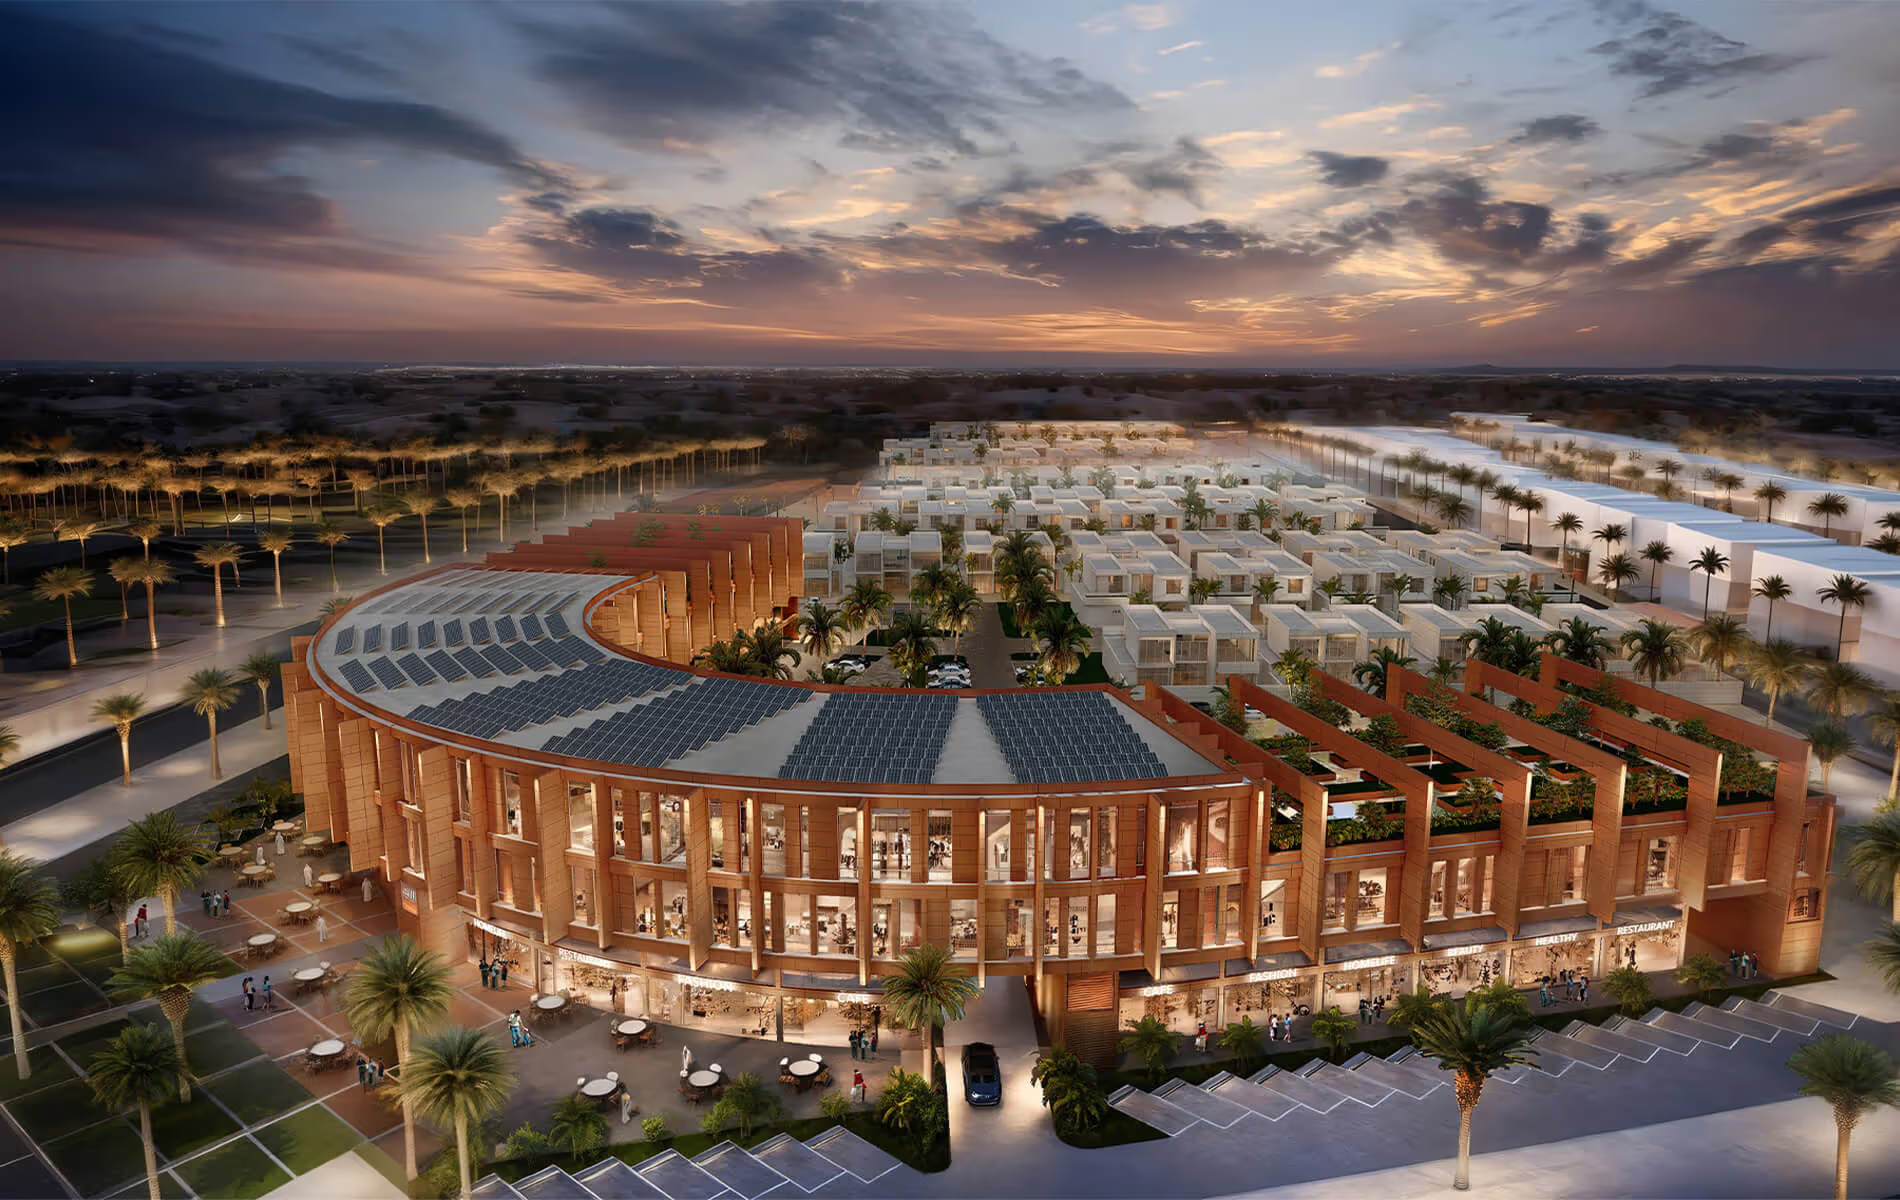
We combine offices, retail, hotel and residential uses so that each supports the others through the day and the week. Separate entrances, shared parking and a coherent public realm hold the scheme together.
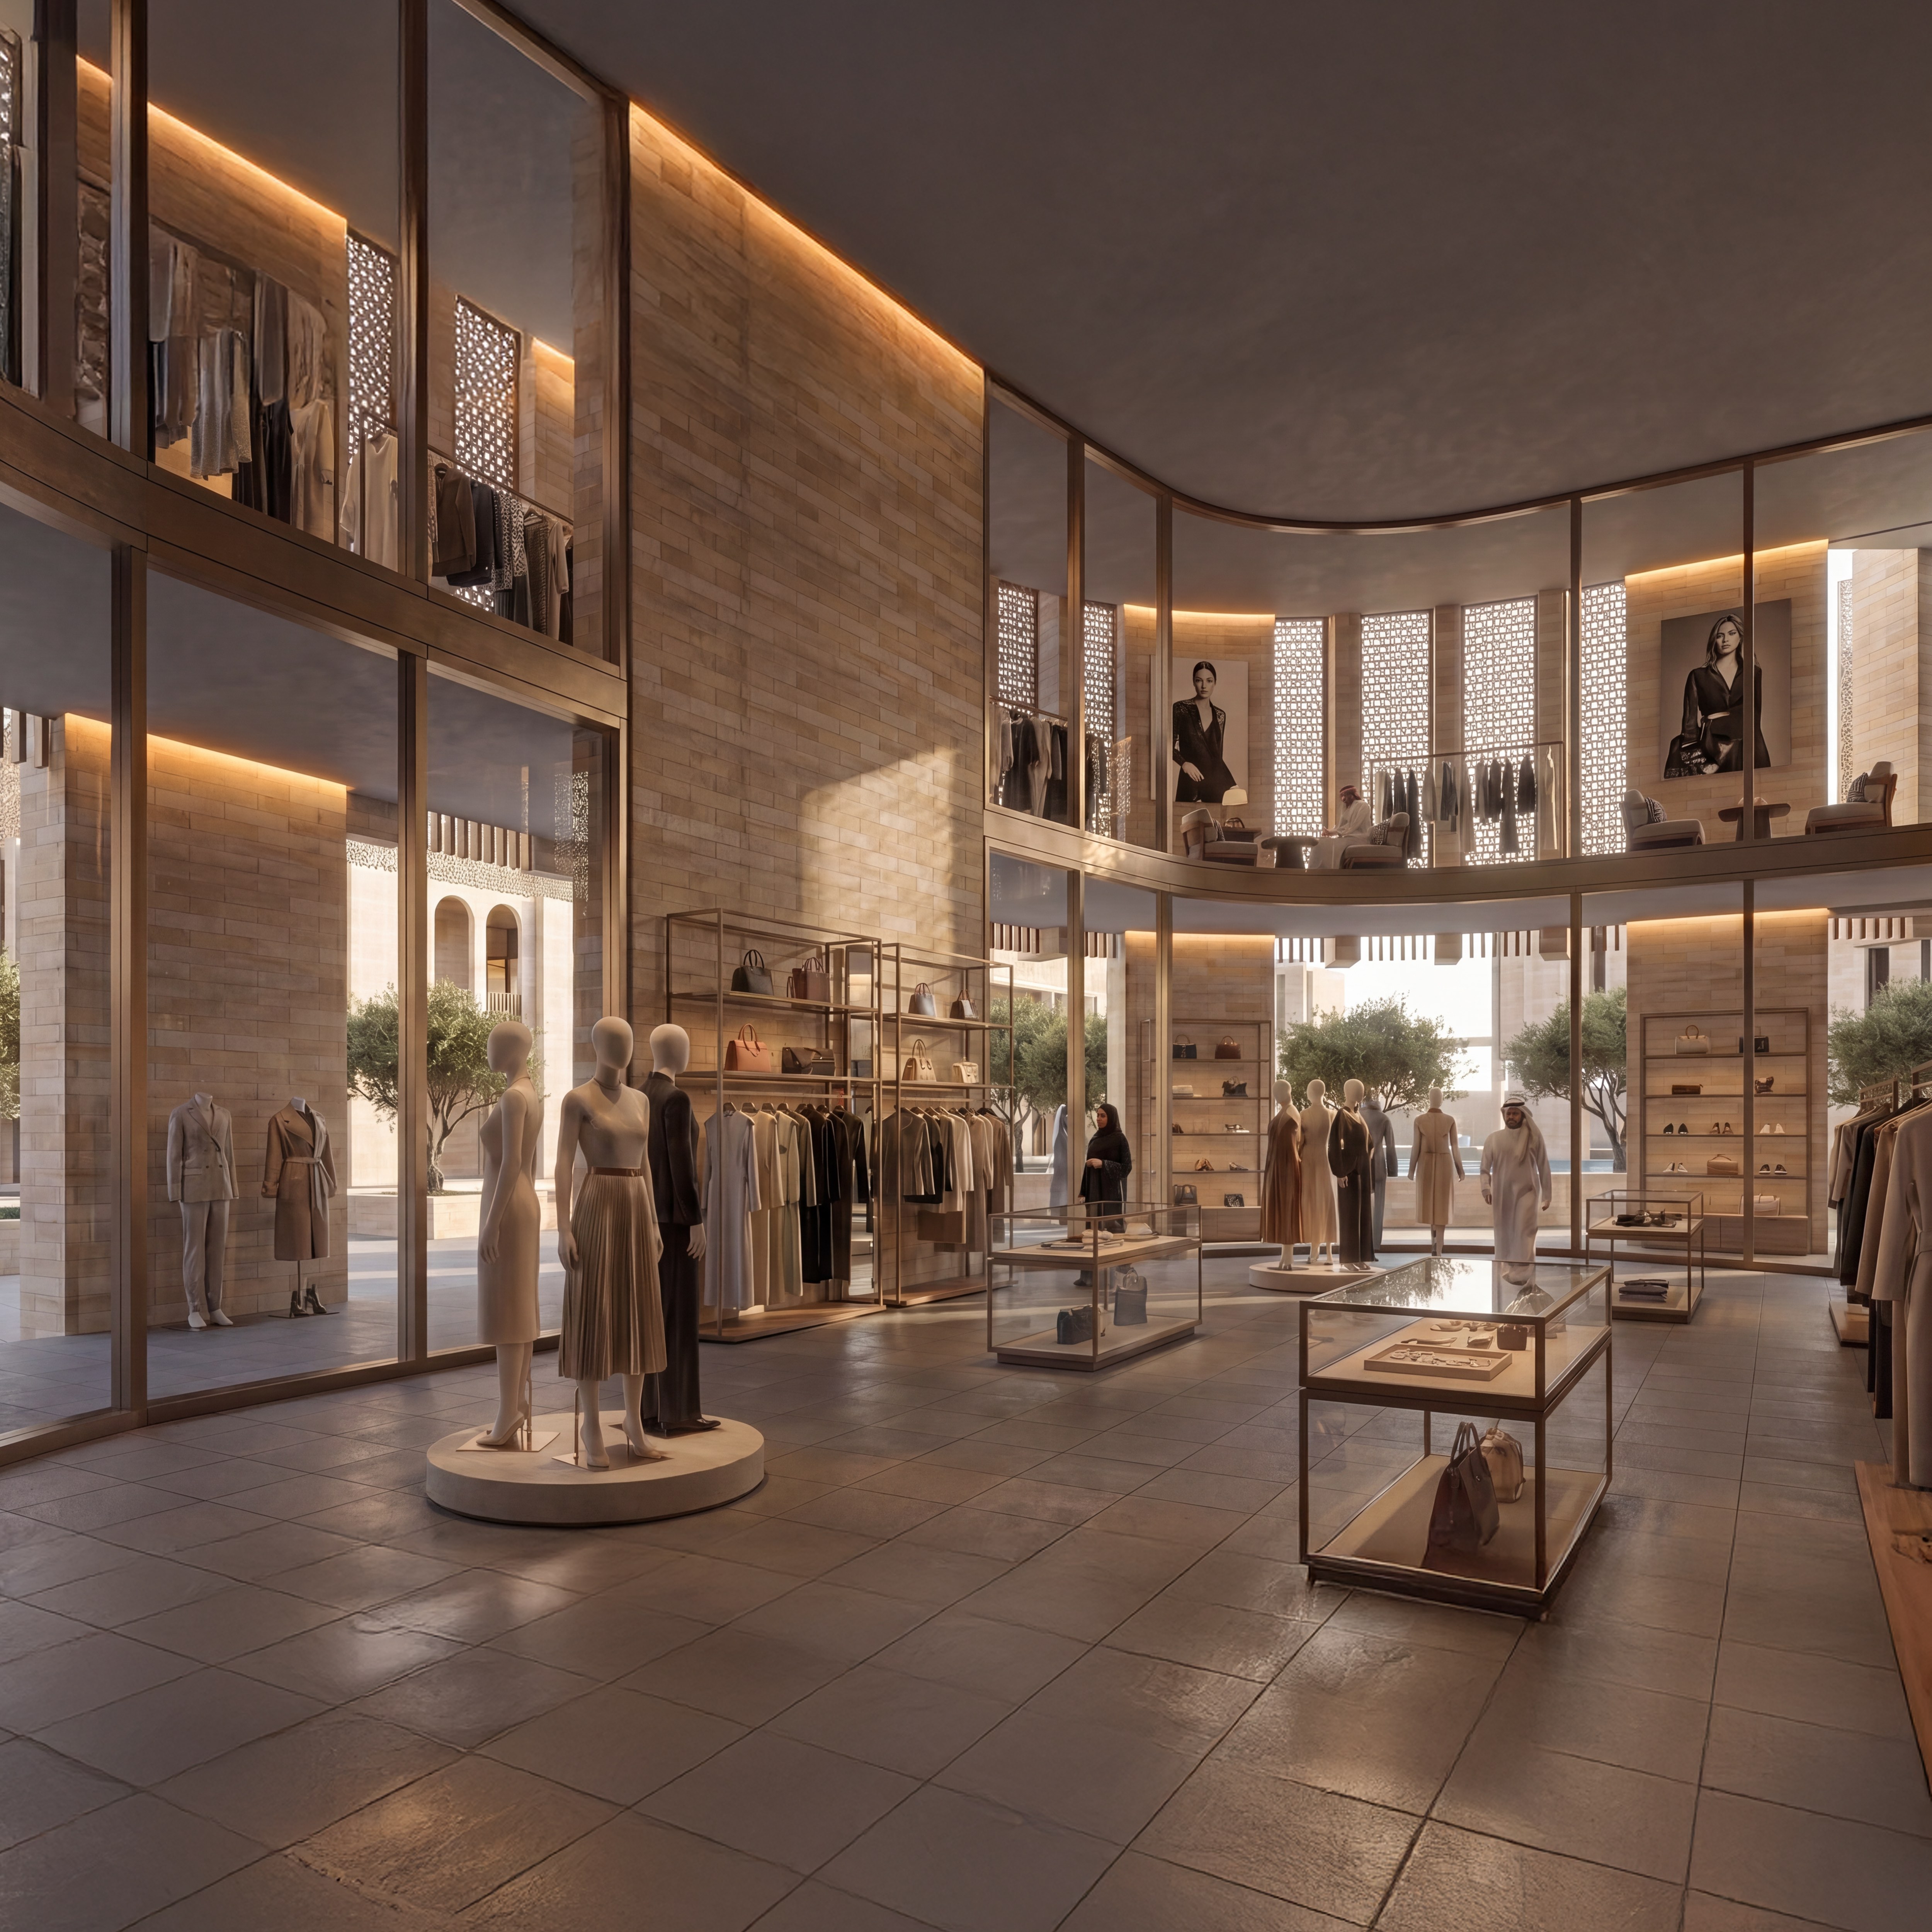
Headquarters buildings
We design corporate and institutional headquarters that express the organisation behind them.
Security, arrival and representation are resolved alongside the working floors.
Our work
Our commercial architecture projects
Three commissions from our GCC portfolio that demonstrate the scope and depth of commercial experience we bring to retail architecture in Libya and across the commercial sector.
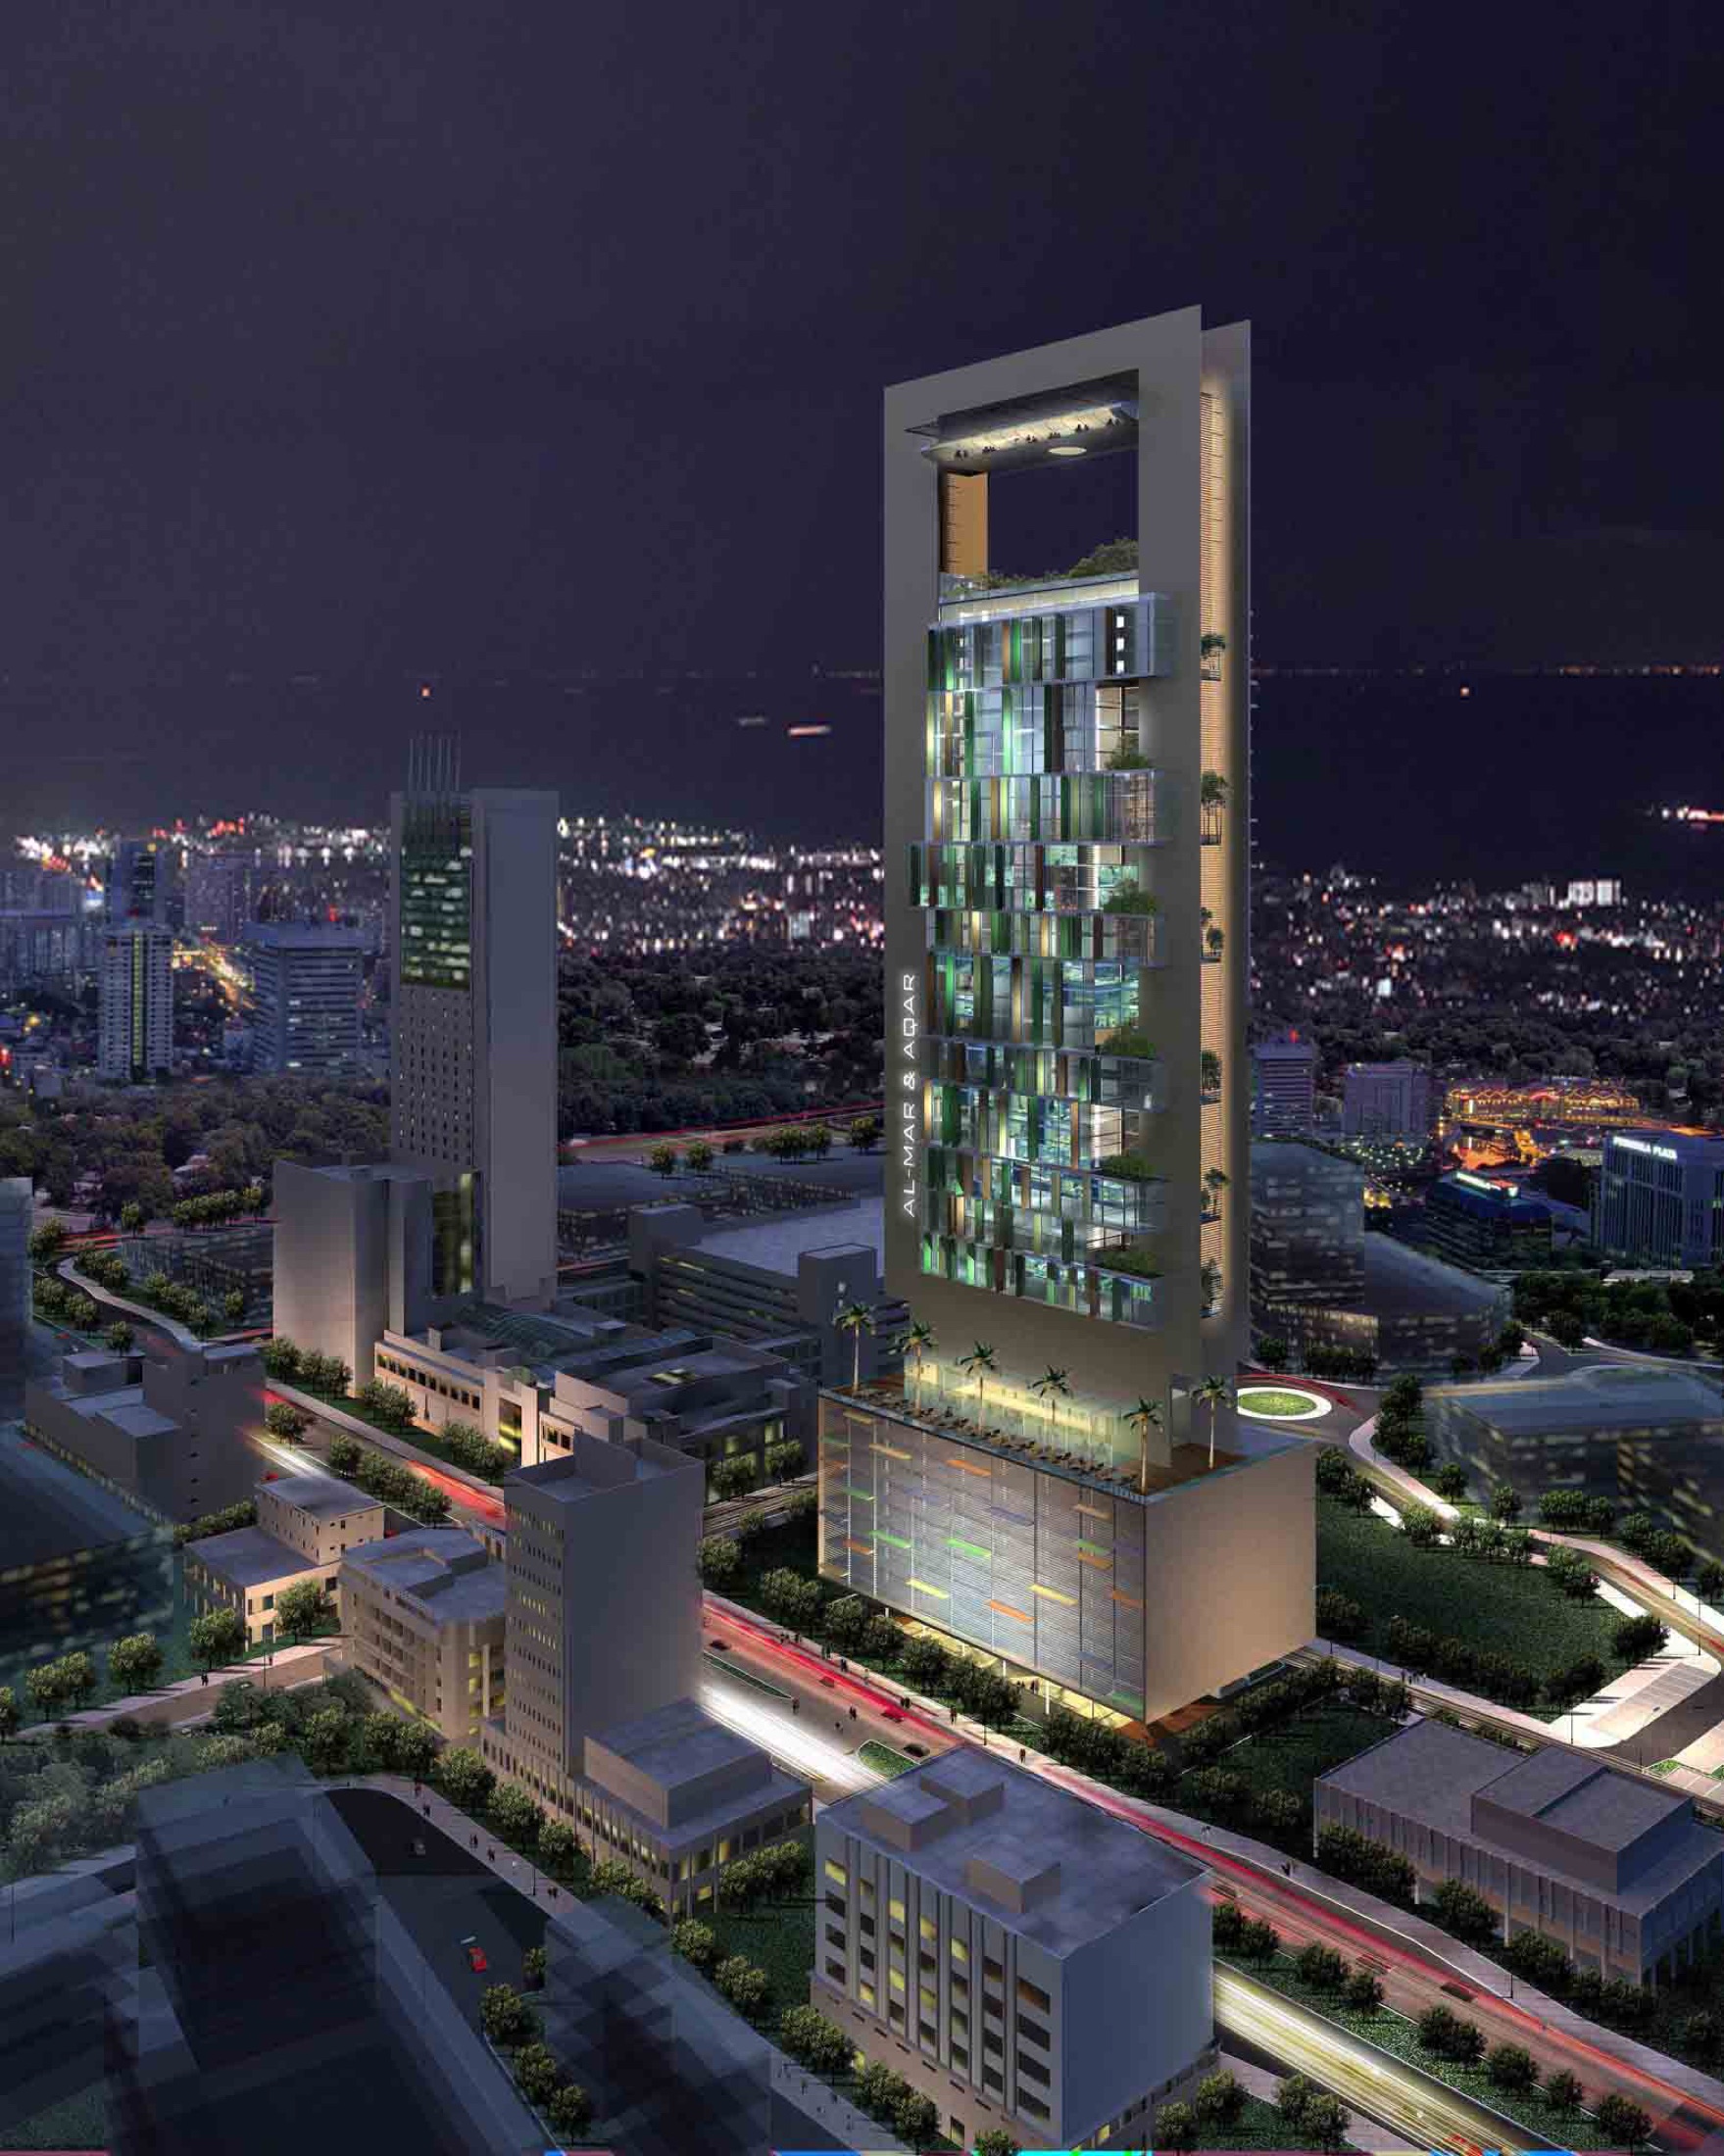
Al Sharq Tower, Kuwait City
A high-rise commercial tower commission in Kuwait City, reflecting the structural and technical demands of premium commercial architecture in the Gulf.
- High-rise structural grid and façade performance in an extreme urban climate
- Winner of the MIPIM Future Projects Award, Office category
- GCC regulatory environment and cultural design requirements embedded throughout
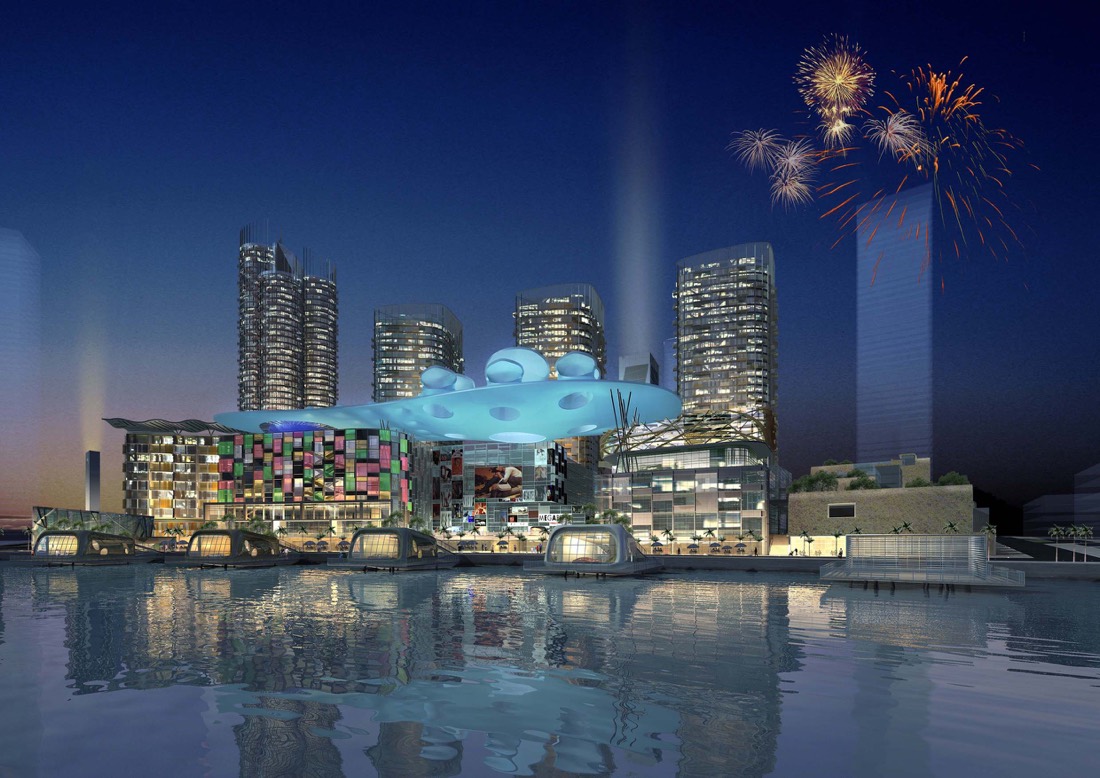
CapitaLand Bahrain Bay, Manama
A large-scale mixed-use development in Bahrain's premier waterfront district, combining commercial, retail, and residential programme within a coherent master plan.
- Mixed-use commercial programme: retail podium, office towers, and public realm
- Sustainability-led design in a coastal urban context
- Design management and lead consultancy
East Point Riffa, Bahrain
A mixed-use commercial commission combining retail, F&B, and commercial functions within a unified development.
- Commercial and retail programme designed for footfall and dwell-time performance
- Contextual design for a suburban commercial development in a Gulf climate
- Full architectural scope delivered for the development
Market context
Commercial architecture in Libya: what the market demands
Four factors shape a commercial brief in Libya.
| Completing stalled schemes | First Mall opened after more than fifteen years of interrupted construction. Existing frames can be surveyed, adapted and finished, which saves time and capital when the design respects what is already built. |
| Mixed use at scale | Zumurrud at Tripoli Gate pairs 135,000 sqm of commercial space with 145,000 sqm of administrative space. Offices, retail and parking have to work as one system. |
| Codes in practice | Libyan practice routinely references international codes (BS, ACI, IBC). We design to Libyan requirements and to those codes, coordinated with the engineers on your project. |
| Heat and dust | Hot, dry coastal summers and the ghibli, a dust-laden southern wind, call for shaded façades, controlled glazing and sealed entrances. |
Sustainability
Sustainability certifications
We align with international sustainability standards on every project, whether or not formal certification is required by the client brief. Libya has no national green building rating system, so we work to the international standards your project targets.

WELL · building standard focused on occupant health through air quality, lighting, acoustics and materials.
LEED · international green building certification for core-and-shell and fully fitted commercial buildings.
BREEAM · British sustainability assessment method, widely specified by international developers and institutional investors.
Proof
Why clients trust us
- 30 years of GCC and international experience
- A suite of projects delivered across Bahrain, Saudi Arabia, Kuwait, UAE, Qatar, and beyond
- MIPIM Future Projects Award, Office category
- RIBA-chartered practice
Process
How we work
We follow a clear, collaborative process from the first conversation right up to ribbon cutting. No stage is delegated; the same team members stay on your project throughout.
Discovery. We start by listening carefully. A meeting or series of meetings to understand your brief, your constraints, and what success looks like for you and the people your project will serve.
Concept and design. We develop design concepts in close collaboration with you, working through agreed stages from Concept Design through to Detailed Design and Construction Documentation. You sign off at the conclusion of each stage.
Delivery. We act as lead consultant, coordinating engineering inputs and specialist consultants on your behalf, managing procurement, and guiding the tender process and contractor selection.
Construction and handover. We stay on your project throughout the build, monitoring quality and design integrity, managing commissioning and handover, and supporting you through the Defects Liability Period.
Why nicholas.design
Why nicholas.design for your project?
Global standards. Gulf delivery.
RIBA-chartered design excellence, delivered by a team with members based in the GCC who know regional regulations, construction conditions, and cultural requirements from the ground up.
The principal you meet on Day 1 is the principal who delivers your project.
No hand-over after the contract award. Nicholas Bonaventure and the senior team stay involved from the initial briefing to the final handover.
Architecture that knows its place.
We design with Libyan culture in mind, and Libya's climate embedded from the Concept stage. There are no imported solutions adapted after the fact.

The studio
Meet the team
Our founding director, Nicholas Bonaventure, has spent decades designing some of the Gulf's most exacting projects, including the Bahrain World Trade Center, Durrat Al Bahrain, Durrat Al Bahrain Marina and the Al Sharq Office Tower in Kuwait.
nicholas.design operates a collaborative and supportive studio environment. We work in English and Arabic, and can speak other languages including Hindi/Urdu. We are non-hierarchical, principal-led, and built to give every client the attention their brief demands.
About the studio →FAQ
Frequently asked questions
Can you complete a building whose construction has stalled?
Yes.
We start with a survey of what stands and a review of the original drawings. We then decide with you what to keep, what to adapt and what to redesign, so the finished building meets the needs of today's tenants.
Do you design mixed-use developments?
Yes.
Mixed use is at the core of our commercial work, from CapitaLand Bahrain Bay to East Point Riffa. We plan each use with its own address and entrance, and share parking, servicing and public space where it adds value.
Which codes do you design to in Libya?
Libyan requirements, together with the international codes routinely referenced in Libyan practice:
- BS (British Standards)
- ACI (American Concrete Institute)
- IBC (International Building Code)
The code basis is agreed with your engineers at the start of design.
Speak with our team →Do you design shopping malls?
Yes.
Malls are part of our commercial portfolio. We plan anchors, circulation, leisure and parking together, so the building works as a destination from opening day. See our approach to shopping mall architecture in Libya.
Can a Bahrain-based studio deliver a commercial project in Libya?
Yes.
Your project is led from our Manama studio by the same principal from first brief to handover. We act as lead consultant, coordinating the engineers, specialist consultants and contractors your building needs.
Start your commercial project →Contact
Commission your commercial project
nicholas.design
Studio: Bahrain World Trade Center, Manama
Serving clients in Libya
Email: hello@nicholas.design
Hours: Sunday to Thursday, 8:30–17:30 AST
Our clients





Head office
nicholas.design
Office 2016, Level 19, East Tower
Bahrain World Trade Center
Isa Al-Kabeer Avenue, Manama 316
Kingdom of Bahrain
+973 7777 9524
Sunday to Thursday, 08:30 to 17:30 (Arabian Standard Time)
And by appointment
India office
nicholas.design
7ES6D, Mani Casadona
East Block 14-0372 LIF/04
New Town, Kolkata
North 24 Parganas 700156
West Bengal
India
Saudi Arabia
Bahrain
Follow
hello@nicholas.design