
Resort architecture · India
Resort architecture in India. We make built environments better.
On a resort the site is the product, and the architecture's first job is to avoid spending what the landscape already gives you. We plan low-density hospitality so the place does the work, with a regenerative approach that treats the coast, the ecology, and the community as part of the brief.
You are developing a resort because a location is worth travelling to, and the risk is that the building erases the reason anyone came. Indian resort sites carry real constraints alongside their qualities: coastal regulation, cyclone exposure on the Bay of Bengal, monsoon access, and hill terrain that limits what can be built where. Those are design generators rather than obstacles, if they are taken up early. What you get from us is a resort that belongs to its site and survives its climate.
Capability
Hospitality architecture in India: our capability
Resort design sits inside our wider hospitality architecture in India practice, alongside hotels and F&B. As an master planning in India with master planning at the core of our track record, we bring the founder's experience of shaping resort islands to every resort brief, so the site and its buildings are resolved as one place.
What we do
Resort typologies we design
Indian leisure is growing fastest in places without existing branded stock: the Konkan and Kerala coasts, the Himalayan belt, and inland heritage destinations. These sites reward planning that reads terrain and climate before it draws accommodation.
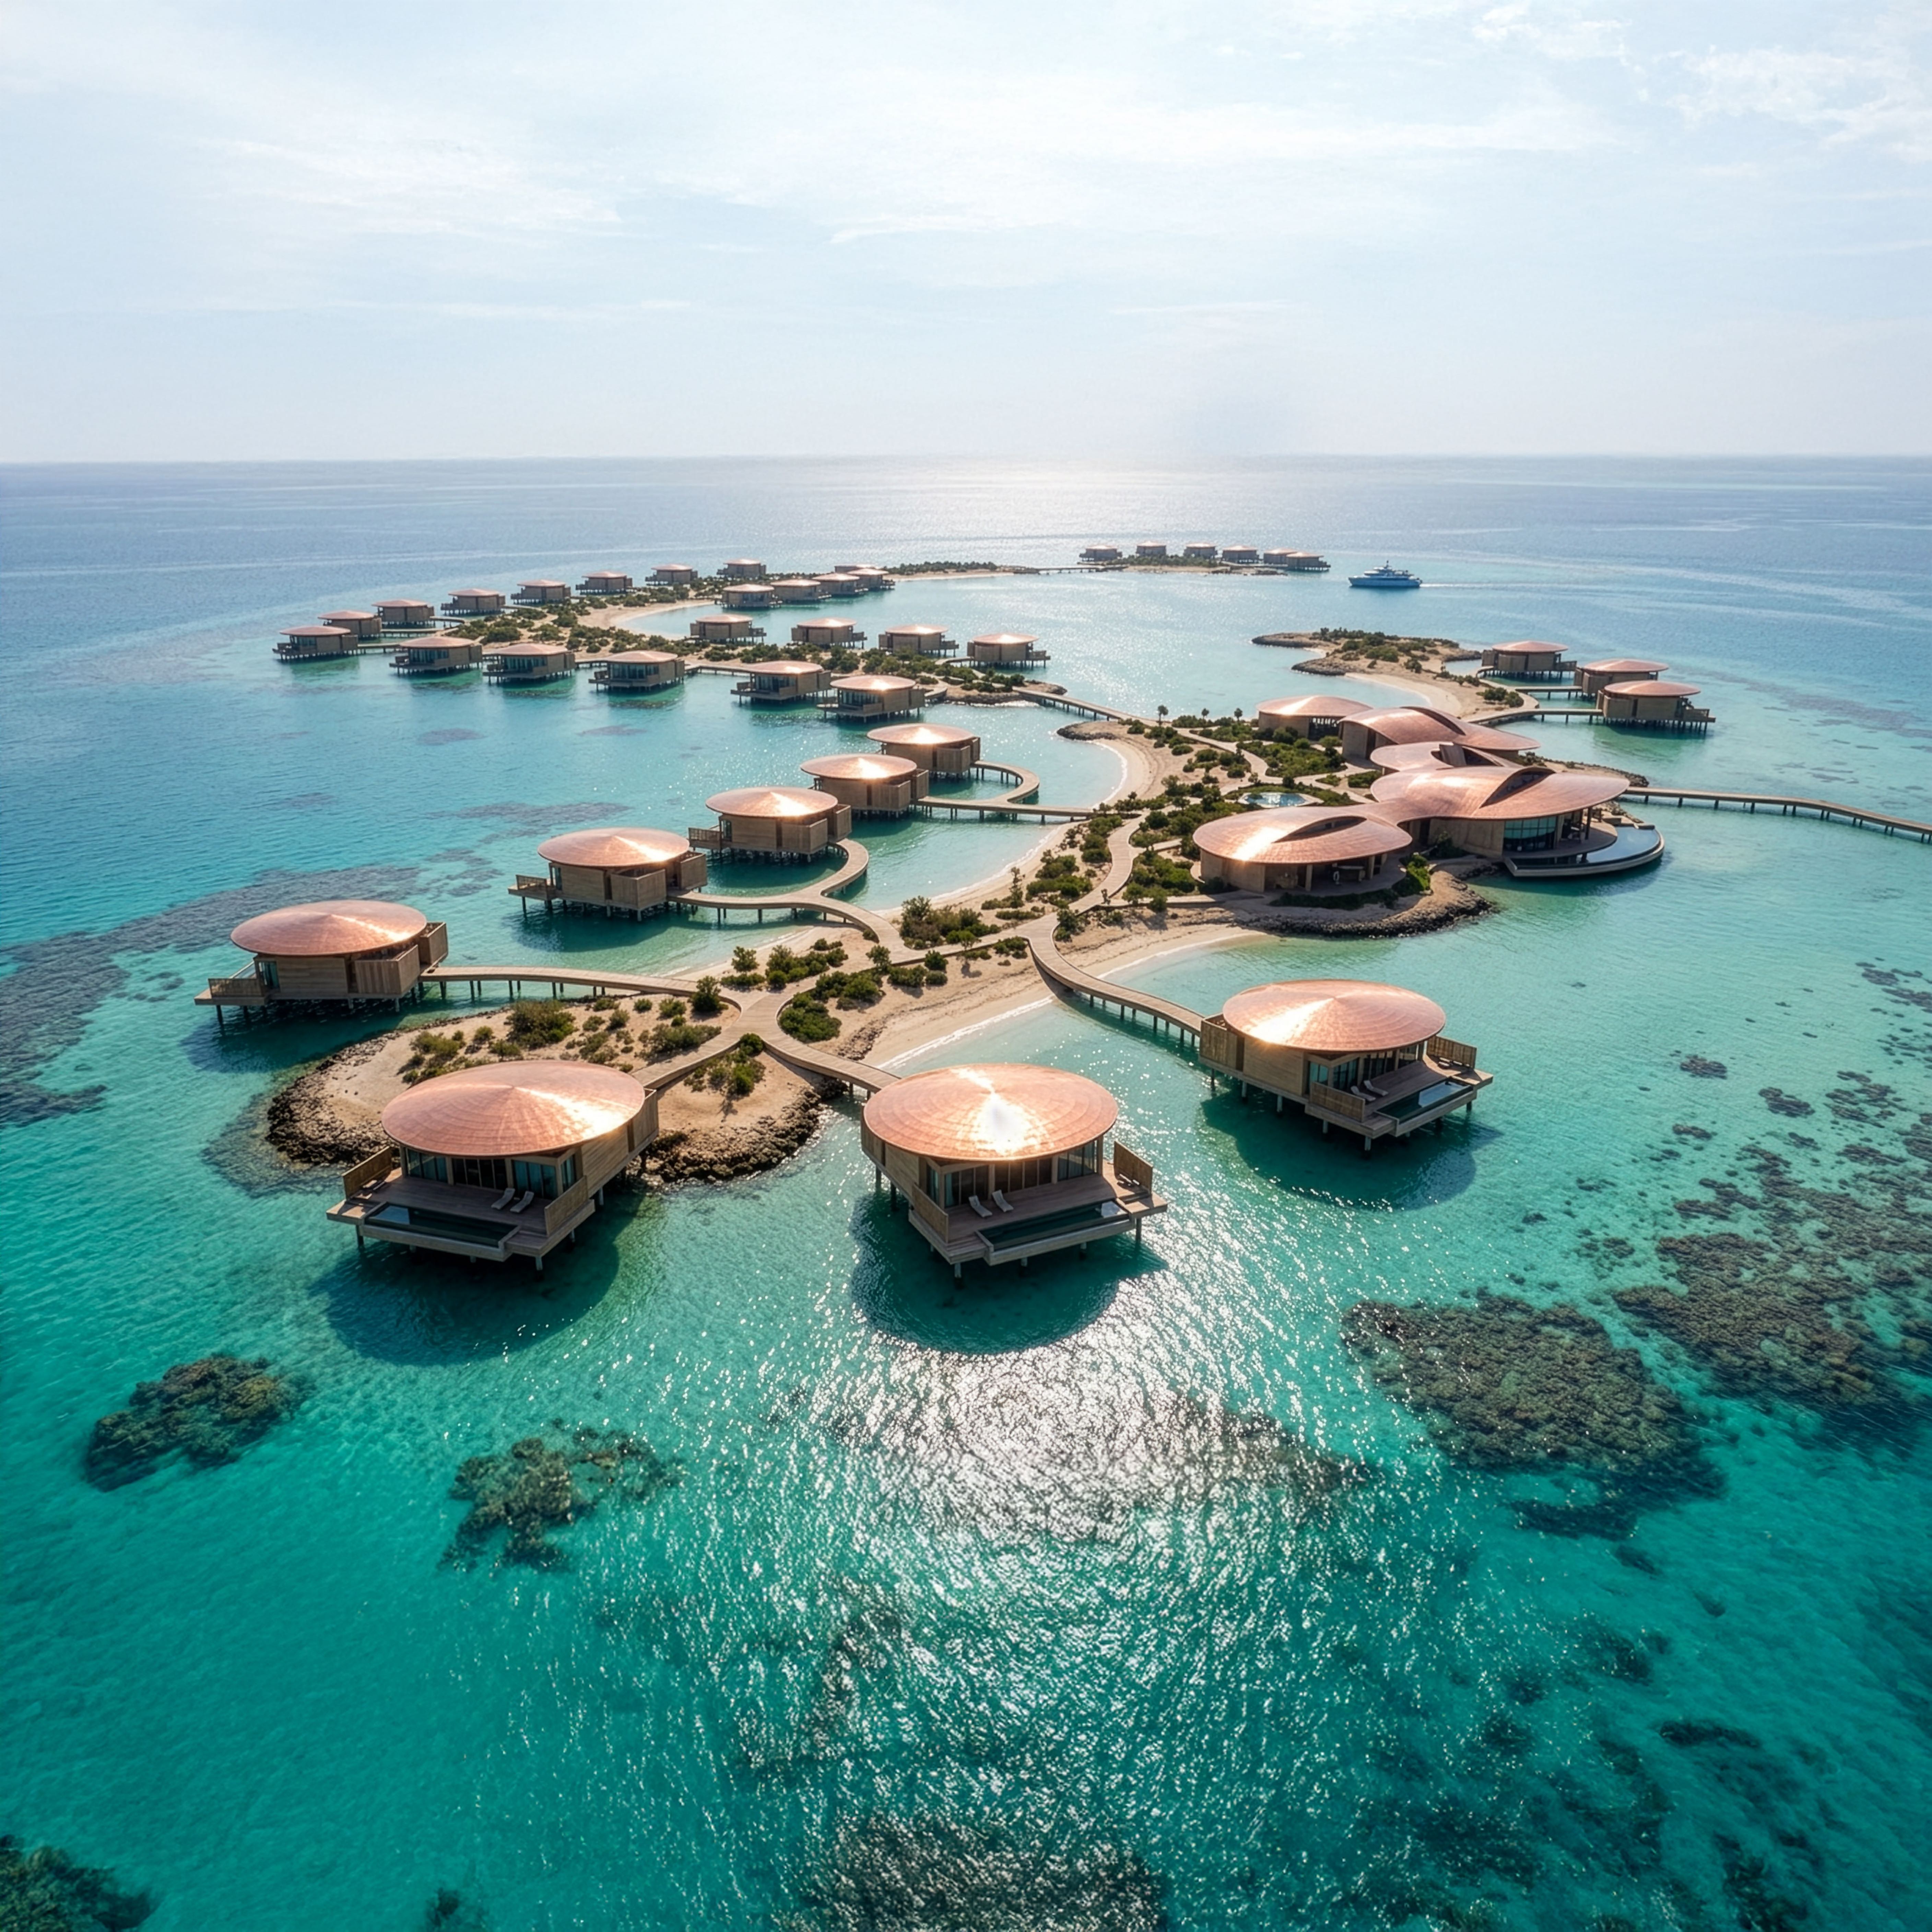
Site-led resort planning.
We plan accommodation, arrival and amenity around what the terrain, views and vegetation already offer.
The landscape carries the experience.
Master planning in India →Villa and key layout.
We arrange keys for privacy and outlook.
Guests are not looking into each other, and every unit earns its position.
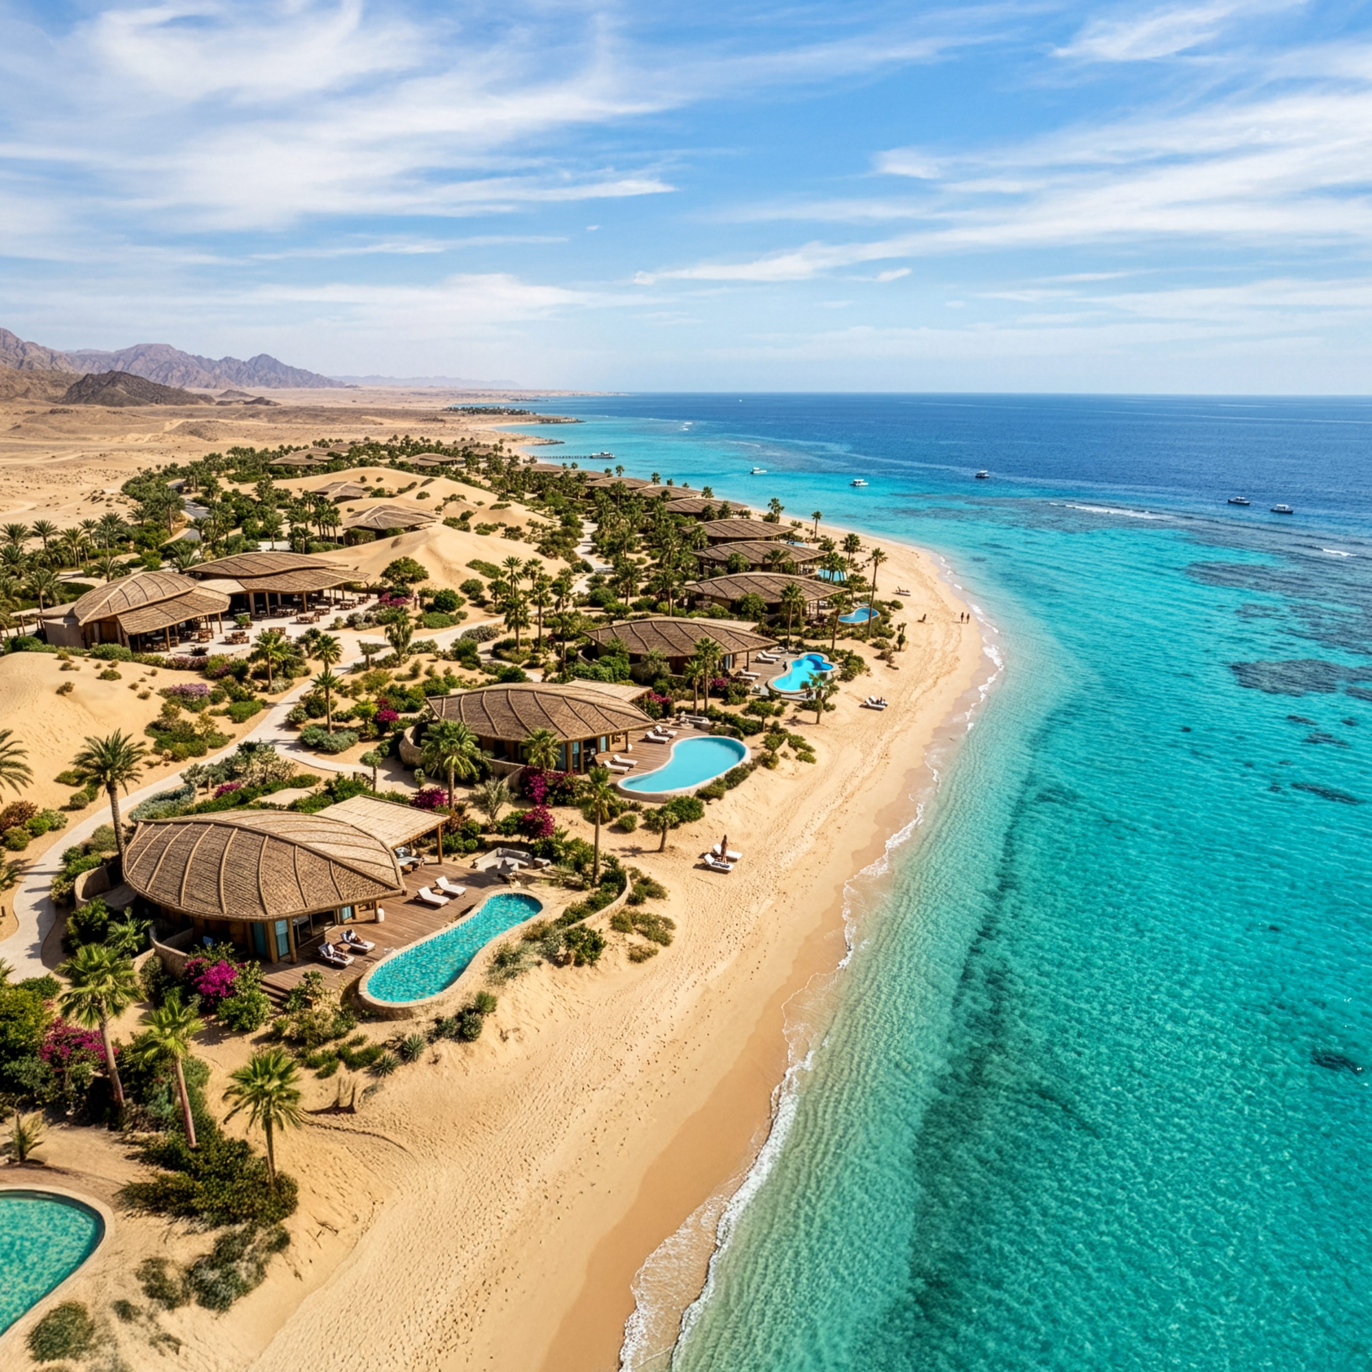
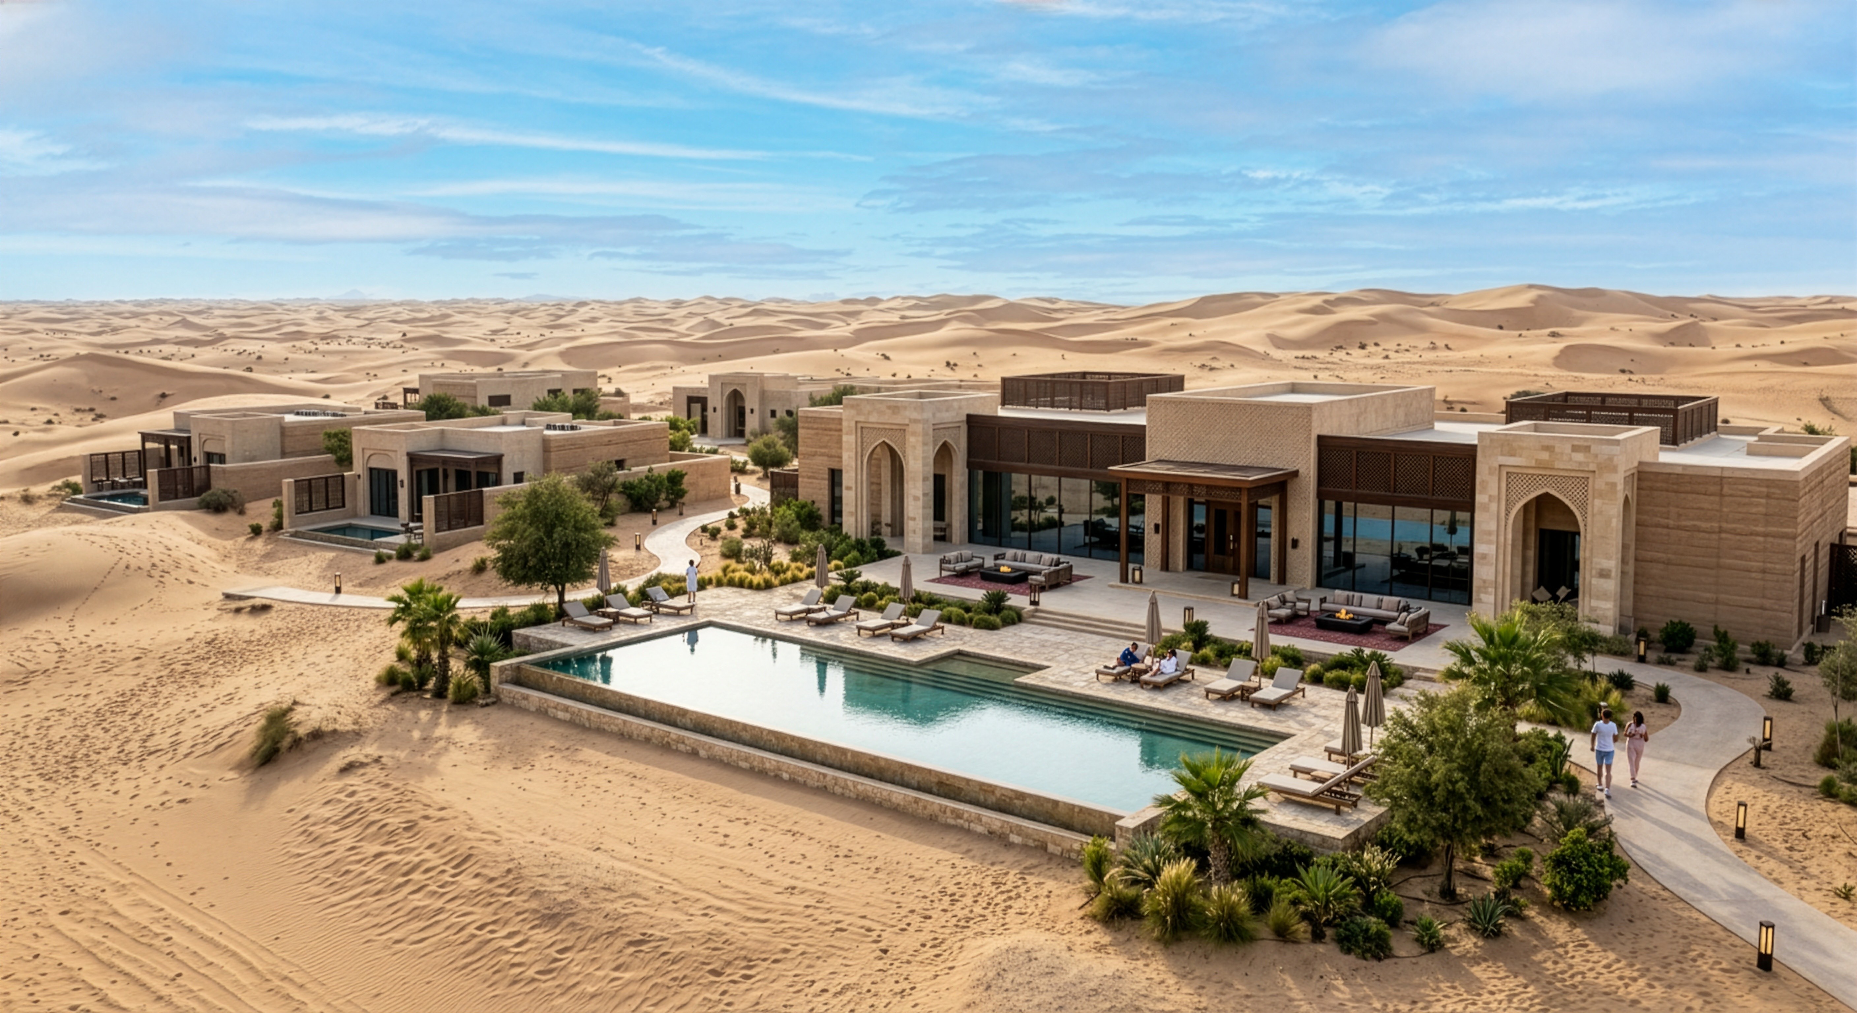
Arrival and amenity sequencing.
We design the journey from gate to key.
On a low-density site that is most of what a guest remembers.
Coastal and hill-terrain design.
We plan on difficult ground, working with levels and exposure.
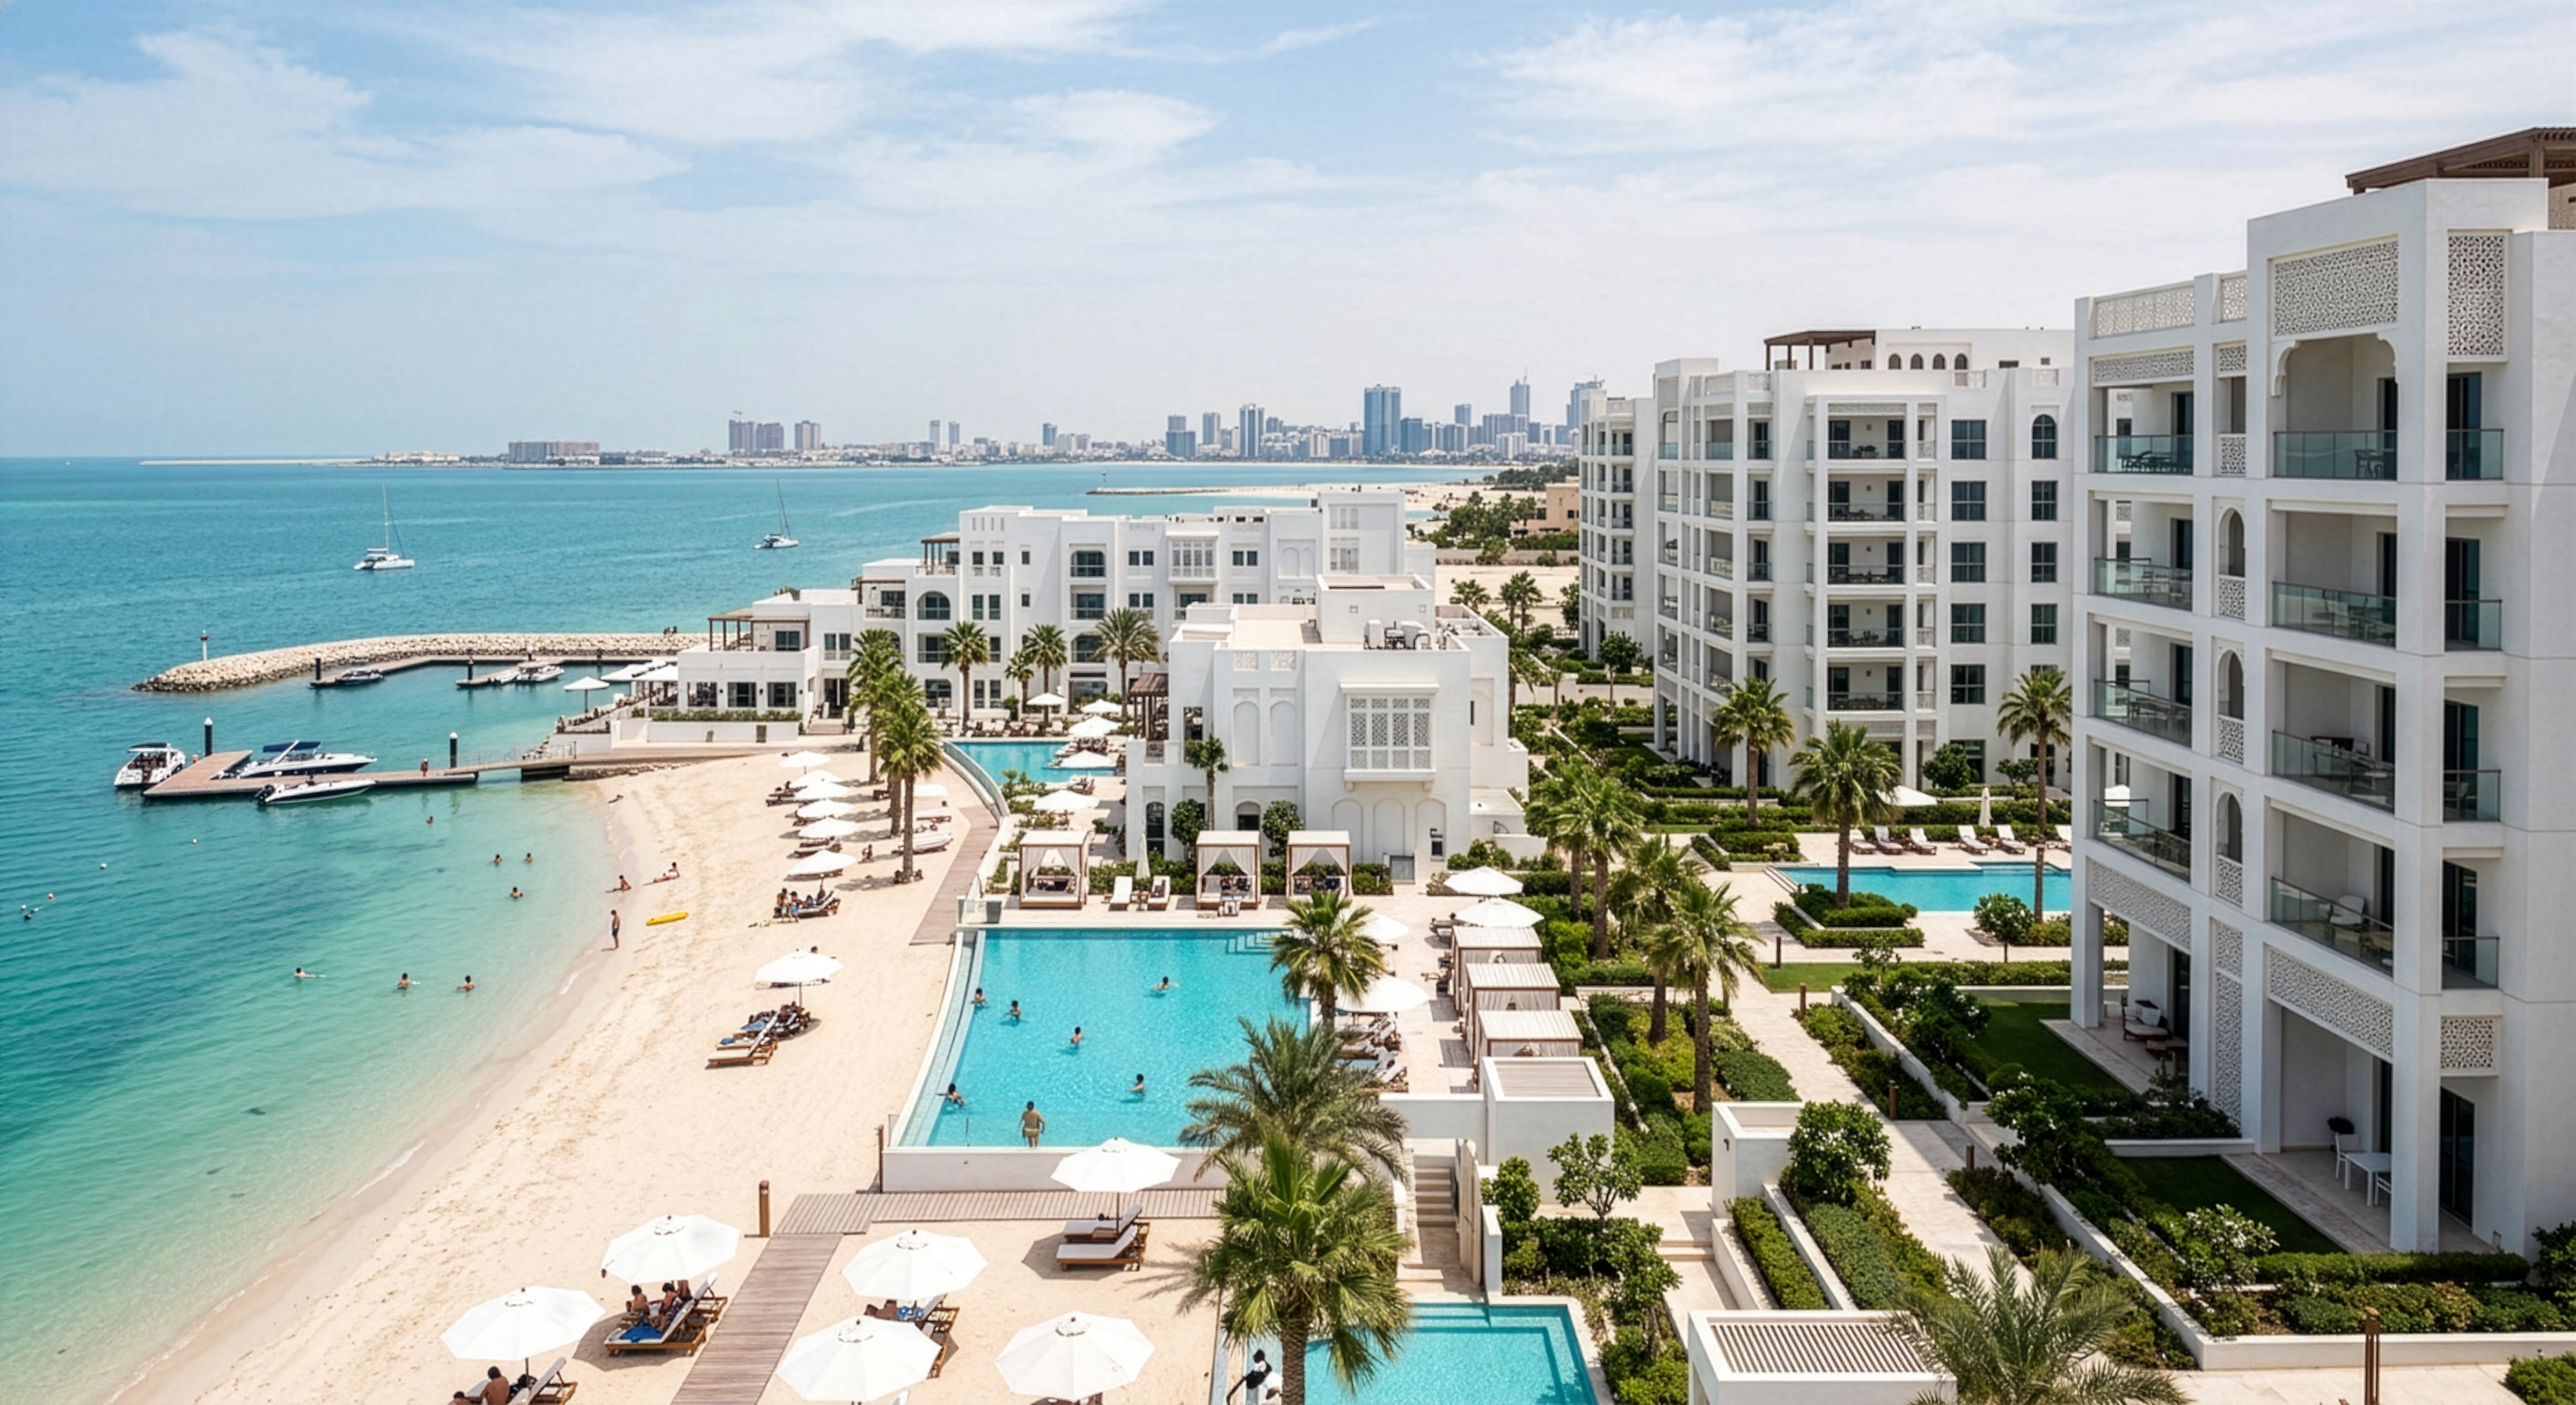

Climate-resilient envelope.
We detail for cyclone exposure, driven rain and salinity.
The asset does not degrade faster than it depreciates.
06
Estate and phasing frameworks.
On larger sites we set the structure that lets a resort grow without losing its character.
Our work
Our resort work
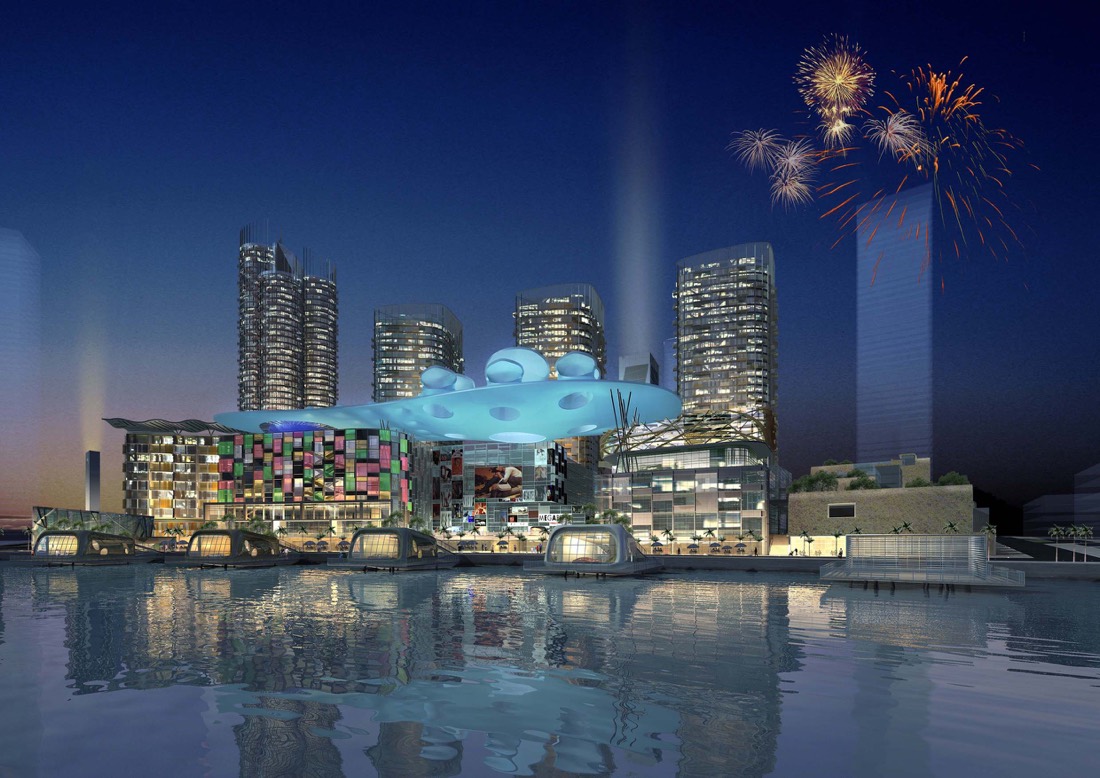
Our resort and leisure work spans waterfront and low-density hospitality destinations. A commission in Hyderabad is on the boards and remains confidential, so the work below is from the Gulf and is named with its real location.
Budaiya Resort, Bahrain: Resort
A resort development in Budaiya, Bahrain, where the buildings are integrated into their coastal landscape.
- Resort architecture resolved from site master planning through to guest accommodation
- Coastal site integration with cultural and climatic design embedded from concept stage
- Lead consultancy and design management
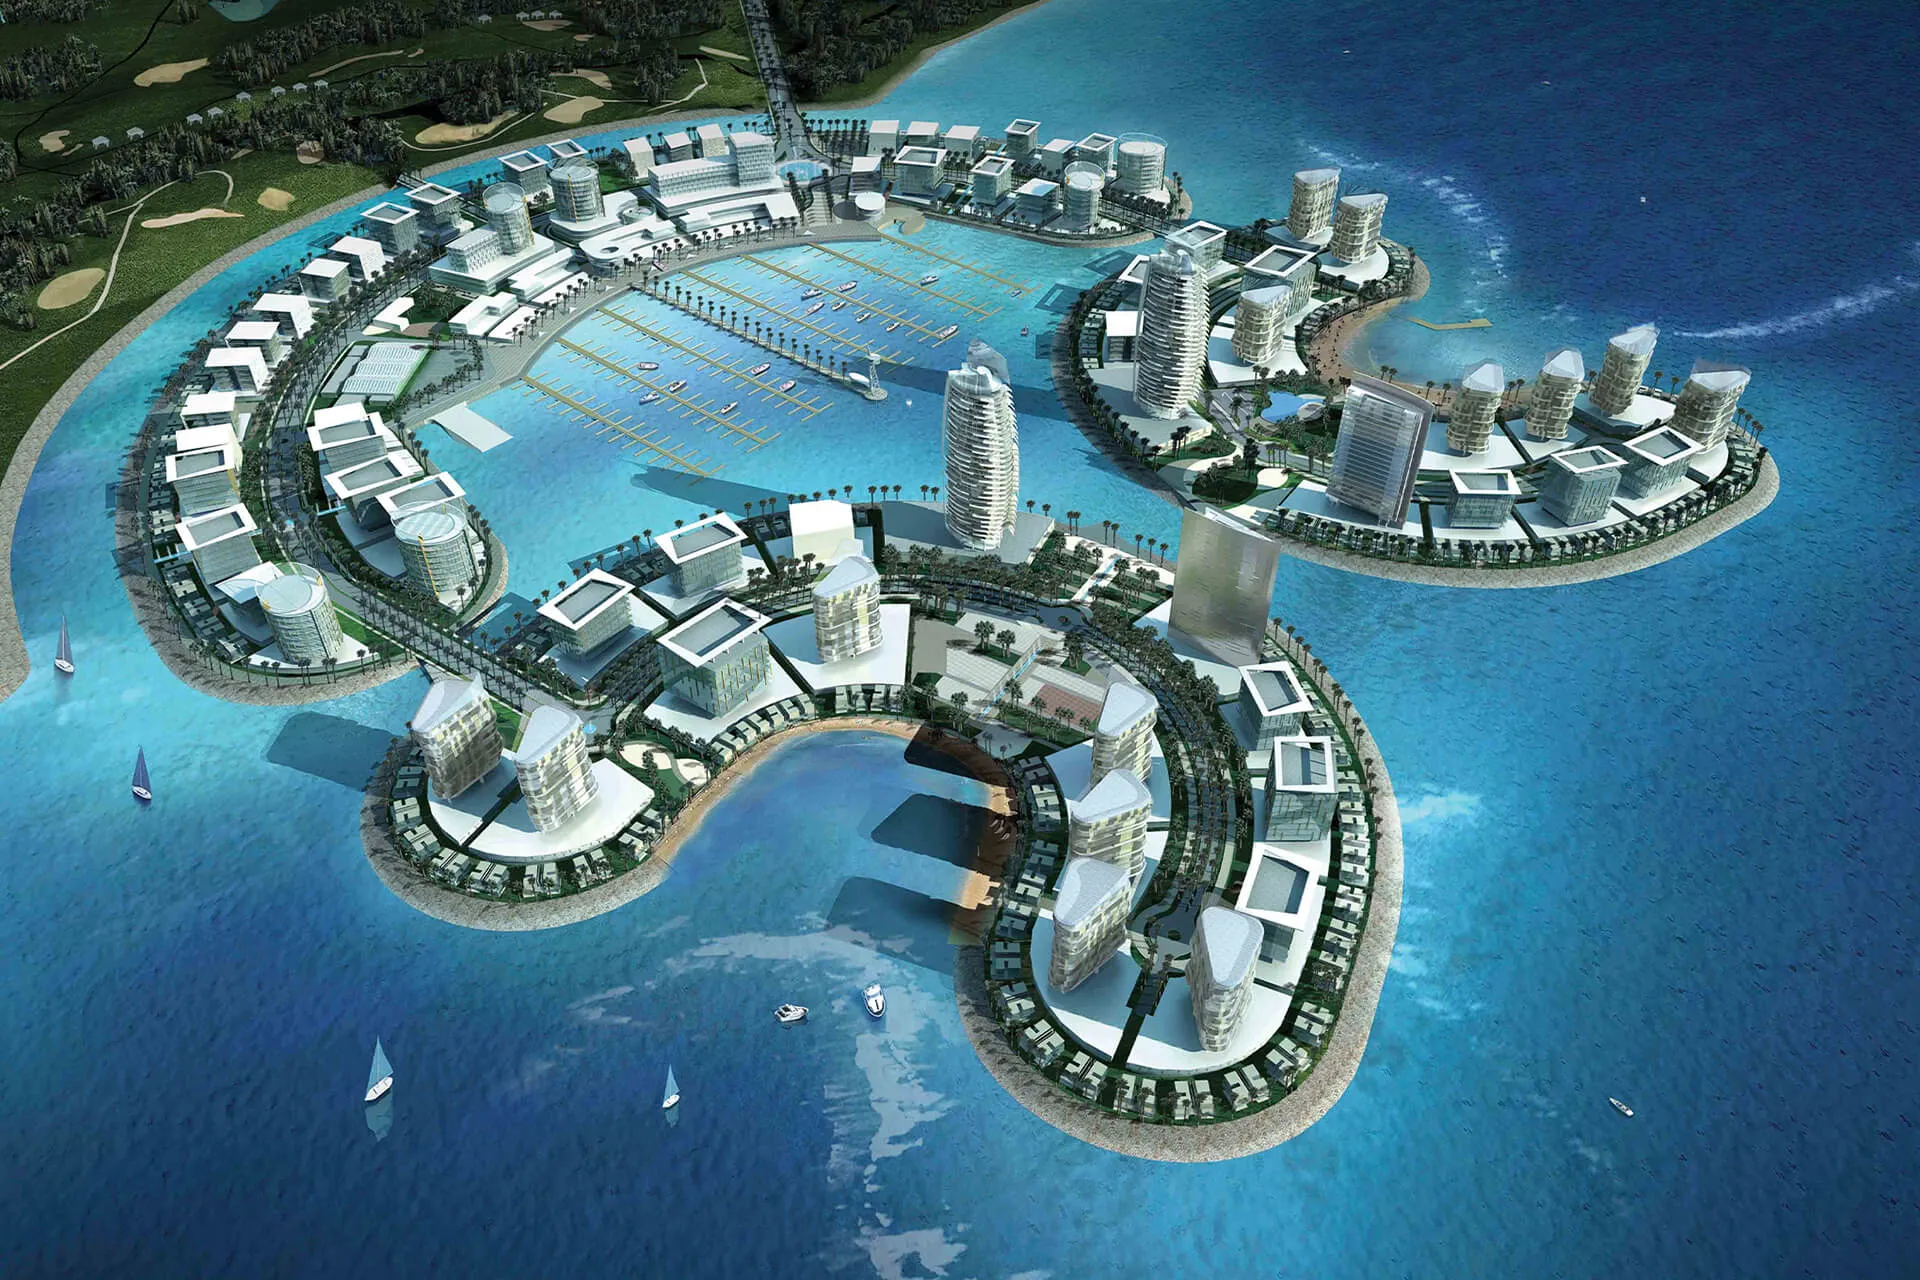
Durrat Al Bahrain, Bahrain: Resort islands
Landmark resort islands off Bahrain's southern coast, a master-planned destination of connected islands.
- Residential, hospitality, and marina uses resolved into a single legible framework
- Waterfront living and leisure planned at scale, with a character of its own
- A long-horizon development planned to hold its character across phased delivery
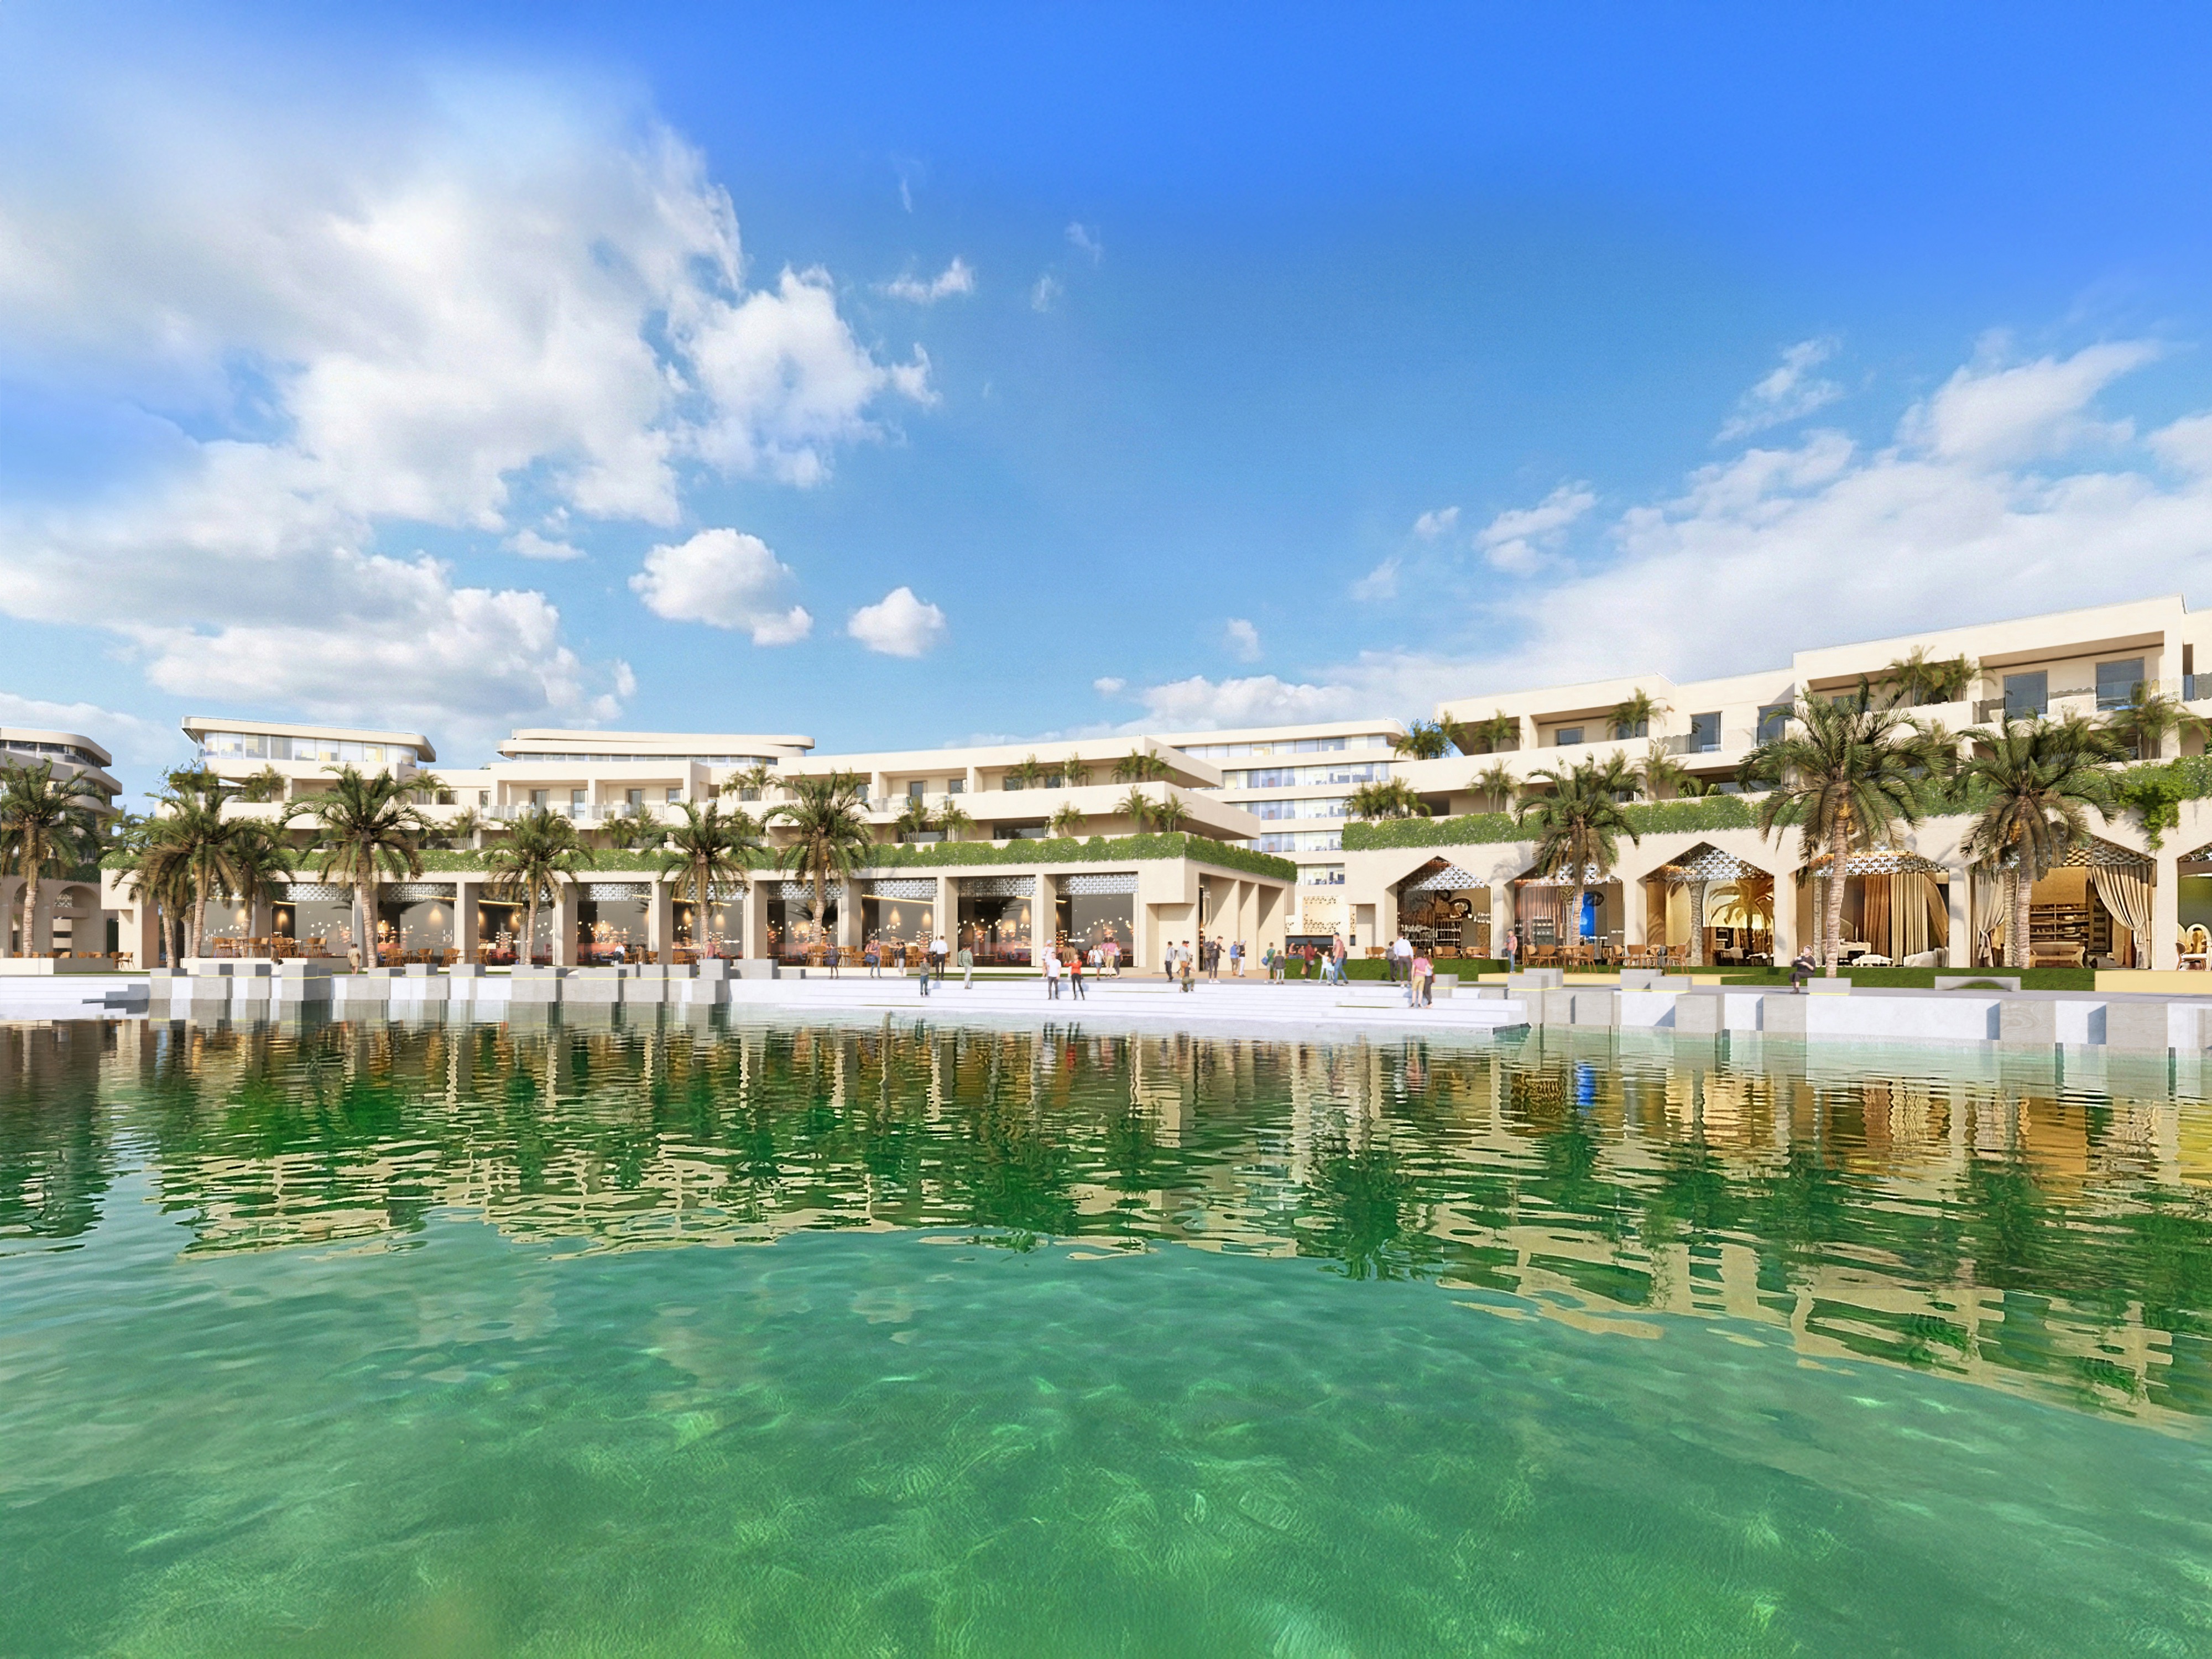
Resort Island Town Centre, Bahrain: Hospitality and mixed-use
The F&B and leisure precinct within an 80,000m² master-planned waterfront development.
- Dining and leisure set as the social heart of a residential and hospitality destination
- Public realm and built form designed for a waterfront setting and its footfall
Place
Site and master planning for resorts
A resort is rarely one building. It is a campus, and the plan is where it succeeds or fails.
| Large-site planning | We set accommodation, leisure, arrival, and back-of-house across a whole site so the guest journey stays legible and the service routes stay hidden |
| Villa and bungalow clustering | We arrange keys and villas for privacy, views, and prevailing breeze, avoiding the overlooking that undermines a premium rate |
| Arrival and journey | We design the sequence from gate to key so a guest understands the place without signage, across what can be a large campus |
| Resort-wide systems | Water recycling, renewable energy, and district cooling are planned at master-plan scale, where they are most efficient, not bolted onto each building |
Sustainability
Sustainability certifications
We align with international sustainability standards on every project, whether or not formal certification is required by the client brief.

GRIHA · India's national green building rating, developed with TERI and endorsed by the Government of India, applicable to fit-out as well as base build.

IGBC · Indian Green Building Council ratings, the certification most widely specified by Indian developers and occupiers. We are members of the Council.

WELL · building standard focused on occupant health through air quality, lighting, acoustics, and materials.
Bioclimatic and regenerative design
On a hot, humid coast, the environment is the first engineer on the project. We design with it rather than against it.
- Cyclone and coastal exposure are design inputs: on the Bay of Bengal coast, wind loading, storm surge and salinity are not edge cases, so structure, envelope and landscape are designed to take them
- Monsoon access, not just monsoon drainage: a resort that cannot be reached or serviced for six weeks a year has a commercial problem, so access, levels and servicing are planned for the wet season
- Low density is a discipline: spreading buildings out is easy, doing it so the walk between them is pleasant and the servicing still works takes planning at the outset
Proof
Why clients trust us
- 30 years of GCC and international experience
- A suite of projects delivered across Bahrain, Saudi Arabia, Kuwait, UAE, Qatar, India, and beyond
- MIPIM Future Projects Award, Office category
- RIBA-chartered practice
Process
How we work
We follow a clear, collaborative process from the first conversation right up to ribbon cutting. No stage is delegated; the same team members stay on your project throughout.
Discovery. We start by listening carefully. A meeting or series of meetings to understand your brief, your constraints, and what success looks like for you and the people your project will serve.
Concept and design. We develop design concepts in close collaboration with you, working through agreed stages from Concept Design through to Detailed Design and Construction Documentation. You sign off at the conclusion of each stage.
Delivery. We act as lead consultant, coordinating engineering inputs and specialist consultants on your behalf, managing procurement, and guiding the tender process and contractor selection.
Construction and handover. We stay on your project throughout the build, monitoring quality and design integrity, managing commissioning and handover, and supporting you through the Defects Liability Period.
Why nicholas.design
Why nicholas.design for your project
Global standards, delivered from Kolkata.
RIBA-chartered design excellence from a studio in New Town that works to your calendar, your approvals, and your site conditions, not to a brief interpreted from another time zone.
The principal you meet is the principal on your project.
No hand-off after the pitch. Nicholas Bonaventure and the senior team stay involved from the first brief to the final handover.
Architecture that belongs to its place.
We design for the monsoon, for humidity, and for the way Indian households actually live, embedded from concept stage rather than corrected later.

Home market
A studio in Kolkata
Our India studio is in Mani Casadona, New Town, in the North 24 Parganas district of West Bengal. New Town is itself a planned township and a Smart Cities Mission development under NKDA, which means the questions our neighbours are working through, density, drainage, public realm, climate resilience, are the same questions we bring to your project.
Working from here changes what we can offer. We read the site ourselves, we sit in the approvals meetings, and we are on your calendar rather than three time zones away. Design leads every commission we take on, and that principle does not soften because a project is far from where the studio was founded.
Speak with our team →FAQ
Frequently asked questions
Do you work on coastal sites subject to CRZ regulation?
Yes.
Coastal Regulation Zone rules shape what can be built and where, and they are best treated as a planning input from the first site visit. We design within them rather than seeking to work around them.
How do you design a resort for cyclone exposure?
By taking the loading seriously in the structure and the envelope, and by planning for recovery. That means:
- Structure and roof design for the wind loading the site actually carries
- Openings, shutters and glazing specified to match
- Landscape and planting chosen for salt and wind tolerance
- Services and plant positioned so a storm does not take the property offline for a season
What is a realistic density for a resort site?
It is set by the site, not by a rule of thumb.
Can you design on hill or sloping terrain?
Yes.
Sloping sites usually produce better resorts, because level changes give privacy and outlook that a flat site has to manufacture. The constraints are access, drainage and construction logistics, and those are planning decisions.
Do you handle the landscape design?
We act as lead consultant and coordinate the landscape team.
On a resort the landscape is not a finishing layer, it is the product. We plan it alongside the architecture rather than handing over a site plan afterwards. Dining is usually part of that draw, and our restaurant architecture in India capability sits in the same team.
Speak with our team →Can you plan a resort in phases?
Yes, and on larger estates we recommend it.
Phasing lets the first phase prove the market and fund the next. The structure has to be set at the outset so later phases do not compromise what is already open. Our master planning in India page covers how we set that framework.
See our projects →Contact
Commission your project in India
nicholas.design
7ES6D, Mani Casadona
East Block 14-0372 LIF/04
New Town, Kolkata
North 24 Parganas 700156
West Bengal, India
Email: hello@nicholas.design
And by appointment
Our clients





Head office
nicholas.design
Office 2016, Level 19, East Tower
Bahrain World Trade Center
Isa Al-Kabeer Avenue, Manama 316
Kingdom of Bahrain
+973 7777 9524
Sunday to Thursday, 08:30 to 17:30 (Arabian Standard Time)
And by appointment
India office
nicholas.design
7ES6D, Mani Casadona
East Block 14-0372 LIF/04
New Town, Kolkata
North 24 Parganas 700156
West Bengal
India
Saudi Arabia
Bahrain
India
Follow
hello@nicholas.design