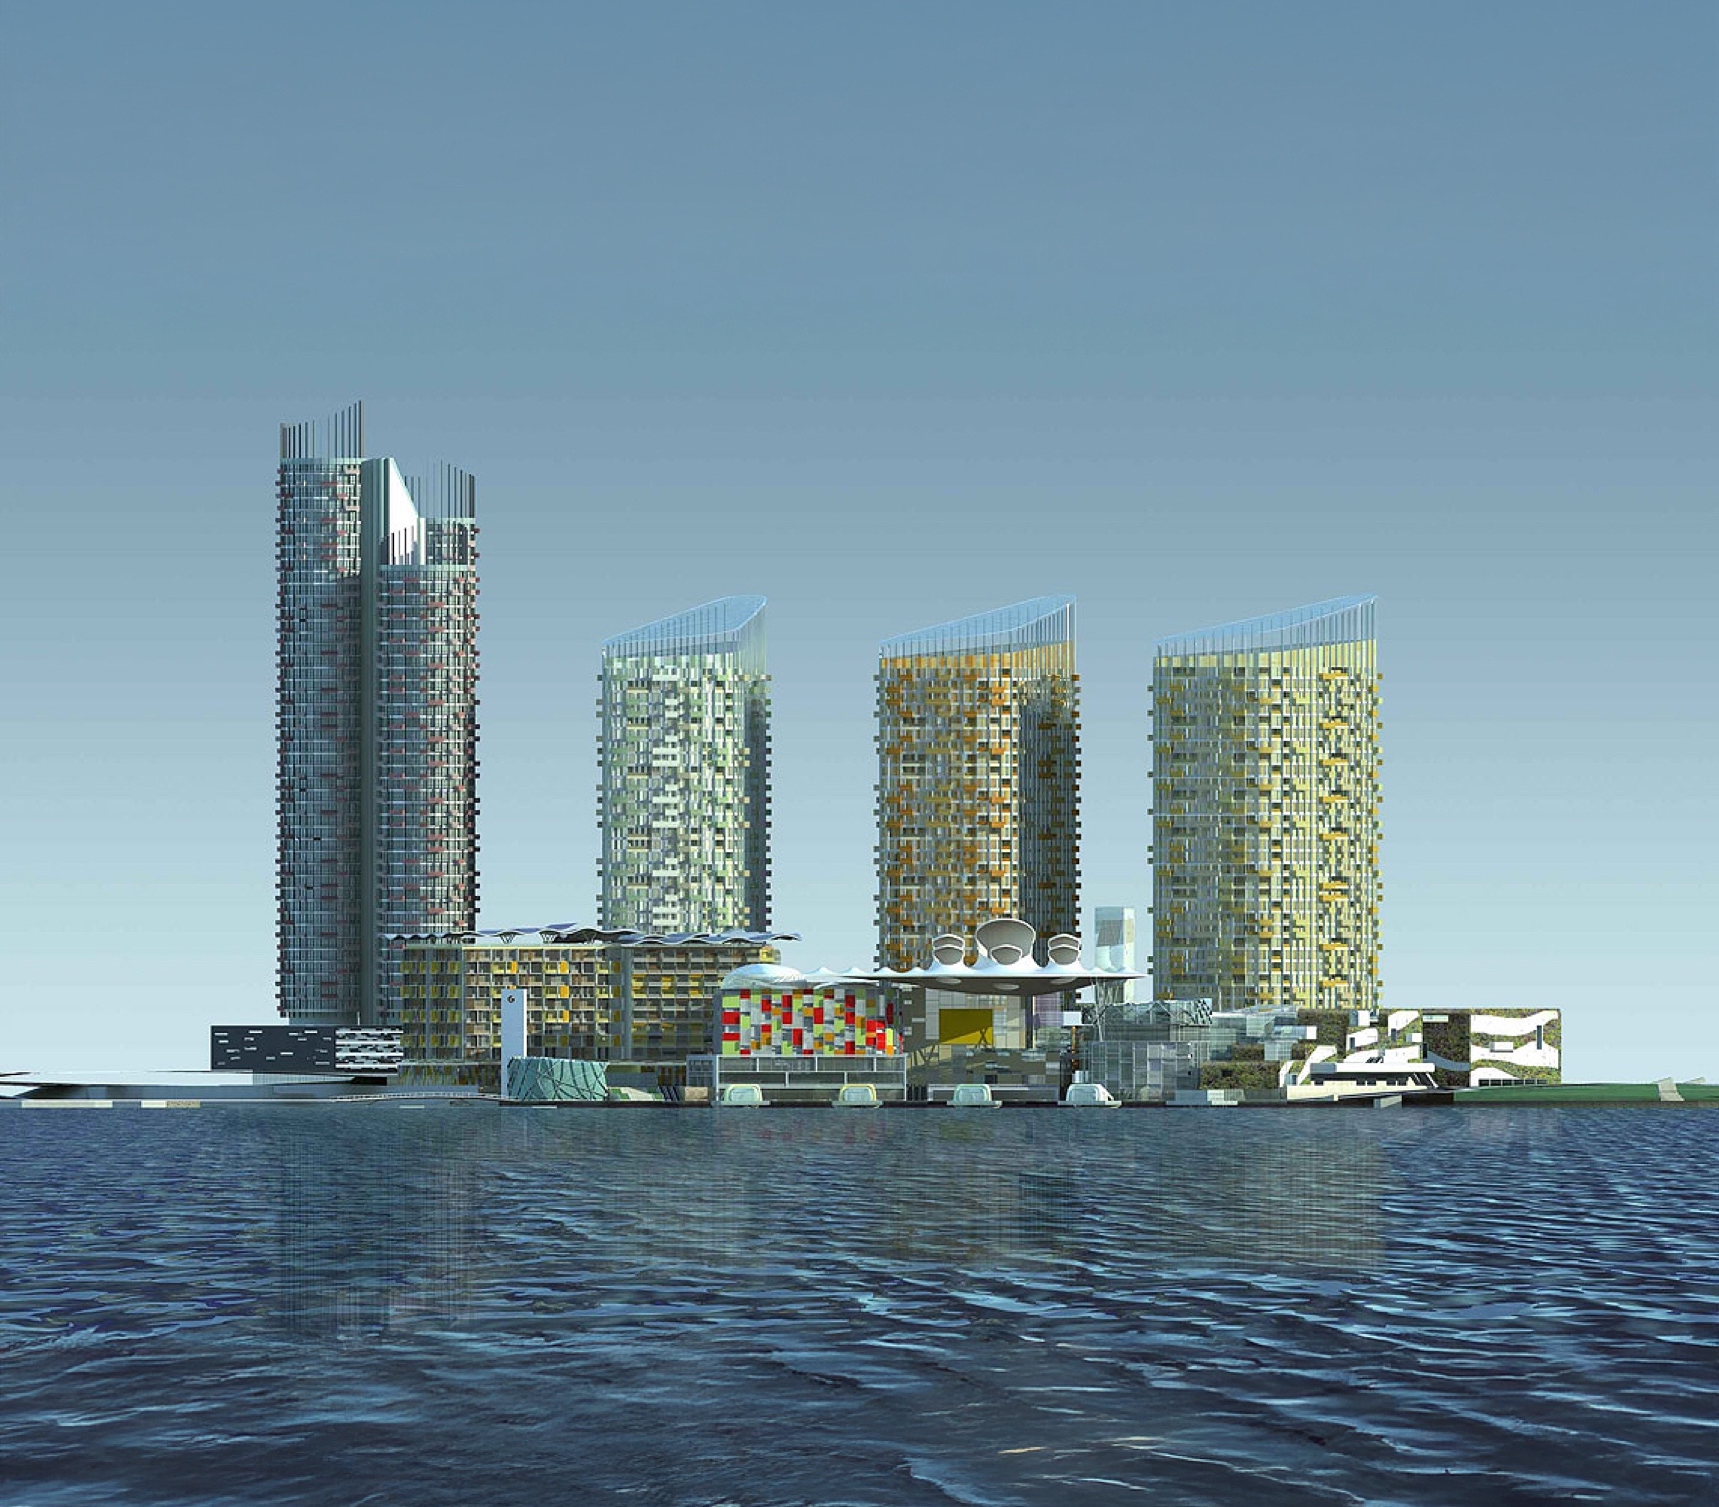
Apartment architecture · Bahrain
Apartment architecture in Bahrain. We make built environments better.
We believe an apartment should give a family the same sense of home as a house, even when it sits a hundred feet above the water. We design apartment buildings around daily livability, light, and privacy, treating every unit as somewhere people will live for years rather than a figure on a schedule.
An apartment building is a long-term asset, and its value rests on whether people still want to live in it a decade after it opens. You want an architect who plans efficient floor-plates without making the homes inside them feel like a compromise, who understands how privacy and daily life work in a Bahrain household, and who can hold that quality across every unit. Work with us and you get a building that lets efficiently, holds its value, and gives each resident a home worth staying in.
Capability
Residential architecture in Bahrain: our capability
Apartment design in Bahrain runs from a small low-rise building to a waterfront residential tower, and the quality of the homes inside decides whether the asset holds its value. It is the multi-unit side of our residential architecture in Bahrain practice, and we approach it the same way, by starting from how a family lives rather than from a unit count. Efficiency and livability are resolved together, not traded against each other.
What we do
Apartment building typologies we design in Bahrain
Each apartment typology answers to a different resident and a different market, and the building changes with it.

Low-rise apartment buildings
We design smaller residential buildings that sit comfortably in established neighbourhoods, where scale, daylight, and a generous entrance matter more than height.
The result feels domestic rather than institutional.
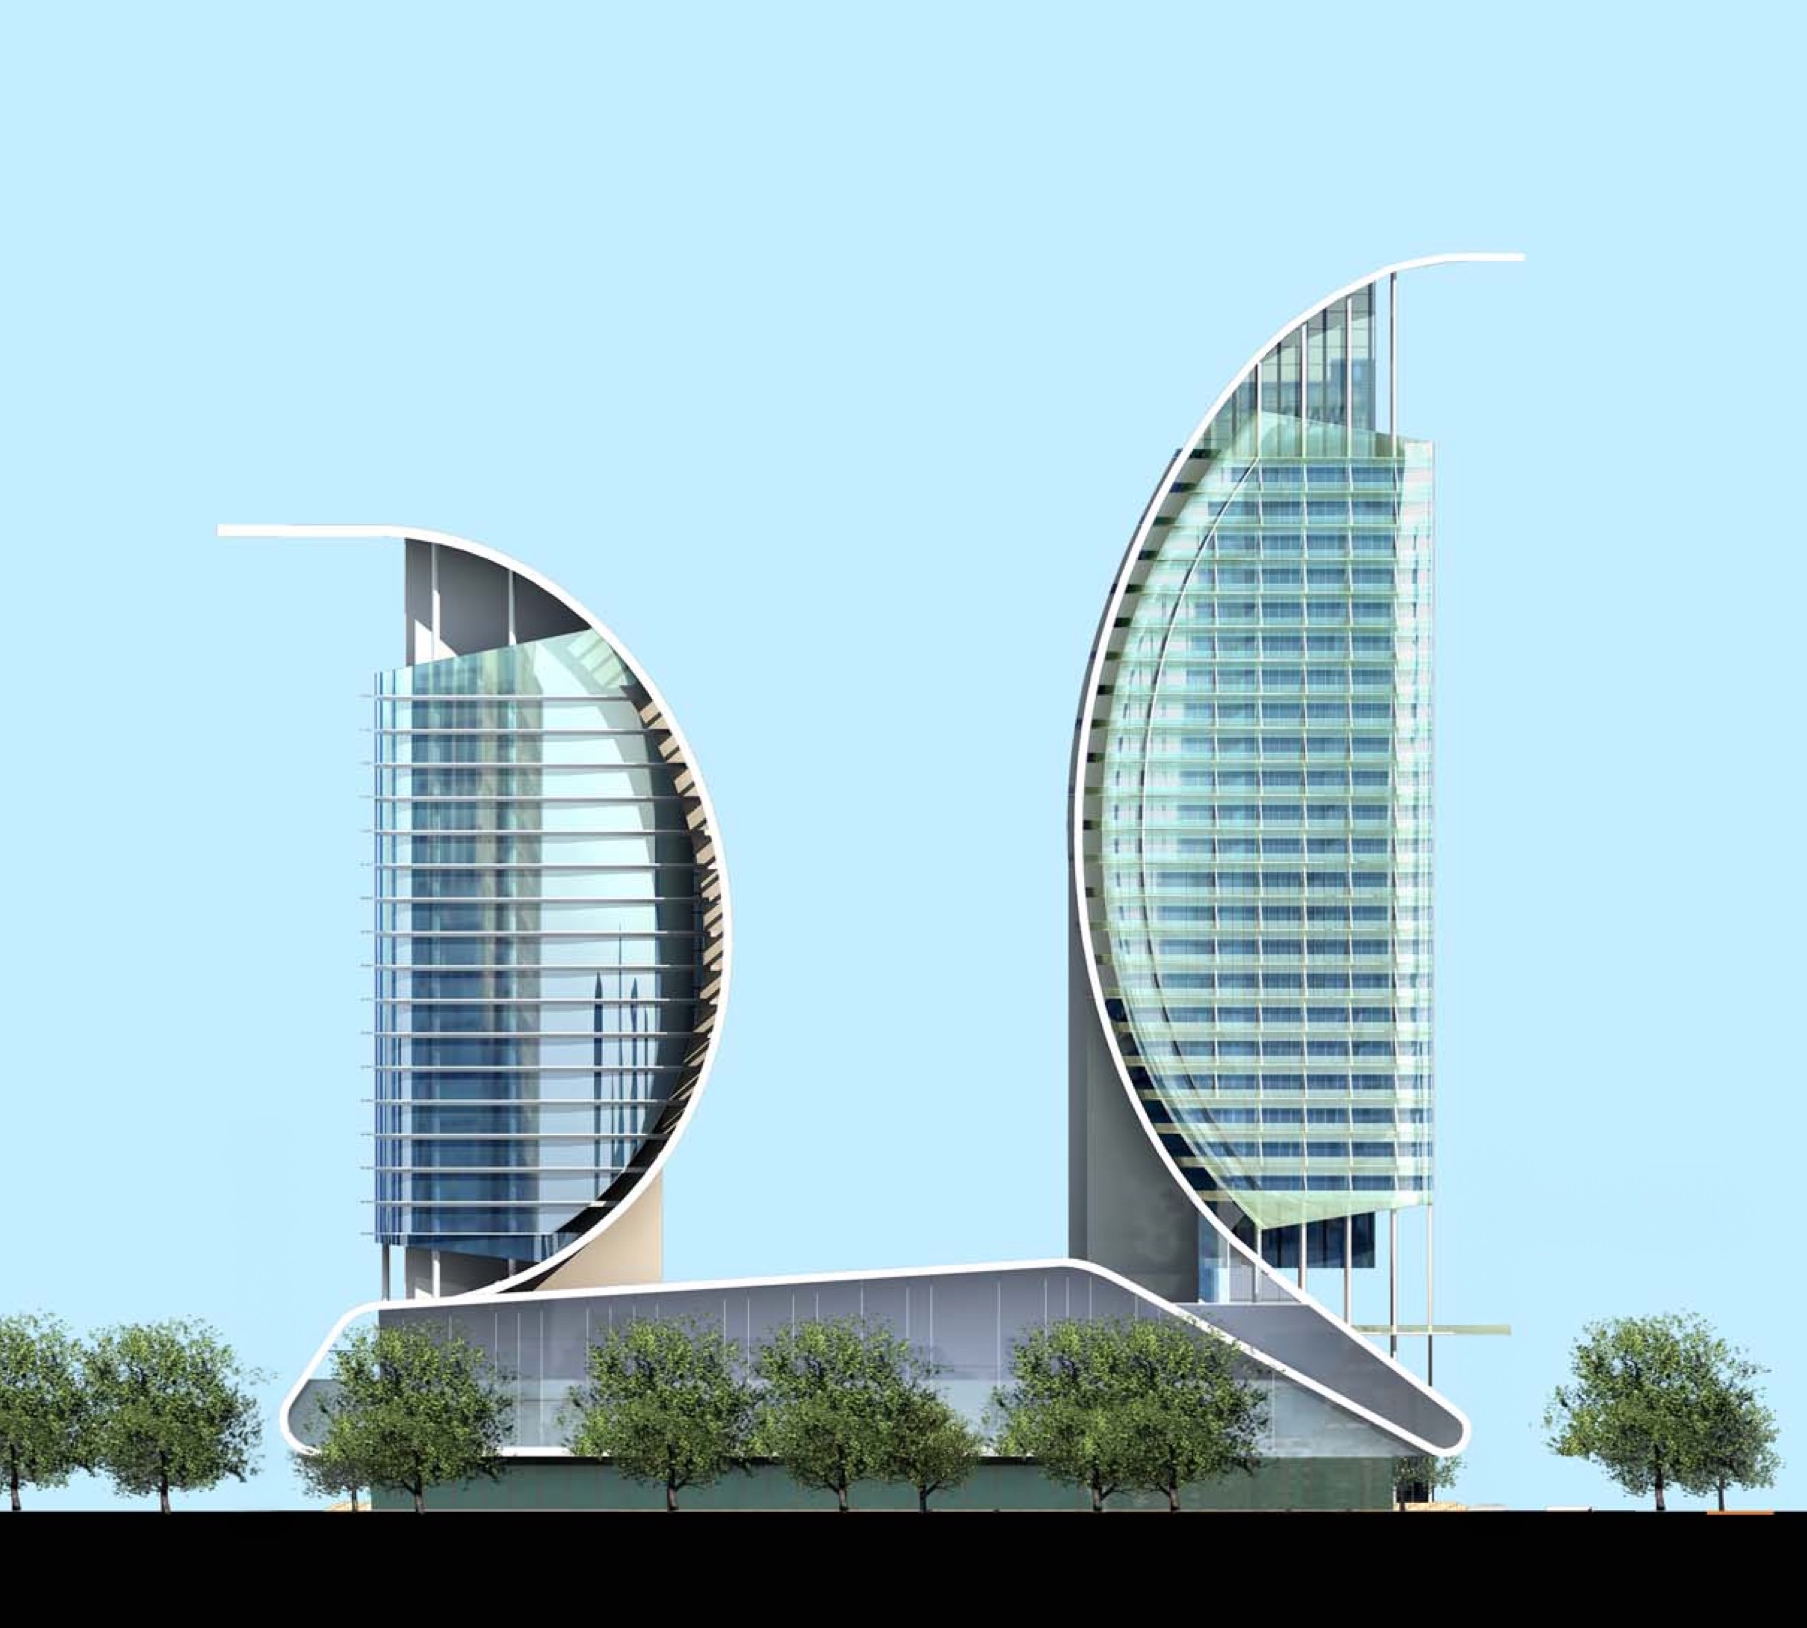
Mid- and high-rise residential towers
We design towers where floor-plate efficiency and home quality are resolved together, so the building performs for the developer and each apartment still lives well.
Views, light, and privacy are planned unit by unit, not averaged across a typical floor.
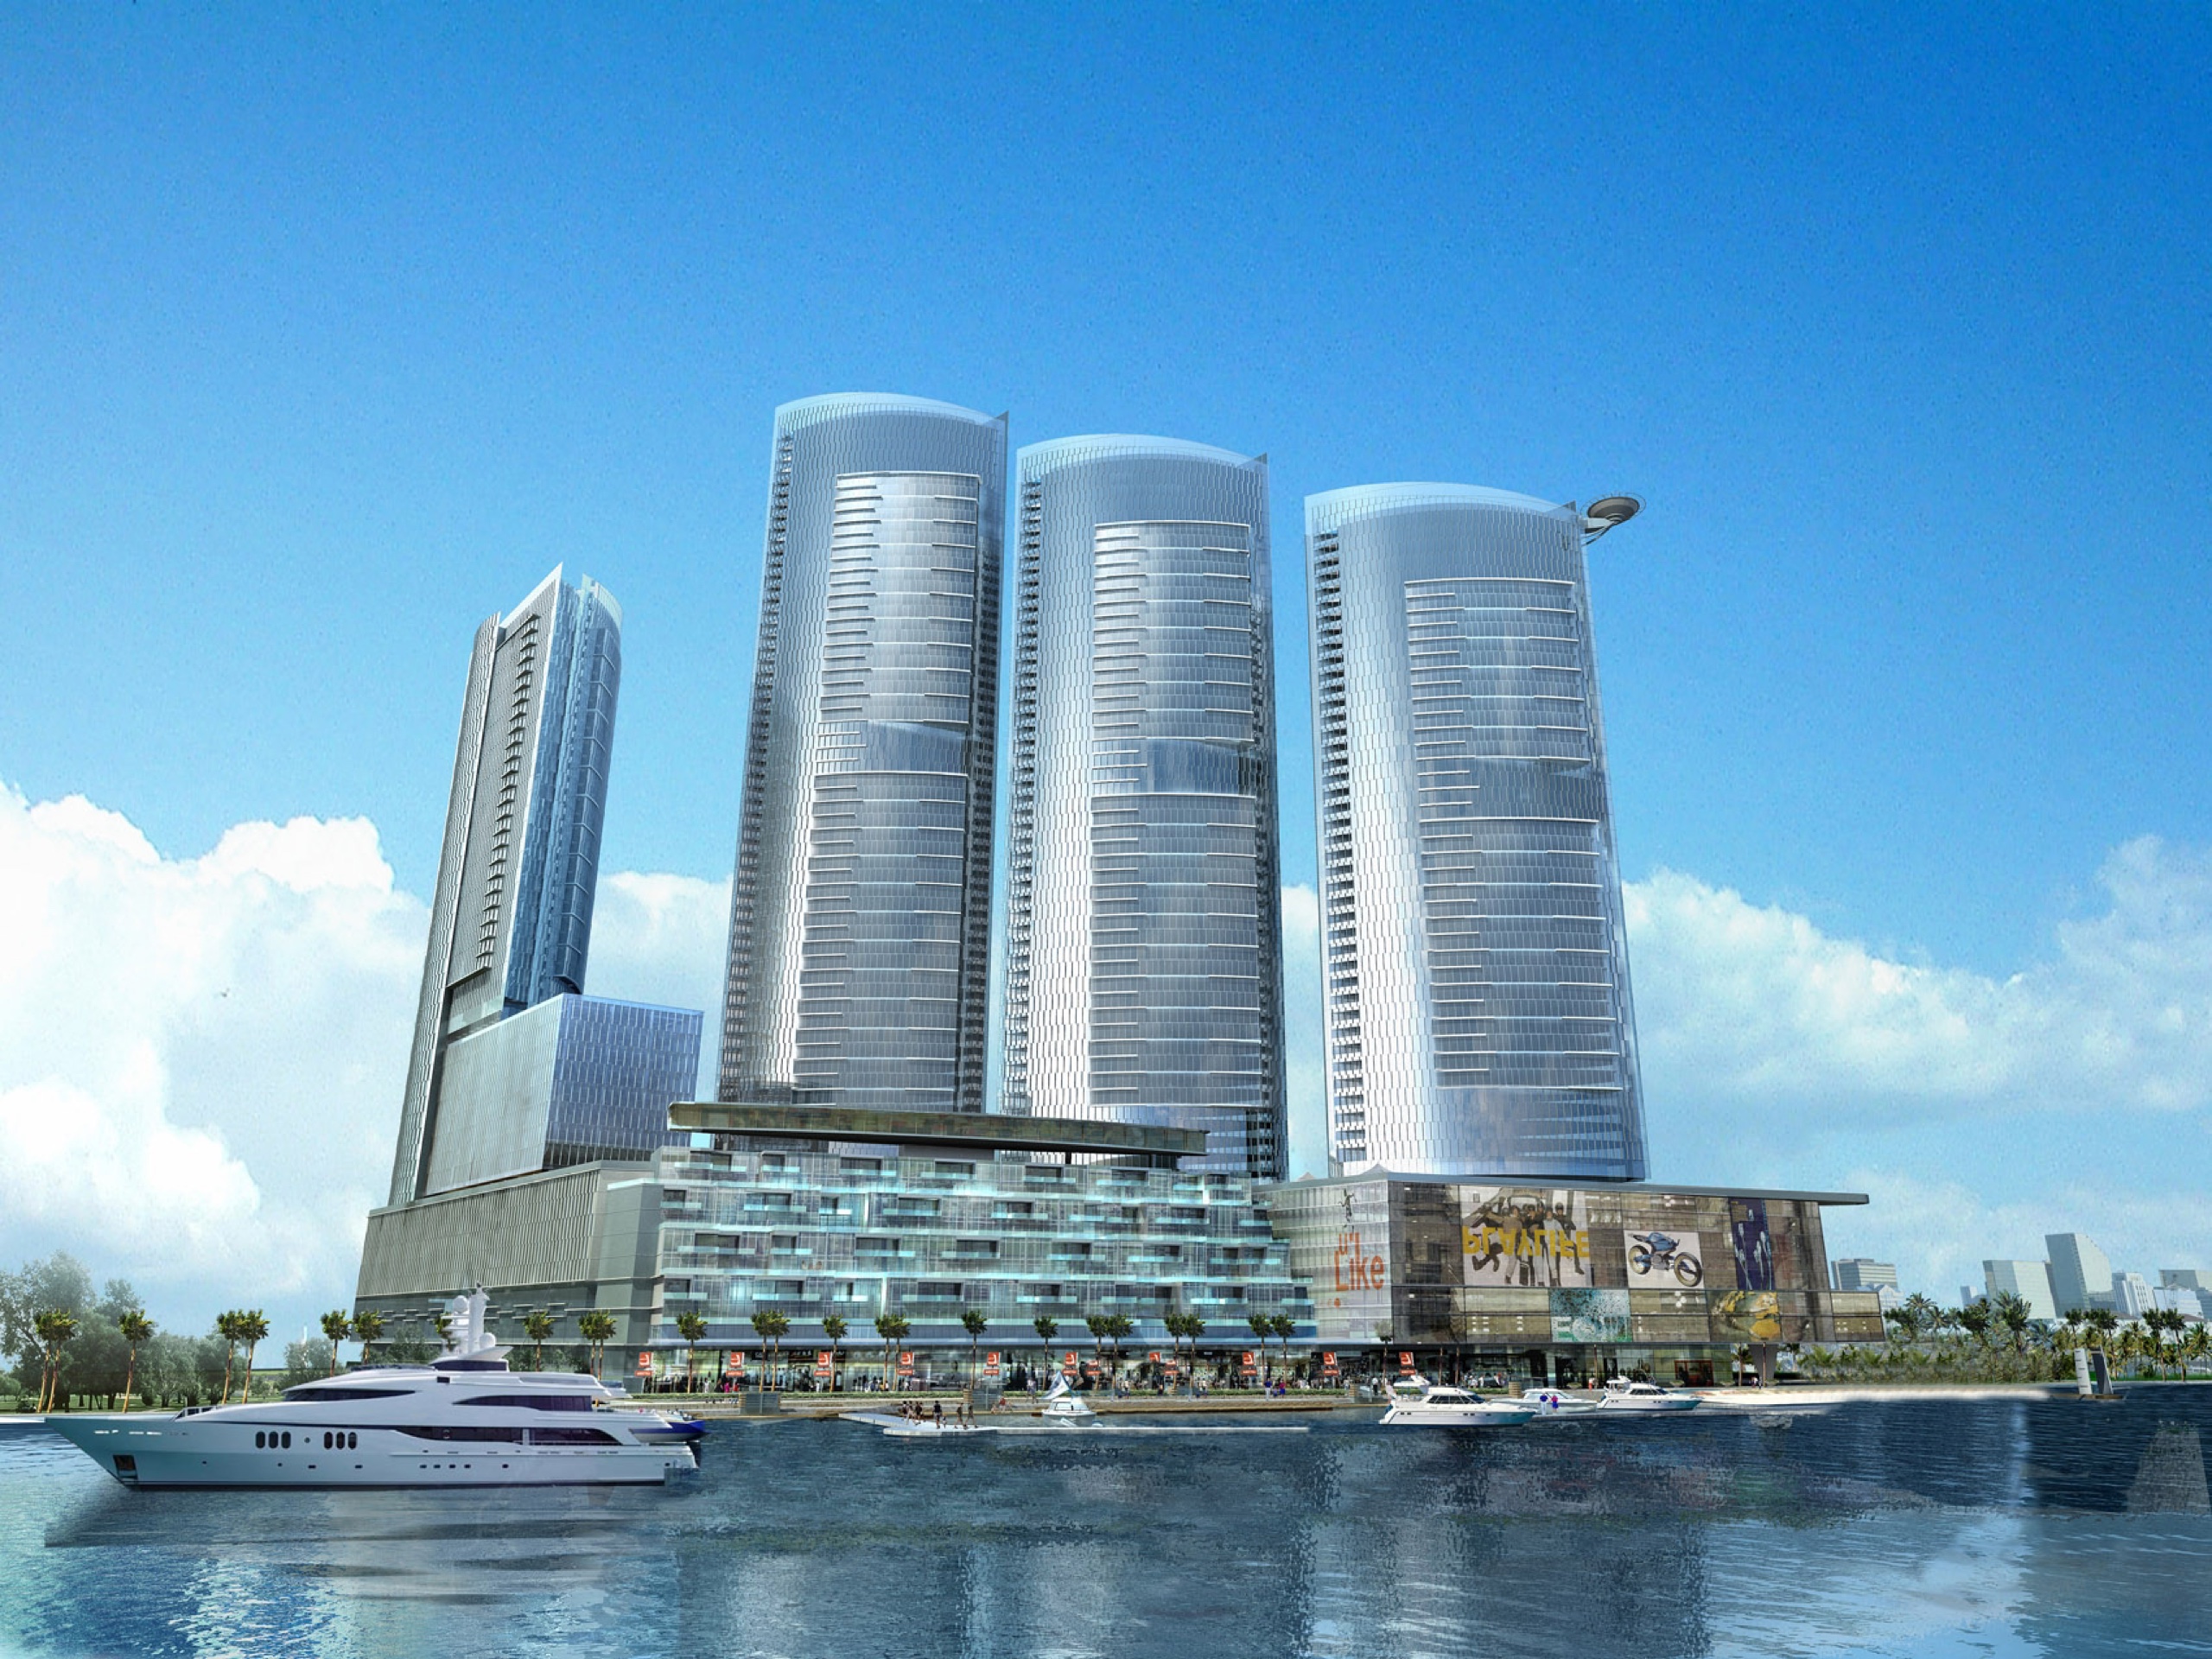
Mixed-use residential podiums
We design homes above active ground floors of retail and amenity, where the residential entrance, privacy, and arrival are kept clear of the commercial life below.
Residents get a calm way home through a building that still animates the street.
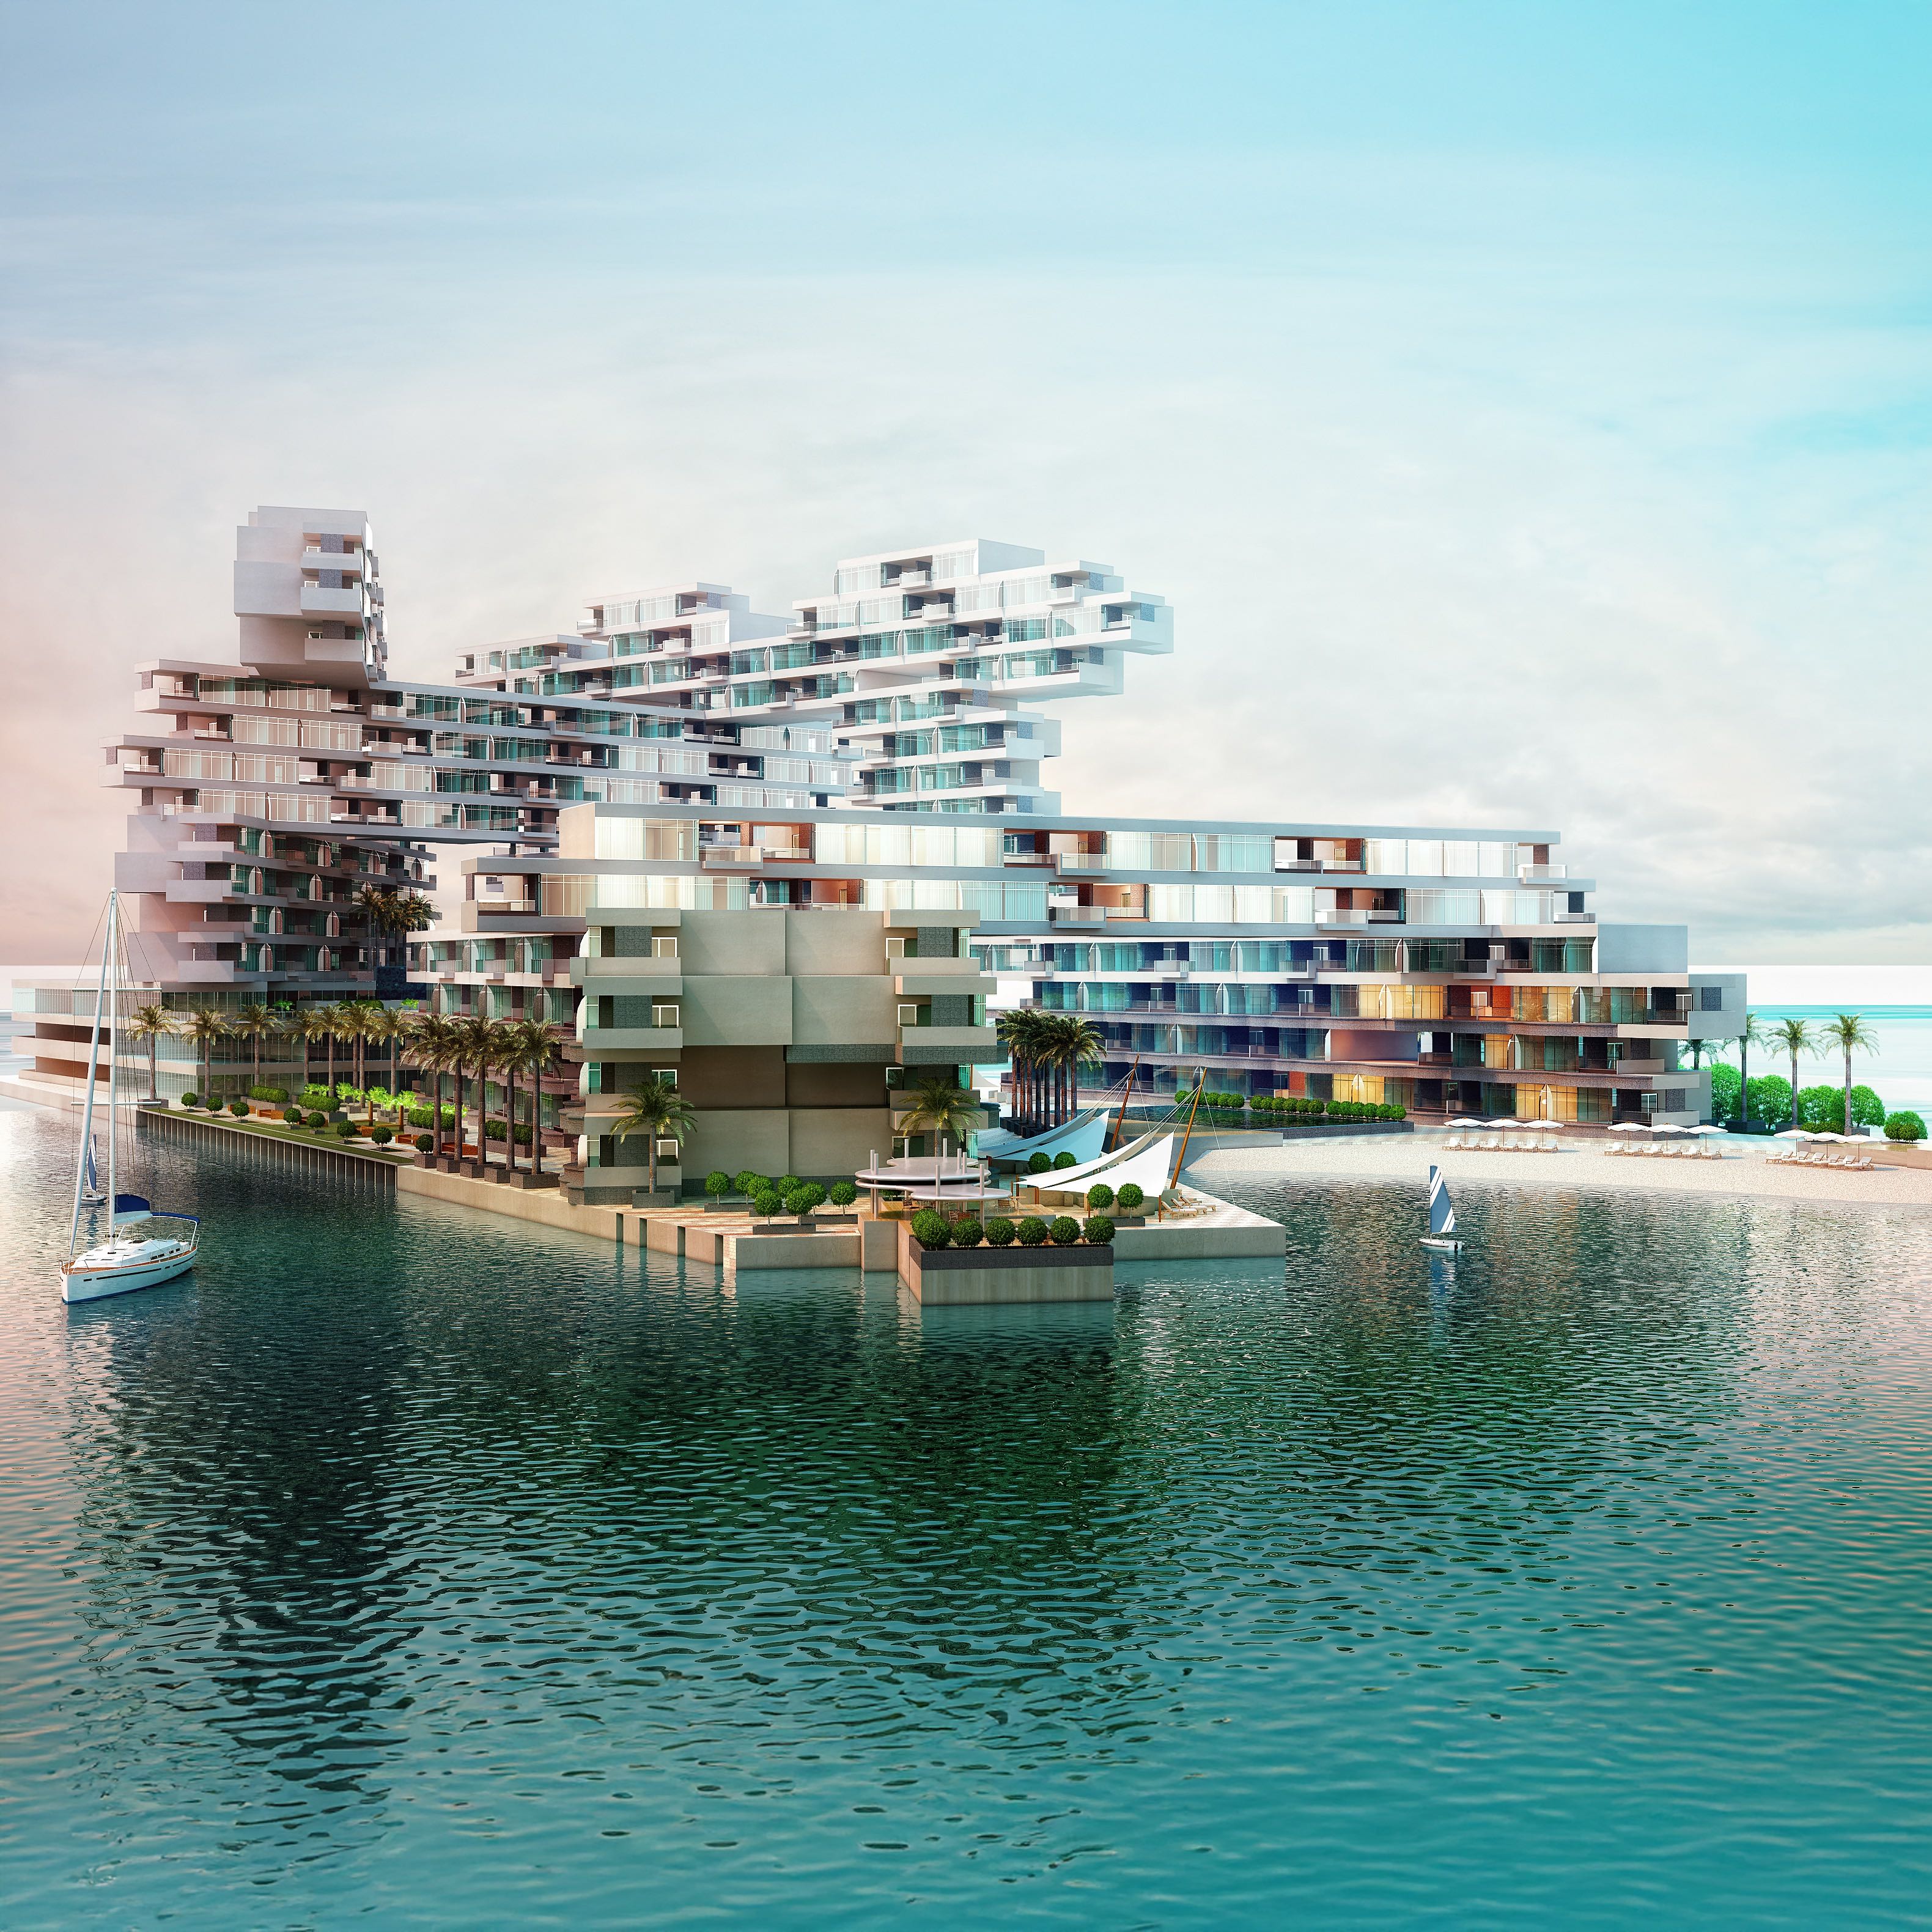
Waterfront apartments
We design homes on reclaimed and coastal sites that trade on their outlook while standing up to sun, glare, and salt air.
The setting becomes the asset, and the envelope is what protects it. Serviced and branded residences are planned to the same standard, keeping their own front doors within a larger scheme.
Our work
Our apartment work in Bahrain
Our apartment design is grounded in delivered Bahrain projects across the waterfront.
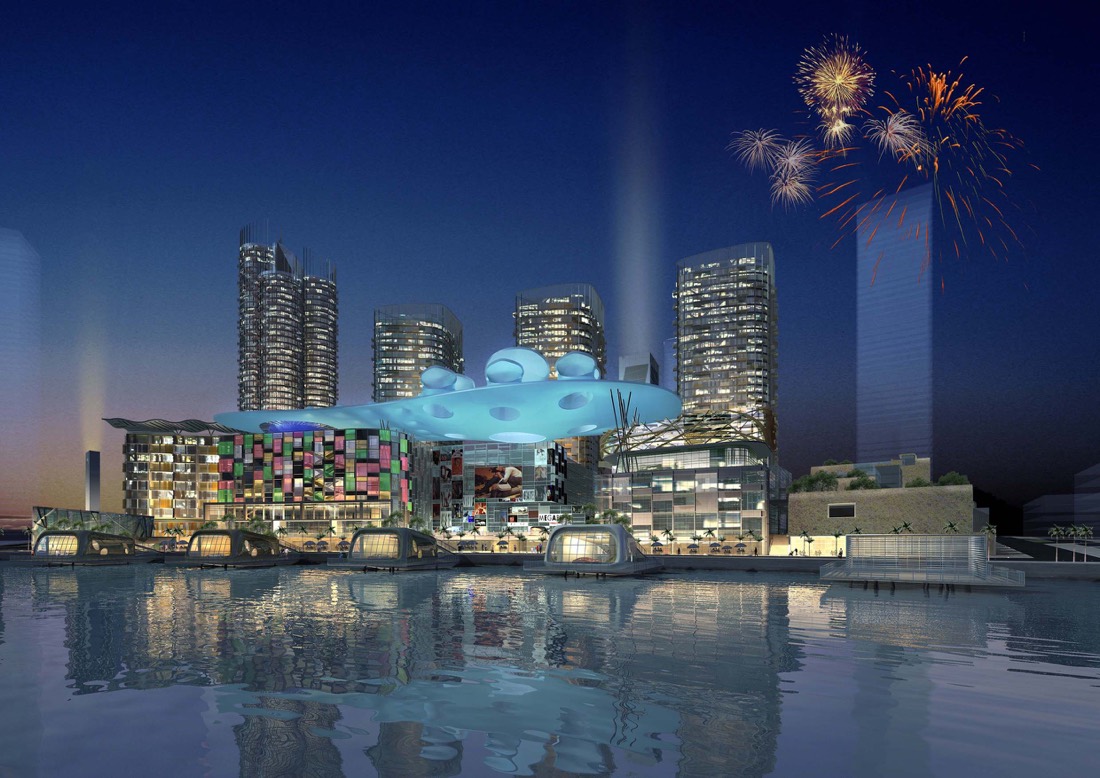
CapitaLand at Bahrain Bay: Residential, Manama
Waterfront apartments within one of Manama's landmark addresses on Bahrain Bay.
- Homes planned around light, outlook, and the waterfront setting
- Apartments resolved to the standard the address sets
- Structure and interior handled by one team

Danat Al Bahrain: Residential mixed-use, Bahrain
A mixed-use residential development combining apartments with shared amenity and public space.
- A range of apartment types held within one legible community
- The standalone-home component sits in our villa architecture in Bahrain work
- Amenity and landscape designed as part of daily life
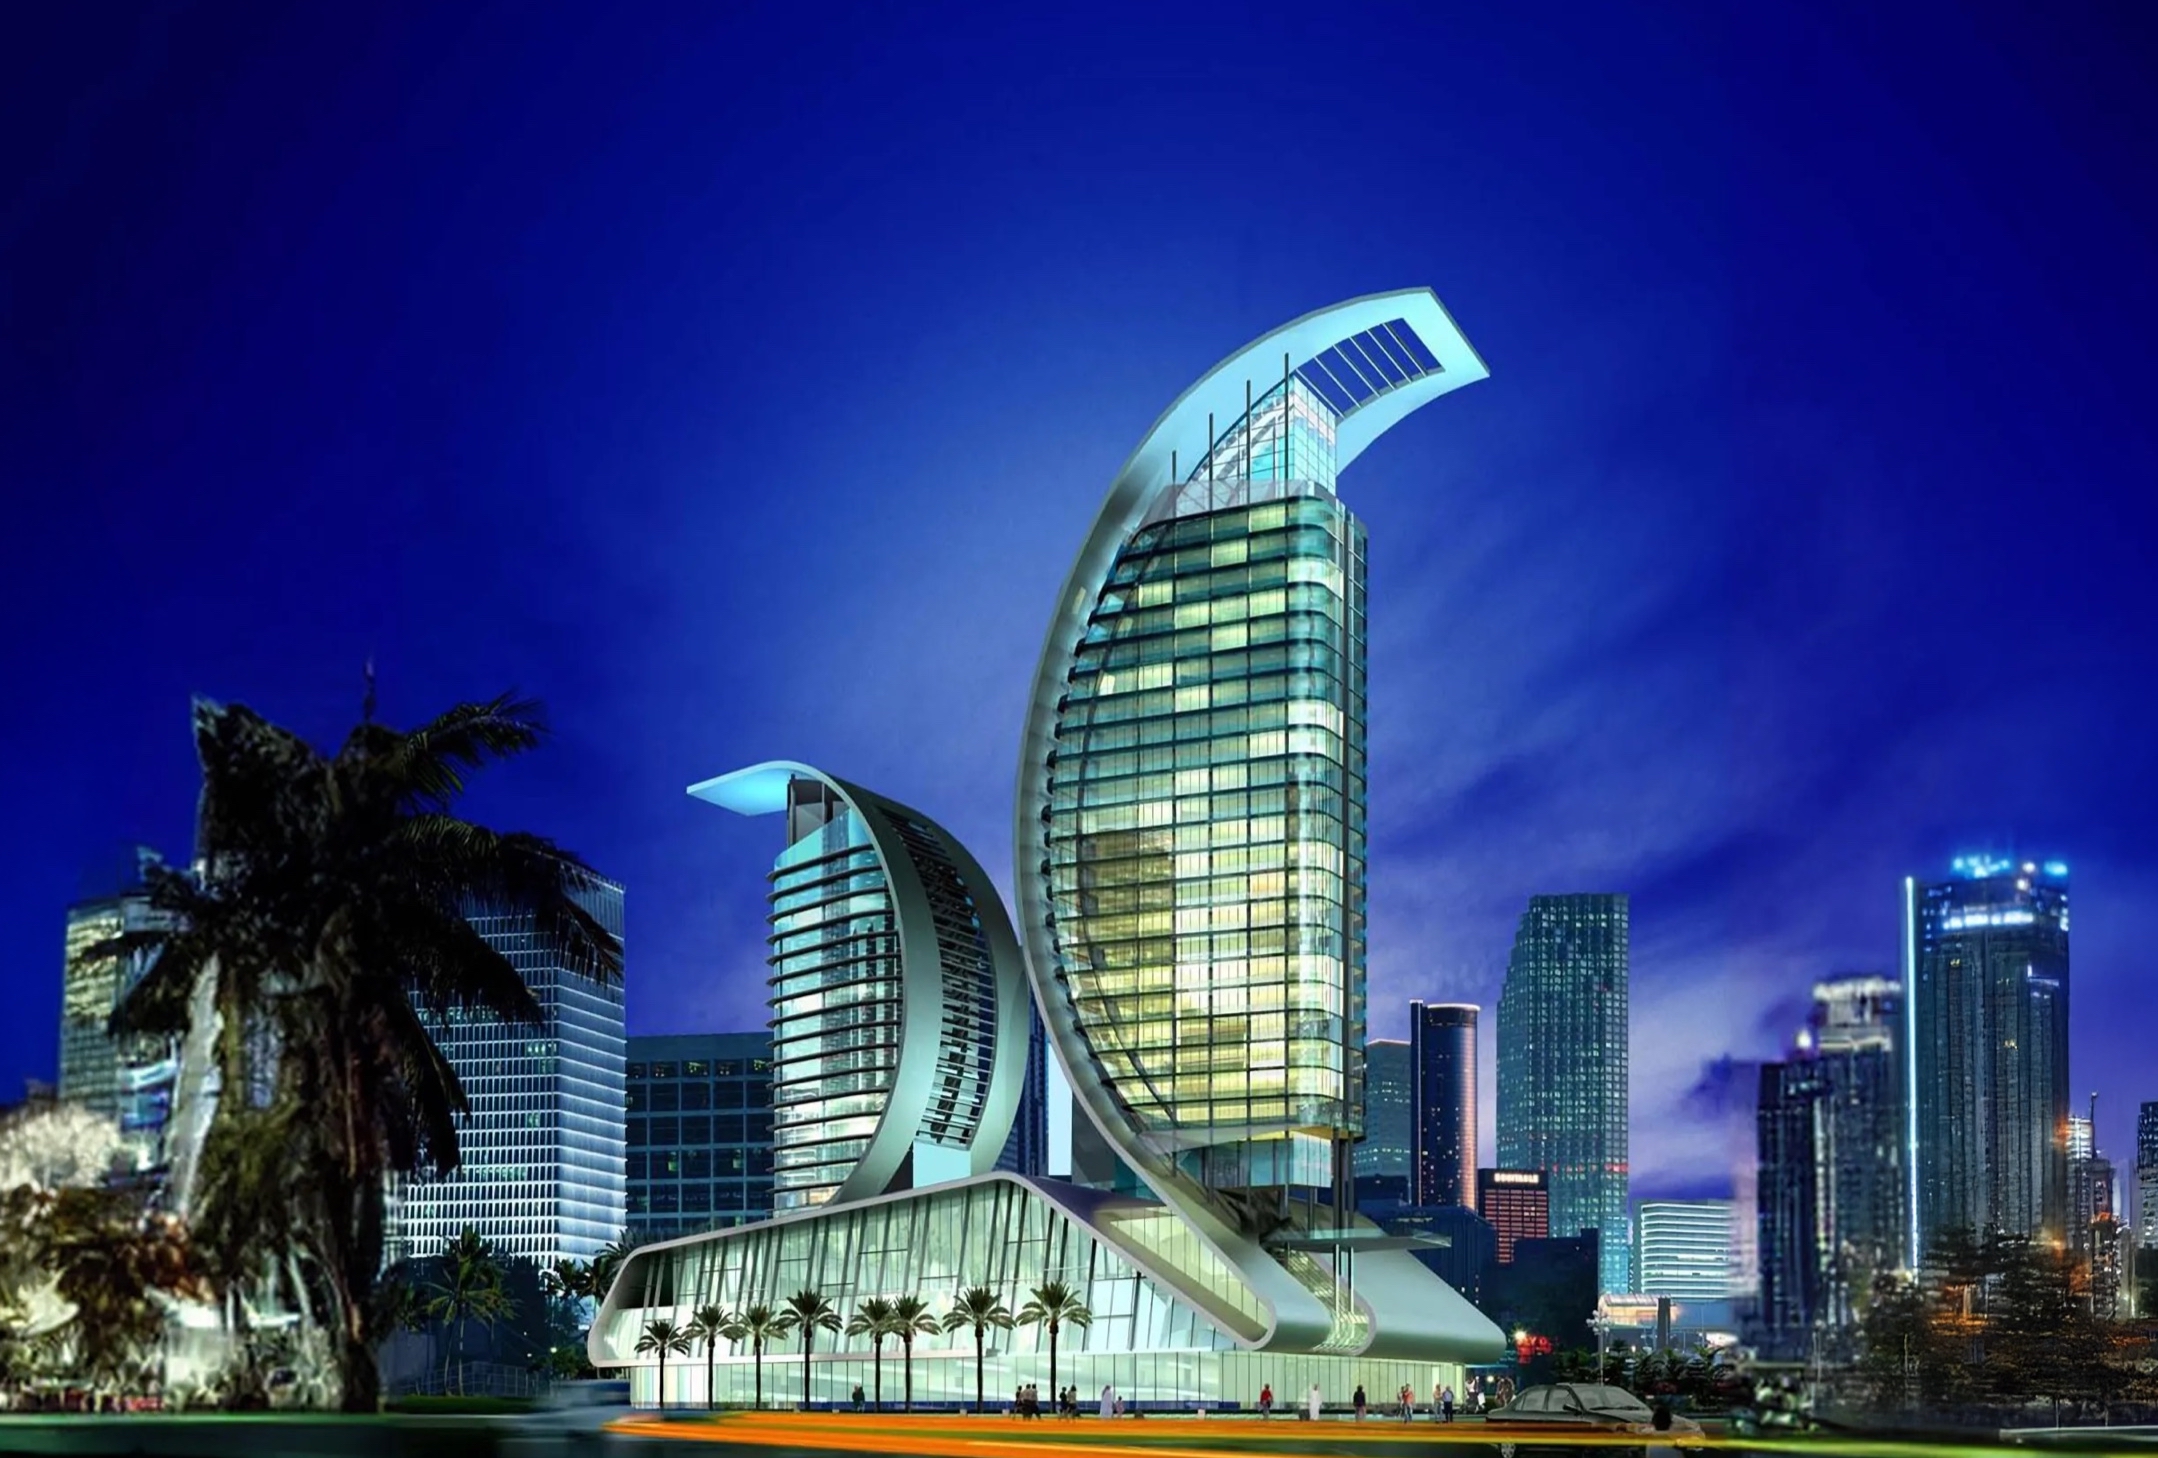
Salmiya Towers: Apartment tower, Kuwait
A comparable brief at similar scale in the GCC, an apartment tower resolved for a dense coastal city.
- Efficient floor-plates planned around livable, well-lit homes
- Privacy and outlook managed within a tight urban plot
- Coastal-climate envelope for a hot Gulf setting
Technical design for Bahrain apartment buildings
An apartment building is where architecture and building performance meet most sharply, because a small decision on a typical floor repeats across every home. We resolve the technical brief from concept.
- Floor-plate efficiency: layouts that maximise net saleable and lettable area without starving the homes of light or storage
- Structural grid: a grid optimised for the apartments above and the parking below, so neither compromises the other
- Light and ventilation: cross-ventilation and natural light planned into each unit, not just the show apartment
- Fire escape and cores: escape strategy, compartmentation, and core position resolved early, since they set the plan
- Parking-podium integration: parking woven into the building without dead frontage or a raw podium at street level
- Coastal-climate façade: an envelope specified for solar gain, humidity, and salt air, so the building performs and endures
Place
Cultural and contextual design
A Bahrain apartment has to work for how families here actually live, and that shapes the plan as much as any regulation.
| Acoustic privacy | Separation between units designed so neighbours are not heard through the structure |
| Balcony design | Outdoor space arranged to prevent overlooking between homes |
| Family-appropriate layouts | Room relationships and entrances that suit the way a household receives guests and keeps its own space |
| Domestic-staff accommodation | Where specified, planned with dignity and its own service arrangements |
As Bahrain Economic Vision 2030 drives housing quality and densification along the waterfront, from Bahrain Bay to Dilmunia, apartments are increasingly judged on how well they live, not just how many fit on the plot. That is where our attention goes.
Sustainability
Sustainability certifications
We align with international sustainability standards on every project, whether or not formal certification is required by the client brief.

LEED · international green building certification, with LEED for Homes Multifamily covering apartment buildings from base-build through to fit-out

BREEAM · British sustainability assessment method, widely specified by international developers and institutional clients

Estidama · Gulf sustainability framework applicable to multi-family residential across the region
Proof
Why clients trust us
- 30 years of GCC and international experience
- A suite of projects delivered across Bahrain, Saudi Arabia, Kuwait, UAE, Qatar, and beyond
- MIPIM Future Projects Award, Office category
- RIBA-chartered practice
Process
How we work
We follow a clear, collaborative process from the first conversation right up to ribbon cutting. No stage is delegated; the same team members stay on your project throughout.
Discovery. We start by listening carefully. A meeting or series of meetings to understand your brief, your constraints, and what success looks like for you and the people your project will serve.
Concept and design. We develop design concepts in close collaboration with you, working through agreed stages from Concept Design through to Detailed Design and Construction Documentation. You sign off at the conclusion of each stage.
Delivery. We act as lead consultant, coordinating engineering inputs and specialist consultants on your behalf, managing procurement, and guiding the tender process and contractor selection.
Construction and handover. We stay on your project throughout the build, monitoring quality and design integrity, managing commissioning and handover, and supporting you through the Defects Liability Period.
Why nicholas.design
Why nicholas.design for your project
Global standards, delivered from Bahrain.
RIBA-chartered design excellence from a studio based in Manama that knows Bahrain's regulations, construction conditions, and cultural requirements from the ground up.
The principal you meet is the principal on your project.
No hand-off after the pitch. Nicholas Bonaventure and the senior team stay involved from the first brief to the final handover.
Architecture that belongs to its place.
We design with Khaleeji culture and Bahrain's climate embedded from concept stage. Solutions shaped here, for here, resolved on the island.

Home market
A studio based in Bahrain
nicholas.design has been based in Bahrain since our founding, with our studio in the Bahrain World Trade Center in Manama. We are registered to practise here and work within local approvals from the first concept, so our schemes move from design into delivery without the surprises that come from adapting an imported solution after the fact.
We are RIBA-chartered, and design leads every commission we take on. That matters as Bahrain Economic Vision 2030 moves the country toward economic diversification and a higher quality of place. The developments that will define the next decade, from Diyar Al Muharraq to Bahrain Bay, need architecture judged on how well it serves people and endures, not only on how quickly it is built.
Speak with our team →FAQ
Frequently asked questions
What governs height, density, and parking for an apartment building in Bahrain?
The parcel does, and the numbers are set before design rather than negotiated during it.
- The zoning and planning approval held by the Urban Planning and Development Authority fixes the permitted height, coverage, and use for the plot
- Anything above that height needs pre-approval from the Civil Aviation Authority, which is tightest near Bahrain International Airport and the Muharraq flight paths
- Parking provision is a condition of the scheme, and in a car-led market it usually decides the achievable unit count as much as the envelope does
- A Traffic Impact Assessment applies where the scale of the development warrants it
- Inside a scheme such as Bahrain Bay or Diyar Al Muharraq, the master developer's design code applies on top of all of the above
We test the yield against these conditions before concept design, so the unit count in your appraisal is the unit count you can consent.
Where can apartments be sold to non-Bahraini buyers?
In the designated freehold areas, which is why location shapes the brief.
- Non-GCC buyers can own freehold in areas including Amwaj Islands, Bahrain Bay, Reef Island, Seef, Juffair, and Durrat Al Bahrain
- A building inside those areas is designed for a wider buyer and tenant pool, which changes unit mix, amenity, and specification
- Outside them, the scheme is designed for a domestic and GCC market with different expectations of size, privacy, and family arrangement
We set that positioning with you at Discovery, because it decides the plan long before it decides the finishes.
How are power, water, and drainage resolved for a multi-unit building?
Through the service directorates, and the answers can change the massing.
- The Electricity Distribution Directorate confirms whether the load your building needs is available, and gives the cost of a customer request where the network has to be reinforced
- The Water Distribution Directorate confirms network availability and flow capacity against peak demand
- The Sanitary Engineering Planning and Projects Directorate determines whether the site connects to the sewerage network or requires its own provision
- Metering, plant space, and riser strategy are then planned so residents carry their own consumption and the building stays serviceable
How do you approach privacy in multi-family buildings in Bahrain?
Privacy is designed into the plan, the section, and the façade.
- Acoustic separation so neighbours are not heard through the structure
- Balcony and window positions arranged to prevent overlooking
- Family-appropriate layouts that suit how a Bahrain household lives
- Shared amenity, including prayer space in larger buildings, planned with care
Do you design the interior of individual apartments or the building shell?
Both, and they are stronger designed together.
We design the building, the shared spaces, and the standard of the homes inside it, then carry that quality into the apartments themselves. Because one studio holds the whole, there is no gap between the shell and the home a resident actually lives in.
What is your experience with large residential developments?
Extensive, in Bahrain and across the Gulf.
As an architecture firm in Bahrain we have delivered waterfront and mixed-use residential including CapitaLand at Bahrain Bay and Danat Al Bahrain, alongside apartment towers such as Salmiya Towers in Kuwait. That range means we plan a development for how it will live and let, not only how it will build.
See our projects →How do you design apartments for Bahrain's coastal climate?
Climate leads the design, then certification follows.
- Orientation, shading, and cross-ventilation reduce the cooling load per home
- The façade is specified for solar gain, humidity, and salt air
- Passive strategies come first, with LEED, BREEAM, or Estidama pursued on a building already designed to run efficiently
Contact
Commission your apartment architecture project
nicholas.design
Office 2016, Level 19, East Tower
Bahrain World Trade Center
Isa Al-Kabeer Avenue, Manama 316
Kingdom of Bahrain
Tel: +973 7777 9524
Email: hello@nicholas.design
Hours: Sunday to Thursday, 8:30–17:30 AST
And by appointment
Our clients





Head office
nicholas.design
Office 2016, Level 19, East Tower
Bahrain World Trade Center
Isa Al-Kabeer Avenue, Manama 316
Kingdom of Bahrain
+973 7777 9524
Sunday to Thursday, 08:30 to 17:30 (Arabian Standard Time)
And by appointment
India office
nicholas.design
7ES6D, Mani Casadona
East Block 14-0372 LIF/04
New Town, Kolkata
North 24 Parganas 700156
West Bengal
India
Saudi Arabia
Bahrain
Follow
hello@nicholas.design