Office architecture · Libya
Office Architecture in Libya. We make better built environments.
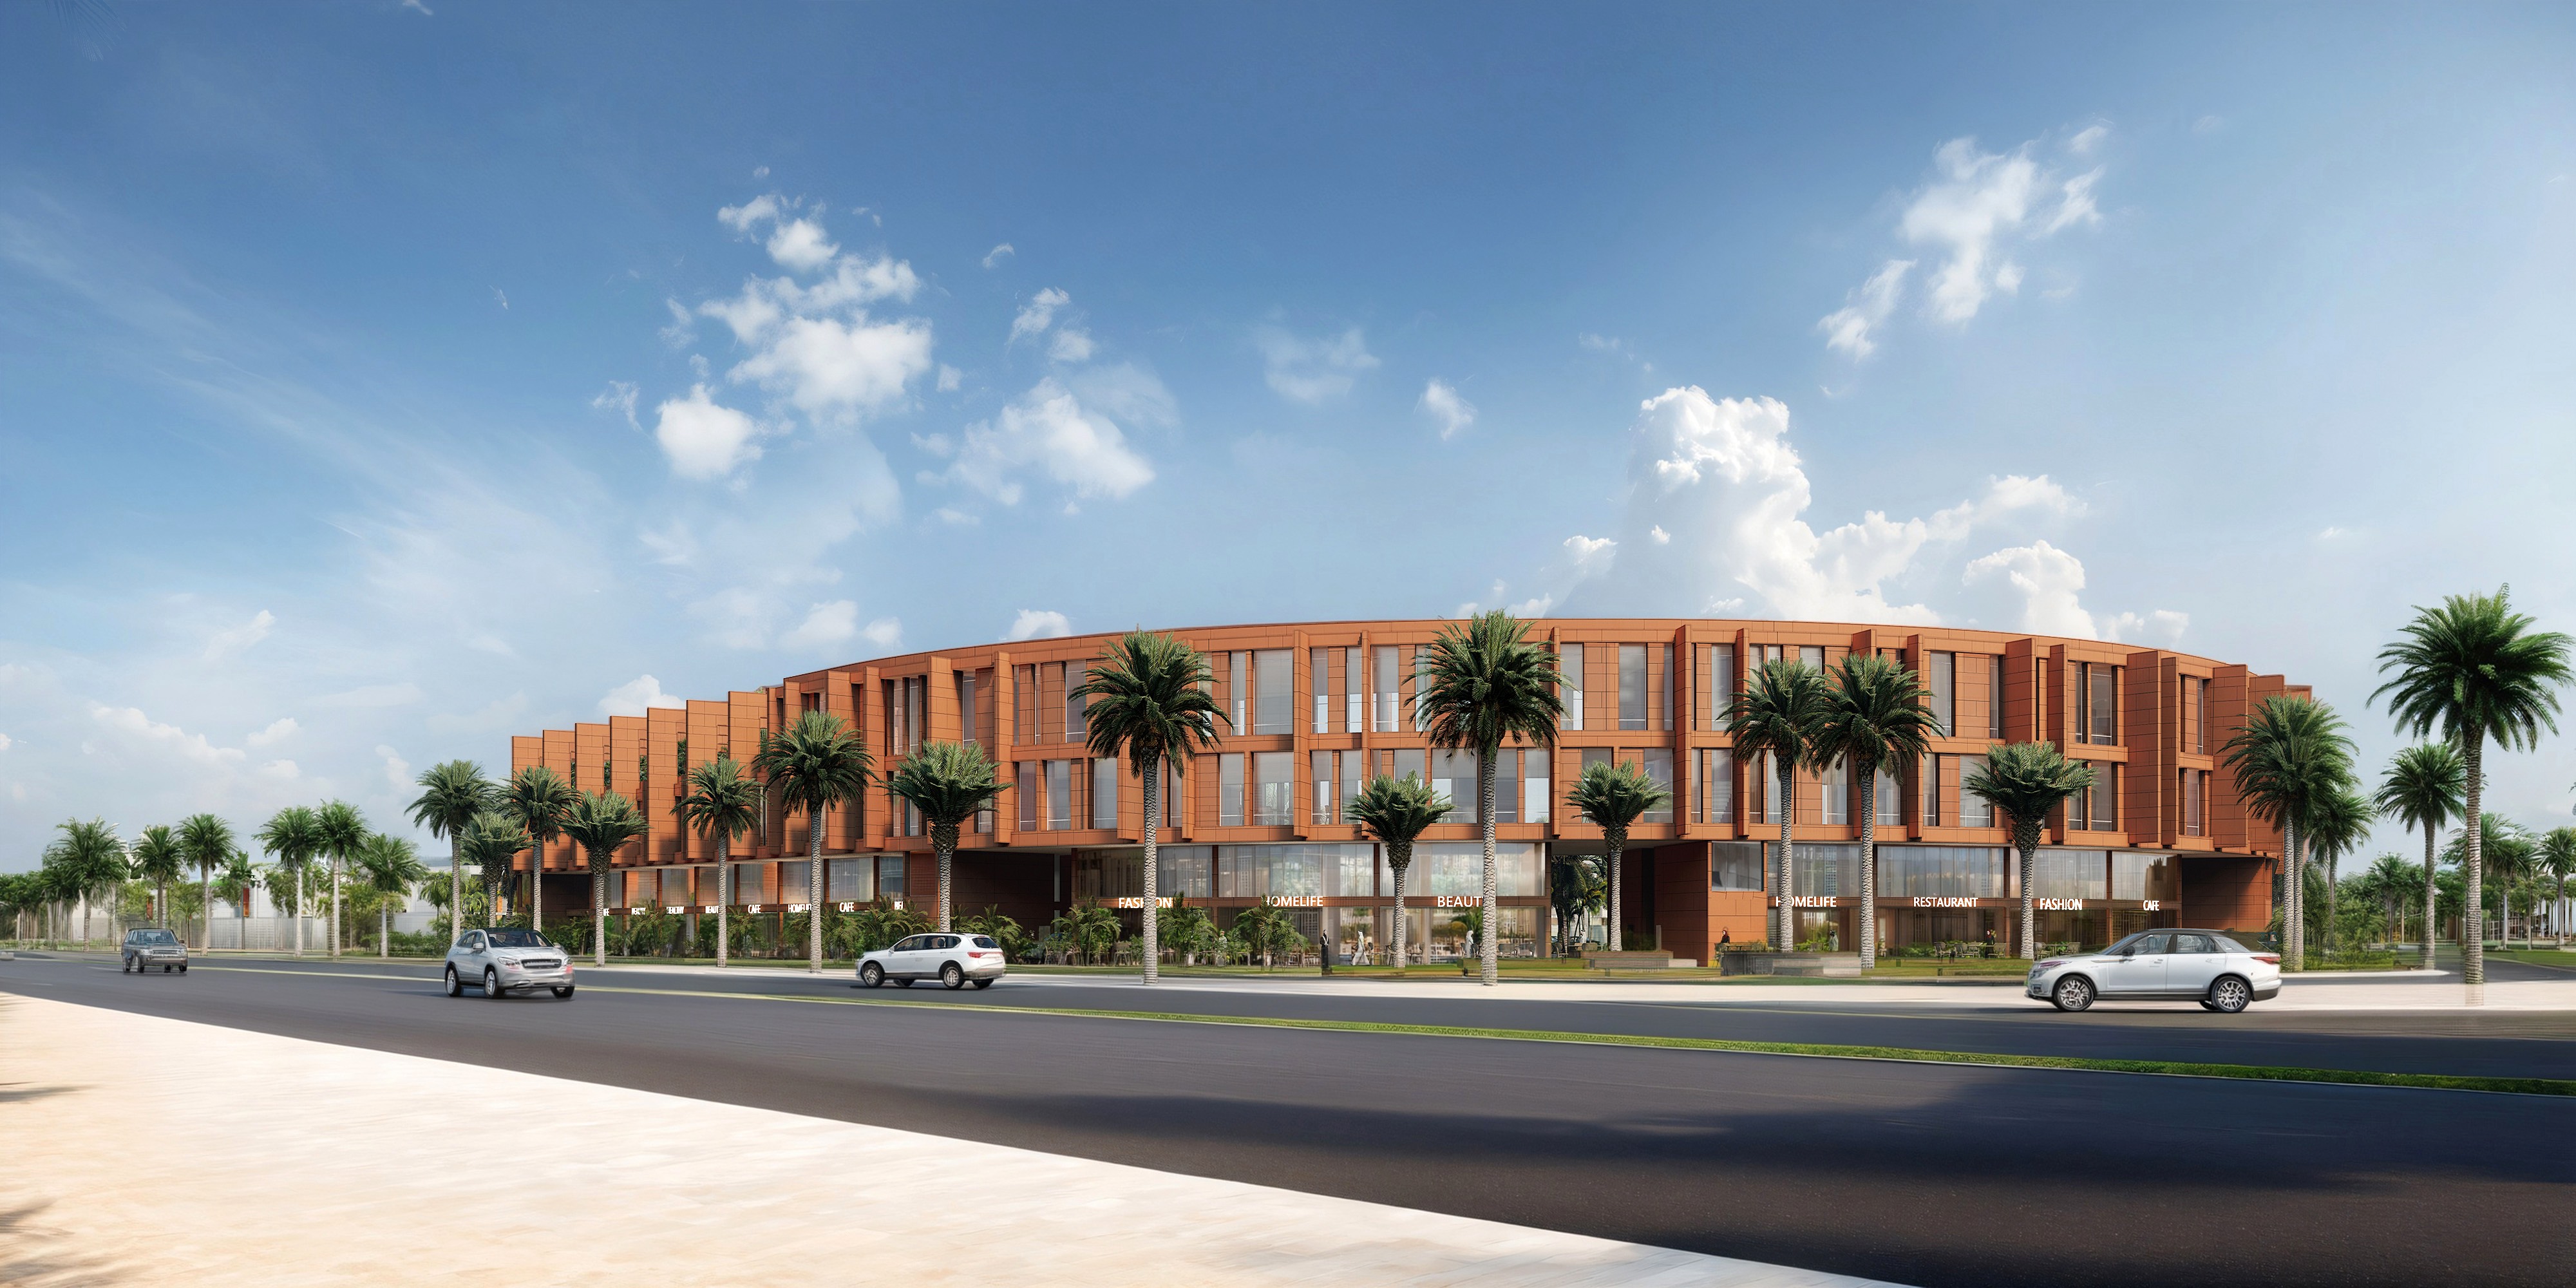
An office earns its rent every day that people choose to come in, and that choice is made by light, air and the quality of the floor. We deliver office architecture in Libya with the floorplate, the façade and the building services resolved together from Concept stage.
Your building will compete for occupiers in Tripoli and Benghazi as new commercial space comes to market: the Zumurrud development at Tripoli Gate alone includes 145,000 sqm of administrative space. Your tenants will judge it on flexibility, comfort and running costs, through hot summers and dust-laden ghibli winds.
With nicholas.design, you work with the studio behind an award-winning office tower, and the principal who designed it stays on your project.
What we do
Office architecture services in Libya
Offices are the most technical part of our commercial architecture in Libya. Each service below is shaped by the people who will use the building and the owner who must let it.
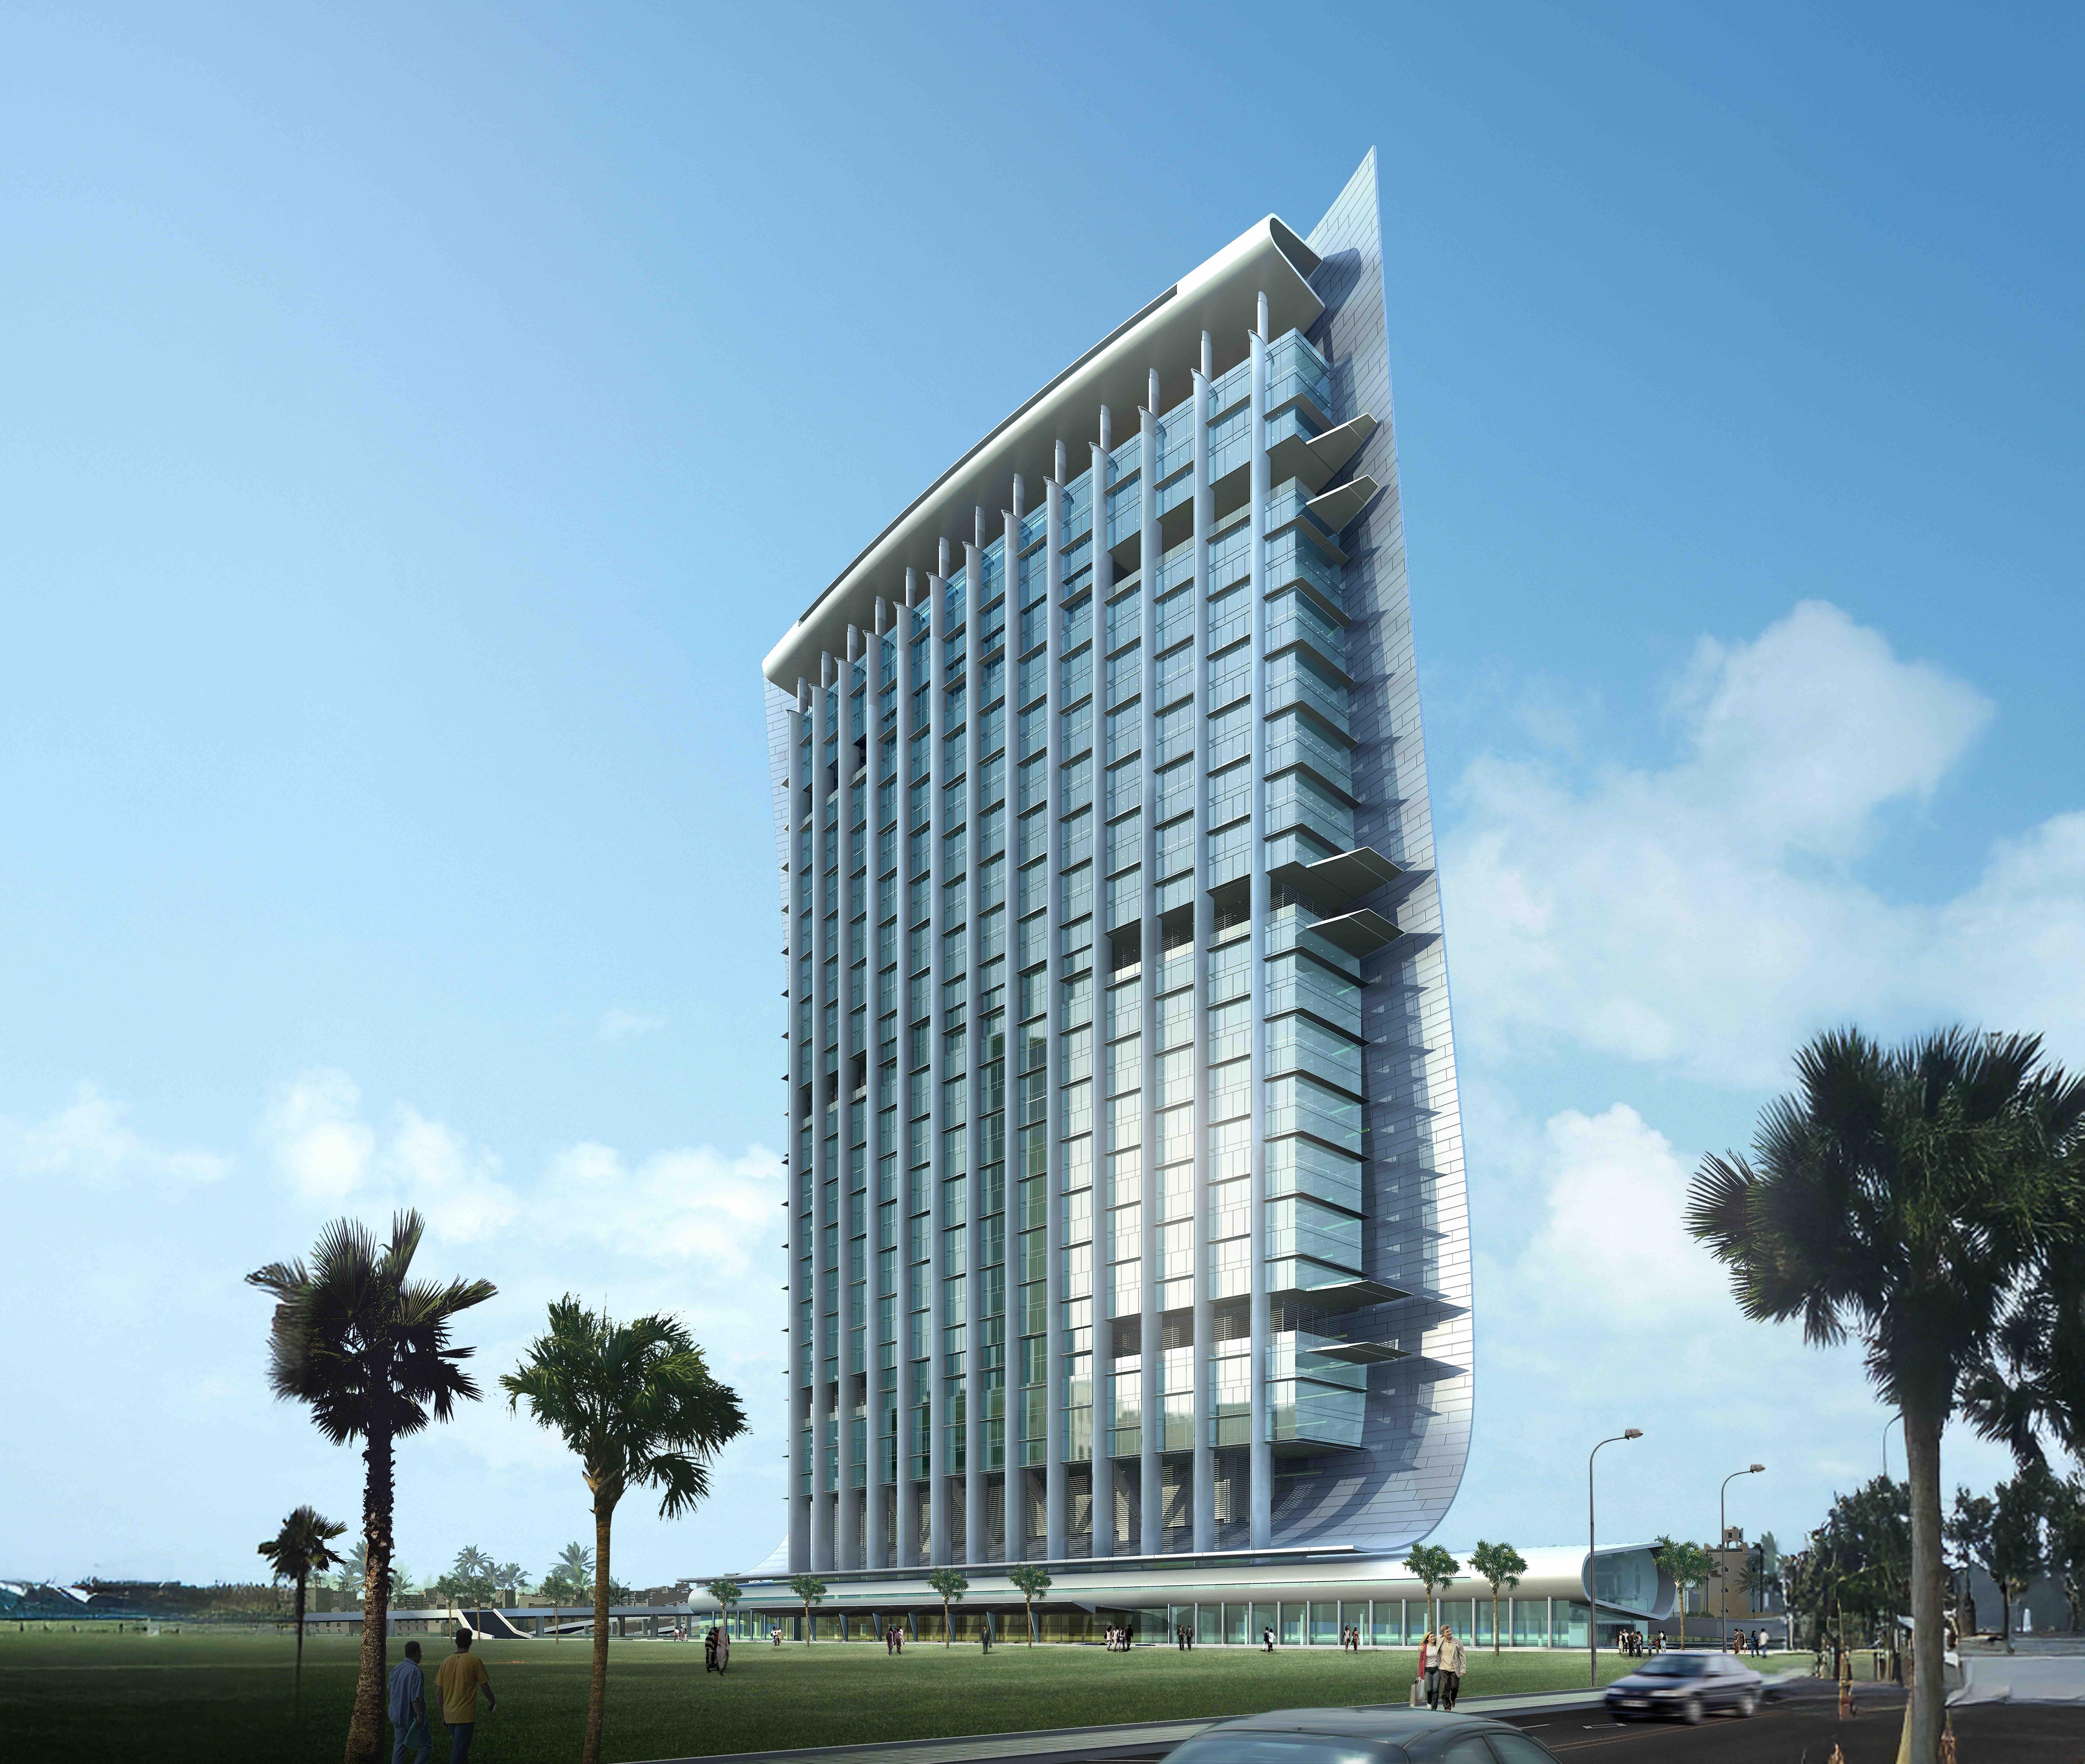
Corporate headquarters
We design headquarters that express who you are to staff, clients and the city.
Arrival, boardroom and working floors are planned as one sequence, so identity is felt as well as seen.
Multi-tenant office buildings
We plan floorplates that let easily, subdivide cleanly and adapt as tenants change.
Core position, structural grid and façade module are set together, because each decides the others.

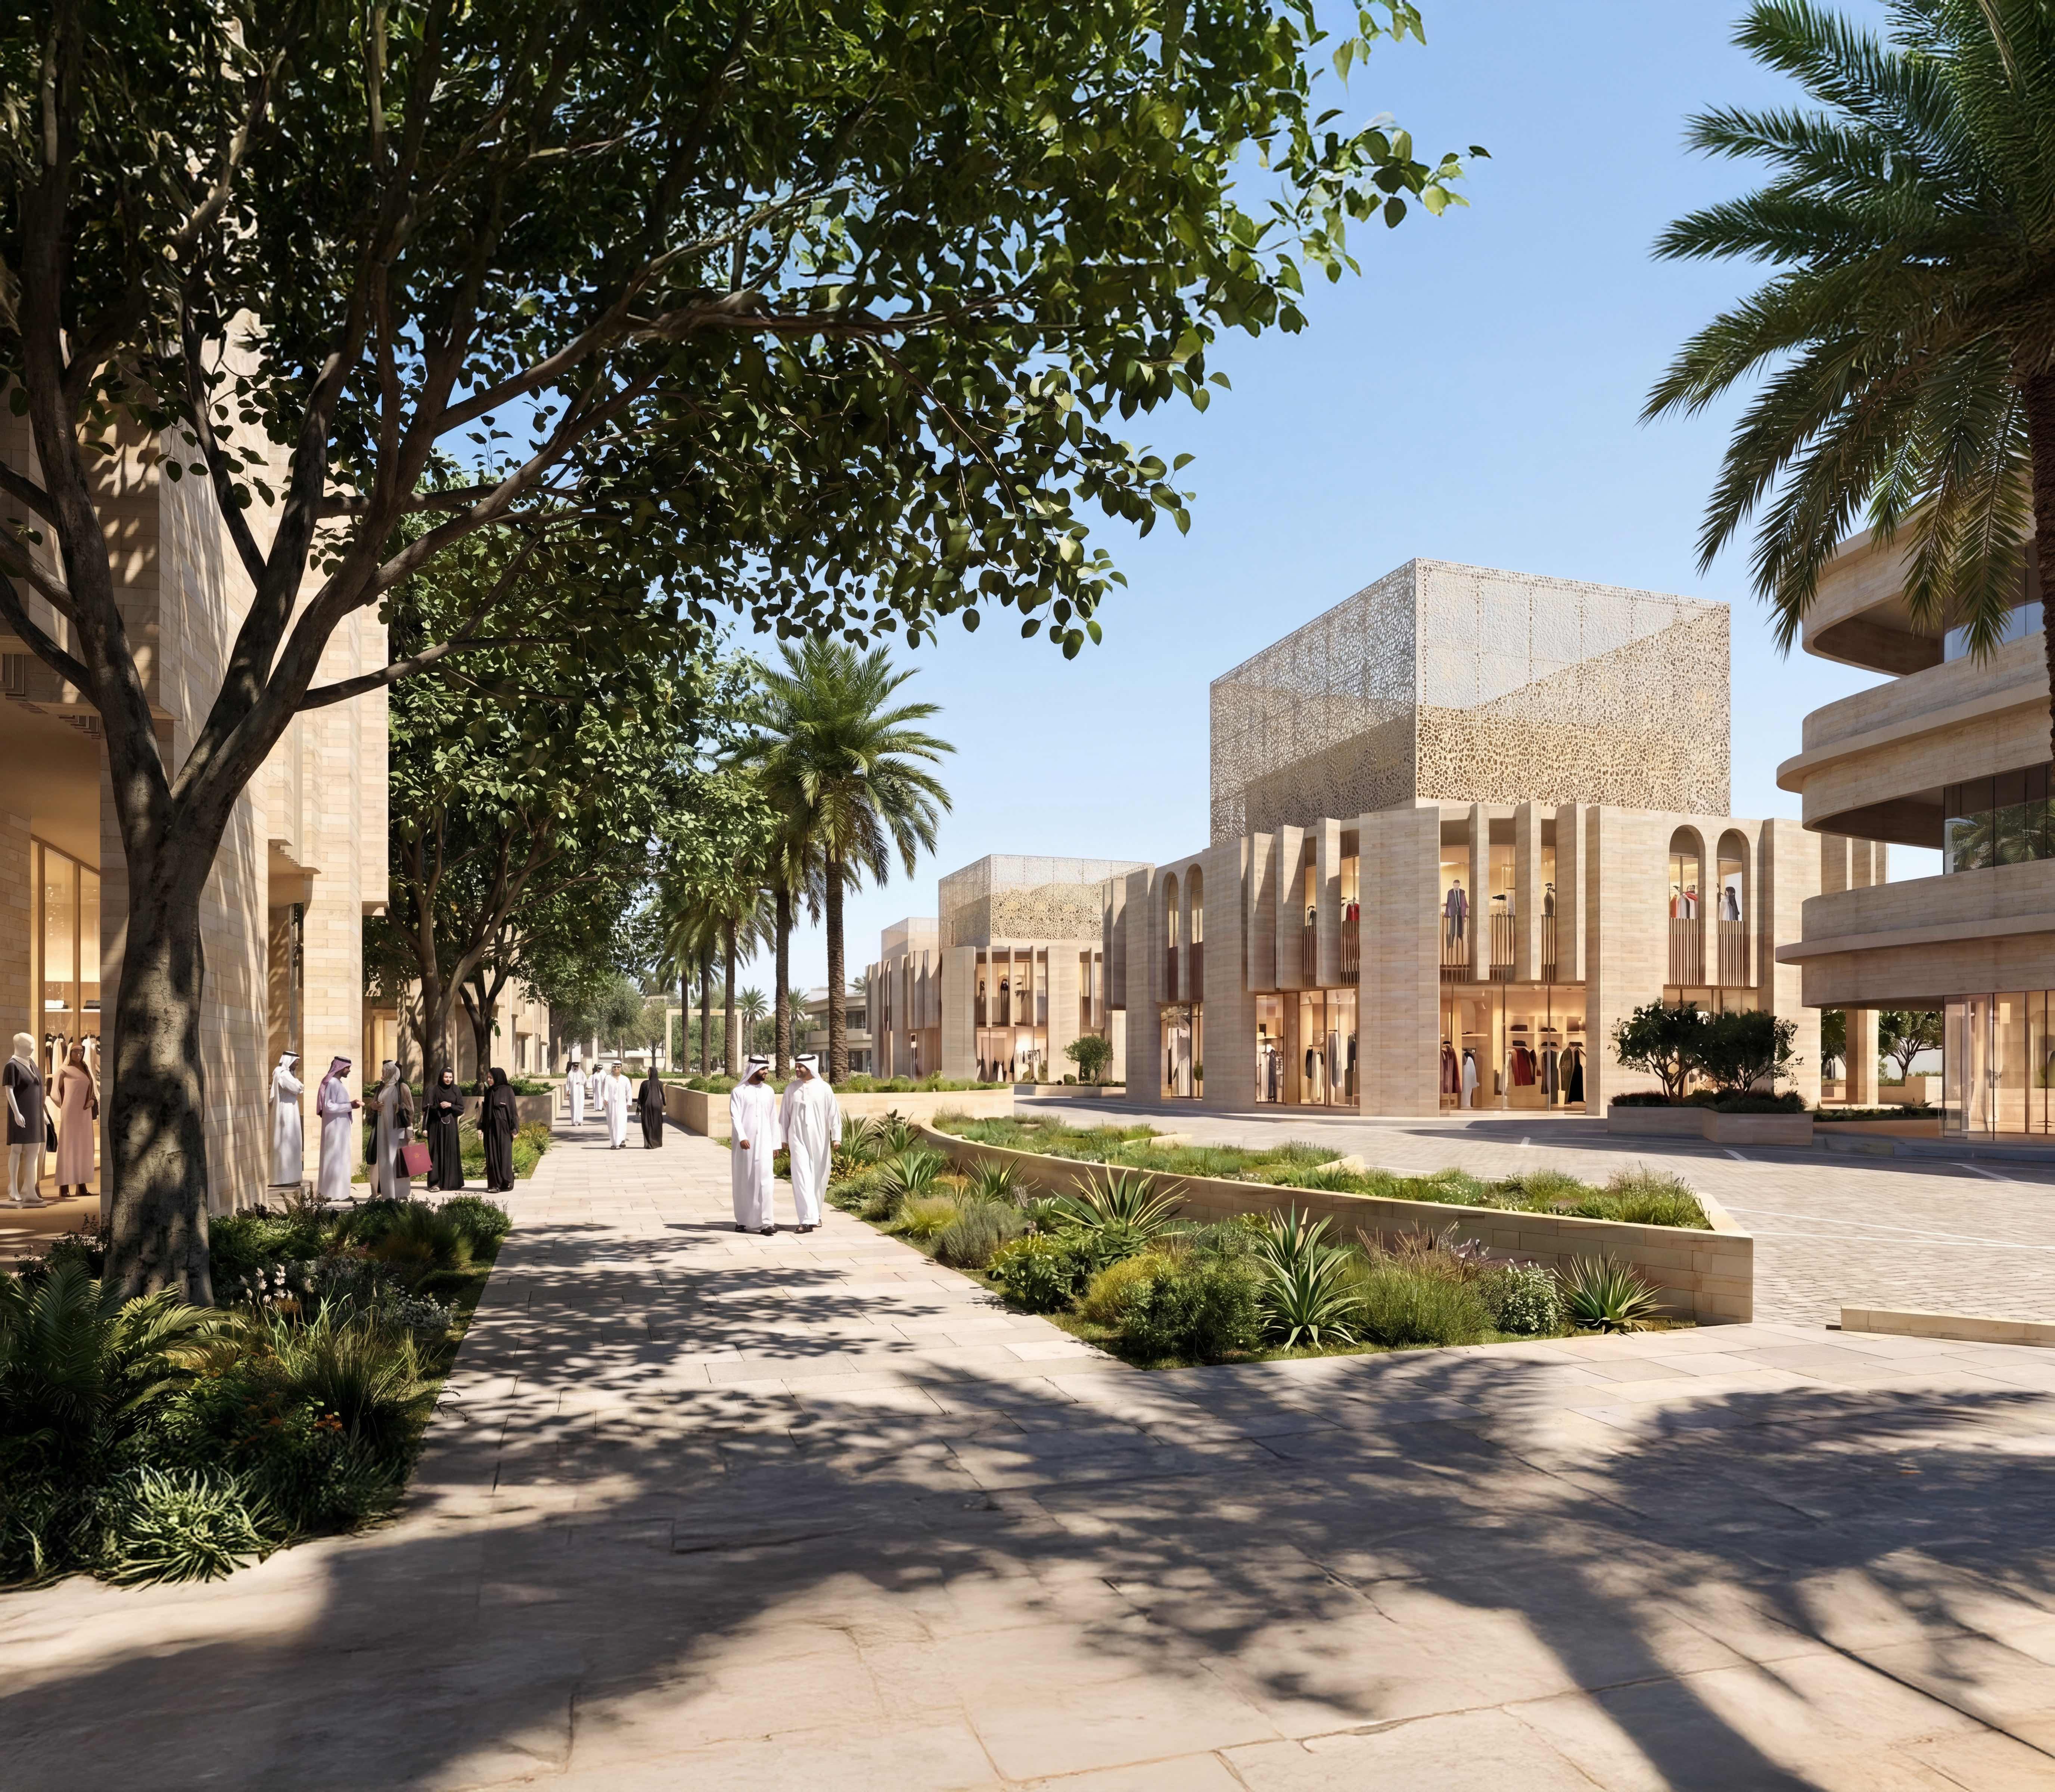
Institutional and banking buildings
We give public and financial institutions buildings with civic presence and discreet security.
Public halls, secure zones and staff floors are separated by planning, so the building stays open and calm.
Offices in mixed-use schemes
We design office floors above retail podiums and beside hotels, with their own address and arrival.
Servicing, parking and lifts are zoned so each use keeps its character.
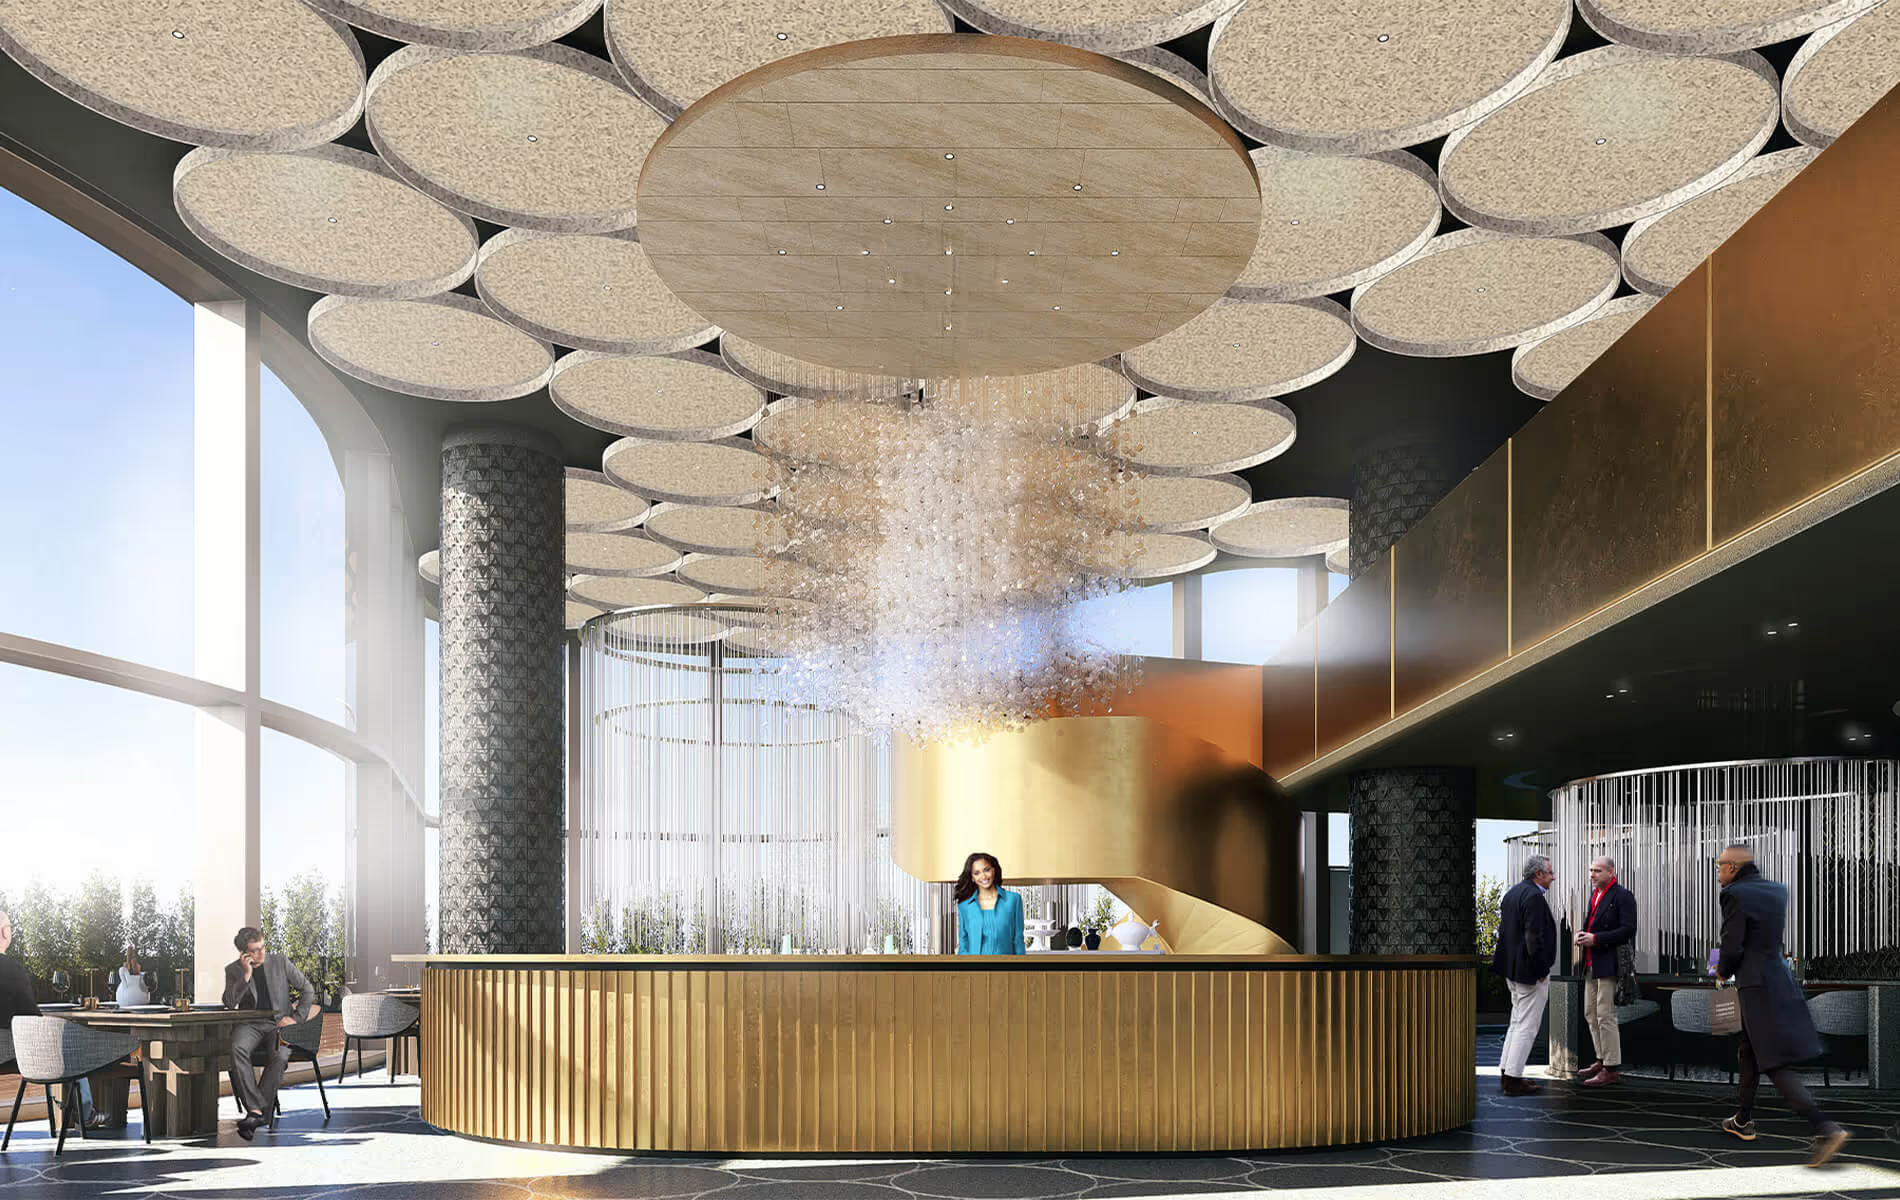
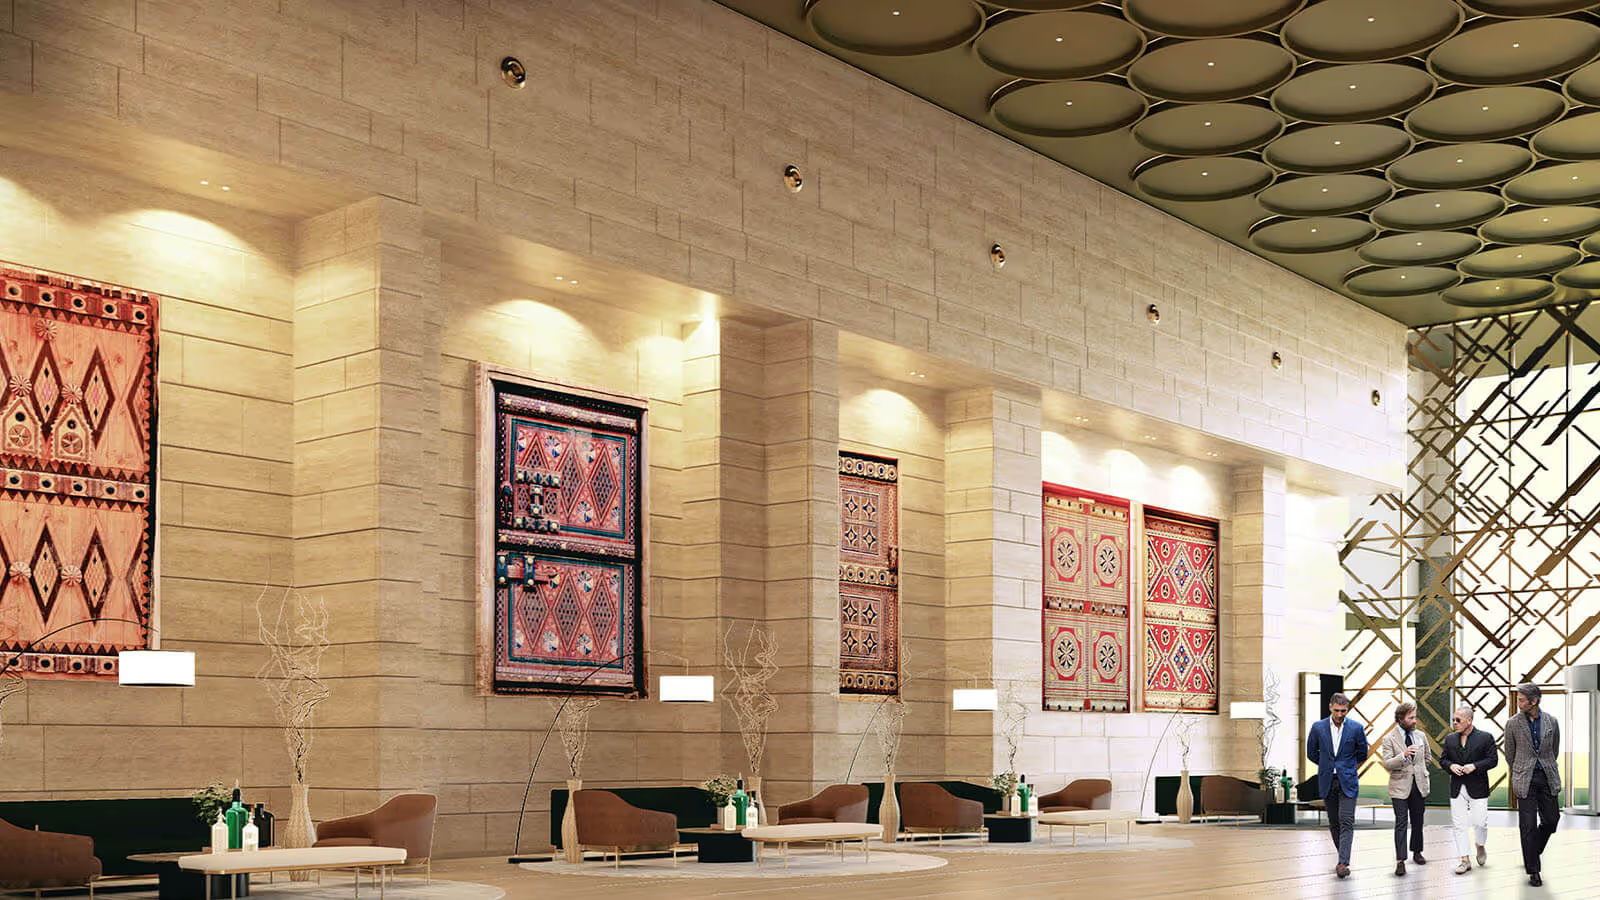
Workplace interiors
Where you want one studio for building and interior, we plan the workplace with the floorplate: meeting suites, collaboration space and focus rooms resolved as part of the architecture.
Our work
Our office architecture projects
Three commissions from our portfolio demonstrating the depth of office architecture experience we bring to every brief. Each was planned with its interiors in mind, the same approach we take to interior design in Libya.
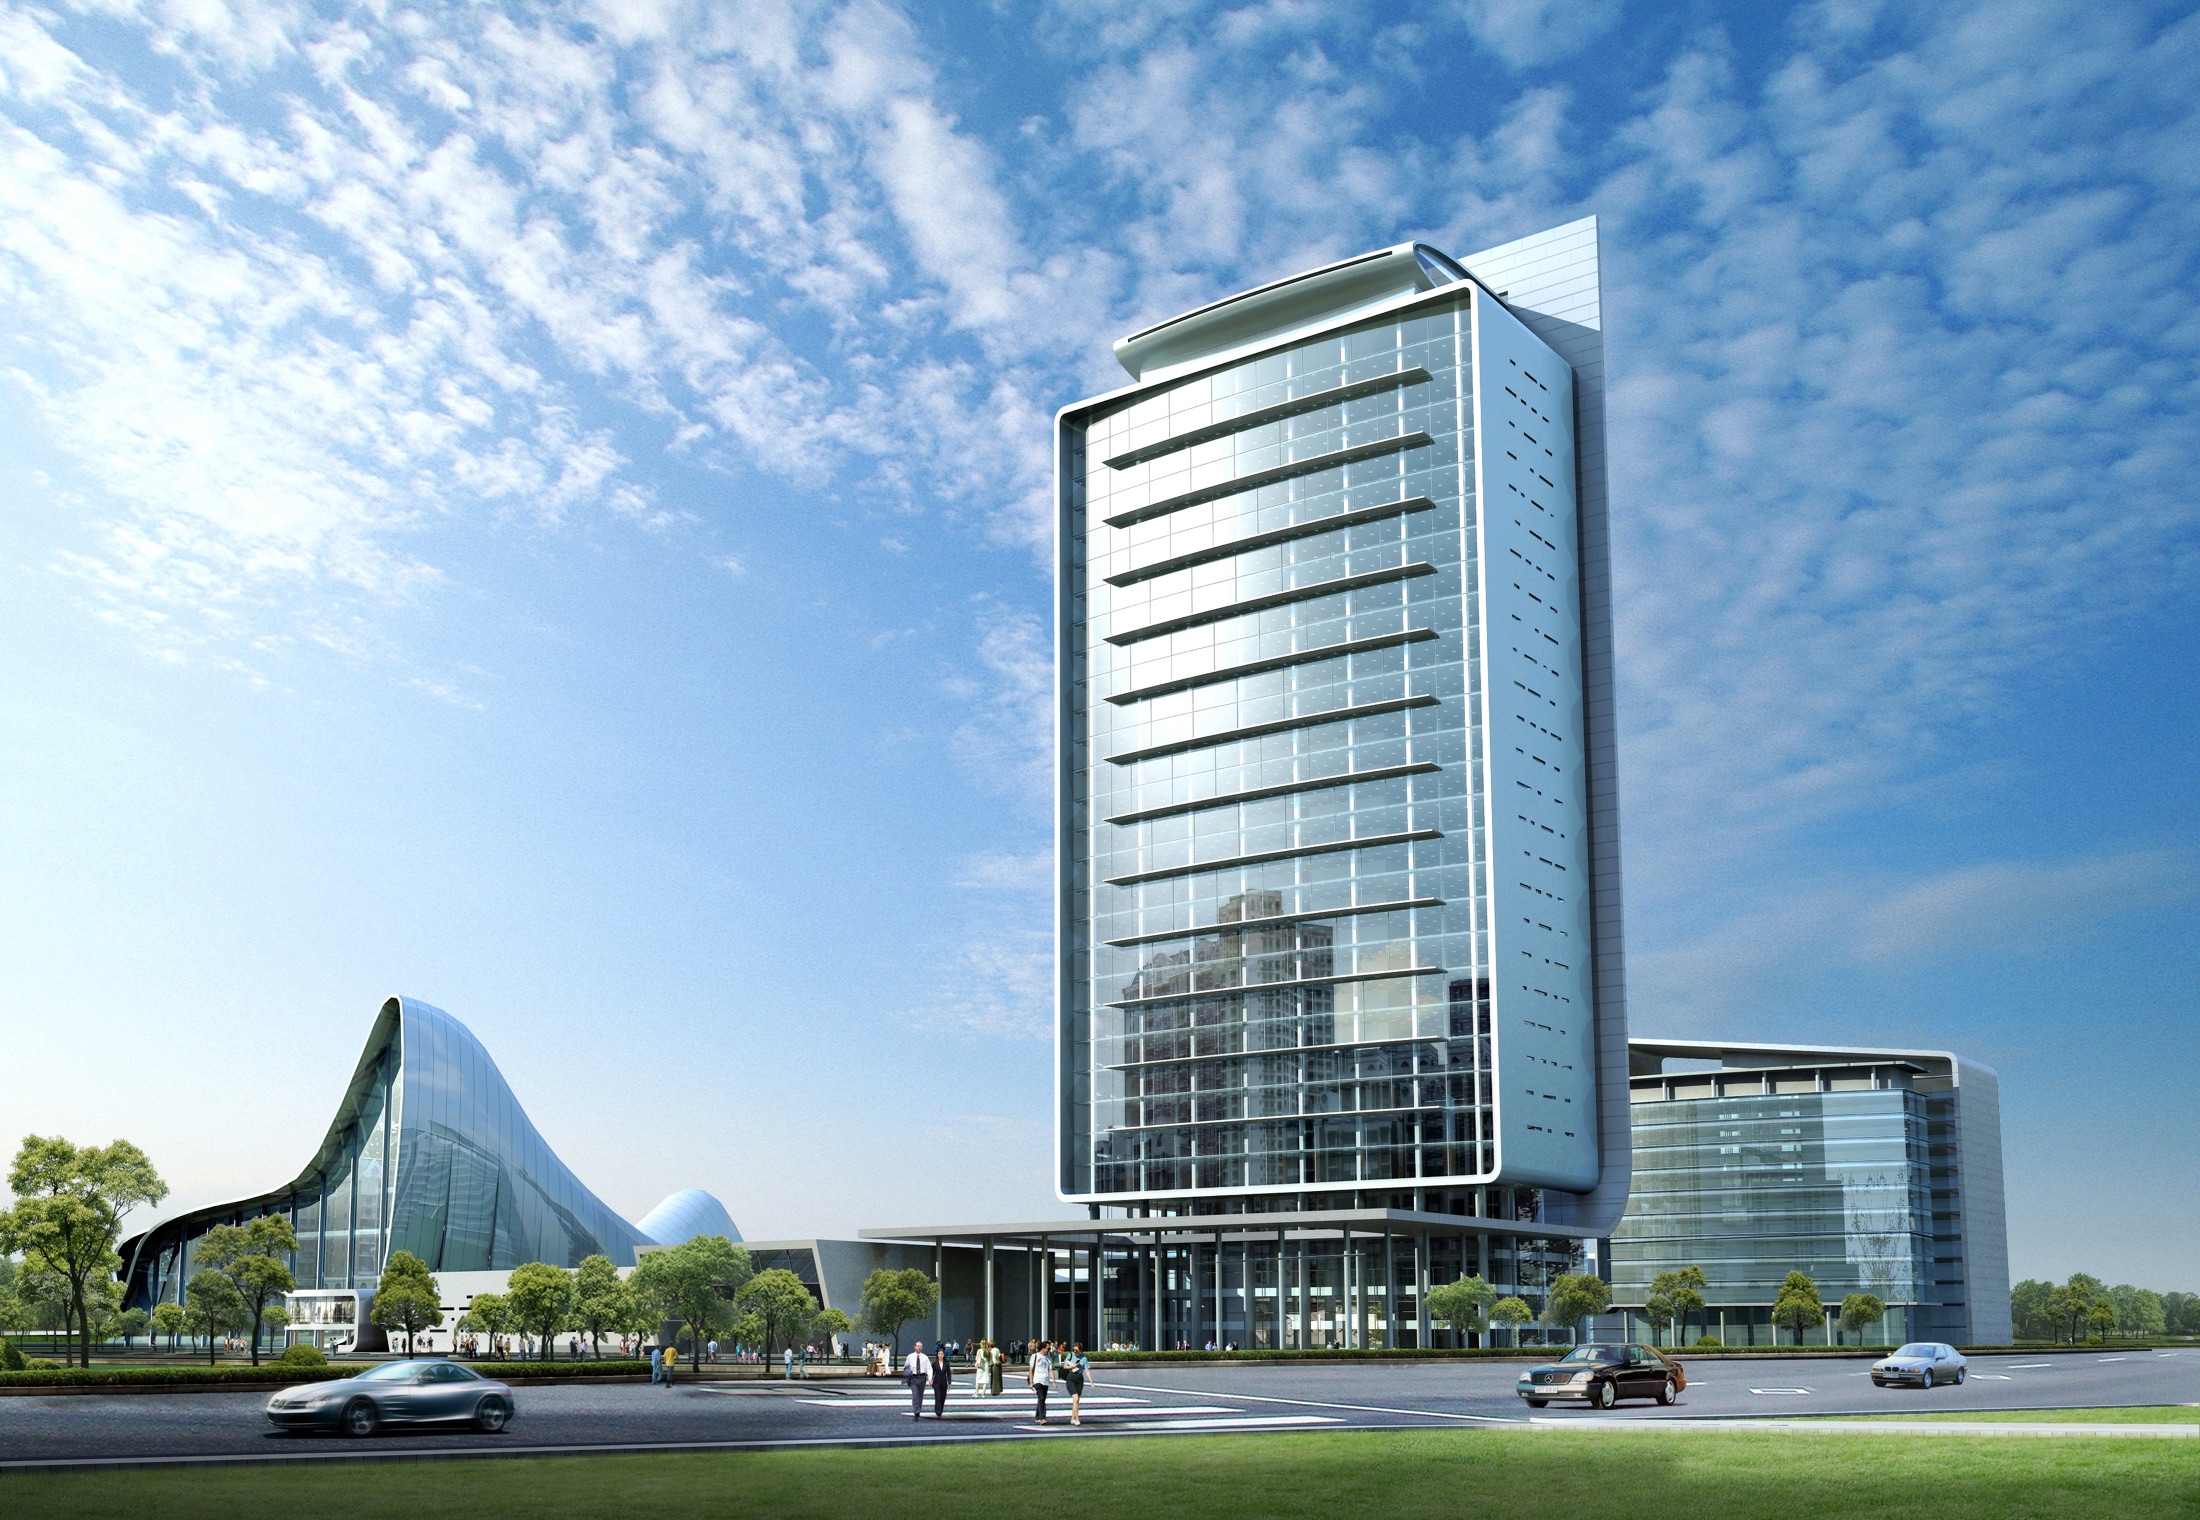
Kuwait Investment Authority, Kuwait City
A government office design competition entry at an institutional scale, requiring the architectural language appropriate to a sovereign investment body.
- Institutional office architecture for a government client of international significance
- Spatial identity and civic presence resolved from first principles
- GCC regulatory environment and cultural requirements embedded from the outset
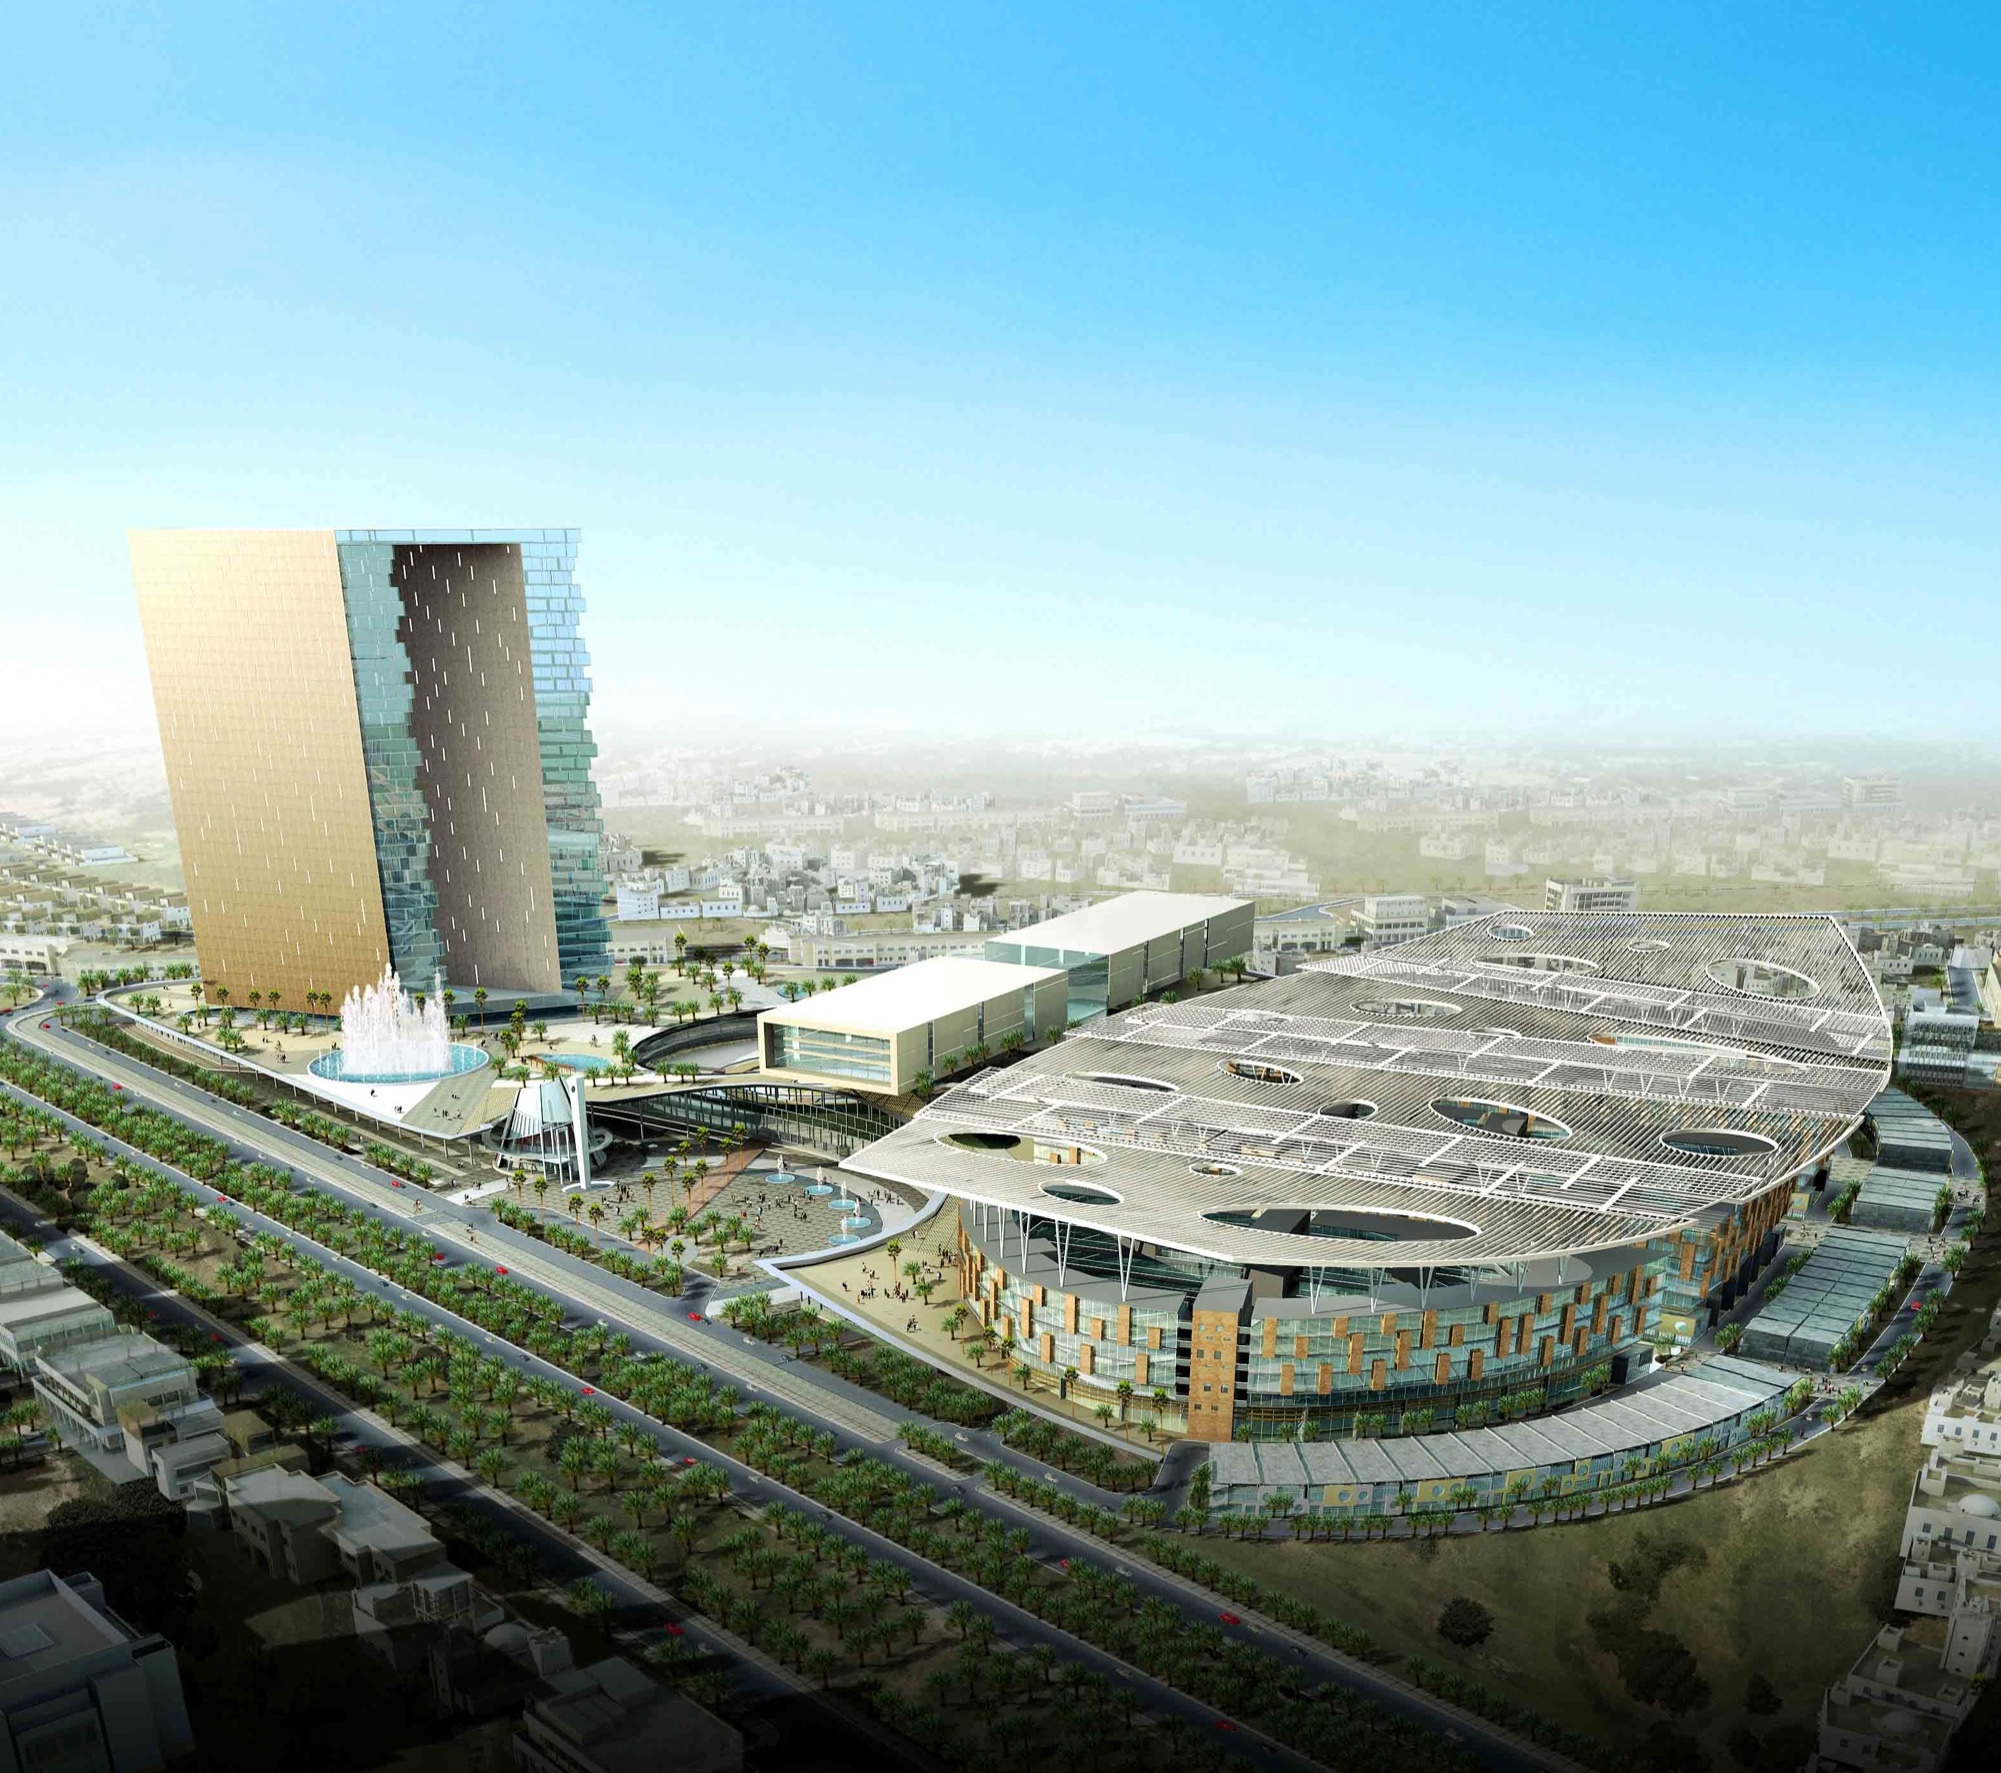
Century City, Doha
A commercial office development in Doha demonstrating our capability across the Gulf's premium commercial sector.
- Commercial office architecture developed for a Gulf business environment
- Spatial programming, architectural design, and façade performance resolved within a single brief
- Full architectural and engineering scope
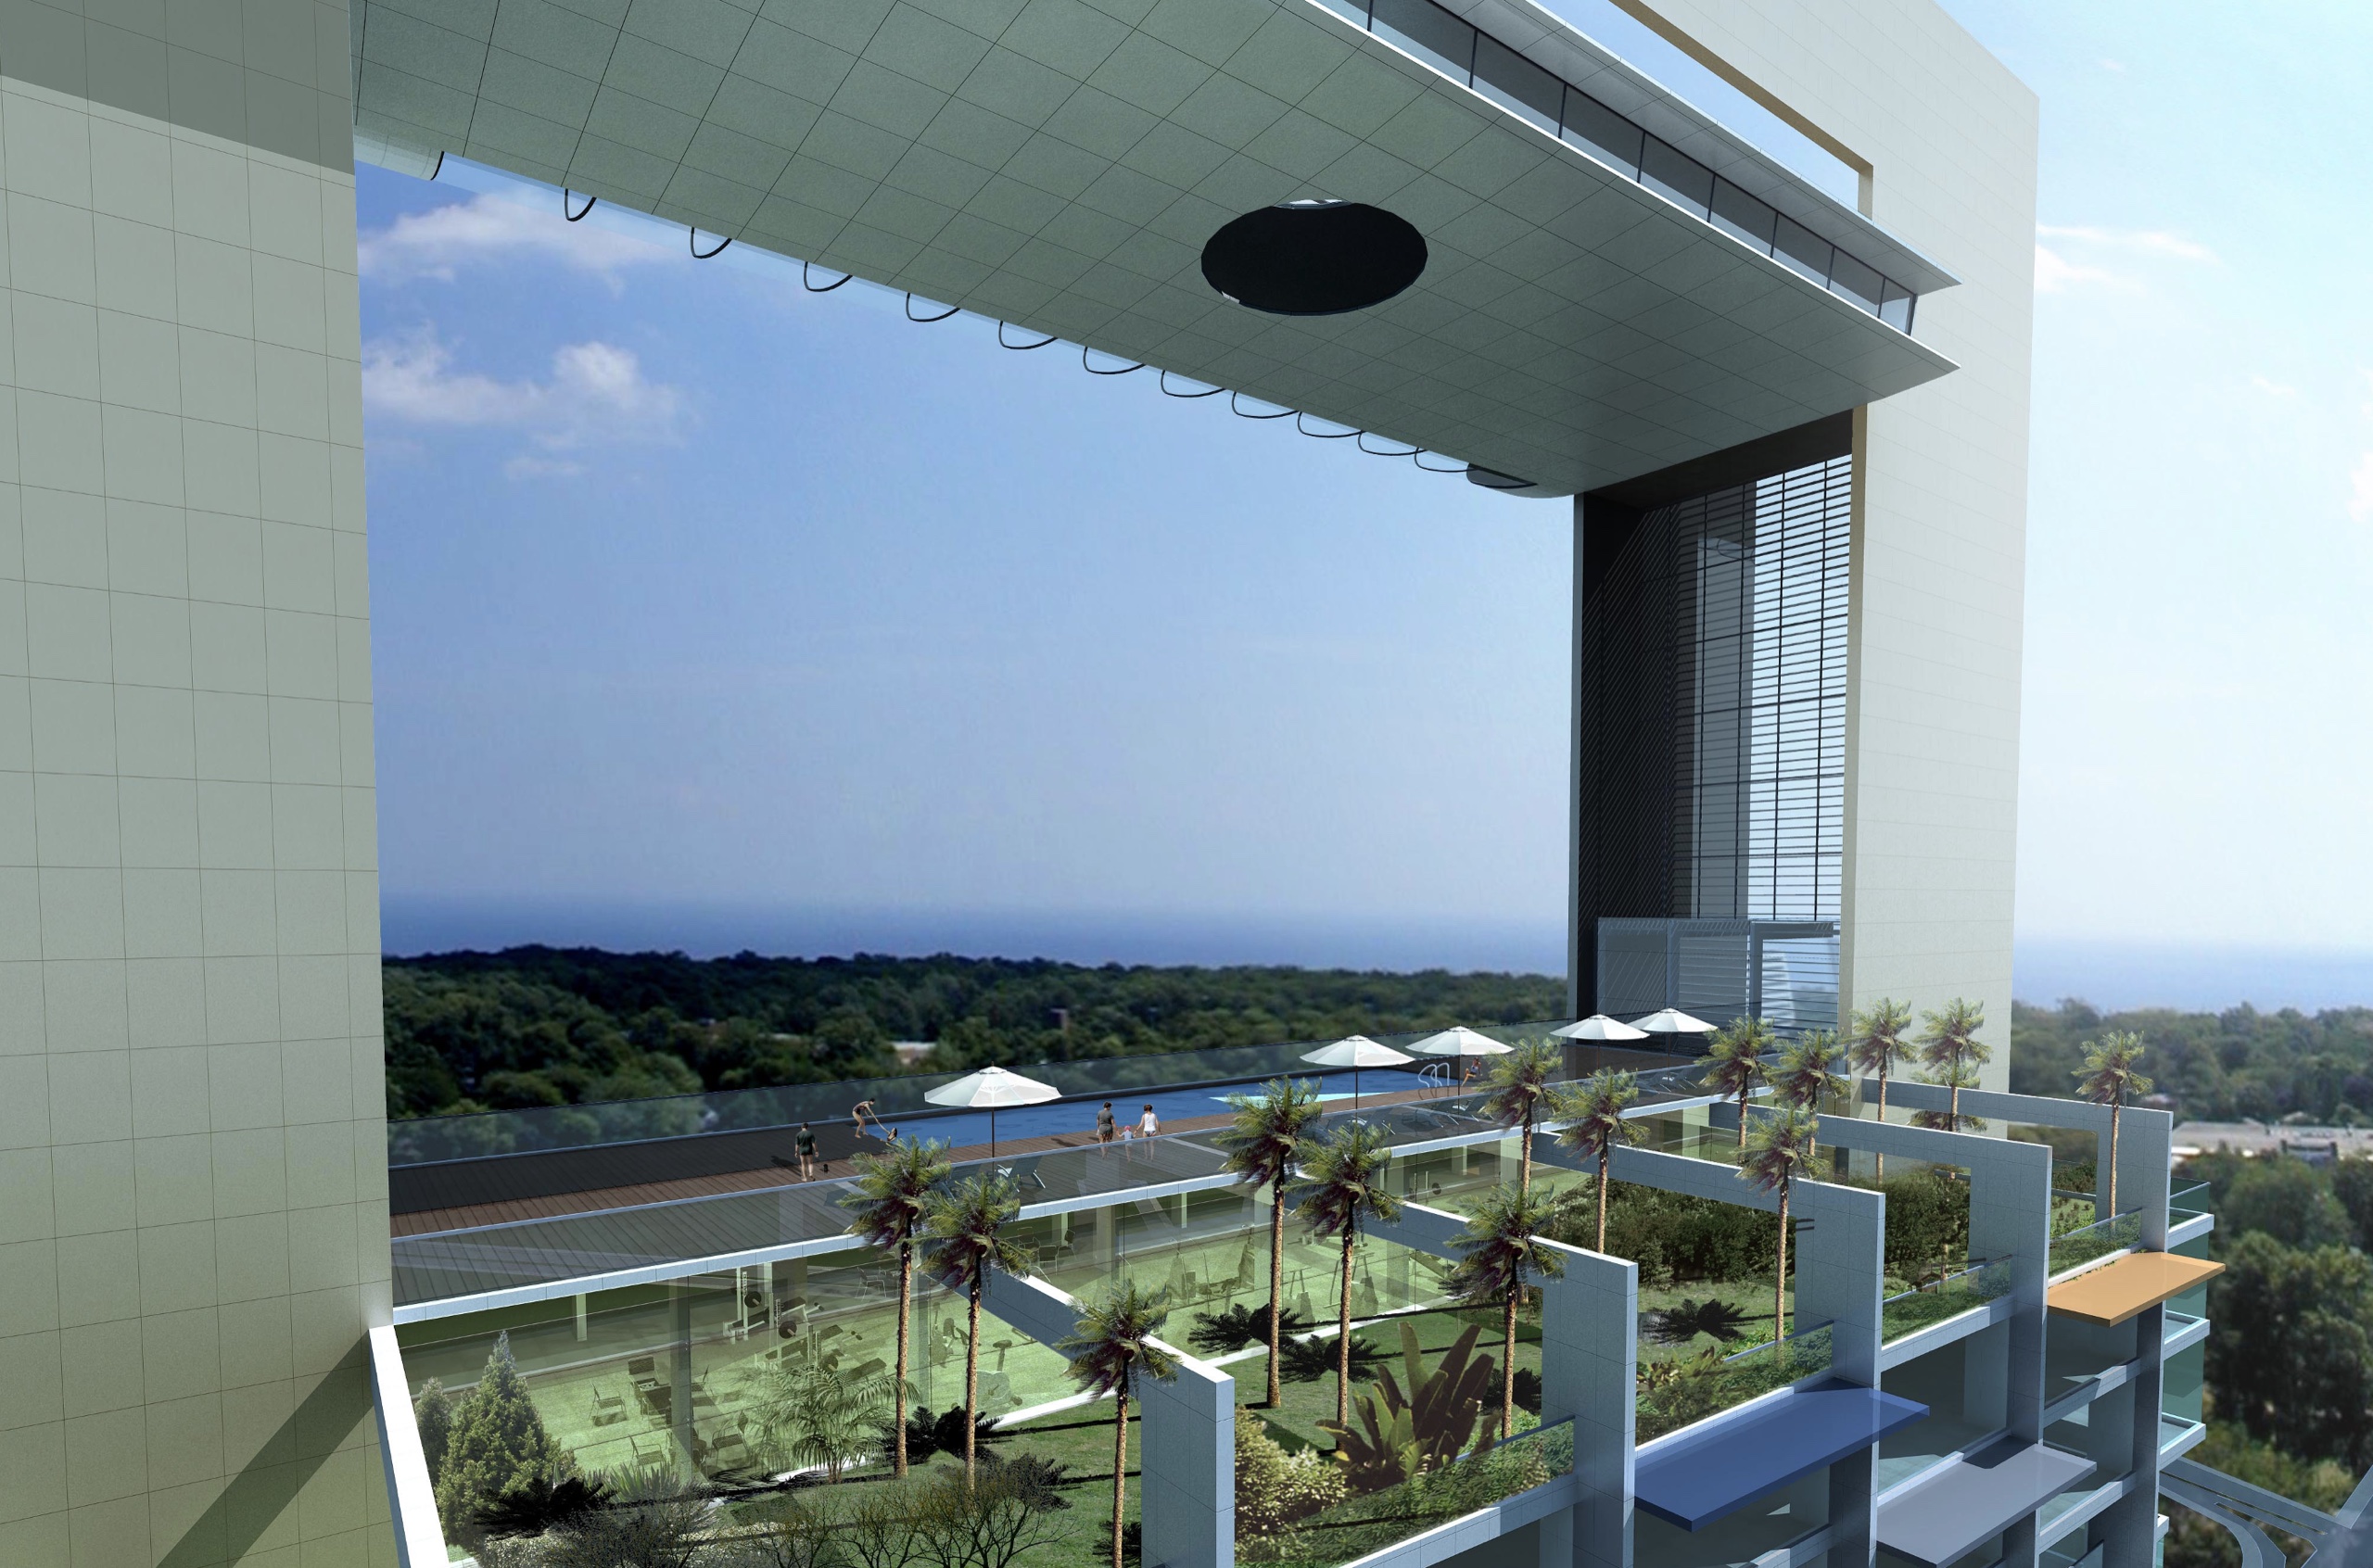
Al Sharq Office Tower, Kuwait City
A commercial high-rise tower commission in Kuwait City, designed as a landmark within the urban fabric.
- High-rise architectural design and façade engineering in a Gulf urban context
- Commercial tower typology designed for multi-tenant leasing performance
- Winner of the MIPIM Future Projects Award, Office category
Market context
Office architecture in Libya: what the market demands
Three conditions shape an office brief in Libya.
| Headquarters as identity | A headquarters in Tripoli or Benghazi represents its owner for decades. The building carries that identity with restraint, through proportion, materials and a clear arrival, while working as a flexible office inside. |
| Light without glare, air without dust | Summer sun on the coast is strong, and the ghibli brings hot, dust-laden air several times a year, mainly in spring and autumn. Deep façades, external shading and high-performance glazing admit daylight without the heat. Sealed envelopes and filtered air keep the floors clean. |
| Resilient services and water | The Great Man-Made River supplies around 70% of Libya's fresh water from a non-renewable fossil aquifer. We design offices with efficient fixtures, water storage and services that are simple to maintain, so the building stays comfortable and economical to run. |
Sustainability
Sustainability certifications
We align with international sustainability standards on every project, whether or not formal certification is required by the client brief. Libya has no national green building rating system, so we work to the international standards your tenants or investors target.
LEED · international green building certification for core-and-shell and fully fitted office buildings.

WELL · building standard focused on occupant health through air quality, lighting, acoustics and materials.
BREEAM · British sustainability assessment method, widely specified by international developers and institutional investors.
Proof
Why clients trust us
- 30 years of GCC and international experience
- A suite of projects delivered across Bahrain, Saudi Arabia, Kuwait, UAE, Qatar, and beyond
- MIPIM Future Projects Award, Office category
- RIBA-chartered practice
Process
How we work
We follow a clear, collaborative process from the first conversation right up to ribbon cutting. No stage is delegated; the same team members stay on your project throughout.
Discovery. We start by listening carefully. A meeting or series of meetings to understand your brief, your constraints, and what success looks like for you and the people your project will serve.
Concept and design. We develop design concepts in close collaboration with you, working through agreed stages from Concept Design through to Detailed Design and Construction Documentation. You sign off at the conclusion of each stage.
Delivery. We act as lead consultant, coordinating engineering inputs and specialist consultants on your behalf, managing procurement, and guiding the tender process and contractor selection.
Construction and handover. We stay on your project throughout the build, monitoring quality and design integrity, managing commissioning and handover, and supporting you through the Defects Liability Period.
Why nicholas.design
Why nicholas.design for your project?
Global standards. Gulf delivery.
RIBA-chartered design excellence, delivered by a team with members based in the GCC who know regional regulations, construction conditions, and cultural requirements from the ground up.
The principal you meet on Day 1 is the principal who delivers your project.
No hand-over after the contract award. Nicholas Bonaventure and the senior team stay involved from the initial briefing to the final handover.
Architecture that knows its place.
We design with Libyan culture in mind, and Libya's climate embedded from the Concept stage. There are no imported solutions adapted after the fact.

The studio
Meet the team
Our founding director, Nicholas Bonaventure, has spent decades designing some of the Gulf's most exacting projects, including the Bahrain World Trade Center, Durrat Al Bahrain, Durrat Al Bahrain Marina and the Al Sharq Office Tower in Kuwait.
nicholas.design operates a collaborative and supportive studio environment. We work in English and Arabic, and can speak other languages including Hindi/Urdu. We are non-hierarchical, principal-led, and built to give every client the attention their brief demands.
About the studio →FAQ
Frequently asked questions
Do you design corporate and institutional headquarters?
Yes.
Headquarters for companies, banks and public bodies are a core part of our office work. We plan the public face, the secure zones and the working floors together, so the building represents you and works for the people inside it.
How flexible should an office floorplate be?
Flexible enough to let to one tenant or several without major works. In practice that means:
- a structural grid that divides cleanly into tenancy sizes
- cores placed to give every tenancy daylight and a short route to lifts
- raised floors or generous ceiling voids for services changes
These decisions are fixed at Concept stage and are costly to reverse.
Which codes do you design office buildings to in Libya?
To Libyan requirements and the international codes routinely referenced in Libyan practice, such as BS, ACI and IBC. We coordinate the structural and building services engineers who certify compliance.
Speak with our team →Can an office building sit within a larger master plan?
Yes.
Offices work best when the district around them offers food, shade and transport. We design office buildings within business districts and mixed-use schemes, and we plan the districts themselves. See our approach to master planning in Libya.
Can a Bahrain-based studio deliver an office building in Libya?
Yes.
Your project is led from our Manama studio by the same principal from first brief to handover. We act as lead consultant, coordinating the engineers, specialist consultants and contractors your building needs.
Start your office architecture project →Contact
Commission your office architecture project
nicholas.design
Studio: Bahrain World Trade Center, Manama
Serving clients in Libya
Email: hello@nicholas.design
Hours: Sunday to Thursday, 8:30–17:30 AST
Our clients





Head office
nicholas.design
Office 2016, Level 19, East Tower
Bahrain World Trade Center
Isa Al-Kabeer Avenue, Manama 316
Kingdom of Bahrain
+973 7777 9524
Sunday to Thursday, 08:30 to 17:30 (Arabian Standard Time)
And by appointment
India office
nicholas.design
7ES6D, Mani Casadona
East Block 14-0372 LIF/04
New Town, Kolkata
North 24 Parganas 700156
West Bengal
India
Saudi Arabia
Bahrain
Follow
hello@nicholas.design