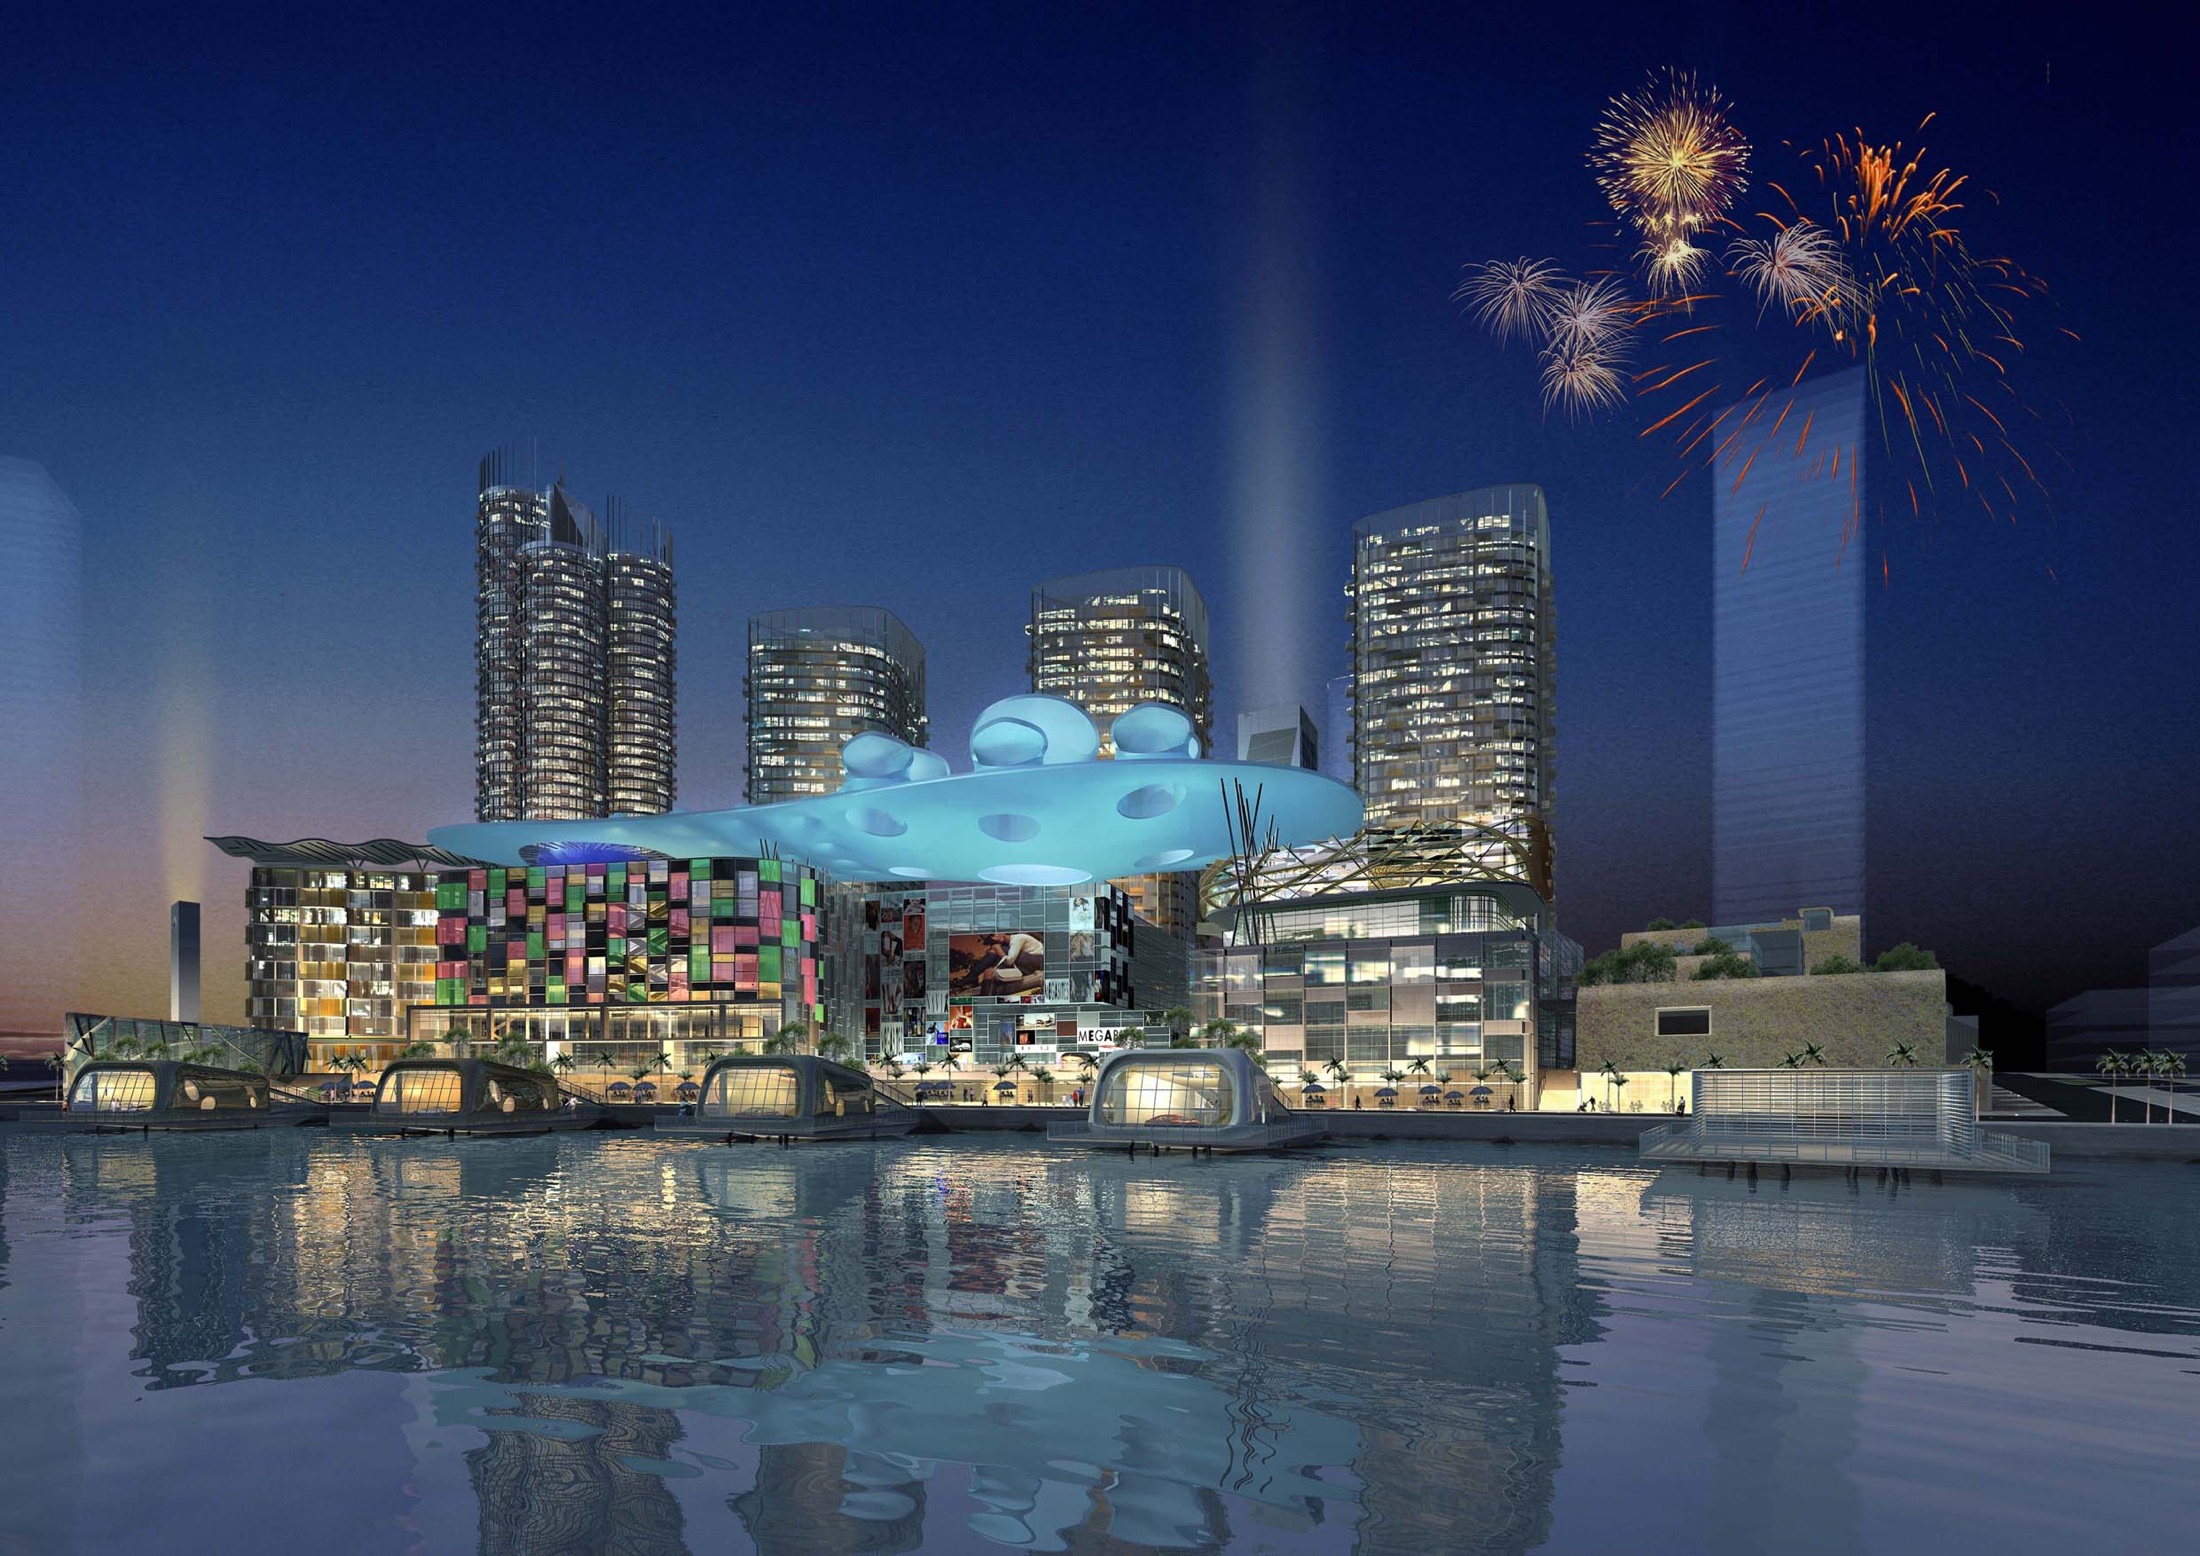
Shopping mall architecture · Bahrain
Shopping mall architecture in Bahrain. We make built environments better.
We believe a shopping centre succeeds when it feels like a place rather than a container, somewhere people choose to spend an afternoon instead of running an errand. We bring master-planning and urban-design thinking to mall architecture, so the building works as a piece of the city and holds its value as the market shifts toward experience.
A mall is one of the most demanding buildings to get right: it has to move large numbers of people, hold anchor tenants and small units in balance, and stay comfortable and legible across many levels. You want a destination that trades well on opening day and still feels current a decade on, as shopping turns increasingly on experience. Commission us and you get a building planned around how people actually move, gather, and return, delivered to an international standard.
Capability
Where mall architecture sits in our commercial work
Shopping mall architecture is the largest-scale strand of our commercial architecture in Bahrain practice. It draws on our retail, mixed-use, and master-planning experience, because a mall is really a piece of city under one roof.
What we do
The design complexity of shopping mall architecture
A mall brings several buildings' worth of complexity into one structure, and the architecture has to resolve all of it at once.
Mixed-use programming
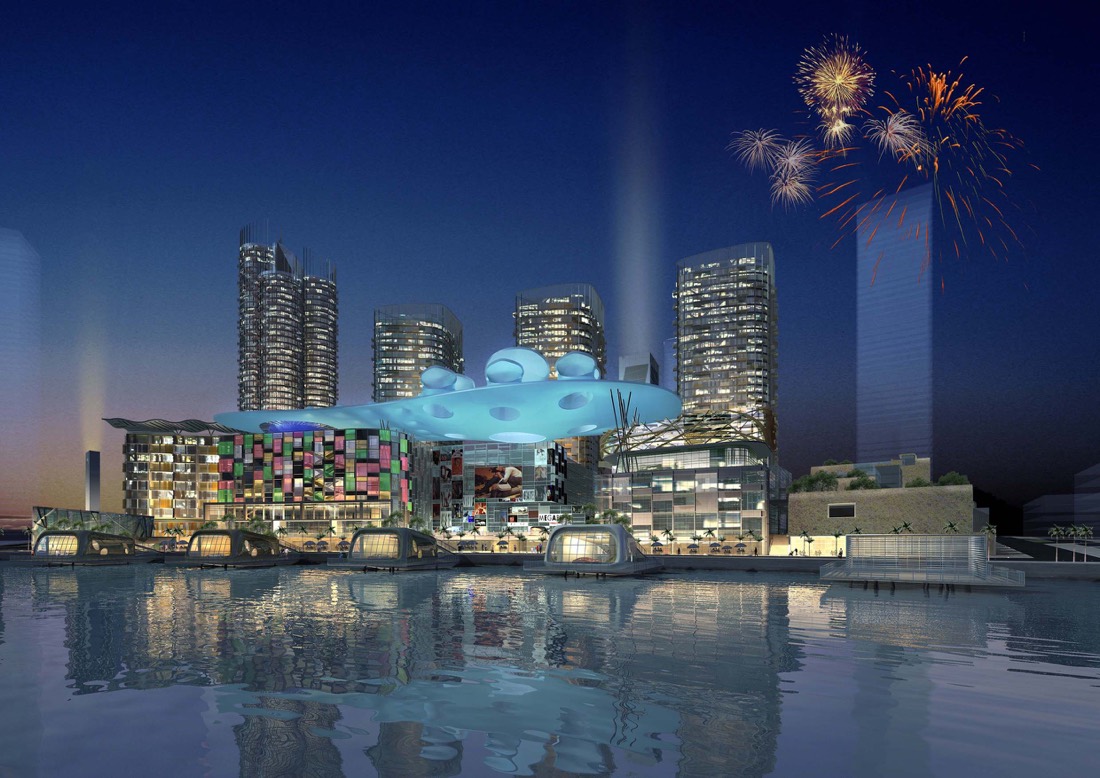
We plan retail, entertainment, F&B, and parking as one interlocking whole, and where the brief allows, offices or a hotel above the retail base.
That brings our office architecture in Bahrain experience into play. The mix is what keeps a mall busy across the day and the week.
Circulation and wayfinding
We plan the concourse so people find their way instinctively and every unit gets its share of footfall.
Clear movement is what turns a large floor plate into a place that trades evenly.
Daylight in a covered environment
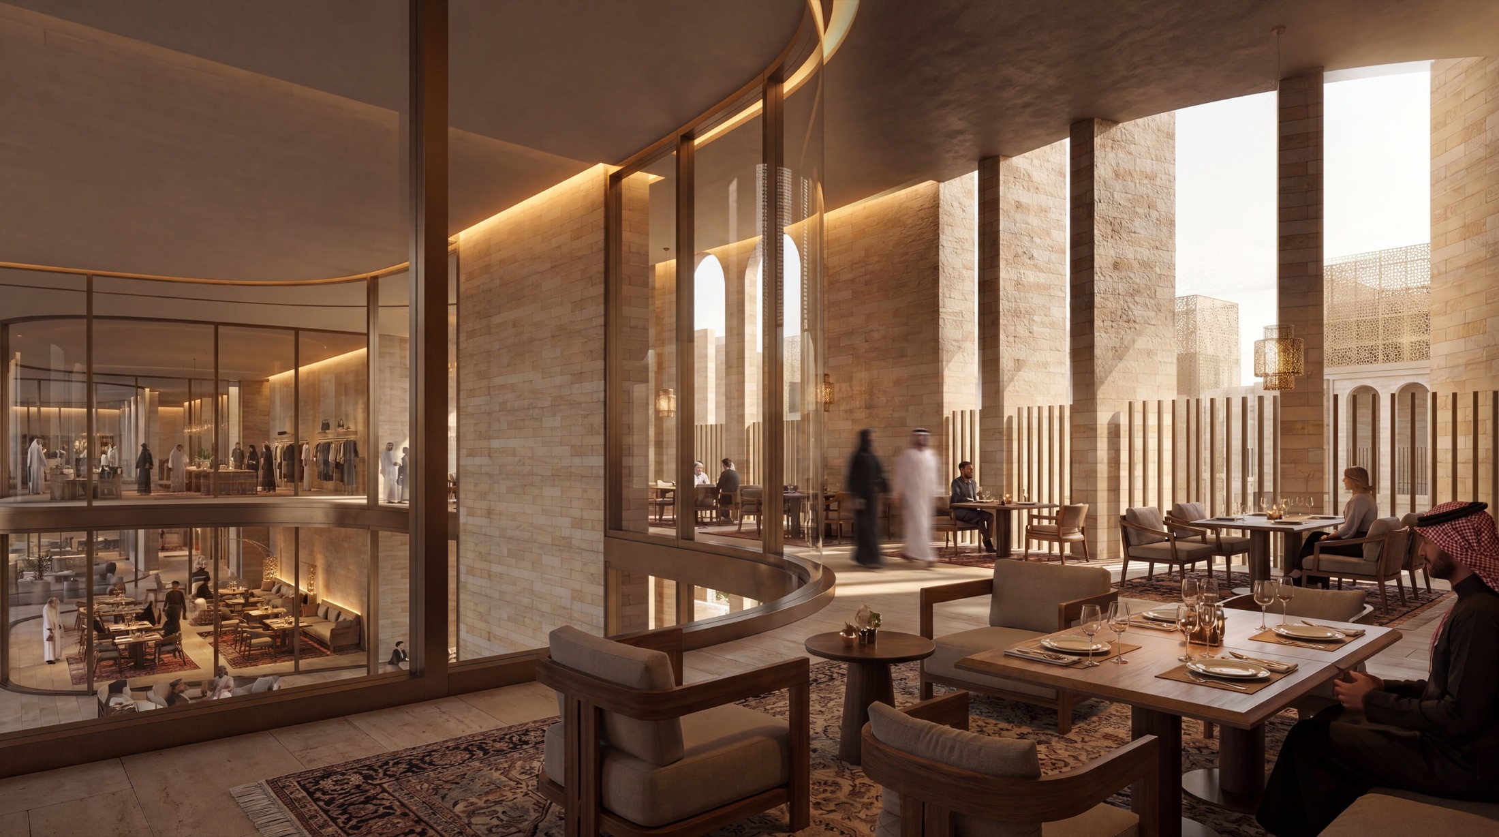
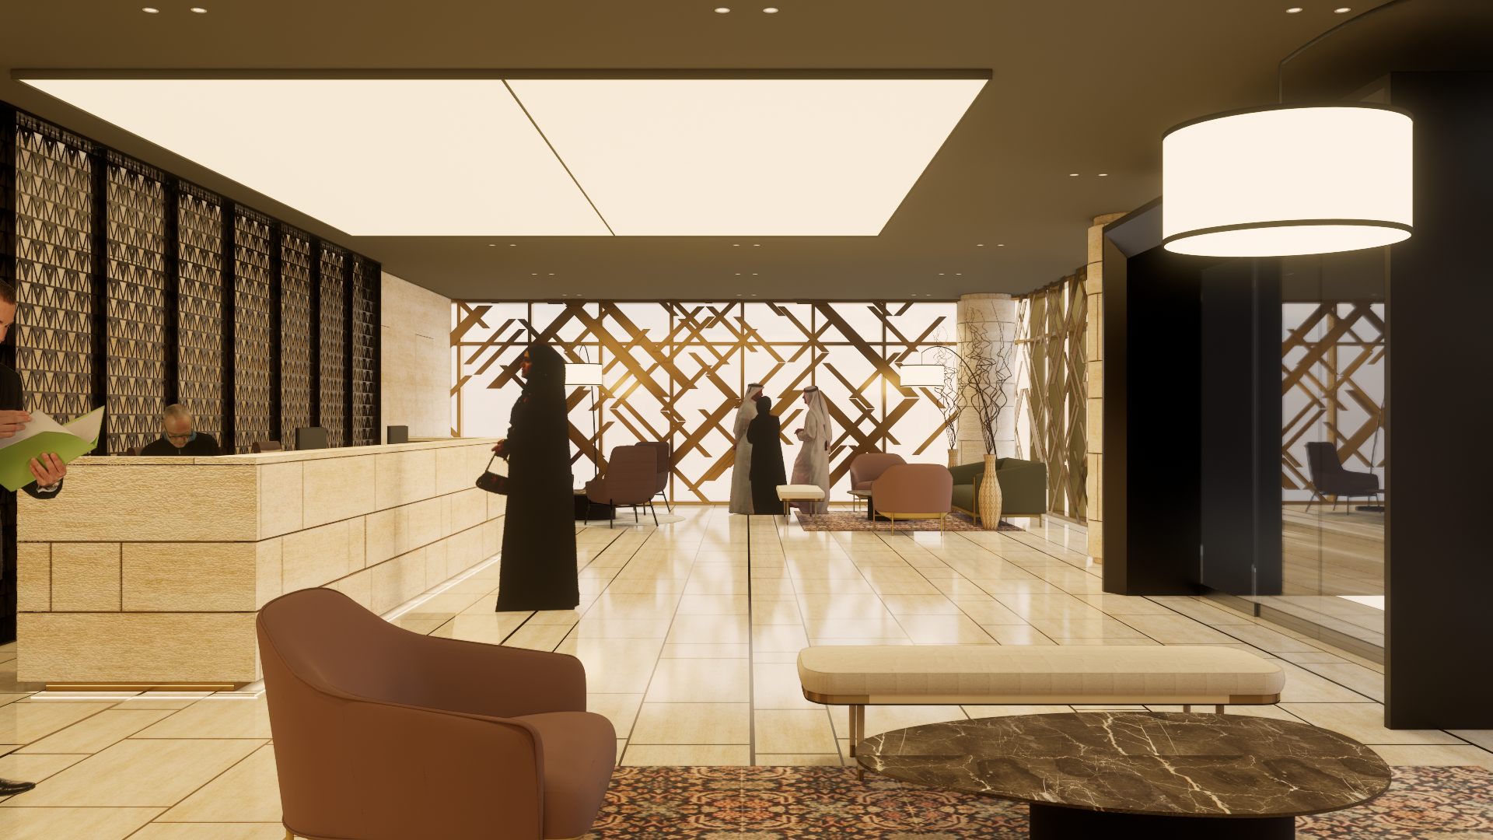
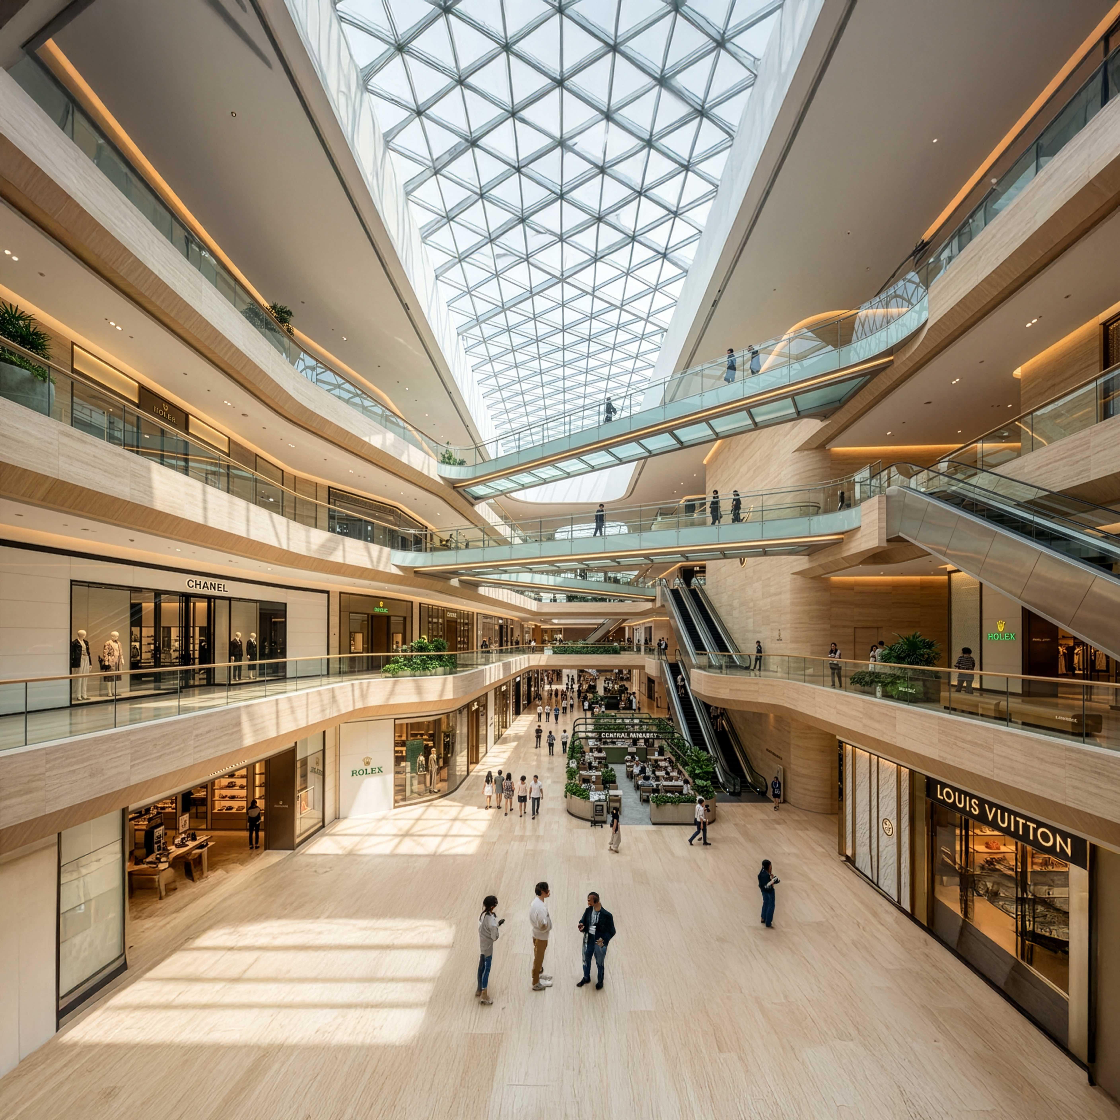
We bring controlled natural light deep into an enclosed building, so the interior feels generous rather than sealed.
Handled with care, daylight lifts the experience and reduces the energy load at once.
Anchor-tenant strategy
We plan the structural grid and circulation around the anchors that pull people through the scheme, so the smaller units benefit from the traffic the anchors create.
Our work
Our large-scale retail work in Bahrain
We have not yet delivered a dedicated enclosed mall in Bahrain, so our proof here is our large-scale retail and mixed-use work, at comparable scale and complexity.
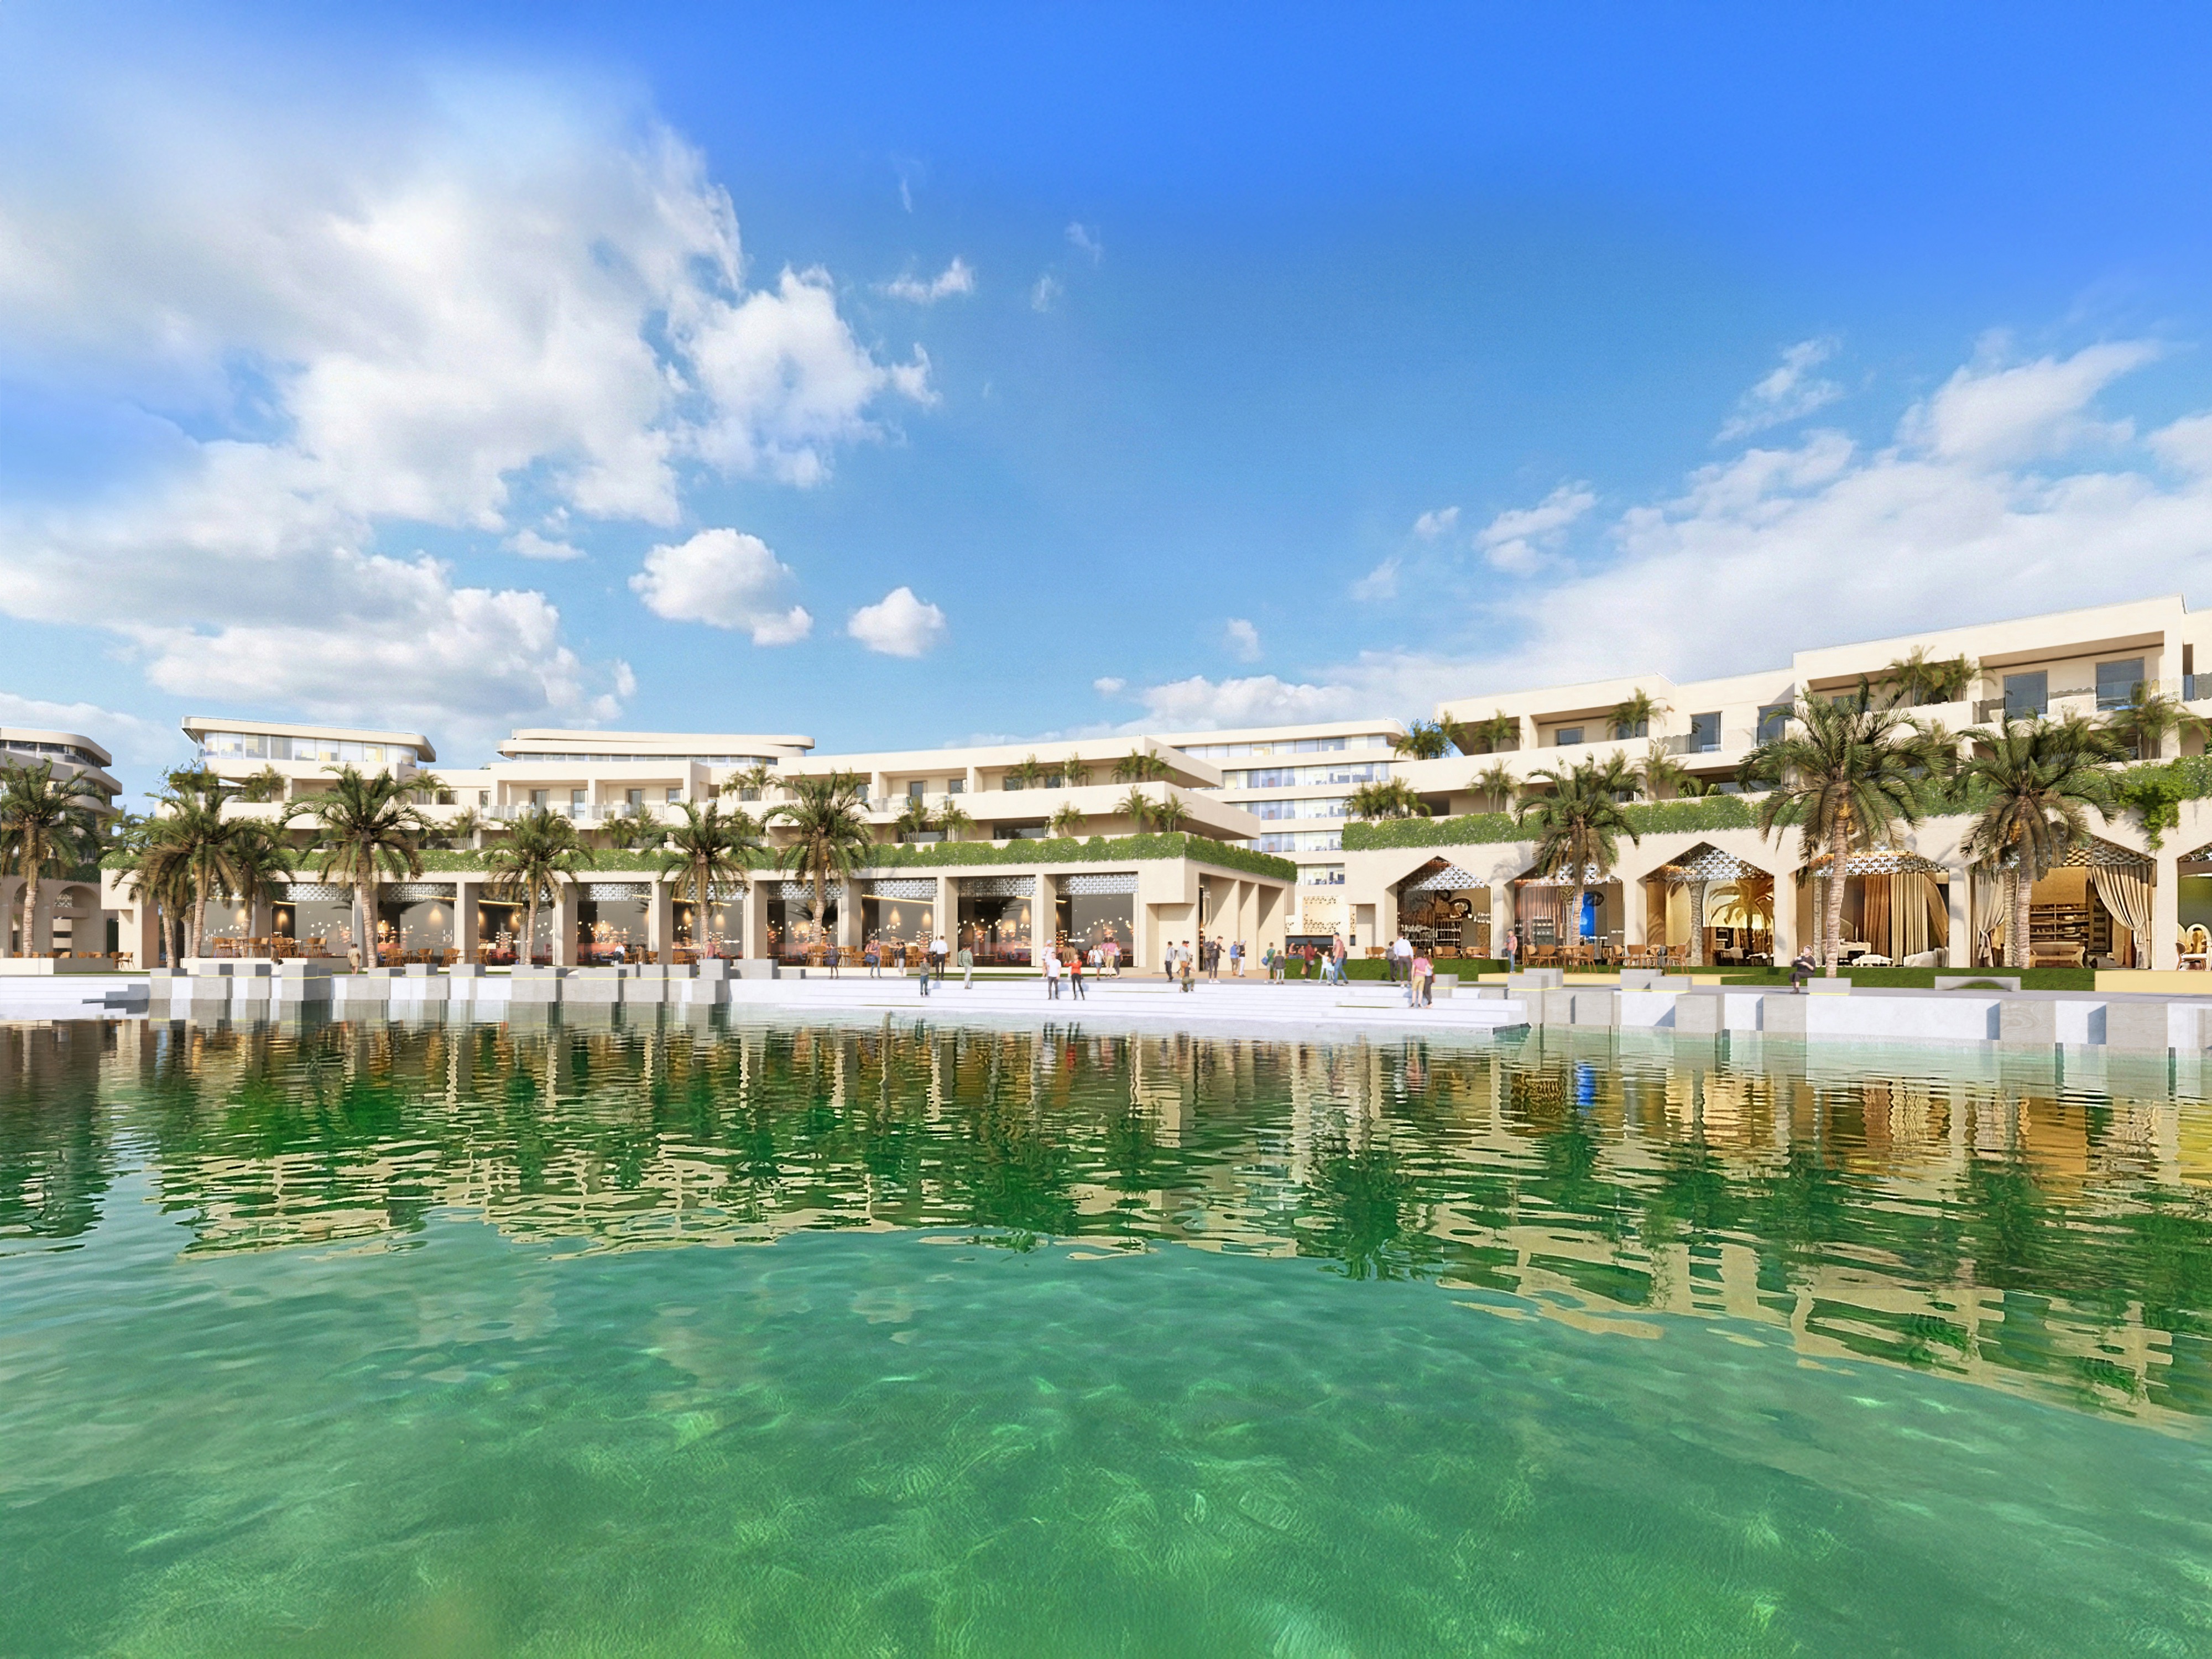
Resort Island Town Centre: Retail precinct
An 80,000m² master-planned retail and residential waterfront development.
- Retail planned at mall scale within a wider destination
- Circulation, public space, and retail frontage resolved together
- Close to the programming a covered mall demands

East Point Riffa: Mixed-use with retail
A mixed-use development in Riffa combining retail, dining, and workspace.
- Retail-led footfall woven into a mixed-use scheme
- Designed around movement and dwell time across the development
CapitaLand at Bahrain Bay: Mixed-use
Retail and commercial accommodation within a landmark Manama waterfront address.
- Retail base coordinated with the tower above
- A premium waterfront context where the public realm matters
Technical design for Bahrain mall projects
A mall's engineering and life-safety demands are as important as its retail plan, and in Bahrain's climate they carry extra weight.
- Fire and life safety for large covered public spaces, including smoke control and evacuation strategy
- Vertical transportation planned for peak footfall across multiple levels
- Servicing and loading integrated so deliveries never cross the public route
- Energy performance for a large, climate-controlled retail environment in a hot, humid climate
- Parking integrated to get people from car to concourse quickly and comfortably
Place
Mixed-use integration: retail, entertainment, leisure
The modern mall earns its place by being more than retail.
| Entertainment and leisure anchors | That bring families and extend dwell time |
| F&B precincts | That turn a shopping trip into an outing |
| Cultural and community space | That gives a mall a civic role |
| Office or hotel components | Layered above the retail base where the brief allows |
Sustainability
Sustainability certifications
We align with international sustainability standards on every project, whether or not formal certification is required by the client brief.
LEED · LEED Core and Shell for the base building and LEED for Commercial Interiors for tenant fit-out

BREEAM · British sustainability assessment method, widely specified by international developers and institutional owners

Estidama · Gulf sustainability framework applicable to projects across the region
Proof
Why clients trust us
- 30 years of GCC and international experience
- A suite of projects delivered across Bahrain, Saudi Arabia, Kuwait, UAE, Qatar, and beyond
- MIPIM Future Projects Award, Office category
- RIBA-chartered practice
Process
How we work
We follow a clear, collaborative process from the first conversation right up to ribbon cutting. No stage is delegated; the same team members stay on your project throughout.
Discovery. We start by listening carefully. A meeting or series of meetings to understand your brief, your constraints, and what success looks like for you and the people your project will serve.
Concept and design. We develop design concepts in close collaboration with you, working through agreed stages from Concept Design through to Detailed Design and Construction Documentation. You sign off at the conclusion of each stage.
Delivery. We act as lead consultant, coordinating engineering inputs and specialist consultants on your behalf, managing procurement, and guiding the tender process and contractor selection.
Construction and handover. We stay on your project throughout the build, monitoring quality and design integrity, managing commissioning and handover, and supporting you through the Defects Liability Period.
Why nicholas.design
Why nicholas.design for your project
Global standards, delivered from Bahrain.
RIBA-chartered design excellence from a studio based in Manama that knows Bahrain's regulations, construction conditions, and cultural requirements from the ground up.
The principal you meet is the principal on your project.
No hand-off after the pitch. Nicholas Bonaventure and the senior team stay involved from the first brief to the final handover.
Architecture that belongs to its place.
We design with Khaleeji culture and Bahrain's climate embedded from concept stage. Solutions shaped here, for here, resolved on the island.

Home market
A studio based in Bahrain
nicholas.design has been based in Bahrain since our founding, with our studio in the Bahrain World Trade Center in Manama. We are registered to practise here and work within local approvals from the first concept, so our schemes move from design into delivery without the surprises that come from adapting an imported solution after the fact.
We are RIBA-chartered, and design leads every commission we take on. That matters as Bahrain Economic Vision 2030 moves the country toward economic diversification and a higher quality of place. The developments that will define the next decade, from Diyar Al Muharraq to Bahrain Bay, need architecture judged on how well it serves people and endures, not only on how quickly it is built.
Speak with our team →FAQ
Frequently asked questions
What approvals does a shopping mall need in Bahrain?
Malls are treated as a special case in the planning system, so the route starts earlier than most schemes.
- Land zoned for commercial malls returns a pre-approval from the Urban Planning and Development Authority once the planning conditions are verified, allowing five working days
- The Roads Planning and Design Directorate reviews access where the scheme meets strategic or developing roads, allowing ten working days, with a Traffic Impact Assessment where the scale warrants it
- Civil Defence pre-approval follows from the occupancy and use of the building
- The permit itself is issued through Benayat, on drawings peer-reviewed by a second licensed engineering office
- Tenant fit-outs are then consented individually within the framework the base building has already established
We establish the planning and access position before the plan is drawn, because on a mall these two conditions set the footprint.
How do you plan traffic, parking, and arrival for a Bahrain mall?
Around the peak rather than the average, since a mall is judged on its worst Friday.
- Access and internal circulation sized for weekend peaks, including the visitor traffic that arrives by road across the King Fahd Causeway
- Entry and exit arranged so queuing is absorbed on site rather than on the public road
- Parking laid out with short, shaded, legible routes to the concourse, because the walk from the car is a customer's first impression
- Deliveries, waste, and tenant servicing kept entirely off the customer route
How is a mall's cooling and energy strategy handled here?
It is set at concept, because in this climate the cooling plant is both the largest capital item and the largest running cost.
- Electricity load availability confirmed with the distribution directorate, including the cost of any customer request needed to bring the load to the plot
- Envelope, roof, and glazing designed to cut solar gain before the plant is sized
- Thermal insulation specified to the national standard, using materials approved by the Electricity and Water Authority
- Metering and zoning arranged so tenants carry their own consumption and the landlord can manage the rest
Can you manage a mixed-use mall development?
Yes.
As an architecture firm in Bahrain with master-planning and mixed-use experience, we can lead a mall development that combines retail, F&B, entertainment, and parking, and coordinate the specialists a scheme of that size requires.
How do you coordinate the base building and tenant fit-out?
Yes.
We design the base building, the core, and the shell to a clear tenant framework, then coordinate individual fit-outs against it.
- Base-build sets the structural grid, services capacity, and shopfront lines
- Tenant fit-out works within that framework to each brand's design
- One team holding both keeps the concourse coherent
What sustainability targets can a mall achieve in Bahrain?
A mall can target strong certification even as a large air-conditioned building.
- LEED Core and Shell for the base building
- LEED for Commercial Interiors for tenant units
- BREEAM and energy targets suited to climate-controlled retail
How do you plan a mall within a larger development?
We plan the mall as one piece of a wider master plan, not a standalone box.
It connects to the surrounding streets, parking, and public realm so footfall flows in naturally, and the architecture belongs to the district rather than turning its back on it.
See our projects →Contact
Commission your mall architecture project
nicholas.design
Office 2016, Level 19, East Tower
Bahrain World Trade Center
Isa Al-Kabeer Avenue, Manama 316
Kingdom of Bahrain
Tel: +973 7777 9524
Email: hello@nicholas.design
Hours: Sunday to Thursday, 8:30–17:30 AST
And by appointment
Our clients





Head office
nicholas.design
Office 2016, Level 19, East Tower
Bahrain World Trade Center
Isa Al-Kabeer Avenue, Manama 316
Kingdom of Bahrain
+973 7777 9524
Sunday to Thursday, 08:30 to 17:30 (Arabian Standard Time)
And by appointment
India office
nicholas.design
7ES6D, Mani Casadona
East Block 14-0372 LIF/04
New Town, Kolkata
North 24 Parganas 700156
West Bengal
India
Saudi Arabia
Bahrain
Follow
hello@nicholas.design