Kamo High School
Back to sectors

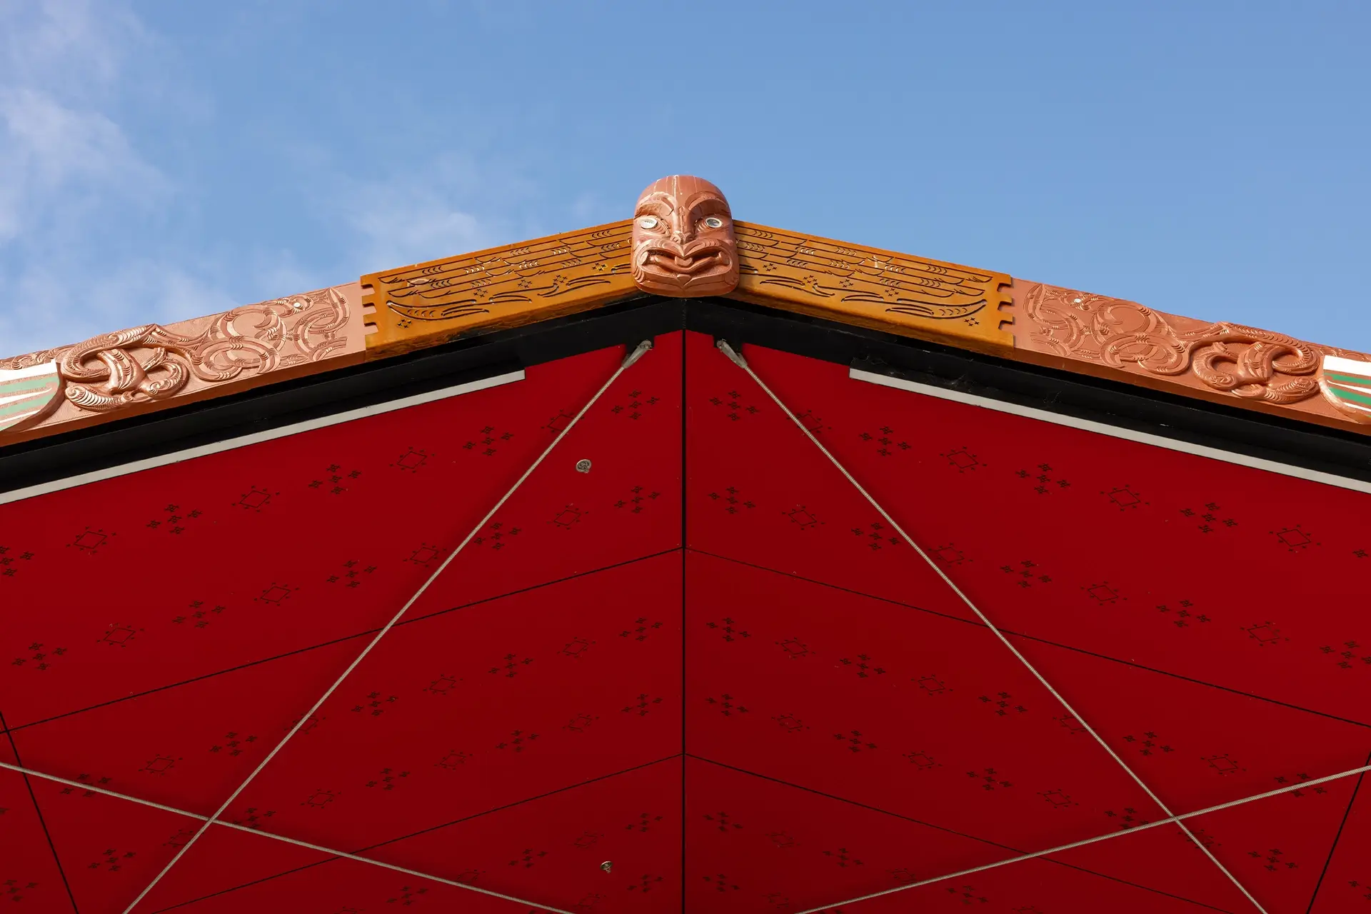


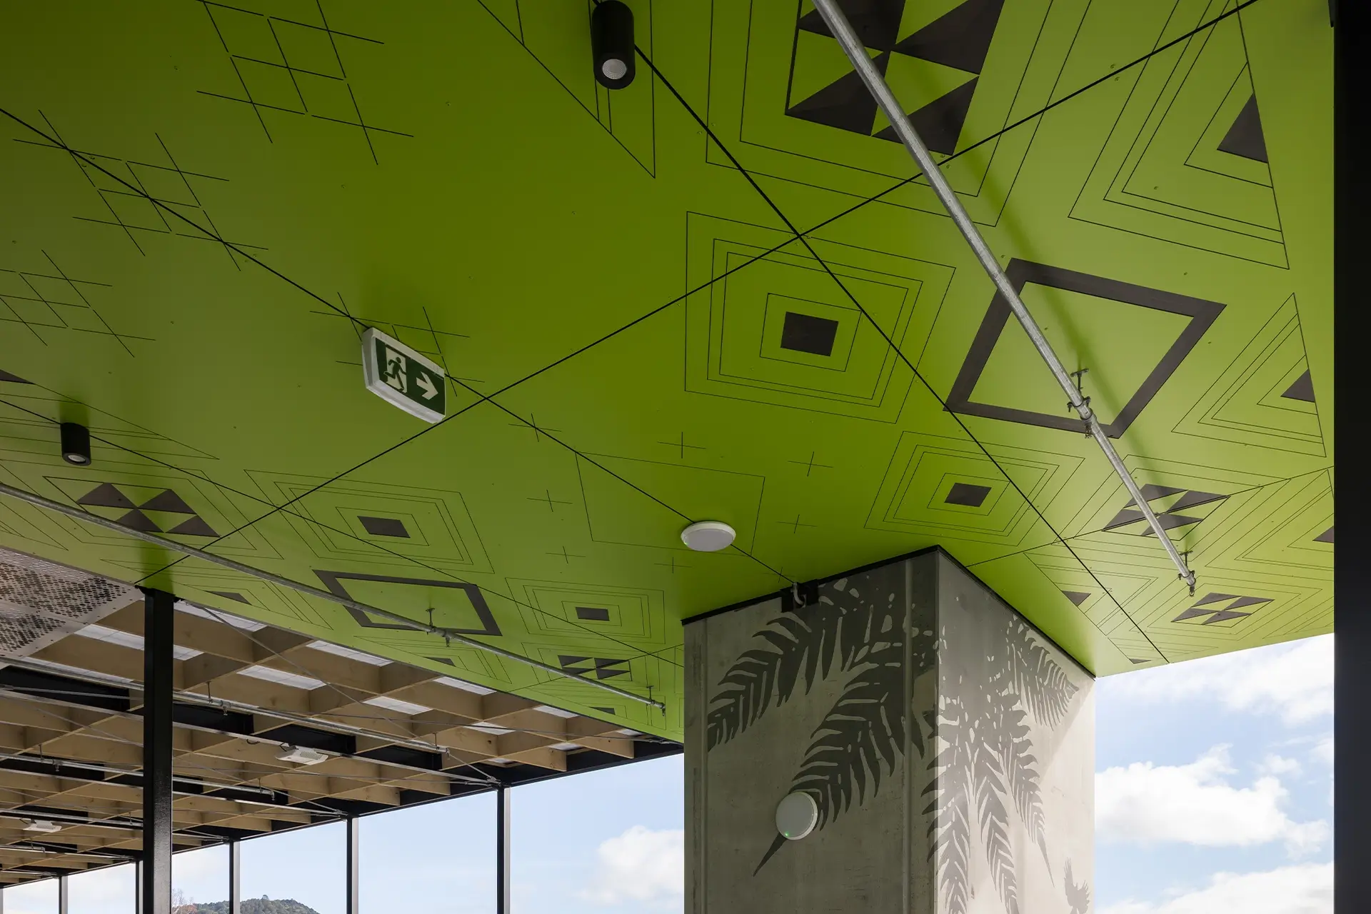
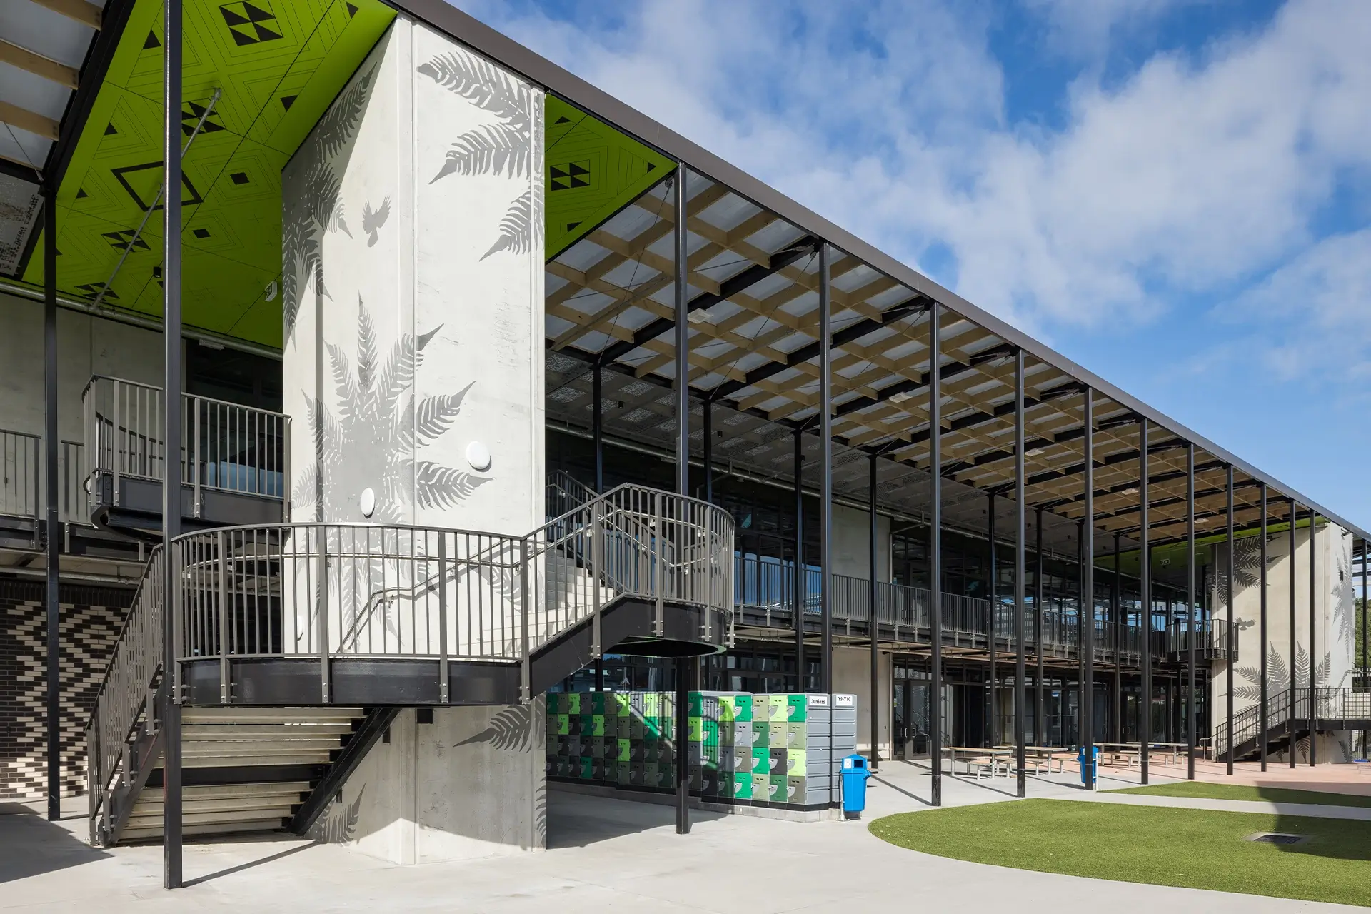
Designed by nicholas’ Principal, Kamo High School was completed in January 2025. The project comprises teaching spaces for the humanities, languages and mathematics together with a whare wānanga. This exciting development replaces the school’s ageing 1950s building stock. The flexible design allows subjects to be taught in a variety of ways based on evolving requirements. The master plan inserts sun-filled quadrangles to the north of the two-storey classroom block. Extensive canopies create a shaded “street” - a protected outdoor spill-out space providing opportunity for social interaction, and which can be used for gatherings. The project, which is helping to propel the school forward, has been met very positively by the community. We strongly believe that development should be regenerative – a driver for both social and environmental change.