
Villa architecture · Libya
Villa Architecture in Libya. We make better built environments.
A villa is the most personal building a family will commission, and it should fit the way that family lives. We deliver villa architecture in Libya with the majlis, the family quarters and the garden planned together, from the first conversation to the keys.
Your villa will host guests, raise children and may house several generations. It has to keep family life private while welcoming visitors with generosity, and stay comfortable through hot summers, mild coastal winters and dust-laden ghibli winds.
With nicholas.design, you work with the same principal from the first sketch to handover, backed by a portfolio of Gulf villas and waterfront homes.
What we do
Villa architecture services in Libya
Villas are the private end of our residential architecture in Libya, and each service below starts from the family that will live there.
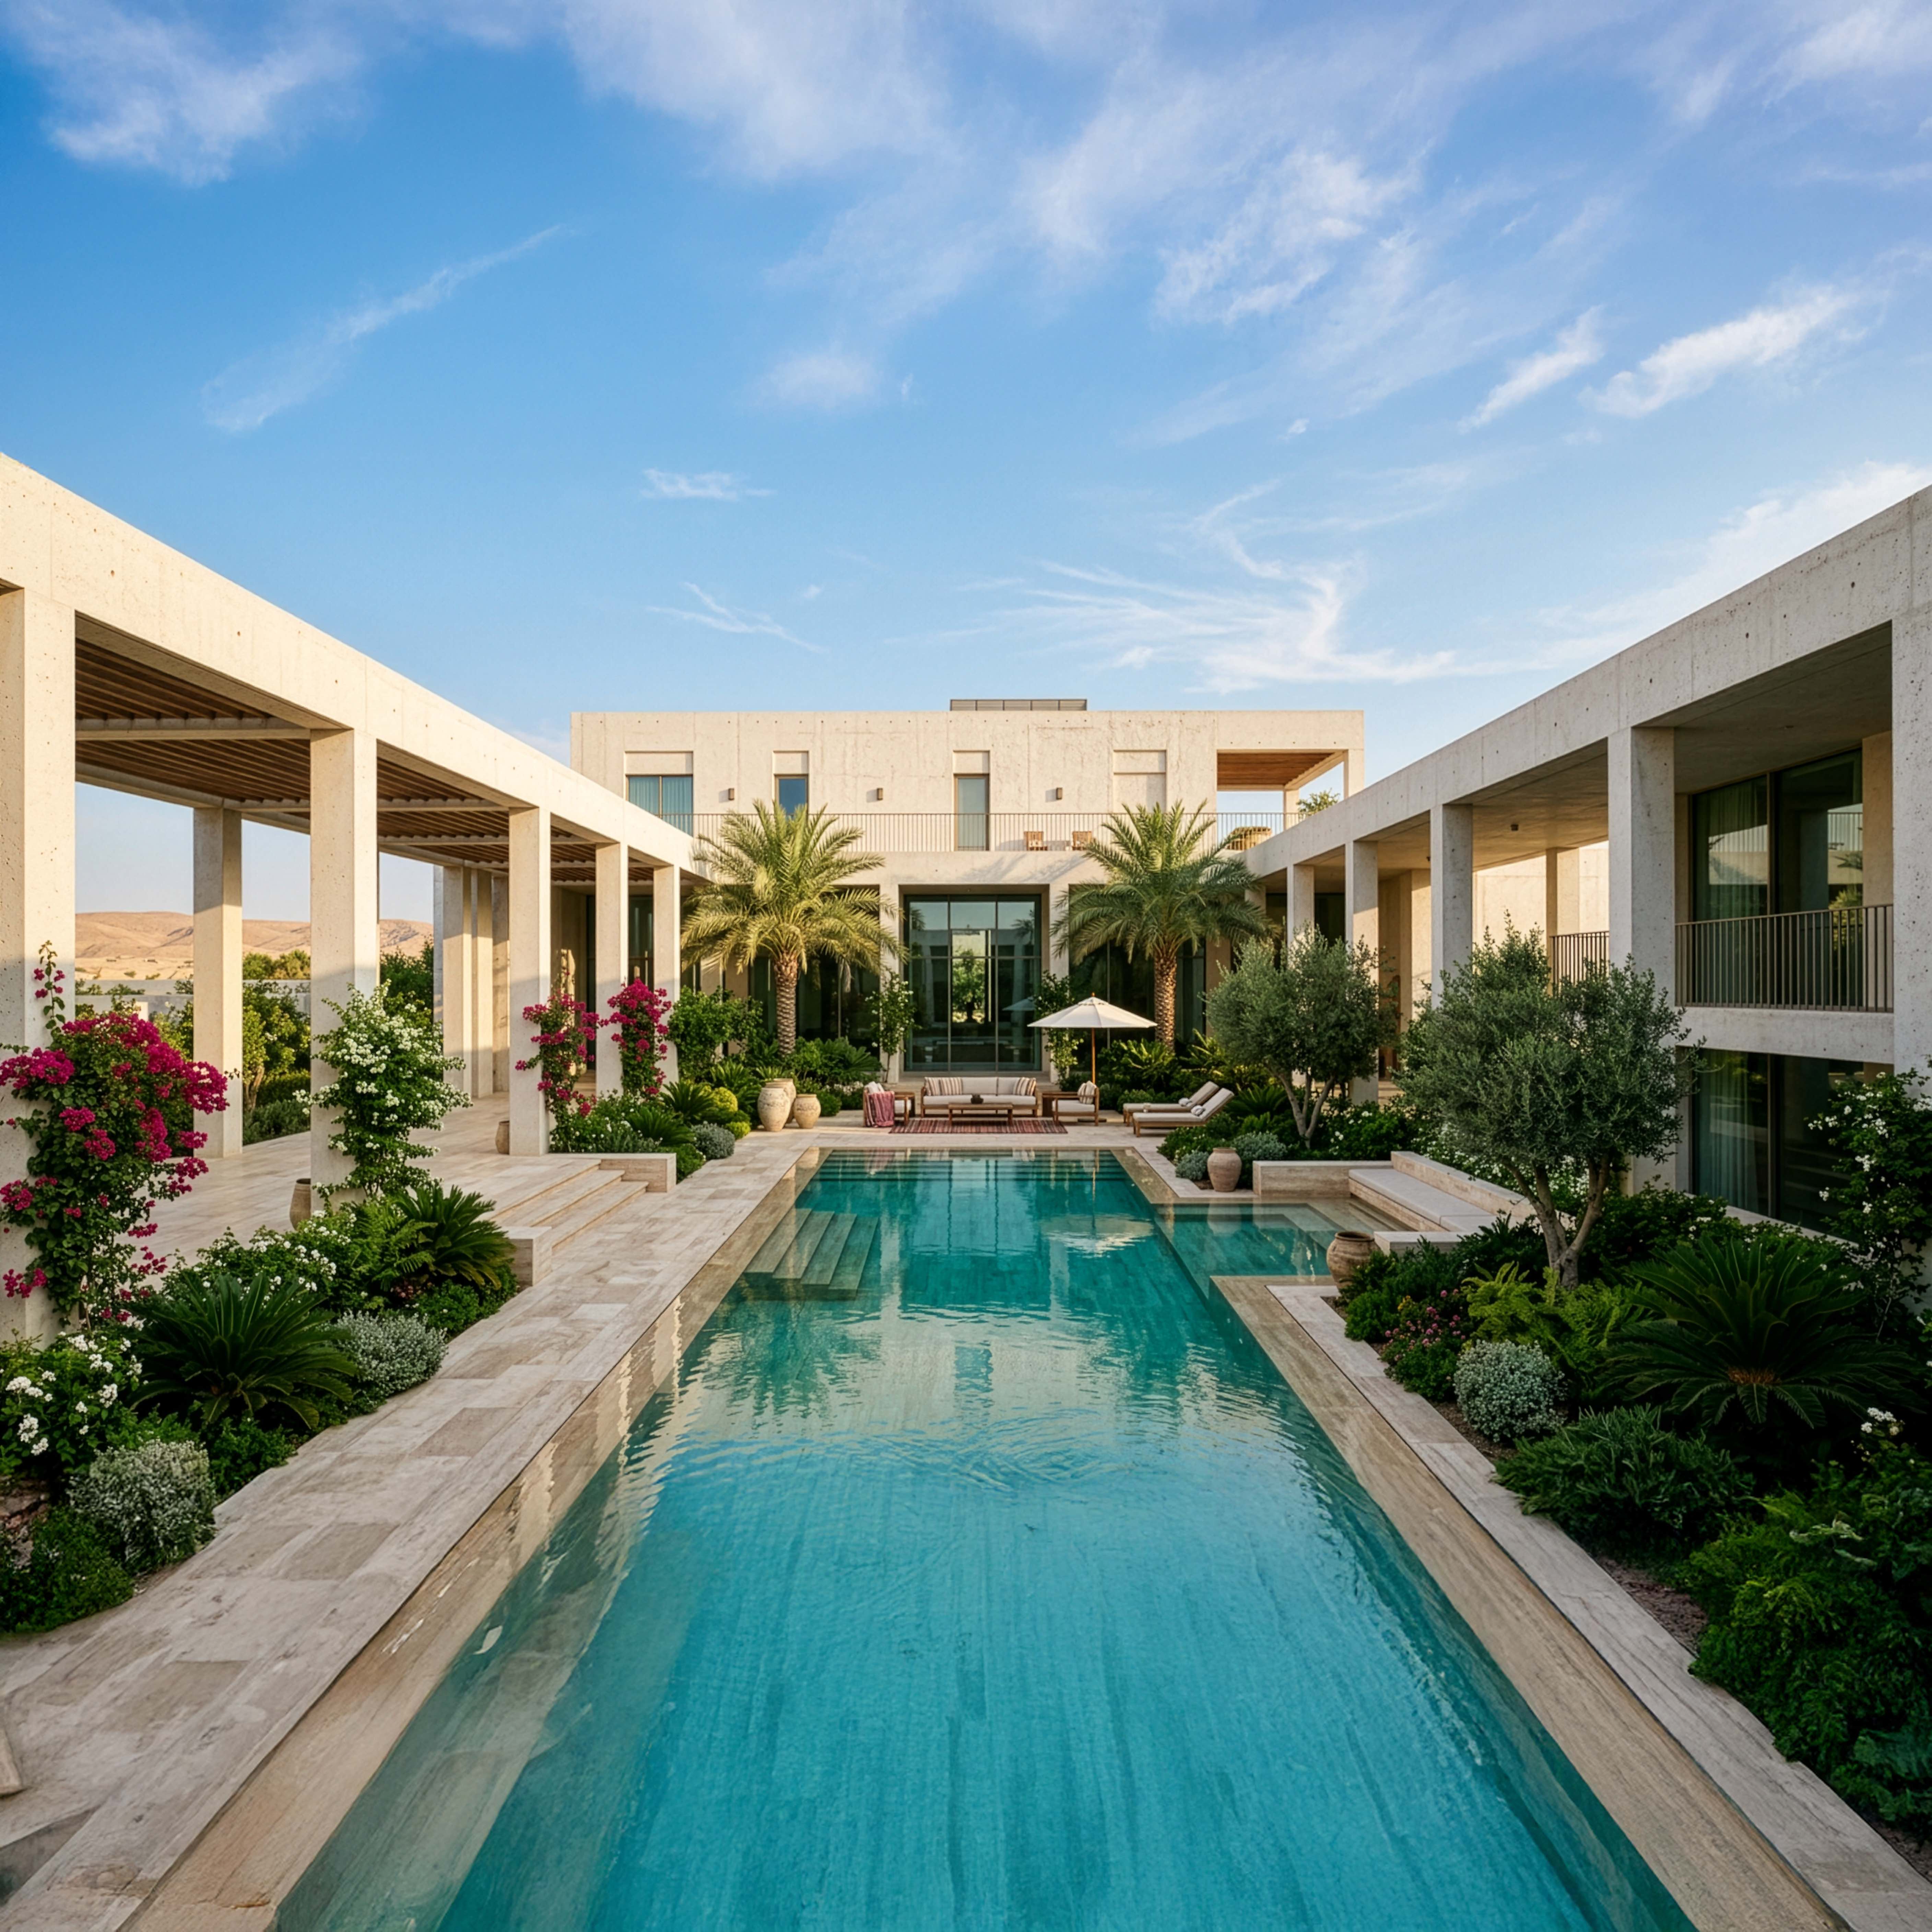
Private villas
We design villas around a clear sequence: arrival, majlis, family living and private quarters, each with its own threshold.
The result is a house that receives guests generously and keeps family life out of view.
Family compounds
We plan compounds where several households share a garden, a gate and a majlis while keeping their own homes.
Layout, landscape and house types are developed as one, so the compound grows with the family.
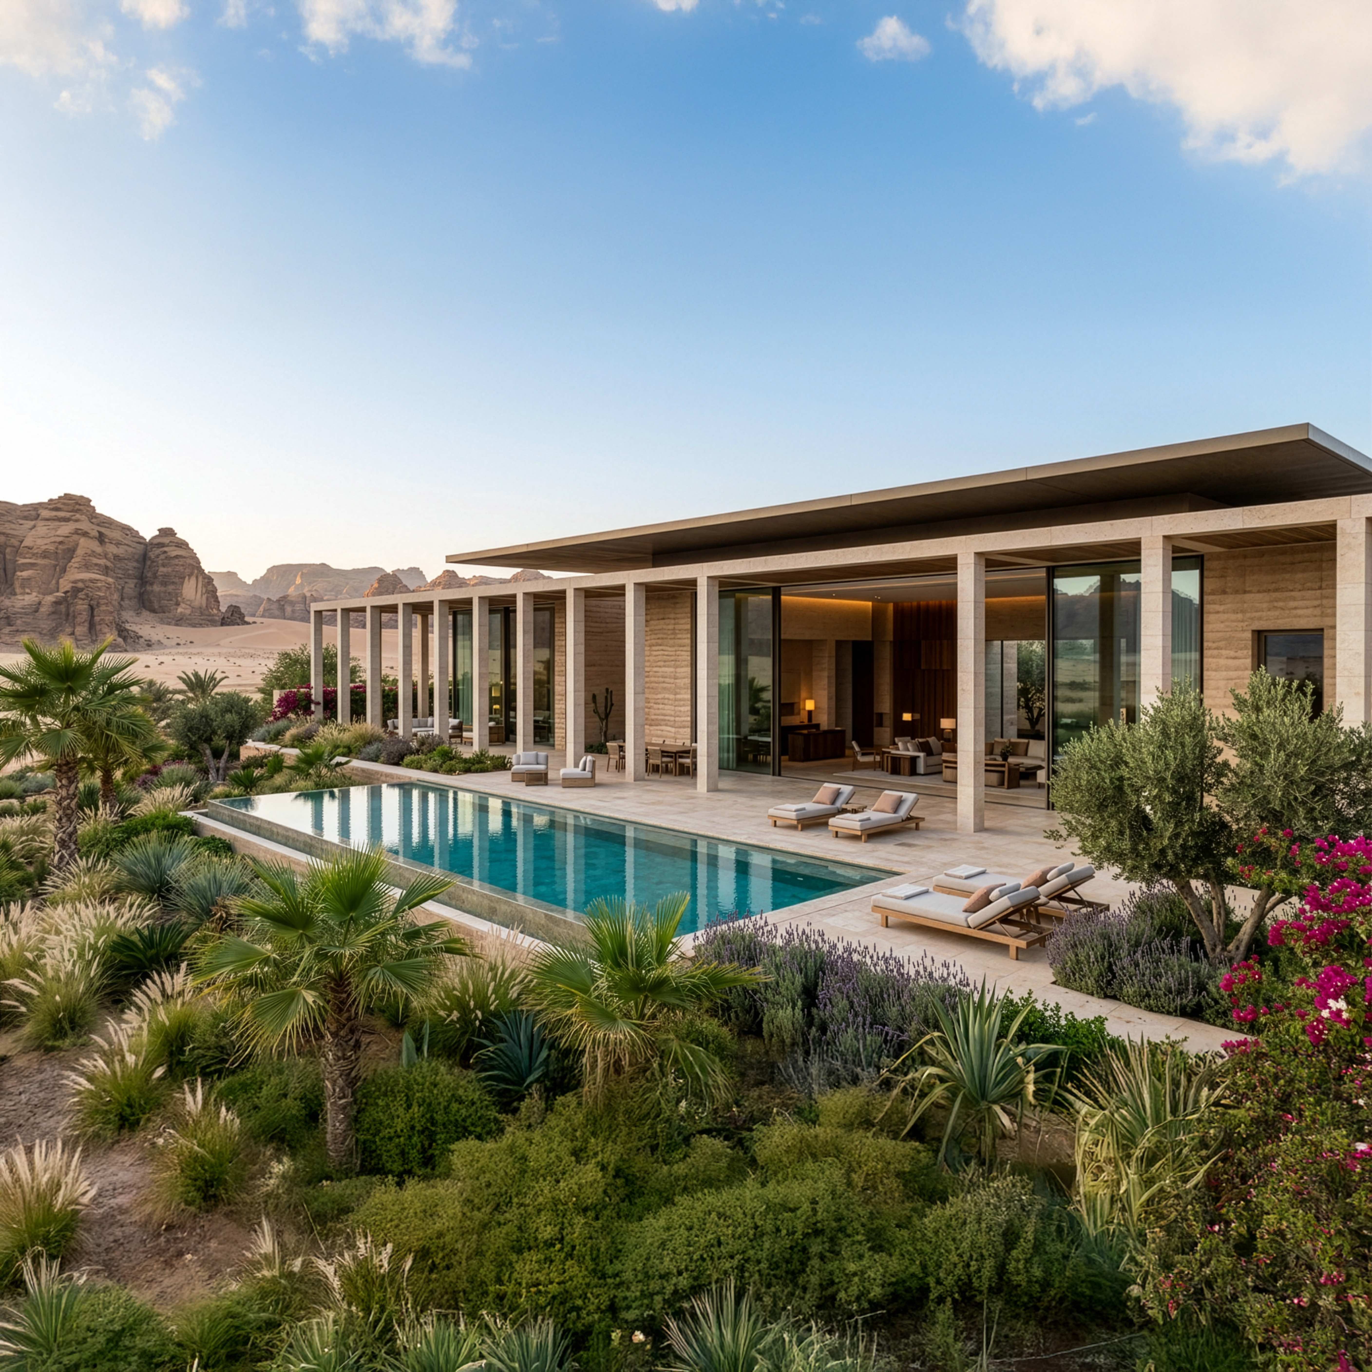
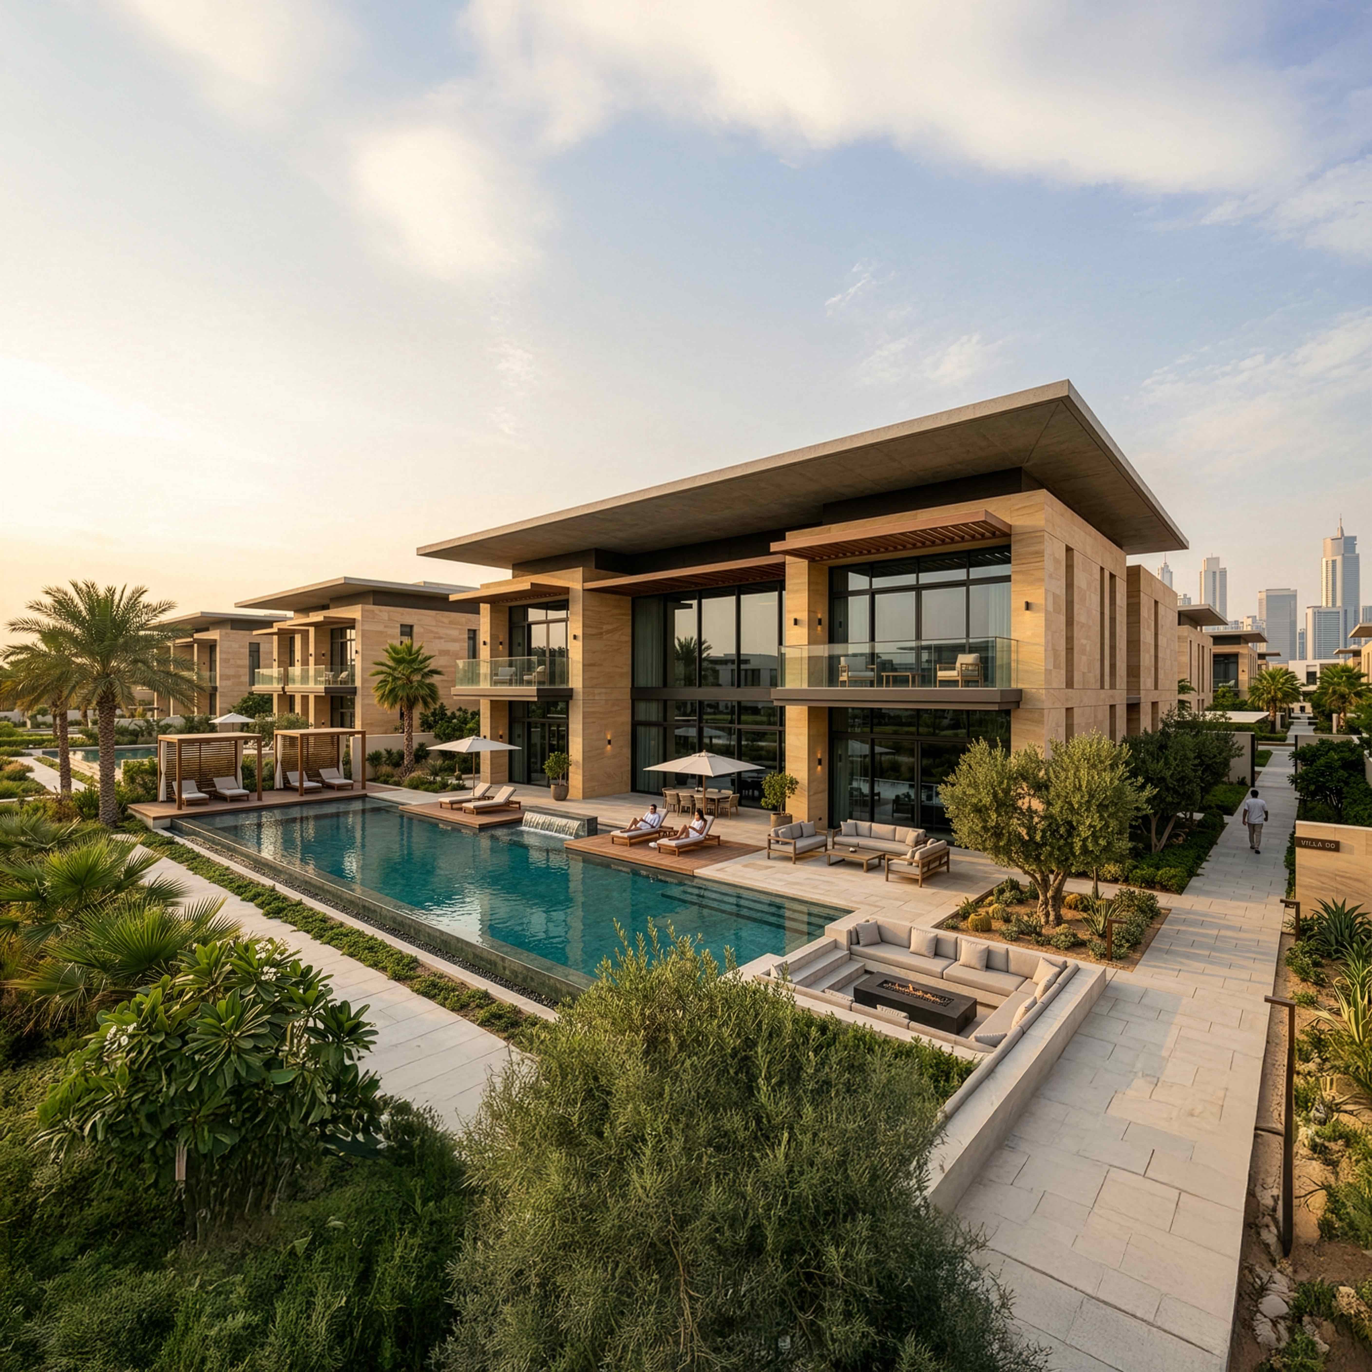
Coastal villas
We design villas on the Mediterranean coast that open to the sea view without opening to the neighbours.
Terraces, screens and orientation balance outlook, privacy and shade.
Villa interiors
Where you want one studio for the house and its interiors, we plan both together: joinery, lighting and materials resolved with the architecture.
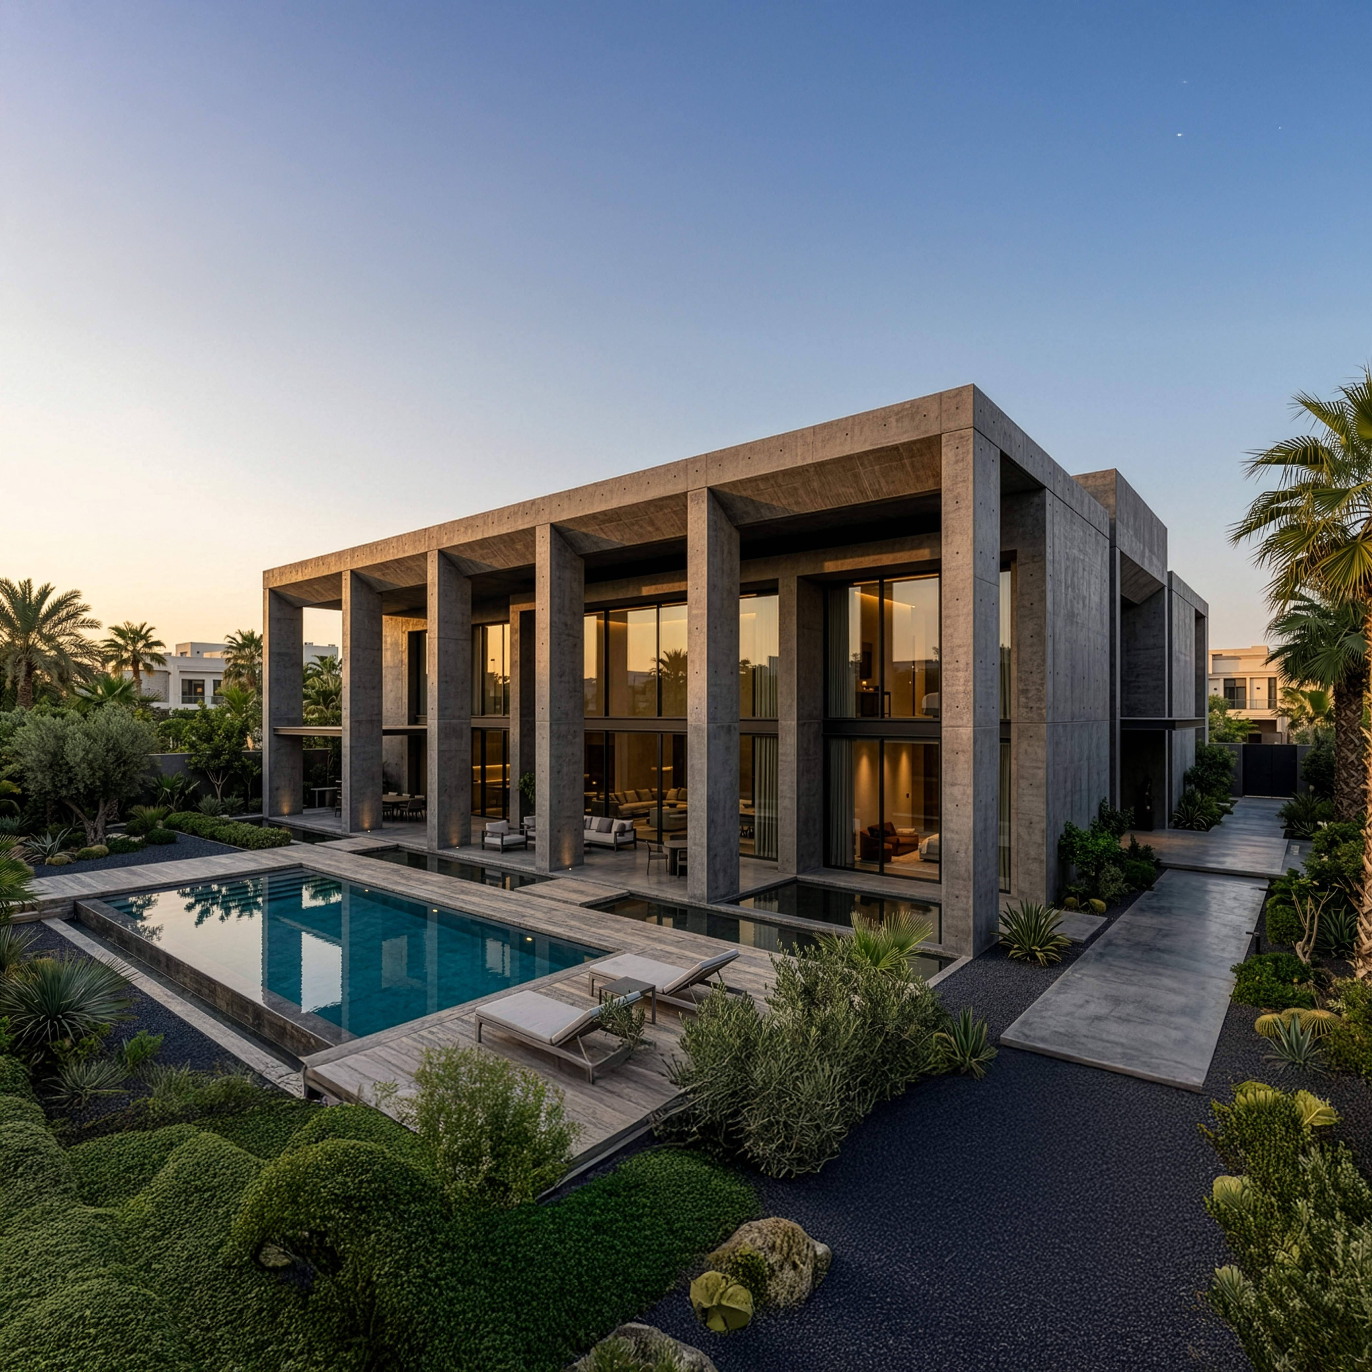
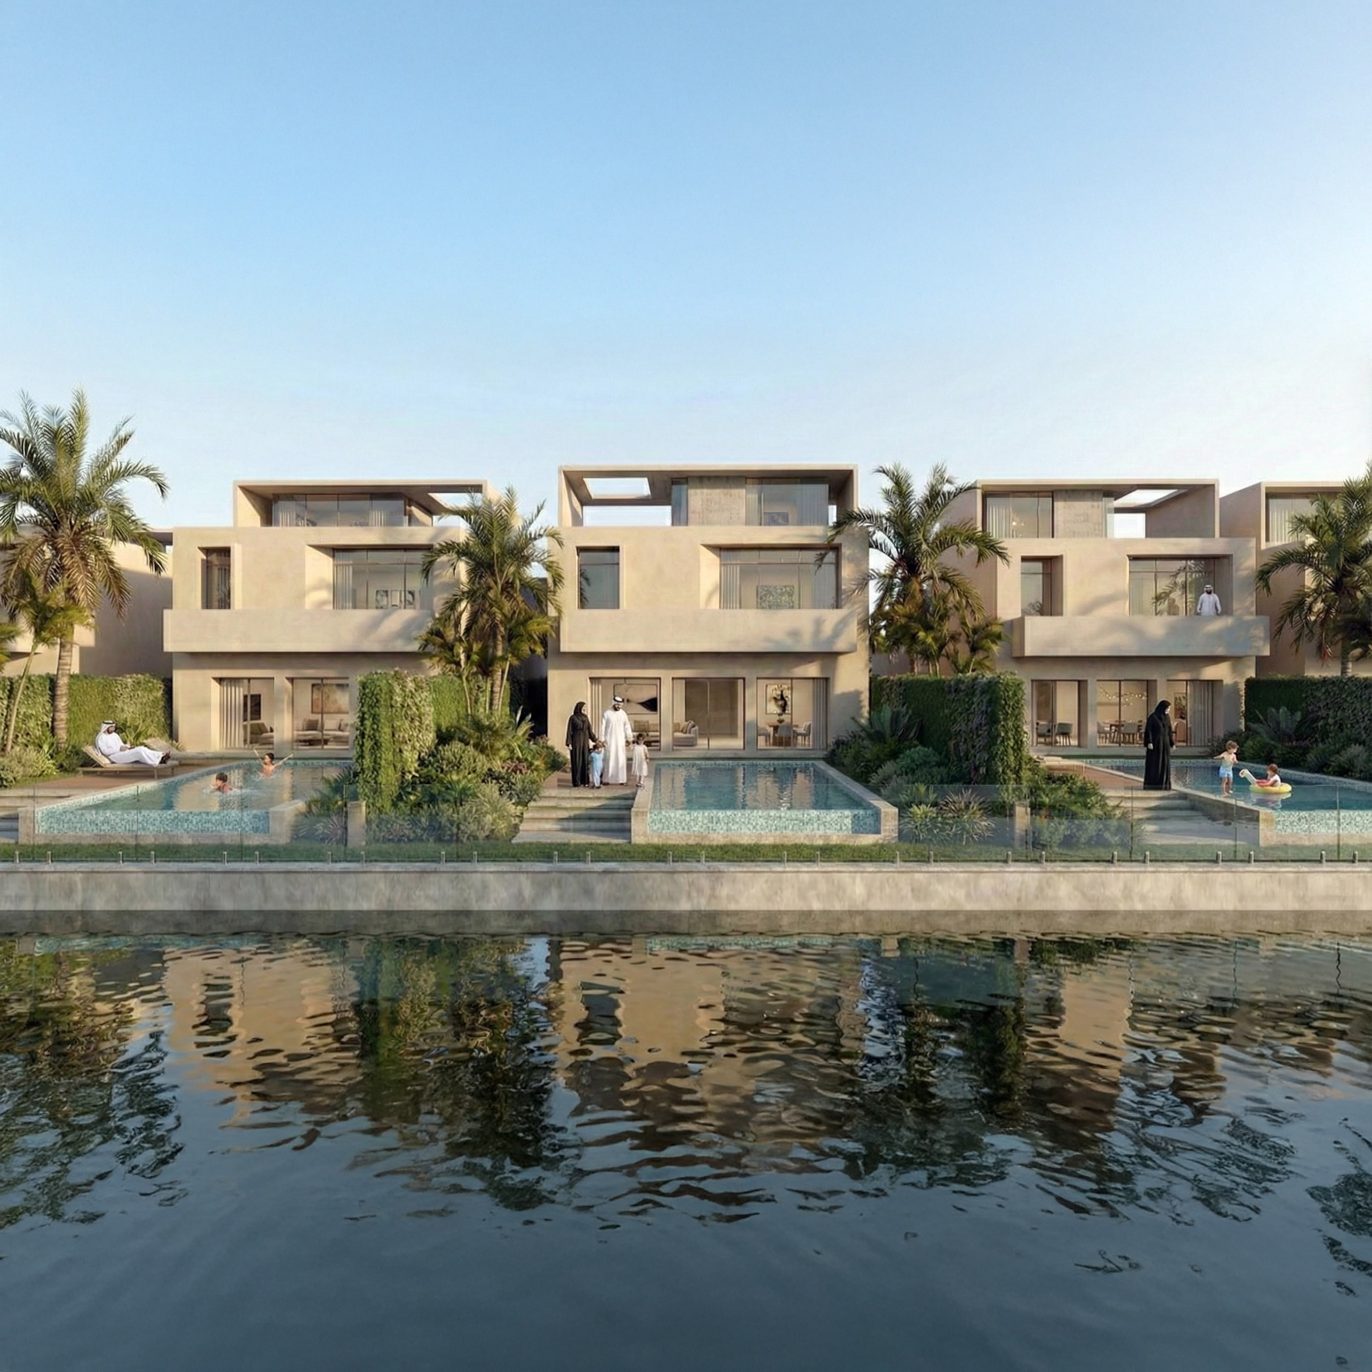
Landscape and courtyards
We design courtyards and gardens that cool the house and give the family private outdoor space, with planting chosen for a dry climate.
Our work
Our villa architecture projects
Three residential commissions from our portfolio, each representing the scale and quality of design we bring to villa briefs. Jenayen Al Hamala was coordinated with its interior architecture, the same approach we take to interior design in Libya.
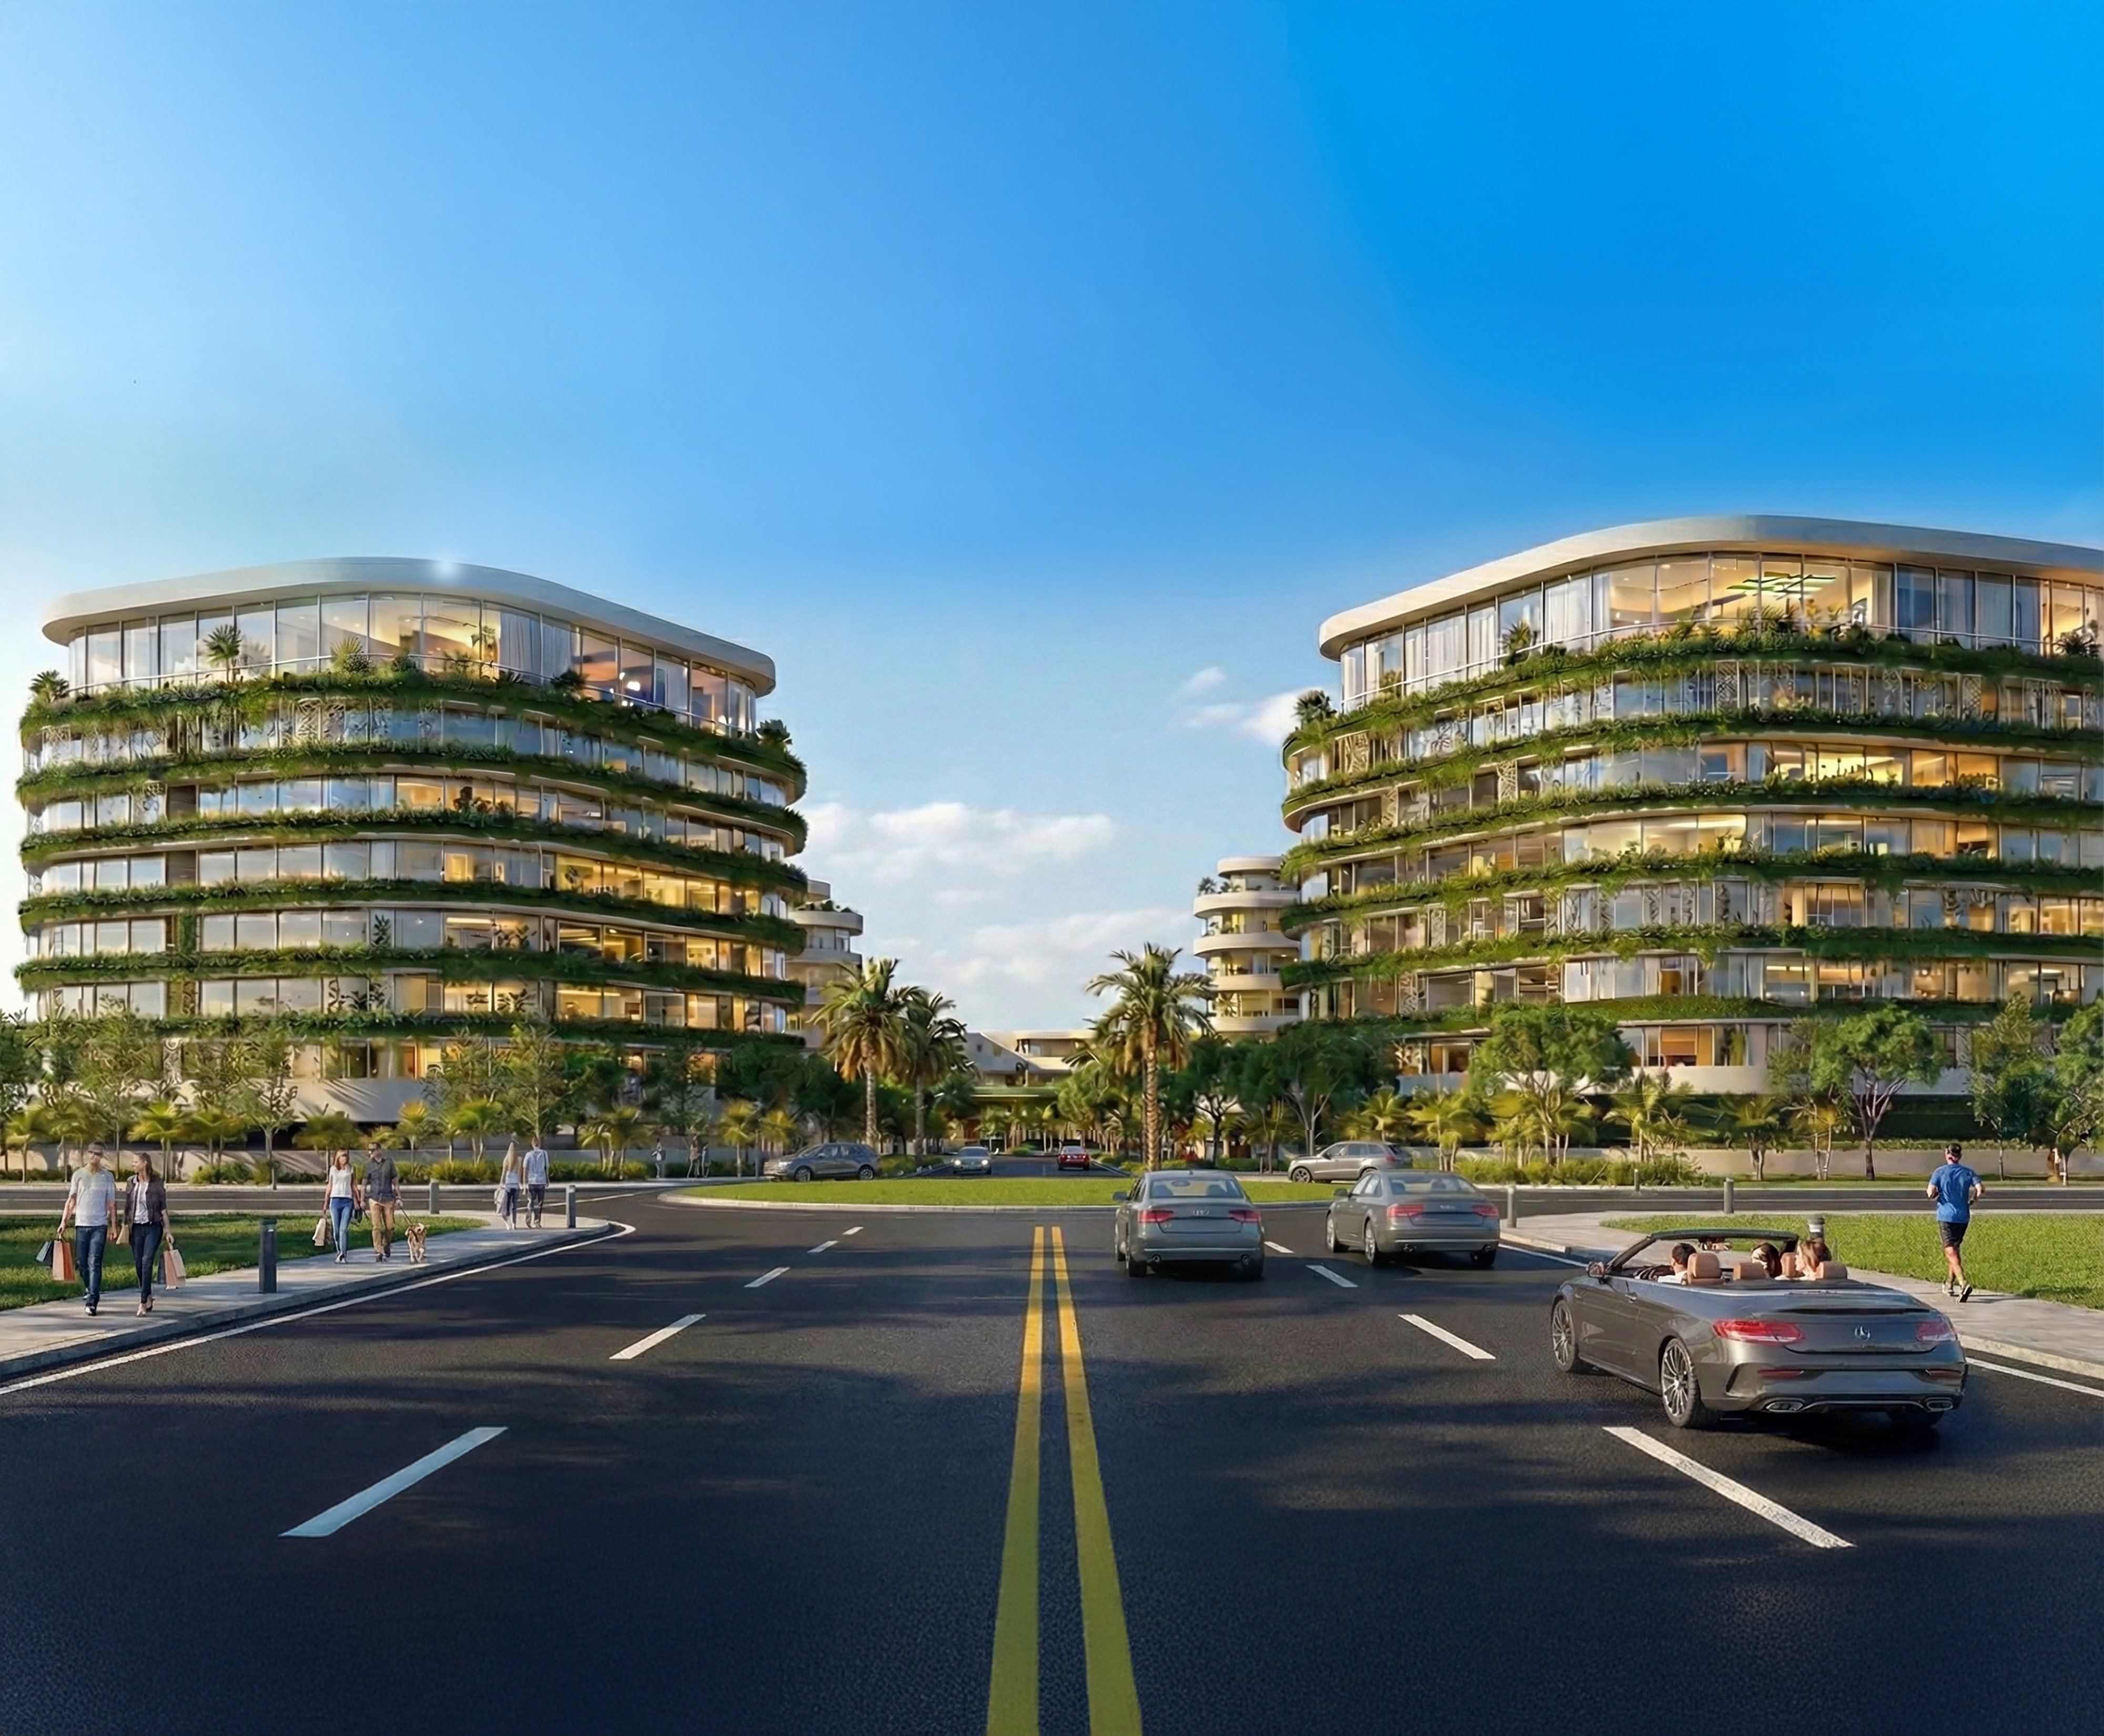
Resort Island Town Centre, Bahrain
A collection of villas within a master planned waterfront destination in Bahrain, each designed for privacy and coastal living.
- Villa design within a large-scale master planned waterfront development
- Privacy hierarchy, orientation, and outdoor space resolved for the Gulf context
- Coastal climate design embedded from concept stage

Jenayen Al Hamala, Bahrain
A private residential villa commission in Al Hamala, Bahrain, designed with the spatial intelligence we apply to every private residential brief.
- Private villa design from Concept through to Construction Documentation
- Custom material specification and coordination with landscape and interior architecture
- The same principal-led process we bring to every villa commission

Danat Al Bahrain, Bahrain
A residential mixed-use commission in Bahrain demonstrating our experience with residential architecture in the Gulf context.
- Gulf residential context: privacy, orientation, and climate design embedded from concept stage
- Residential programme resolved across multiple dwelling typologies
- Master planning and concept architecture
Market context
Villa architecture in Libya: what the market demands
Three conditions shape a villa brief in Libya.
| Privacy by section | In the Old Town of Ghadamès, a UNESCO World Heritage site, houses place storage at ground level, family life on the floor above and roof terraces reserved for women. The lesson still applies: privacy is designed into the section as well as the plan. We give each zone of the villa its own level, entrance or screen, so guests, family and staff move without crossing. |
| The courtyard and the garden | Many Libyan urban homes are organised around a central courtyard for light and ventilation. We use the courtyard to draw cool air through the house and to give the family a garden screened from the street. Planting and irrigation are chosen with care: the Great Man-Made River supplies around 70% of Libya's fresh water from a non-renewable aquifer. |
| Mediterranean light and the ghibli | Tripoli and Benghazi enjoy hot, dry summers and mild winters. Several times a year, mainly in spring and autumn, the ghibli brings hot, dust-laden air from the south and can shift temperatures by 15 to 20 °C. Deep overhangs, shaded terraces, sealed openings and hard-wearing finishes keep the villa comfortable and easy to maintain. |
Sustainability
Sustainability certifications
We align with international sustainability standards on every project, whether or not formal certification is required by the client brief. Libya has no national green building rating system, so we work to the international standards your project targets.
BREEAM · British sustainability assessment method, widely specified by international developers and institutional investors.
LEED · international green building certification applicable to private residences.

WELL · building standard focused on residents' health through air quality, daylight, acoustics and materials.
Proof
Why clients trust us
- 30 years of GCC and international experience
- A suite of projects delivered across Bahrain, Saudi Arabia, Kuwait, UAE, Qatar, and beyond
- MIPIM Future Projects Award, Office category
- RIBA-chartered practice
Process
How we work
We follow a clear, collaborative process from the first conversation right up to ribbon cutting. No stage is delegated; the same team members stay on your project throughout.
Discovery. We start by listening carefully. A meeting or series of meetings to understand your brief, your constraints, and what success looks like for you and the people your project will serve.
Concept and design. We develop design concepts in close collaboration with you, working through agreed stages from Concept Design through to Detailed Design and Construction Documentation. You sign off at the conclusion of each stage.
Delivery. We act as lead consultant, coordinating engineering inputs and specialist consultants on your behalf, managing procurement, and guiding the tender process and contractor selection.
Construction and handover. We stay on your project throughout the build, monitoring quality and design integrity, managing commissioning and handover, and supporting you through the Defects Liability Period.
Why nicholas.design
Why nicholas.design for your project?
Global standards. Gulf delivery.
RIBA-chartered design excellence, delivered by a team with members based in the GCC who know regional regulations, construction conditions, and cultural requirements from the ground up.
The principal you meet on Day 1 is the principal who delivers your project.
No hand-over after the contract award. Nicholas Bonaventure and the senior team stay involved from the initial briefing to the final handover.
Architecture that knows its place.
We design with Libyan culture in mind, and Libya's climate embedded from the Concept stage. There are no imported solutions adapted after the fact.

The studio
Meet the team
Our founding director, Nicholas Bonaventure, has spent decades designing some of the Gulf's most exacting projects, including the Bahrain World Trade Center, Durrat Al Bahrain, Durrat Al Bahrain Marina and the Al Sharq Office Tower in Kuwait.
nicholas.design operates a collaborative and supportive studio environment. We work in English and Arabic, and can speak other languages including Hindi/Urdu. We are non-hierarchical, principal-led, and built to give every client the attention their brief demands.
About the studio →FAQ
Frequently asked questions
Do you design family compounds with several villas?
Yes.
We plan compounds as a whole: the shared gate and garden, the common majlis where the family receives guests, and each household's own home. Future villas can be reserved on the plan so the compound grows without disruption.
How do you balance privacy and views on a coastal villa?
By placing each room where it belongs. In practice:
- family rooms and terraces face the sea, screened from neighbouring plots
- the majlis and guest entrance sit on the street side
- bedrooms take the upper floor, with shaded balconies
The house gains its view without giving up its privacy.
Do you design the interiors as well?
Yes.
When one studio designs the villa and its interiors, the joinery, lighting and materials are planned with the walls and windows. You deal with one team, and the finished house matches the design you approved.
Speak with our team →Should we build a villa or an apartment building on our plot?
It depends on the plot, the planning rules and your goals. A villa suits a family home; an apartment building makes sense where you want income or several family households under one roof. We assess both at feasibility stage. See our approach to apartment architecture in Libya.
Can a Bahrain-based studio design a villa in Libya?
Yes.
Your villa is led from our Manama studio by the same principal from first brief to handover. We act as lead consultant, coordinating the engineers, specialist consultants and contractors your project needs.
Start your villa project →Contact
Commission your villa project
nicholas.design
Studio: Bahrain World Trade Center, Manama
Serving clients in Libya
Email: hello@nicholas.design
Hours: Sunday to Thursday, 8:30–17:30 AST
Our clients





Head office
nicholas.design
Office 2016, Level 19, East Tower
Bahrain World Trade Center
Isa Al-Kabeer Avenue, Manama 316
Kingdom of Bahrain
+973 7777 9524
Sunday to Thursday, 08:30 to 17:30 (Arabian Standard Time)
And by appointment
India office
nicholas.design
7ES6D, Mani Casadona
East Block 14-0372 LIF/04
New Town, Kolkata
North 24 Parganas 700156
West Bengal
India
Saudi Arabia
Bahrain
Follow
hello@nicholas.design