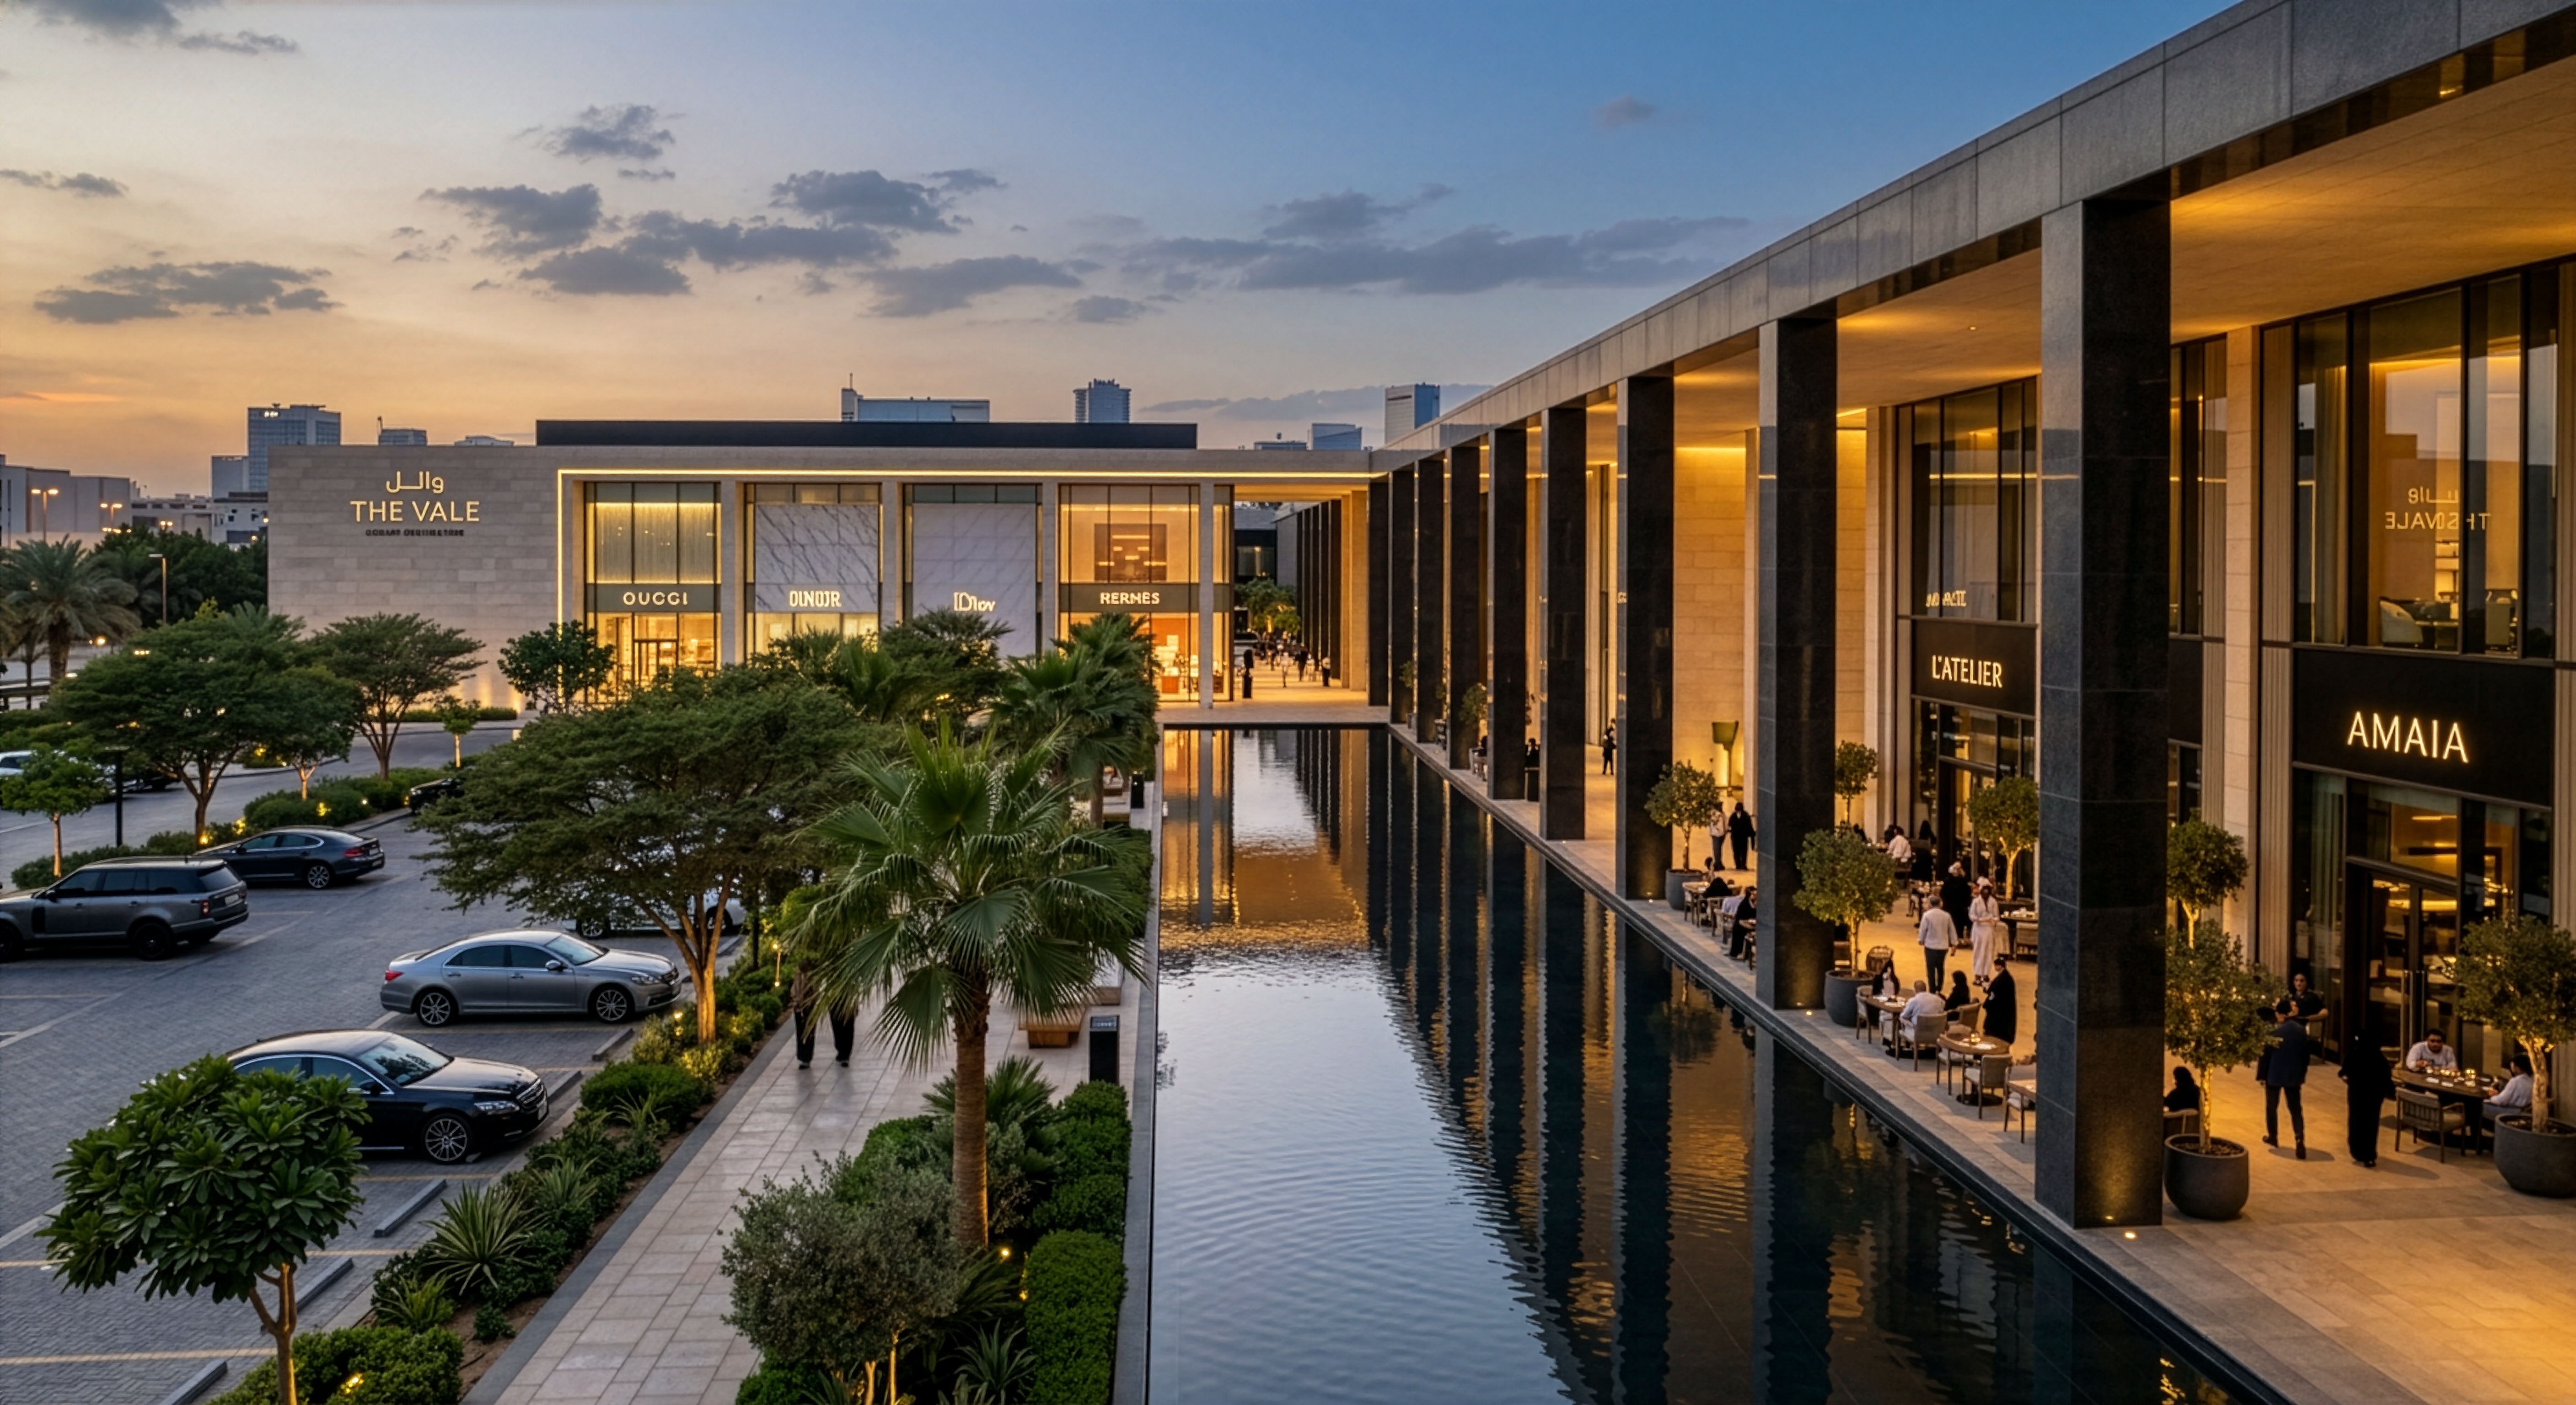
Shopping mall architecture · Saudi Arabia
Shopping Mall Architecture in Saudi Arabia. We make built environments better.
A shopping mall is a piece of urban infrastructure, not a retail container. The studios that understand this produce buildings which communities return to; those that do not produce buildings that require constant repositioning.
Your mall commission sits at the intersection of the most ambitious retail development programme in Saudi Arabia's history and the Vision 2030 mandate to transform retail from the transactional to the experiential.
We bring urban design intelligence to the retail brief, designing for how people want to gather as much as for how they want to shop.
What we do
The design complexity of shopping mall architecture
Shopping malls are among the most technically complex building typologies. Every decision is interdependent.
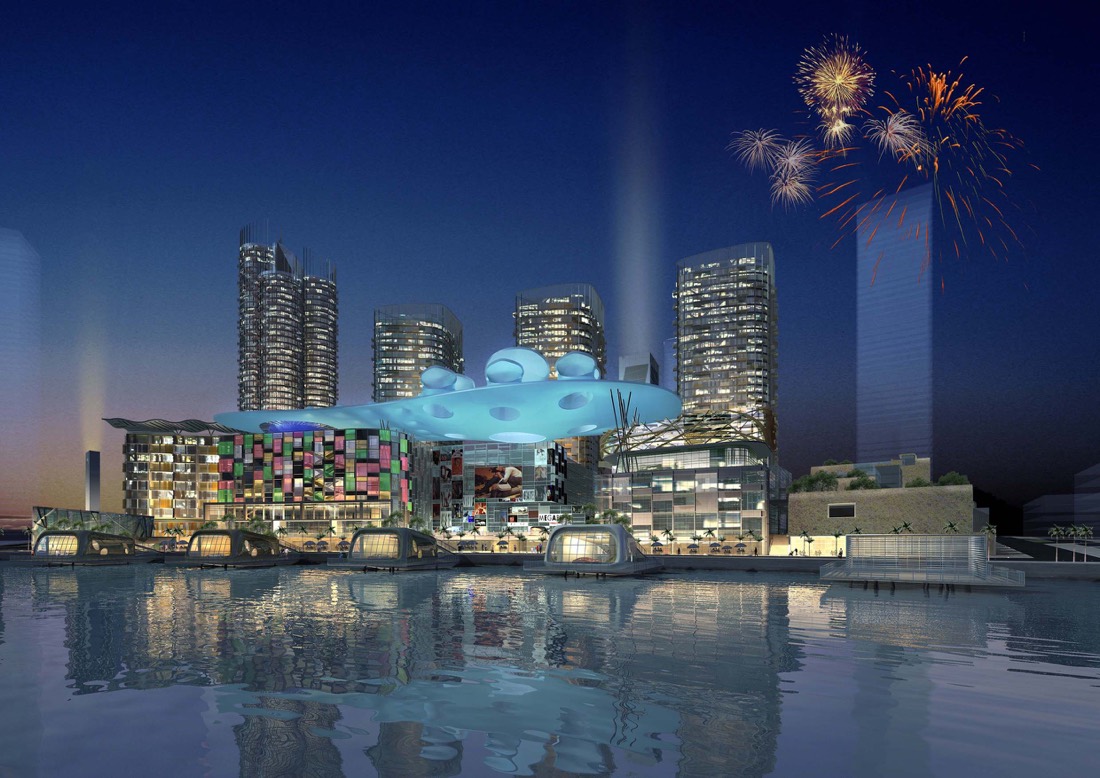
Mixed-use programming.
A contemporary Saudi mall is not a retail-only building. Entertainment, F&B, leisure, parking, and increasingly hotels and offices must resolve into a single coherent programme.
The architectural challenge is making each component perform individually while the whole performs as a destination.
Structural systems.
Large clear-span retail floors require structural solutions that balance efficiency with flexibility.
The grid must accommodate anchor tenants with non-standard dimensions while staying adaptable as uses change over the building's lifecycle.

Anchor tenant strategy.
Hypermarkets, department stores, and cinema complexes drive far more than leasing performance.
They set the structural grid, floor-to-floor heights, servicing and loading, and vertical circulation. Getting the anchor strategy right at Concept stage determines whether the rest of the mall works.
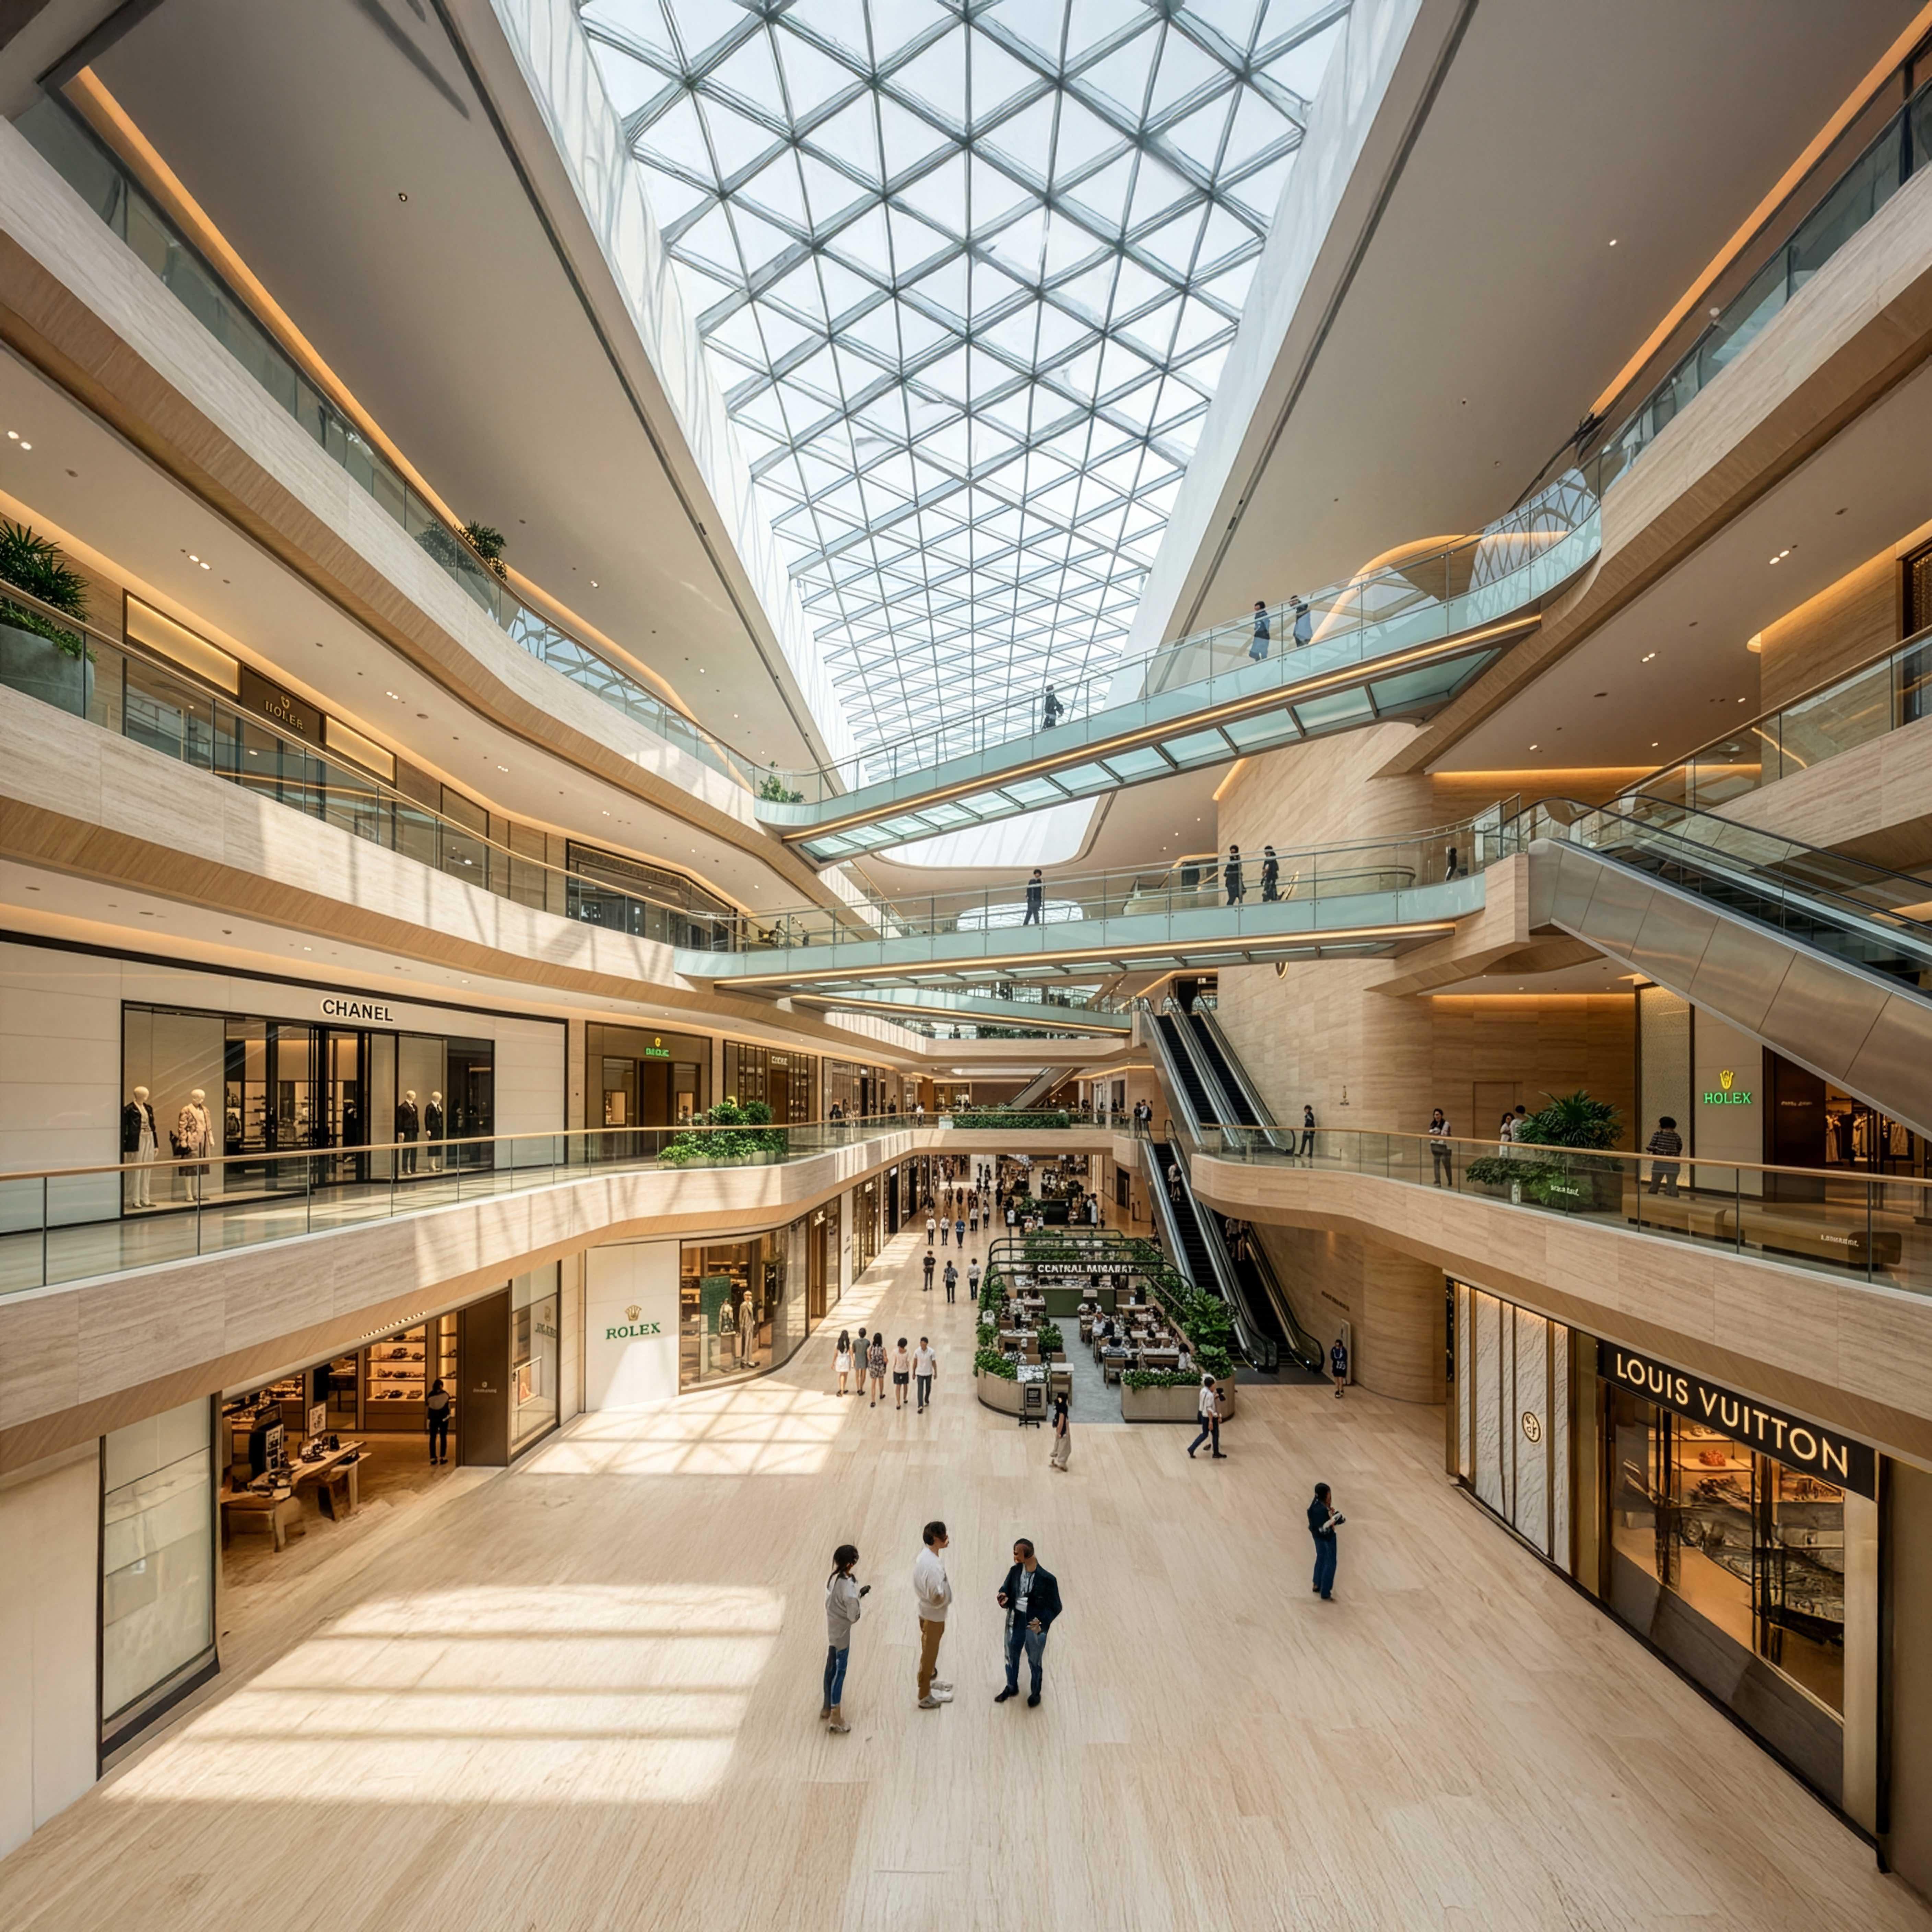
Daylight management.
Covered mall environments need daylight for wellbeing and energy performance, without KSA's glare and heat gain.
Skylights, atria, and façade orientations are architectural decisions with direct commercial consequences.
Commercial architecture in Saudi Arabia →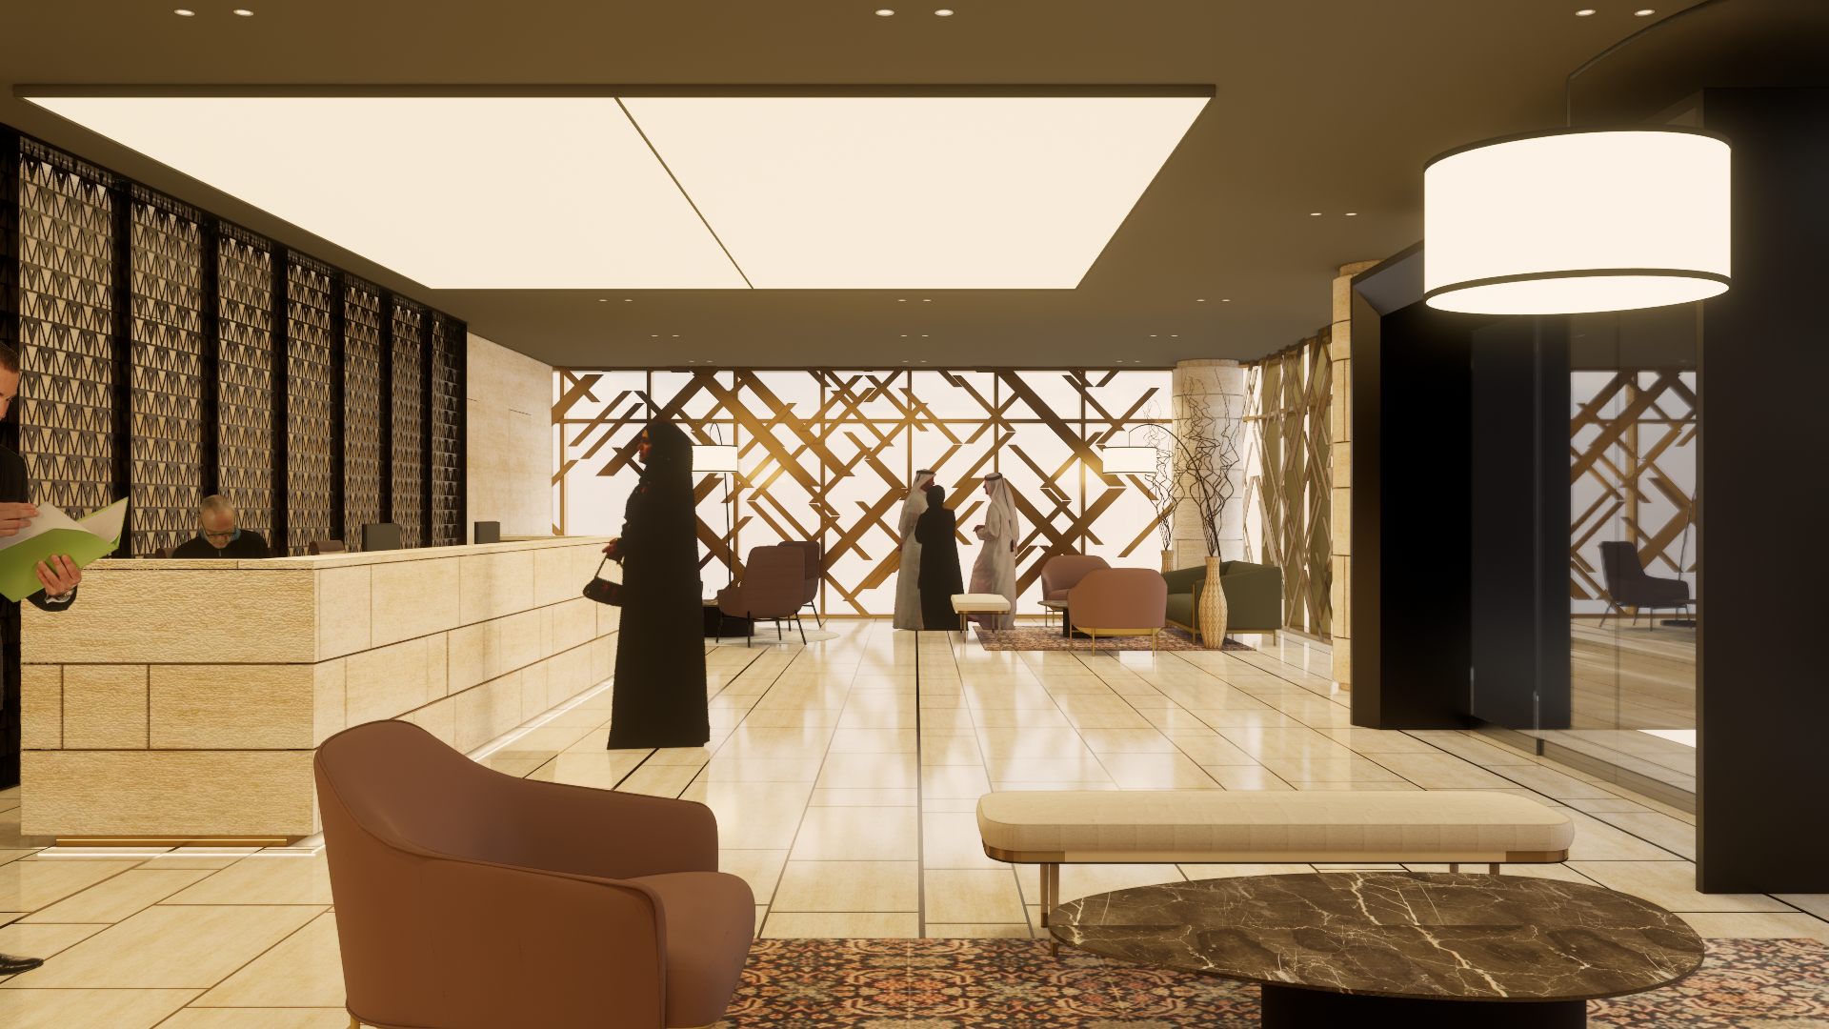
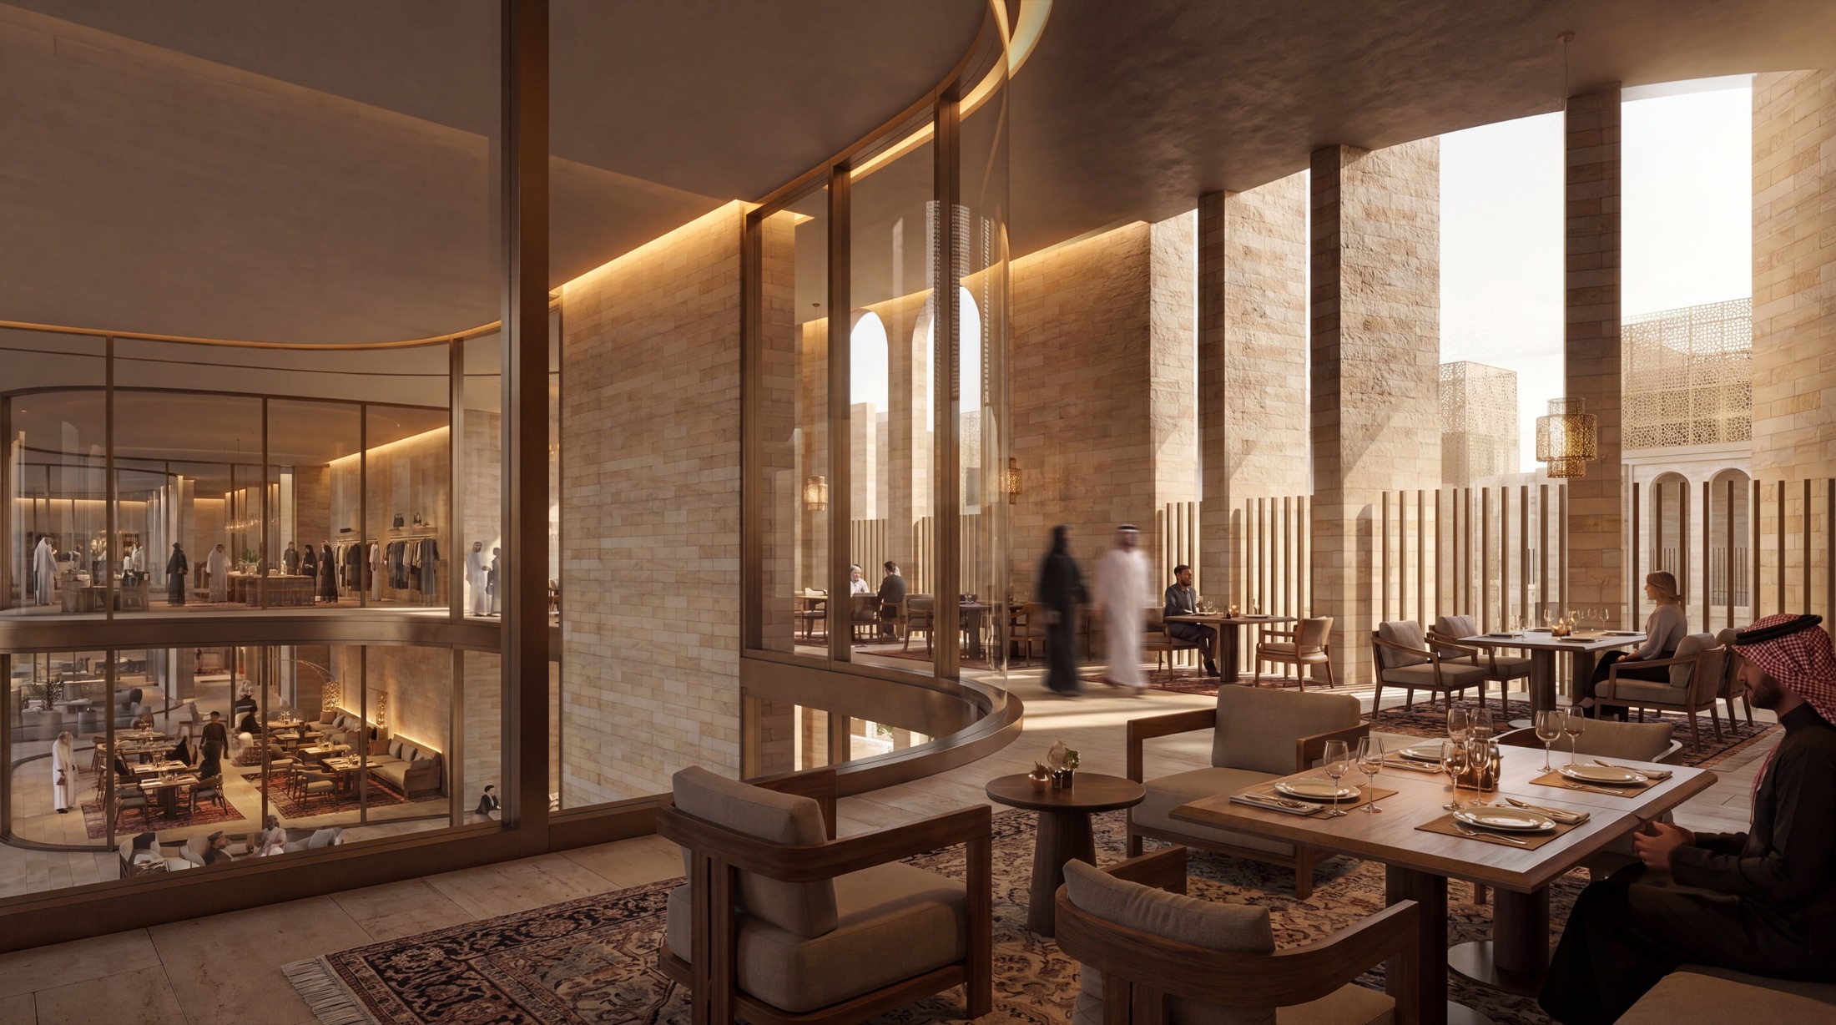
Circulation and wayfinding.
In a large multi-level mall, architecture decides whether a shopper reaches a destination or is lost.
Vertical movement, sightlines, and wayfinding hierarchy do the work. It is all about design, not just signage.
Our work
Our large-scale commercial projects
Commissions from our GCC portfolio that represent the scale and technical depth of commercial architectural knowledge we bring to architecture services in Saudi Arabia.
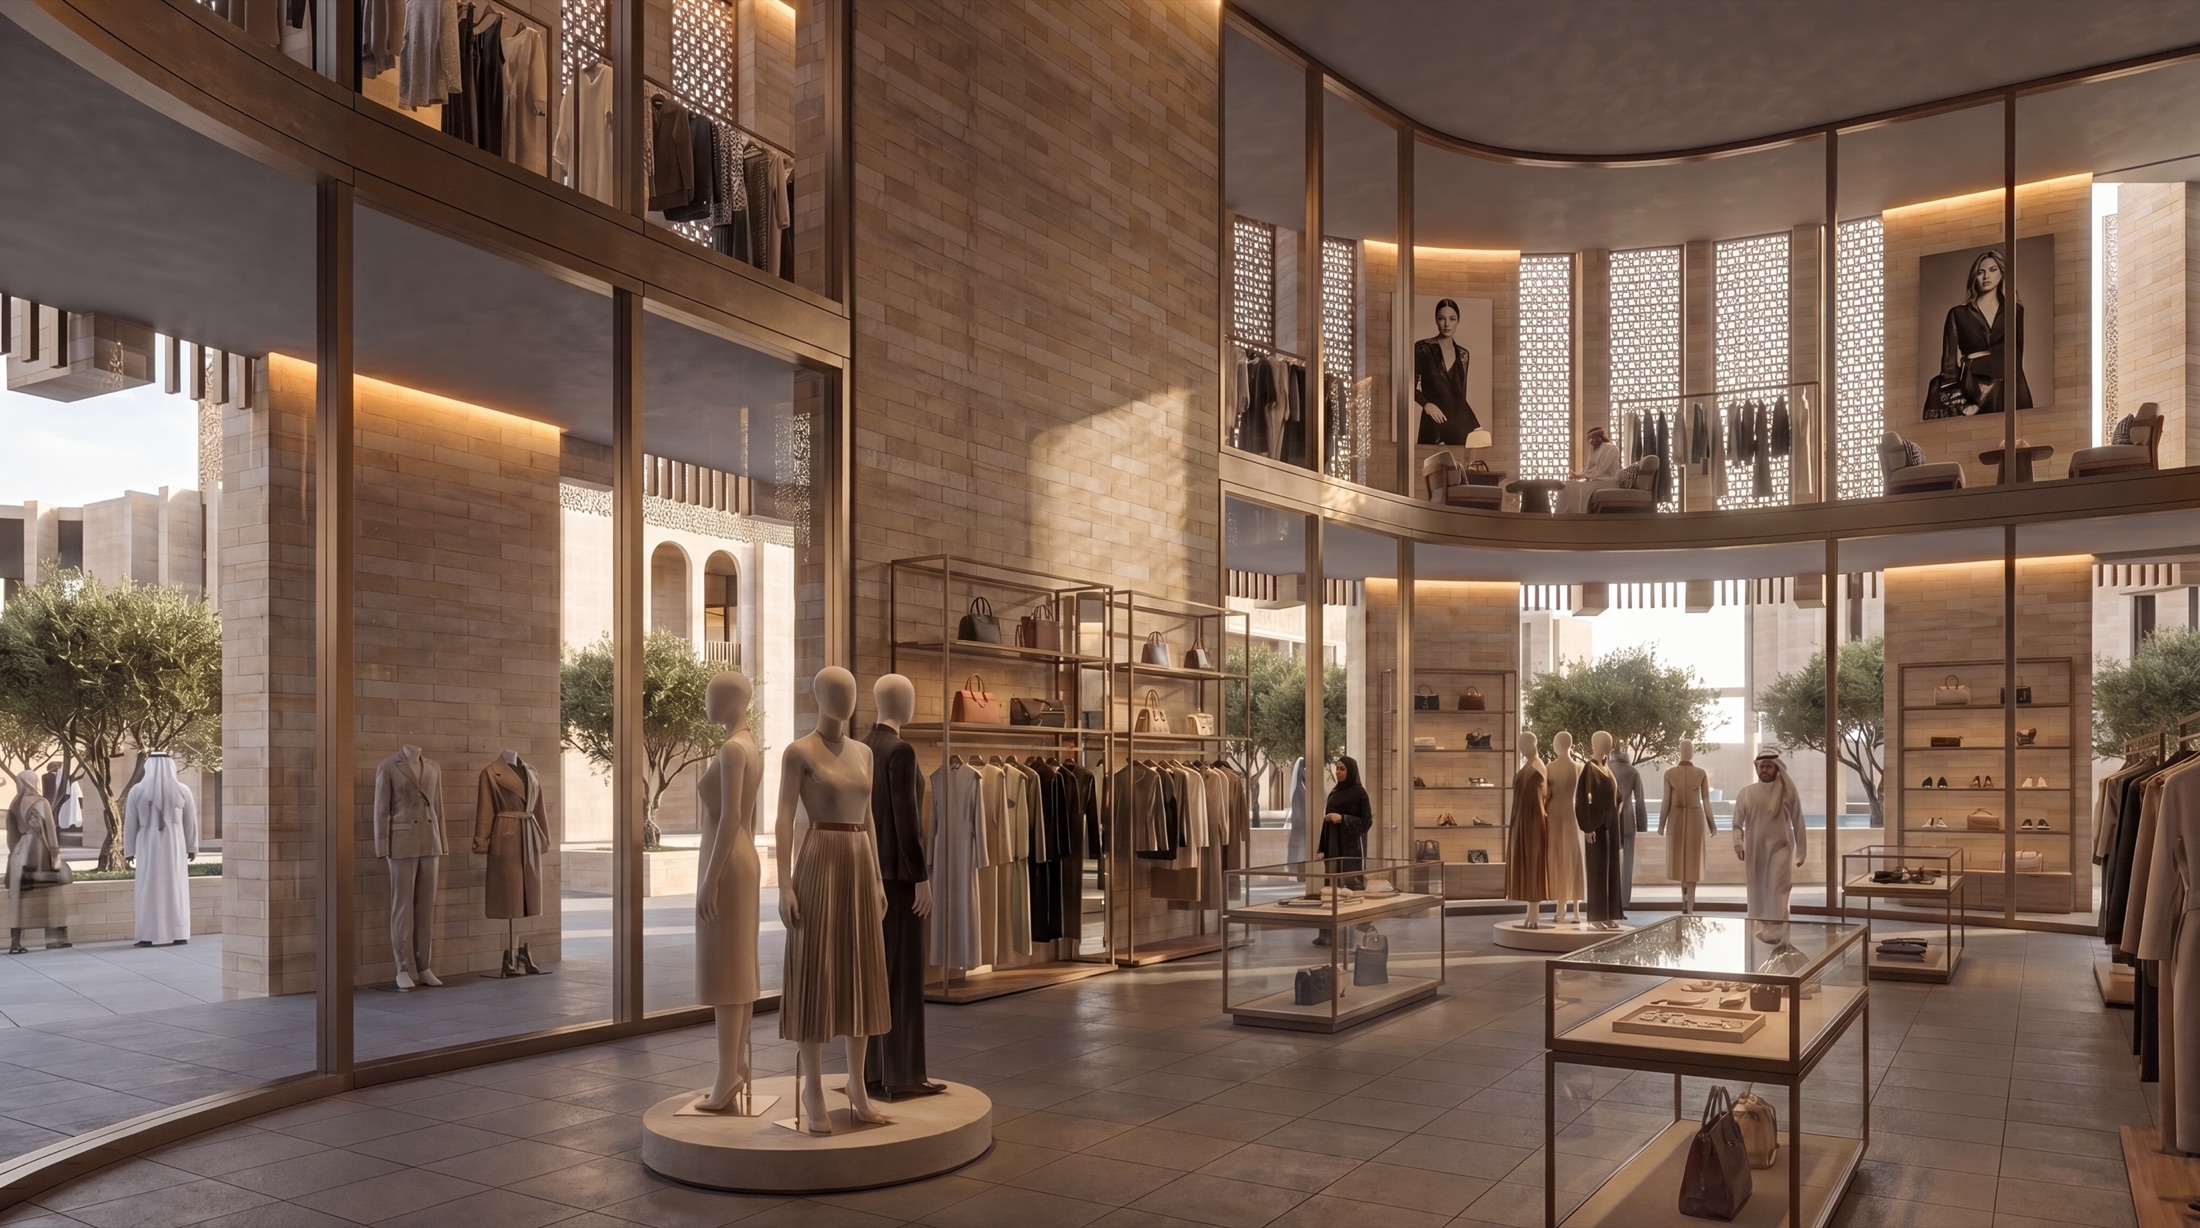
Saudi Arabian Retail Precinct
A retail precinct commission in Saudi Arabia demonstrating our commercial and retail architecture capability in the Kingdom.
- Commercial retail architecture for the Saudi market and regulatory context
- Mixed retail, F&B, and public realm programme within a development framework
- KSA cultural and climatic design requirements embedded from Concept stage

East Point Riffa, Bahrain
A mixed-use commercial development in Bahrain combining retail, F&B, and commercial functions within a coherent programme.
- Retail and entertainment programme designed for footfall and dwell-time performance
- Ground-floor activation and public realm strategy integrated with the commercial brief
- Climate-responsive architectural design

Bombay Dyeing, Mumbai
A large-scale mixed-use redevelopment in Mumbai integrating retail within a complex, congested urban context.
- Large-scale retail programme integrated within a mixed-use redevelopment
- Urban redevelopment requiring integration with existing infrastructure
- Design management and lead consultancy across a complex multi-consultant team
From retail to destination
Saudi Arabia's shopping mall revolution – from retail to destination
Three forces are reshaping what a Saudi shopping mall must deliver:
| Experience-led retail | The Vision 2030 Quality of Life Programme has accelerated the shift from transactional retail to entertainment-retail destinations. Malls that function only as shopping venues are structurally disadvantaged against those that anchor F&B, leisure, cinema, and events programming. The architectural programme must be designed for this from day one, not retrofitted. |
| Transit-oriented development | The Riyadh Metro is generating a new generation of transit-adjacent mall locations. These require a fundamentally different arrival sequence design, pedestrian access strategy, and ground-floor programming from car-dominant suburban mall typologies. |
| General Entertainment Authority regulations | Since the expansion of entertainment licensing under the General Entertainment Authority (GEA), malls have become venues for concerts, sports events, and large-scale entertainment programmes. This places new demands on structural capacity, acoustic separation, and fire and life safety design for the entertainment zones within the mall footprint. |
Technical design considerations for KSA mall projects
Shopping mall architecture in Saudi Arabia has a specific set of technical requirements that distinguish it from comparable typologies elsewhere.
- Fire and life safety. Large-occupancy covered buildings are governed by the Saudi Building Code's most demanding fire and life safety provisions. Means of escape from multi-level retail floors, fire compartmentation for mixed-use buildings with entertainment and hospitality components, and smoke management for enclosed mall environments are all architectural design responsibilities, not to be added as an afterthought.
- Vertical transportation. The volume and flow of shoppers across multiple levels demands an intelligent transportation strategy: the number and placement of escalators, lifts, and travelators; their integration with anchor tenant locations; and the experience of moving between levels. Poor vertical transportation design is one of the most common causes of underperforming retail buildings.
- Servicing and loading. In a large mall, keeping servicing operations invisible to customers while maintaining operational efficiency for tenants requires a dedicated servicing level or basement strategy. This must be integrated into the architectural, structural and MEP design from the Concept stage.
- Energy performance. Enclosed, climate-controlled retail environments in KSA are among the most energy-intensive building types. Achieving Mostadam, LEED, or BREEAM targets requires a fabric-first approach: reducing cooling load through building orientation, shading, high-performance glazing, and thermal mass – before specifying mechanical systems. The roof is the overlooked “fifth facade” which often holds the key to greatly improved performance.
Mixed-use integration: retail, entertainment, hospitality
The most complex mall briefs integrate retail with other programme types that have their own structural, operational, and regulatory requirements.
For entertainment components such as cinemas, family entertainment centres, and sports facilities, the key architectural considerations are floor-to-floor heights, structural loading for equipment, acoustic separation from retail floors, and independent means of escape.
For hospitality and office components within a mall development, our office architecture practice covers the coordination of towers above retail base buildings. For the fit-out of individual retail units and F&B environments within the mall, our retail interior design service covers the full interior scope.
Sustainability
Sustainability certifications
We align with international sustainability standards on every project, whether or not formal certification is required by the client brief.

WELL · building standard focused on occupant health and wellbeing through air quality, lighting, acoustics, thermal comfort, and materials.
LEED · international green building certification applicable across base-build and fit-out projects.
Mostadam · Saudi Arabia's national green building rating system.
Proof
Why clients trust us
- 30 years of GCC and international experience
- A suite of projects delivered across Bahrain, Saudi Arabia, Kuwait, UAE, Qatar, and beyond
- MIPIM Future Projects Award, Office category
- RIBA-chartered practice
Process
How we work
We follow a clear, collaborative process from the first conversation right up to ribbon cutting. No stage is delegated; the same team members stay on your project throughout.
Discovery. We start by listening carefully. A meeting or series of meetings to understand your brief, your constraints, and what success looks like for you and the people your project will serve.
Concept and design. We develop design concepts in close collaboration with you, working through agreed stages from Concept Design through to Detailed Design and Construction Documentation. You sign off at the conclusion of each stage.
Delivery. We act as lead consultant, coordinating engineering inputs and specialist consultants on your behalf, managing procurement, and guiding the tender process and contractor selection.
Construction and handover. We stay on your project throughout the build, monitoring quality and design integrity, managing commissioning and handover, and supporting you through the Defects Liability Period.
Why nicholas.design
Why nicholas.design for your project?
Global standards. Gulf delivery.
RIBA-chartered design excellence, delivered by a team based in the GCC that knows Saudi regulations, construction conditions, and cultural requirements from the ground up.
We are committed to your success.
No hand-over after the award. Nicholas Bonaventure and the senior team stay involved from the first meeting to the final handover.
Architecture that belongs.
We design with Khaleeji, Najdi and Hijazi culture, and Saudi Arabia's climate, embedded from Concept stage. Why would you import solutions that you know don't work?

The studio
Meet the team
Our founding director, Nicholas Bonaventure, has spent decades designing some of the Gulf's most exacting projects, including the Bahrain World Trade Center, Durrat Al Bahrain, Durrat Al Bahrain Marina and the Al Sharq Office Tower in Kuwait.
nicholas.design operates a collaborative and supportive studio environment. We work in English and Arabic, and can speak other languages including Hindi/Urdu. We are non-hierarchical, principal-led, and built to give every client the attention their brief demands.
About the studio →FAQ
Frequently asked questions
Can you manage the design for a mixed-use mall development?
Yes.
We act as lead consultant on mixed-use mall commissions, managing the full consultant team and coordinating across multiple programme types: retail, entertainment, F&B, parking, and where applicable hospitality or office components. Our lead consultancy role covers:
- Master planning the overall site and establishing the programme logic before design development begins
- Coordinating civil/structural, MEP, fire engineering, and specialist consultants on the client's behalf
- Managing procurement and contractor selection
- Construction stage administration through to handover and managing the Defects Liability Period
For the retail architectural scope within a larger master planned development, see our retail architecture in Saudi Arabia page.
For the office and tower components above a mall base building, see our office architecture in Saudi Arabia page.
How do you handle the coordination between base build architecture and tenant fit-out?
Where nicholas.design provides the base build architecture, we develop tenant design guidelines as part of the construction documentation package. These define the parameters within which individual tenants fit out their units, covering structural fixings, service connections, signage zones, and any aesthetic requirements imposed by the developer's design vision.
Where nicholas.design is also providing interior design services for anchor tenants or within common areas, we manage that coordination directly. For tenant fit-out scope, our approach is described on the retail interior design in Saudi Arabia page.
What sustainability targets can you achieve for a retail mall project in Saudi Arabia?
We work to LEED, Mostadam, and BREEAM on commercial and retail developments in KSA:
- LEED Core + Shell: covers the base building performance from structure through to MEP systems, independent of tenant fit-out
- LEED Commercial Interiors: for common areas and anchor tenant spaces where the developer wants interior-level certification
- Mostadam: Saudi Arabia's national green building rating system, applicable to all commercial development in the Kingdom
- BREEAM: increasingly specified by international developers and financiers on large retail commissions
The appropriate target depends on the brief, the development's financing structure, and any requirements from PIF, ROSHN, or other government-adjacent stakeholders. We advise on the achievable target at concept stage.
Speak with our team →How do you approach mall master planning within a larger development?
Master planning a mall within a larger mixed-use development requires establishing the programme sequence: which uses go where, how they relate to each other, how pedestrian and vehicle movement flows across the site, and how the development is phased. For a mall, this means resolving the relationship between the covered retail environment and any open-air retail, F&B, entertainment, or public realm components before any individual building design begins.
Start your mall architecture project →Contact
Commission your project in Saudi Arabia
nicholas.design
Studio: Bahrain World Trade Center, Manama
Riyadh office opening soon
Serving clients across Saudi Arabia
Email: hello@nicholas.design
Hours: Sunday to Thursday, 8:30–17:30 AST
Site visits in the Kingdom by appointment
Our clients





Head office
nicholas.design
Office 2016, Level 19, East Tower
Bahrain World Trade Center
Isa Al-Kabeer Avenue, Manama 316
Kingdom of Bahrain
+973 7777 9524
Sunday to Thursday, 08:30 to 17:30 (Arabian Standard Time)
And by appointment
India office
nicholas.design
7ES6D, Mani Casadona
East Block 14-0372 LIF/04
New Town, Kolkata
North 24 Parganas 700156
West Bengal
India
Saudi Arabia
Bahrain
Follow
hello@nicholas.design