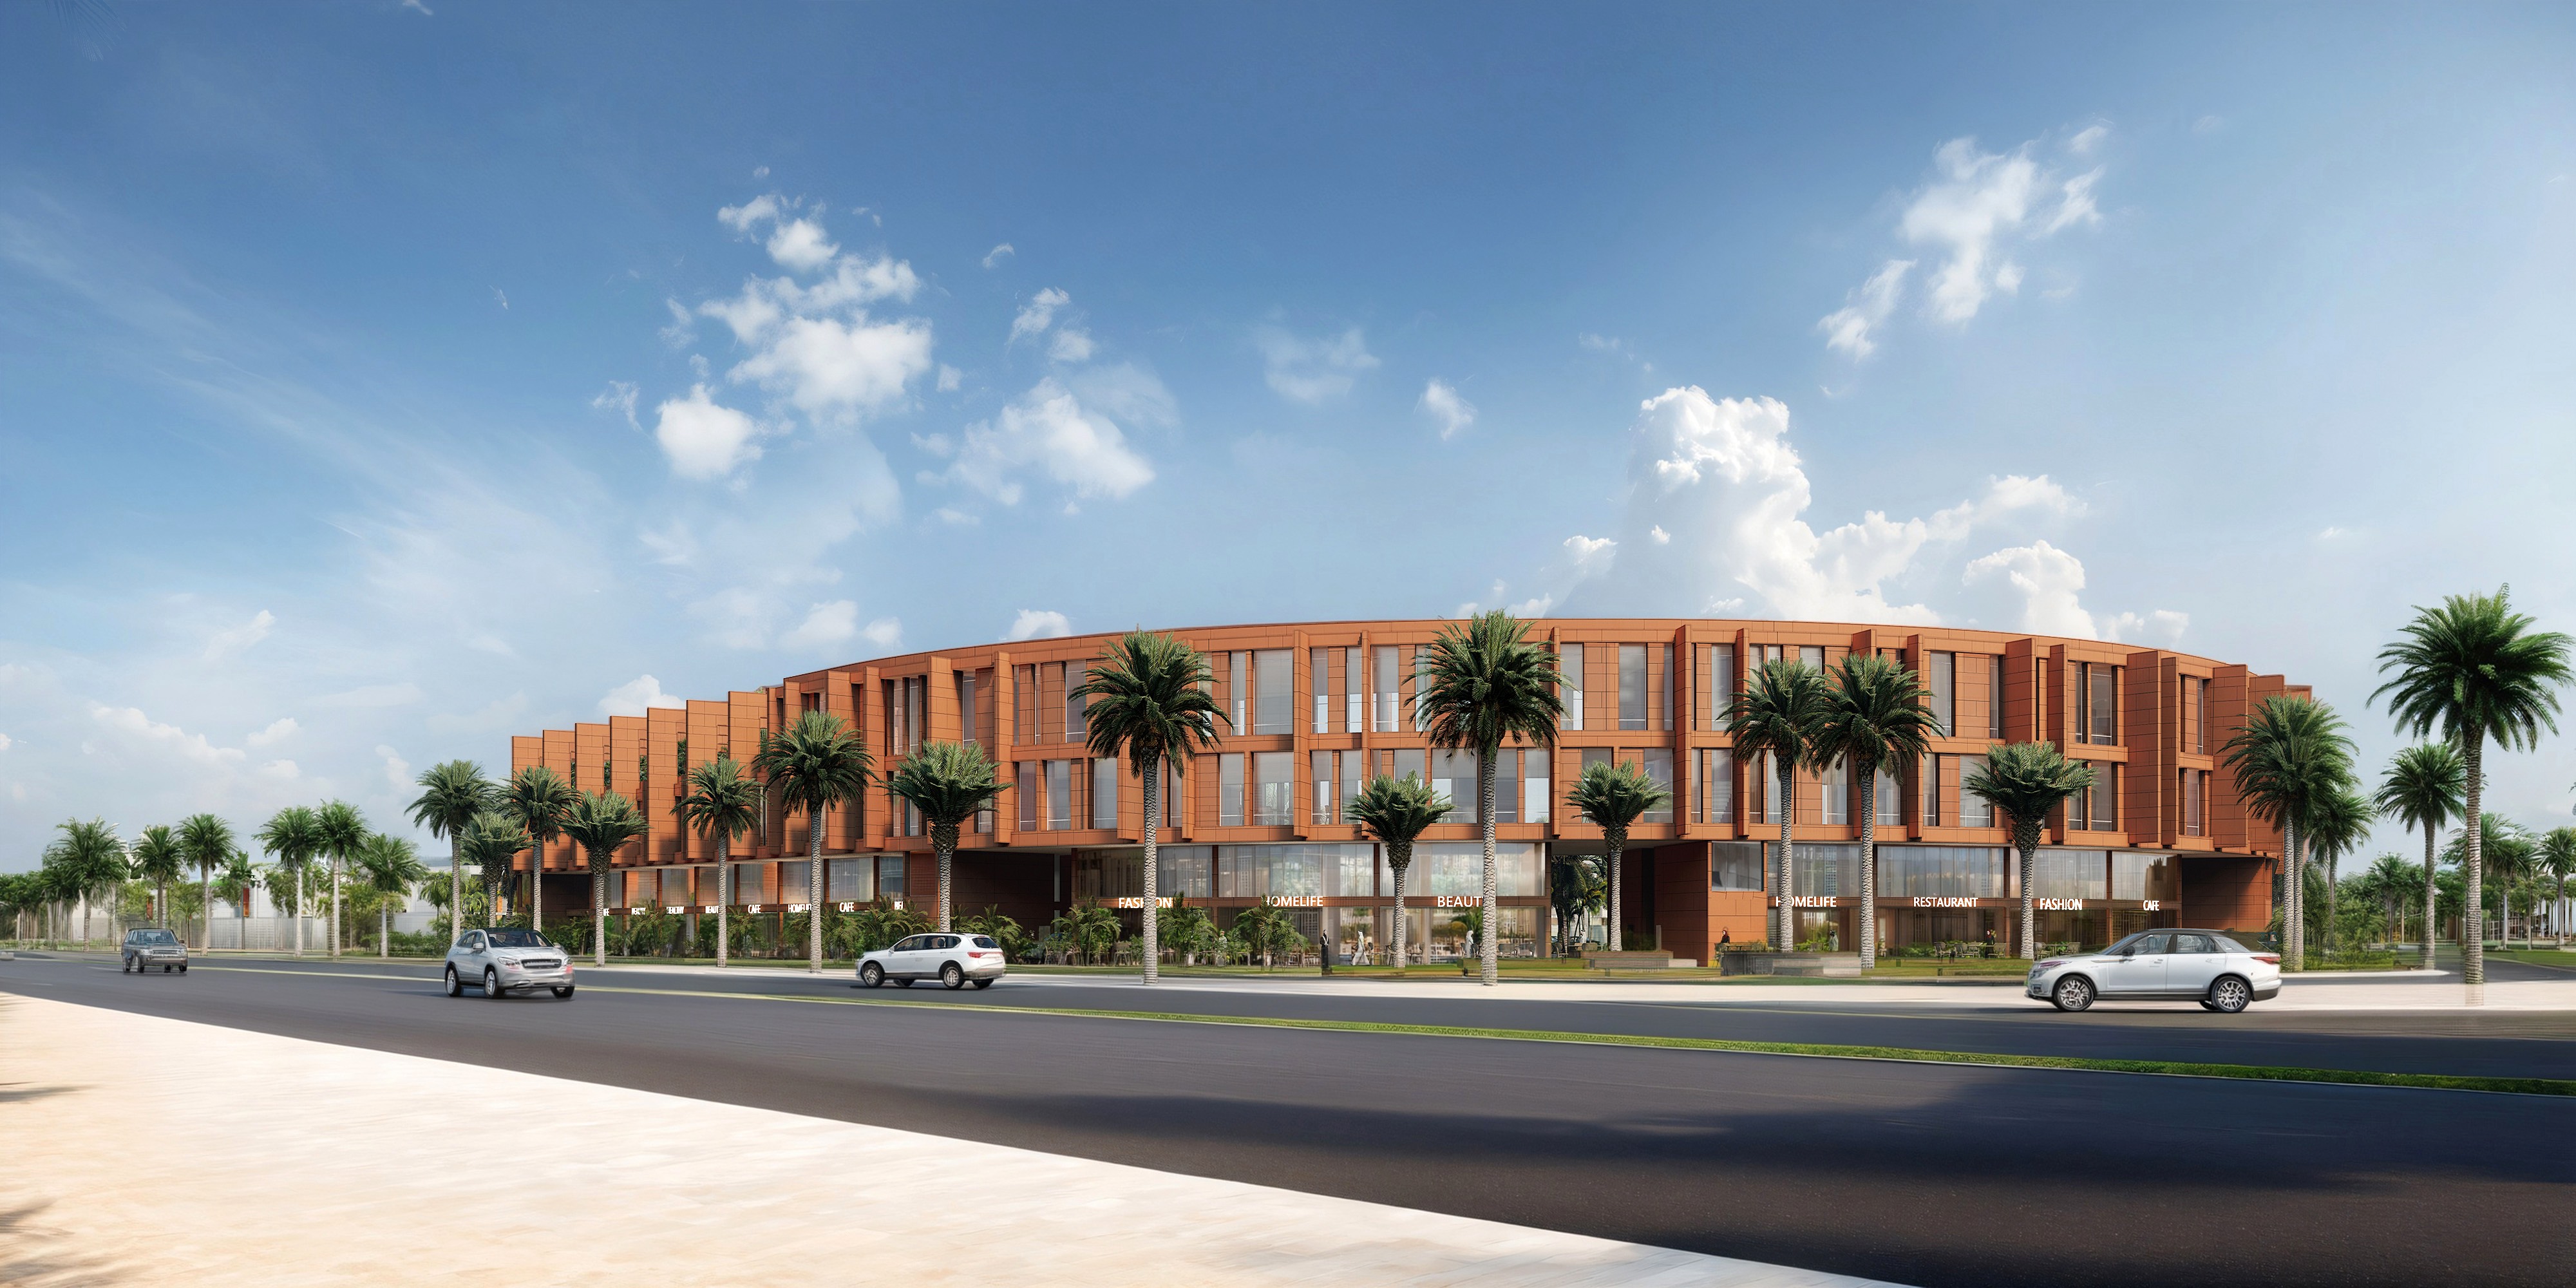
Office architecture · Saudi Arabia
Office Architecture in Saudi Arabia. We make better built environments.
People work better in buildings designed to put people first. We design human-centred environments from first principles, prioritising the quality of light, air quality, the spatial intelligence of the floor plate, and the wellbeing of the people who will spend their working lives in the building.
This service is part of our broader practice in commercial architecture in Saudi Arabia, executed by the same senior staff, who stay with the project from the initial spatial programme to the final handover.
What we do
Office typologies we design in Saudi Arabia
Saudi Arabia's office development pipeline spans a range of building typologies, each requiring a distinct architectural approach.
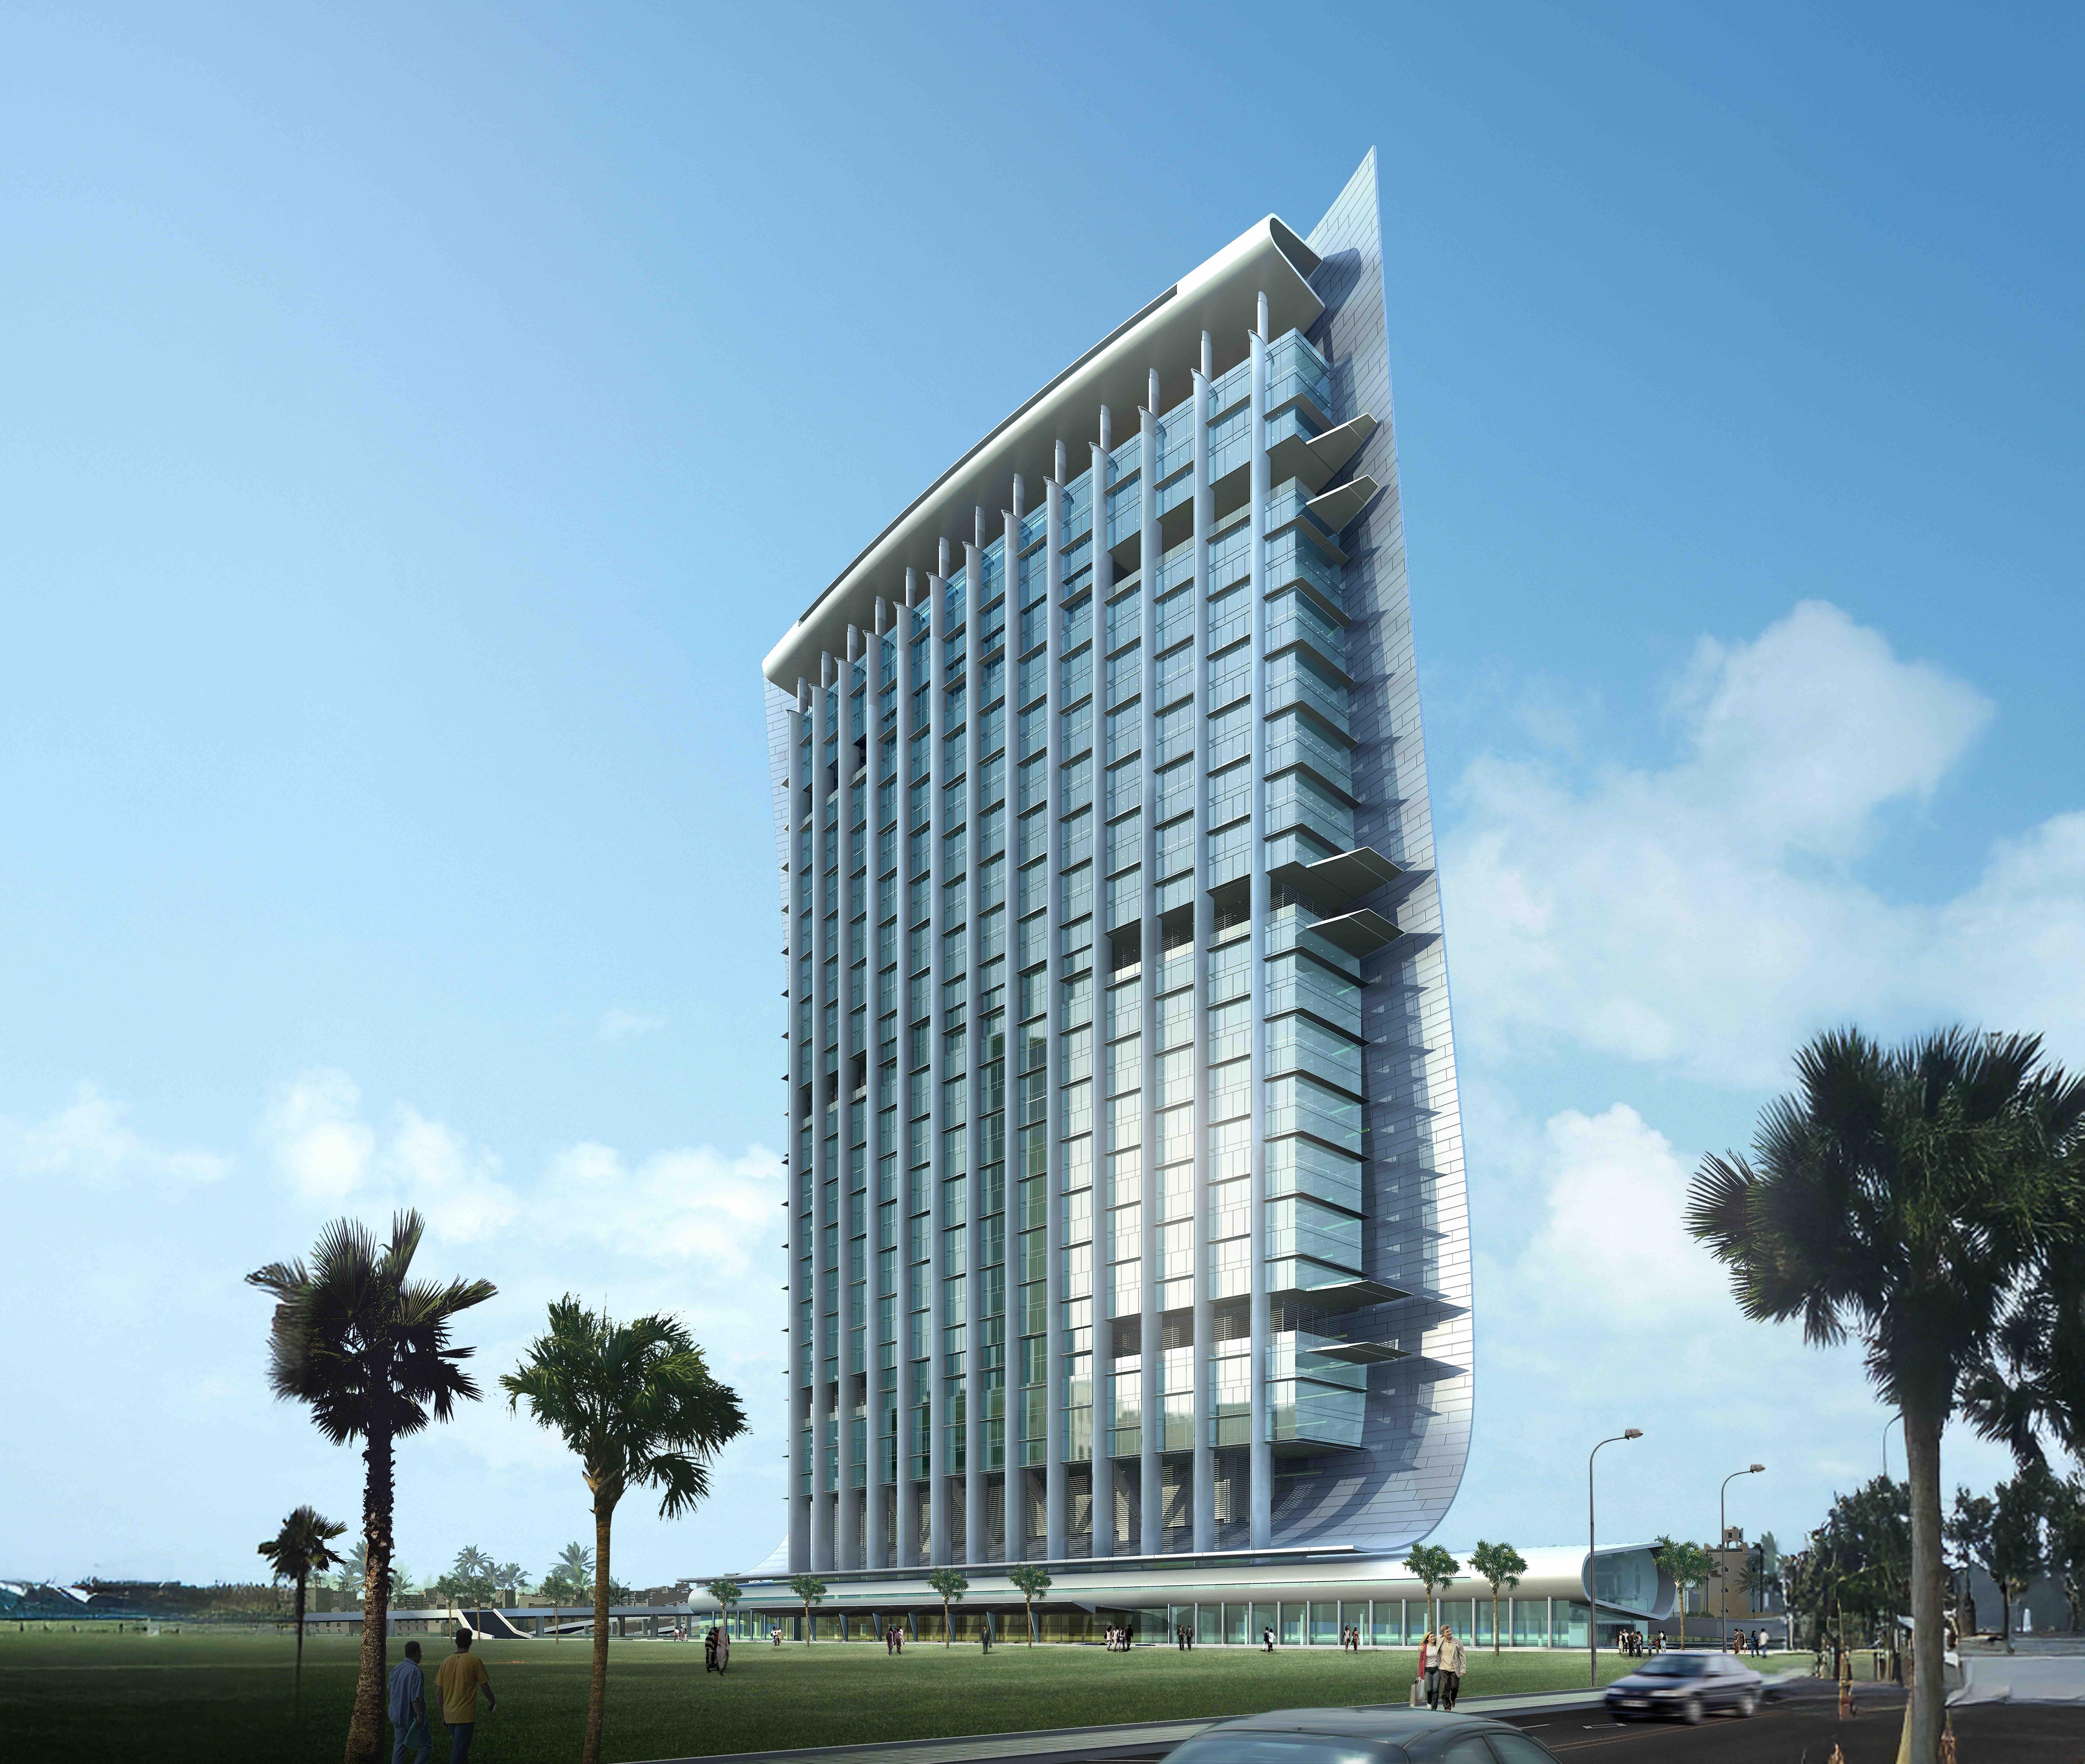
Corporate headquarters.
The building as brand and culture, communicating organisational values from the moment of arrival.
Arrival sequence, spatial identity, and collaborative and executive environments resolved as one brief.
Commercial office towers.
Towers designed for multi-tenant leasing performance in the Saudi market.
Structural efficiency, floor plate flexibility, façade performance in intense sun, and vertical transportation serving multiple tenancies.

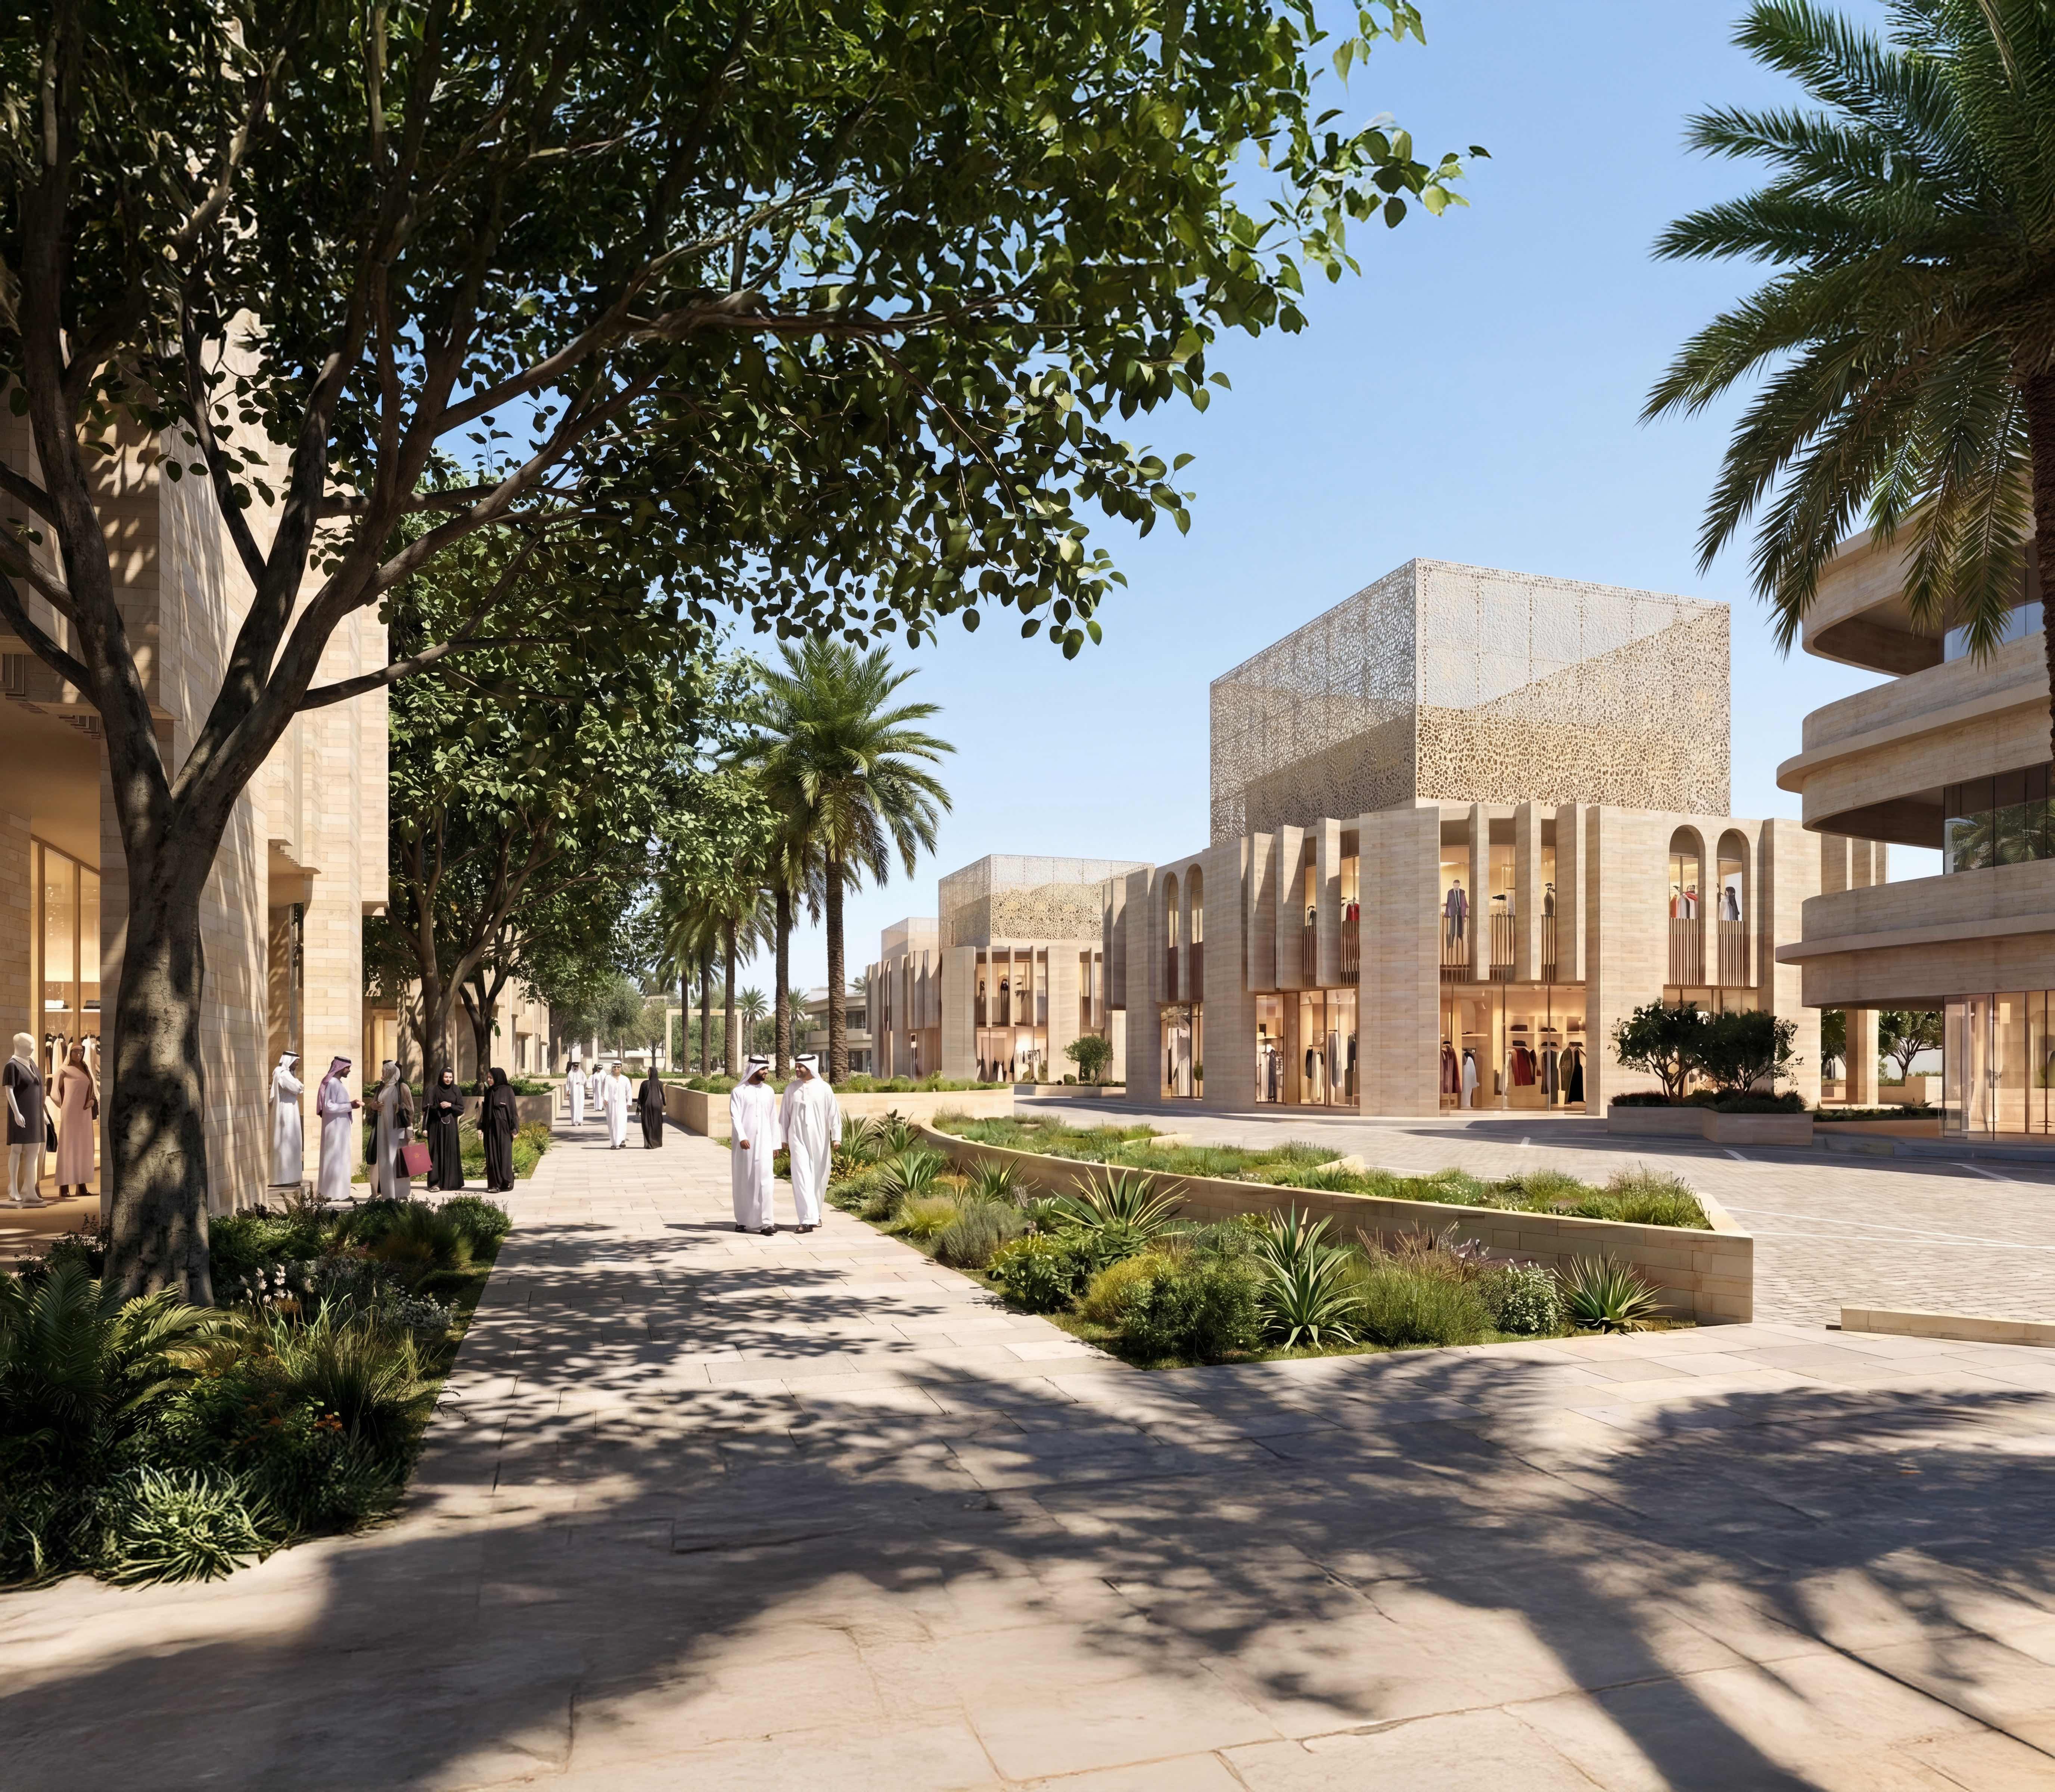
Business parks.
Low-rise campus settings that stay coherent as they grow.
Landscape integration, car and pedestrian movement, and phased construction resolved across every stage.
Government office facilities.
Public-sector buildings with the civic presence their role demands.
Compliance with government regulations and accessibility, and institutional longevity through considered material specification.
Commercial architecture in Saudi Arabia →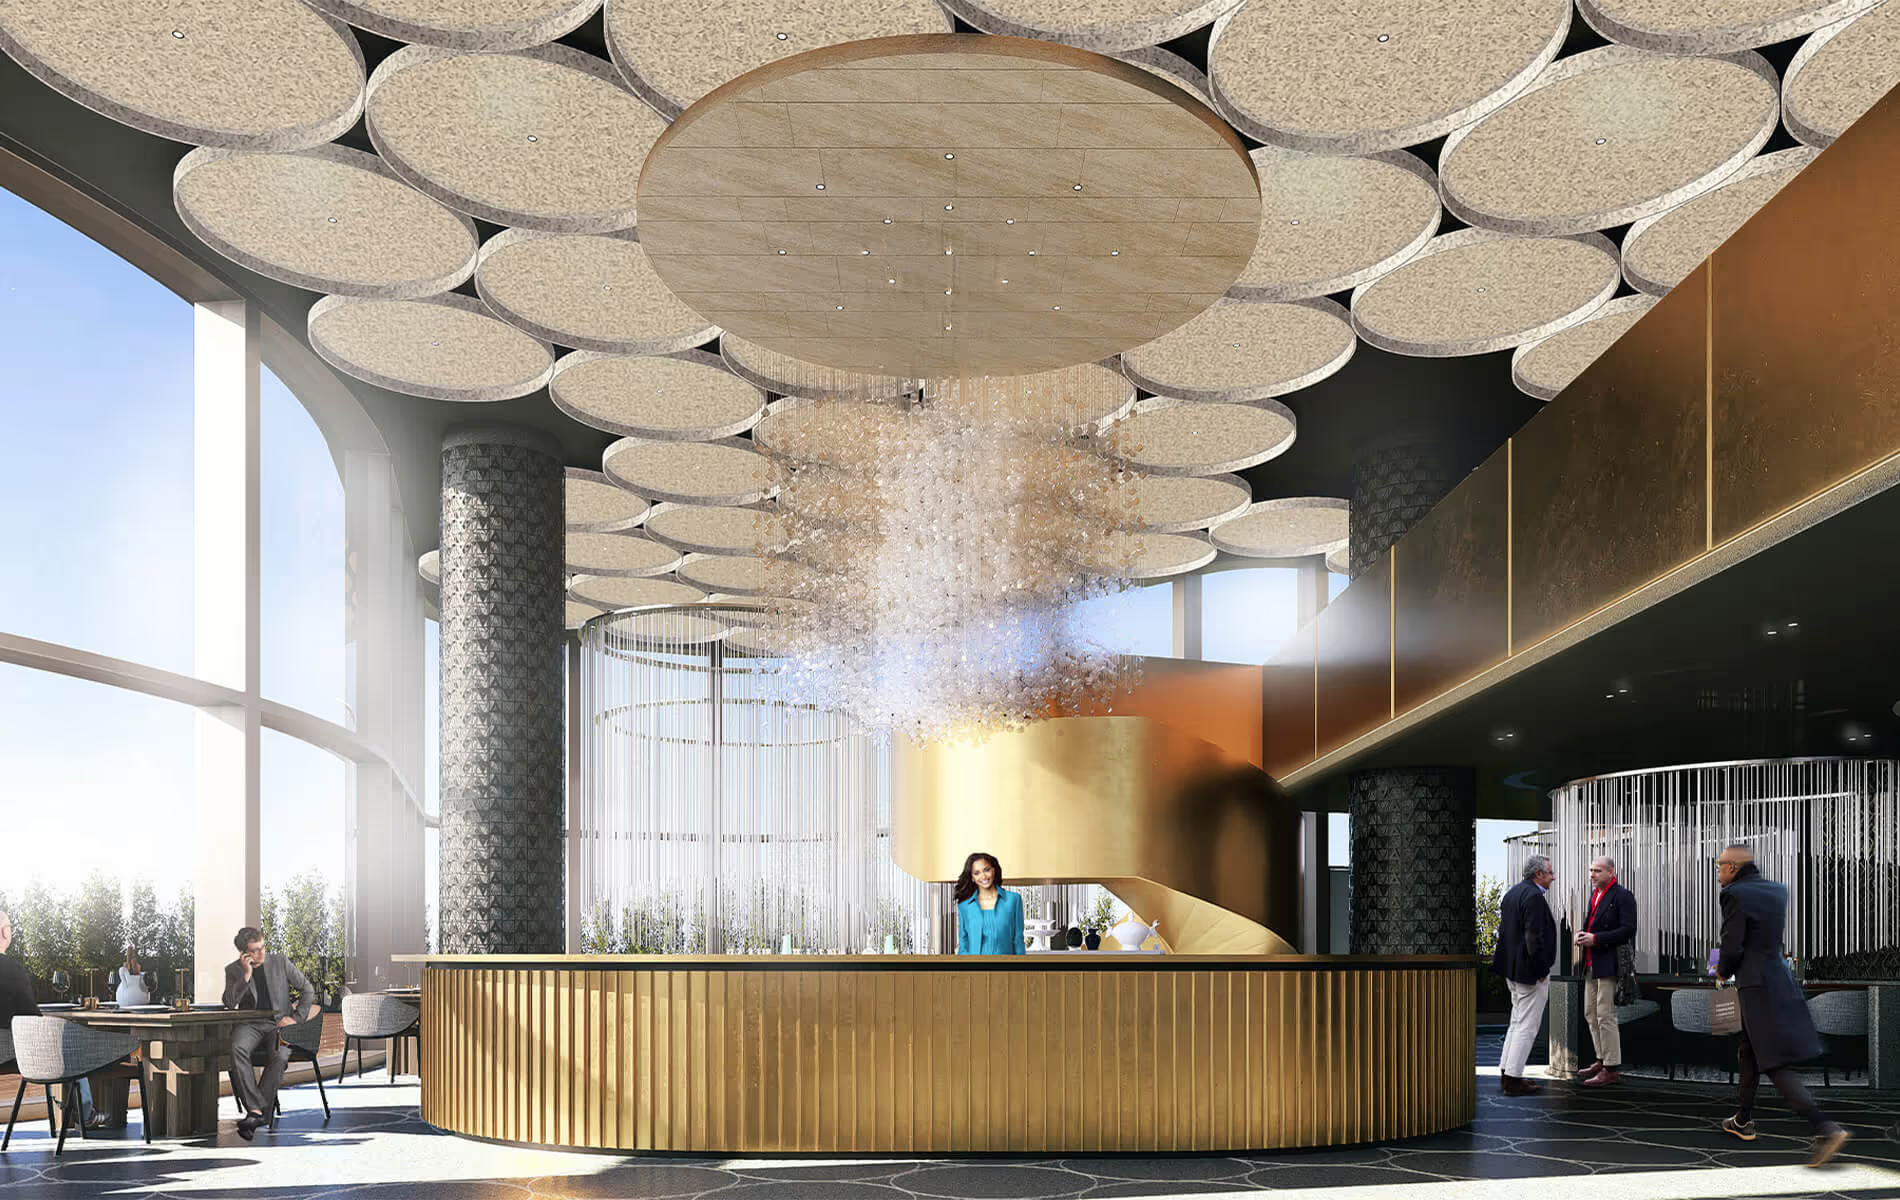
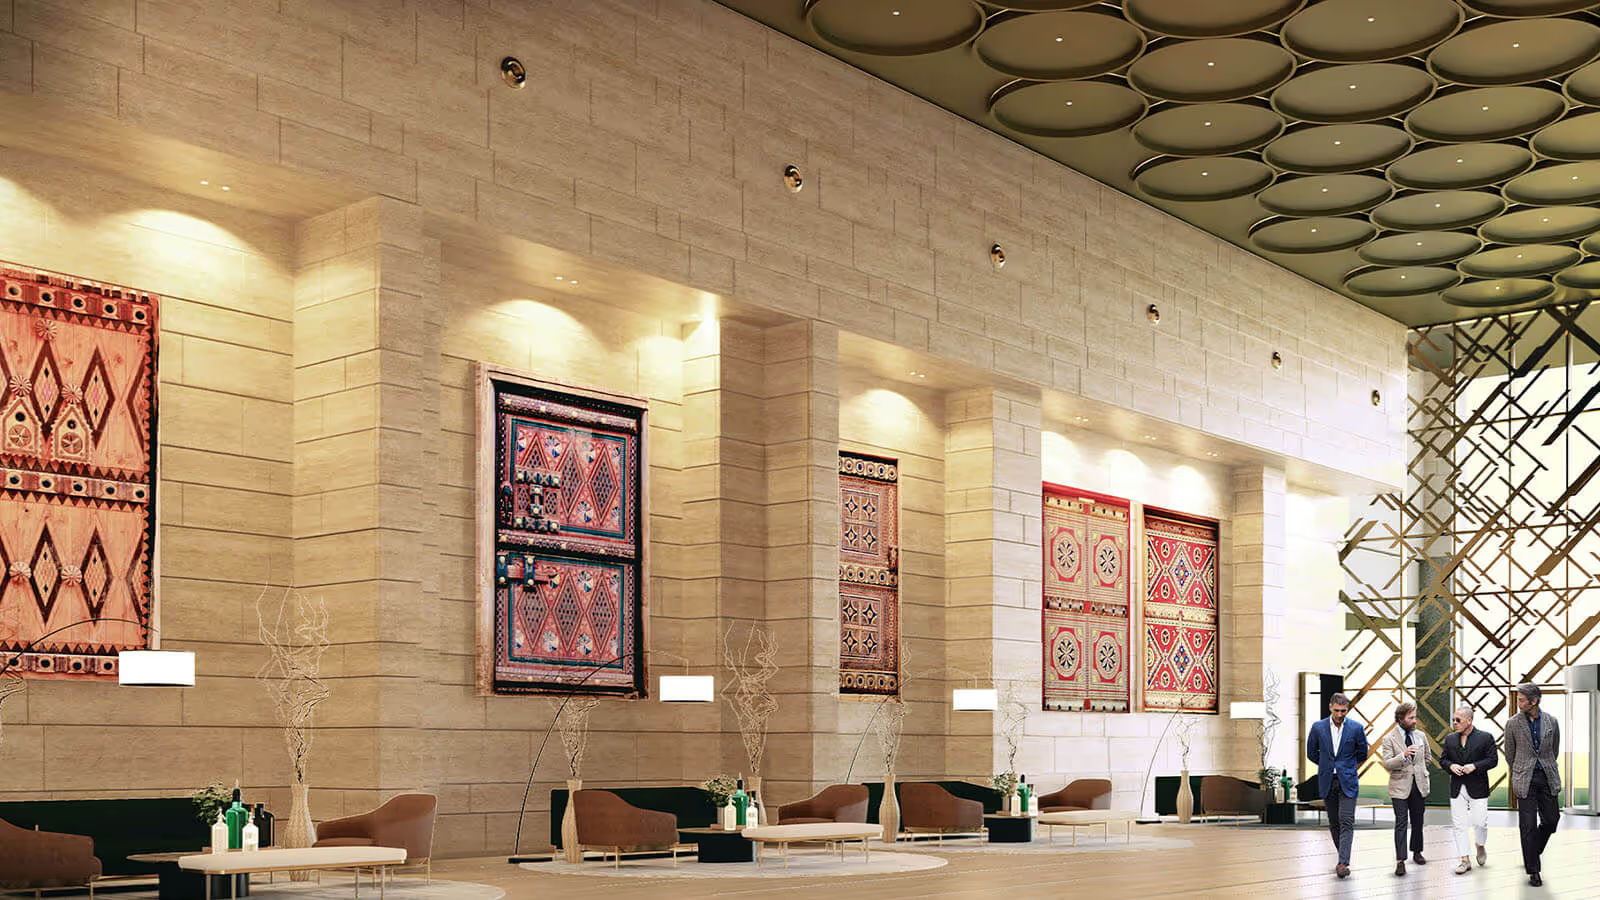
Giga-project headquarters.
A distinct typology: large-scale, institutionally significant headquarters for the Kingdom's giga-projects.
NEOM, Red Sea Global, and Diriyah Gate Development Authority briefs set the most demanding sustainability and design standards in the region.
Our work
Our office architecture projects
Three commissions from our portfolio demonstrating the depth of office architecture experience we bring to architecture services in Saudi Arabia.
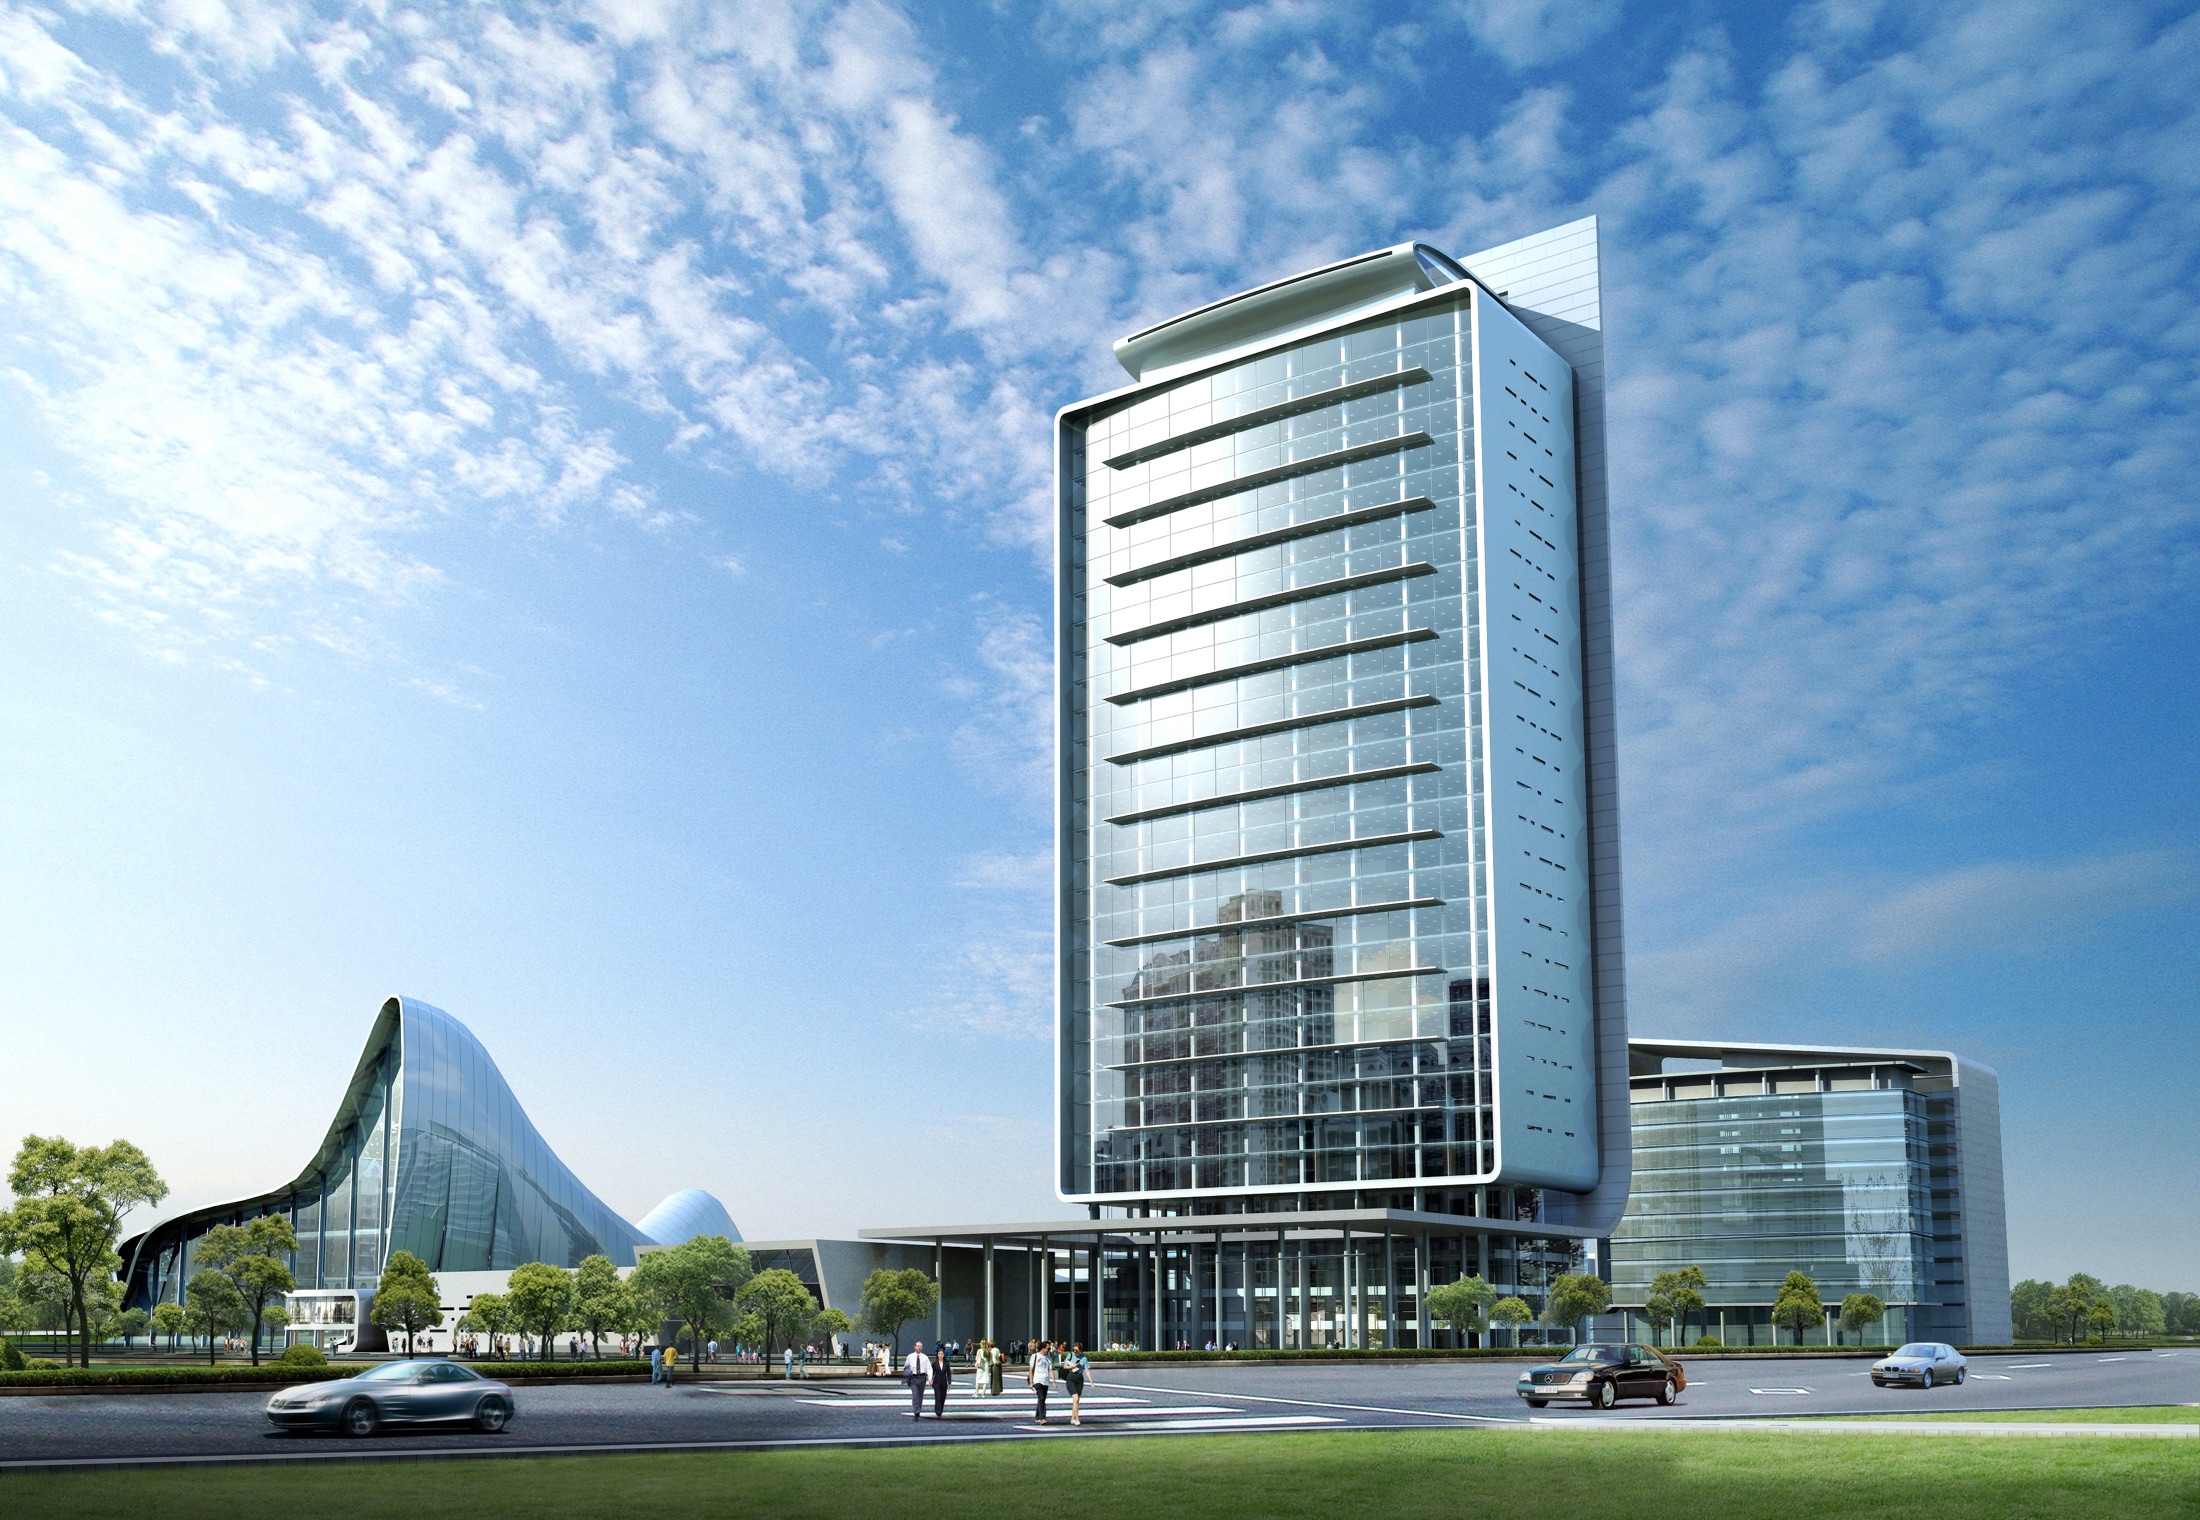
Kuwait Investment Authority, Kuwait City
A government office design competition entry at an institutional scale, requiring the architectural language appropriate to a sovereign investment body.
- Institutional office architecture for a government client of international significance
- Spatial identity and civic presence resolved from first principles
- GCC regulatory environment and cultural requirements embedded from the outset
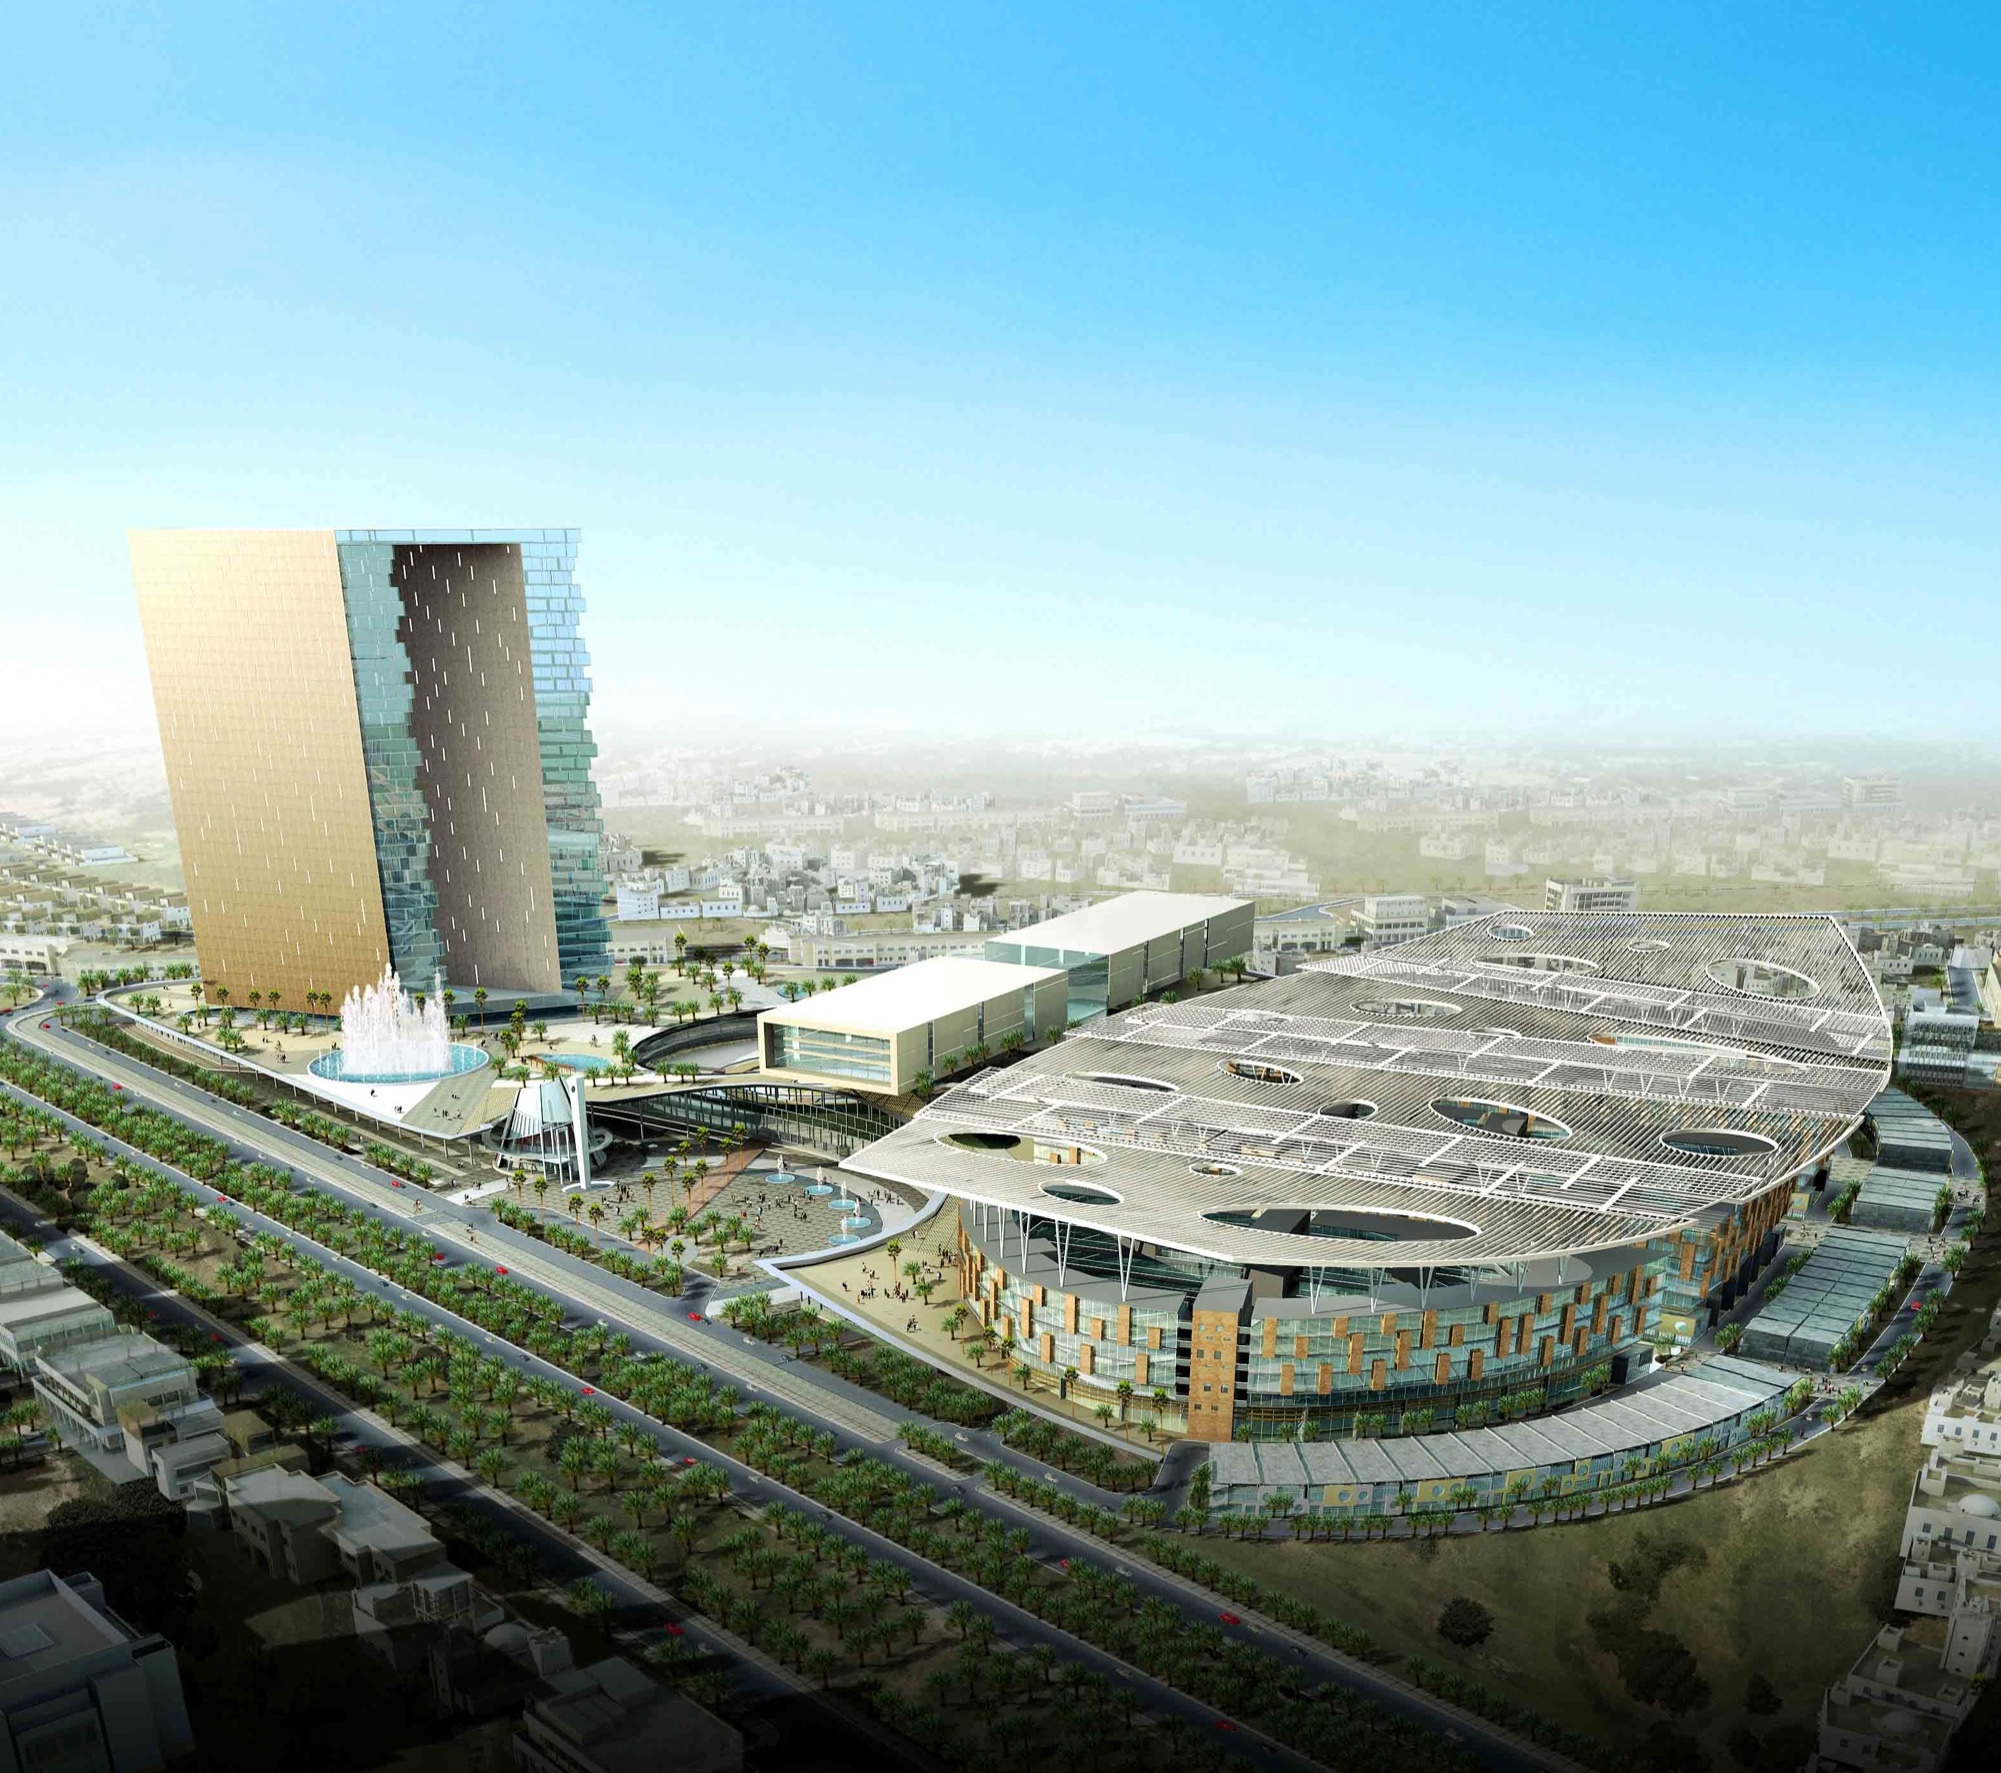
Century City, Doha
A commercial office development in Doha demonstrating our capability across the Gulf's premium commercial sector.
- Commercial office architecture developed for a Gulf business environment
- Spatial programming, architectural design, and façade performance resolved within a single brief
- Full architectural and engineering scope
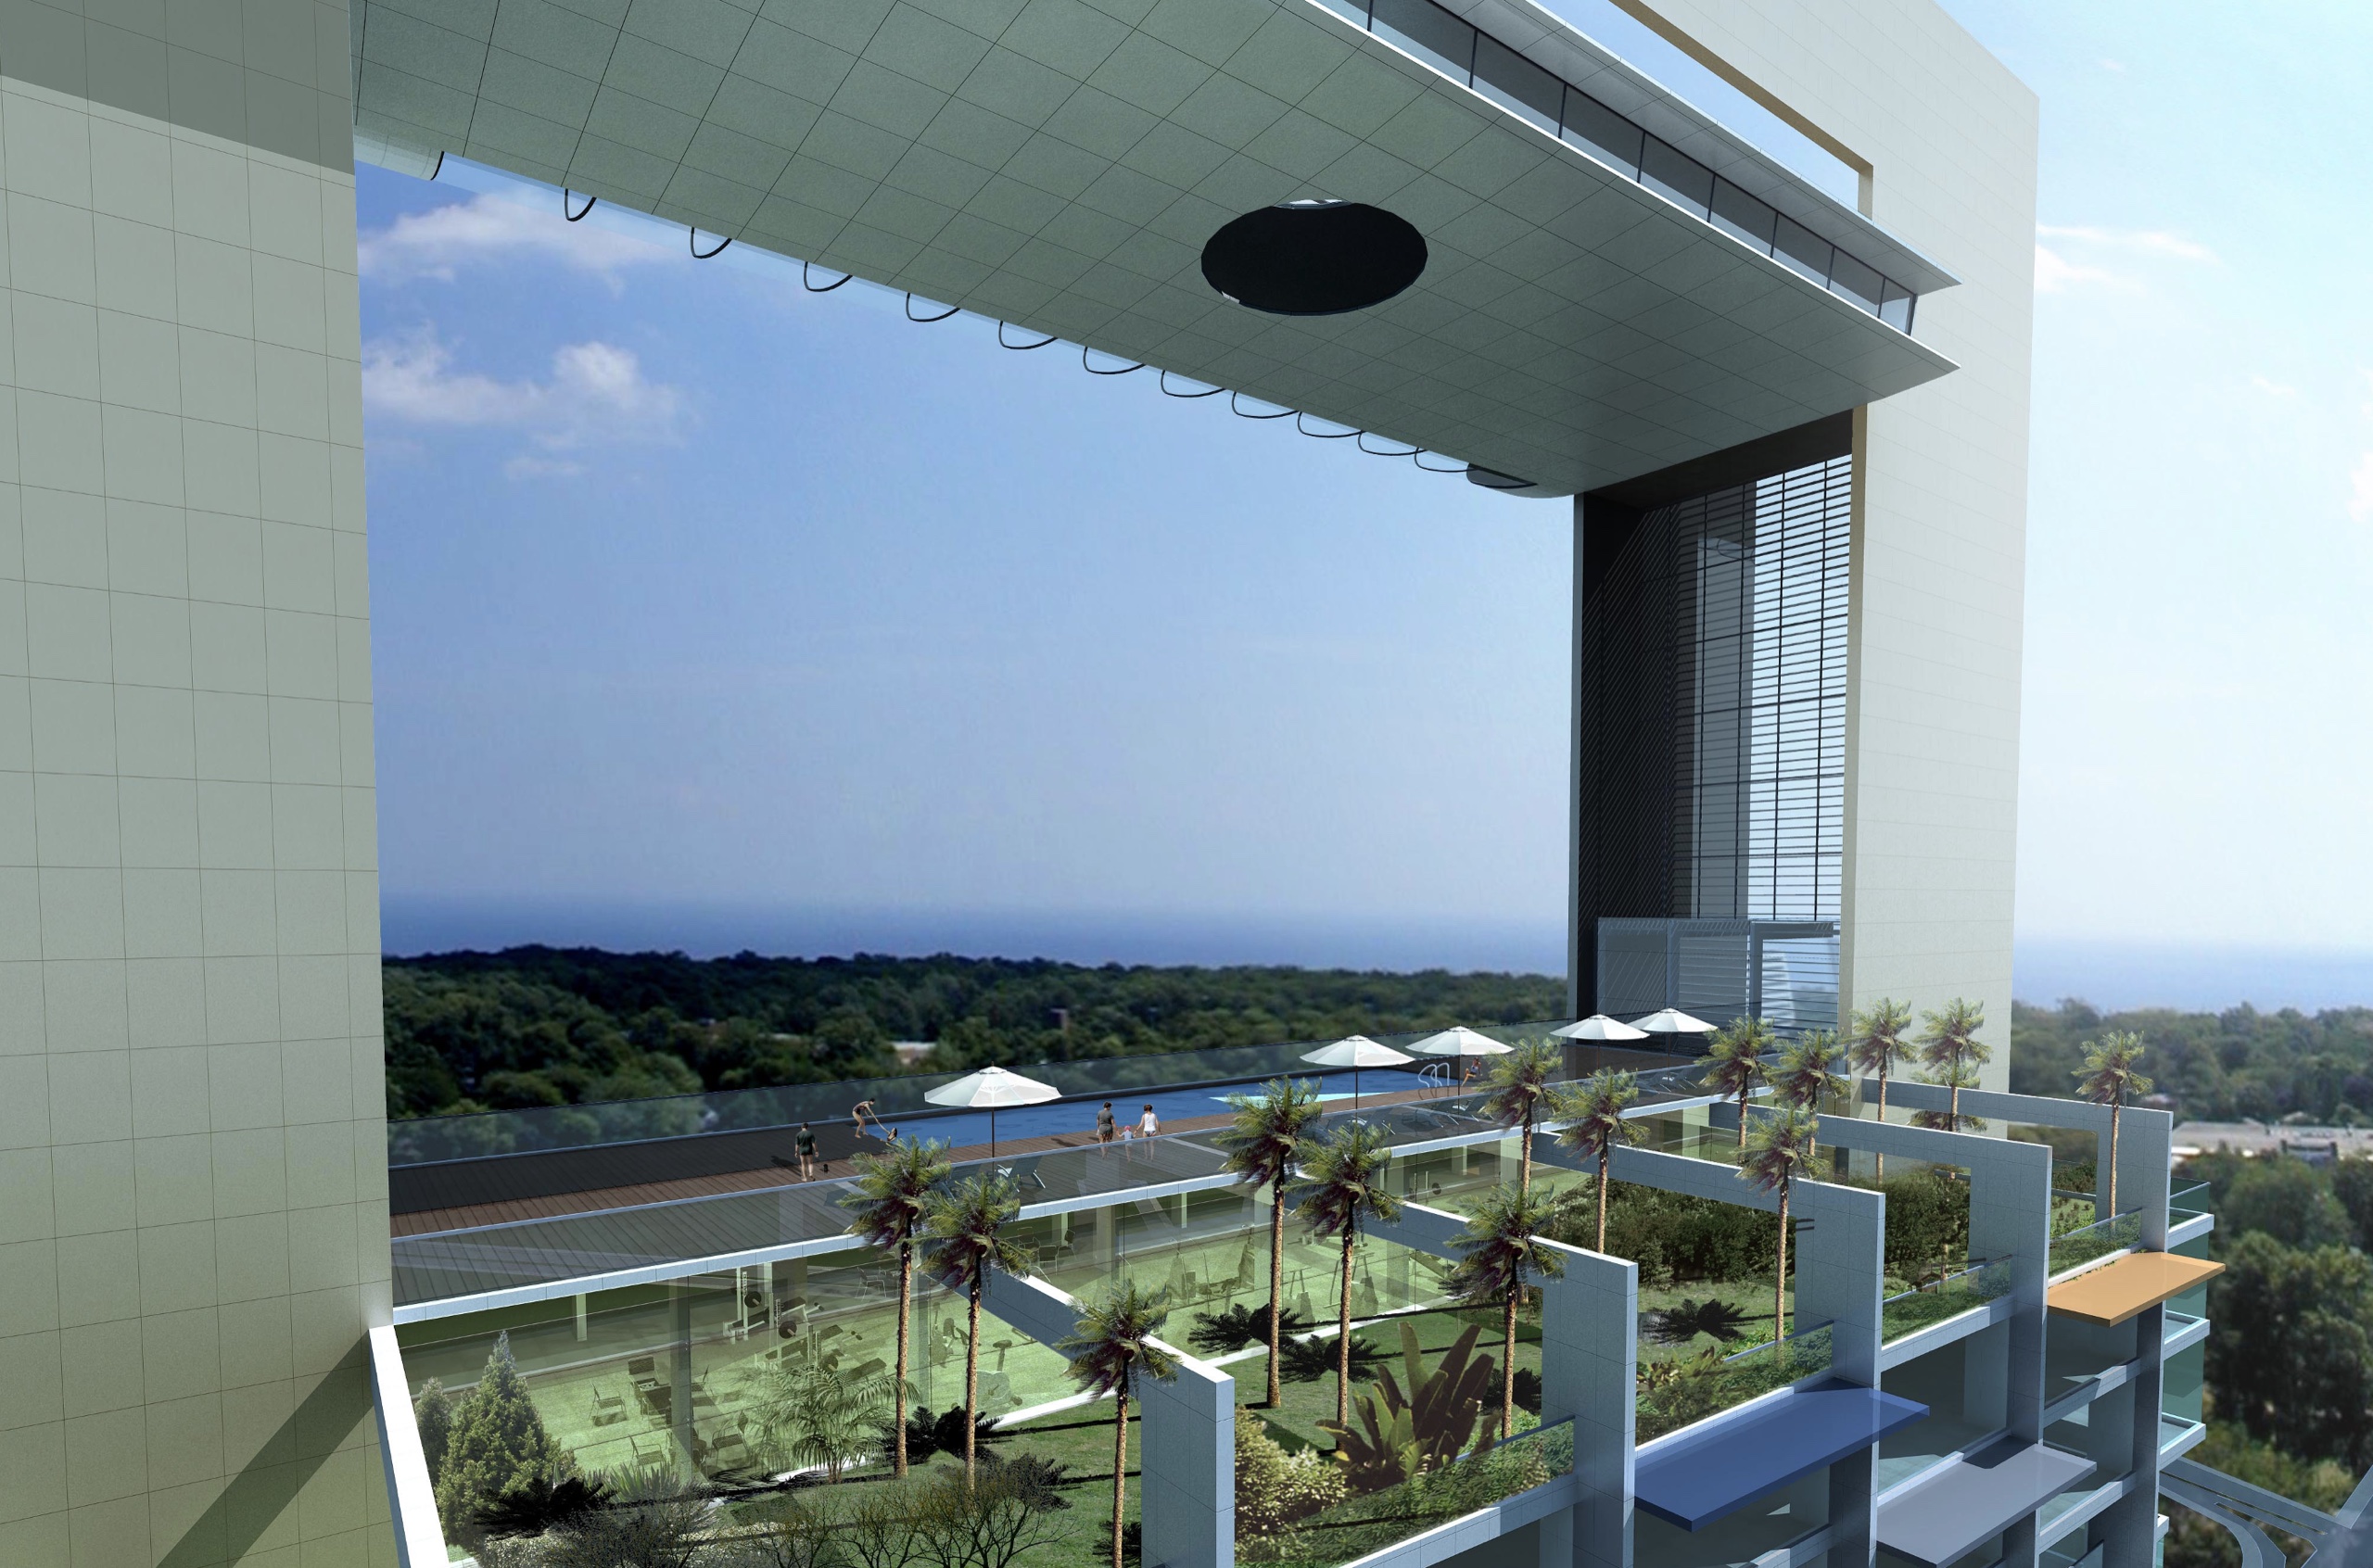
Al Sharq Office Tower, Kuwait City
A commercial high-rise tower commission in Kuwait City, designed as a landmark within the urban fabric.
- High-rise architectural design and façade engineering in a Gulf urban context
- Commercial tower typology designed for multi-tenant leasing performance
- Winner of the MIPIM Future Projects Award, Office category
Office design after 2020
What office architecture demands today
Office design has undergone a fundamental reappraisal since 2020. Three shifts are now structural rather than cyclical:
| Activity-Based Working (ABW) | The open-plan office without allocated desks is giving way to a more nuanced model: multiple distinct zones calibrated to different types of work, from focused individual tasks through collaborative team work to formal client-facing environments. Floor plate design, ceiling heights, acoustic zoning, and services distribution all serve this spatial logic. |
| Hybrid working | Offices designed purely for headcount capacity are being replaced by offices designed for presence and performance. The brief shifts from how many desks to what the building needs to do on the days people choose to come in: more shared collaboration space, better amenity provision, and a greater emphasis on the quality of the workplace environment as a reason to commute. |
| Wellbeing as a procurement criterion | International tenants in Saudi Arabia are specifying WELL Building Standard v2 compliance as a lease requirement. Demonstrable wellbeing performance attracts and retains global talent, and developers who cannot provide WELL-certified space are losing lease negotiations. We design to WELL from the briefing stage, not by retrofitting requirements at the end of a conventional process. |
The Vision 2030 office development landscape
King Salman Business District, Riyadh, is the most significant new commercial office development programme in the Kingdom. Its ambition is to create a global business hub that competes with DIFC in Dubai and ADGM in Abu Dhabi for international corporate presence. The architectural brief this sets for office developers in Riyadh is clear: international-grade buildings with international certifications, at a scale and quality the existing Riyadh commercial stock does not provide.
Beyond this, several Giga-project developers, including NEOM and Red Sea Global, are commissioning major headquarters facilities that set the design benchmark for the organisations they represent. These commissions require office architecture that carries institutional weight, sustainability credentials, and the spatial qualities that attract global talent.
For city-specific commercial office briefs, we serve Riyadh-based commissions from our Manama studio, a delivery model common among top-tier regional firms. Our Riyadh office will open soon.
Sustainability
Sustainability certifications
We align with international sustainability standards on every project, whether or not formal certification is required by the client brief.

WELL · building standard focused on occupant health and wellbeing through air quality, lighting, acoustics, thermal comfort, and materials.
LEED · international green building certification applicable across base-build and fit-out projects.
Mostadam · Saudi Arabia's national green building rating system.
Technical design for KSA office buildings
Saudi Arabia's climate and regulatory environment place specific demands on office architecture that must be resolved from the Concept stage, not addressed in Detailed Design.
- Structural grid efficiency. Office floor plates for multi-tenant leasing must balance structural efficiency, column spacing that minimises floor plate interruption, with the flexibility to subdivide for different tenancy sizes. In KSA, structural grid decisions also drive the facade module, which in turn determines solar shading performance.
- Natural light and glare control. KSA's solar intensity is among the highest in the world. The correct response to glare and heat gain is architectural: building orientation, facade depth, shading fins, high-performance glazing, and atrium design that bring daylight in without the solar load. External shading resolved at the Concept stage performs better and costs less to maintain than blinds and film applied after occupation.
- HVAC for mixed office environments. Open-plan floors, subdivided cellular offices, meeting rooms, and atria all require different ventilation and thermal comfort strategies. Designing these correctly from the Concept stage is the difference between an office that performs to its sustainability certification and one that requires constant building management intervention to remain comfortable.
- Raised floor systems. International-grade office buildings in KSA increasingly specify raised access floors for services flexibility: the ability to reconfigure cable routes, power supplies, and air distribution without significant interruption. This is an architectural as much as an MEP decision, affecting floor-to-floor heights and the building's fundamental structure.
- Facade performance in extreme heat. Office façades in Riyadh and Jeddah must manage solar gain, dust infiltration, and thermal movement across daily temperature ranges that can exceed 30°C. Material selection, joint design, and maintenance access are architectural decisions with decades-long consequences.
Proof
Why clients trust us
- 30 years of GCC and international experience
- A suite of projects delivered across Bahrain, Saudi Arabia, Kuwait, UAE, Qatar, and beyond
- MIPIM Future Projects Award, Office category
- RIBA-chartered practice
Process
How we work
We follow a clear, collaborative process from the first conversation right up to ribbon cutting. No stage is delegated; the same team members stay on your project throughout.
Discovery. We start by listening carefully. A meeting or series of meetings to understand your brief, your constraints, and what success looks like for you and the people your project will serve.
Concept and design. We develop design concepts in close collaboration with you, working through agreed stages from Concept Design through to Detailed Design and Construction Documentation. You sign off at the conclusion of each stage.
Delivery. We act as lead consultant, coordinating engineering inputs and specialist consultants on your behalf, managing procurement, and guiding the tender process and contractor selection.
Construction and handover. We stay on your project throughout the build, monitoring quality and design integrity, managing commissioning and handover, and supporting you through the Defects Liability Period.
Why nicholas.design
Why nicholas.design for your project?
We deliver.
RIBA-chartered design excellence, executed by team members based in the GCC who know Saudi regulations, construction conditions, and cultural requirements from the ground up.
The principal you first meet is the principal who stays with your project.
No hand-over post award. Nicholas Bonaventure and the senior team stay involved from the first briefing to the final handover.
Architecture with a sense of place.
We design with Saudi cultural imperatives in mind, with Khaleeji and Najdi culture, and Saudi Arabia's desert and coastal climates, embedded from the Concept stage. We don't import or adopt solutions which we know won't work.

The studio
Meet the team
Our founding director, Nicholas Bonaventure, has spent decades designing some of the Gulf's most exacting projects, including the Bahrain World Trade Center, Durrat Al Bahrain, Durrat Al Bahrain Marina and the Al Sharq Office Tower in Kuwait.
nicholas.design operates a collaborative and supportive studio environment. We work in English and Arabic, and can speak other languages including Hindi/Urdu. We are non-hierarchical, principal-led, and built to give every client the attention their brief demands.
About the studio →FAQ
Frequently asked questions
Do you design government office buildings as well as private sector commissions?
Yes.
Our portfolio includes government projects: the Kuwait Investment Authority headquarters is a directly relevant reference. Government office briefs in KSA typically add compliance requirements around accessibility, security, and institutional longevity in materials selection, alongside the standard commercial architectural scope. We are experienced in navigating the procurement processes, design review stages, and authority approvals specific to government commissions in the Gulf.
Can you achieve WELL certification for an office in Saudi Arabia?
Yes.
WELL Building Standard v2 certification is achievable on Saudi office projects. The process begins at the Concept stage: WELL credits are earned through design decisions, not through a retrospective documentation exercise. The key credit categories for office environments are air quality, lighting, acoustic comfort, thermal comfort, and materials. We advise on the most cost-effective route to the target certification level at the briefing stage.
The argument for WELL in KSA is commercial, not purely aspirational. International companies establishing Saudi operations, as well as giga-project developers, are specifying WELL-certified space as a procurement requirement. Developers who cannot demonstrate WELL compliance are at a structural disadvantage in negotiations with international tenants.
What is the difference between architecture and interior fit-out for an office project?
Architecture covers the building shell: structure, building envelope, façade, MEP infrastructure, and the relationship of the building to its site. Interior fit-out covers the configuration and finishing of the occupiable space: partitions, flooring, ceilings, lighting, furniture, and any bespoke joinery or finishes.
For large commercial office buildings, architecture and fit-out are typically separate commissions: the developer commissions the architecture, and individual tenants commission their own fit-out to the developer's design guidelines. For owner-occupied buildings, both can be commissioned together. nicholas.design provides both architectural and interior design services, the scope depending on the brief.
Speak with our team →How do you design for both hybrid working patterns and cultural privacy requirements in a KSA office?
These two requirements are reconcilable. It all comes down to design intelligence.
Hybrid working requires a diverse spatial programme: zones calibrated to focused work, collaborative work, informal interaction, and formal client-facing environments. Cultural privacy requirements in Saudi Arabia add specific considerations around gender-appropriate meeting facilities, prayer room provision, and, in some corporate environments, guest reception areas separated from general working floors and additional security considerations.
The design response is the same in both cases: spatial variety and clear zone definition, resolved at floor plate level before the Detailed Design begins. Key decisions include:
- Core placement and floor plate depth for natural light penetration, versus privacy zoning
- Acoustic performance within and between zones, without the visual enclosure that defeats collaboration
- Prayer room location, size, and access independent of working areas
- Meeting room provision calibrated to the client's specific hybrid working model
For shopping mall architecture in Saudi Arabia and other large-scale commercial commissions where cultural requirements shape the entire spatial programme, the same design intelligence applies at building scale. For city-specific office commissions in the capital, see our architecture firm in Riyadh page.
Start your office architecture project →Contact
Commission your project in Saudi Arabia
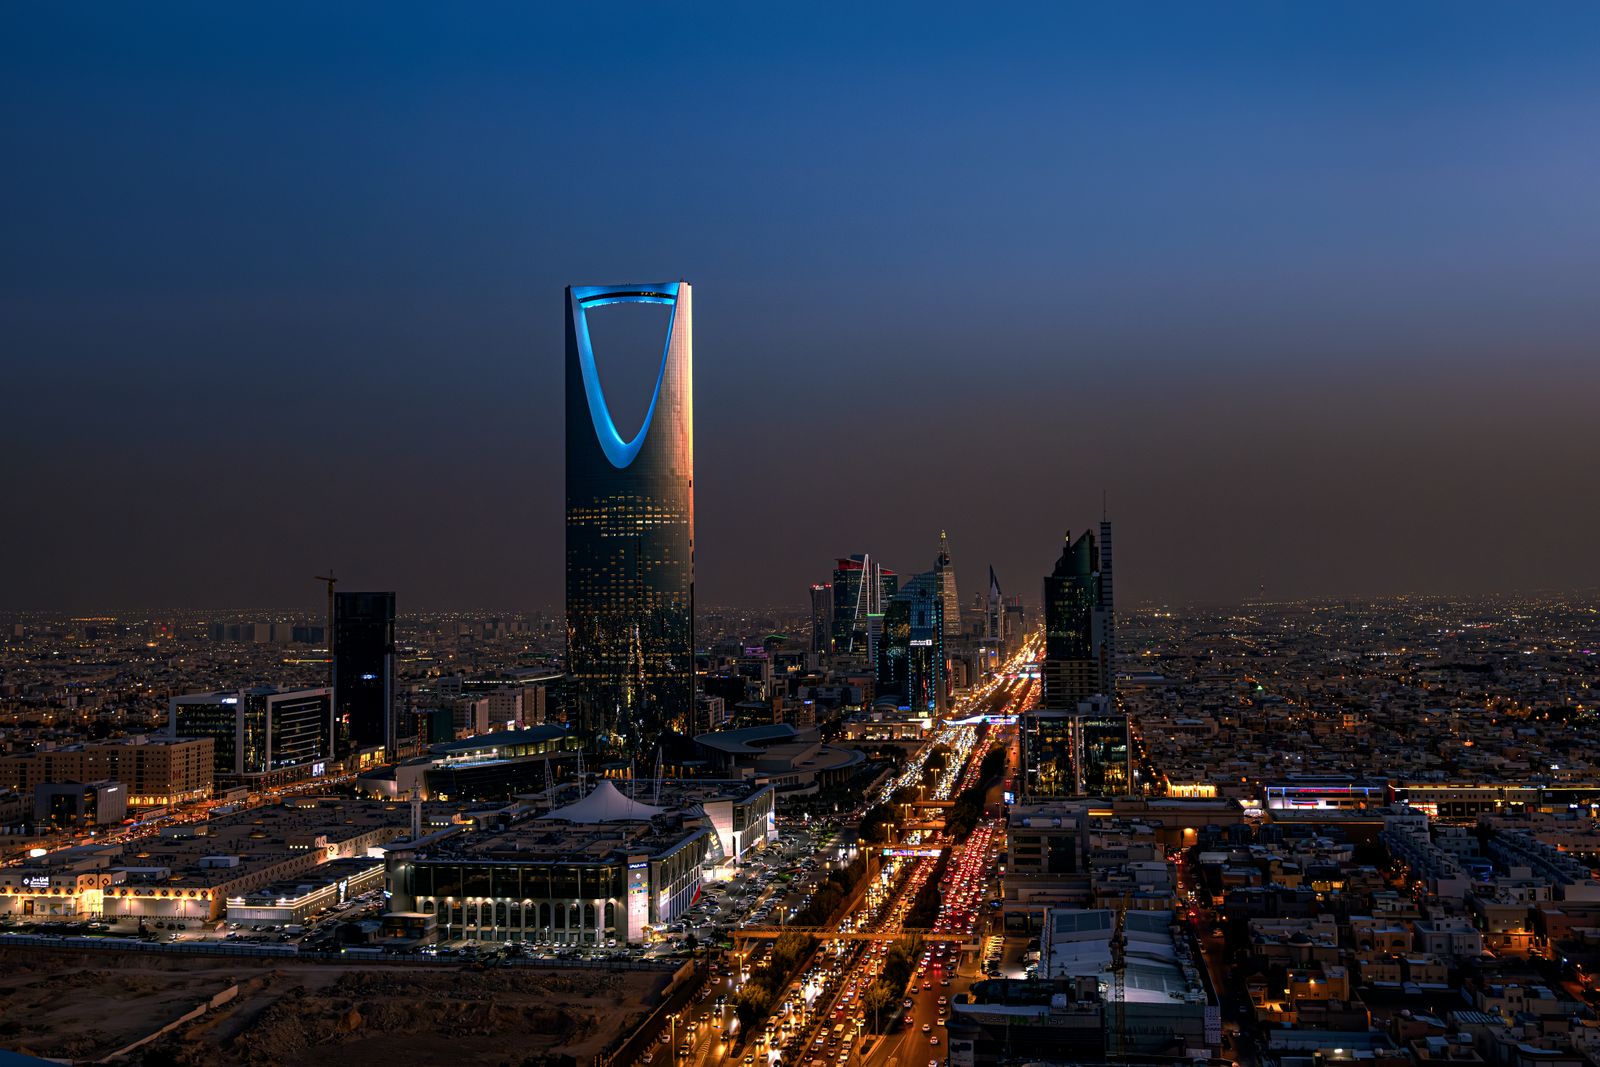
nicholas.design
Studio: Bahrain World Trade Center, Manama
Riyadh office opening soon
Serving clients across Saudi Arabia
Email: hello@nicholas.design
Hours: Sunday to Thursday, 8:30–17:30 AST
Site visits in the Kingdom by appointment
Our clients





Head office
nicholas.design
Office 2016, Level 19, East Tower
Bahrain World Trade Center
Isa Al-Kabeer Avenue, Manama 316
Kingdom of Bahrain
+973 7777 9524
Sunday to Thursday, 08:30 to 17:30 (Arabian Standard Time)
And by appointment
India office
nicholas.design
7ES6D, Mani Casadona
East Block 14-0372 LIF/04
New Town, Kolkata
North 24 Parganas 700156
West Bengal
India
Saudi Arabia
Bahrain
Follow
hello@nicholas.design