Retail interiors · Saudi Arabia
Retail Interior Design in Saudi Arabia. We make built environments better.
Retail environments perform better commercially when they are aligned with the target audience's aspirational expectations: the spatial sequence, the threshold from street to interior, and the quality of what greets them once inside.
We design retail interiors across Saudi Arabia with the cultural intelligence of a GCC-based studio and the design rigour of a RIBA-chartered practice, as part of our broader architecture services in Saudi Arabia.
Your retail interior project in Saudi Arabia is being commissioned in a market where consumer expectations, cultural requirements, and brand standards all make distinct demands on the brief.
What we do
Retail interior design services in Saudi Arabia
Our retail interior design work sits within our broader practice of commercial architecture in Saudi Arabia, applied to the specific brief of brand environments, F&B spaces, and premium retail interiors.
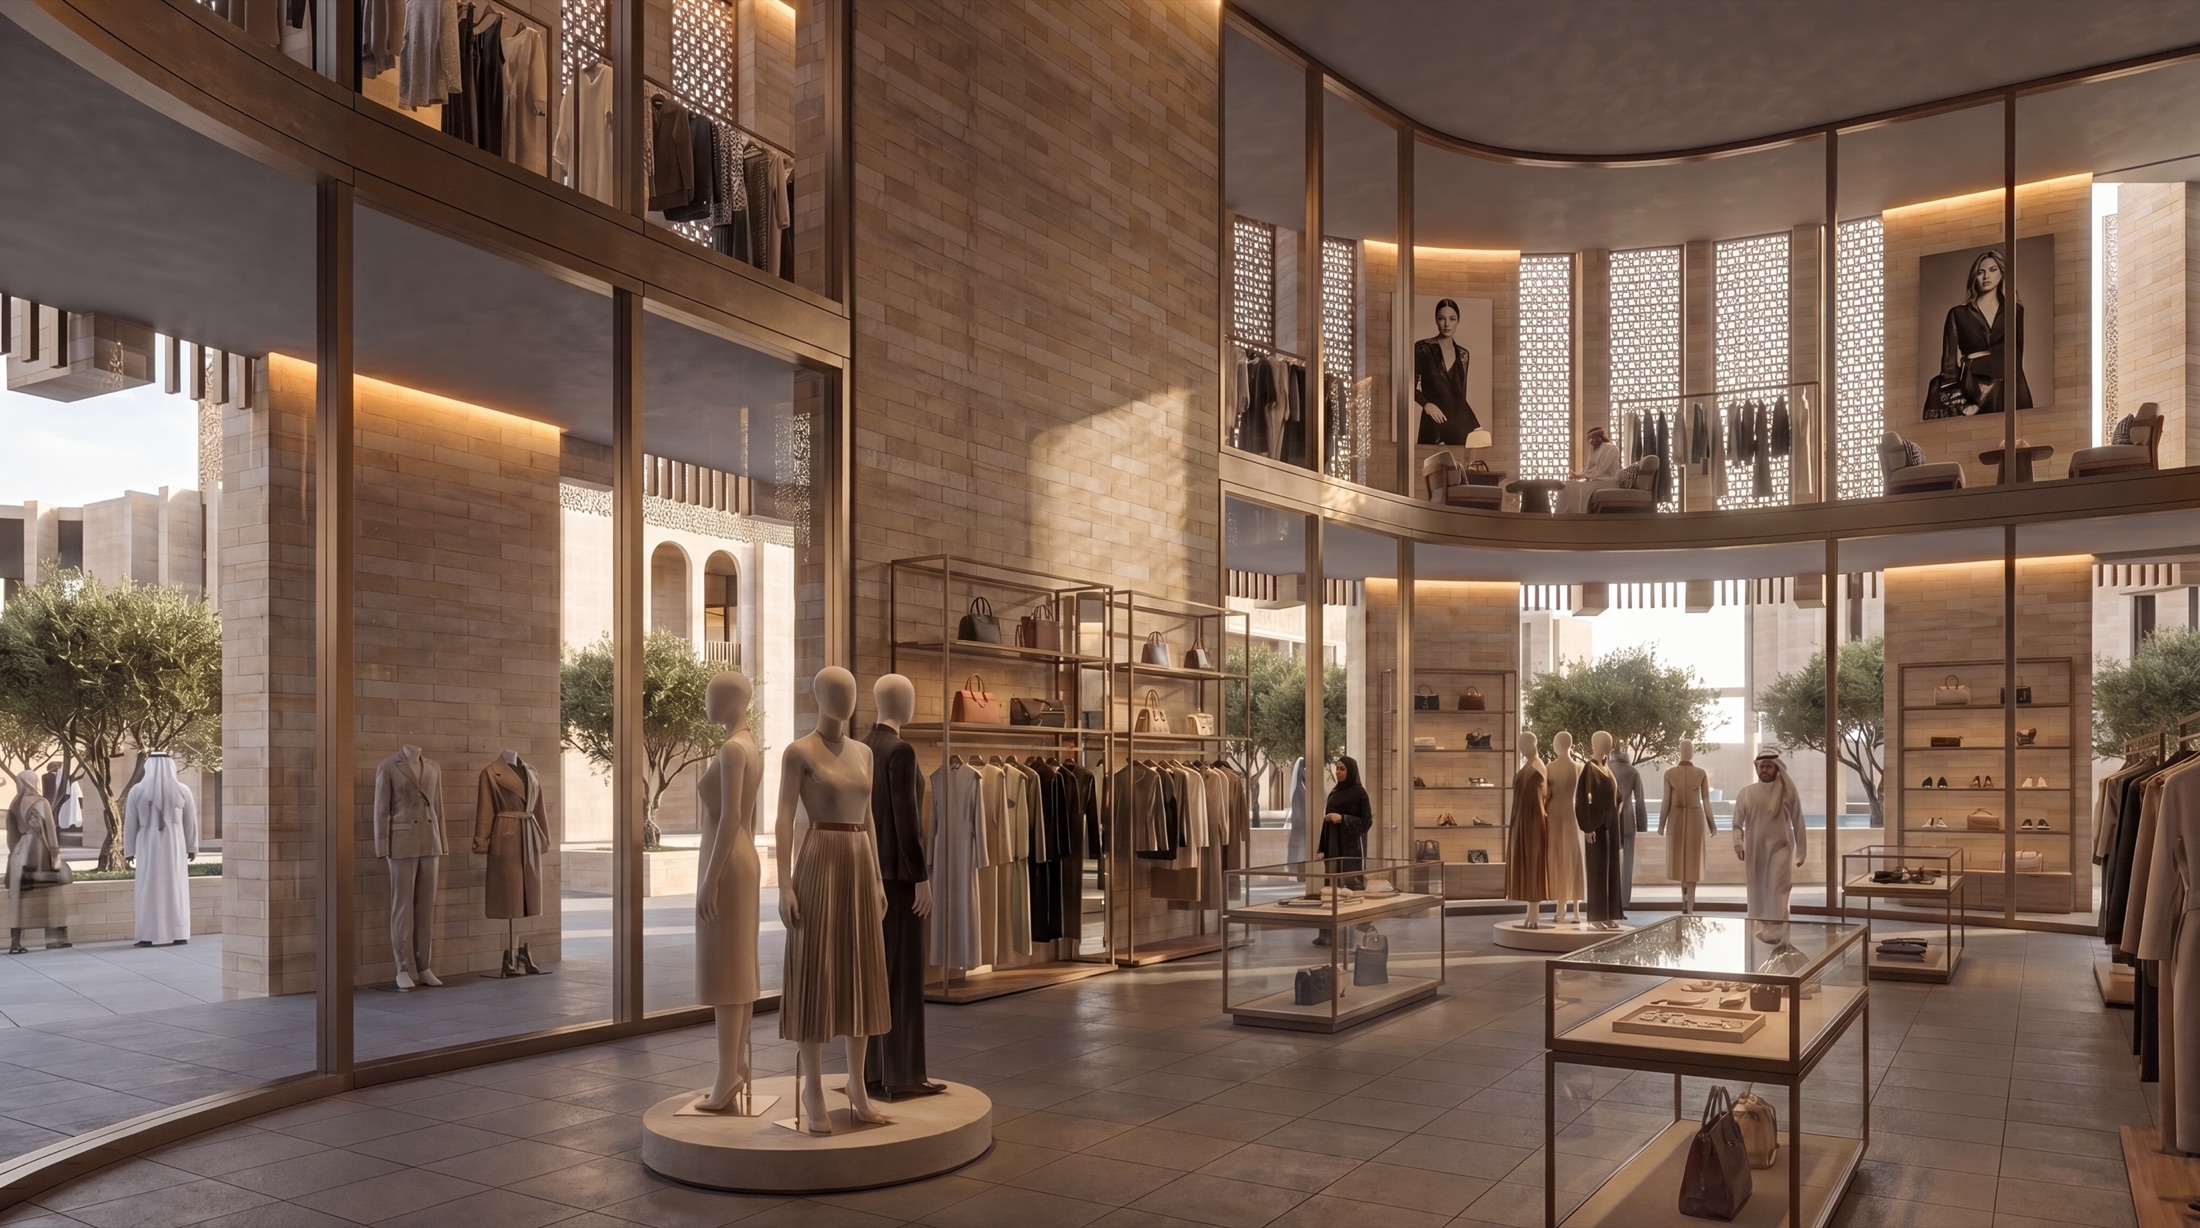
Luxury retail interiors
We design flagship stores and premium retail environments where the space itself becomes part of the brand.
The finishes, lighting, and spatial sequencing are resolved together to produce an interior that reflects the exacting standards of the brand and the expectations of its Saudi clientele.
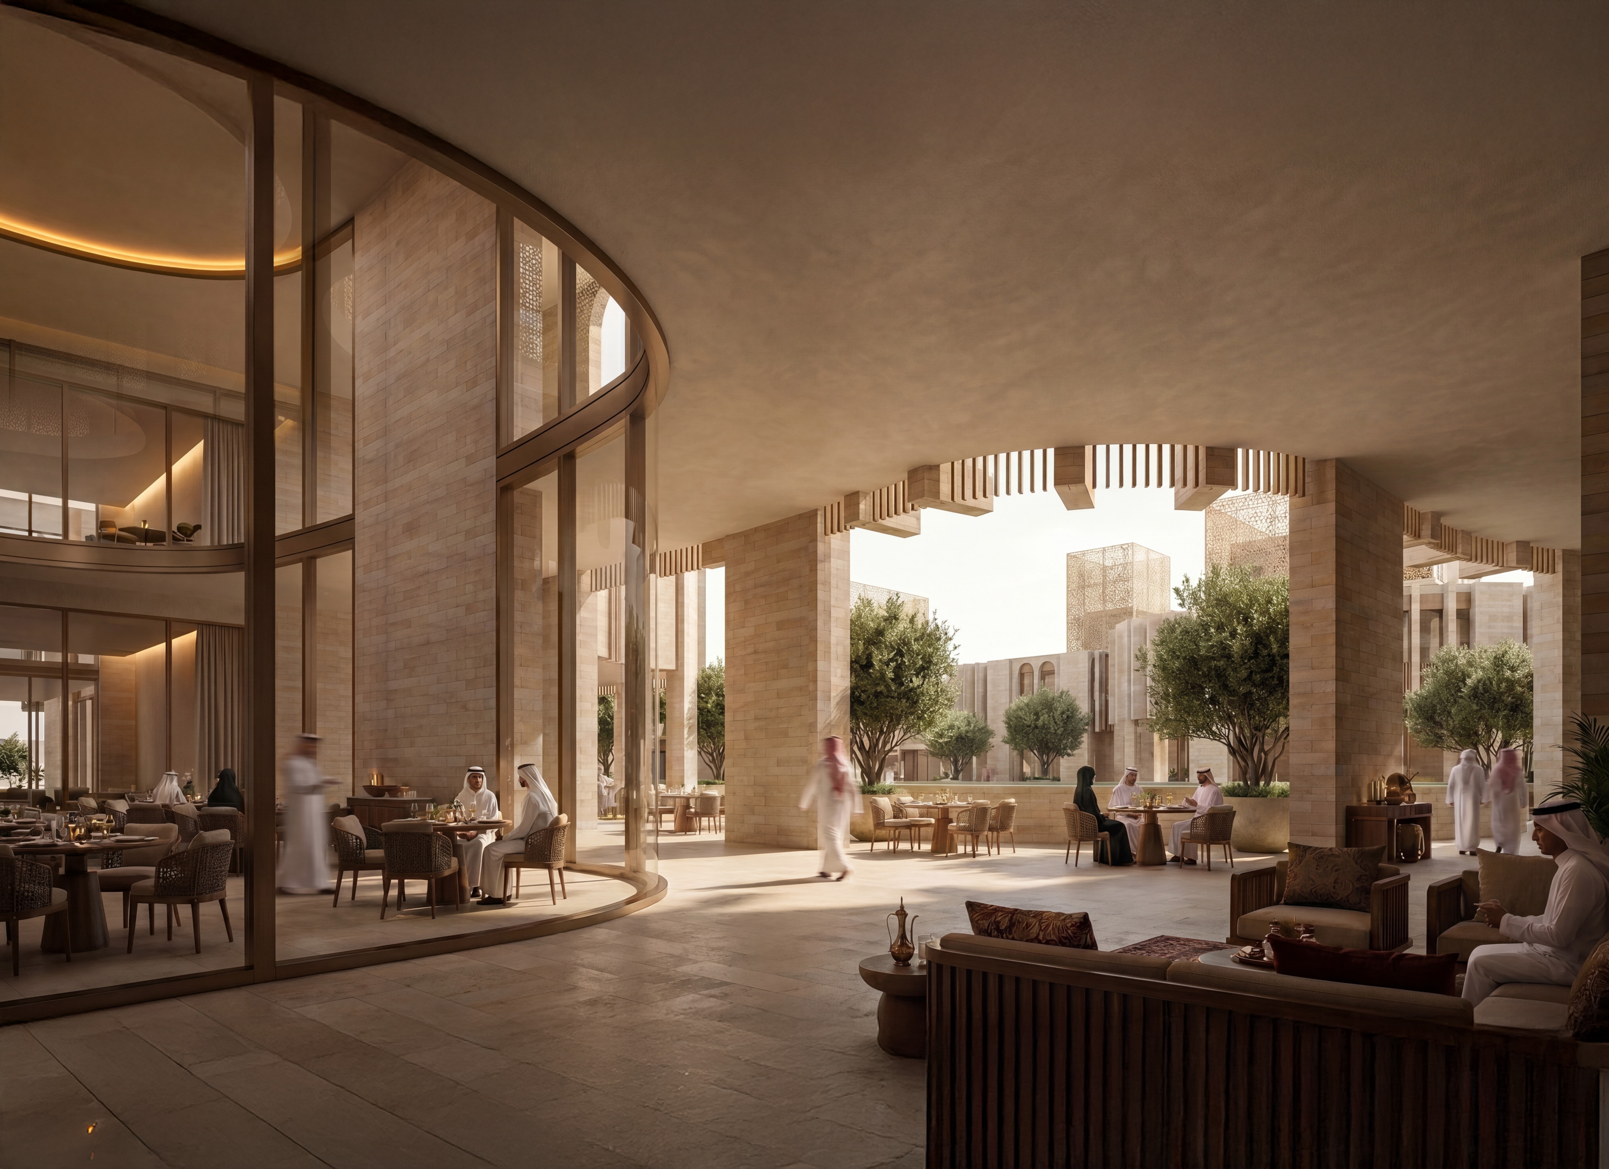
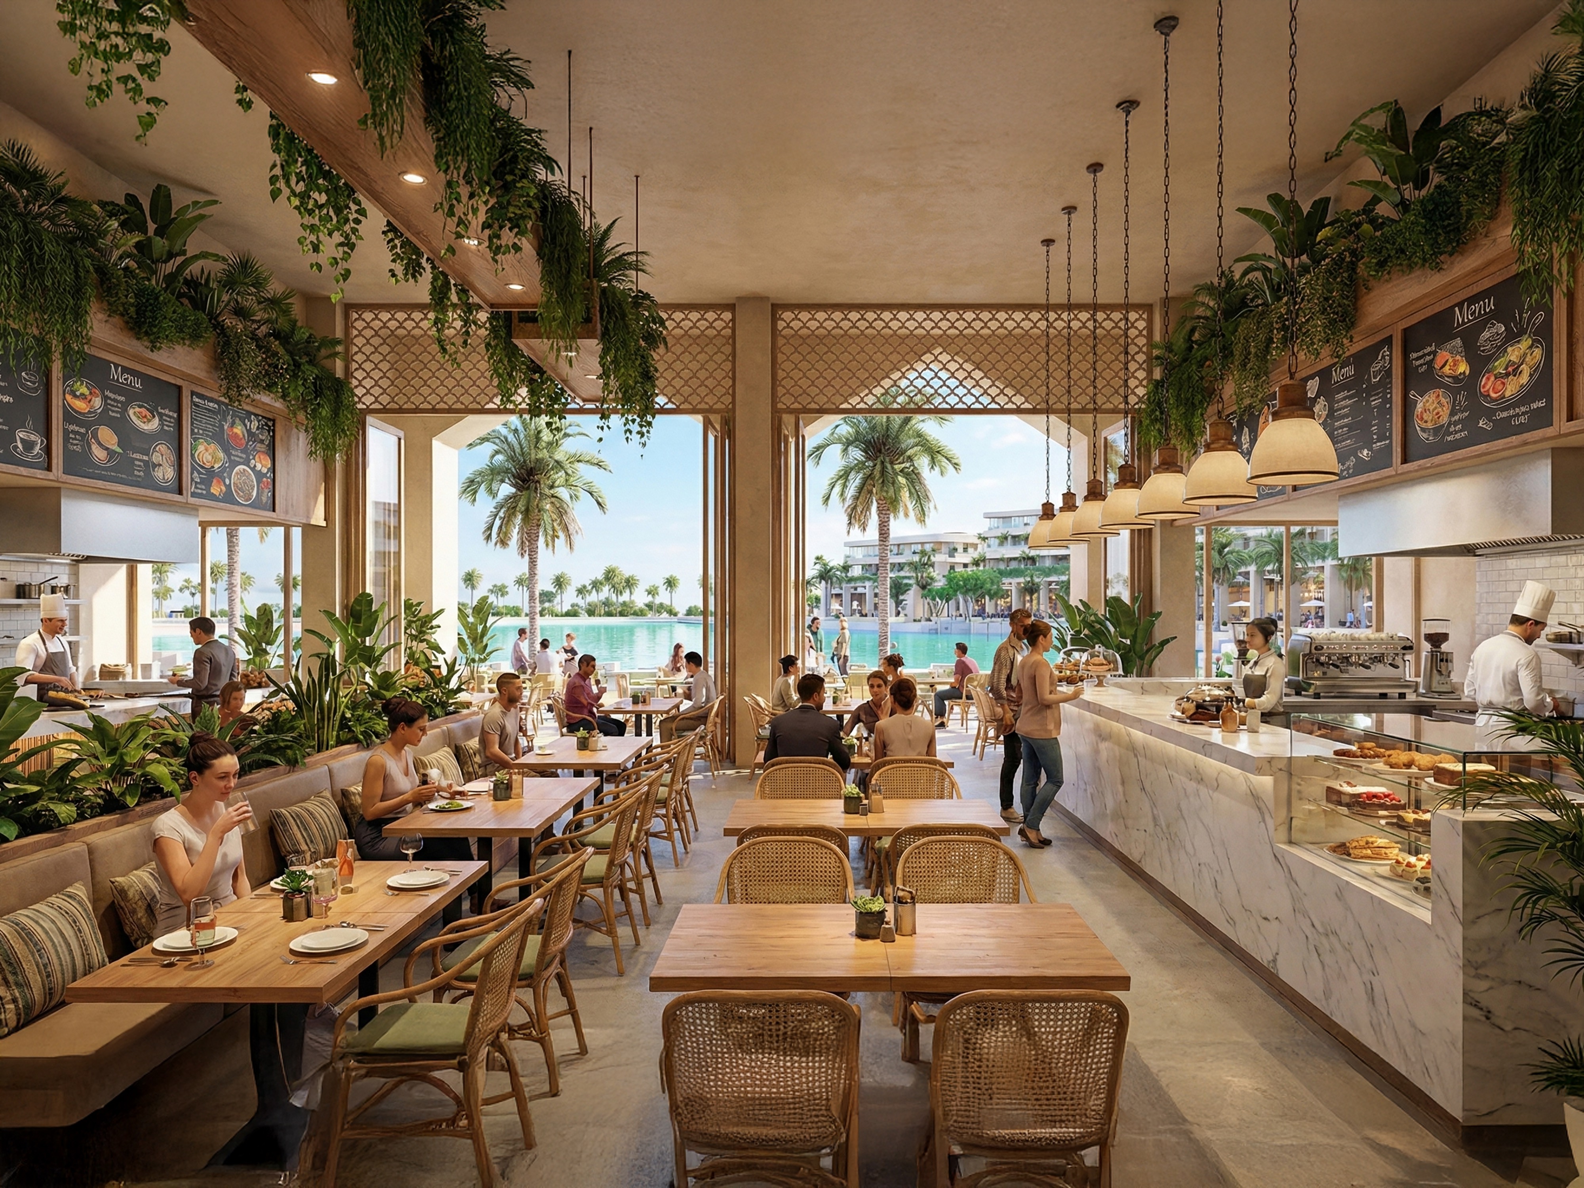
F&B and restaurant interiors
We create restaurant and F&B environments that people choose to return to.
Acoustic performance, kitchen-to-dining circulation, outdoor terrace design for Saudi Arabia's climate, and the integration of cultural requirements, including family sections and prayer facilities, are resolved as design decisions from concept stage, not as afterthoughts.
Showroom and brand environments
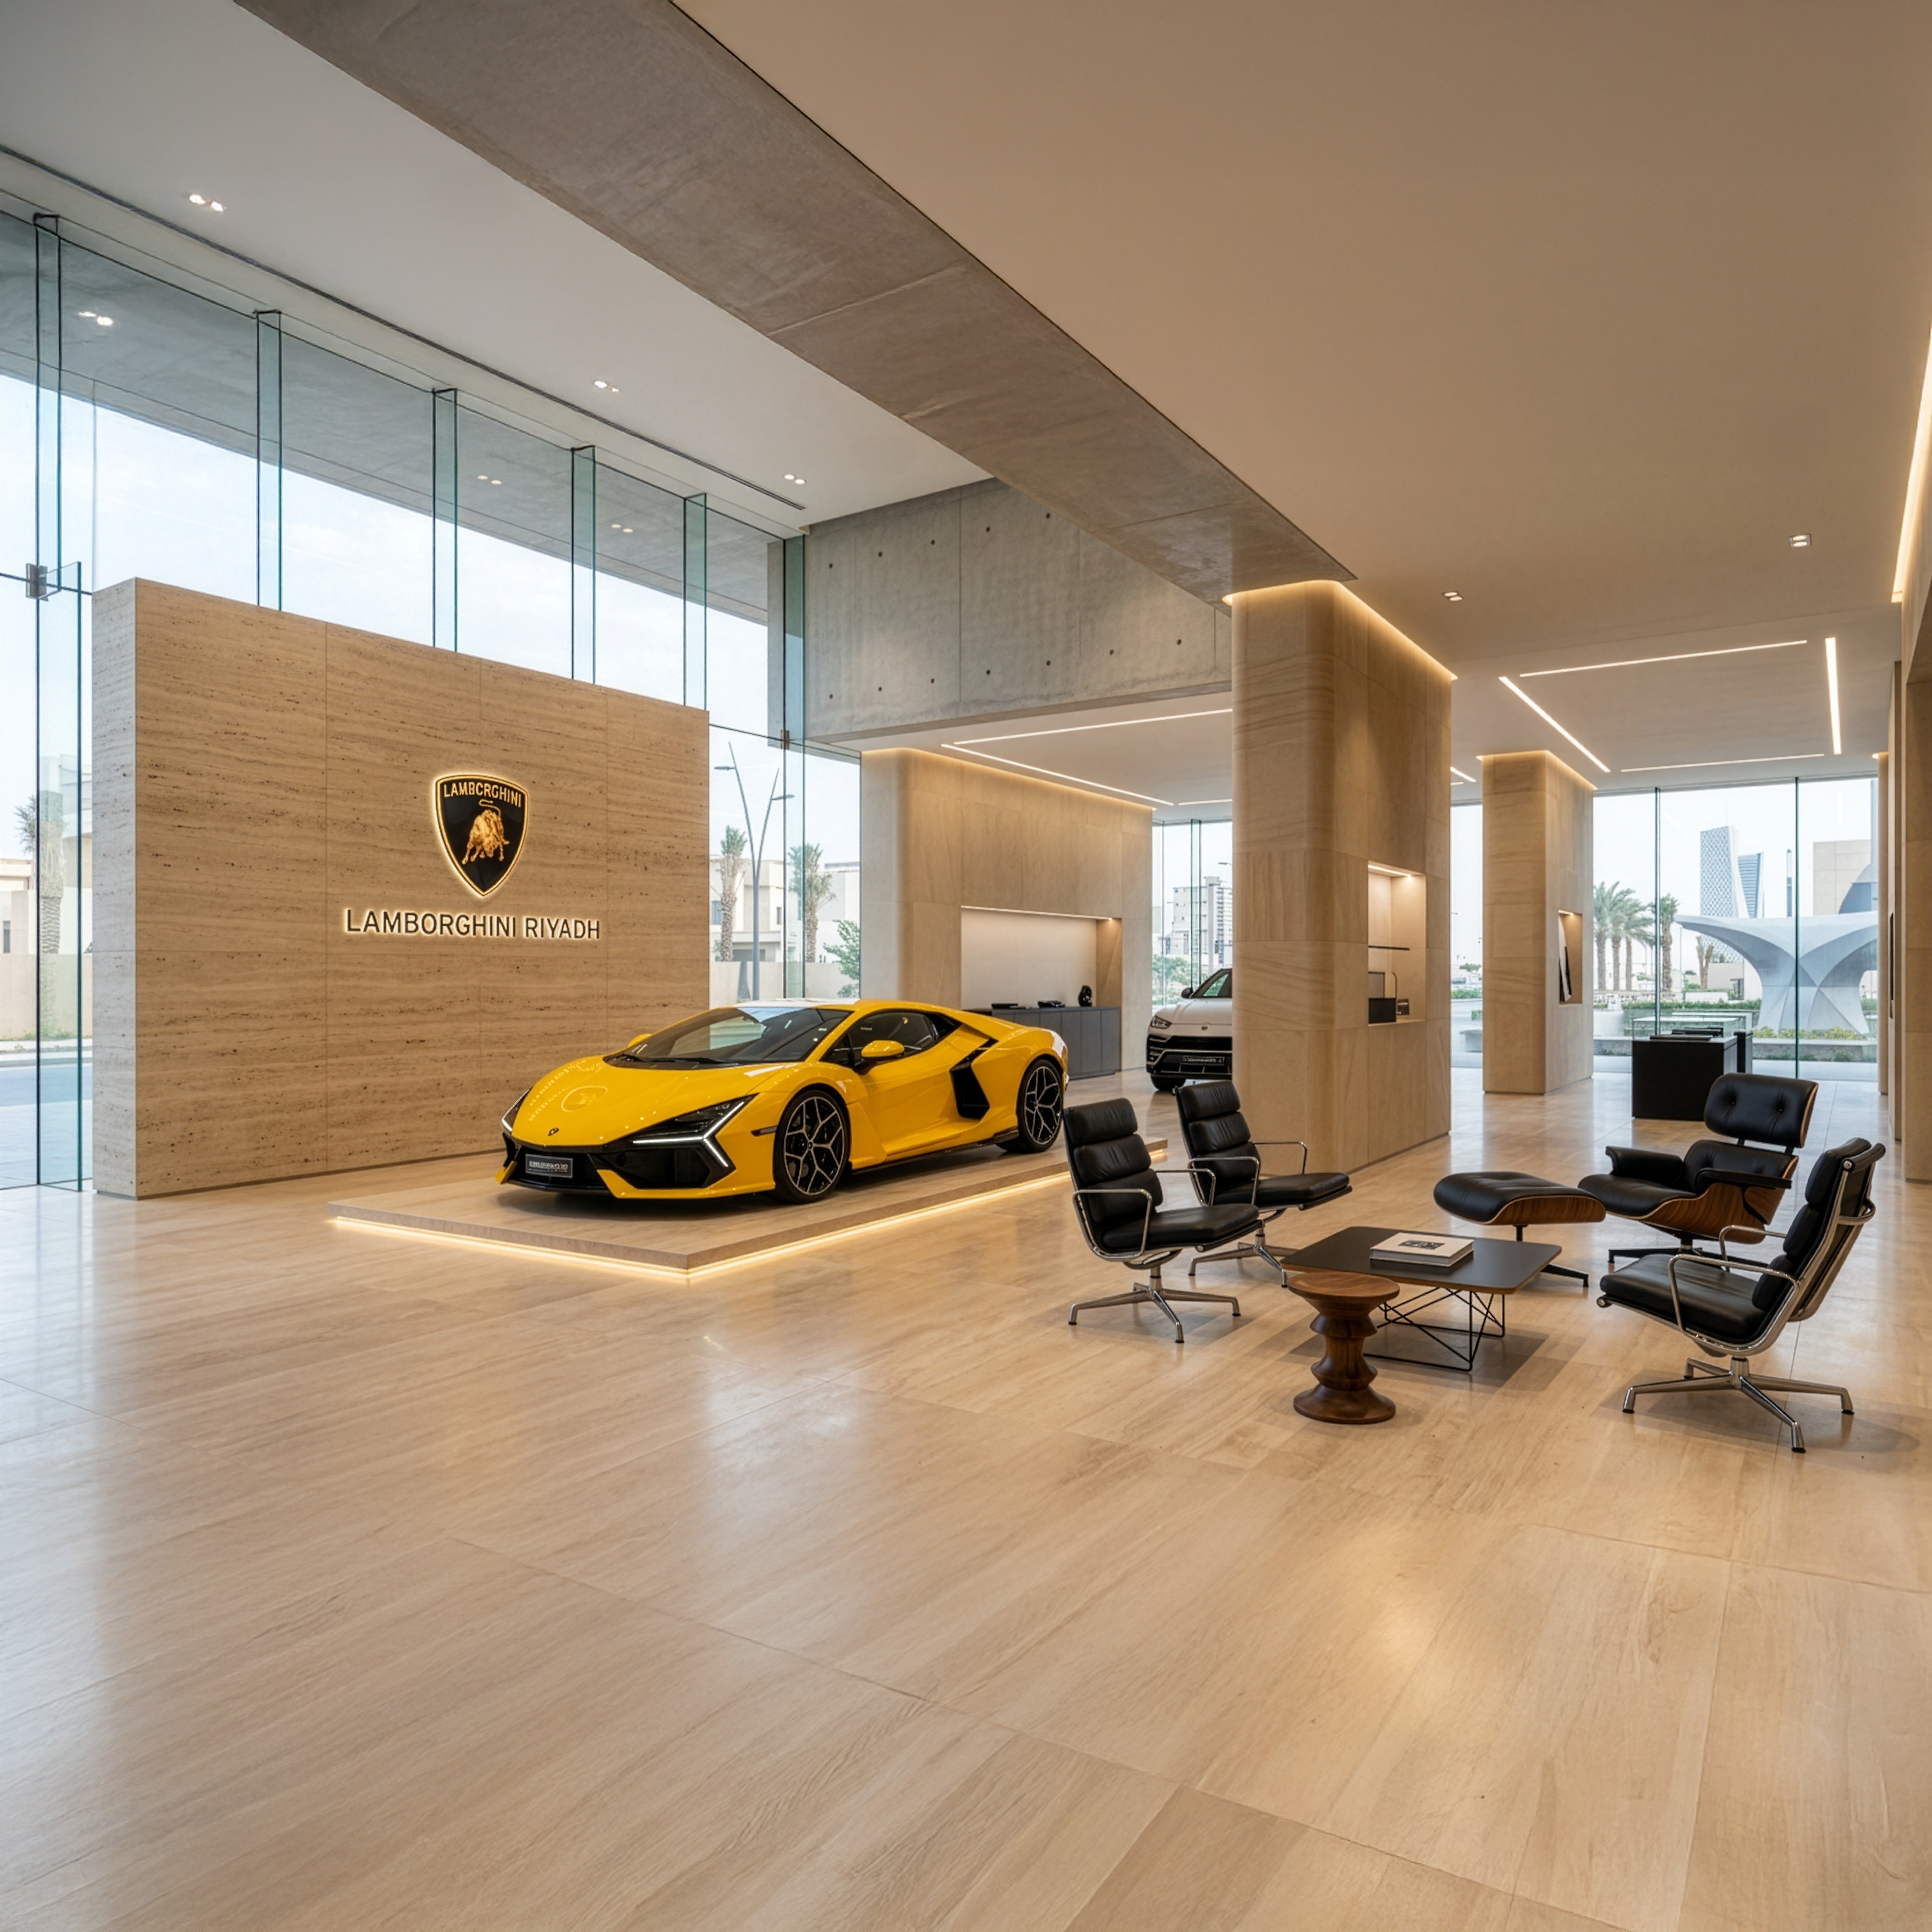
We design showrooms for automotive, luxury goods, and retail brands where the brief is to make the product the centre of attention and the environment an expression of brand identity.
Every spatial decision serves the display, the visitor's journey through it, and the sale.
Branded pop-up and temporary retail
We deliver branded retail environments for short-term activations and temporary formats.
We apply the same spatial rigour to pop-up commissions as to permanent installations.
Commercial architecture in Saudi Arabia →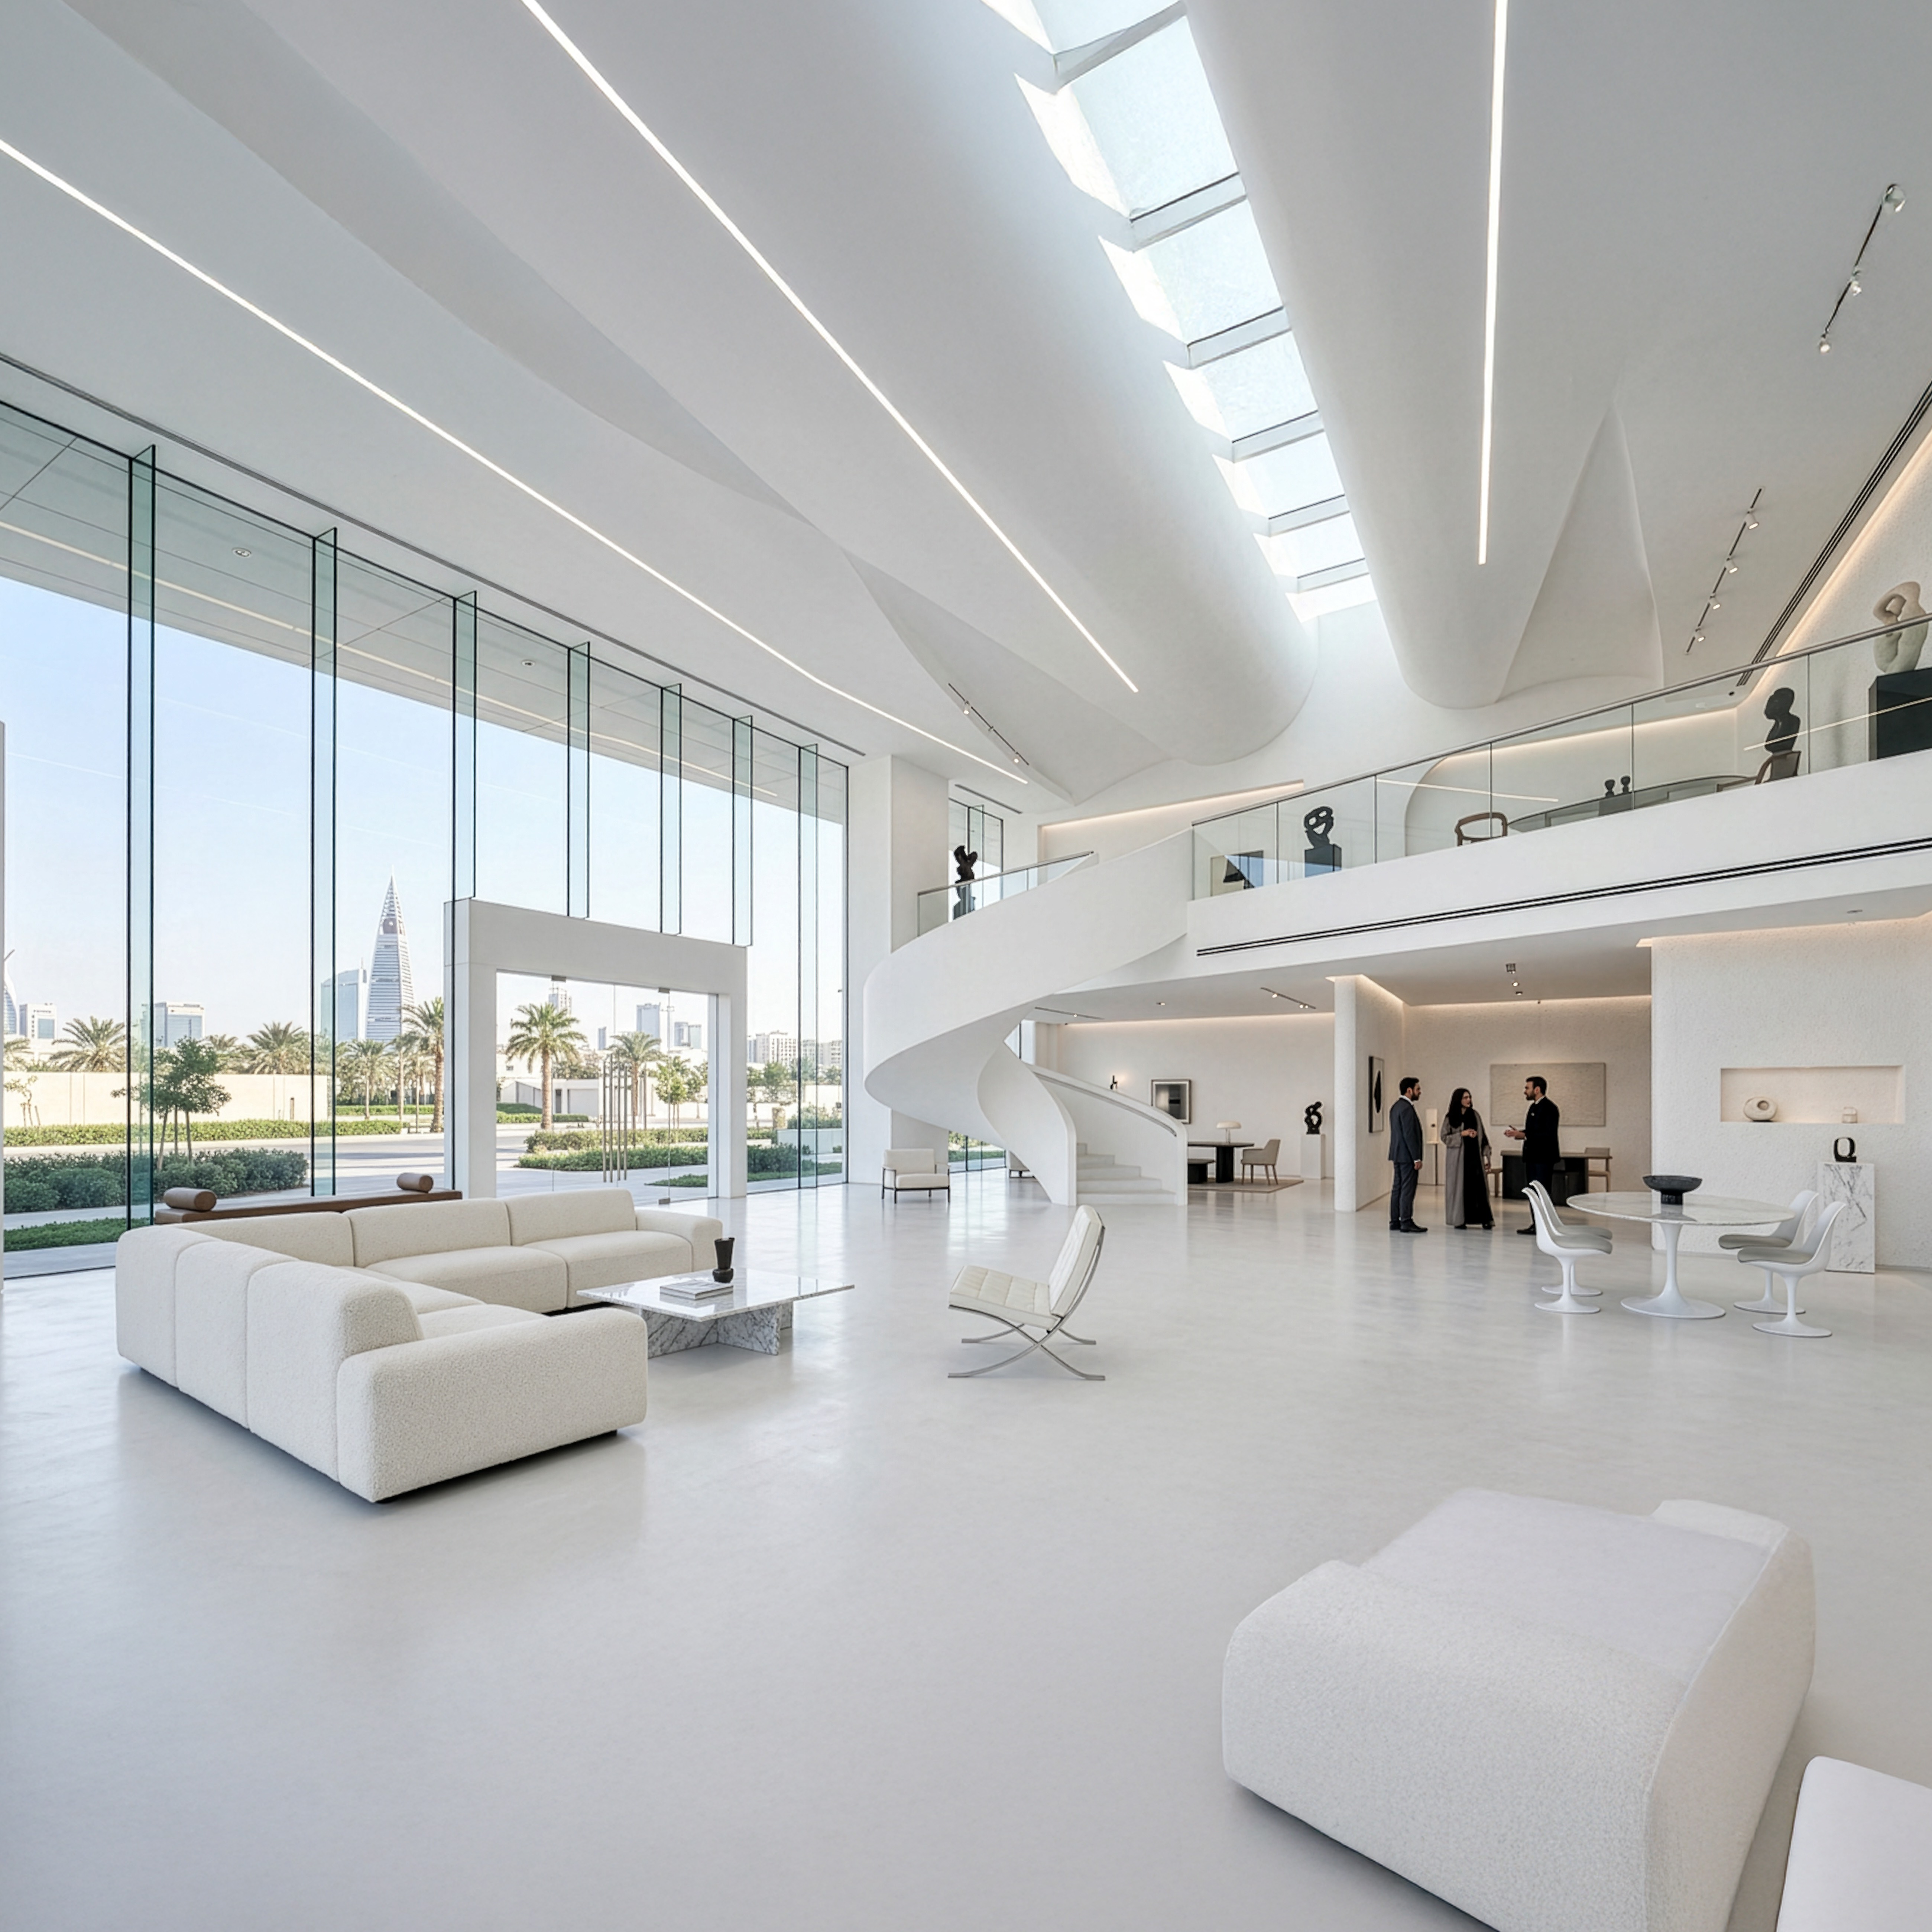
Our work
Our retail interior design projects
Three projects from our GCC portfolio that reflect the rigour we bring to retail and commercial interior commissions as part of architecture services in Saudi Arabia.
Saudi Arabian Retail Precinct, Saudi Arabia
A retail development commission in Saudi Arabia where our team developed the interior design strategy across a multi-unit retail environment.
- Retail planning and customer journey design for a high-footfall Saudi context
- Material specification suited to extreme heat, solar gain, and dust conditions
- Lead consultancy services

East Point Riffa, Riffa, Bahrain
A commercial mixed-use development with a significant retail and F&B component, reflecting the type of brief increasingly commissioned across Saudi Arabia's mixed-use districts.
- Retail and F&B interior design integrated within a mixed-use commercial programme
- Spatial programming for diverse tenant profiles within a shared design language
- GCC delivery model with lead consultancy and design management
Resort Island Town Centre, Bahrain
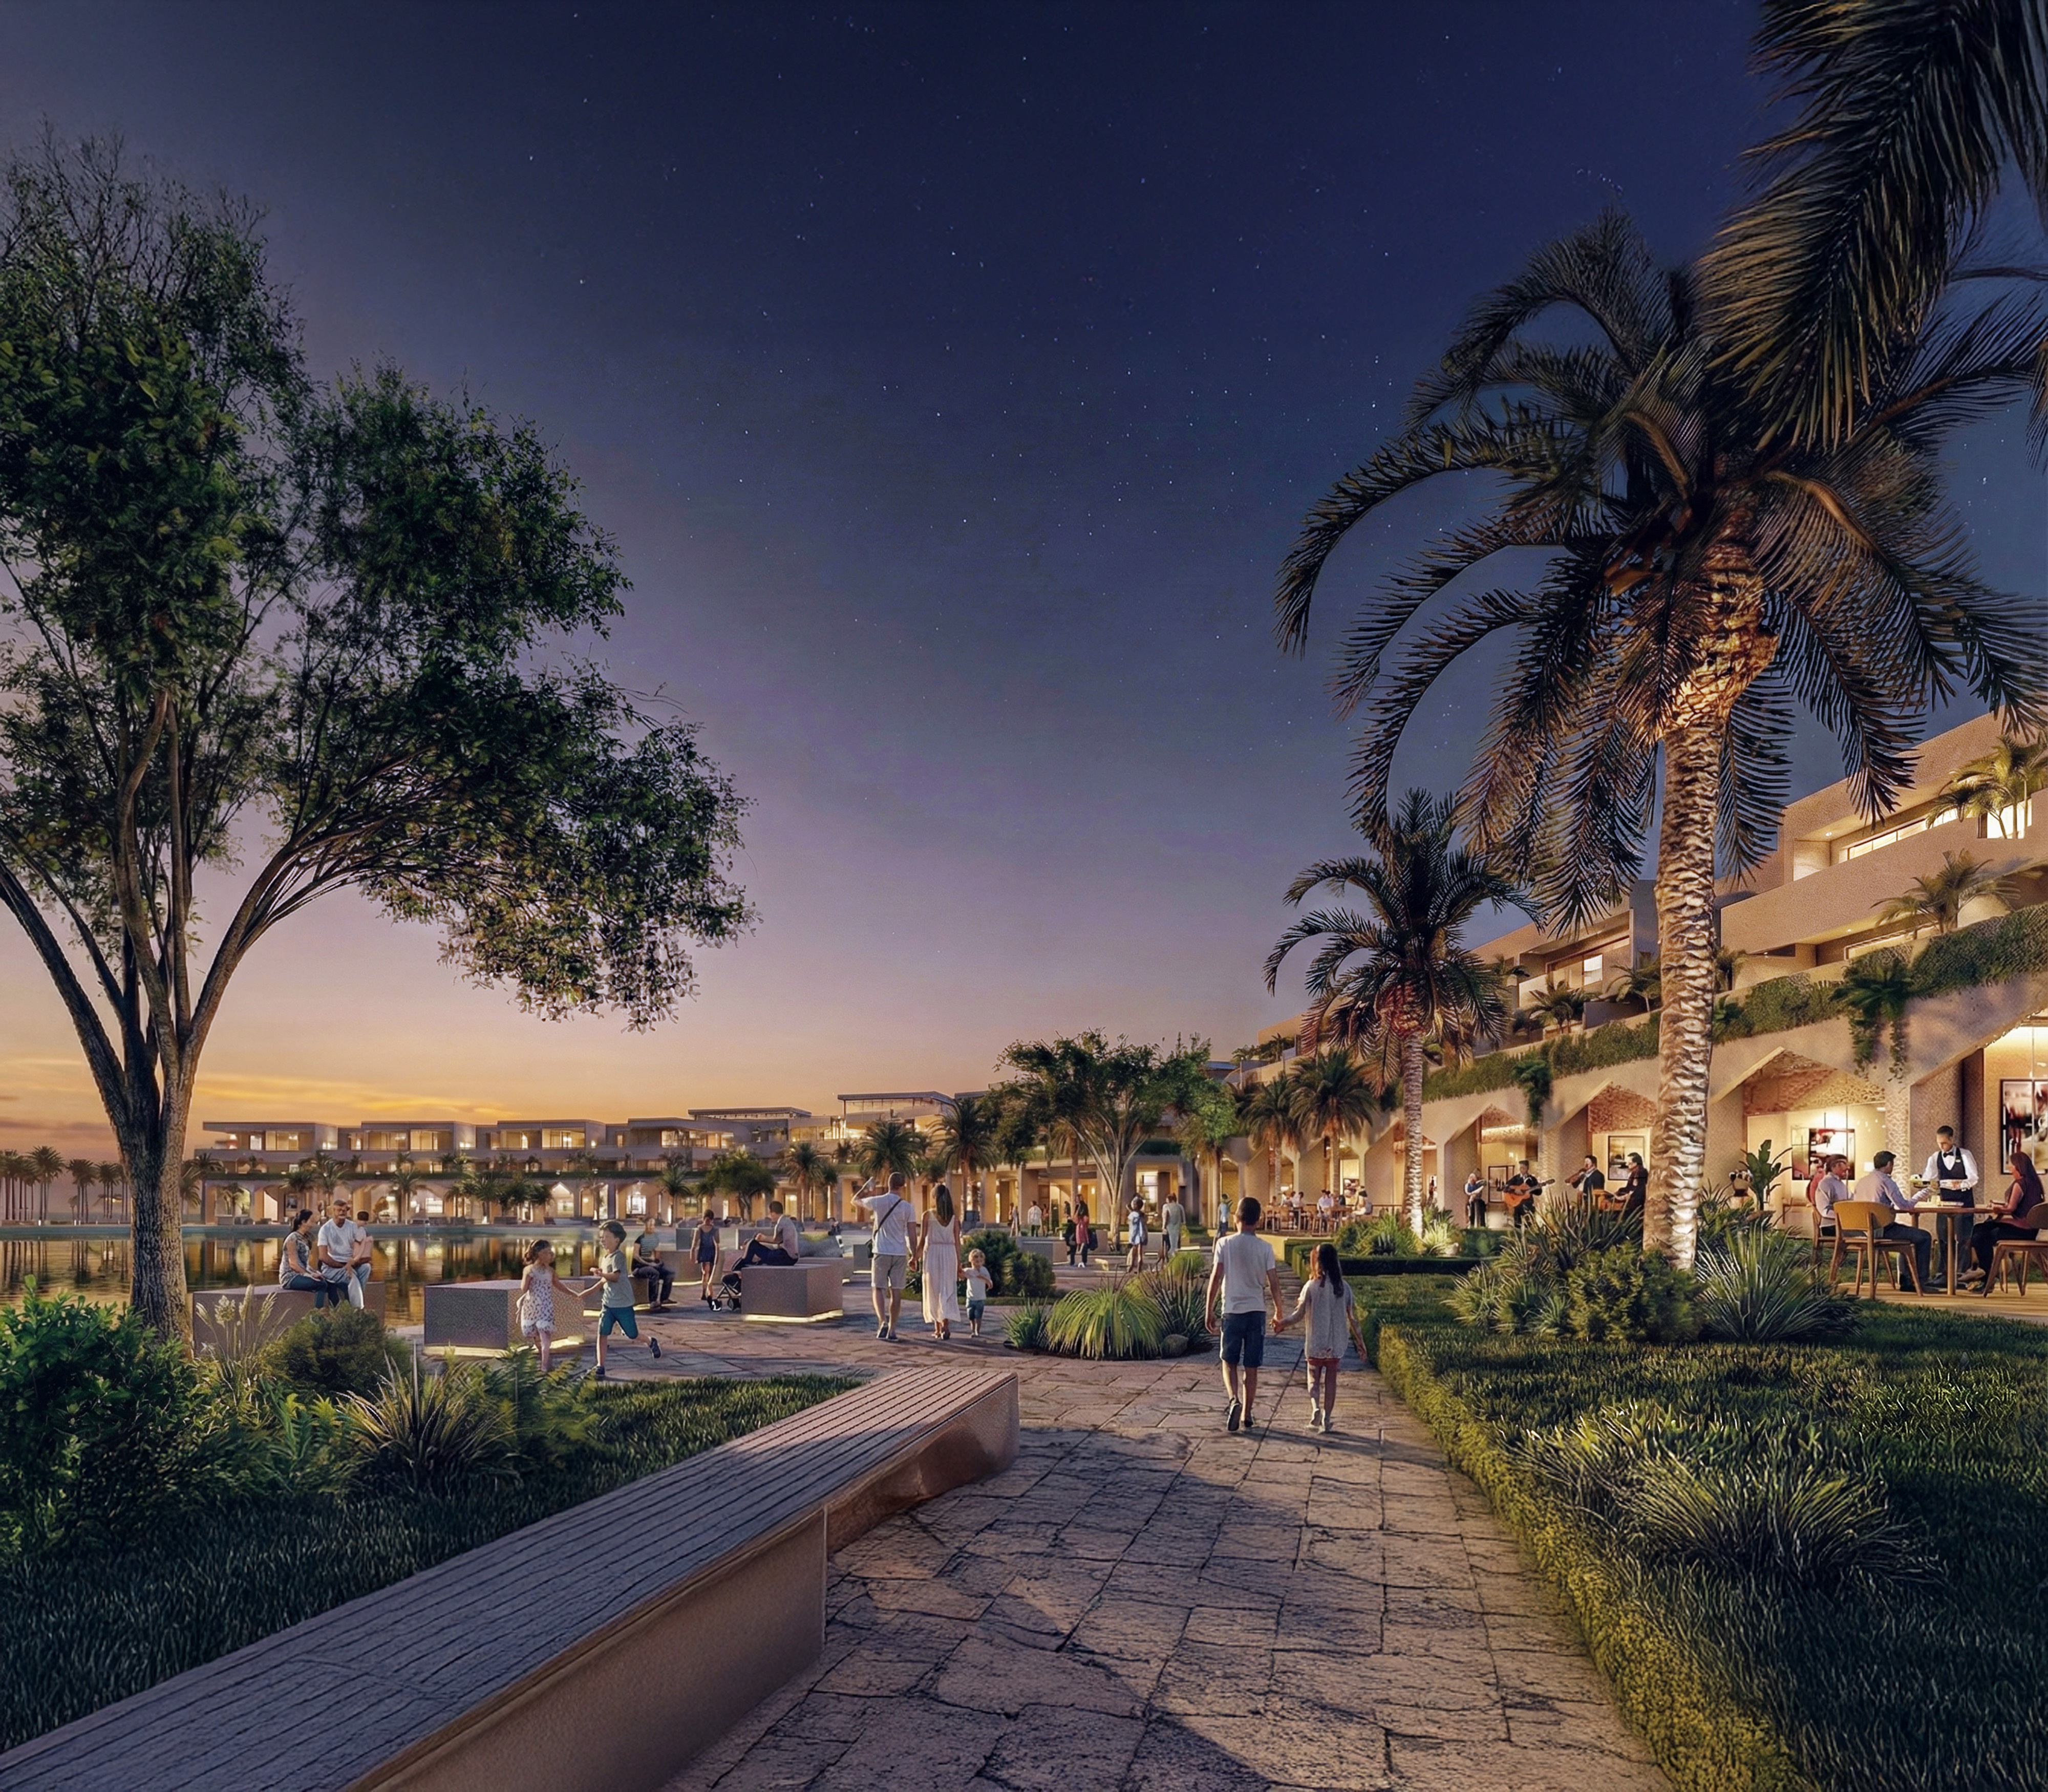
An 80,000m² master planned retail and residential waterfront development in Bahrain where we developed the retail interior environments.
- Retail interiors within a large-scale master planned waterfront destination
- Material and lighting strategy for a high-footfall coastal retail environment
- Interior design coordinated with the wider development as a single commission
The brief
Retail interior design in Saudi Arabia, the brief
Three factors define every retail interior brief in the Kingdom and must be resolved from the beginning of Concept Design.
| Cultural requirements | Prayer room integration, family sections in F&B environments, privacy considerations in fitting rooms, and the spatial logic of gender-appropriate service areas are structural requirements, not optional additions. |
| Climate and durability | Extreme heat and dust in Saudi Arabia determine material choice, facade entry design, daylighting specifications for solar glare management, and HVAC strategy for covered and semi-outdoor retail. |
| Brand and local balance | International retail brands entering KSA bring precise design standards. Resolving those standards with the expectations of Saudi consumers and the cultural context of the retail district requires design intelligence at every level. |
Technical depth: what retail interior design demands in KSA
Saudi Arabia's retail interior briefs require technical resolution across four key areas:
- Customer journey and circulation: the sequence from arrival to purchase to exit shapes dwell time, basket size, and return visits. Every layout decision carries commercial consequence.
- Lighting design: Middle Eastern retail requires specific strategies for glare control, solar heat management at glazed entries, and accent lighting that reads correctly in high-ambient-light environments.
- Acoustic design: F&B venues and mixed retail environments in high-footfall Saudi locations require active acoustic management. Kitchen noise attenuation, music zoning, and sound separation between tenant units are absolutes, not nice-to-haves.
- Regulatory compliance: the Saudi Building Code retail provisions, General Entertainment Authority licensing requirements for entertainment-adjacent retail, and Saudi Food and Drug Authority kitchen design compliance are embedded in every F&B and retail interior brief we take on.
Sustainability
Sustainability certifications
We align with international sustainability standards on every project, whether or not formal certification is required by the client brief.

WELL · building standard focused on occupant health and wellbeing through air quality, lighting, acoustics, thermal comfort, and materials.

LEED · international green building certification applicable across base-build and fit-out projects.

Mostadam · Saudi Arabia's national green building rating system.
Proof
Why clients trust us
- 30 years of GCC and international experience
- A suite of projects delivered across Bahrain, Saudi Arabia, Kuwait, UAE, Qatar, and beyond
- MIPIM Future Projects Award, Office category
- RIBA-chartered practice
Process
How we work
We follow a clear, collaborative process from the first conversation right up to ribbon cutting. No stage is delegated; the same team members stay on your project throughout.
Discovery. We start by listening carefully. A meeting or series of meetings to understand your brief, your constraints, and what success looks like for you and the people your project will serve.
Concept and design. We develop design concepts in close collaboration with you, working through agreed stages from Concept Design through to Detailed Design and Construction Documentation. You sign off at the conclusion of each stage.
Delivery. We act as lead consultant, coordinating engineering inputs and specialist consultants on your behalf, managing procurement, and guiding the tender process and contractor selection.
Construction and handover. We stay on your project throughout the build, monitoring quality and design integrity, managing commissioning and handover, and supporting you through the Defects Liability Period.
Why nicholas.design
Why nicholas.design for your project?
Global standards. Gulf delivery.
RIBA-chartered design excellence, delivered by team members based in the GCC who know Saudi regulations, construction conditions, and cultural requirements from the ground up.
The principal you meet remains the principal for the duration of your project.
No hand-over after the award. Nicholas Bonaventure and the senior team stay involved from the first brief to the final handover.
An architecture grounded in place.
We design with Najdi and Khaleeji culture, and the Kingdom's climate, embedded from the Concept stage. Everything is thought through. There are no imported last-minute solutions.

The studio
Meet the team
Our founding director, Nicholas Bonaventure, has spent decades designing some of the Gulf's most exacting projects, including the Bahrain World Trade Center, Durrat Al Bahrain, Durrat Al Bahrain Marina and the Al Sharq Office Tower in Kuwait.
nicholas.design operates a collaborative and supportive studio environment. We work in English and Arabic, and can speak other languages including Hindi/Urdu. We are non-hierarchical, principal-led, and built to give every client the attention their brief demands.
About the studio →FAQ
Frequently asked questions
Do you handle the interior design of existing retail units?
Yes.
We work on both new-build commissions and fit-outs of existing shell-and-core units. For existing spaces, we begin with a thorough audit:
- Structural constraints and services locations
- Access conditions and any developer guidelines governing the fit-out
- What the brand needs the space to achieve
Our scope is built around the brief, not the other way around.
Can you work within a developer's design guidelines for a retail project?
Yes.
Most large-scale retail developments in Saudi Arabia require compliance with a developer design manual. Parameters typically include:
- Façade treatment and signage zones
- Services connections and technical interfaces
- Interior finishes standards, in some developments
We are experienced in delivering brand-specific interior design within those frameworks, and in negotiating design intent with developer teams where the brief genuinely calls for it.
What is your process for FF&E specification in retail?
We manage FF&E from initial specification through to installation oversight. For retail interiors, this covers:
- Display fixtures, joinery, and any bespoke branded elements
- Lighting, flooring, ceiling and wall finishes
- International and regional supplier sourcing, with full logistics management for Saudi Arabia's import and delivery requirements
Do you understand Saudi building authority requirements for retail spaces?
Yes. Our retail interior briefs are developed with Saudi Building Code provisions embedded from the Concept stage, and for F&B components we address Saudi Food and Drug Authority kitchen design requirements as well. The regulatory areas we cover as standard are:
- Fire and life safety: occupancy loads, means of egress, suppression systems
- Accessibility standards under the Saudi Building Code (versus NFPA codes, where relevant)
- GEA licensing requirements for entertainment-adjacent retail formats
- SFDA kitchen design compliance for F&B venues
For building envelope design and base-build architecture of retail properties, see our retail architecture in Saudi Arabia page.
Contact
Commission your project in Saudi Arabia
nicholas.design
Studio: Bahrain World Trade Center, Manama
Riyadh office opening soon
Serving clients across Saudi Arabia
Email: hello@nicholas.design
Hours: Sunday to Thursday, 8:30–17:30 AST
Site visits in the Kingdom by appointment
Our clients





Head office
nicholas.design
Office 2016, Level 19, East Tower
Bahrain World Trade Center
Isa Al-Kabeer Avenue, Manama 316
Kingdom of Bahrain
+973 7777 9524
Sunday to Thursday, 08:30 to 17:30 (Arabian Standard Time)
And by appointment
India office
nicholas.design
7ES6D, Mani Casadona
East Block 14-0372 LIF/04
New Town, Kolkata
North 24 Parganas 700156
West Bengal
India
Saudi Arabia
Bahrain
Follow
hello@nicholas.design