
Villa architecture · Saudi Arabia
Villa Architecture in Saudi Arabia. We make better built environments.
The Saudi villa is one of the most culturally specific architectural briefs in the world. Its spatial logic is determined by how Saudi families live: who is received where, what is seen from where, and how different members of the household move through the building without crossing paths.
Our villa practice is part of our broader offering in residential architecture in Saudi Arabia, carried out by principals with more than 30 years of GCC experience in the region's most exacting residential commissions.
What we do
Villa typologies we design in Saudi Arabia
Saudi villa design is not a single typology. Each configuration places different demands on the architect:
Residential architecture in Saudi Arabia →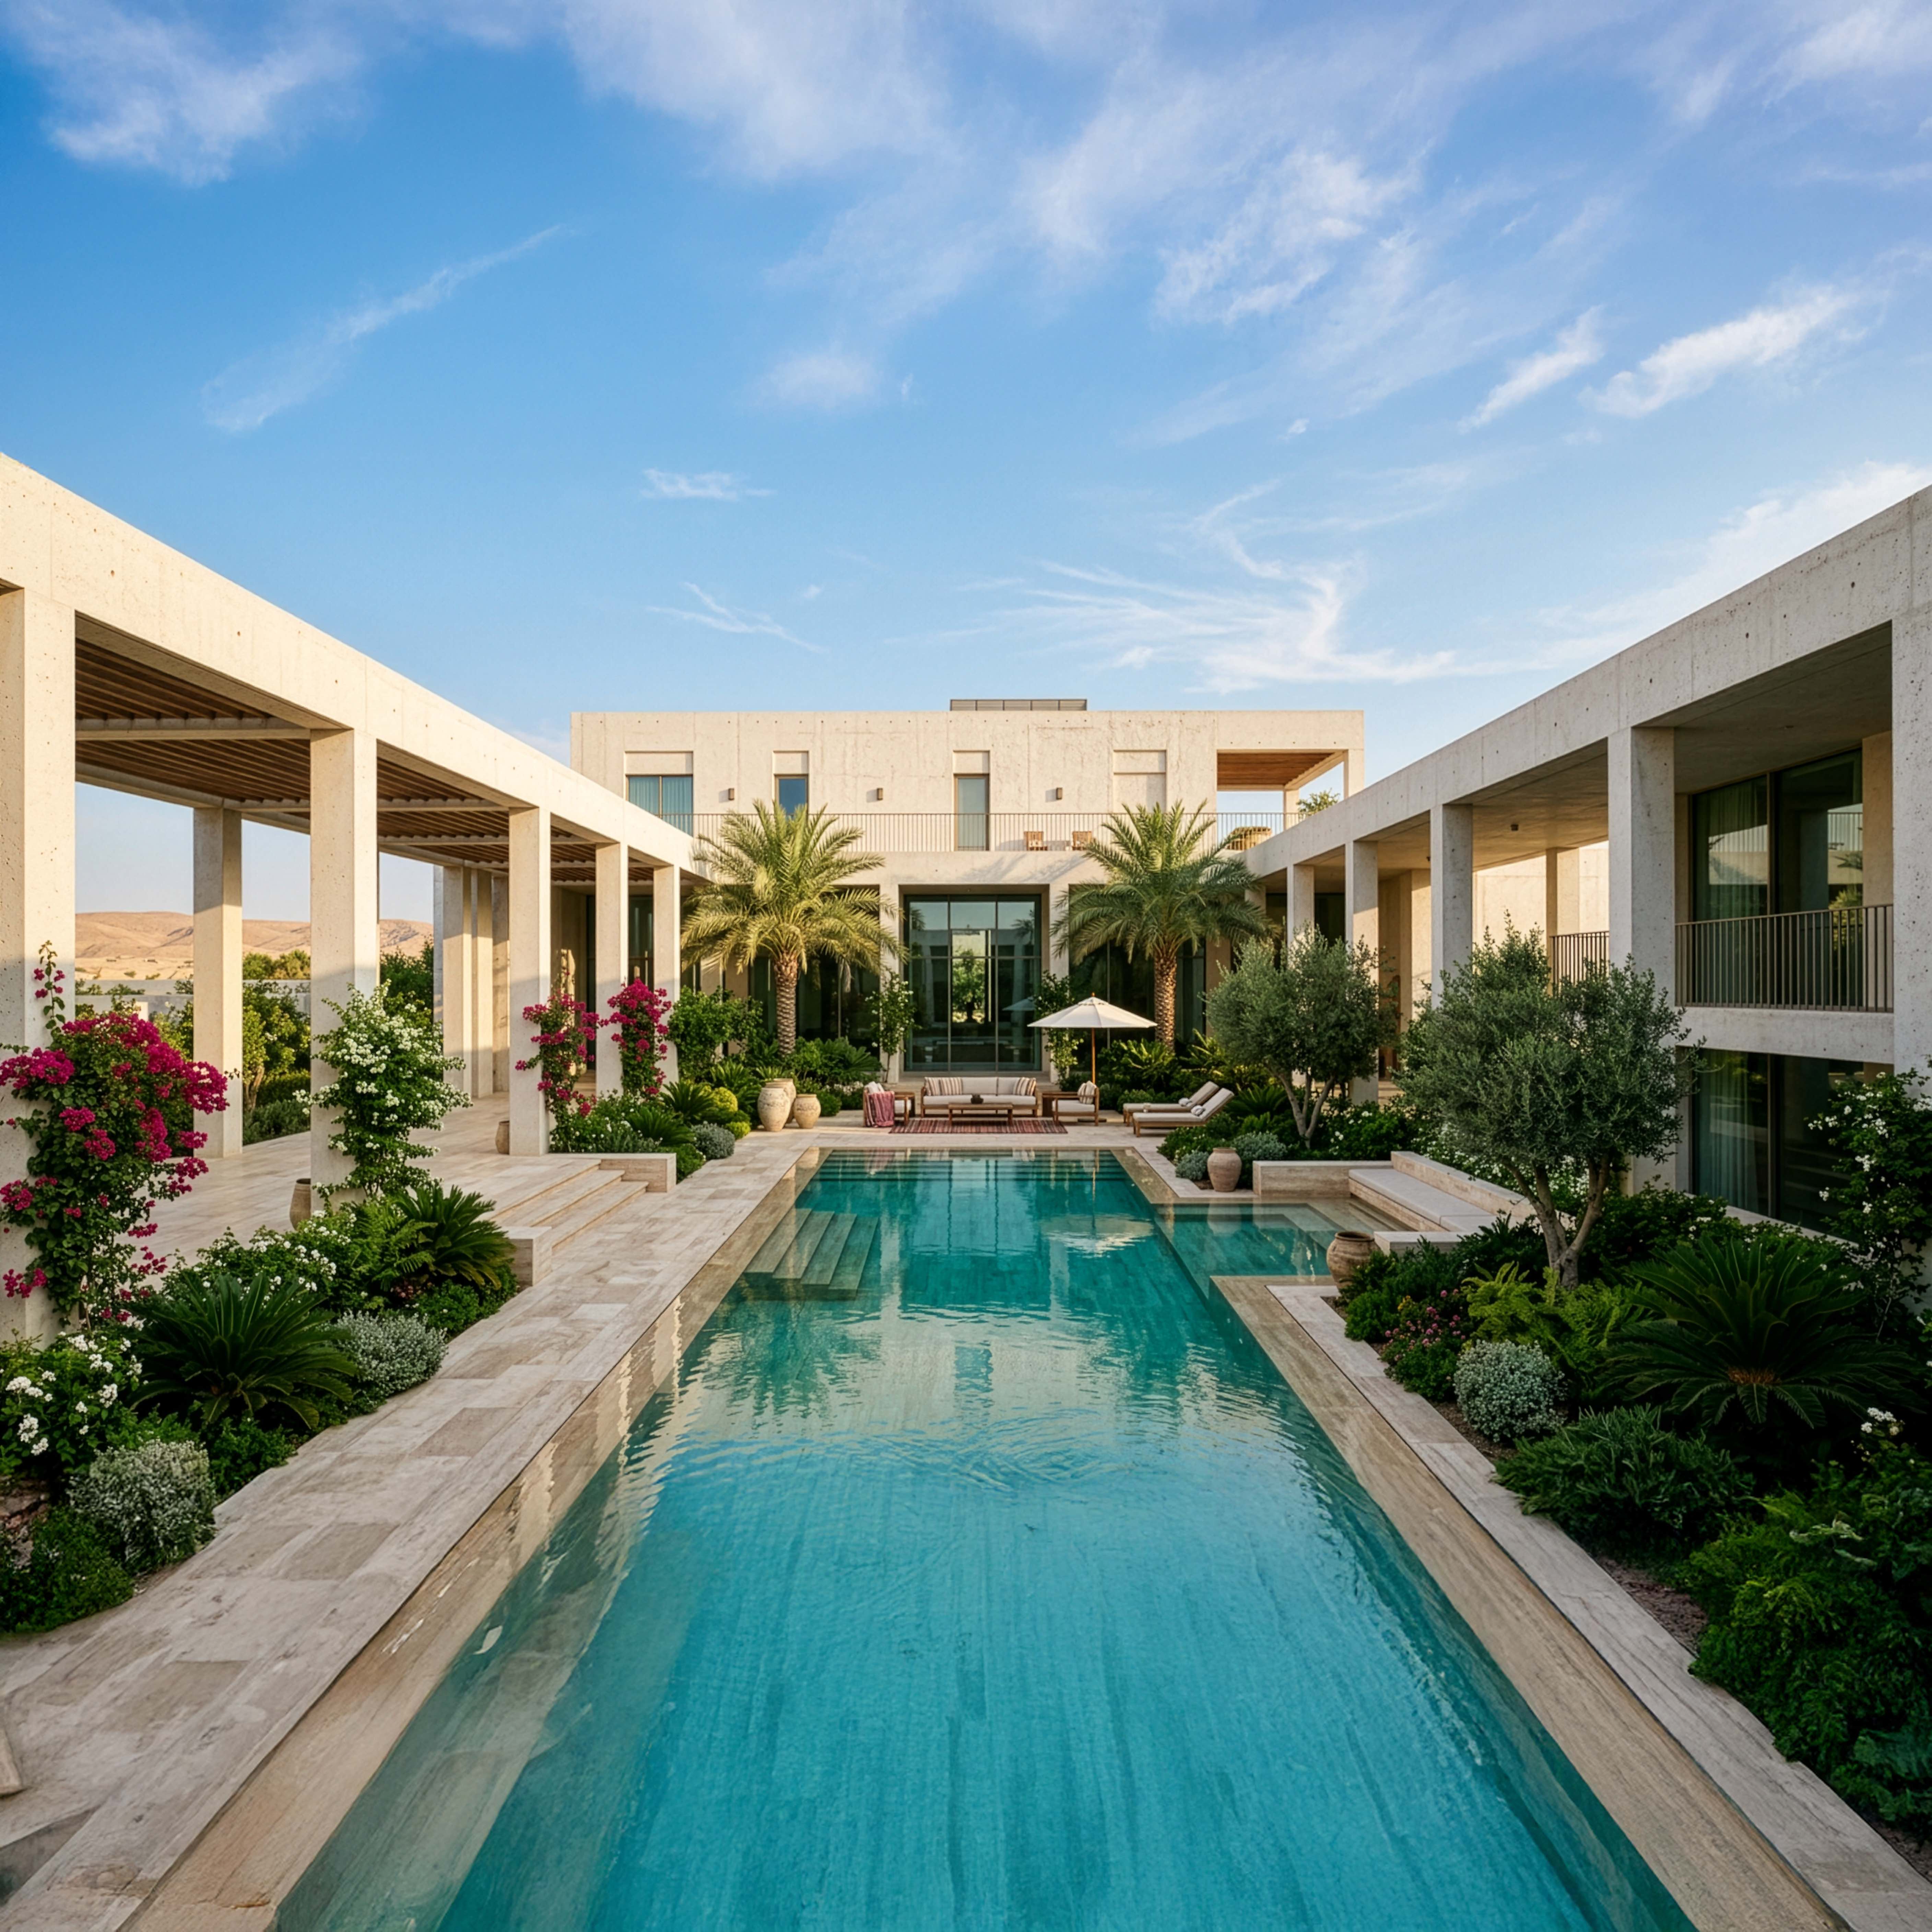
Traditional courtyard villa.
Privacy-first planning with all primary rooms facing inward to a central courtyard.
Street-facing facades limited to boundary wall and entrance gate; the courtyard as the microclimatic engine and social heart of the house.
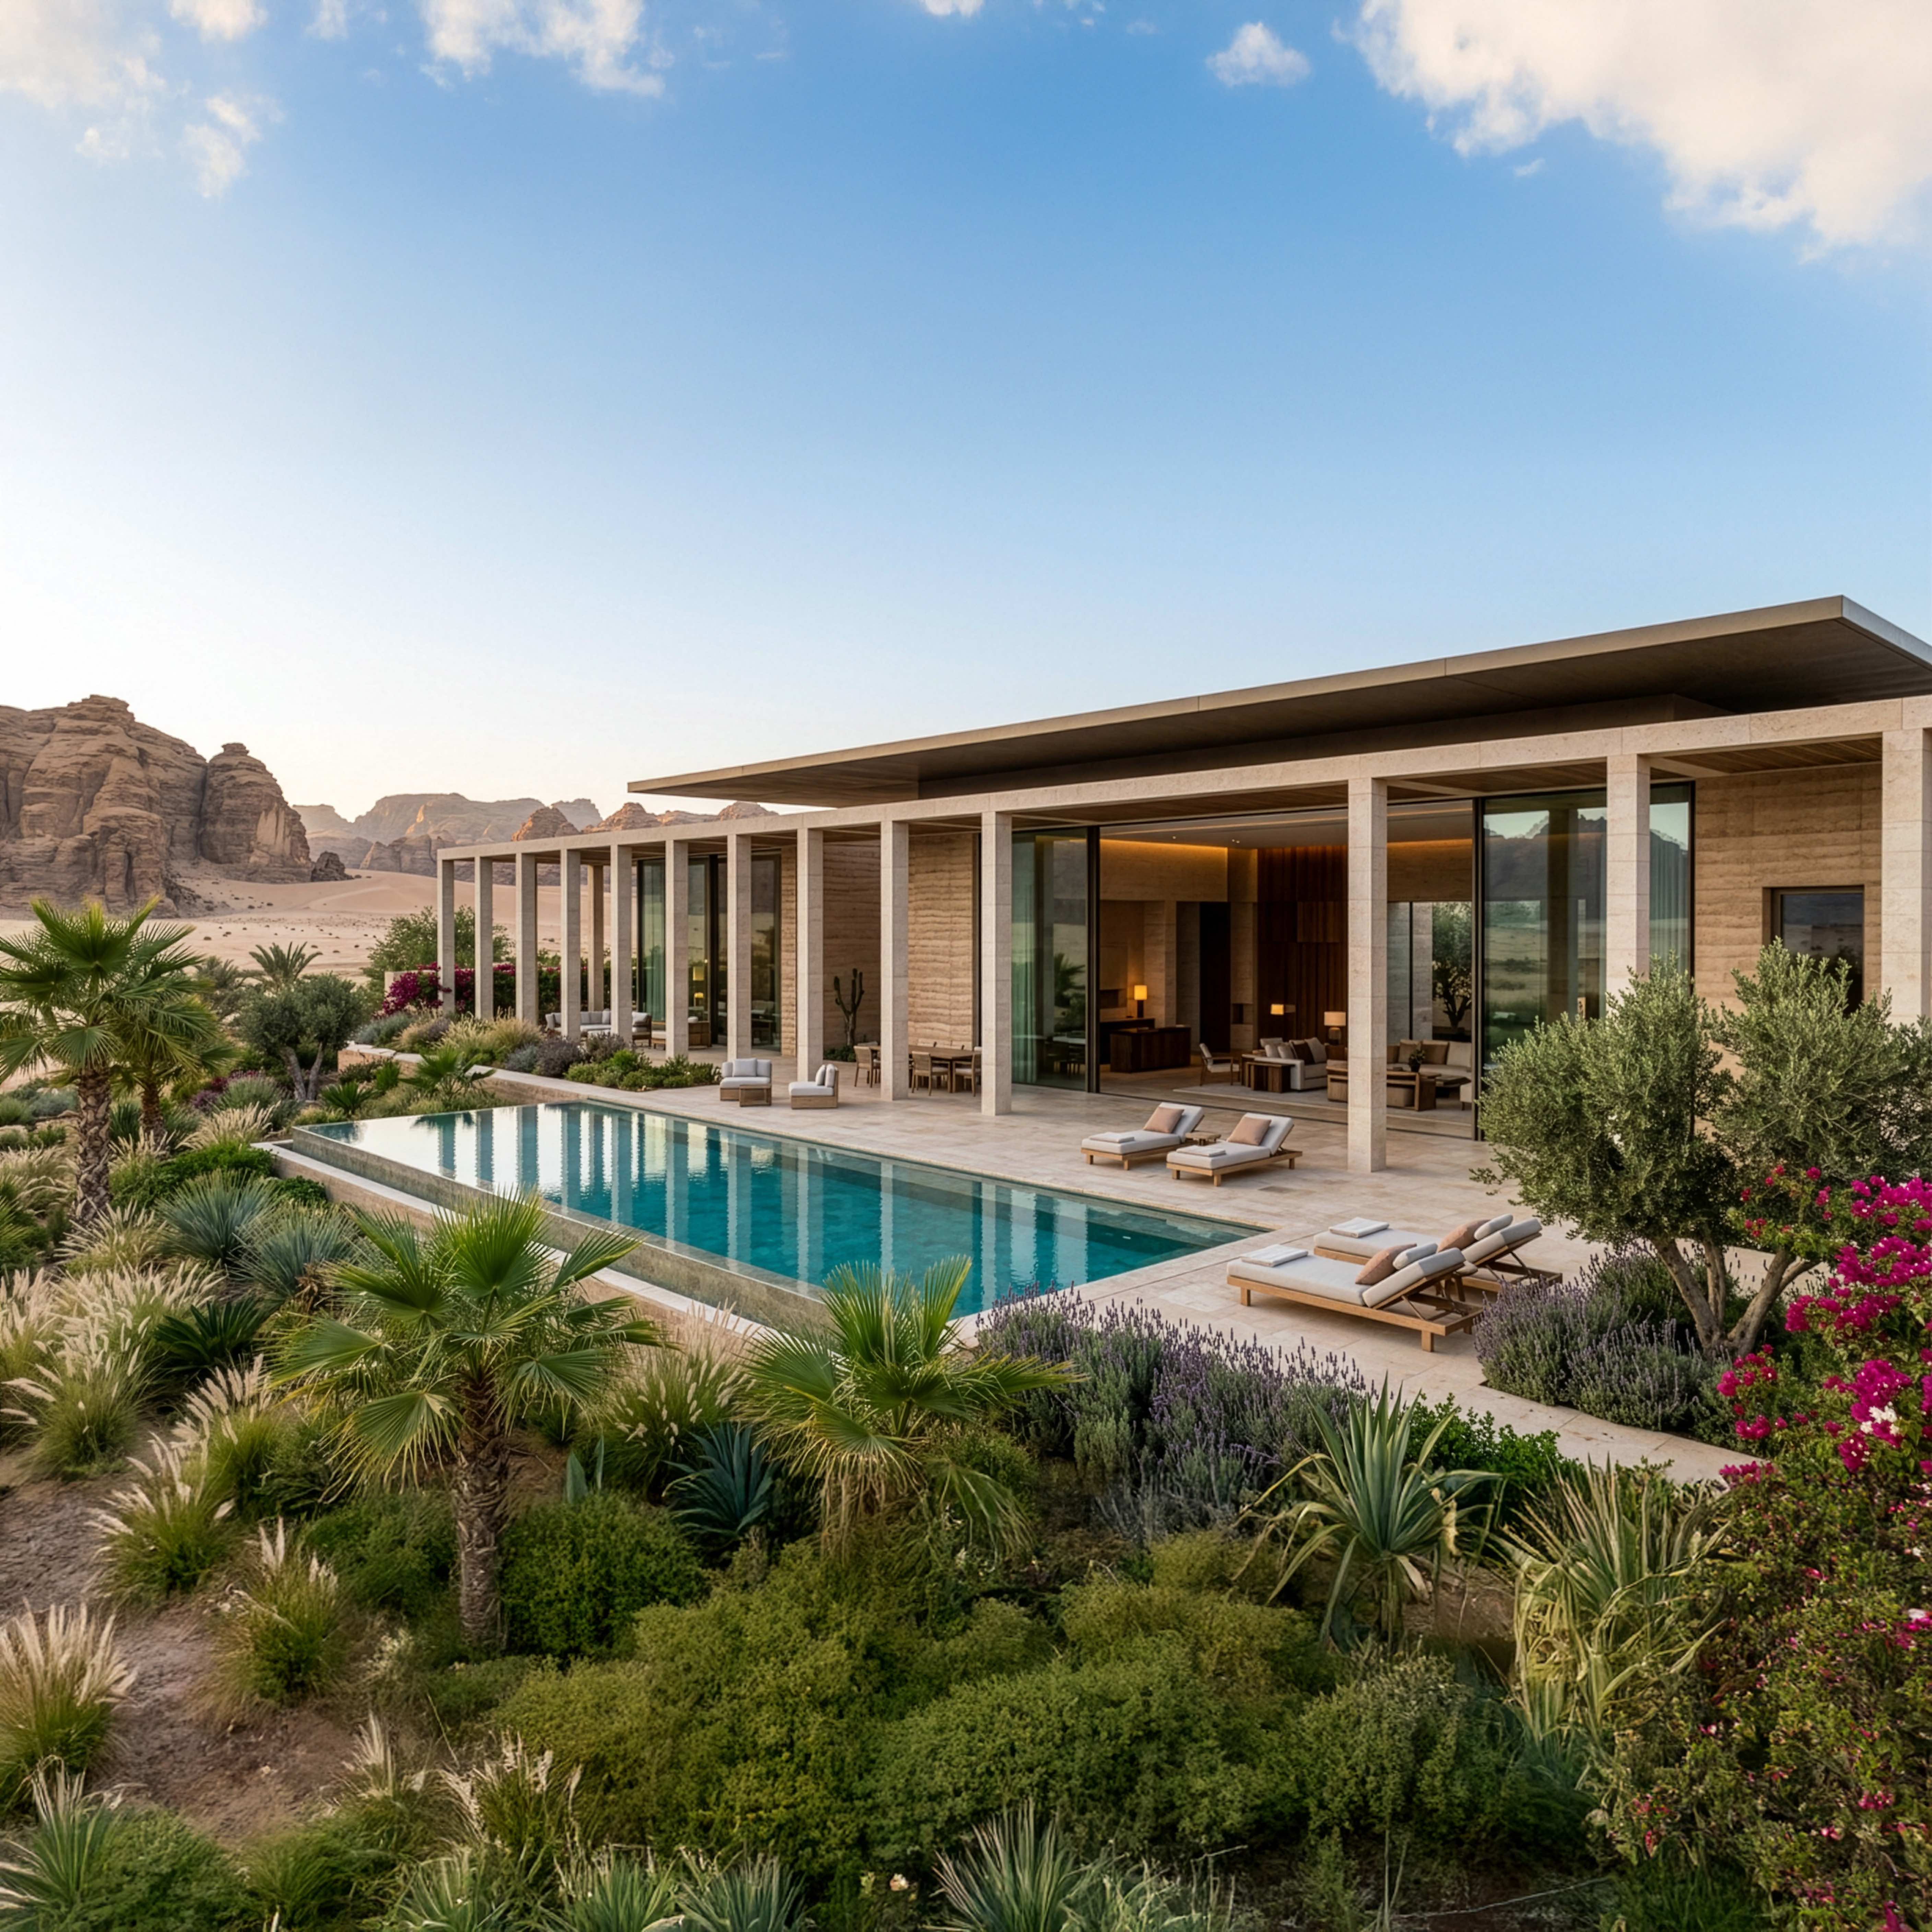
Contemporary desert villa.
Integration of international design ambition (open plan, expansive glazing, minimalist palette) with the climatic and cultural requirements of the Saudi context.
The design intelligence lies in bringing the two into harmony without compromise to either.
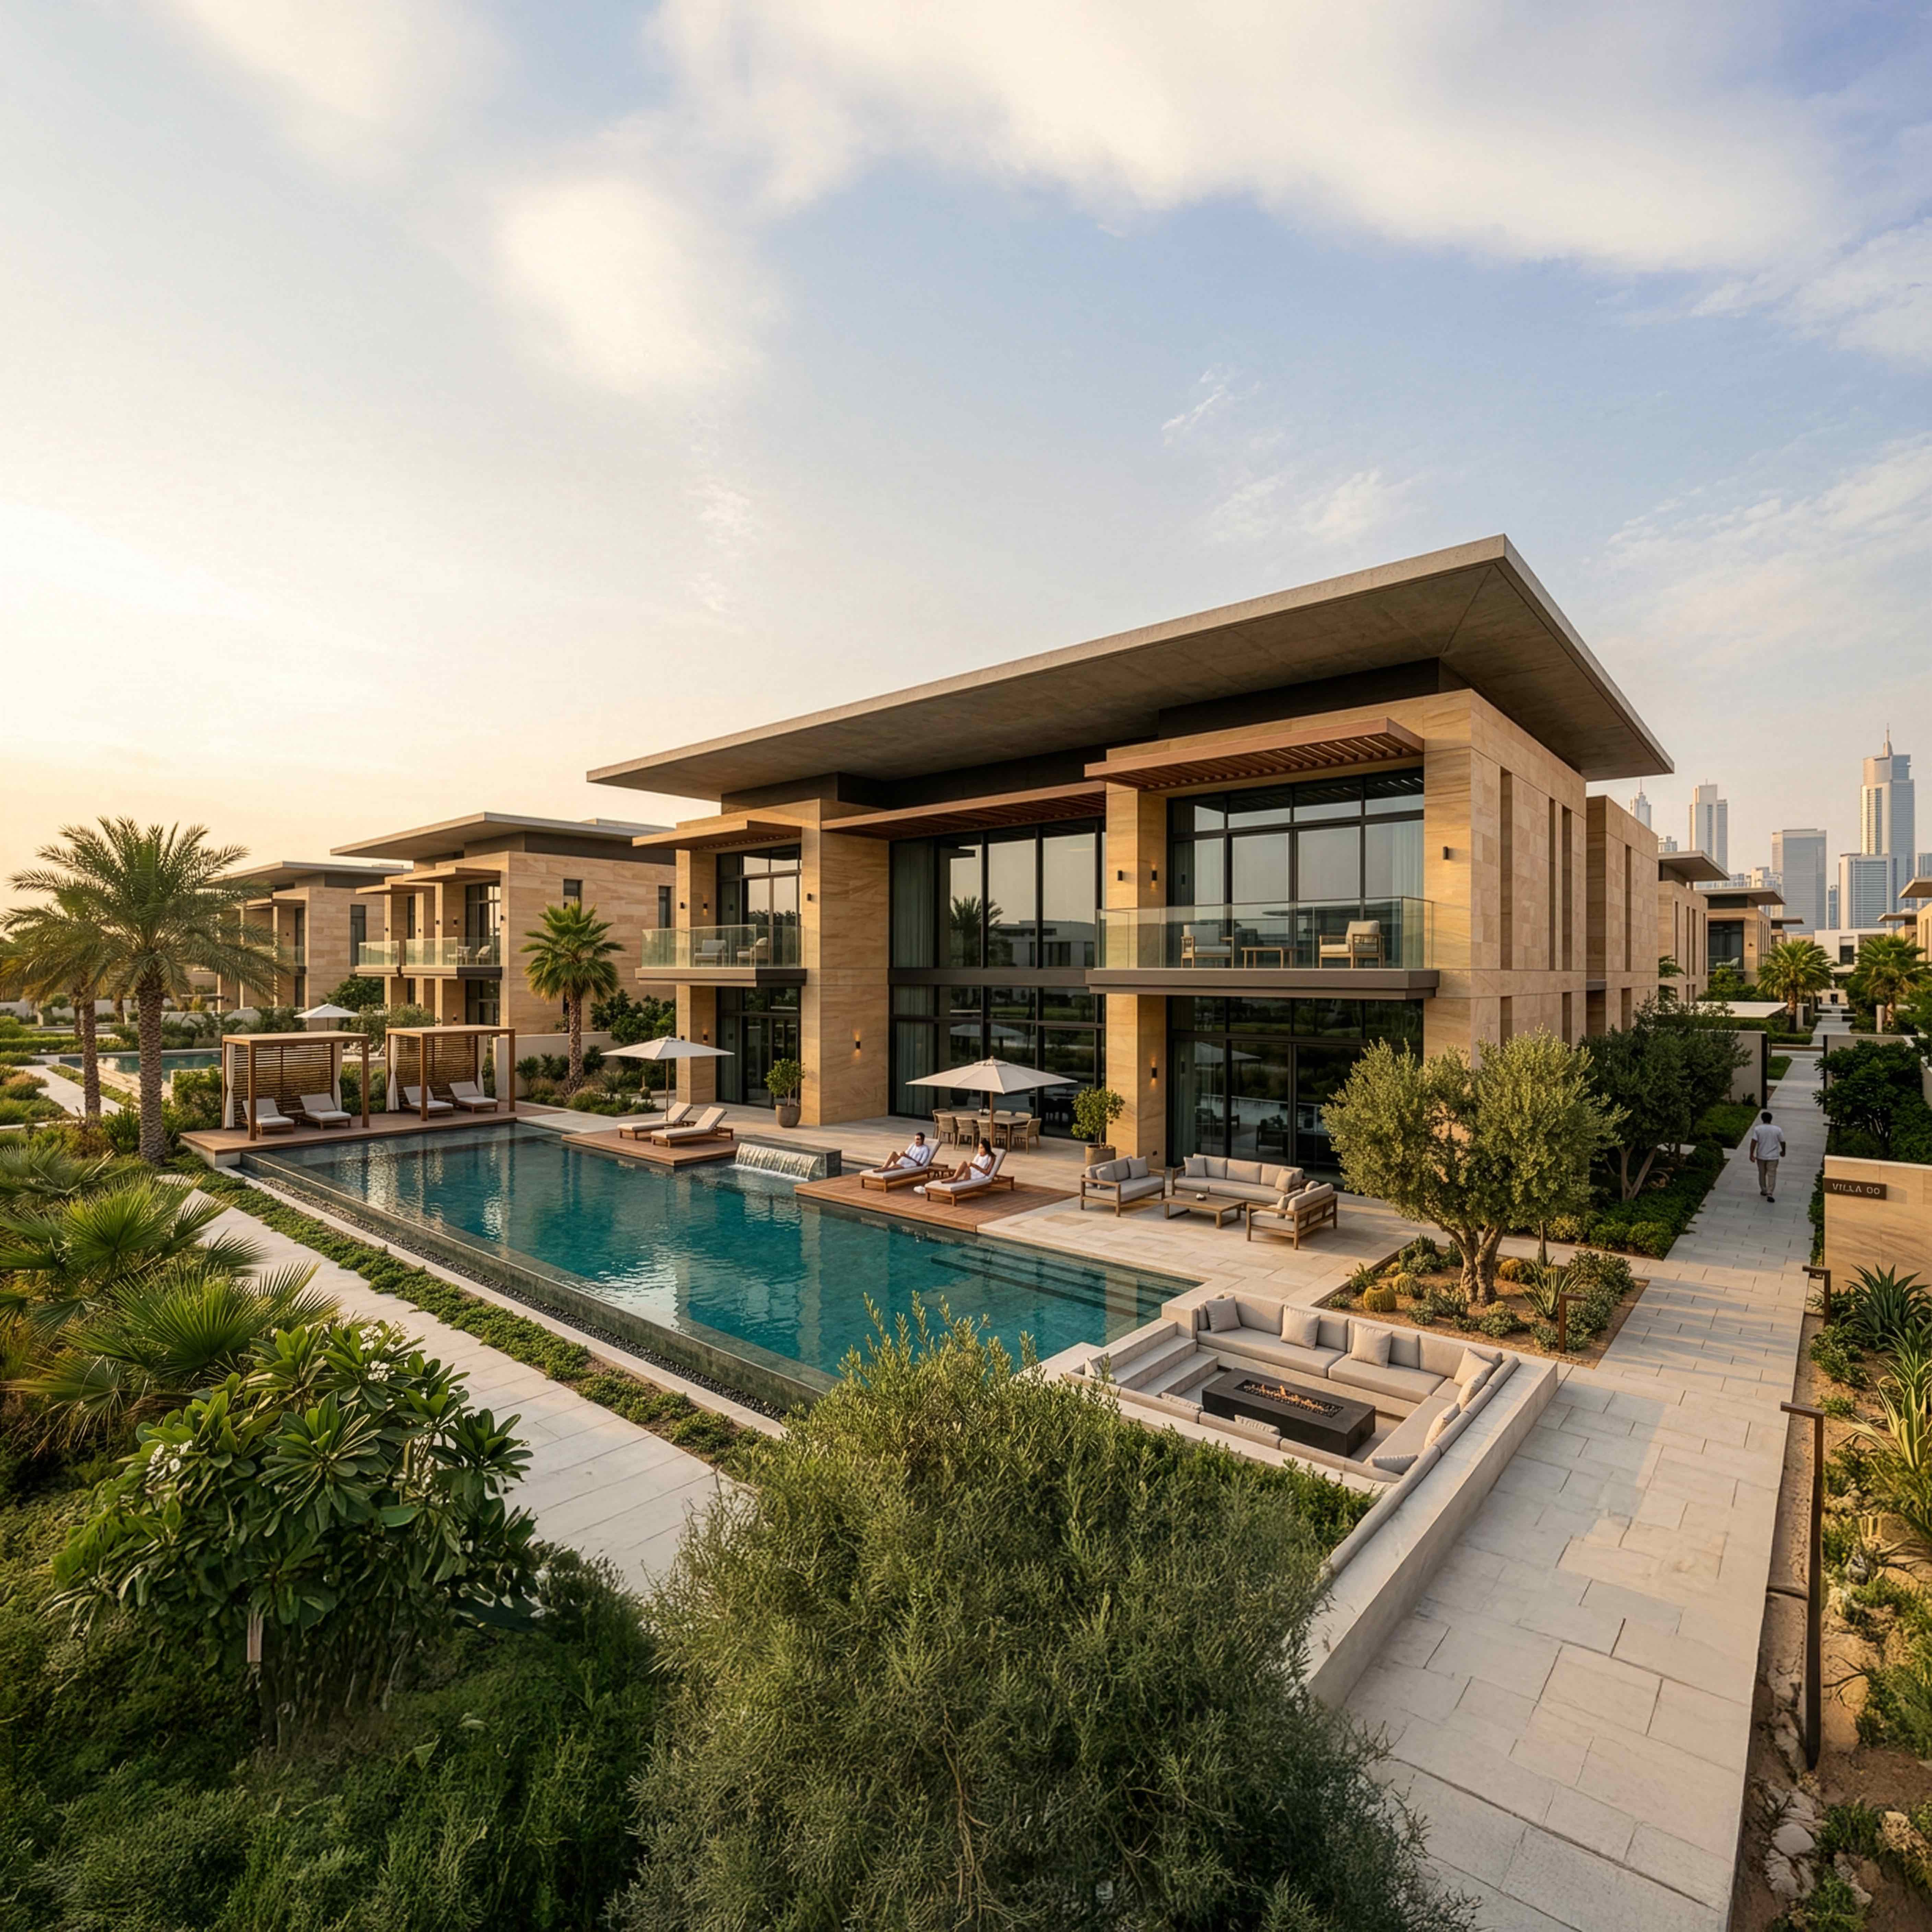
Luxury compound villa.
A private villa within a gated residential compound, requiring both an individual villa plan and a clear relationship to shared landscape, access routes, and amenity.
Privacy from neighbours within the compound is as important as privacy from the street.
Urban villa on a subdivided plot.
The architectural challenge of delivering the full Saudi villa spatial programme on a constrained urban plot in Riyadh's premium districts (Al Narjis, Hittin, Sulaymaniyah).
Plot setbacks, height limits, and plot coverage restrictions under the Saudi Building Code define the design envelope.
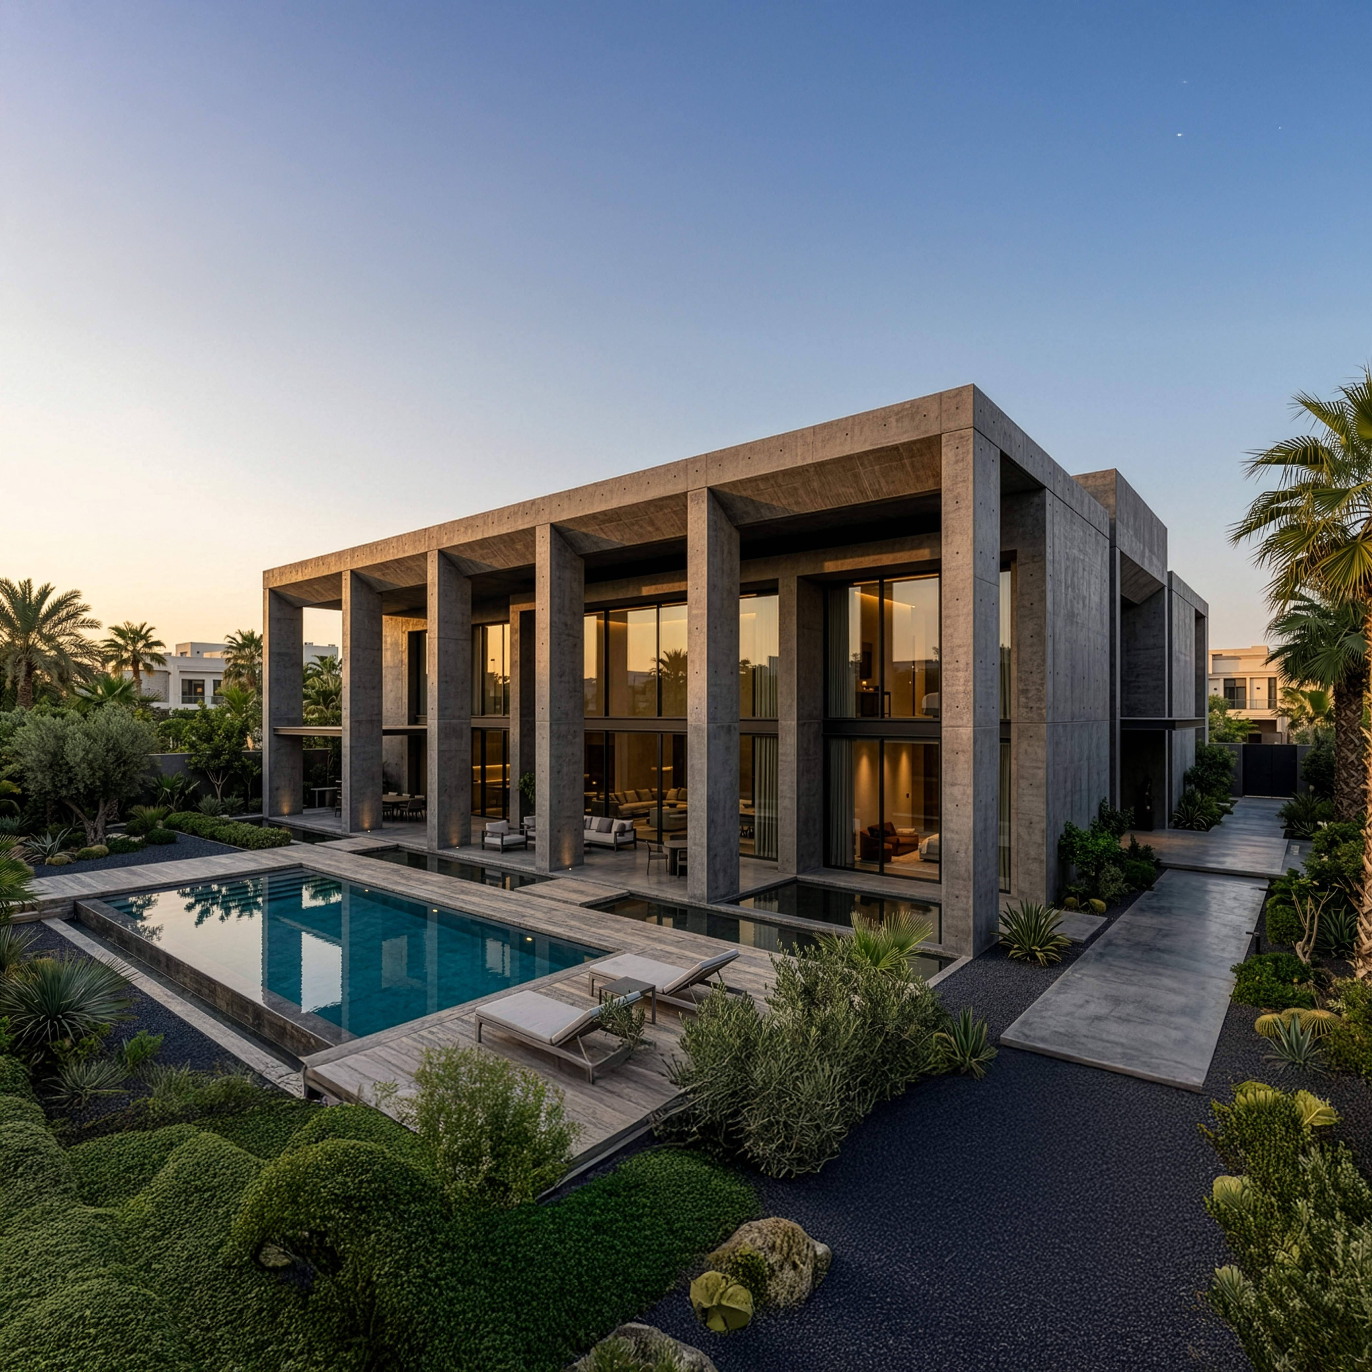
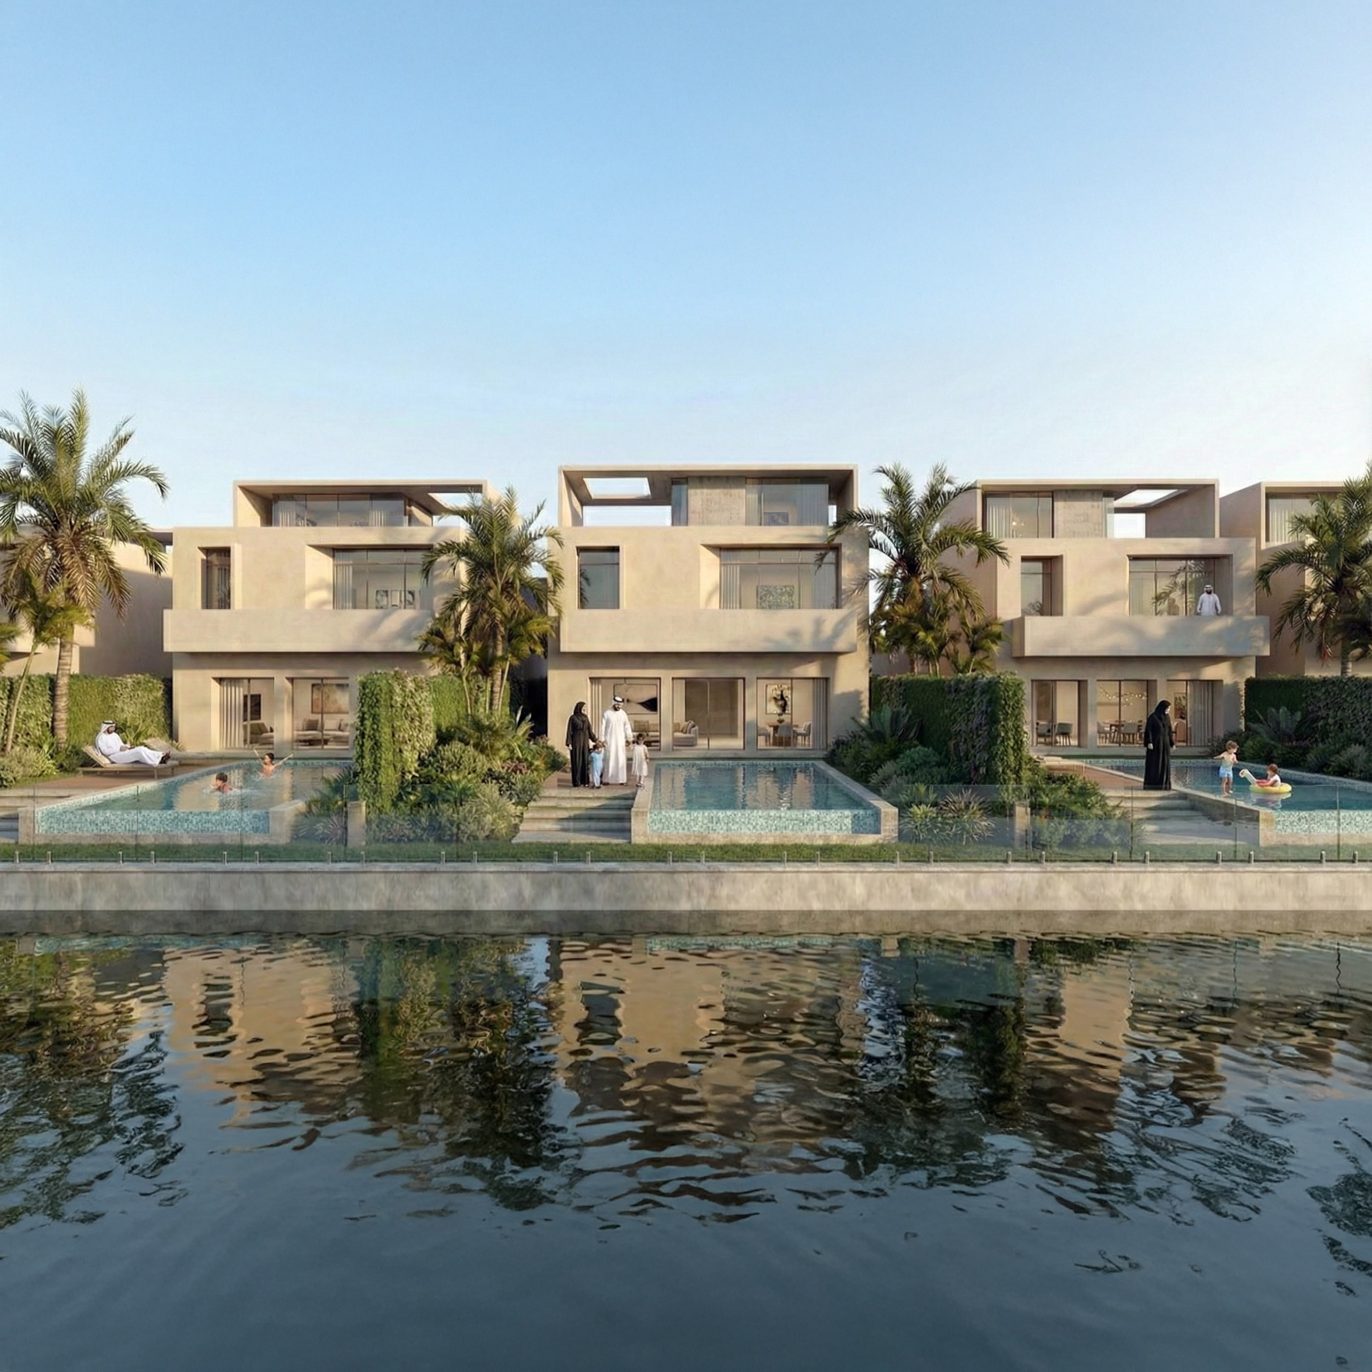
Waterfront villa.
The specific challenges of Jeddah's coastal context: view maximisation balanced against privacy, and orientation for sea breezes.
Material specification for a salt-air environment, and the coastal setback regulations of the Saudi Building Code.
Our work
Our villa architecture projects
Three residential commissions from our portfolio, each representing the scale and quality of design we bring to architecture services in Saudi Arabia.
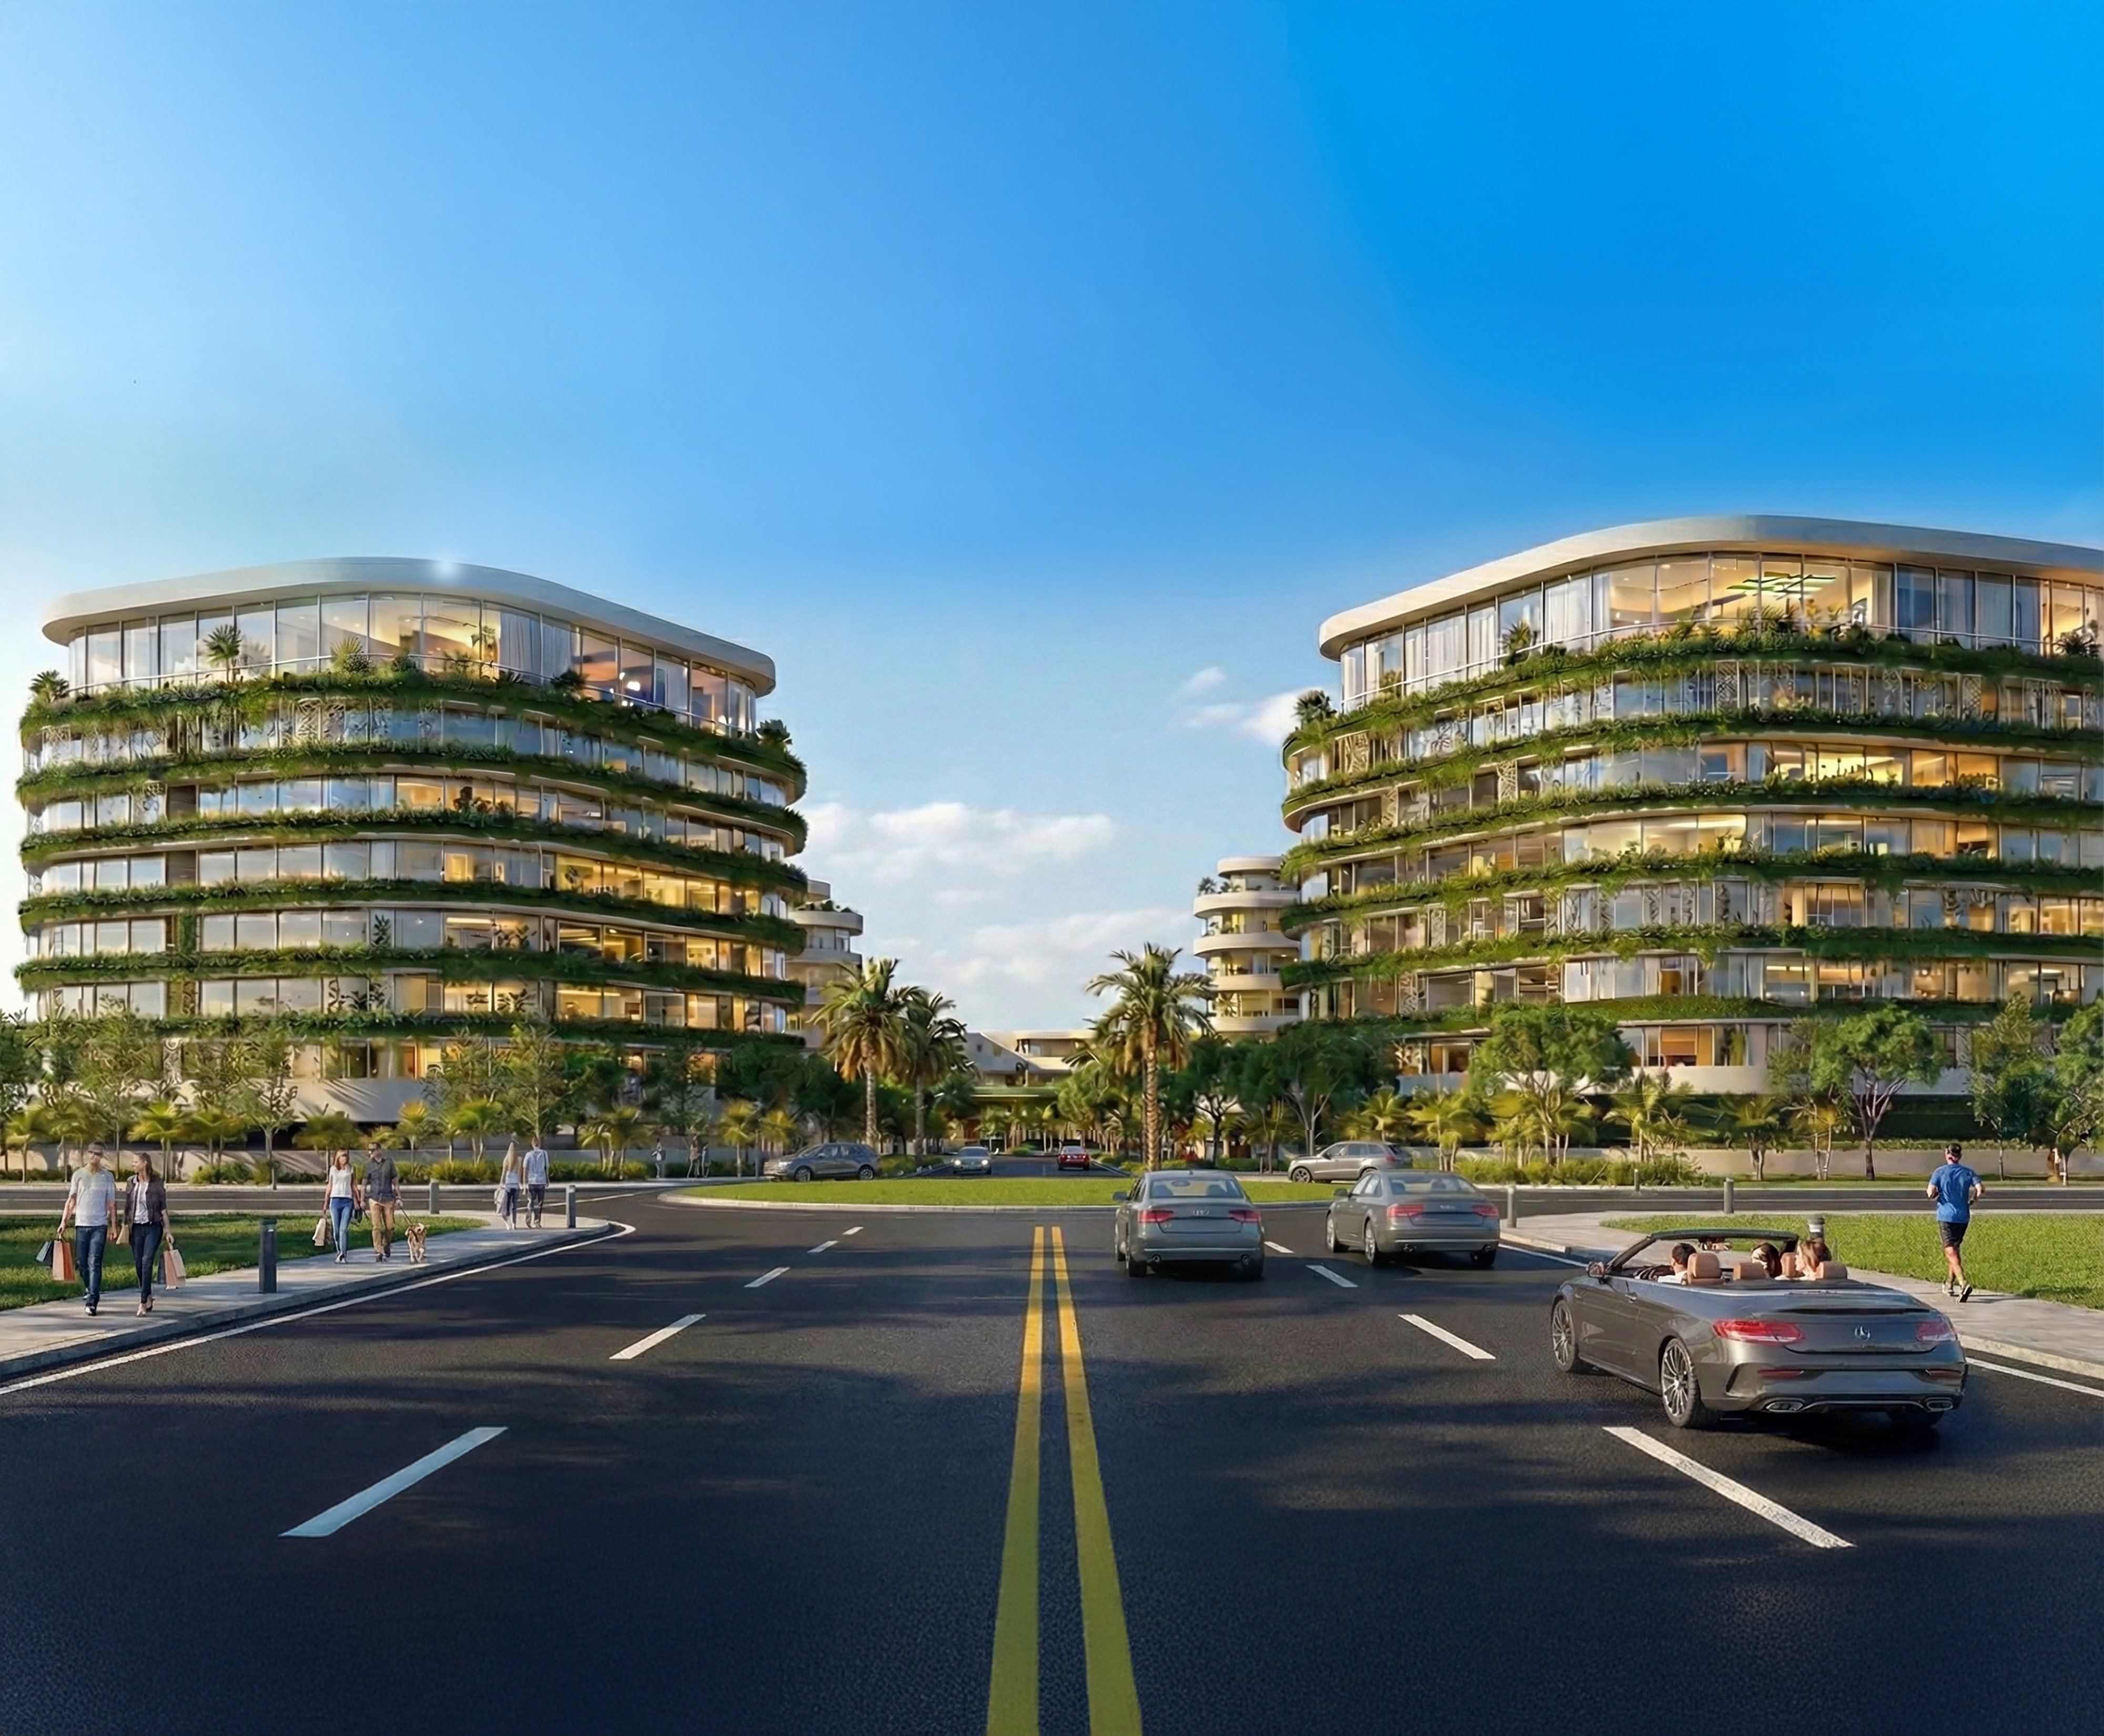
Resort Island Town Centre, Bahrain
A collection of villas within a master planned waterfront destination in Bahrain, each designed for privacy and coastal living.
- Villa design within a large-scale master planned waterfront development
- Privacy hierarchy, orientation, and outdoor space resolved for the Gulf context
- Coastal climate design embedded from concept stage

Jenayen Al Hamala, Bahrain
A private residential villa commission in Al Hamala, Bahrain, designed with the spatial intelligence we apply to every private residential brief.
- Private villa design from Concept through to Construction Documentation
- Custom material specification and coordination with landscape and interior architecture
- The same principal-led process we bring to Saudi villa commissions

Danat Al Bahrain, Bahrain
A residential mixed-use commission in Bahrain demonstrating our experience with residential architecture in the Gulf context, with the cultural and climatic considerations that KSA villas share.
- Gulf residential context: privacy, orientation, and climate design embedded from concept stage
- Residential programme resolved across multiple dwelling typologies
- Master planning and concept architecture
Cultural design intelligence, designing superb Saudi villas
The difference between a Saudi villa that is admired from the street and one that is lived in successfully is a question of cultural literacy in the floor plan.
| The privacy hierarchy | Three distinct spatial zones: the public zone for male guests (majlis and reception), the semi-public family zone, and the private zone (women's quarters, children's areas, master suite). Architecturally distinct, acoustically separated, with controlled access routes between them. |
| The majlis | A distinct spatial type with its own dimensional requirements, acoustic isolation from the family interior, and its own entrance from the public arrival sequence. Sized and positioned so guests reach it without passing through family spaces. |
| Women's outdoor space | Screened from overlooking: from the street, from neighbours, and from internal access routes used by guests. Resolved through building massing, courtyard configuration, rooftop terrace placement, or enclosed garden design. It cannot be an afterthought. |
| Arrival and car-court | An architectural event: the transition from the street, through the gate, across the car-court, to the formal entrance. It sets the hierarchy between the guest entrance (to the majlis) and the family entrance. |
| Guest accommodation | In high-specification commissions, guest bedroom suites are physically separated from the family residential floor: their own stair, their own access, and acoustic separation that allows extended hospitality without intrusion. A spatial decision made at the planning stage. |
Contemporary desert architecture for Saudi villas
The most demanding villa briefs in Saudi Arabia sit at the intersection of two architectural traditions: the deep cultural logic of the Saudi residential spatial programme on one hand, and the contemporary design ambitions of a client who has seen the best architecture from London to Tokyo on the other.
The traditional Saudi architectural vocabulary, archways, mashrabiya screens, courtyards, proportionality, natural stone and render, carries climatic wisdom alongside cultural meaning. Deep window reveals reduce solar gain. Courtyard geometry creates its own microclimate. Mashrabiya provide privacy with natural ventilation.
Contemporary design ambitions, generous glazing, open plan flow between spaces, material minimalism, require resolution with these principles rather than a rejection of them. nicholas.design's GCC-based practice means we navigate this terrain with first-hand knowledge, not theoretical models: we understand what works in KSA's climate and what looks correct on a drawing but fails in the desert sun.
The design vocabulary we apply includes contemporary reinterpretations of the mashrabiya as a solar shading device, courtyard geometries that serve both cultural privacy and bioclimatic performance, and material palettes that combine local stone with contemporary precision detailing.
Technical and bioclimatic design considerations
| Passive cooling | Passive environmental strategies integrated from the earliest Concept stage: deep overhangs that shade south- and west-facing façades in summer while admitting lower winter sun, courtyard microclimates cooler than their surroundings, high-thermal-mass construction that moderates temperature fluctuations, and orientations that take advantage of prevailing breezes. |
| Bioclimatic zones | Najd (Riyadh and the central plateau) is extremely hot and dry with wide daily temperature swings; Hijaz (Jeddah and the western coastal strip) is hot and humid with persistent salt-air. Passive strategies are calibrated to the specific site context. |
| Material selection for durability | High-finish villa interiors face frequent sandstorms. Specification must account for dust infiltration in junction and joint design, sealing strategy, and finishes. External materials must resist UV degradation, thermal movement across extreme temperature ranges, and the abrasion of wind-blown sand. |
| Water-efficient landscaping | Native and drought-tolerant planting, efficient drip-irrigation systems, and hardscape design that minimises irrigated areas, standard on nicholas.design residential commissions. |
Sustainability
Sustainability certifications
We align with international sustainability standards on every project, whether or not formal certification is required by the client brief.

WELL · building standard focused on occupant health and wellbeing through air quality, lighting, acoustics, thermal comfort, and materials.

LEED · international green building certification applicable across base-build and fit-out projects.

Mostadam · Saudi Arabia's national green building rating system.
Proof
Why clients trust us
- 30 years of GCC and international experience
- A suite of projects delivered across Bahrain, Saudi Arabia, Kuwait, UAE, Qatar, and beyond
- MIPIM Future Projects Award, Office category
- RIBA-chartered practice
Process
How we work
We follow a clear, collaborative process from the first conversation right up to ribbon cutting. No stage is delegated; the same team members stay on your project throughout.
Discovery. We start by listening carefully. A meeting or series of meetings to understand your brief, your constraints, and what success looks like for you and the people your project will serve.
Concept and design. We develop design concepts in close collaboration with you, working through agreed stages from Concept Design through to Detailed Design and Construction Documentation. You sign off at the conclusion of each stage.
Delivery. We act as lead consultant, coordinating engineering inputs and specialist consultants on your behalf, managing procurement, and guiding the tender process and contractor selection.
Construction and handover. We stay on your project throughout the build, monitoring quality and design integrity, managing commissioning and handover, and supporting you through the Defects Liability Period.
Why nicholas.design
Why nicholas.design for your project?
Global standards. Gulf delivery.
RIBA-chartered design excellence, delivered by a team based in the GCC that knows Saudi regulations, construction conditions, and cultural requirements from the ground up.
The principal you meet will follow your project through to its conclusion.
No hand-over after the award. Nicholas Bonaventure and the senior team will stay involved from the first meeting to the final handover.
Architecture that belongs to its place.
We design with Khaleeji, Najdi and Hijazi culture, and Saudi Arabia's climate, embedded from the Concept stage. We don't impose imported solutions.

The studio
Meet the team
Our founding director, Nicholas Bonaventure, has spent decades designing some of the Gulf's most exacting projects, including the Bahrain World Trade Center, Durrat Al Bahrain, Durrat Al Bahrain Marina and the Al Sharq Office Tower in Kuwait.
nicholas.design operates a collaborative and supportive studio environment. We work in English and Arabic, and can speak other languages including Hindi/Urdu. We are non-hierarchical, principal-led, and built to give every client the attention their brief demands.
About the studio →FAQ
Frequently asked questions
How do you design for privacy requirements in a Saudi villa?
Privacy in a Saudi villa is a design fundamental, resolved in the floor plan from the Concept stage. The key decisions are:
- Site boundary and entrance. The site boundary wall and gate define the transition from public to private. Their design determines visibility from the street, the arrival sequence, and the relationship between the guest entrance and the family entrance.
- Organisation of the floor plan. The majlis and guest areas are planned with direct access from the entrance, avoiding family spaces. Family living areas, bedrooms, and women's outdoor spaces are on a separate access route, acoustically and visually separated from the guest zone.
- Outdoor spatial screening. Terraces and garden areas accessible to female family members are screened from overlooking through building massing, screen walls, and landscape design. This is resolved as an architectural decision via the massing and cross section of the building.
- Acoustic separation. In high-specification commissions, the acoustic performance between the guest majlis and the family areas is specified at the same level as acoustic separation between neighbouring properties in a shared building.
Can you work with a client brief that blends traditional and contemporary design?
Yes.
This is the most common brief we receive for Saudi villas. The resolution of the two lies in understanding that the traditional elements of Saudi architecture are not decorative conventions but rather functional responses to climate and culture: the courtyard creates a private microclimate, the mashrabiya provides ventilation with privacy, thick walls provide thermal mass. When these elements are reinterpreted in a contemporary architectural language rather than simply via applied ornament, the result is a building that is both modern in its spatial ambition and genuine in its cultural grounding. We navigate this resolution as a design intelligence question, not as a stylistic preference.
What is your design process for a bespoke high-specification villa?
A high-specification villa commission requires detailed coordination across a multi-disciplinary design team. Our process covers:
- Detailed client briefing, including the spatial programme, cultural requirements, material ambitions, and landscape vision
- Concept design presented in plan and section, with three-dimensional modelling to test the spatial qualities before any detail is resolved
- Design development through Developed Design and Detailed Design, with full interior and landscape coordination
- Custom material sourcing and specification, including coordination with international suppliers where the brief requires it
- Construction Documentation and full contract administration, including monitoring of quality through to completion
For the interior design scope of a high-specification villa, our interior design in Saudi Arabia team can provide the full interior fit-out as part of a single integrated commission.
Speak with our team →Do you design the landscape and pool areas as well as the villa itself?
Yes. Our team includes landscape and urban designers who work on residential commissions alongside the architectural team. Villa landscape design, pool and terrace areas, motor court design, and the boundary and screening strategy are part of a single integrated brief, not separate commissions handed to different consultants. This integration between architecture and landscape is critical for Saudi villas, where the relationship between built form and outdoor space is fundamental to both the cultural programme and the climatic performance of the building.
For apartment buildings and larger residential developments, see our apartment architecture in Saudi Arabia page for how we approach residential architecture at scale.
Start your villa project →Contact
Commission your project in Saudi Arabia
nicholas.design
Studio: Bahrain World Trade Center, Manama
Riyadh office opening soon
Serving clients across Saudi Arabia
Email: hello@nicholas.design
Hours: Sunday to Thursday, 8:30–17:30 AST
Site visits in the Kingdom by appointment
Our clients





Head office
nicholas.design
Office 2016, Level 19, East Tower
Bahrain World Trade Center
Isa Al-Kabeer Avenue, Manama 316
Kingdom of Bahrain
+973 7777 9524
Sunday to Thursday, 08:30 to 17:30 (Arabian Standard Time)
And by appointment
India office
nicholas.design
7ES6D, Mani Casadona
East Block 14-0372 LIF/04
New Town, Kolkata
North 24 Parganas 700156
West Bengal
India
Saudi Arabia
Bahrain
Follow
hello@nicholas.design