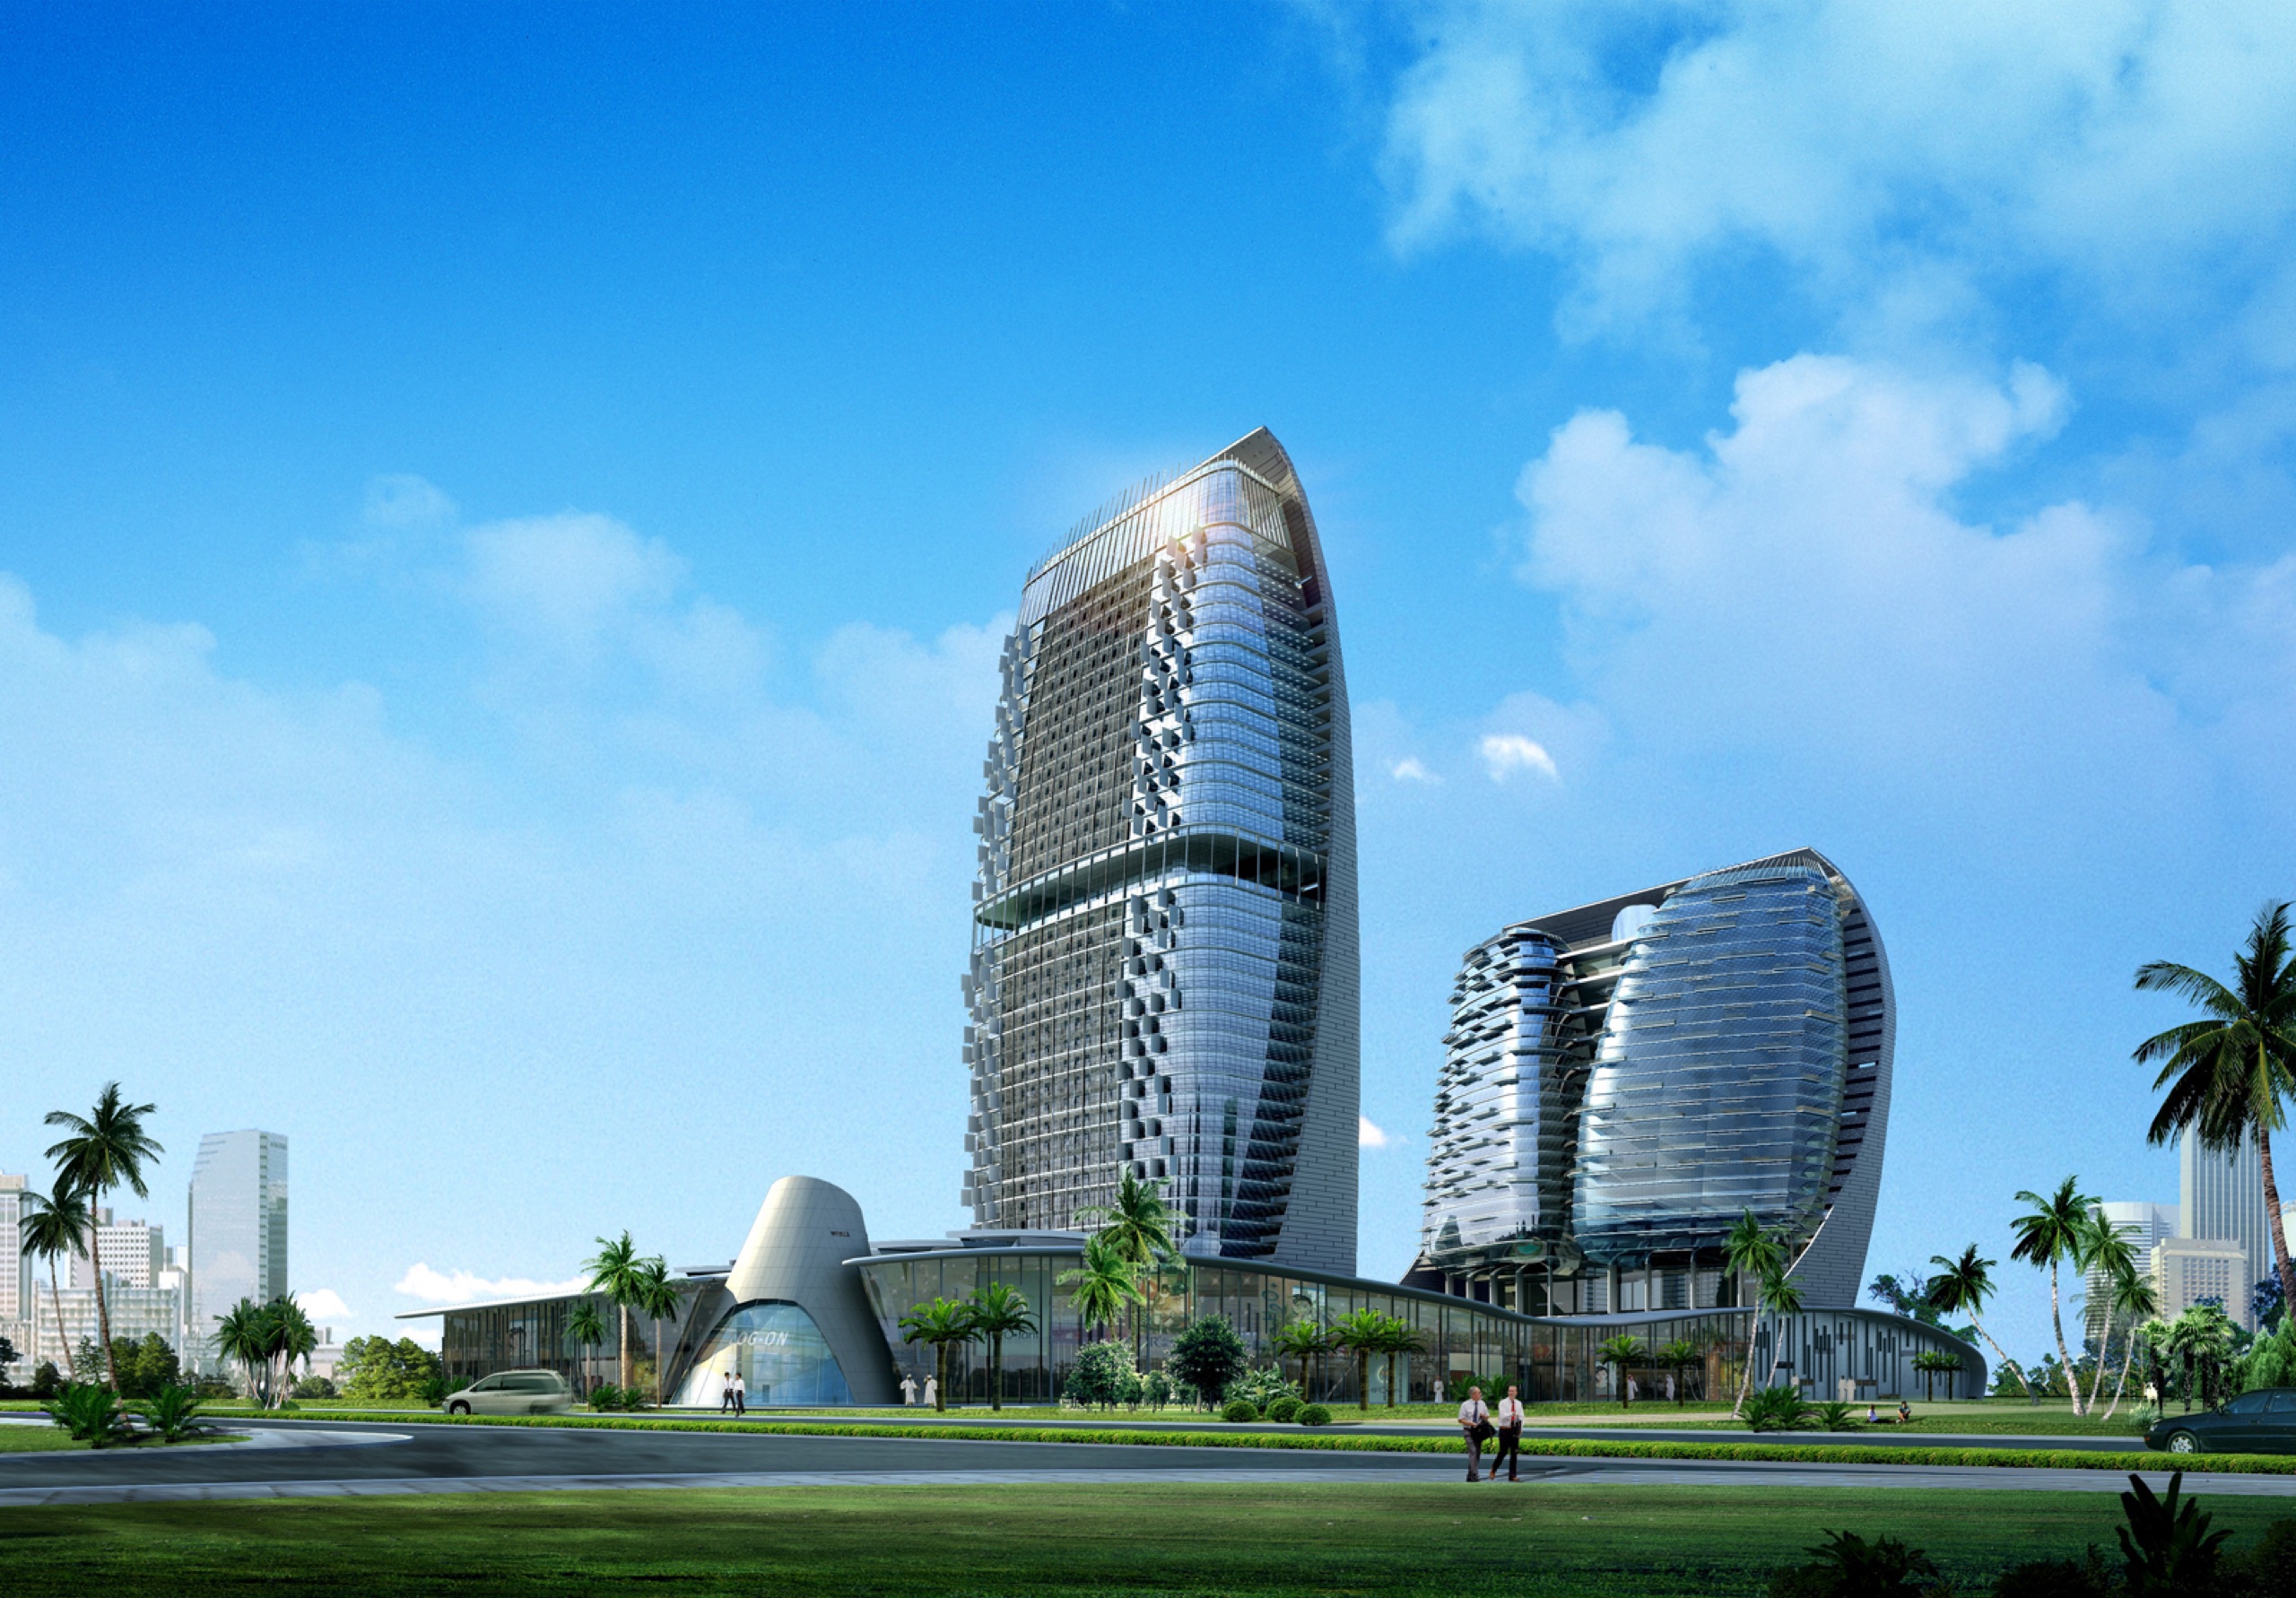
Apartment architecture · Saudi Arabia
Apartment Architecture in Saudi Arabia. We make built environments better.
Apartment buildings that work exceptionally are those designed for flexibility, and for life.
Our apartment architectural practice is part of our broader offering in residential architecture in Saudi Arabia, carried out by our principals who remain on every project from the first conversation to final handover.
What we do
Apartment building typologies we design in Saudi Arabia
Saudi Arabia's apartment development pipeline spans a range of typologies, each with different structural, spatial, and cultural requirements.
Residential architecture in Saudi Arabia →
Low-rise residential apartment buildings.
Typically 4-8 storeys.
Efficient structural frame, cross-ventilation through dual-aspect apartment layouts, shared courtyard or landscape amenity spaces, and a domestic scale that maintains privacy between units and between the building and the street.
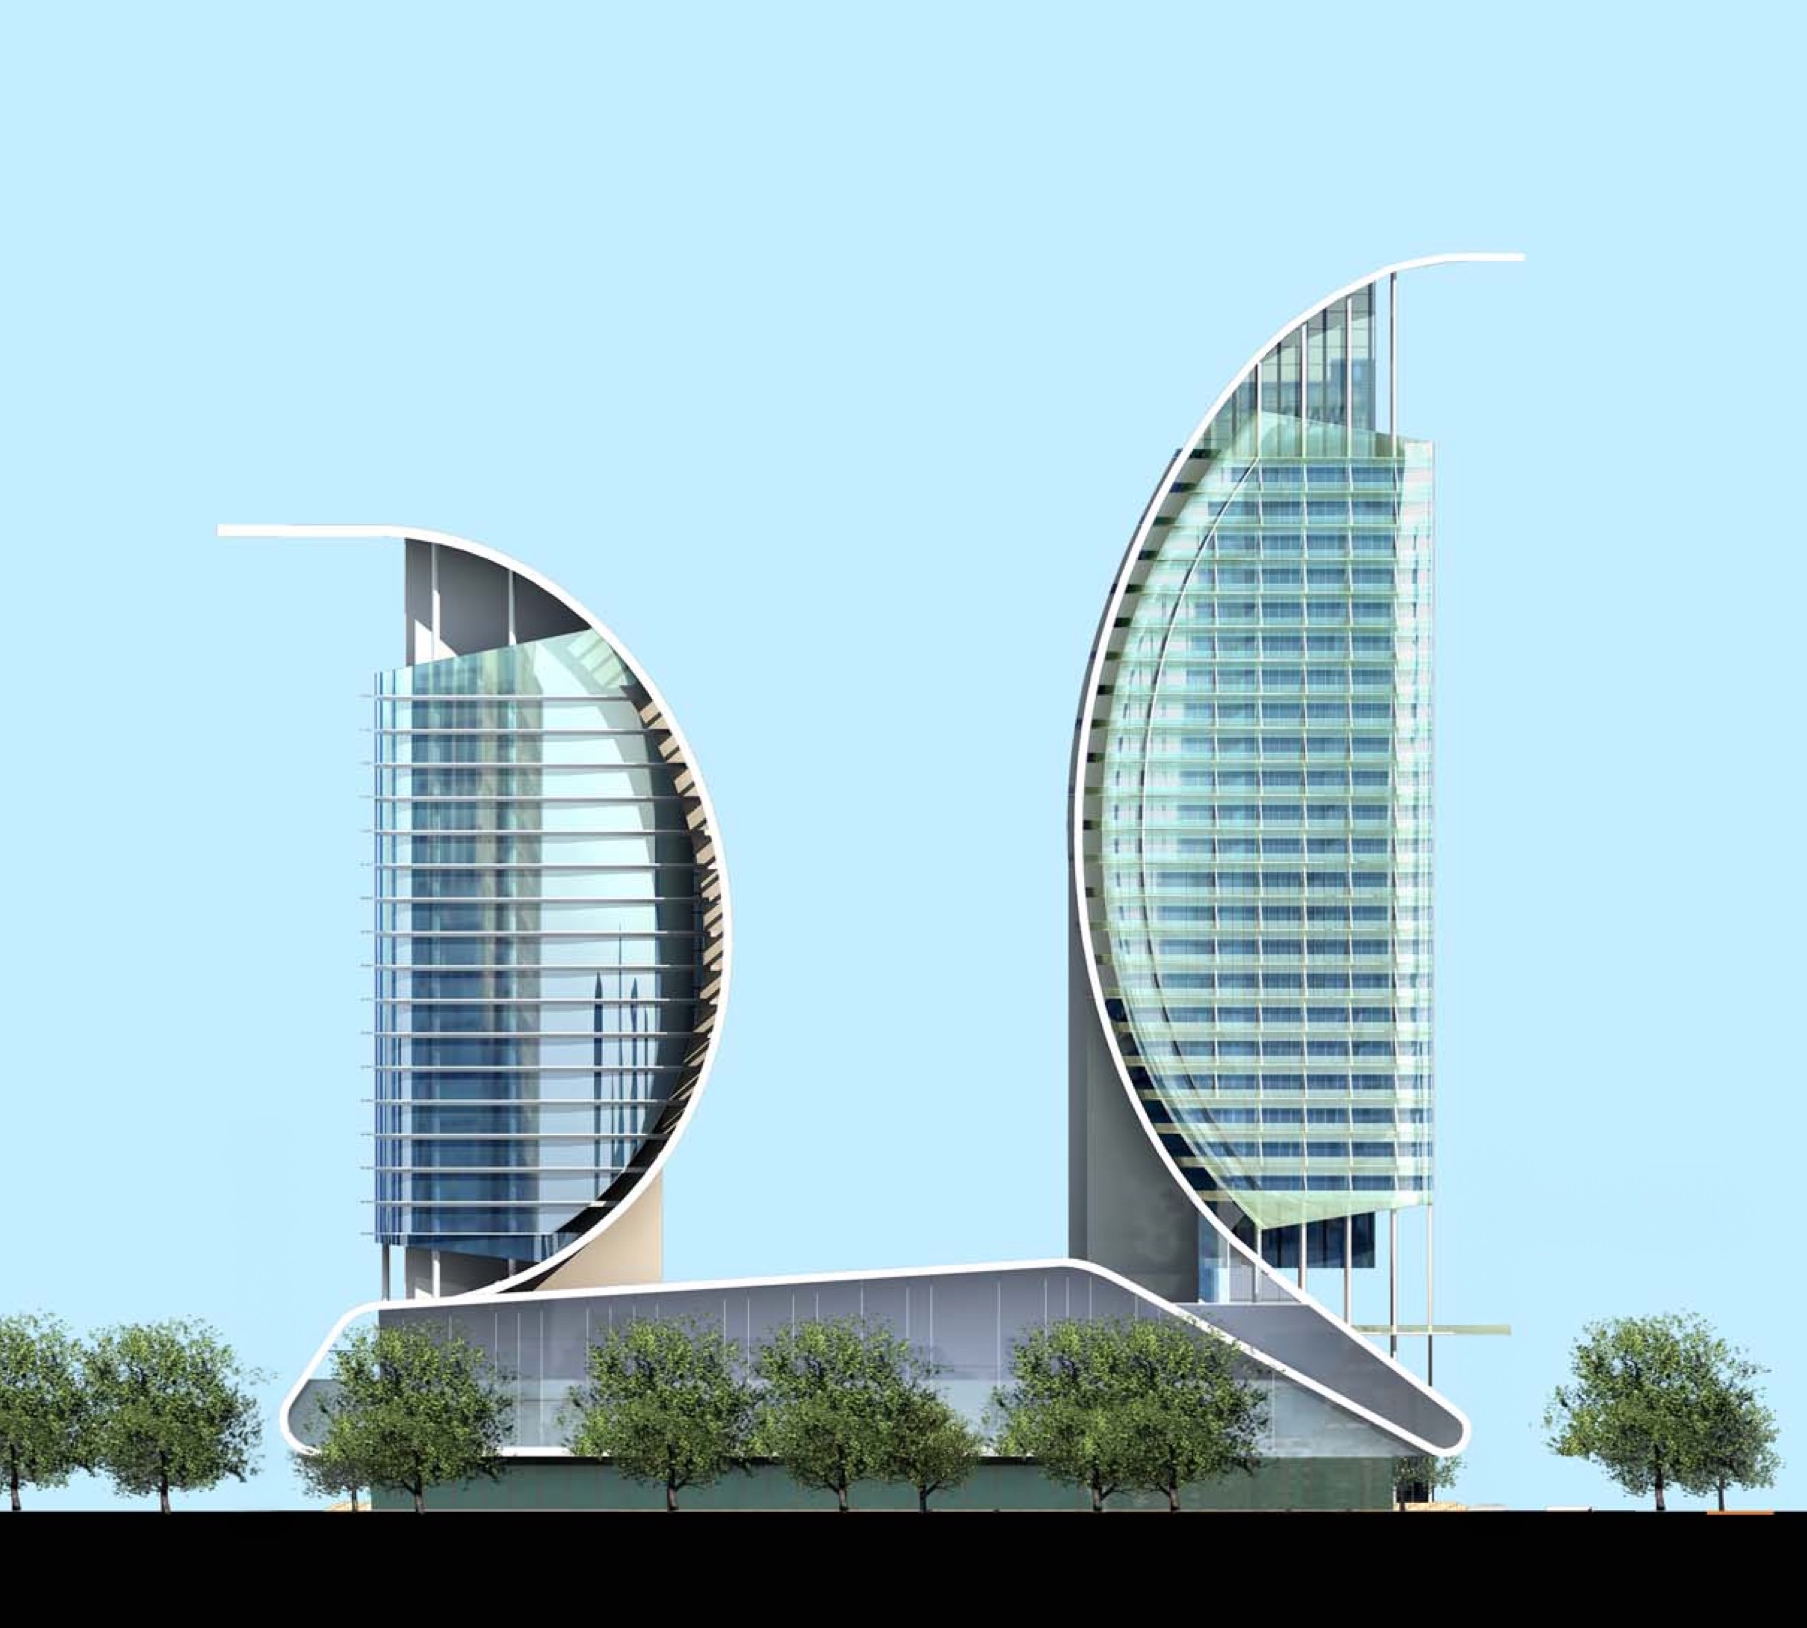
Mid-rise residential towers.
10-20 storeys.
Structural efficiency for tall residential construction, core and lift strategy for vertical movement, floor plate optimisation for maximising the leasable area, and façade design that manages KSA's solar intensity without compromising the quality of natural light in the apartments.
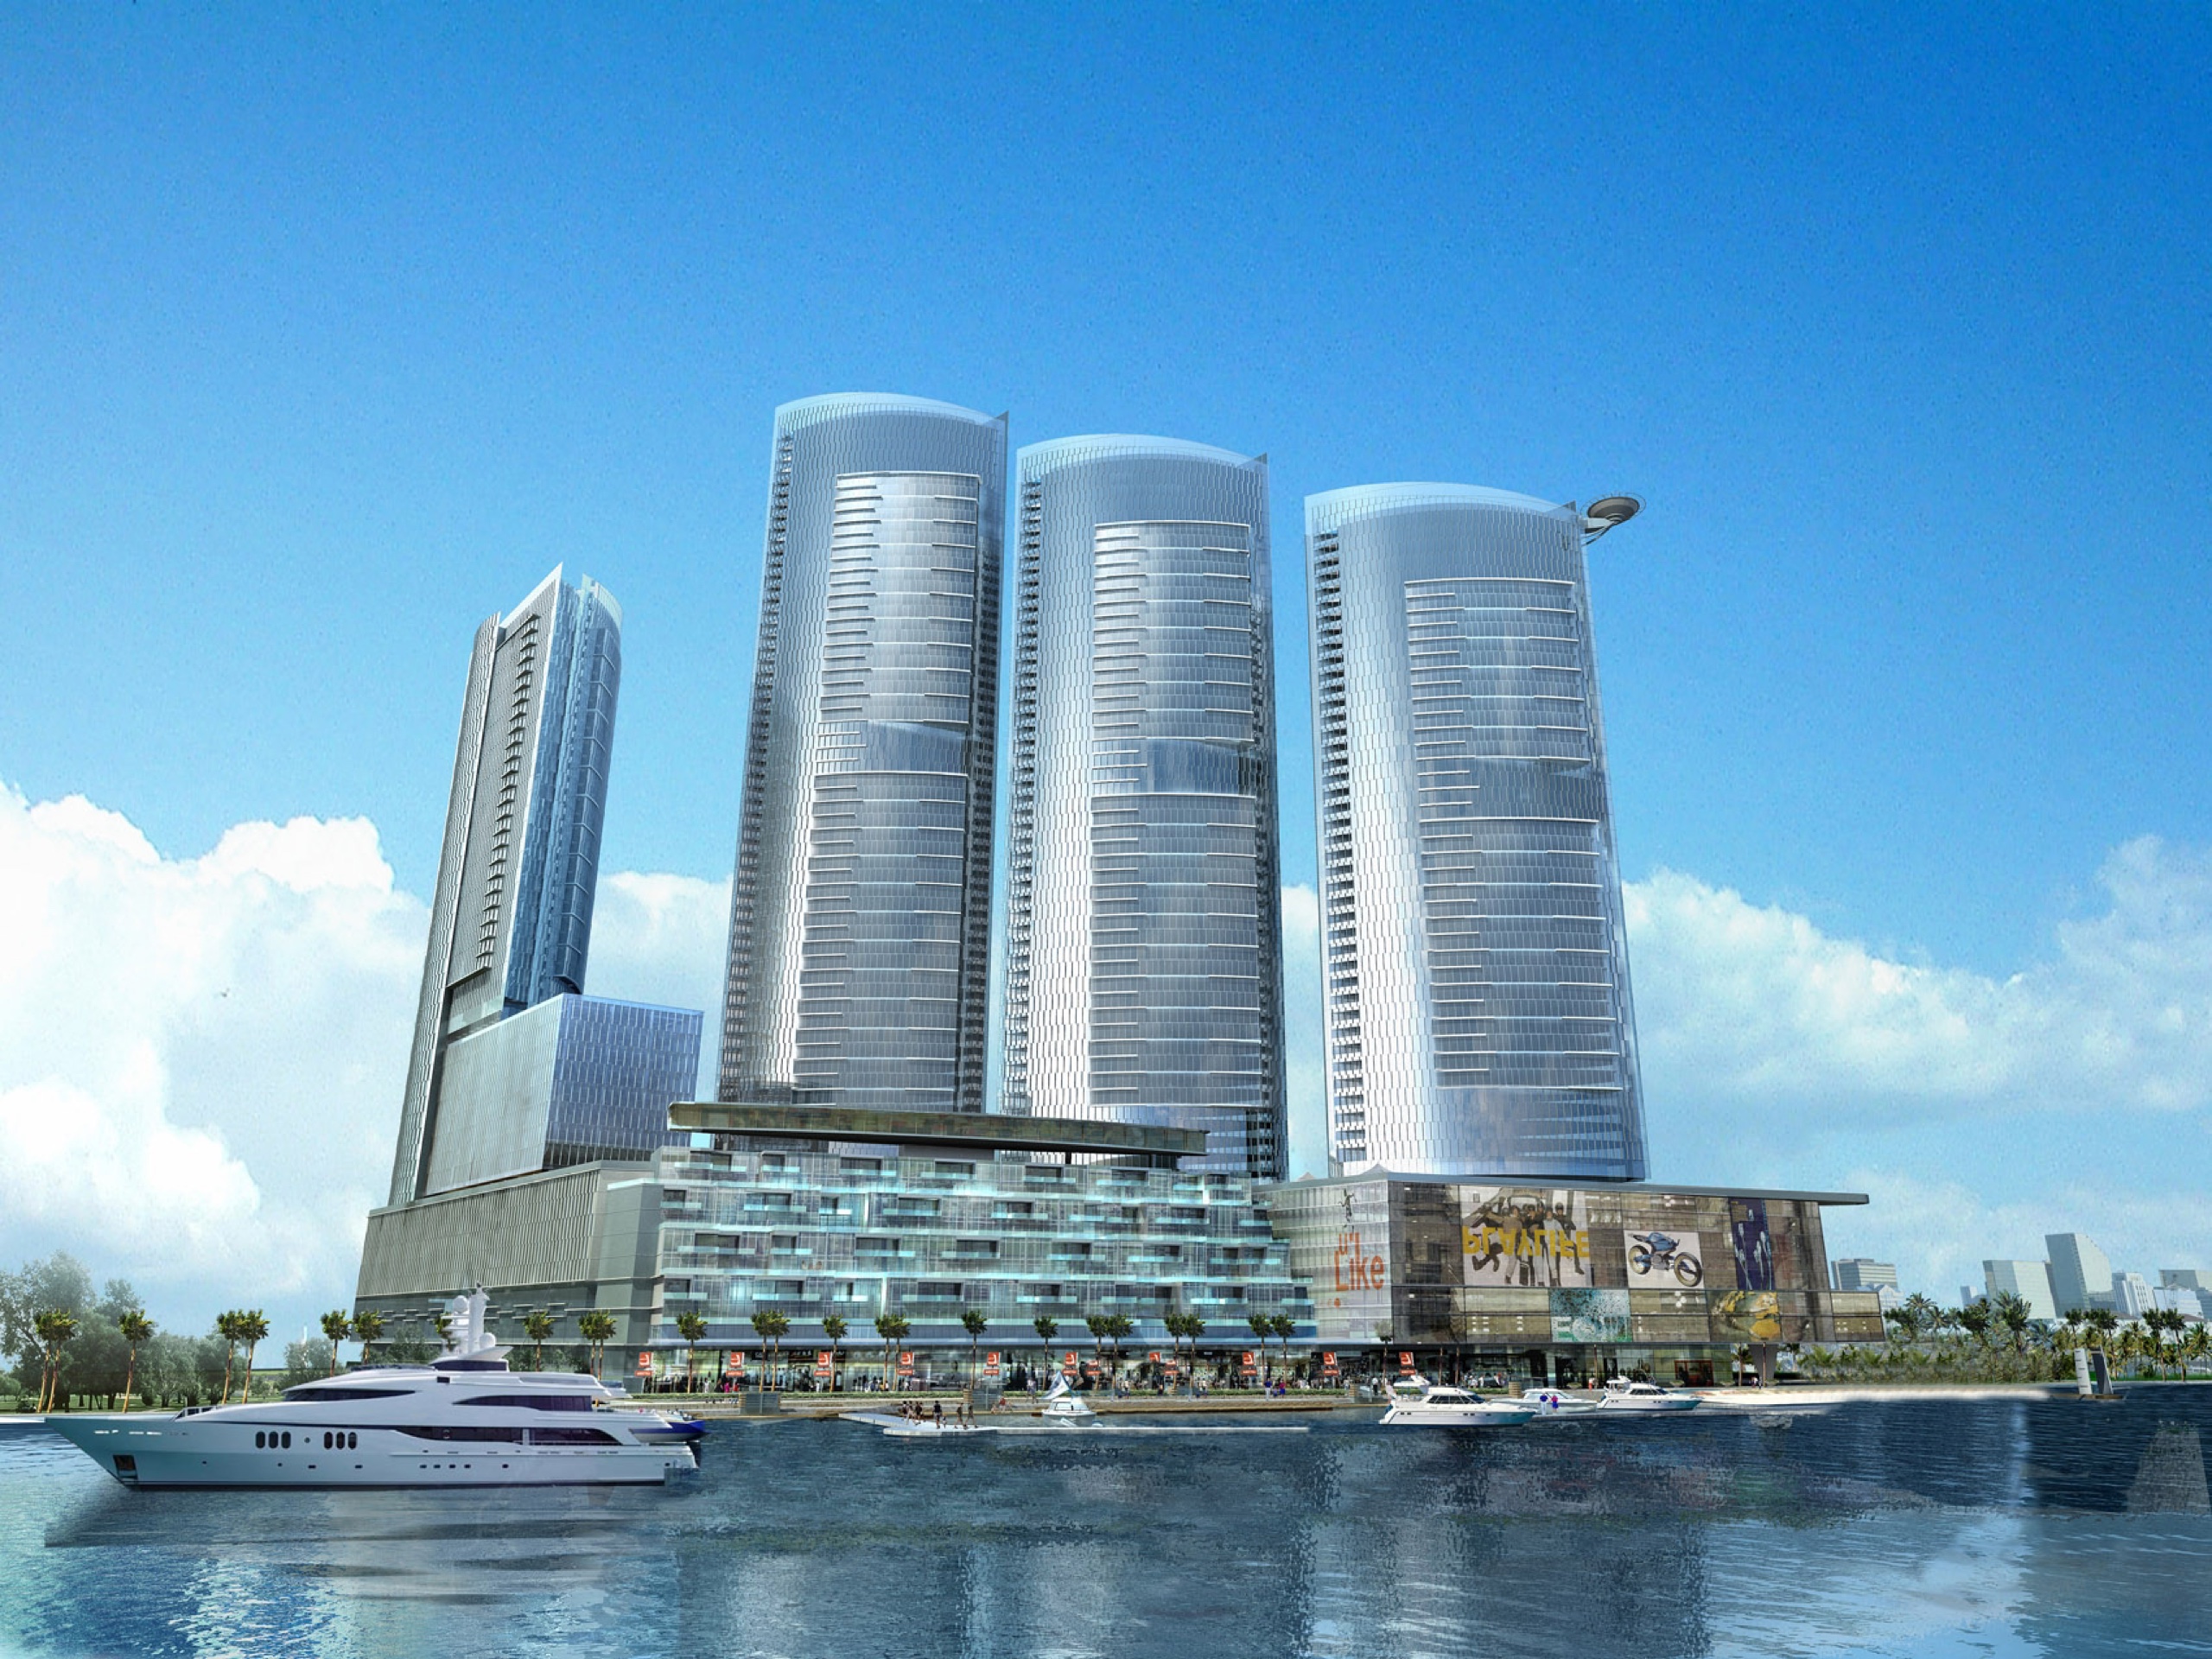
Mixed-use residential podiums.
Retail, amenity, or parking at podium level with residential towers above.
Possible structural transfer design, the acoustic and vibration separation of residential floors from active uses below, and building services coordination across various programme types.
Serviced apartments.
A hybrid between hotel and residential typologies.
Higher specification common areas, housekeeping facilities, flexible lease structures reflected in apartment layouts, and the operational brief of a hospitality building resolved within a residential framework.
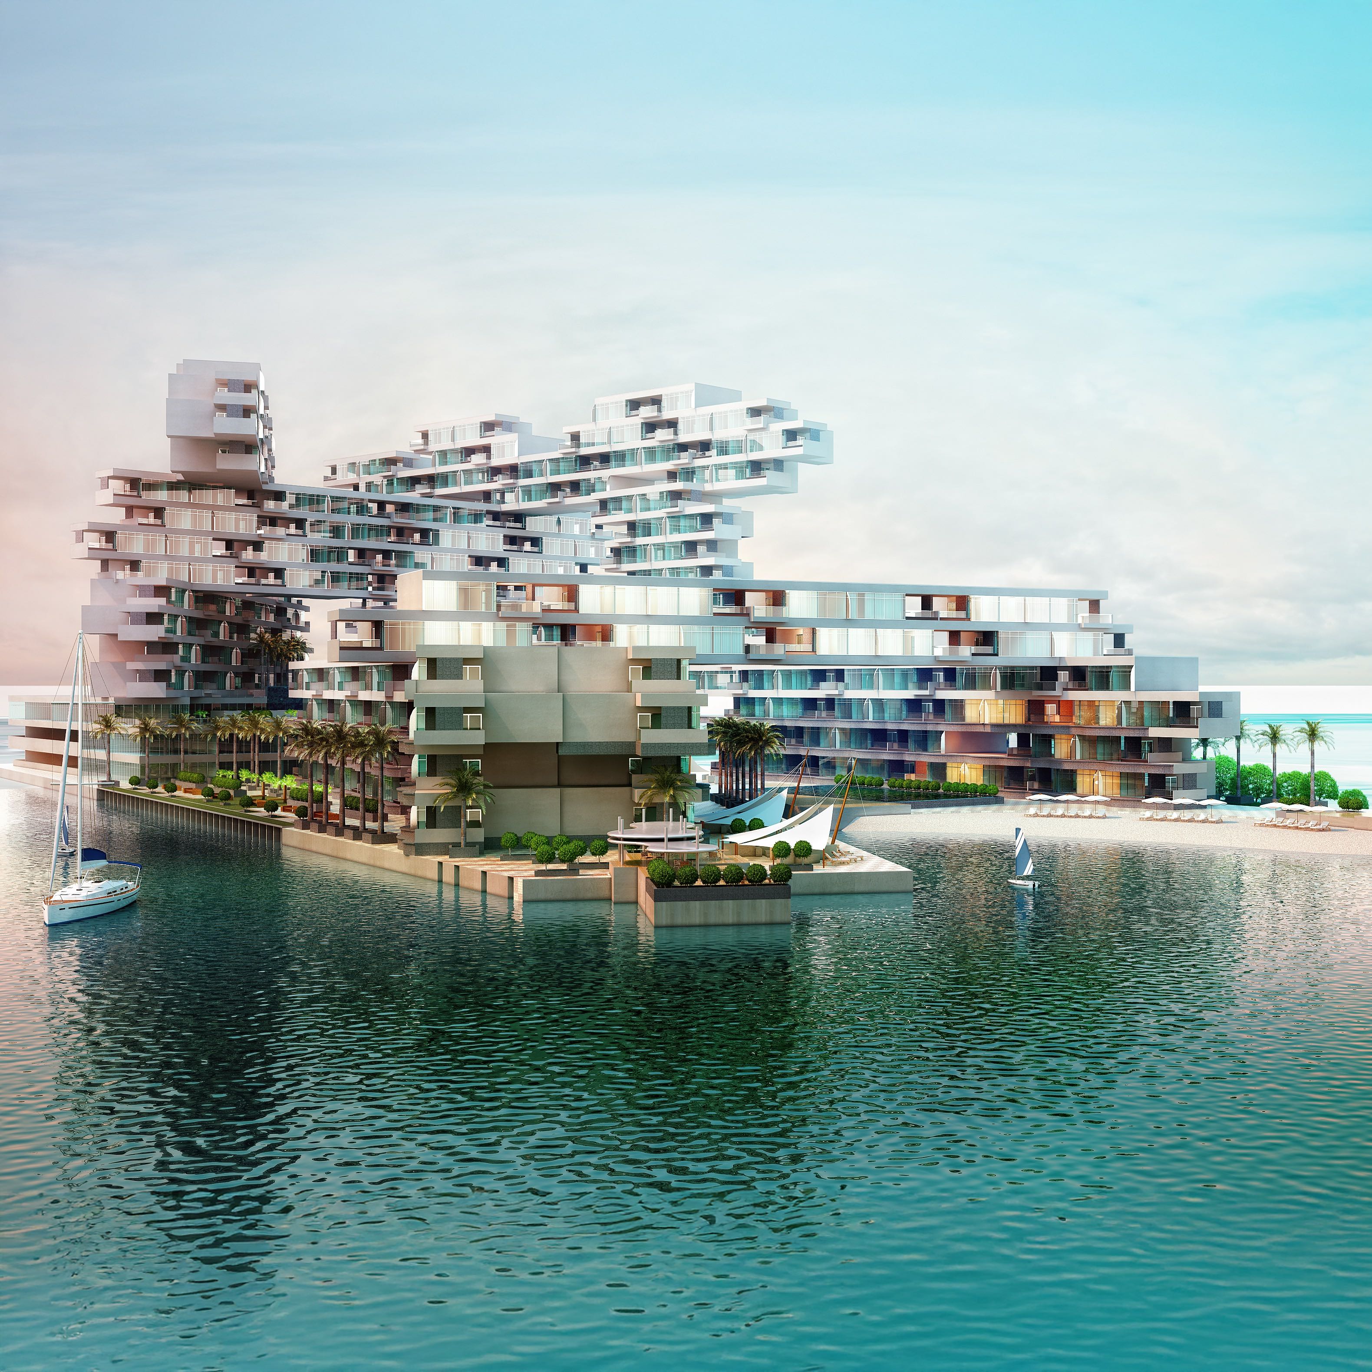
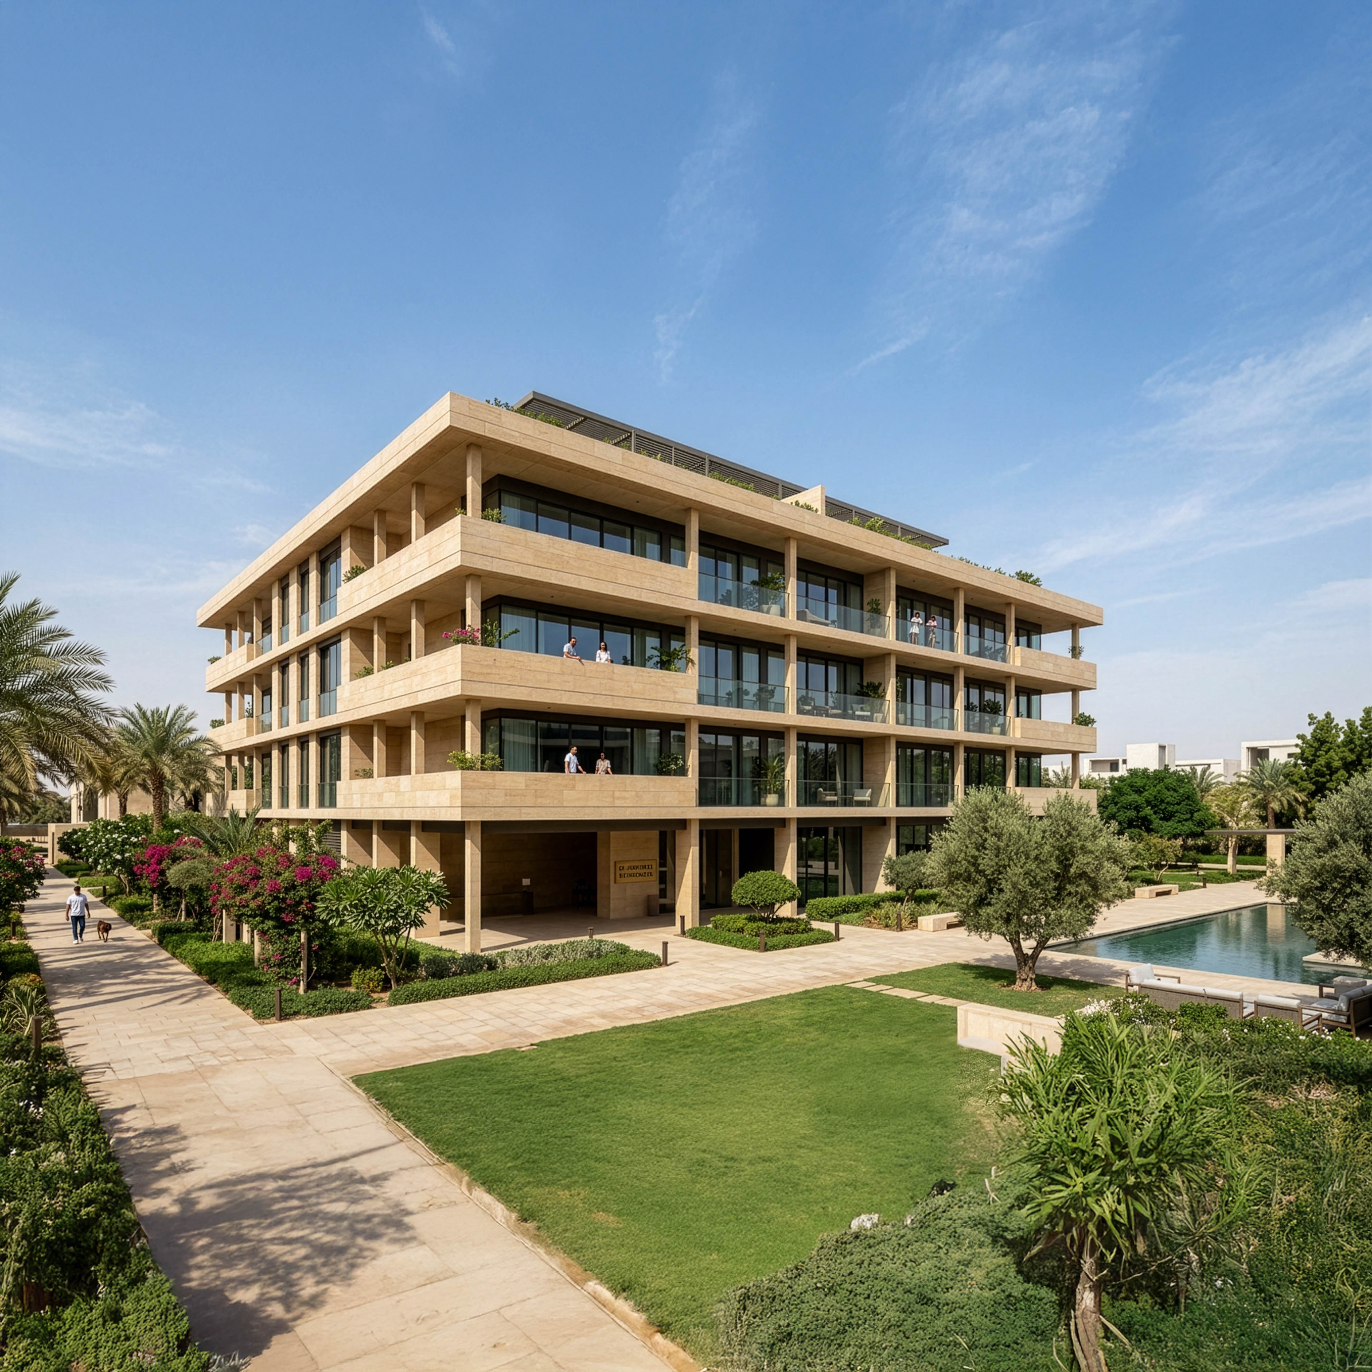
Affordable housing (ROSHN / MODON).
Cost-efficiency without spatial poverty.
Standardised floor plate design, buildability, material durability, and compliance with developer guidelines, while maintaining the liveable apartment standards that will allow residents to occupy them for 20 years (or more!).
Our work
Featured residential projects
Three commissions from our portfolio represent the range of apartment architecture we deliver as part of architecture services in Saudi Arabia.
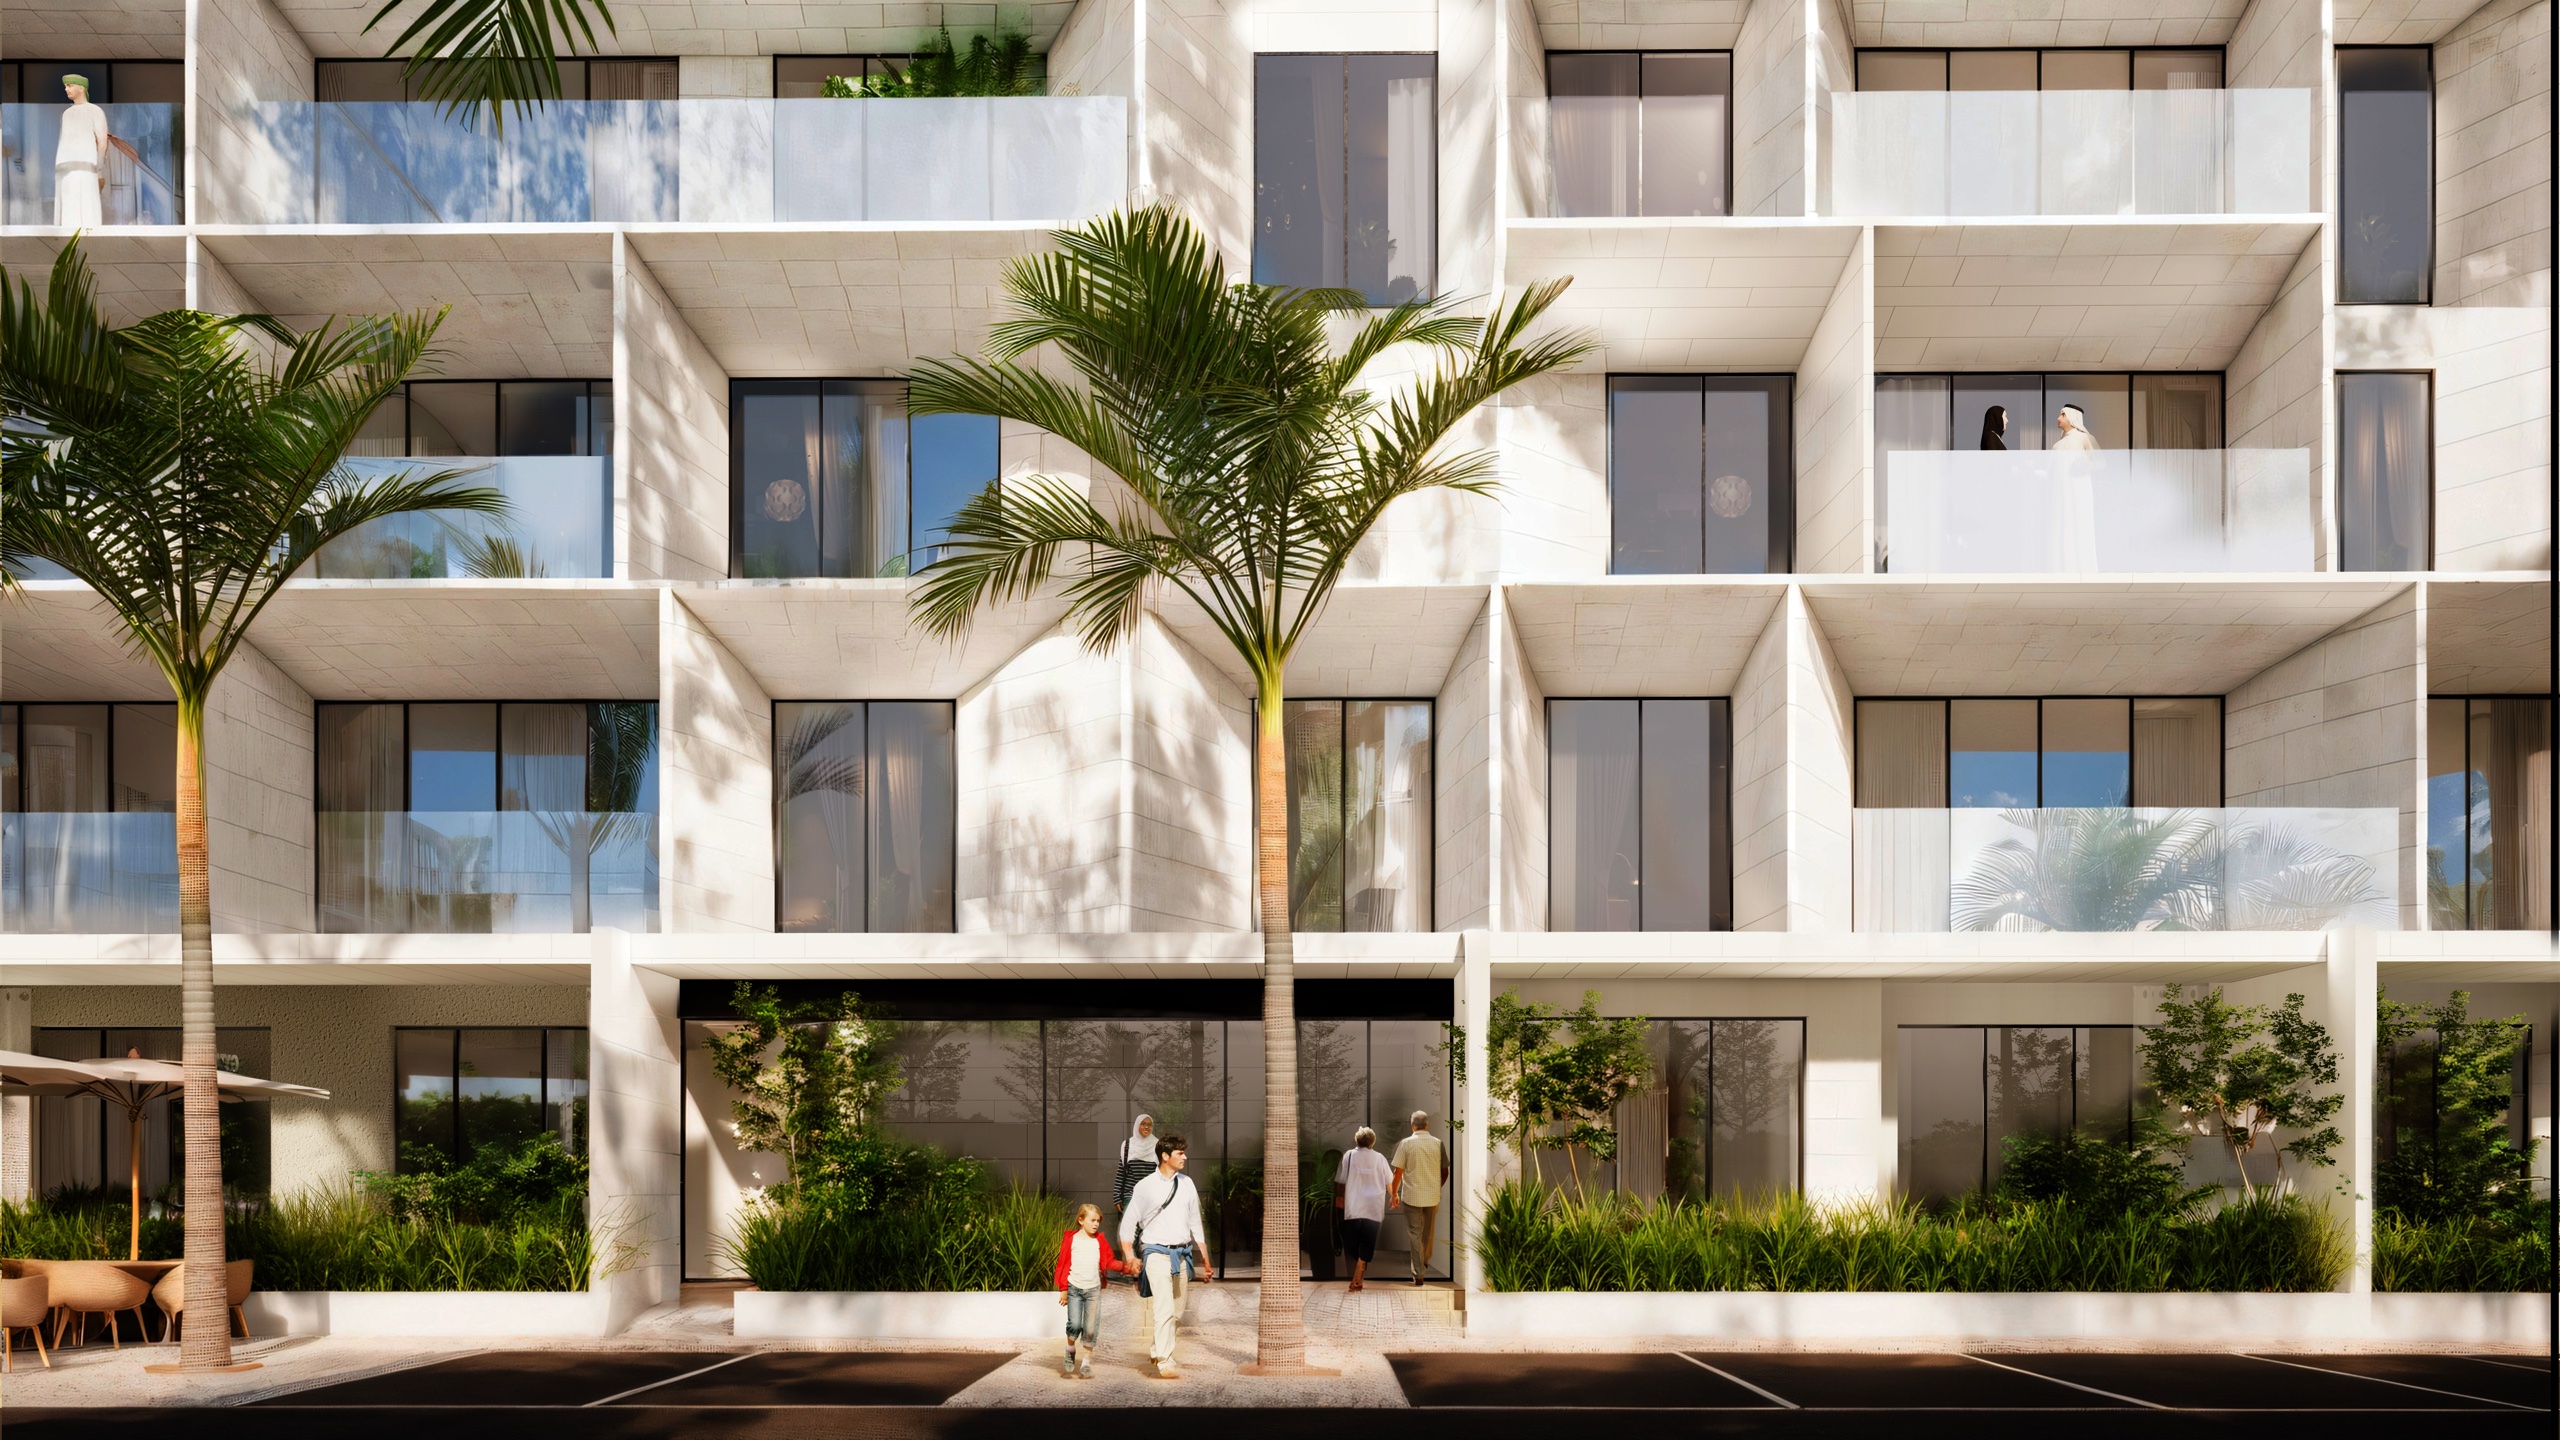
California Village, Dubai, UAE
A large-scale residential development in Dubai with multiple apartment typologies within a community setting.
- Residential apartment programme with multiple dwelling typologies and shared amenities
- GCC residential context with cultural and climatic design considerations throughout
- Residential master planning and individual building design resolved as a single commission
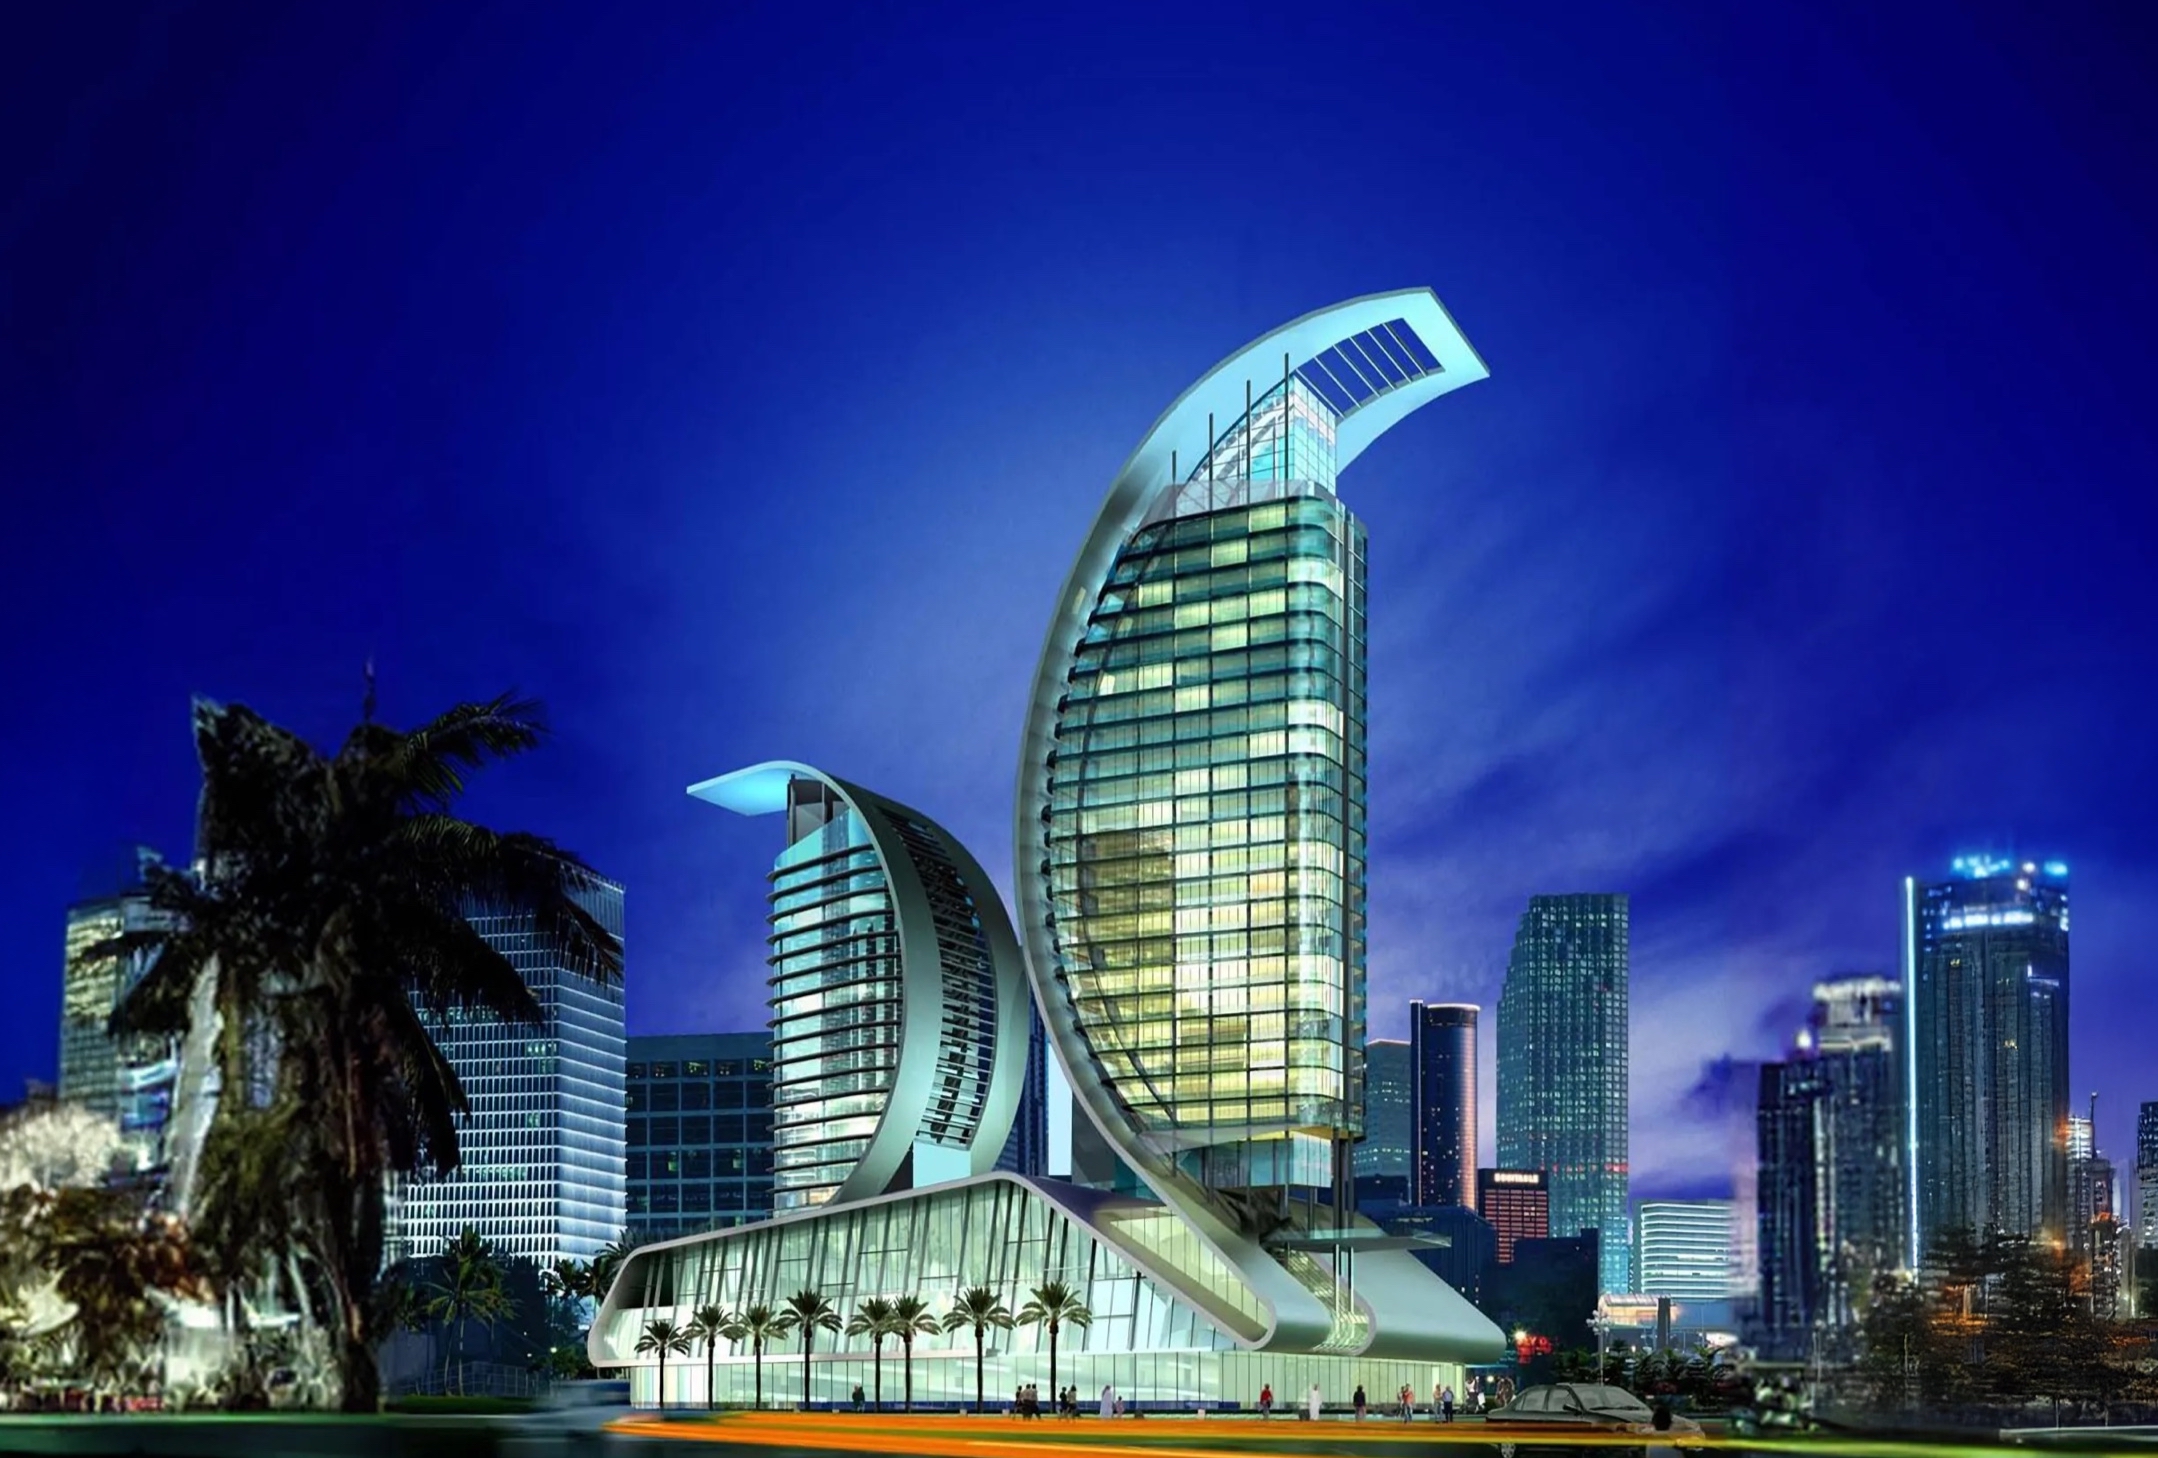
Salmiya Towers, Kuwait
A residential apartment tower commission in Kuwait demonstrating our capability across the Gulf residential tower typology.
- Mid- to high-rise residential apartment tower in an urban Gulf context
- Floor plate design, core strategy, and façade performance resolved for residential performance
- GCC regulatory environment and cultural design requirements throughout

Danat Al Bahrain, Bahrain
A residential mixed-use commission in Bahrain demonstrating our approach to apartment architecture within a larger mixed-use development programme.
- Residential apartment programme within a mixed-use development
- Gulf residential context: cultural privacy, acoustic performance, and climate design embedded
- Master planning and concept architecture
Technical design parameters for apartment buildings in Saudi Arabia
| Floor plate efficiency | The structural grid of a residential apartment building determines floor plate efficiency: how much of the gross floor area is usable residential space, and how much is consumed by circulation, cores, and structural elements. Getting this right at the Concept stage determines the commercial viability of the development and the liveability of each apartment. |
| Apartment layouts for cross-ventilation and natural light | KSA's climate makes natural light and ventilation valuable, and energy-intensive mechanical cooling makes passive performance a cost issue, not just a design preference. Dual-aspect apartment layouts (windows on two sides of the apartment) provide cross-ventilation and reduce cooling loads, but require a structural grid and corridor strategy that supports them. Single-aspect apartments with west-facing glazing in Riyadh will always be uncomfortable; this is a Concept-stage decision. |
| Core and fire strategy | Apartment buildings in KSA must comply with the Saudi Building Code's residential fire egress provisions: stair core numbers and separations, fire lobby requirements at each floor, travel distance limits, and fire compartmentation between apartments. These requirements shape the plan at Concept stage and cannot be resolved retrospectively in Detailed Design. |
| Parking podium integration | Most KSA apartment developments include a basement or above-ground parking podium. The structural transfer between the parking grid and the residential grid above is one of the most technically consequential decisions in the design: getting it right reduces construction cost and avoids the distorted apartment layouts that result from poorly resolved structural transfers. |
Cultural and contextual design for Saudi apartments
Multi-family residential buildings in Saudi Arabia carry cultural design requirements that are distinct from equivalent buildings elsewhere.
- Privacy between units. Acoustic performance between apartments must be specified and detailed to prevent sound transmission that would compromise the privacy expectations of Saudi households. This is resolved through party wall construction, flanking sound attenuation at junctions, and floor construction that addresses both airborne and impact sound.
- Balcony design. Balconies in Saudi apartment buildings require screening design that prevents overlooking from adjacent apartments and from the street. An unscreened balcony will not be used by female family members. The screening strategy is an architectural design decision, not an afterthought applied by the developer after completion.
- Family-appropriate apartment layouts. Premium apartment commissions in KSA often include requirements that reflect extended family living patterns: a formal receiving room (a smaller equivalent of the villa majlis) separated from the living area, guest bedroom suites, and in some programmes, domestic staff accommodation within the apartment.
- Prayer facilities. Larger residential buildings, including those serving MODON industrial cities and ROSHN communities, typically include dedicated prayer room facilities for male and female residents within the building's common amenity programme. The location, sizing, and access route for these facilities form part of the architectural brief.
For high-specification apartment commissions where the client also requires interior design services, apartment fit-out, specification of finishes, FF&E, and interior design for common areas, our team offers interior design in Riyadh as an integrated solution.
Working within government developer frameworks
A significant proportion of Saudi apartment development is procured through government-backed programmes that come with their own design guidelines, performance standards, and approval processes.
- ROSHN. The ROSHN national housing programme publishes design guidelines covering plot coverage, building heights, apartment typologies, parking provision, and amenity requirements. We design within these frameworks, delivering the maximum quality the framework permits within the cost envelope the developer requires.
- MODON. MODON's serviced apartment prototype programme sets specific dimensional and specification standards for apartment buildings within its industrial city precincts. We provide full architectural services for MODON-compliant apartment buildings, including the technical documentation required for MODON authority approval.
- Ministry of Municipal and Rural Affairs approvals. All residential developments in KSA require approval from the relevant municipal authority under the Saudi Building Code. We manage the authority approval process as part of our lead consultancy role.
Sustainability
Sustainability certifications
We align with international sustainability standards on every project, whether or not formal certification is required by the client brief.

WELL · building standard focused on occupant health and wellbeing through air quality, lighting, acoustics, thermal comfort, and materials.
LEED · international green building certification applicable across base-build and fit-out projects.
Mostadam · Saudi Arabia's national green building rating system.
Proof
Why clients trust us
- 30 years of GCC and international experience
- A suite of projects delivered across Bahrain, Saudi Arabia, Kuwait, UAE, Qatar, and beyond
- MIPIM Future Projects Award, Office category
- RIBA-chartered practice
Process
How we work
We follow a clear, collaborative process from the first conversation right up to ribbon cutting. No stage is delegated; the same team members stay on your project throughout.
Discovery. We start by listening carefully. A meeting or series of meetings to understand your brief, your constraints, and what success looks like for you and the people your project will serve.
Concept and design. We develop design concepts in close collaboration with you, working through agreed stages from Concept Design through to Detailed Design and Construction Documentation. You sign off at the conclusion of each stage.
Delivery. We act as lead consultant, coordinating engineering inputs and specialist consultants on your behalf, managing procurement, and guiding the tender process and contractor selection.
Construction and handover. We stay on your project throughout the build, monitoring quality and design integrity, managing commissioning and handover, and supporting you through the Defects Liability Period.
Why nicholas.design
Why nicholas.design for your project?
Global standards. Local delivery.
RIBA-chartered design excellence, delivered by a team based in the GCC that knows Saudi regulations, construction conditions, and cultural requirements from the ground up.
The principal you meet is the principal you keep.
No hand-over after the award. Nicholas Bonaventure and the senior team will stay involved from the first briefing to the final handover.
Architecture that belongs to its place.
We design with Khaleeji, Najdi and Hijazi culture, and Riyadh's, Jeddah's and the Eastern Province's climate, embedded from the Concept stage. We don't import irrelevant solutions or adopt last-minute solutions.

The studio
Meet the team
Our founding director, Nicholas Bonaventure, has spent decades designing some of the Gulf's most exacting projects, including the Bahrain World Trade Center, Durrat Al Bahrain, Durrat Al Bahrain Marina and the Al Sharq Office Tower in Kuwait.
nicholas.design operates a collaborative and supportive studio environment. We work in English and Arabic, and can speak other languages including Hindi/Urdu. We are non-hierarchical, principal-led, and built to give every client the attention their brief demands.
About the studio →FAQ
Frequently asked questions
Do you design the interior of individual apartments, or just the building shell?
Both options are available.
For developer clients, the typical scope is shell-and-core, architecture plus common area design: the building structure, envelope, MEP infrastructure, entrance lobbies, lift lobbies, and shared amenity spaces. Individual apartment fit-out is left to the purchaser or tenant. For owner-operator clients (serviced apartments, institutional rental, or government programmes), we can extend the scope to cover apartment interiors, including finishes specification, kitchen and bathroom design, and FF&E coordination.
Can you design to ROSHN or MODON developer standards?
Yes.
We work within the ROSHN and MODON design guideline frameworks, delivering architecture that meets the programme requirements while maximising the quality of the living environment for residents. This includes the technical documentation, drawings, and specifications required for authority approvals under each programme. We are familiar with the approval processes specific to each programme and manage them as part of our lead consultancy role.
How do you approach privacy in multi-family residential buildings in KSA?
Privacy in Saudi apartments operates at two levels: between the apartment and the outside world (the public street, neighbouring buildings), and between apartments within the building.
Between the apartment and the external environment:
- Balcony screening designed to prevent overlooking from adjacent buildings and the street
- Window placement and glazing strategy that allows natural lighting without exposing interior living areas to external view
- Entrance and access routes designed so that residents do not encounter strangers in private circulation areas
Between apartments within the building:
- Party wall and floor/ceiling acoustic performance specified and detailed to prevent sound transmission between households
- Balcony and terrace design that prevents direct overlooking between adjacent units
- Core and corridor design that separates different households' access routes
These are architectural design decisions resolved at the planning stage. For the specific privacy requirements of private villas, see our villa architecture in Saudi Arabia page.
Speak with our team →What is your experience with large residential apartment complexes in Saudi Arabia and the GCC?
Our portfolio includes residential apartment tower commissions in Saudi Arabia (Akaria Towers, Jeddah), Kuwait (Salmiya Towers), and Bahrain (Danat Al Bahrain), alongside larger mixed-use residential developments in the Gulf, India, and internationally. We have delivered apartment architecture across a range of market segments, from affordable housing to premium residential towers, within the GCC's regulatory and cultural context.
For large-scale apartment developments within government housing programmes, we provide full architectural services from Concept Design through to Construction Documentation and authority approvals, acting as lead consultant throughout. For developers working within existing master plans or design guidelines, we deliver the individual buildings within the framework as efficiently and to as high a quality standard as the framework permits.
Start your apartment architecture project →Contact
Commission your project in Saudi Arabia
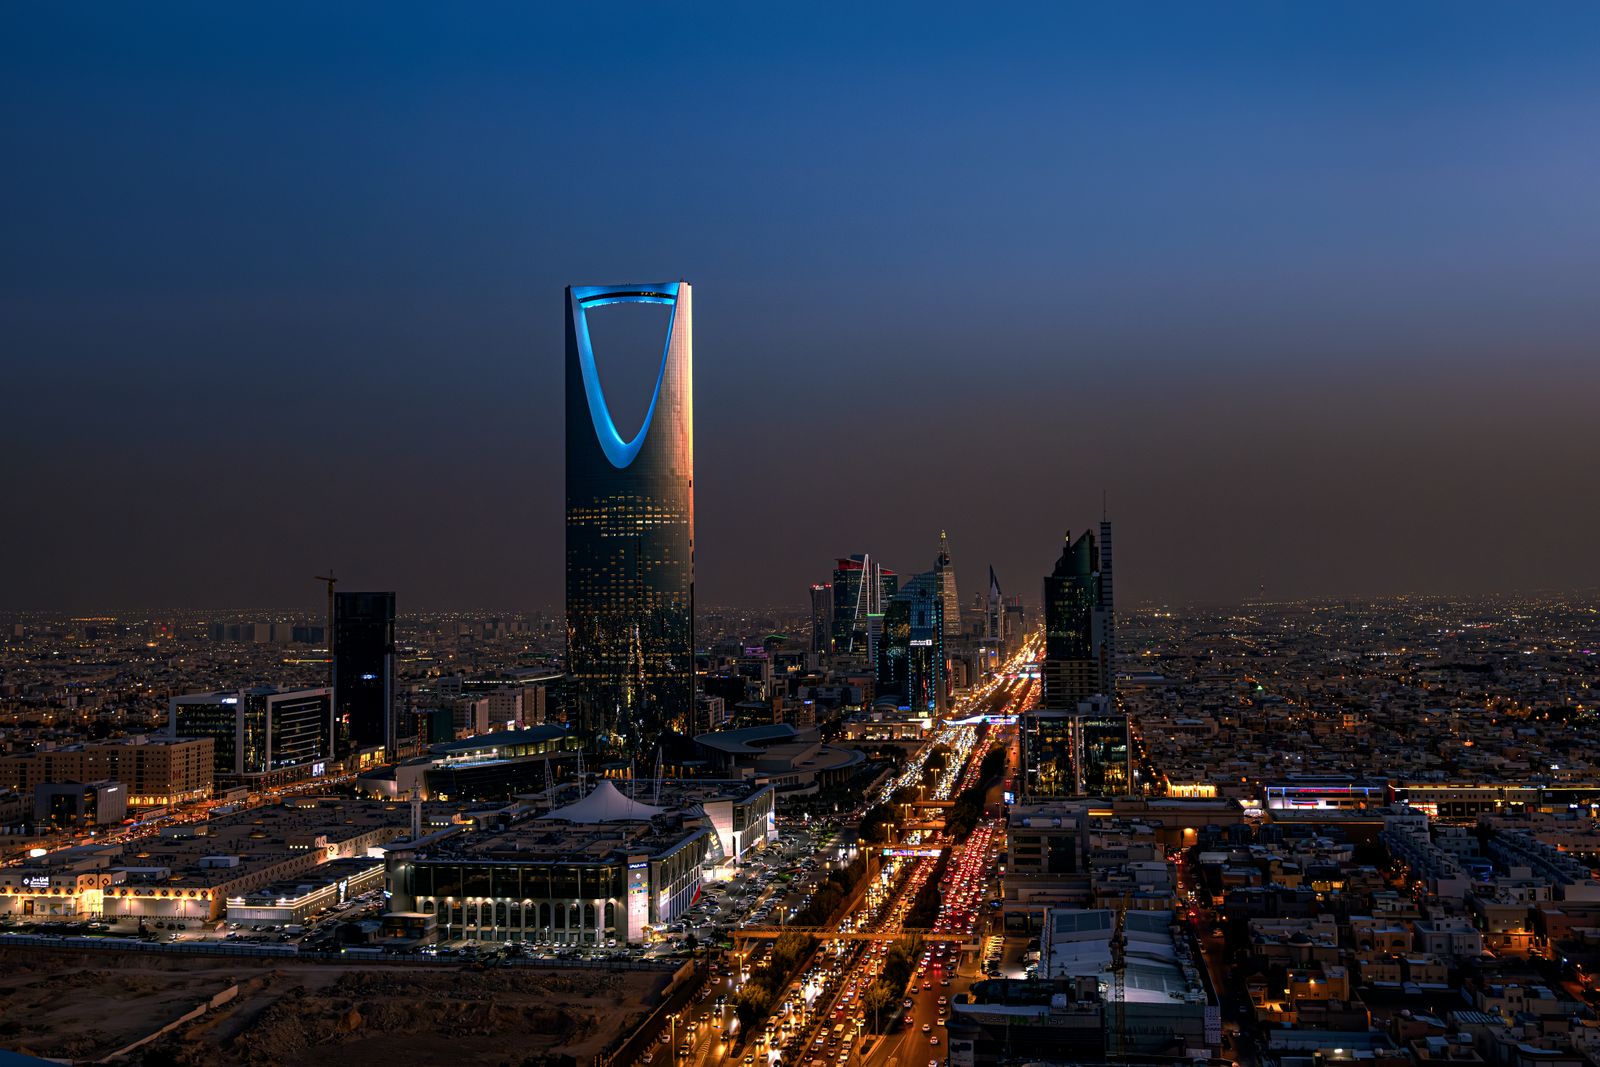
nicholas.design
Studio: Bahrain World Trade Center, Manama
Riyadh office opening soon
Serving clients across Saudi Arabia
Email: hello@nicholas.design
Hours: Sunday to Thursday, 8:30–17:30 AST
Site visits in the Kingdom by appointment
Our clients





Head office
nicholas.design
Office 2016, Level 19, East Tower
Bahrain World Trade Center
Isa Al-Kabeer Avenue, Manama 316
Kingdom of Bahrain
+973 7777 9524
Sunday to Thursday, 08:30 to 17:30 (Arabian Standard Time)
And by appointment
India office
nicholas.design
7ES6D, Mani Casadona
East Block 14-0372 LIF/04
New Town, Kolkata
North 24 Parganas 700156
West Bengal
India
Saudi Arabia
Bahrain
Follow
hello@nicholas.design