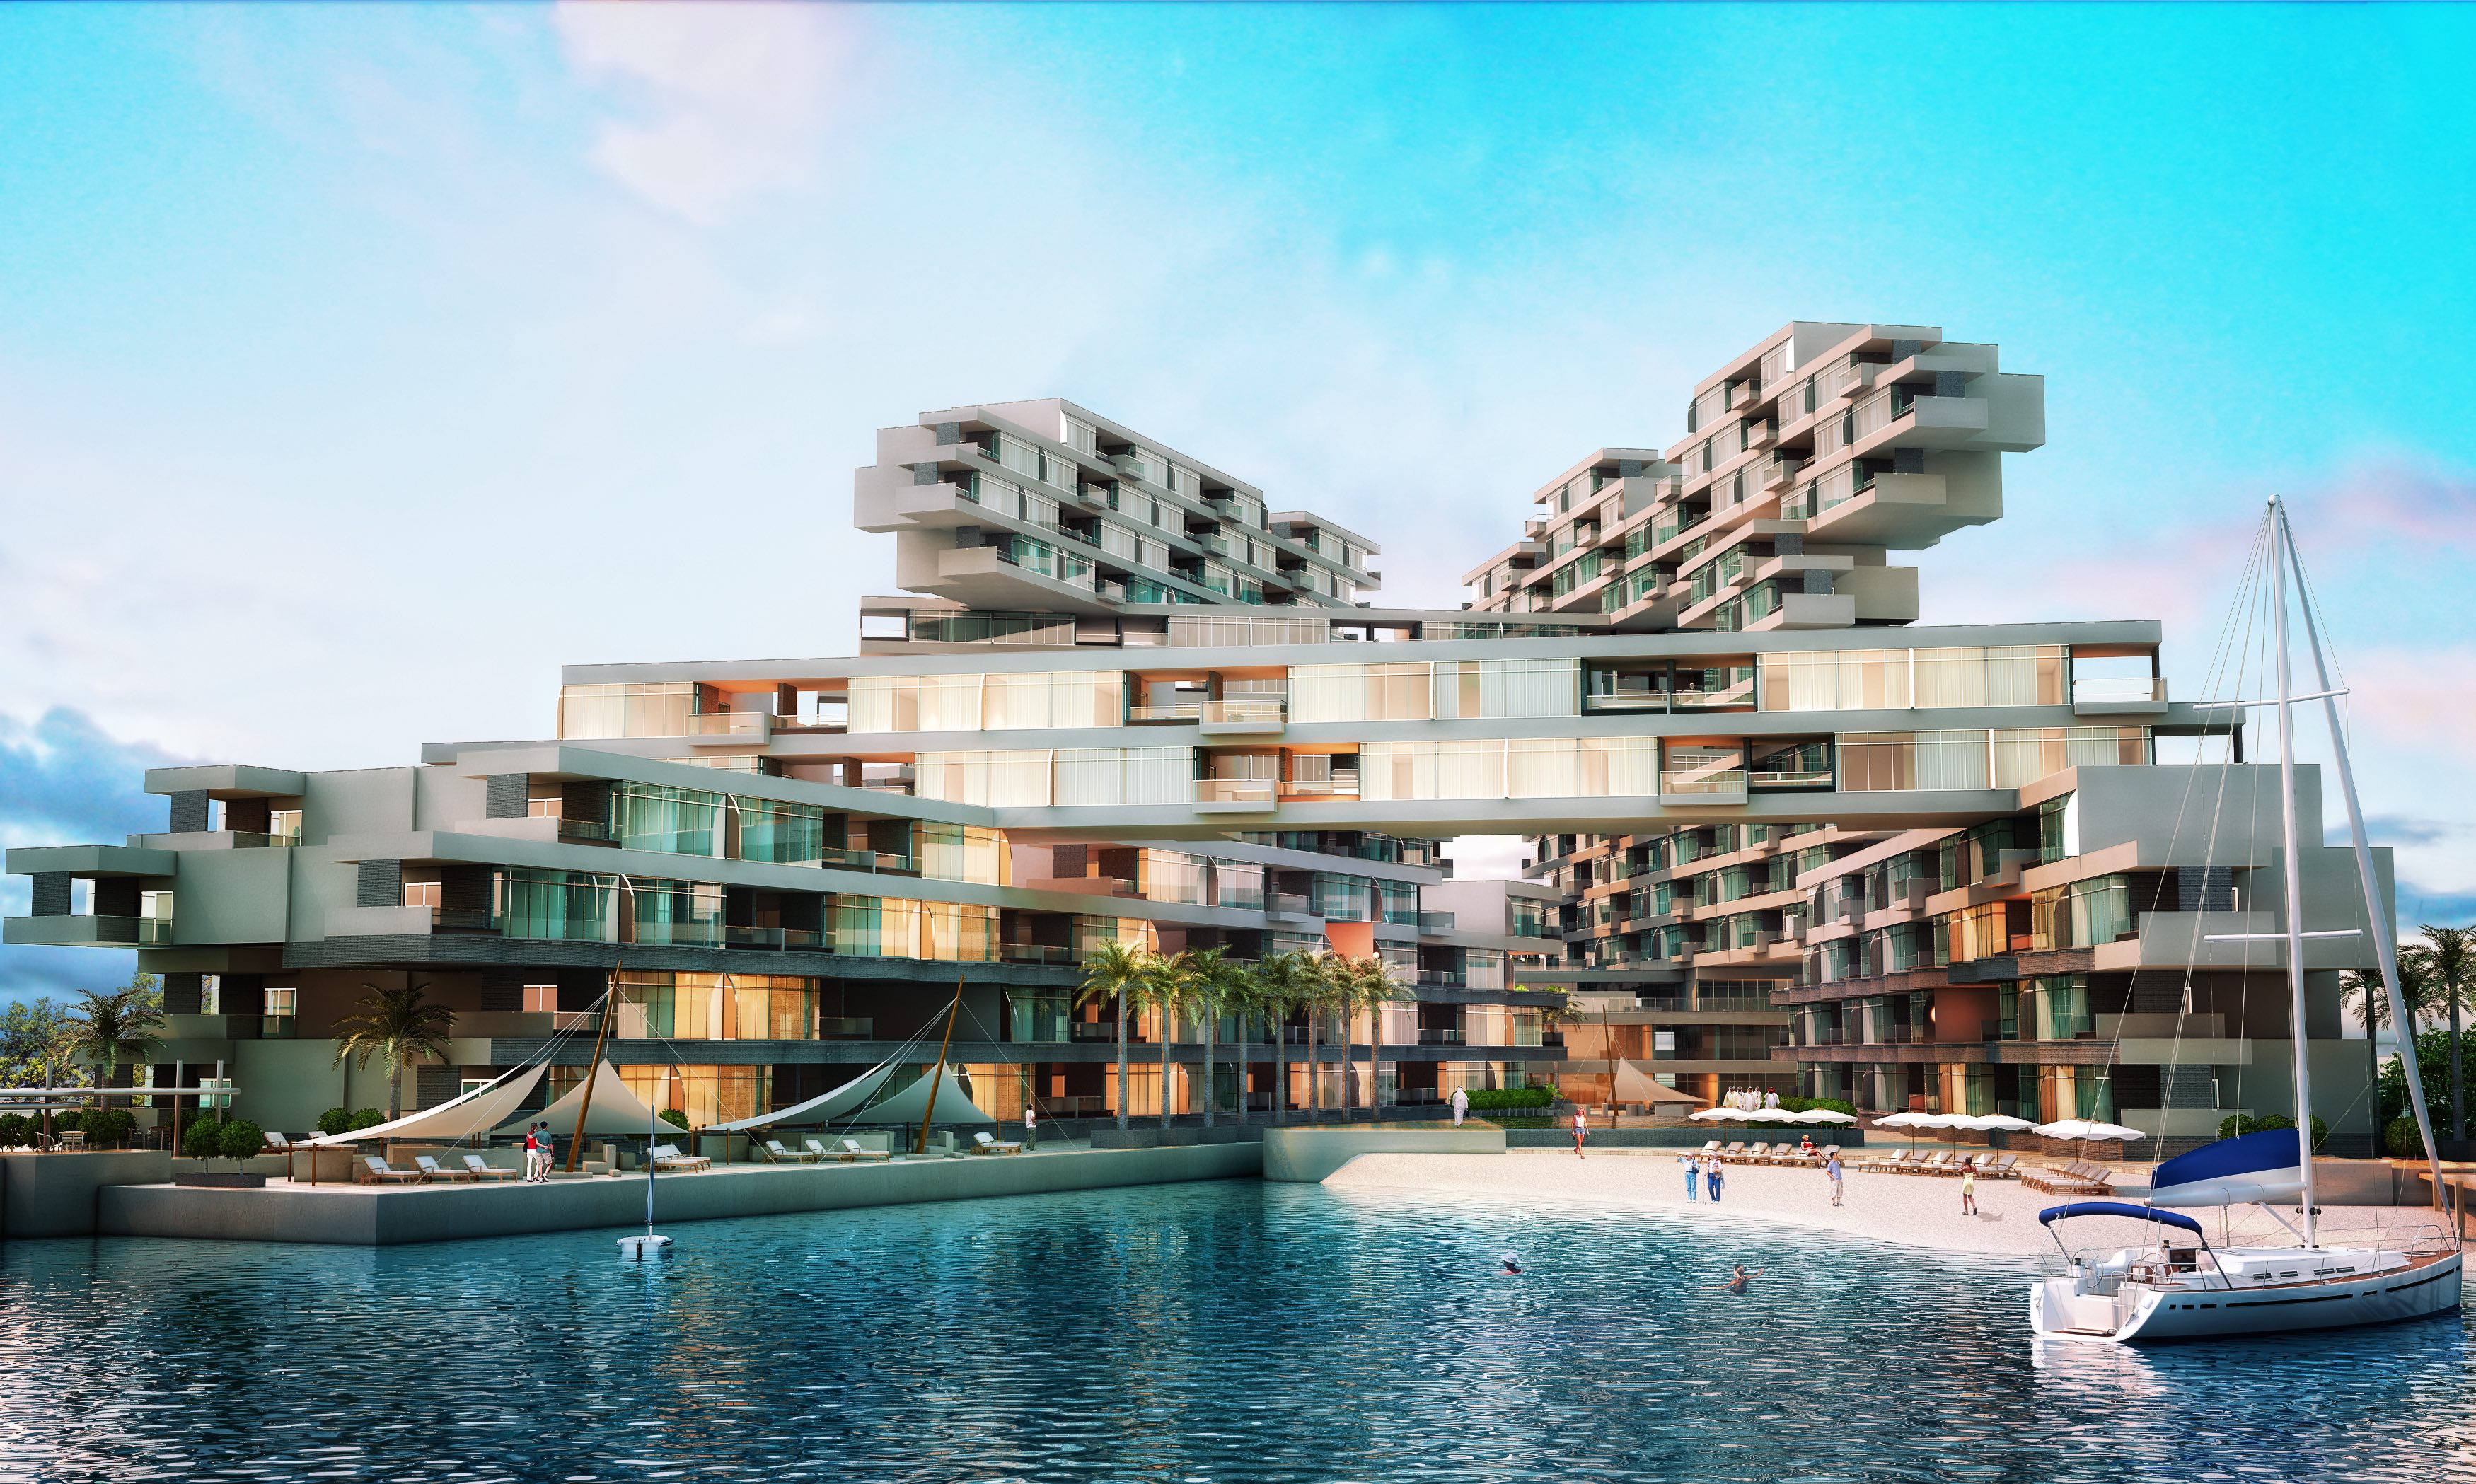
Resort architecture · Saudi Arabia
Resort Architect Saudi Arabia. We make built environments better.
Resort architecture succeeds when the buildings emerge from the landscape rather than being placed upon it.
We deliver resort architecture across Saudi Arabia as part of our broader architectural services in Saudi Arabia, with the same principal and team committed to the project from the first site master planning conversation to the final guest villa handover.
What we do
What we deliver, resort architectural design services in Saudi Arabia
Resort architecture in Saudi Arabia sits within our broader hospitality architecture in Saudi Arabia practice, applied to the specific demands of large-site, multi-building resort development. Saudi Arabia's resort landscape spans five distinct typologies, each requiring a different architectural and environmental response:
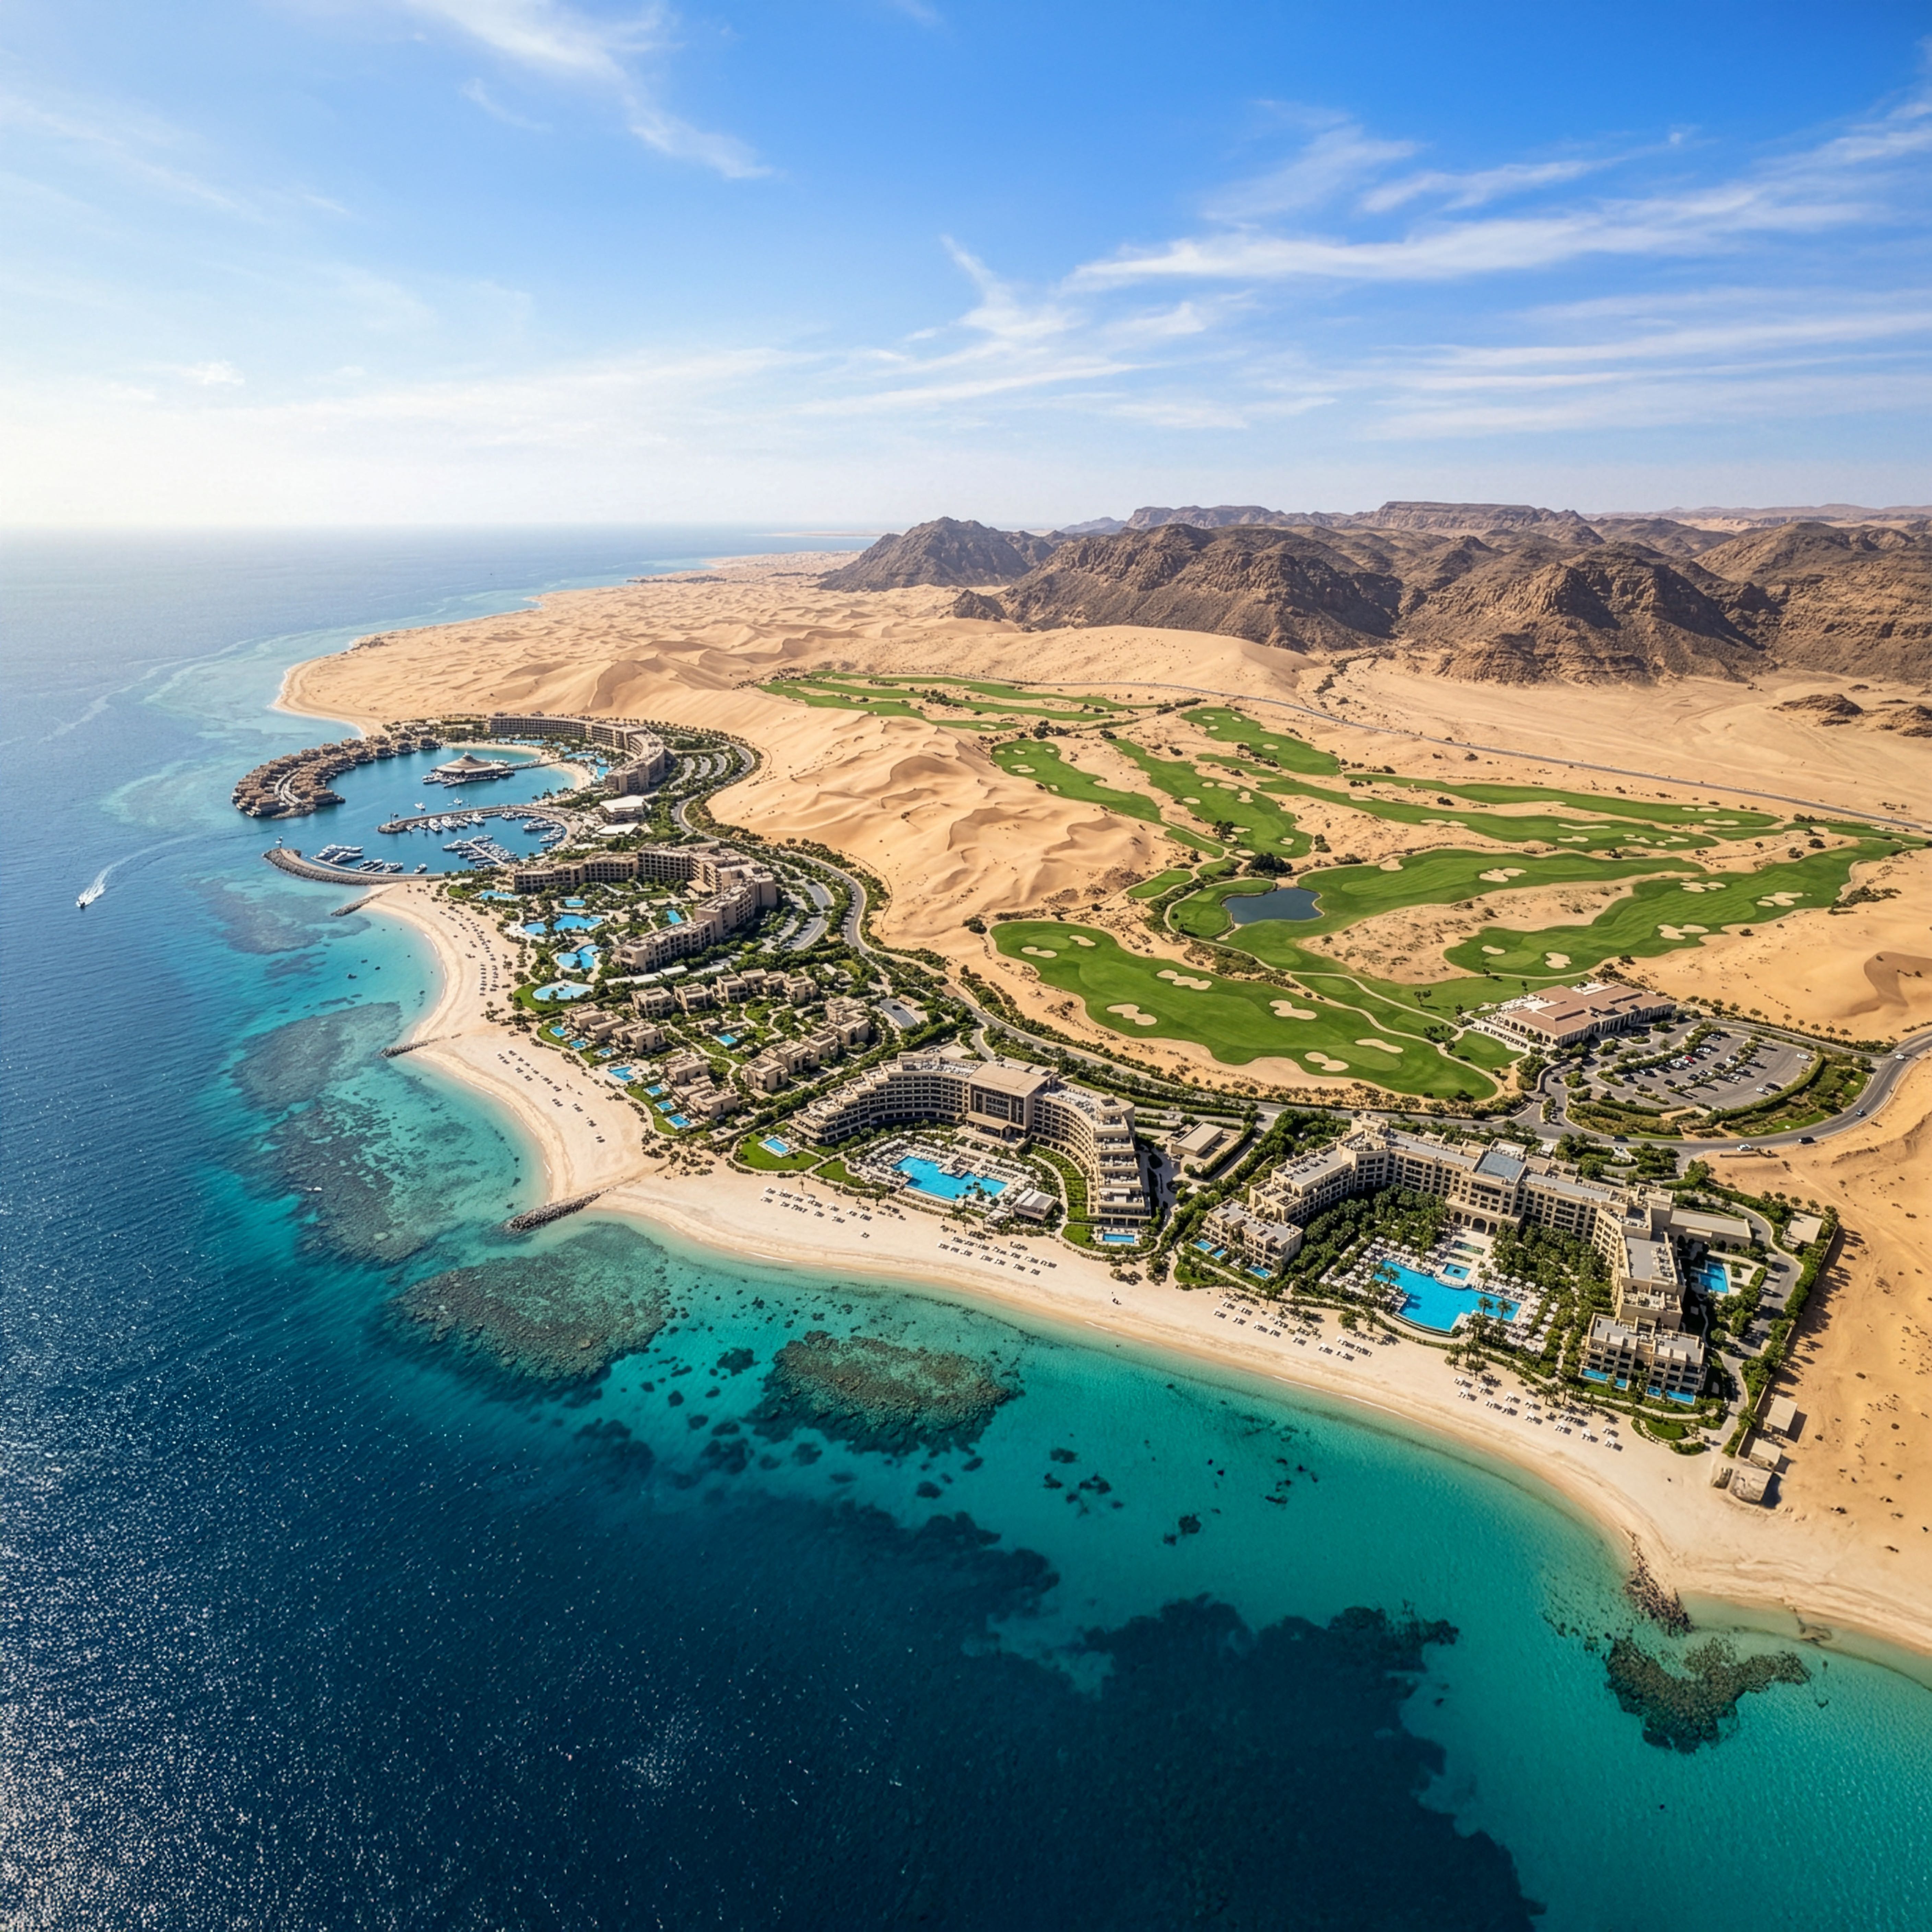
Coastal resort architecture
We design Red Sea coast resort developments where the relationship between architecture and marine environment is a design mandate, not a marketing claim.
Villa and pavilion distribution for privacy and sea views, bioclimatic design for coastal humidity, and the integration of sustainability systems aligned with Red Sea Global's ESG framework are resolved together from the first master planning concept.
Desert and mountain resort architecture
We deliver eco-lodge and mountain resort developments in Saudi Arabia's interior landscapes: the Aseer highlands, the Hejaz mountains, and the vast sand environments of the Rub' al Khali region.
Each demands passive design strategies, material choices, and site integration approaches specific to the landscape and climate zone in which it stands.
Hotel architecture in Saudi Arabia →
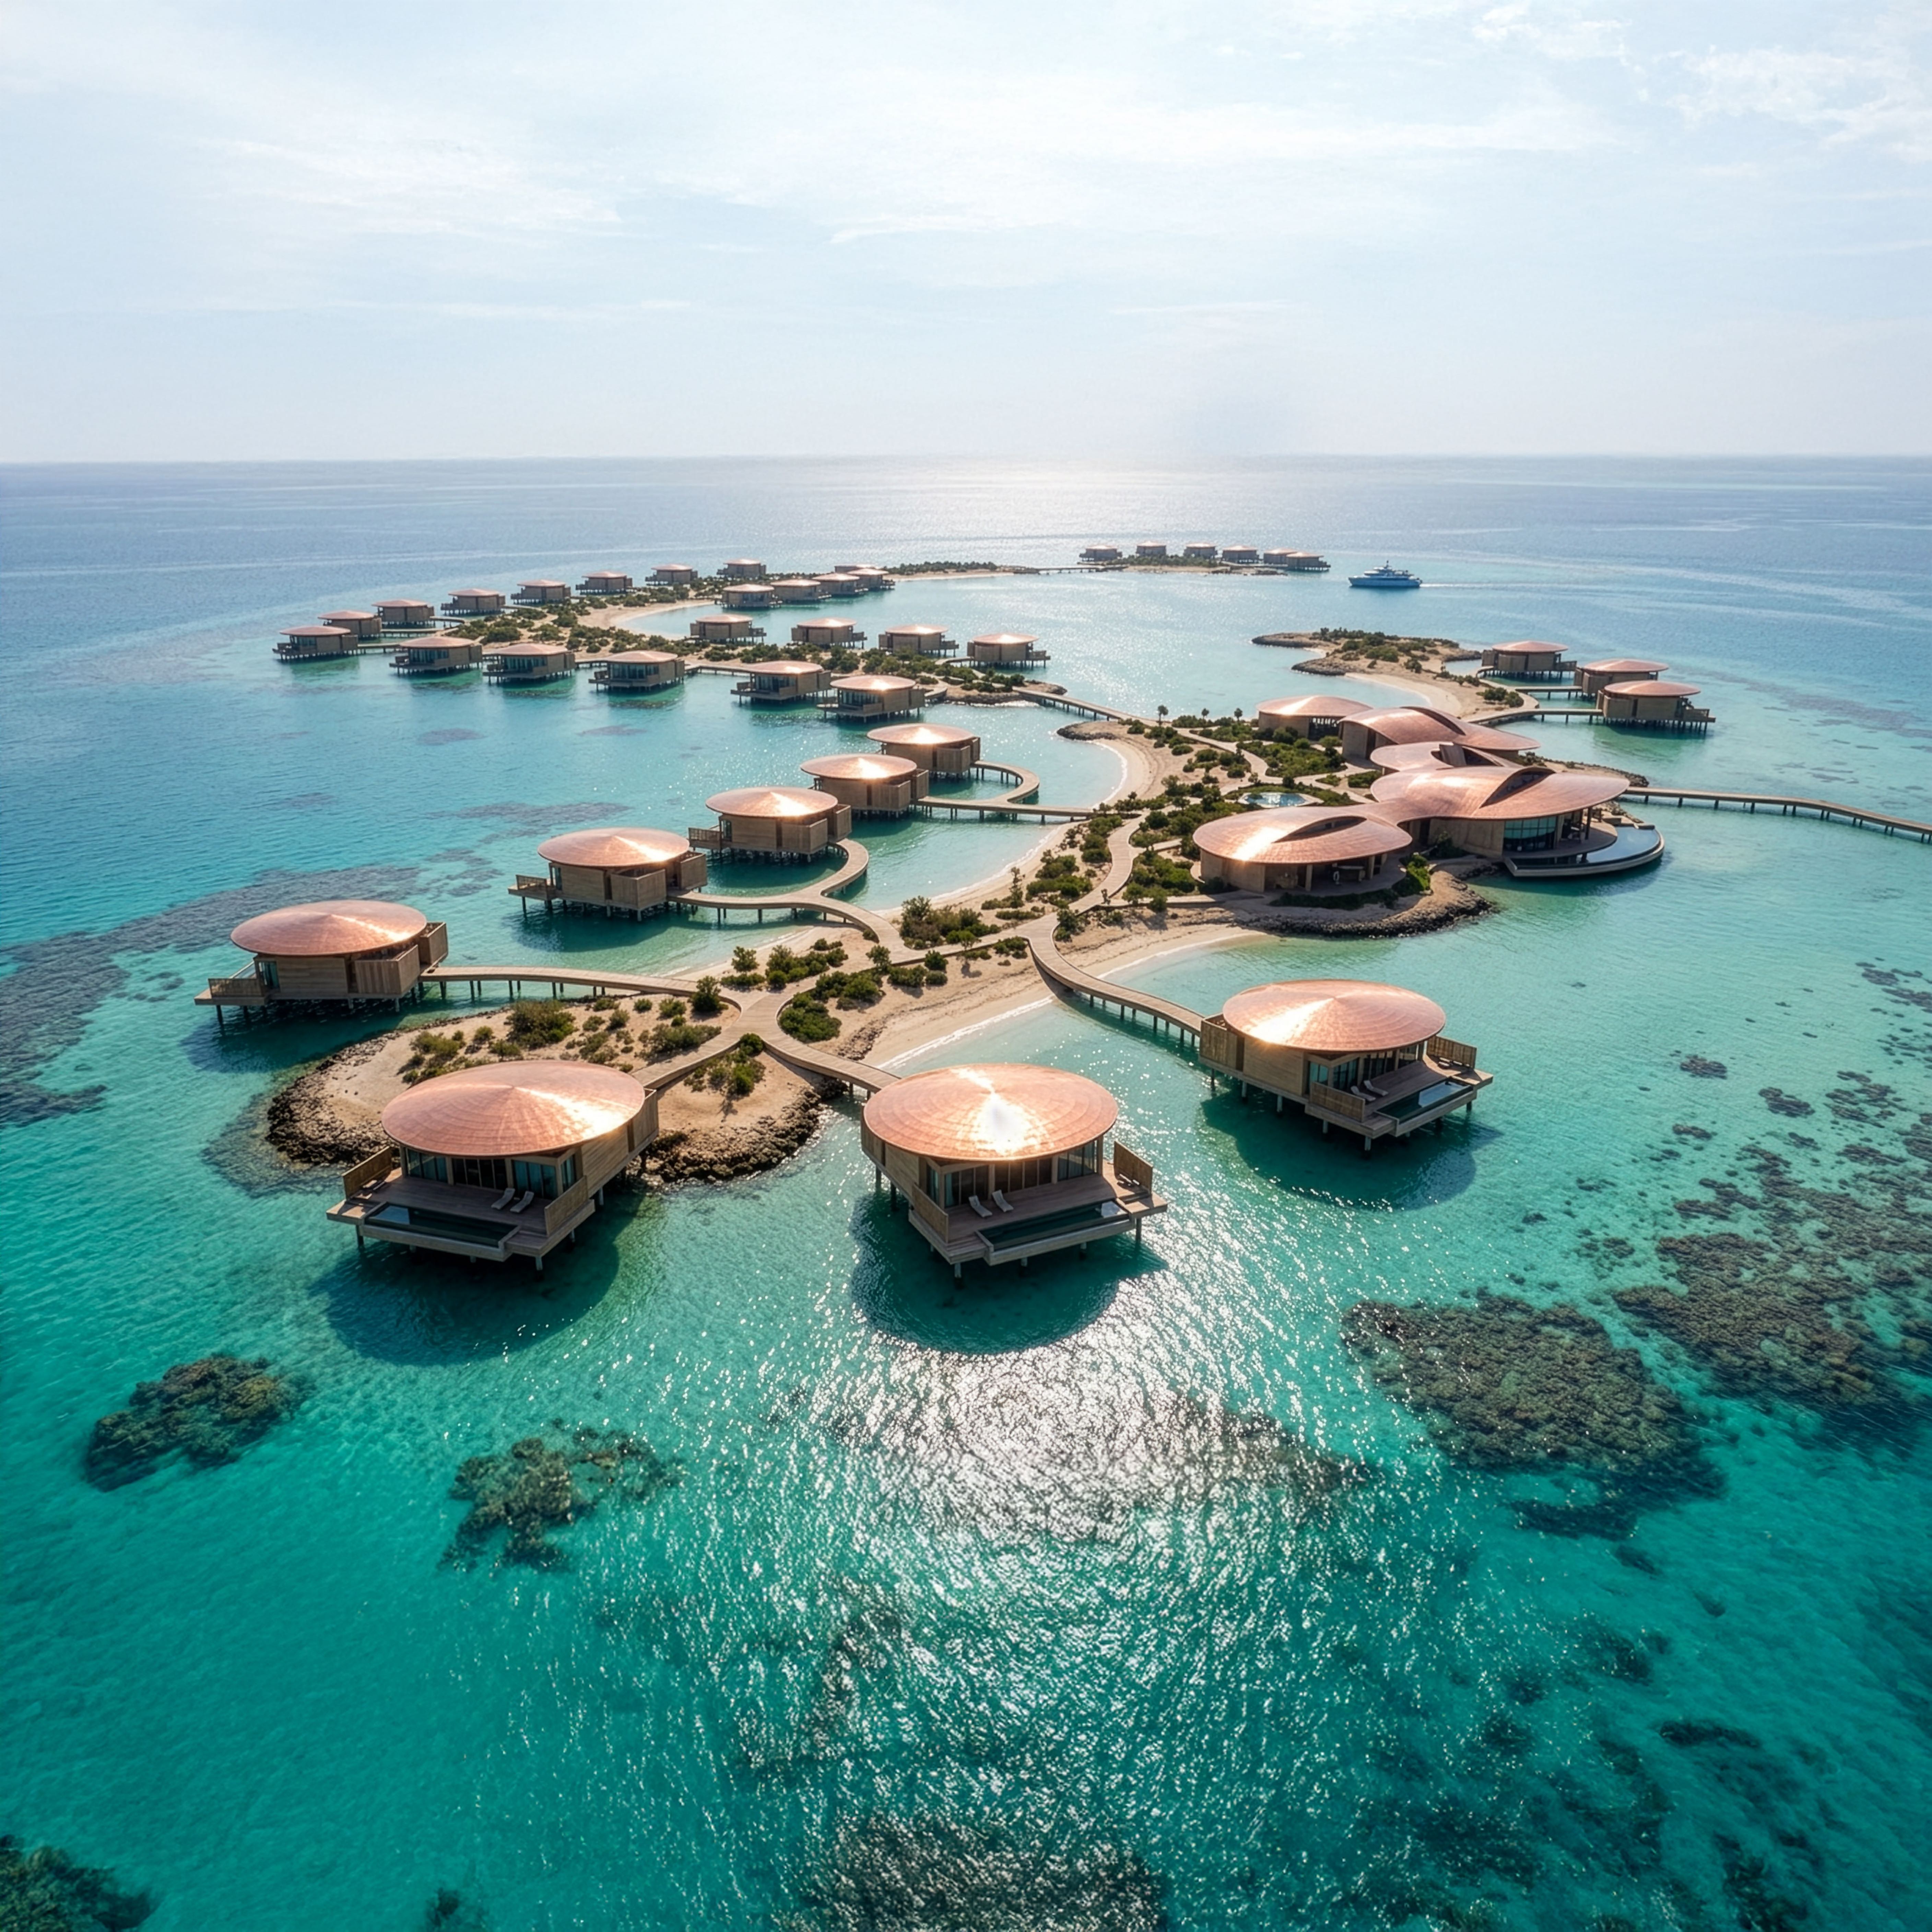
Island resort architecture
We design island resort developments where site constraints, marine ecology, and the absence of mainland infrastructure shape every architectural and engineering decision from the outset.
NEOM's Sindalah island resort typology defines the level of complexity we design to.
Heritage resort architecture
We deliver resort and hospitality developments within or adjacent to Saudi Arabia's heritage districts, including Diriyah, Al-Ula, and the Kingdom's UNESCO-adjacent sites.
Cultural authenticity, SCTH design guidelines compliance, and the spatial language of traditional Saudi architecture inform the design at every scale.
Hospitality architecture in Saudi Arabia →
Resort master planning
For large-site resort developments, we provide master planning before any individual building is designed.
Site analysis, villa and facility distribution, phasing strategy, infrastructure logic, and the spatial framework give the resort its character and legibility from arrival to departure.
Our work
Featured resort projects
Our GCC hospitality portfolio reflects the brief complexity and environmental design thinking we bring to resort commissions, part of our broader architecture services in Saudi Arabia.
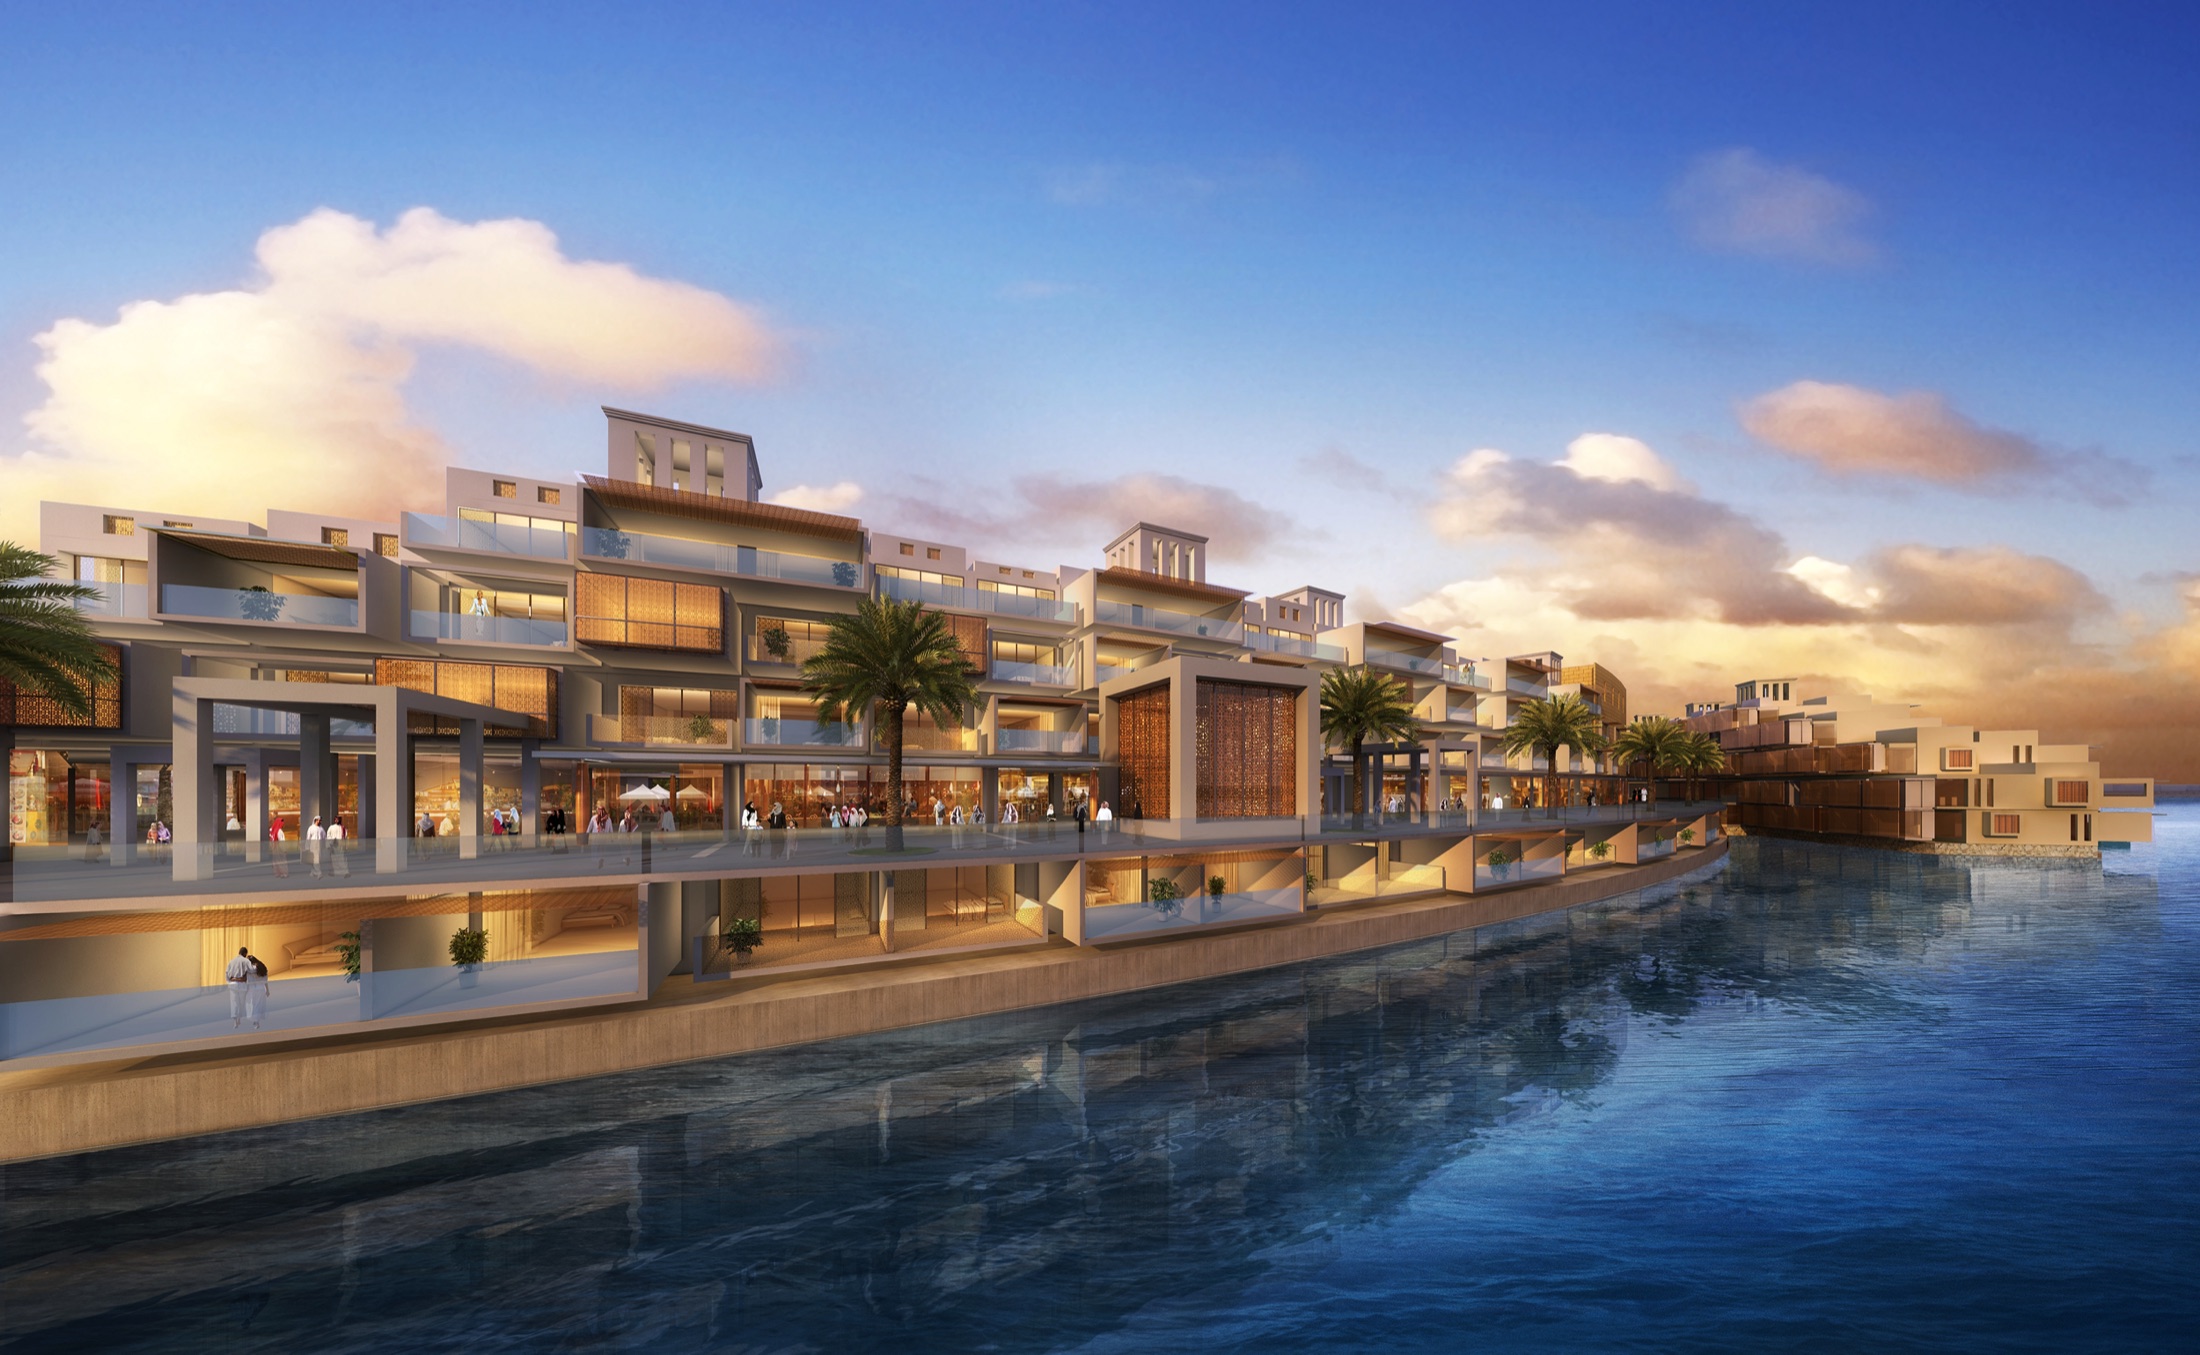
Bahrain Hotel
A hospitality commission in Bahrain demonstrating our capability across the operational and guest experience brief complexity that resort commissions require.
- Full hospitality architecture scope from site planning through to guest experience design
- Cultural and climatic design requirements embedded from the Concept stage
- GCC design and delivery focus

Budaiya Resort, Bahrain
A resort development in Budaiya, Bahrain, where the buildings are integrated into their coastal landscape.
- Resort architecture resolved from site master planning through to guest accommodation
- Coastal site integration with cultural and climatic design embedded from concept stage
- Lead consultancy and design management
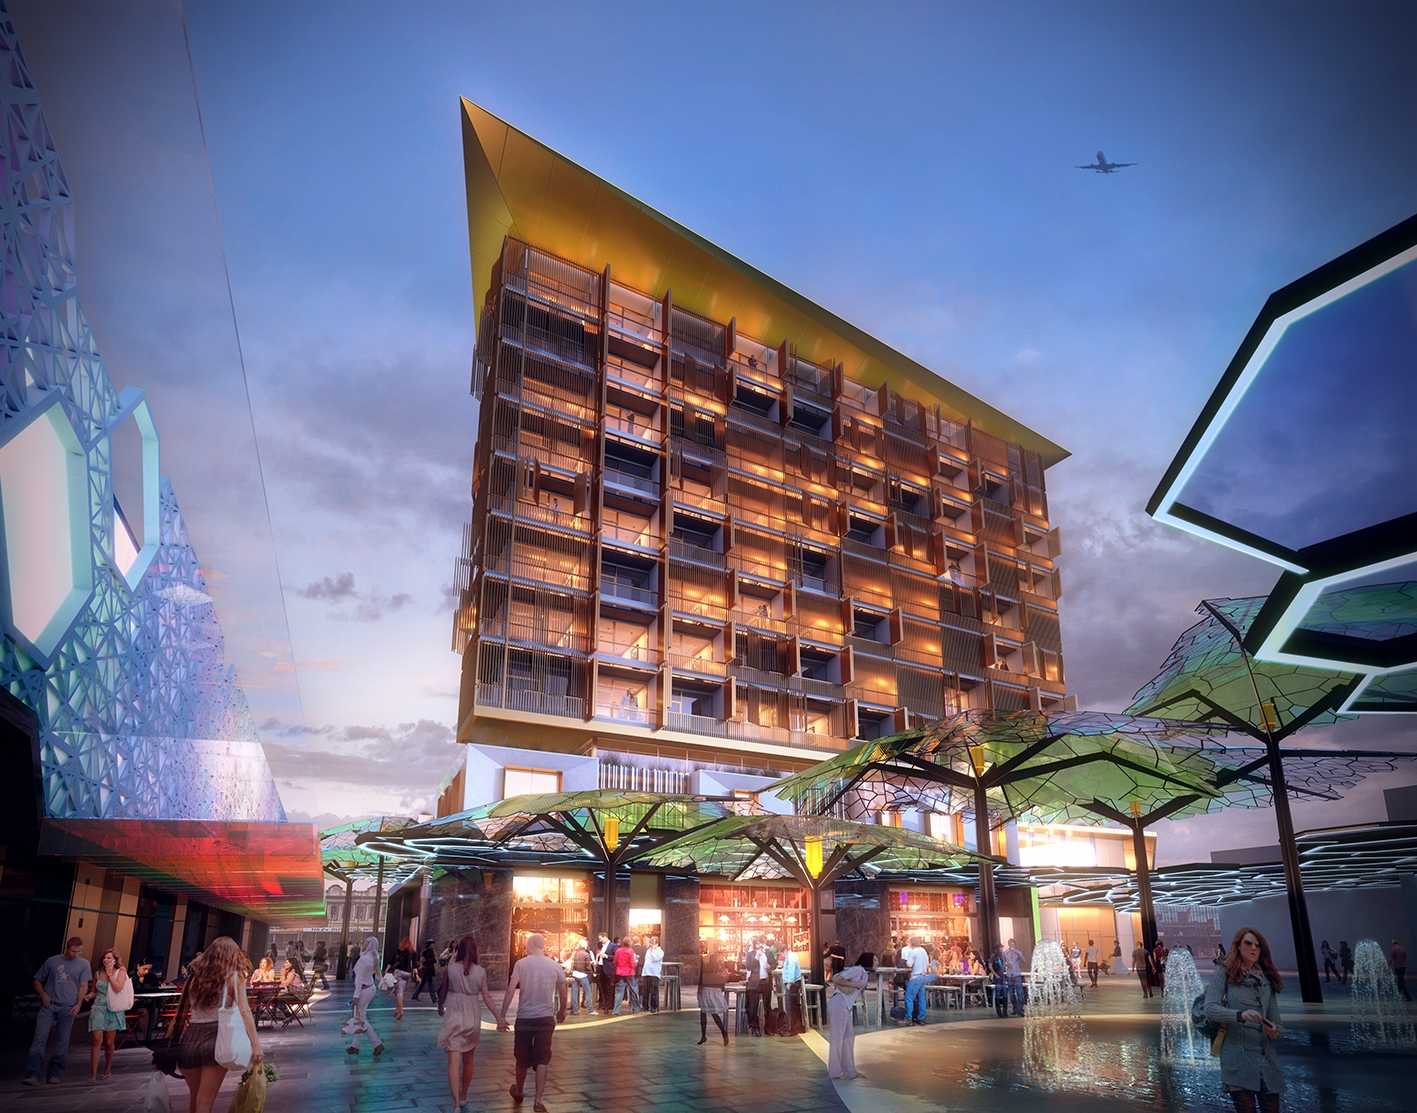
Inner City Hotel, New Zealand
A hospitality commission in a climatically and geographically distinct environment, demonstrating our adaptability to diverse bioclimatic design briefs.
- Full hospitality architectural scope
- Site-specific climatic and regulatory response comparable in complexity to Gulf resort briefs
- Lead consultancy and design management
Technical brief
Resort architecture in Saudi Arabia, the technical brief
Saudi Arabia's resort landscape spans distinct typologies, each with site-specific design and environmental demands.
| Coastal resort (Red Sea) | Marine ecology protection, tidal zone constraints, coastal humidity, salt-air material specification, and Red Sea Global ESG framework compliance |
| Desert eco-lodge | Passive cooling, thermal mass, night ventilation, water harvesting, minimal ground disturbance, and off-grid energy systems |
| Mountain resort (Aseer) | Altitude climate, steep topography, endemic landscape integration, and vernacular architectural language |
| Island resort (NEOM Sindalah) | Marine infrastructure, closed-loop utility systems, no mainland services assumption, and maximum site biodiversity |
| Heritage resort | SCTH design guidelines, traditional material palettes, cultural spatial typologies, and adaptive reuse protocols |
Sustainability
Sustainability certifications
We align with international sustainability standards on every project, whether or not formal certification is required by the client brief.

WELL · building standard focused on occupant health and wellbeing through air quality, lighting, acoustics, thermal comfort, and materials.
LEED · international green building certification applicable across base-build and fit-out projects.

Mostadam · Saudi Arabia's national green building rating system.
Technical depth: what resort architecture demands in KSA
Resort architecture at the scale and standard Saudi Arabia's development pipeline requires goes significantly beyond building design:
- Site master planning: the distribution of villas, public buildings, arrival sequences, and service infrastructure across a large site shapes the guest experience more profoundly than any individual building. We design flexible master plans supporting a range of building typologies.
- Bioclimatic design: in a desert or coastal climate, passive design is the first sustainability system. Orientation, shading, natural ventilation, landscaping as thermal buffer, and the relationship between indoor and outdoor space are design decisions that must be resolved at the Master Planning stage.
- Resort-wide sustainability systems: renewable energy generation, water recycling, waste management, and biodiversity management programmes are infrastructure briefs that must run alongside and within the architecture brief from concept stage.
- Arrival and guest journey: the guest's experience of a resort begins at arrival and ends at departure. The architecture must choreograph that journey across a dispersed multi-building site, using landscape, threshold design, and view management as its primary tools.
Proof
Why clients trust us
- 30 years of GCC and international experience
- A suite of projects delivered across Bahrain, Saudi Arabia, Kuwait, UAE, Qatar, and beyond
- MIPIM Future Projects Award, Office category
- RIBA-chartered practice
Process
How we work
We follow a clear, collaborative process from the first conversation right up to ribbon cutting. No stage is delegated; the same team members stay on your project throughout.
Discovery. We start by listening carefully. A meeting or series of meetings to understand your brief, your constraints, and what success looks like for you and the people your project will serve.
Concept and design. We develop design concepts in close collaboration with you, working through agreed stages from Concept Design through to Detailed Design and Construction Documentation. You sign off at the conclusion of each stage.
Delivery. We act as lead consultant, coordinating engineering inputs and specialist consultants on your behalf, managing procurement, and guiding the tender process and contractor selection.
Construction and handover. We stay on your project throughout the build, monitoring quality and design integrity, managing commissioning and handover, and supporting you through the Defects Liability Period.
Why nicholas.design
Why nicholas.design for your project?
Global standards. Gulf delivery.
RIBA-chartered design excellence, delivered by a team based in the GCC that knows Saudi regulations, construction conditions, and cultural requirements from the ground up.
The principal you first meet remains the principal on your project.
No hand-over upon award. Nicholas Bonaventure and the senior team stay involved from the initial briefing to the final handover.
An architecture of place.
We design with Saudi Arabian culture and the Kingdom's climate firmly embedded from the Concept stage. We don't import unsuitable solutions.

The studio
Meet the team
Our founding director, Nicholas Bonaventure, has spent decades designing some of the Gulf's most exacting projects, including the Bahrain World Trade Center, Durrat Al Bahrain, Durrat Al Bahrain Marina and the Al Sharq Office Tower in Kuwait.
nicholas.design operates a collaborative and supportive studio environment. We work in English and Arabic, and can speak other languages including Hindi/Urdu. We are non-hierarchical, principal-led, and built to give every client the attention their brief demands.
About the studio →FAQ
Frequently asked questions
Do you know how to design a net-zero resort?
Yes.
We design to sustainability targets across our resort commissions, working with specialist sustainability engineers from Concept stage. Our approach:
- Passive design first: orientation, shading, thermal mass, and natural ventilation reduce the energy demand before any active system is sized
- On-site renewable energy: solar PV, wind, and geothermal systems integrated into the site master plan from the outset
- Water: closed-loop water recycling systems, rainwater harvesting, and grey water treatment specified as key infrastructure, not as afterthoughts
- Materials: embodied carbon specification and local material sourcing as part of the design brief
What is your experience with eco-resort or nature-integrated resort architecture?
Our regenerative design philosophy is built around exactly this brief. Nature integration in resort architecture means designing the building around the ecology of the site, minimising ground disturbance, specifying materials with minimal environmental impact, and ensuring the resort contributes to the biodiversity of its landscape rather than reducing it. This is the standard the Red Sea Global portfolio has established for KSA resort development.
How do you approach the master planning of a large resort site?
Master planning precedes architecture in every resort commission we take on. Our process:
- Site analysis: topography, ecology, prevailing winds, solar orientation, existing vegetation, and views
- Programme distribution: locating arrival, guest accommodation, F&B, wellness, and service infrastructure to minimise environmental impact and maximise guest experience
- Phasing strategy: designing the resort so that early phases are complete, viable, and commercially operational while later phases are under construction
- Infrastructure: utilities, roads, and service routes designed as infrastructure, not retrofitted into a completed layout
For the design of F&B environments within resort developments, see our restaurant architecture in Saudi Arabia page.
Do you work on both luxury and mid-scale resort projects?
Yes. Our hospitality architecture practice covers the full range from ultra-luxury resort developments, aligned with AMAALA-level standards, through to mid-scale eco-lodge and boutique resort commissions. The same design rigour applies to both: what changes is the programme, the budget, and the operator brief, not the quality of the architectural response.
Start your resort architecture project →Contact
Commission your project in Saudi Arabia
nicholas.design
Studio: Bahrain World Trade Center, Manama
Riyadh office opening soon
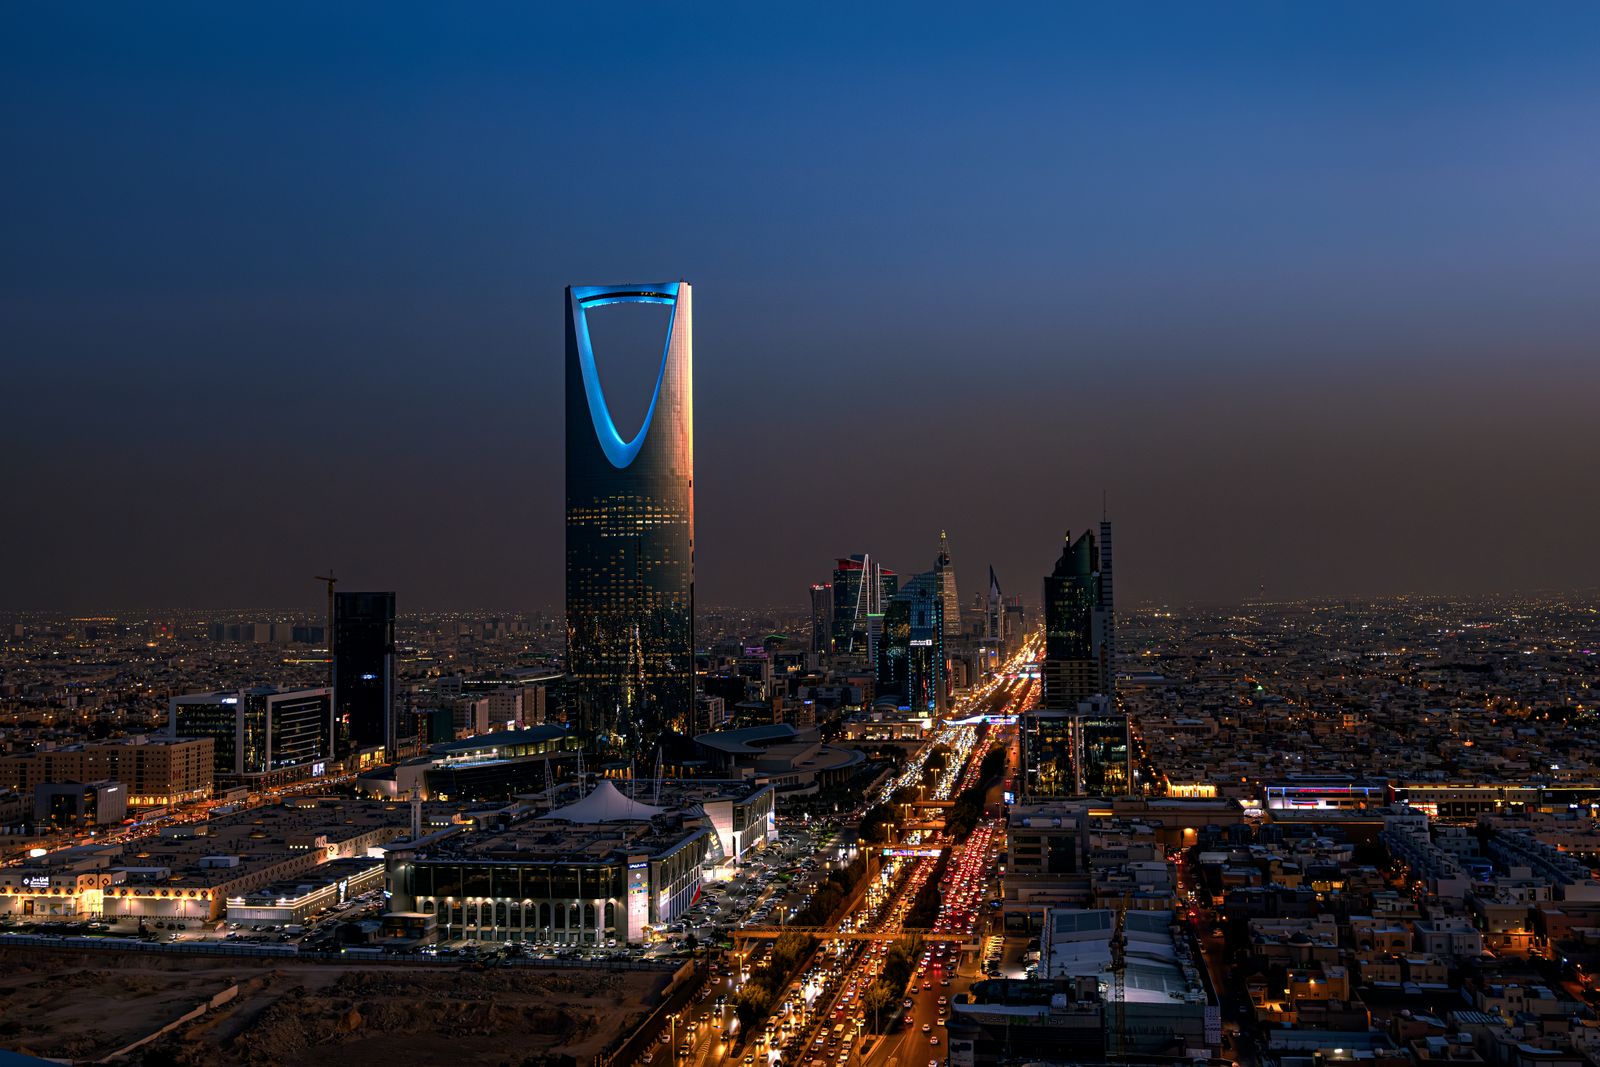
Serving clients across Saudi Arabia
Email: hello@nicholas.design
Hours: Sunday to Thursday, 8:30–17:30 AST
Site visits in the Kingdom by appointment
Our clients





Head office
nicholas.design
Office 2016, Level 19, East Tower
Bahrain World Trade Center
Isa Al-Kabeer Avenue, Manama 316
Kingdom of Bahrain
+973 7777 9524
Sunday to Thursday, 08:30 to 17:30 (Arabian Standard Time)
And by appointment
India office
nicholas.design
7ES6D, Mani Casadona
East Block 14-0372 LIF/04
New Town, Kolkata
North 24 Parganas 700156
West Bengal
India
Saudi Arabia
Bahrain
Follow
hello@nicholas.design