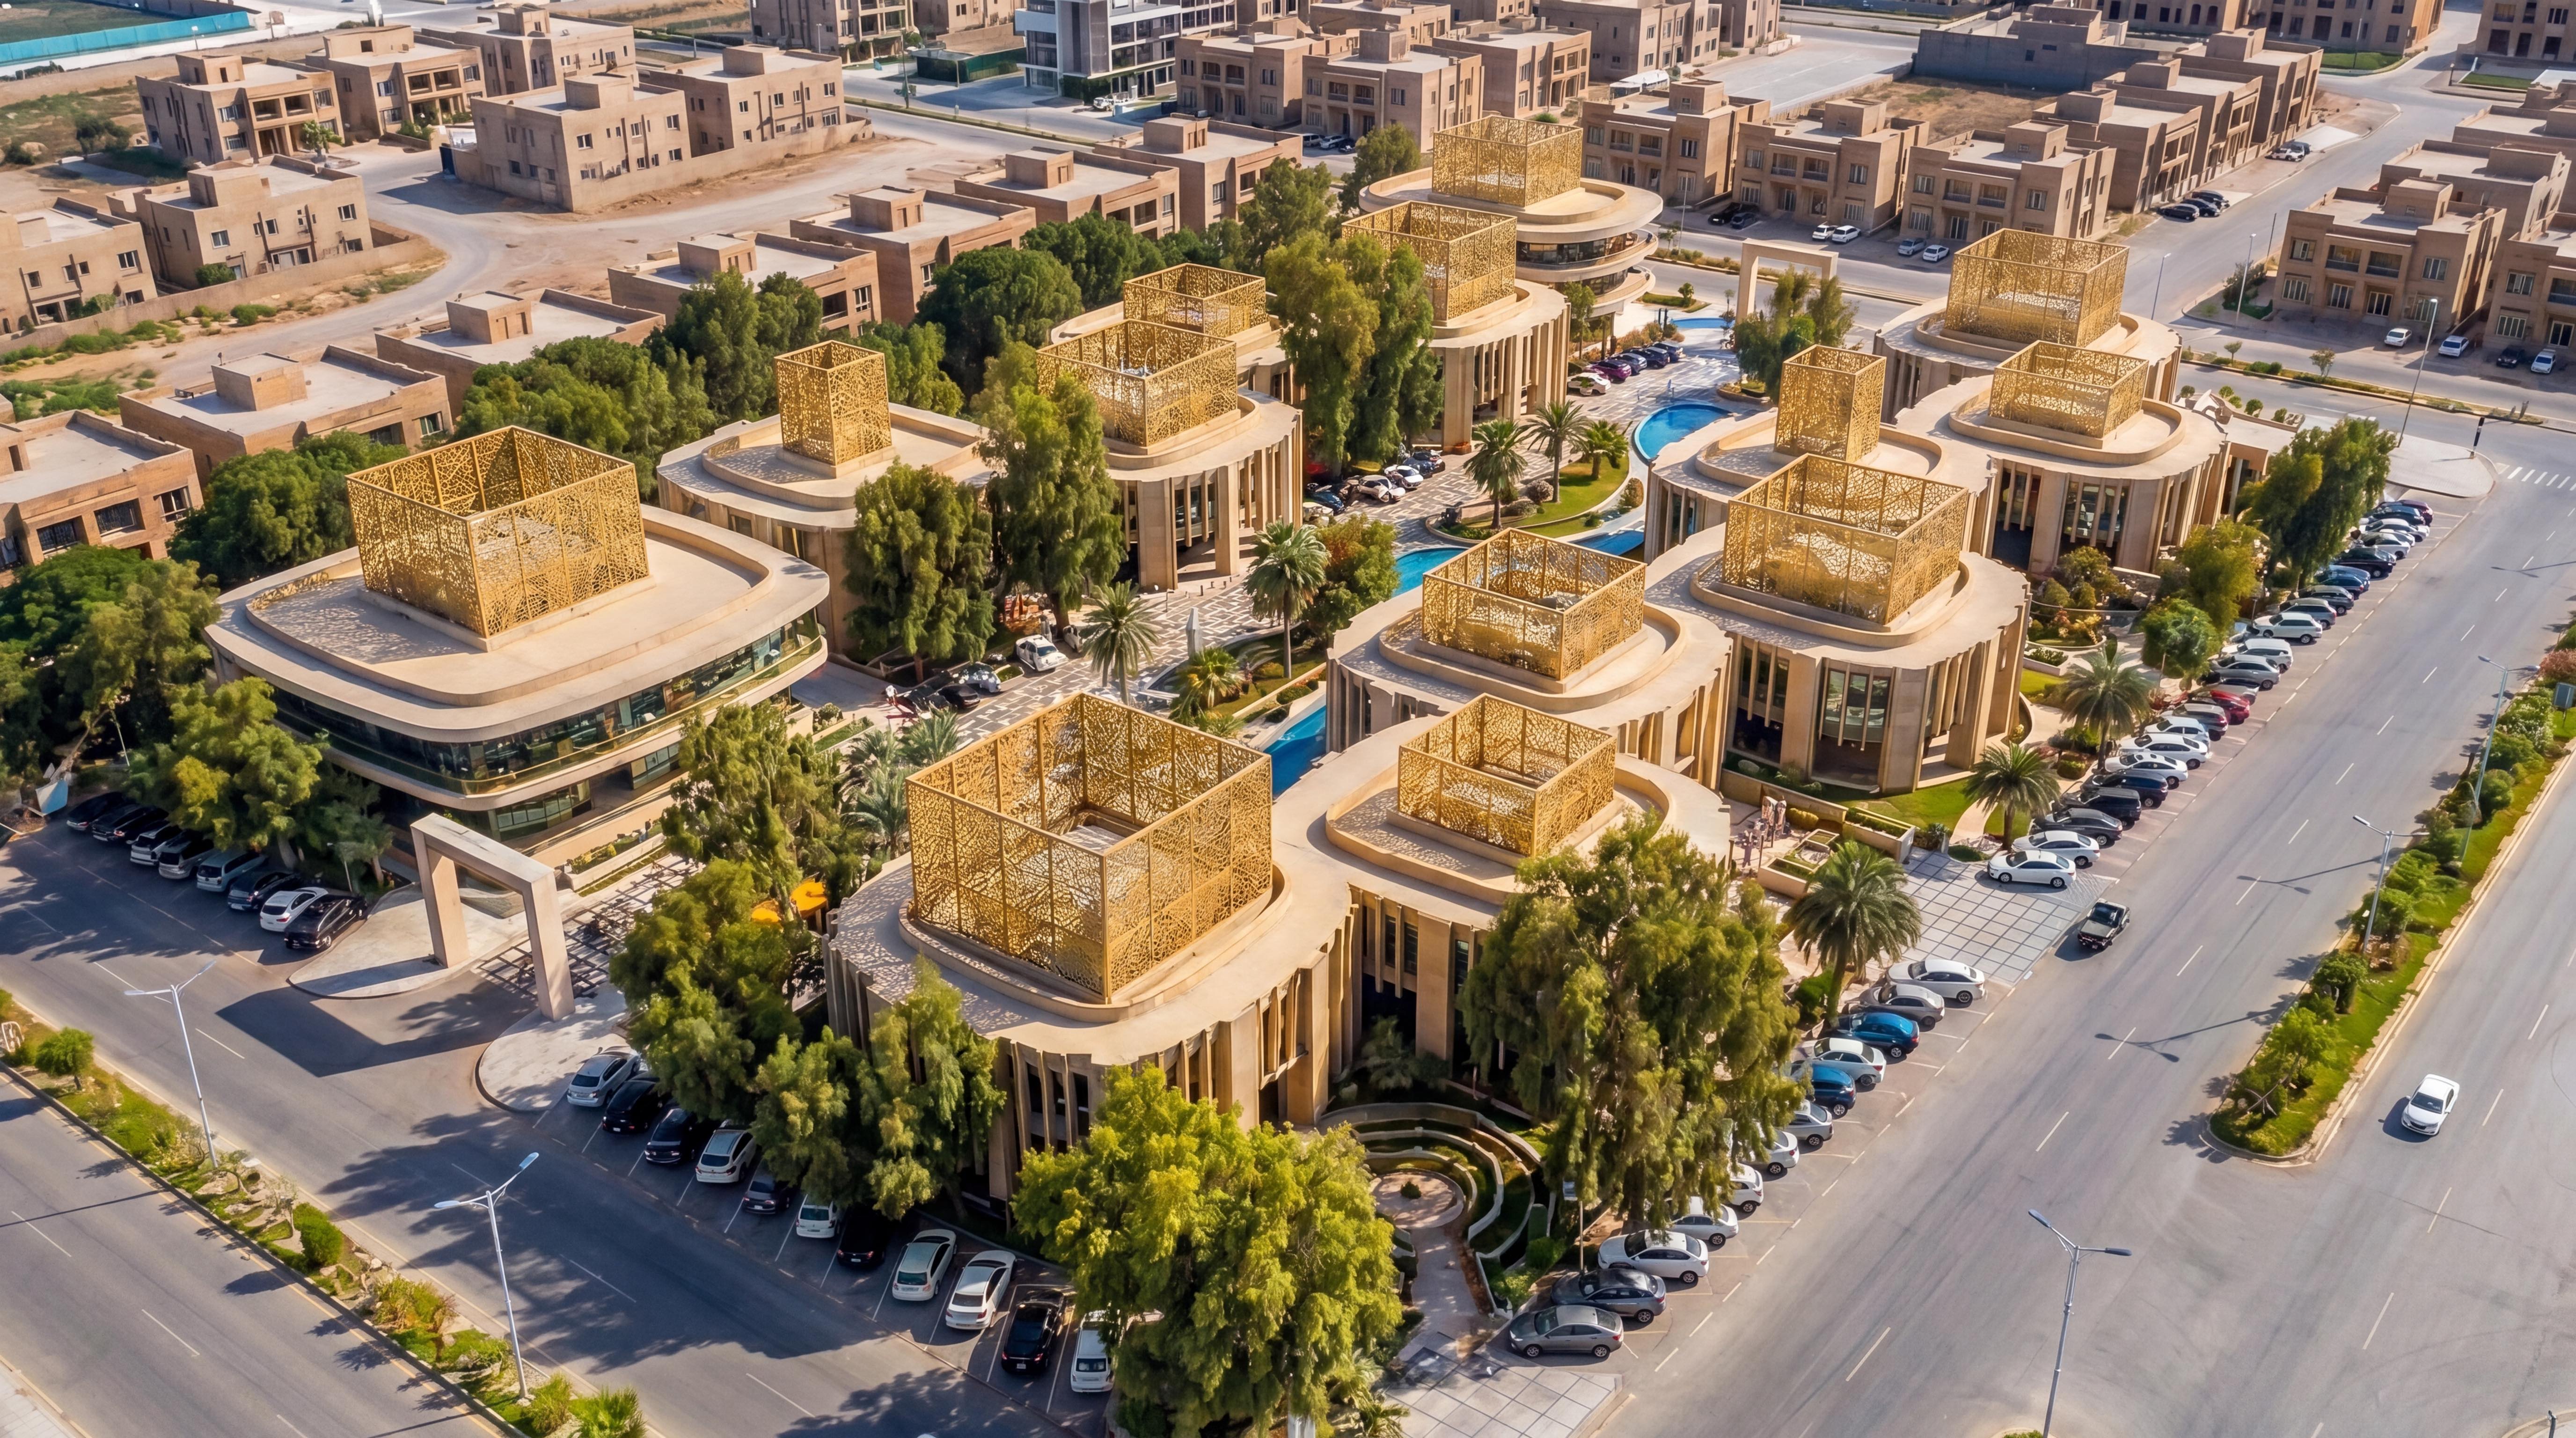
Retail architecture · Bahrain
Retail architecture in Bahrain. We make built environments better.
We believe a retail building should do commercial work before anyone walks through the door, drawing people in and giving a brand a place in the city. We design retail as a piece of urban infrastructure, with the same place-making rigour we bring to a master-planned district, resolved by the team that stays with the project to handover.
If you are developing retail space in Bahrain, the building itself is part of the offer: it sets the first impression, shapes footfall, and signals the quality of everything inside. You want an envelope that expresses the brand, an entrance that manages the climate as well as the crowd, and a structure a tenant can trade in for years. Commission us and you get retail architecture that performs as an asset and reads as architecture, delivered to an international standard.
Capability
Where retail architecture sits in our commercial work
Retail architecture is one strand of our wider commercial architecture in Bahrain practice, alongside offices, mixed-use, and mall work. We design retail buildings for the clients who commission them: developers, asset owners, and brands taking space in the Kingdom.
What we do
Retail building typologies we design
Retail comes in more forms than a single shopfront, and each carries its own commercial logic.
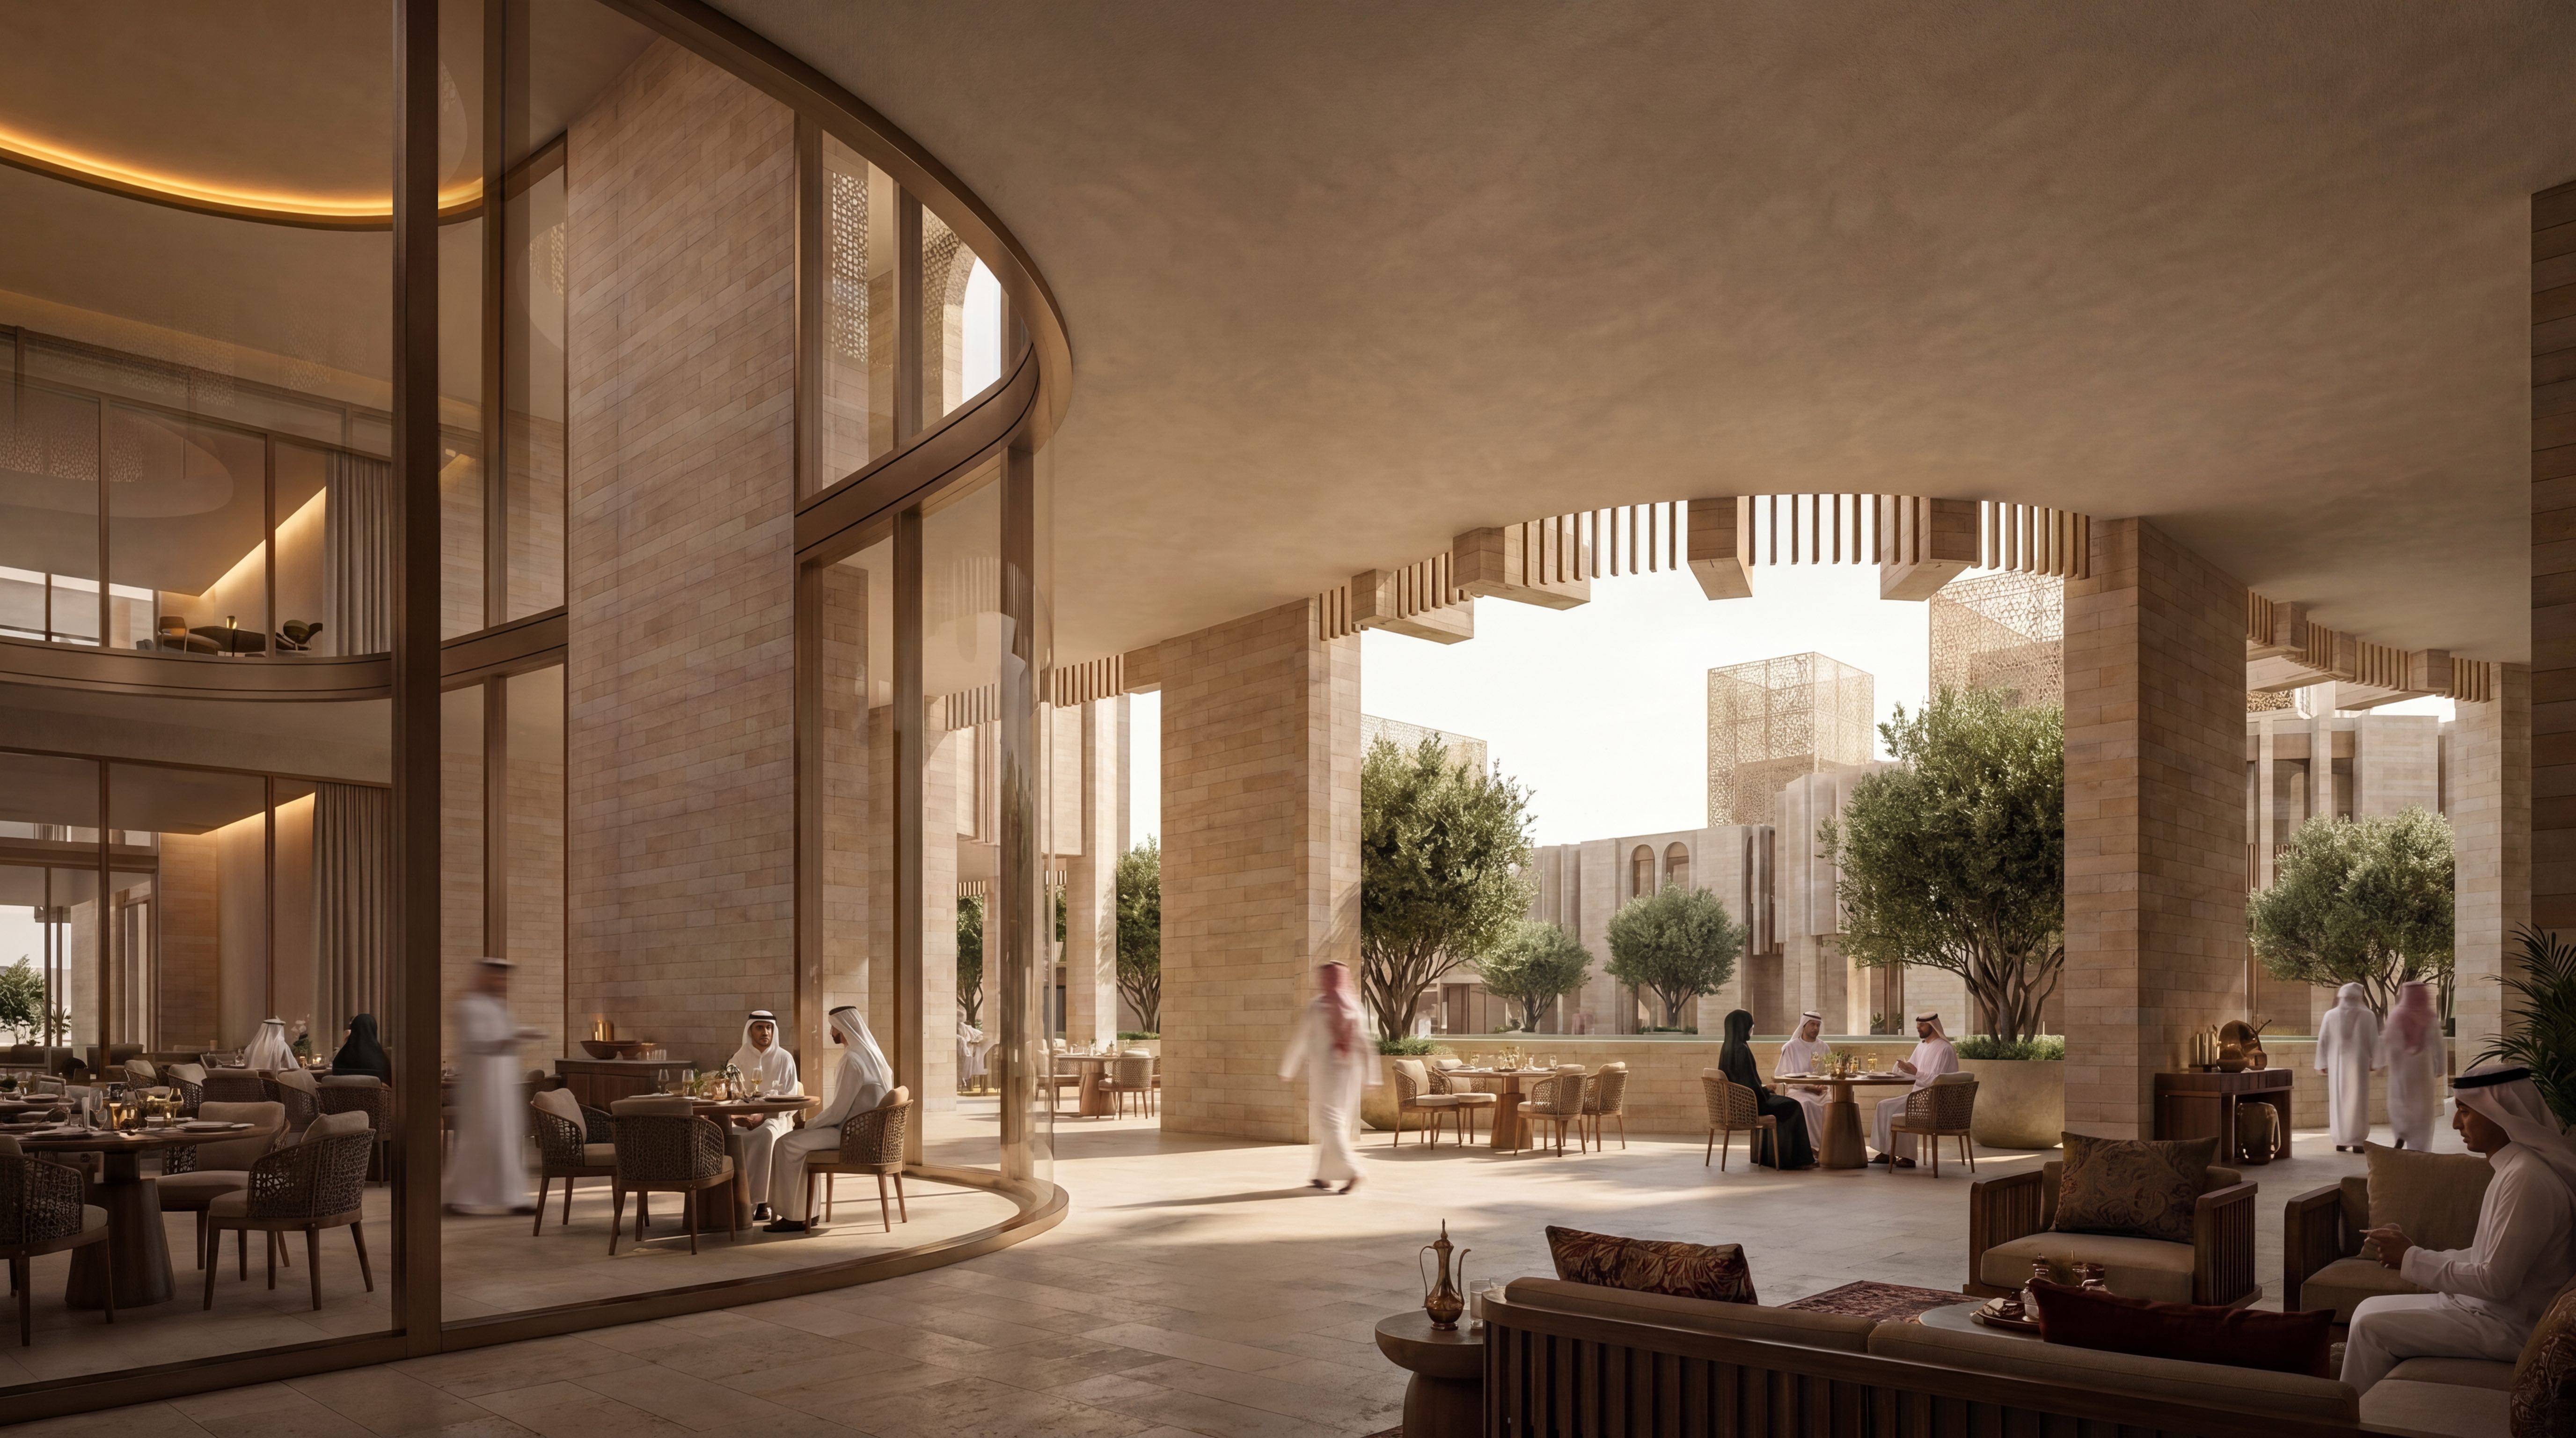
Flagship stores
We design flagship buildings that put a brand on the map, where the architecture itself is the strongest marketing a retailer has.
The envelope, the entrance, and the scale signal the brand before a single product is seen.
Retail pavilions
We design standalone pavilions that hold their own in a waterfront or destination setting, drawing people across a public space toward them.
Compact buildings that earn their footprint through presence and clarity.
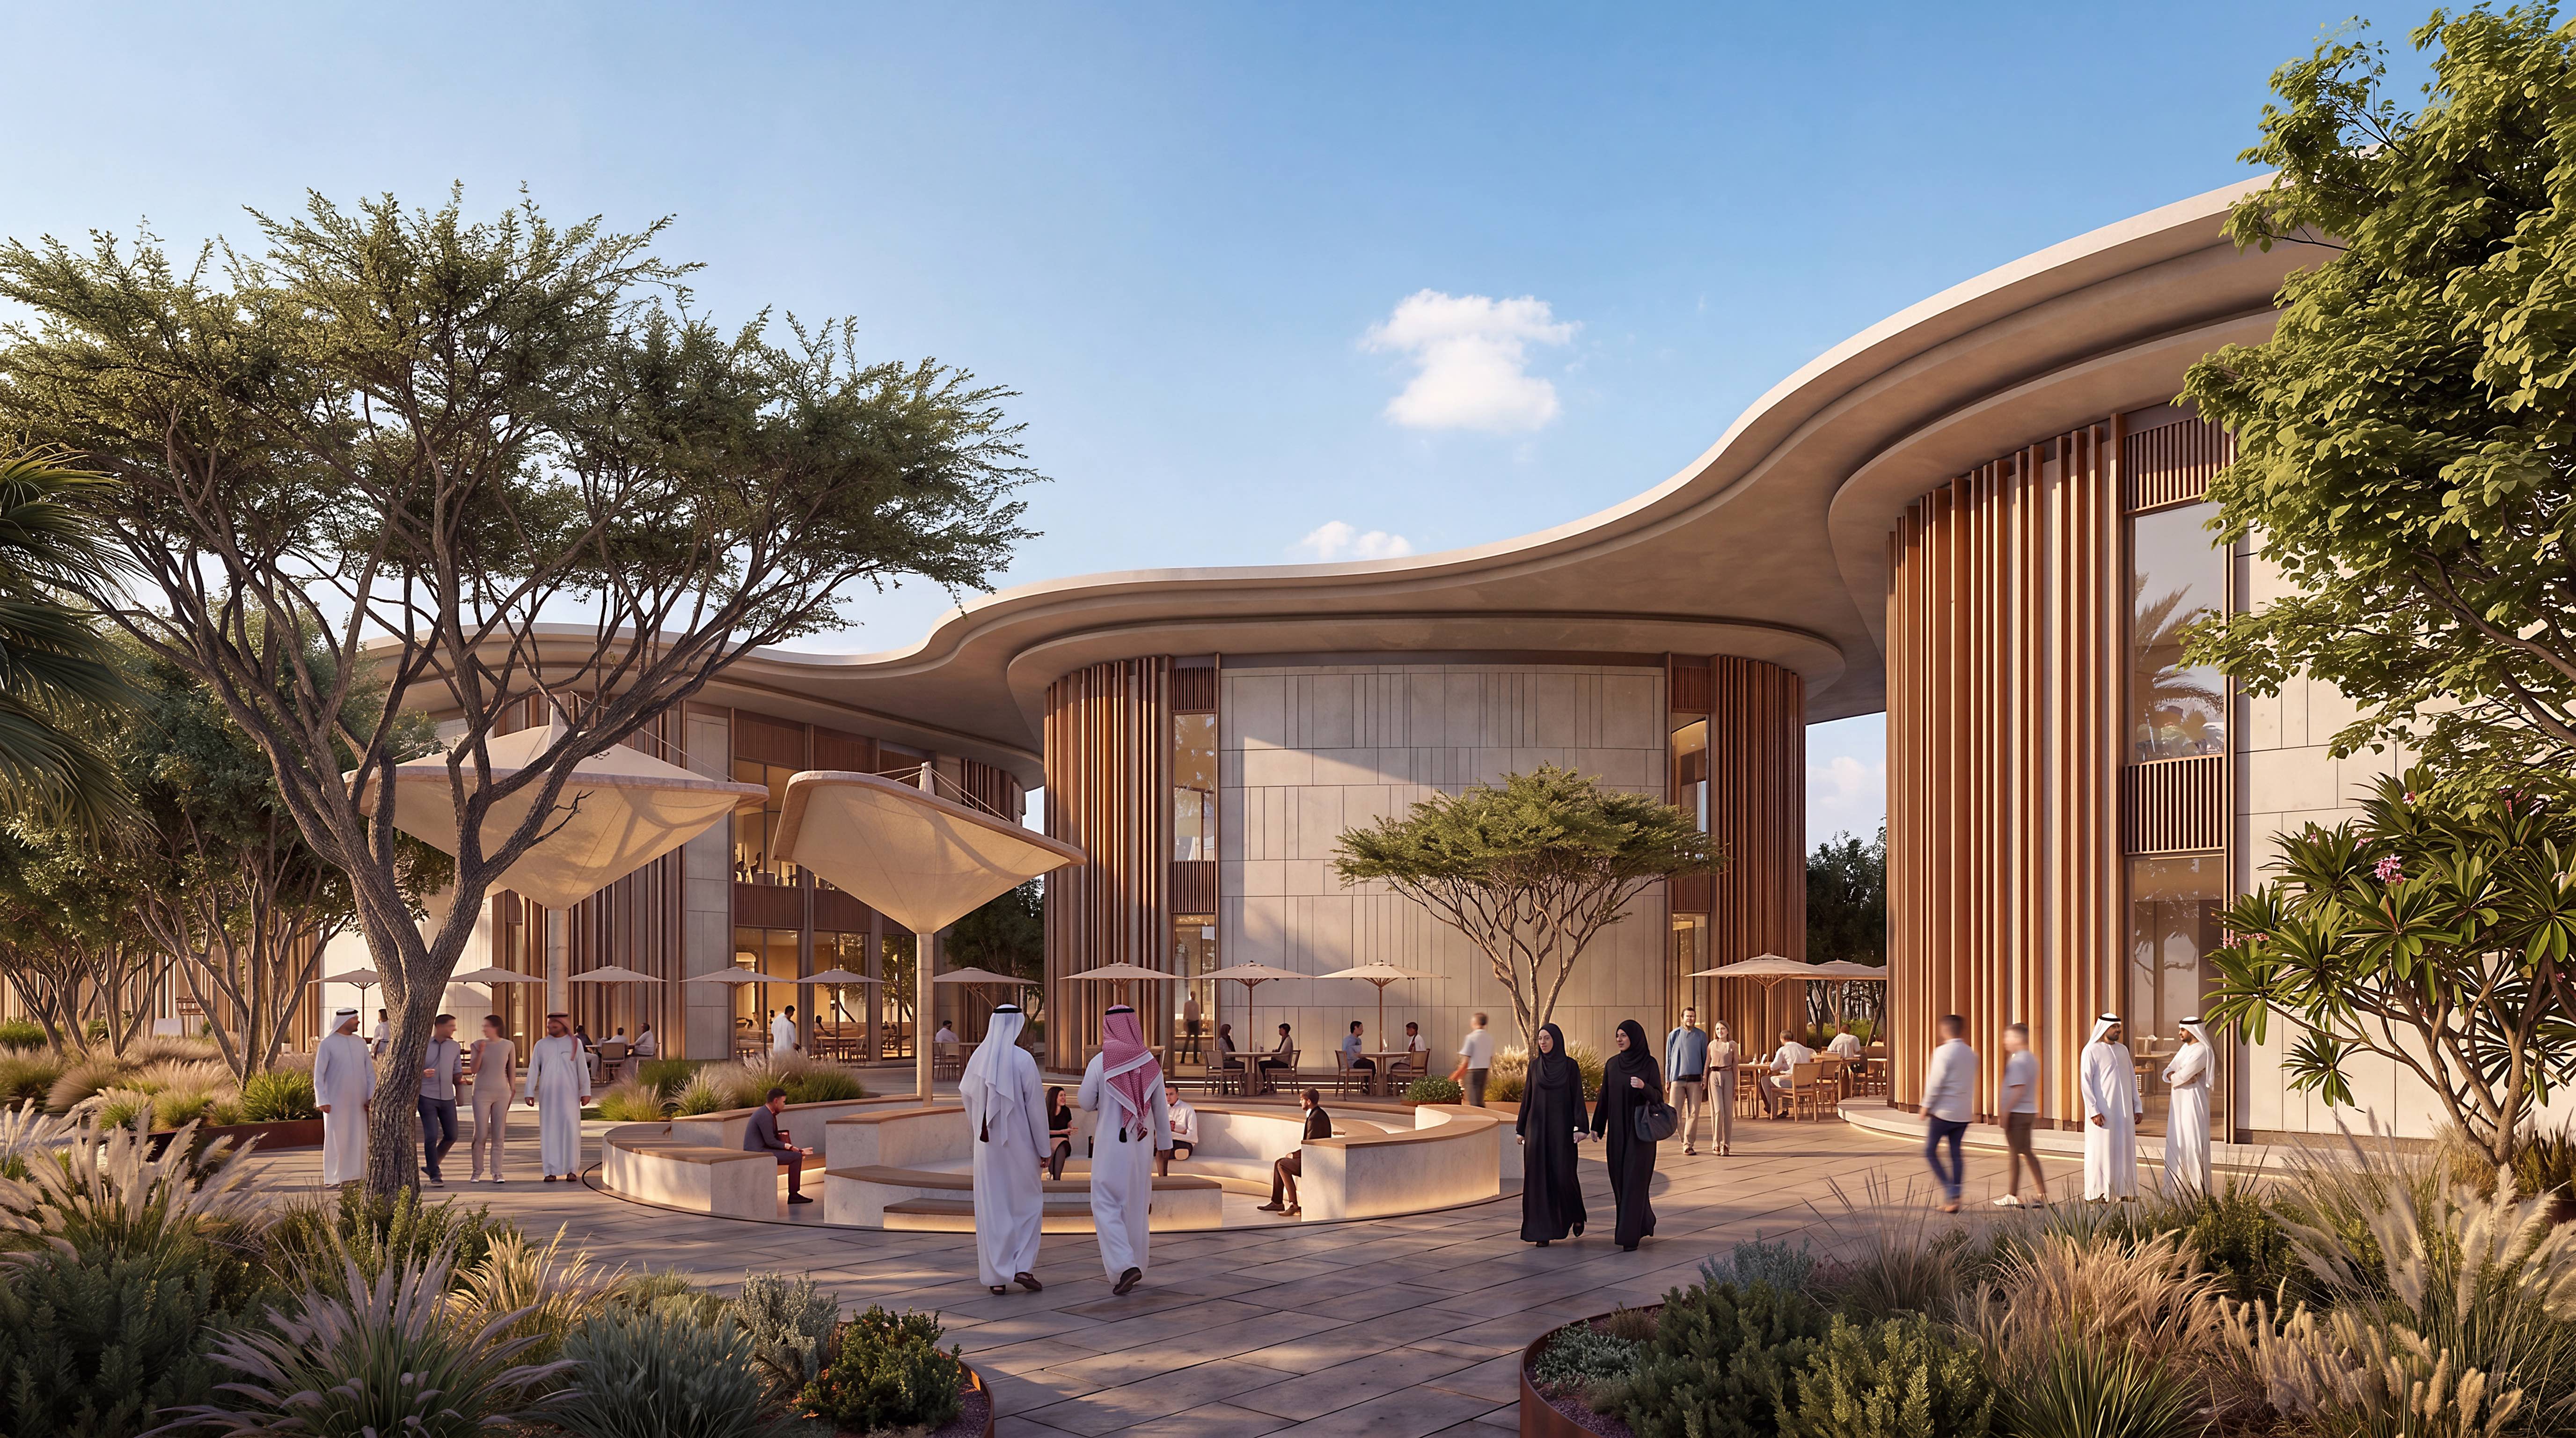

Showrooms
We design showrooms where the building frames the product, with daylight, ceiling height, and sightlines controlled to show goods at their best.
The architecture supports the sale and the brand at once.
Mixed-use retail podiums
We design the retail base that activates a tower or a residential block at street level, turning a plinth into a place people want to walk past and into.
Done well, the podium carries the value of everything above it.
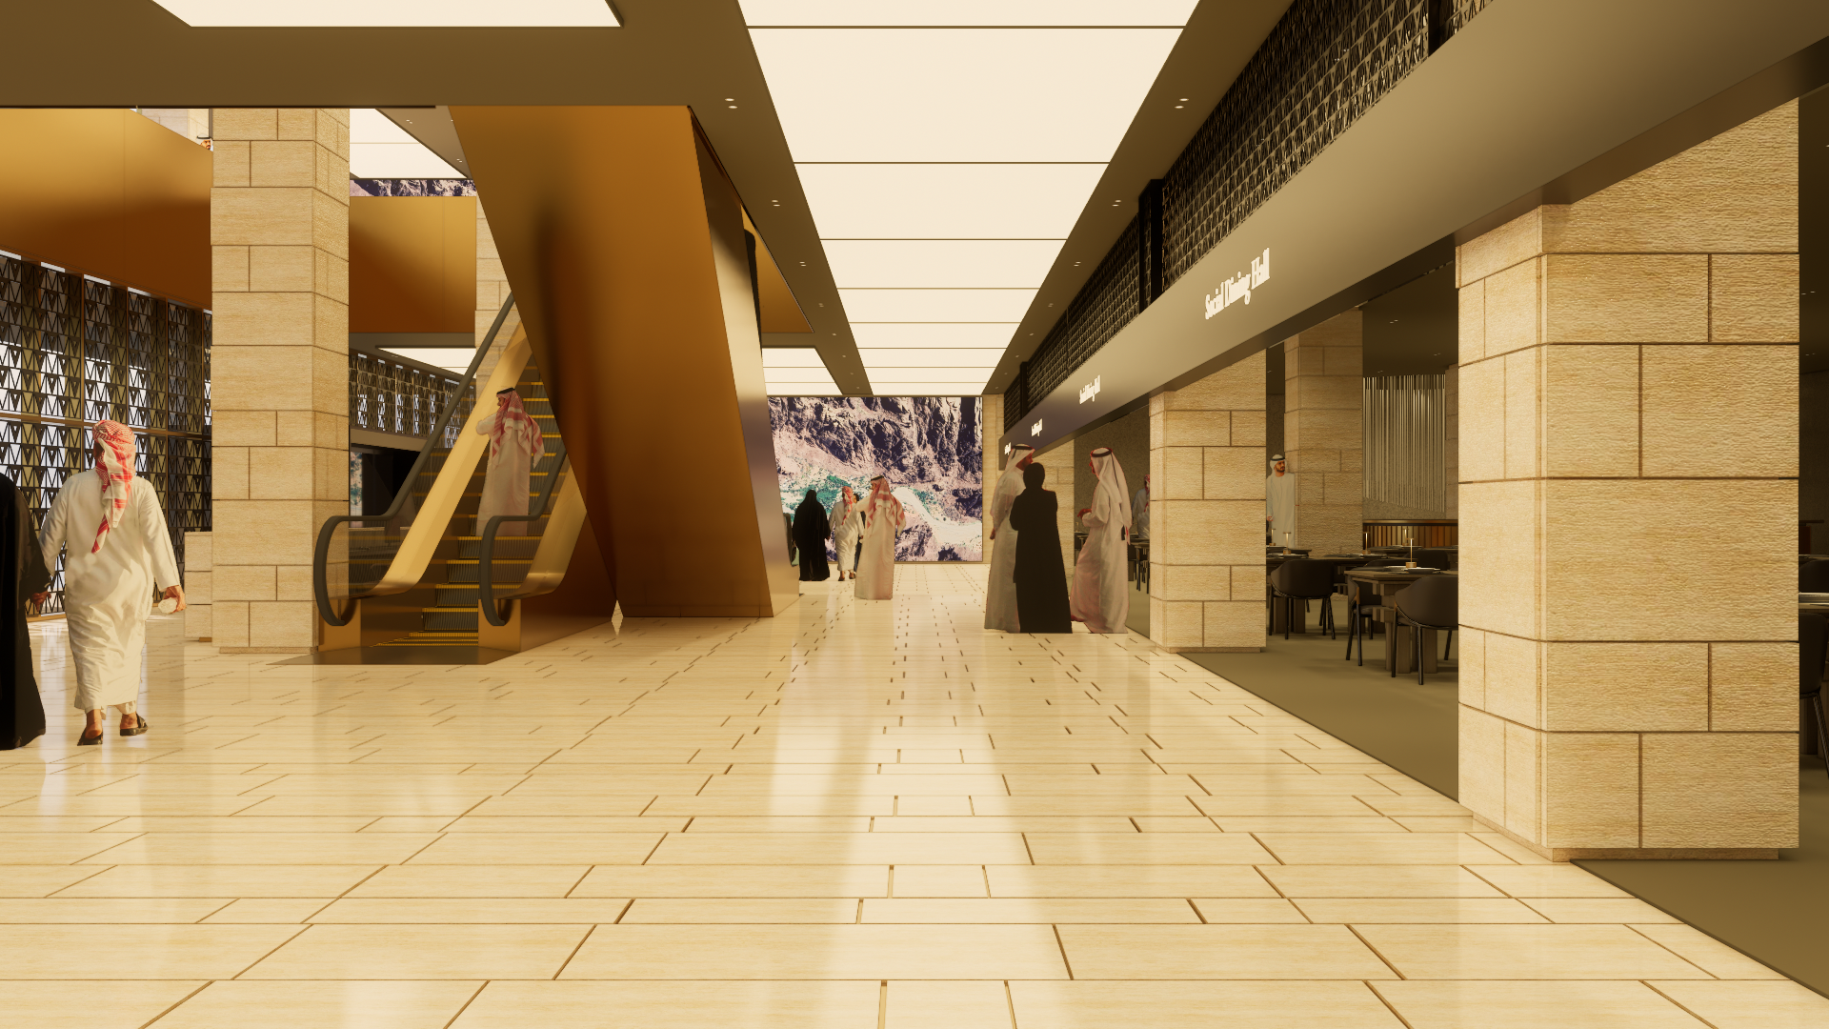
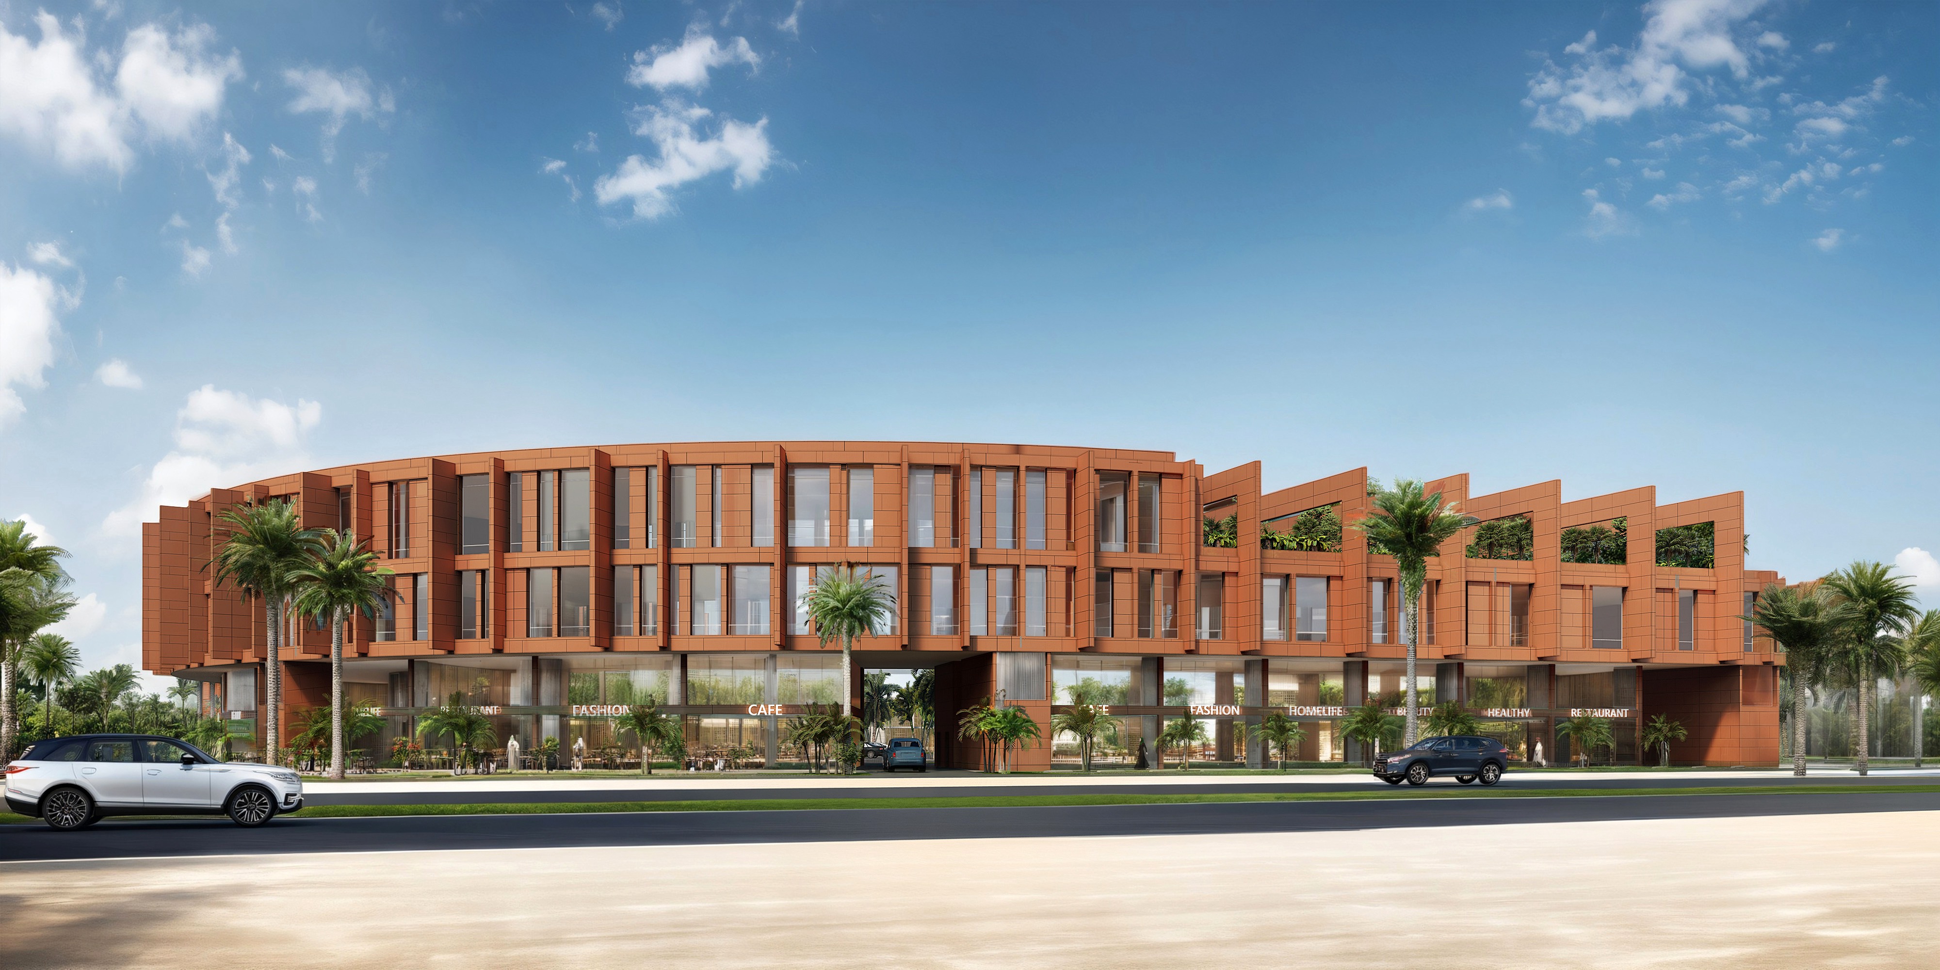
Retail-anchored commercial buildings
We design buildings where retail draws the footfall and offices or homes sit above, a pattern well suited to Bahrain's waterfront developments.
One team coordinating the sub-consultants, so the detail you approve is the detail that gets built.
Our work
Our retail work in Bahrain
Our retail proof in the Kingdom runs from a waterfront town centre to mixed-use schemes where retail leads the footfall.
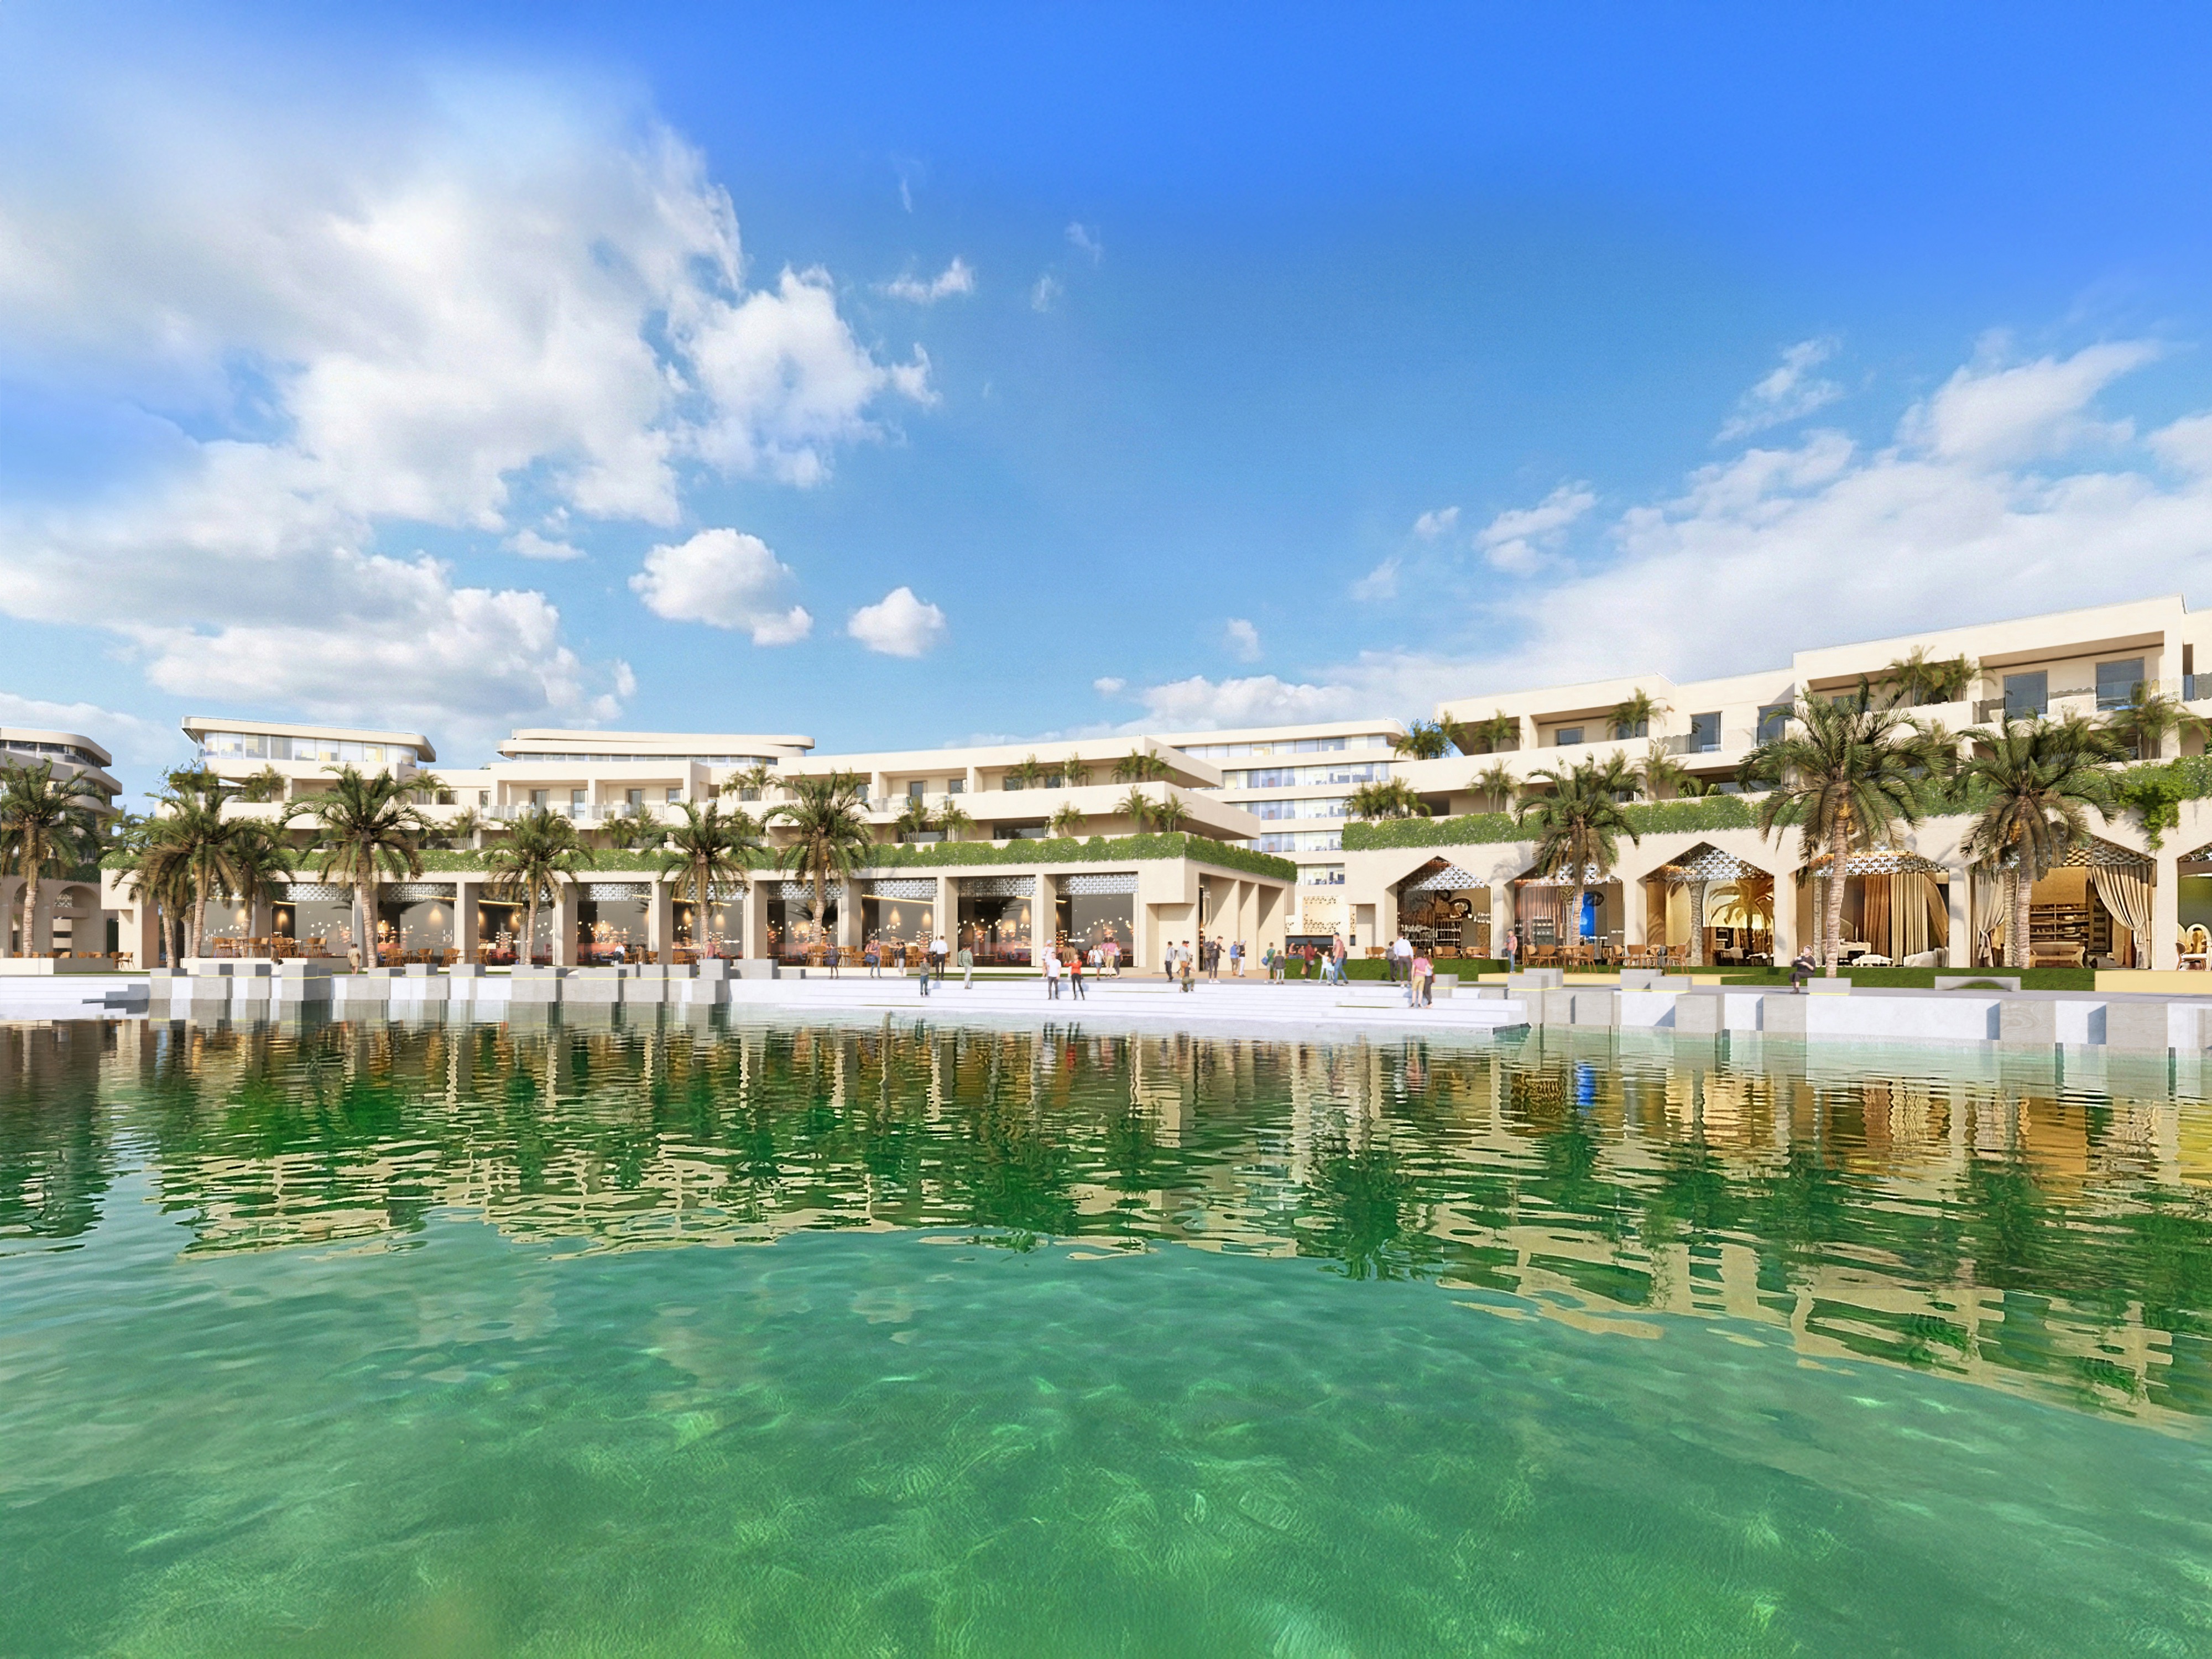
Resort Island Town Centre: Retail precinct
Retail buildings within an 80,000m² master-planned waterfront development.
- Brand-facing retail architecture inside a residential and leisure destination
- Planned at a scale that informs our shopping mall architecture in Bahrain work
- Part of a scheme designed as a single, legible place
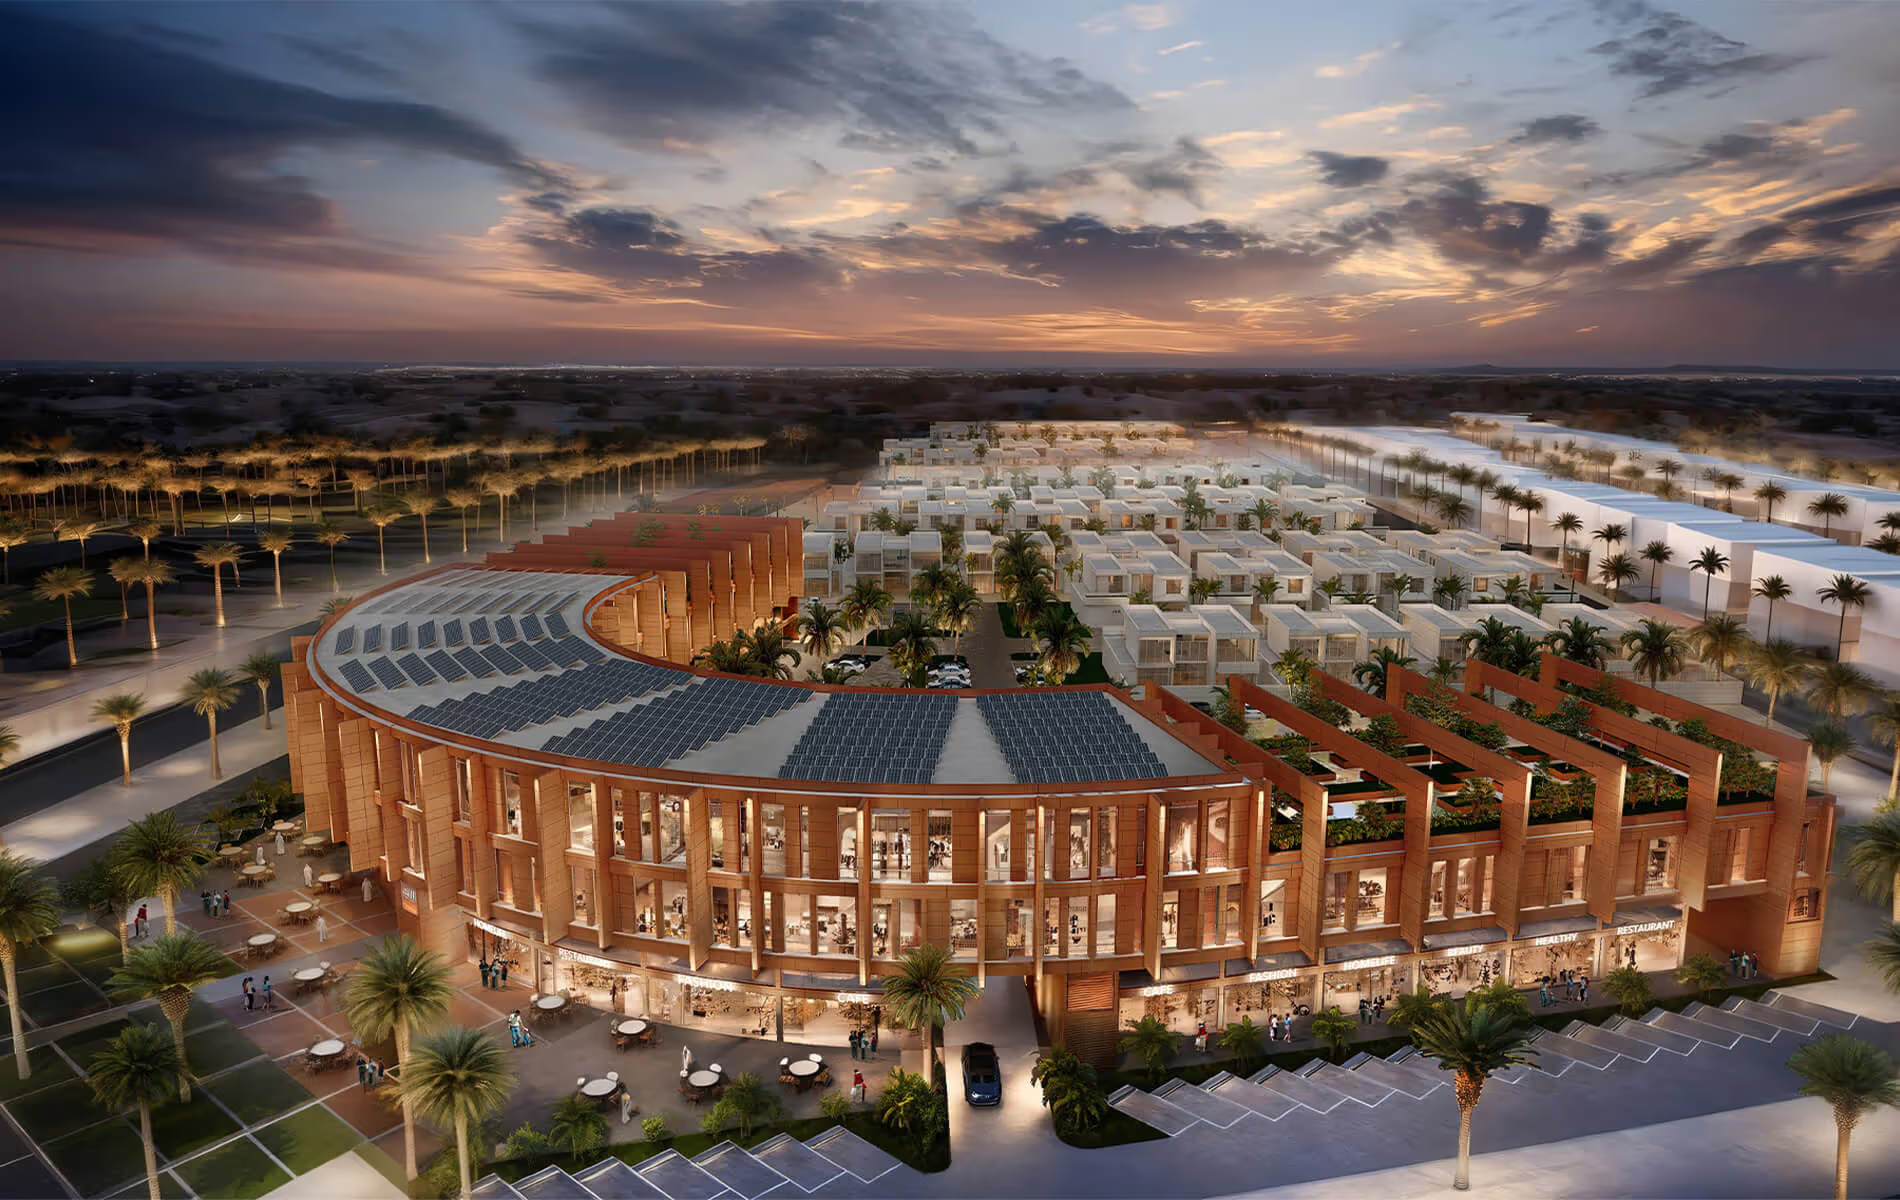
East Point Riffa: Mixed-use with retail
A mixed-use development in Riffa where retail draws footfall alongside dining and workspace.
- Ground-floor retail activation woven into the wider scheme
- Designed around how people move through and dwell in the place
- Commercial performance and everyday usability weighed together
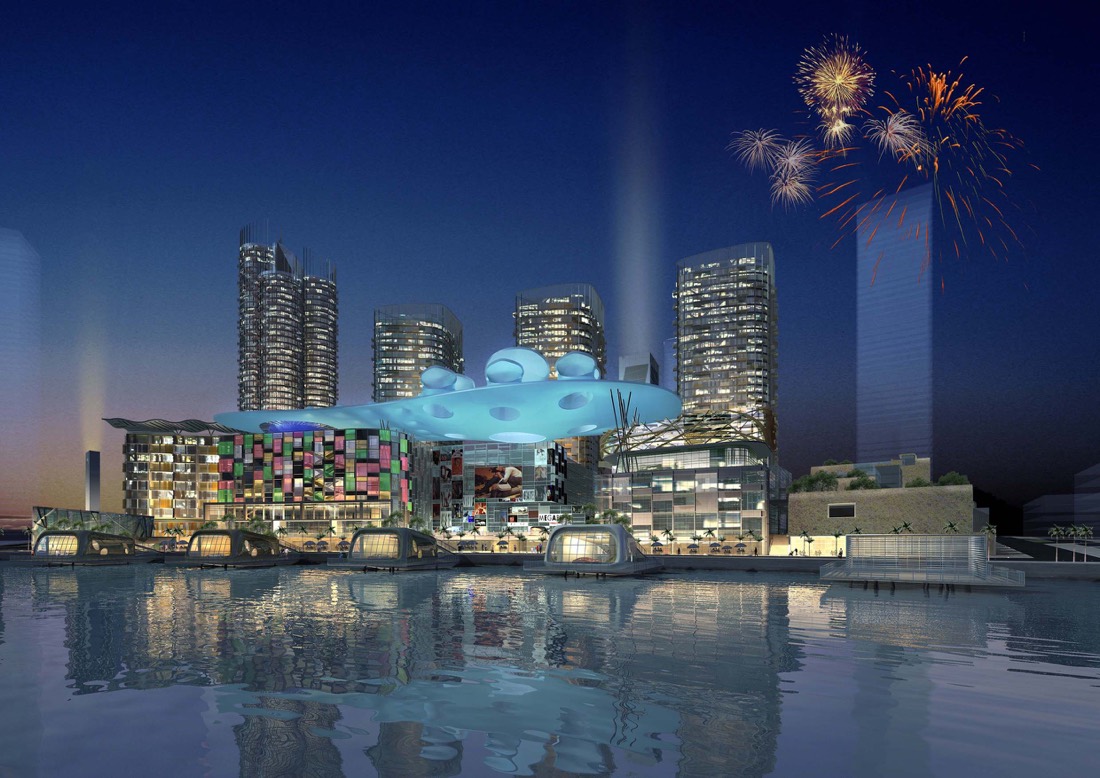
CapitaLand at Bahrain Bay: Mixed-use
Retail and commercial accommodation within one of Manama's landmark waterfront addresses.
- Retail base resolved with the tower above by one team
- A premium context where the envelope carries the value
Designing the retail façade and envelope
In Bahrain's climate the retail envelope has to do more than look the part. It manages heat, humidity, and salt air while keeping the brand visible and the entrance welcoming.
- Façade as brand expression, legible from the street and from a passing car in a car-oriented setting
- Entrance design that manages the transition from external heat to conditioned interior
- Glazing and shading balanced to control solar gain and glare without losing display frontage
- Loading and servicing integrated discreetly, so the public face stays clean
- Durable material specification for humidity and coastal salt exposure
Place
Retail architecture and retail interior design
Two disciplines shape a retail space, and it helps to be clear on the line between them.
| Retail architecture | The building itself: envelope, structure, services, and how it meets the street |
| Retail interiors | The fit-out: spatial planning, materials, lighting, and the customer journey inside |
| Where the space itself has to justify its cost in daily use | |
| From the majlis to questions of privacy and how a home receives guests, handled with exacting standards rather than surface decoration |
We handle both in one studio, so the shell and the fit-out are conceived together rather than reconciled late. Our retail interior design in Bahrain work is set out in full on its own page.
Sustainability
Sustainability certifications
We align with international sustainability standards on every project, whether or not formal certification is required by the client brief.

LEED · international green building certification applicable to retail base-build and tenant fit-out

BREEAM · British sustainability assessment method, widely specified by international developers and institutional clients

Estidama · Gulf sustainability framework applicable to projects across the region
Proof
Why clients trust us
- 30 years of GCC and international experience
- A suite of projects delivered across Bahrain, Saudi Arabia, Kuwait, UAE, Qatar, and beyond
- MIPIM Future Projects Award, Office category
- RIBA-chartered practice
Process
How we work
We follow a clear, collaborative process from the first conversation right up to ribbon cutting. No stage is delegated; the same team members stay on your project throughout.
Discovery. We start by listening carefully. A meeting or series of meetings to understand your brief, your constraints, and what success looks like for you and the people your project will serve.
Concept and design. We develop design concepts in close collaboration with you, working through agreed stages from Concept Design through to Detailed Design and Construction Documentation. You sign off at the conclusion of each stage.
Delivery. We act as lead consultant, coordinating engineering inputs and specialist consultants on your behalf, managing procurement, and guiding the tender process and contractor selection.
Construction and handover. We stay on your project throughout the build, monitoring quality and design integrity, managing commissioning and handover, and supporting you through the Defects Liability Period.
Why nicholas.design
Why nicholas.design for your project
Global standards, delivered from Bahrain.
RIBA-chartered design excellence from a studio based in Manama that knows Bahrain's regulations, construction conditions, and cultural requirements from the ground up.
The principal you meet is the principal on your project.
No hand-off after the pitch. Nicholas Bonaventure and the senior team stay involved from the first brief to the final handover.
Architecture that belongs to its place.
We design with Khaleeji culture and Bahrain's climate embedded from concept stage. Solutions shaped here, for here, resolved on the island.

Home market
A studio based in Bahrain
nicholas.design has been based in Bahrain since our founding, with our studio in the Bahrain World Trade Center in Manama. We are registered to practise here and work within local approvals from the first concept, so our schemes move from design into delivery without the surprises that come from adapting an imported solution after the fact.
We are RIBA-chartered, and design leads every commission we take on. That matters as Bahrain Economic Vision 2030 moves the country toward economic diversification and a higher quality of place. The developments that will define the next decade, from Diyar Al Muharraq to Bahrain Bay, need architecture judged on how well it serves people and endures, not only on how quickly it is built.
Speak with our team →FAQ
Frequently asked questions
What approvals does a retail building need in Bahrain?
The building consent and the street consent are separate, and both decide how the scheme trades.
- The permit runs through Benayat, on drawings peer-reviewed by a second engineering office licensed by the Council for Regulating the Practice of Engineering Professions
- Civil Defence pre-approval applies according to the use and occupancy of the building, allowing up to ten working days
- The municipality governs the shopfront, signage, and how the building meets the pavement
- The Roads Planning and Design Directorate reviews access from strategic roads, roads under development, and older areas, allowing ten working days
- A master developer inside a scheme such as Bahrain Bay or Diyar Al Muharraq approves the design against its own code
We resolve the street-facing conditions early, since they set the frontage the scheme is ultimately judged on.
How do parking, access, and servicing get resolved on a Bahrain retail site?
They are designed first, because in a car-led market they decide whether people stop.
- A Traffic Impact Assessment where the scale warrants it, coordinated with the roads directorate
- Entry and exit arranged so a queue never backs onto the main carriageway
- Parking placed and shaded so the walk from the car is short and tolerable in summer
- Deliveries and waste separated from the customer route, and planned around trading hours
How do you design a retail envelope for Bahrain's climate?
The envelope carries the brand and the running cost at the same time.
- Conditioned entrance thresholds so an open, inviting frontage does not surrender the cooling load
- Glazing and shading specified against solar gain and glare, keeping the product lit and the interior comfortable
- External materials and fixings chosen for salt air, humidity, and the daily thermal swing
- Insulation and building services designed to the Green Building Code, with insulation materials approved by the Electricity and Water Authority
What is the difference between retail architecture and retail interior design?
Retail architecture is the building; retail interior design is the fit-out inside it.
- Architecture: envelope, structure, services, entrances, and how the building meets the public realm
- Interior design: spatial planning, materials, lighting, and the in-store customer journey
We deliver both in one team, which keeps the two coordinated from concept.
Do you design from shell-and-core through to fit-out?
Yes.
We can take a retail building from envelope and structure right through to the interior fit-out, or work to a defined shell-and-core scope if a tenant handles their own fit-out. Either way the base-build is designed to make the fit-out straightforward.
Can you deliver retail under a developer's master plan or design guidelines?
Yes.
As architects in Bahrain based in the Bahrain World Trade Center, we regularly design within a developer's master plan and design code, holding the brand's needs and the wider scheme's discipline together.
Speak with our team →What sustainability certifications can you target for retail?
We target the standard your brief and your tenants require.
- LEED for base-build and fit-out
- BREEAM for international developer requirements
- Estidama where a Gulf framework applies
Contact
Commission your retail architecture project
nicholas.design
Office 2016, Level 19, East Tower
Bahrain World Trade Center
Isa Al-Kabeer Avenue, Manama 316
Kingdom of Bahrain
Tel: +973 7777 9524
Email: hello@nicholas.design
Hours: Sunday to Thursday, 8:30–17:30 AST
And by appointment
Our clients





Head office
nicholas.design
Office 2016, Level 19, East Tower
Bahrain World Trade Center
Isa Al-Kabeer Avenue, Manama 316
Kingdom of Bahrain
+973 7777 9524
Sunday to Thursday, 08:30 to 17:30 (Arabian Standard Time)
And by appointment
India office
nicholas.design
7ES6D, Mani Casadona
East Block 14-0372 LIF/04
New Town, Kolkata
North 24 Parganas 700156
West Bengal
India
Saudi Arabia
Bahrain
Follow
hello@nicholas.design