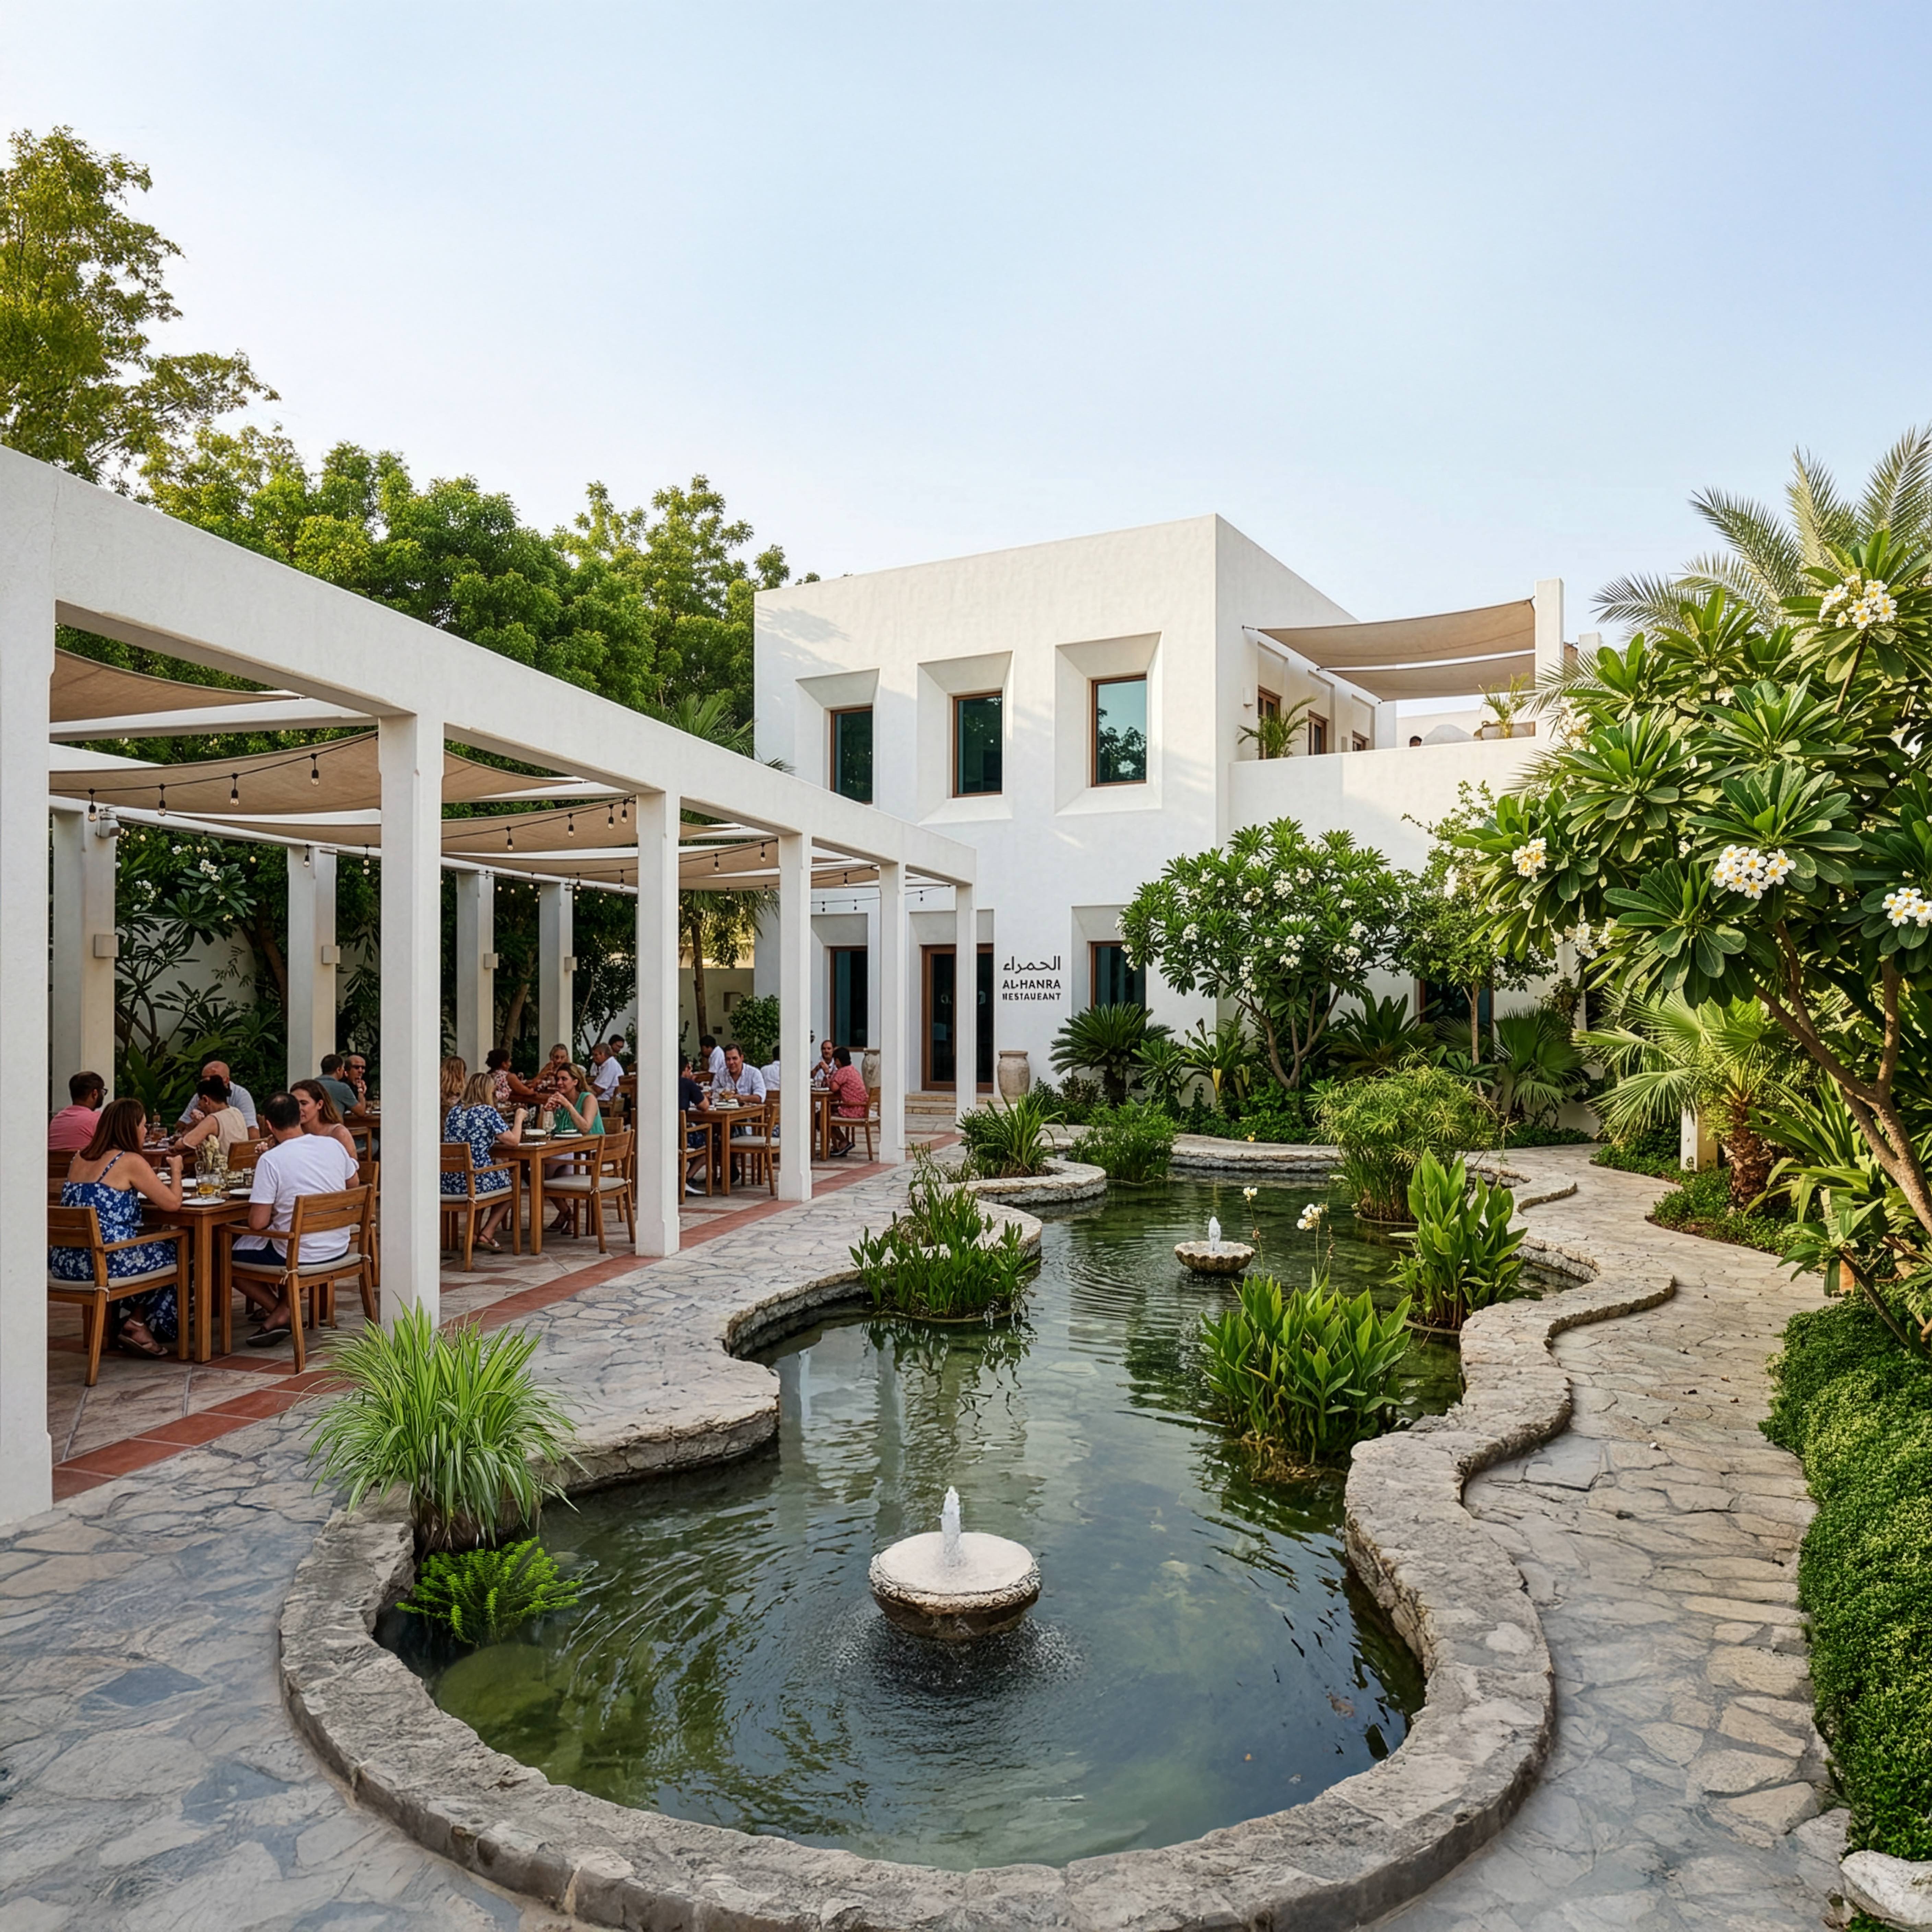
Restaurant architecture · Bahrain
Restaurant architecture in Bahrain. We make built environments better.
We believe the quality of the room is part of the meal, and it should be engineered as carefully as the kitchen behind it. What sets our work apart is an architecture-first method that treats acoustics, comfort, and kitchen flow as design drivers from concept stage, not problems to solve after the walls are up.
A restaurant in Bahrain lives or dies on how a room feels when it is full, in a market where the dining experience is the product. You want a space that fills, turns, and sounds right, where the kitchen runs without fighting the building and guests stay comfortable in the heat. Work with us and you get a restaurant where the architecture drives the commercial performance rather than working against it.
Capability
Hospitality architecture in Bahrain: our capability
Restaurant and F&B design sits inside our wider hospitality architecture in Bahrain practice, alongside hotels and resorts. As an architects in Bahrain practice that resolves the building and its interior together, we design the envelope, the servicing, and the dining room as one piece, so a restaurant is coherent from the façade to the last table.
What restaurant architecture demands
Restaurant design is a specialist field. A dining room that works is the visible half of a building solving several hard problems at once.
- Zoning: bar, kitchen, dining, and servery are arranged so the room flows, the covers turn, and the noise and heat of production stay out of the dining experience
- Acoustics: a full room should feel alive, not deafening, which takes acoustic design built into the ceilings, surfaces, and layout from the start
- Kitchen HVAC: extract, make-up air, and pressure balance are resolved so cooking smells and heat never reach the guest, and so the kitchen stays workable
- Fire and life safety: open kitchens, gas, and high occupancy set clear demands on compartmentation and escape that shape the plan early
- Servery and back-of-house: the route from kitchen to table is engineered for speed and calm, because service efficiency is most of the guest experience
Our work
Our F&B and hospitality work in Bahrain
Our restaurant thinking is grounded in delivered Bahrain projects with real F&B at their heart.
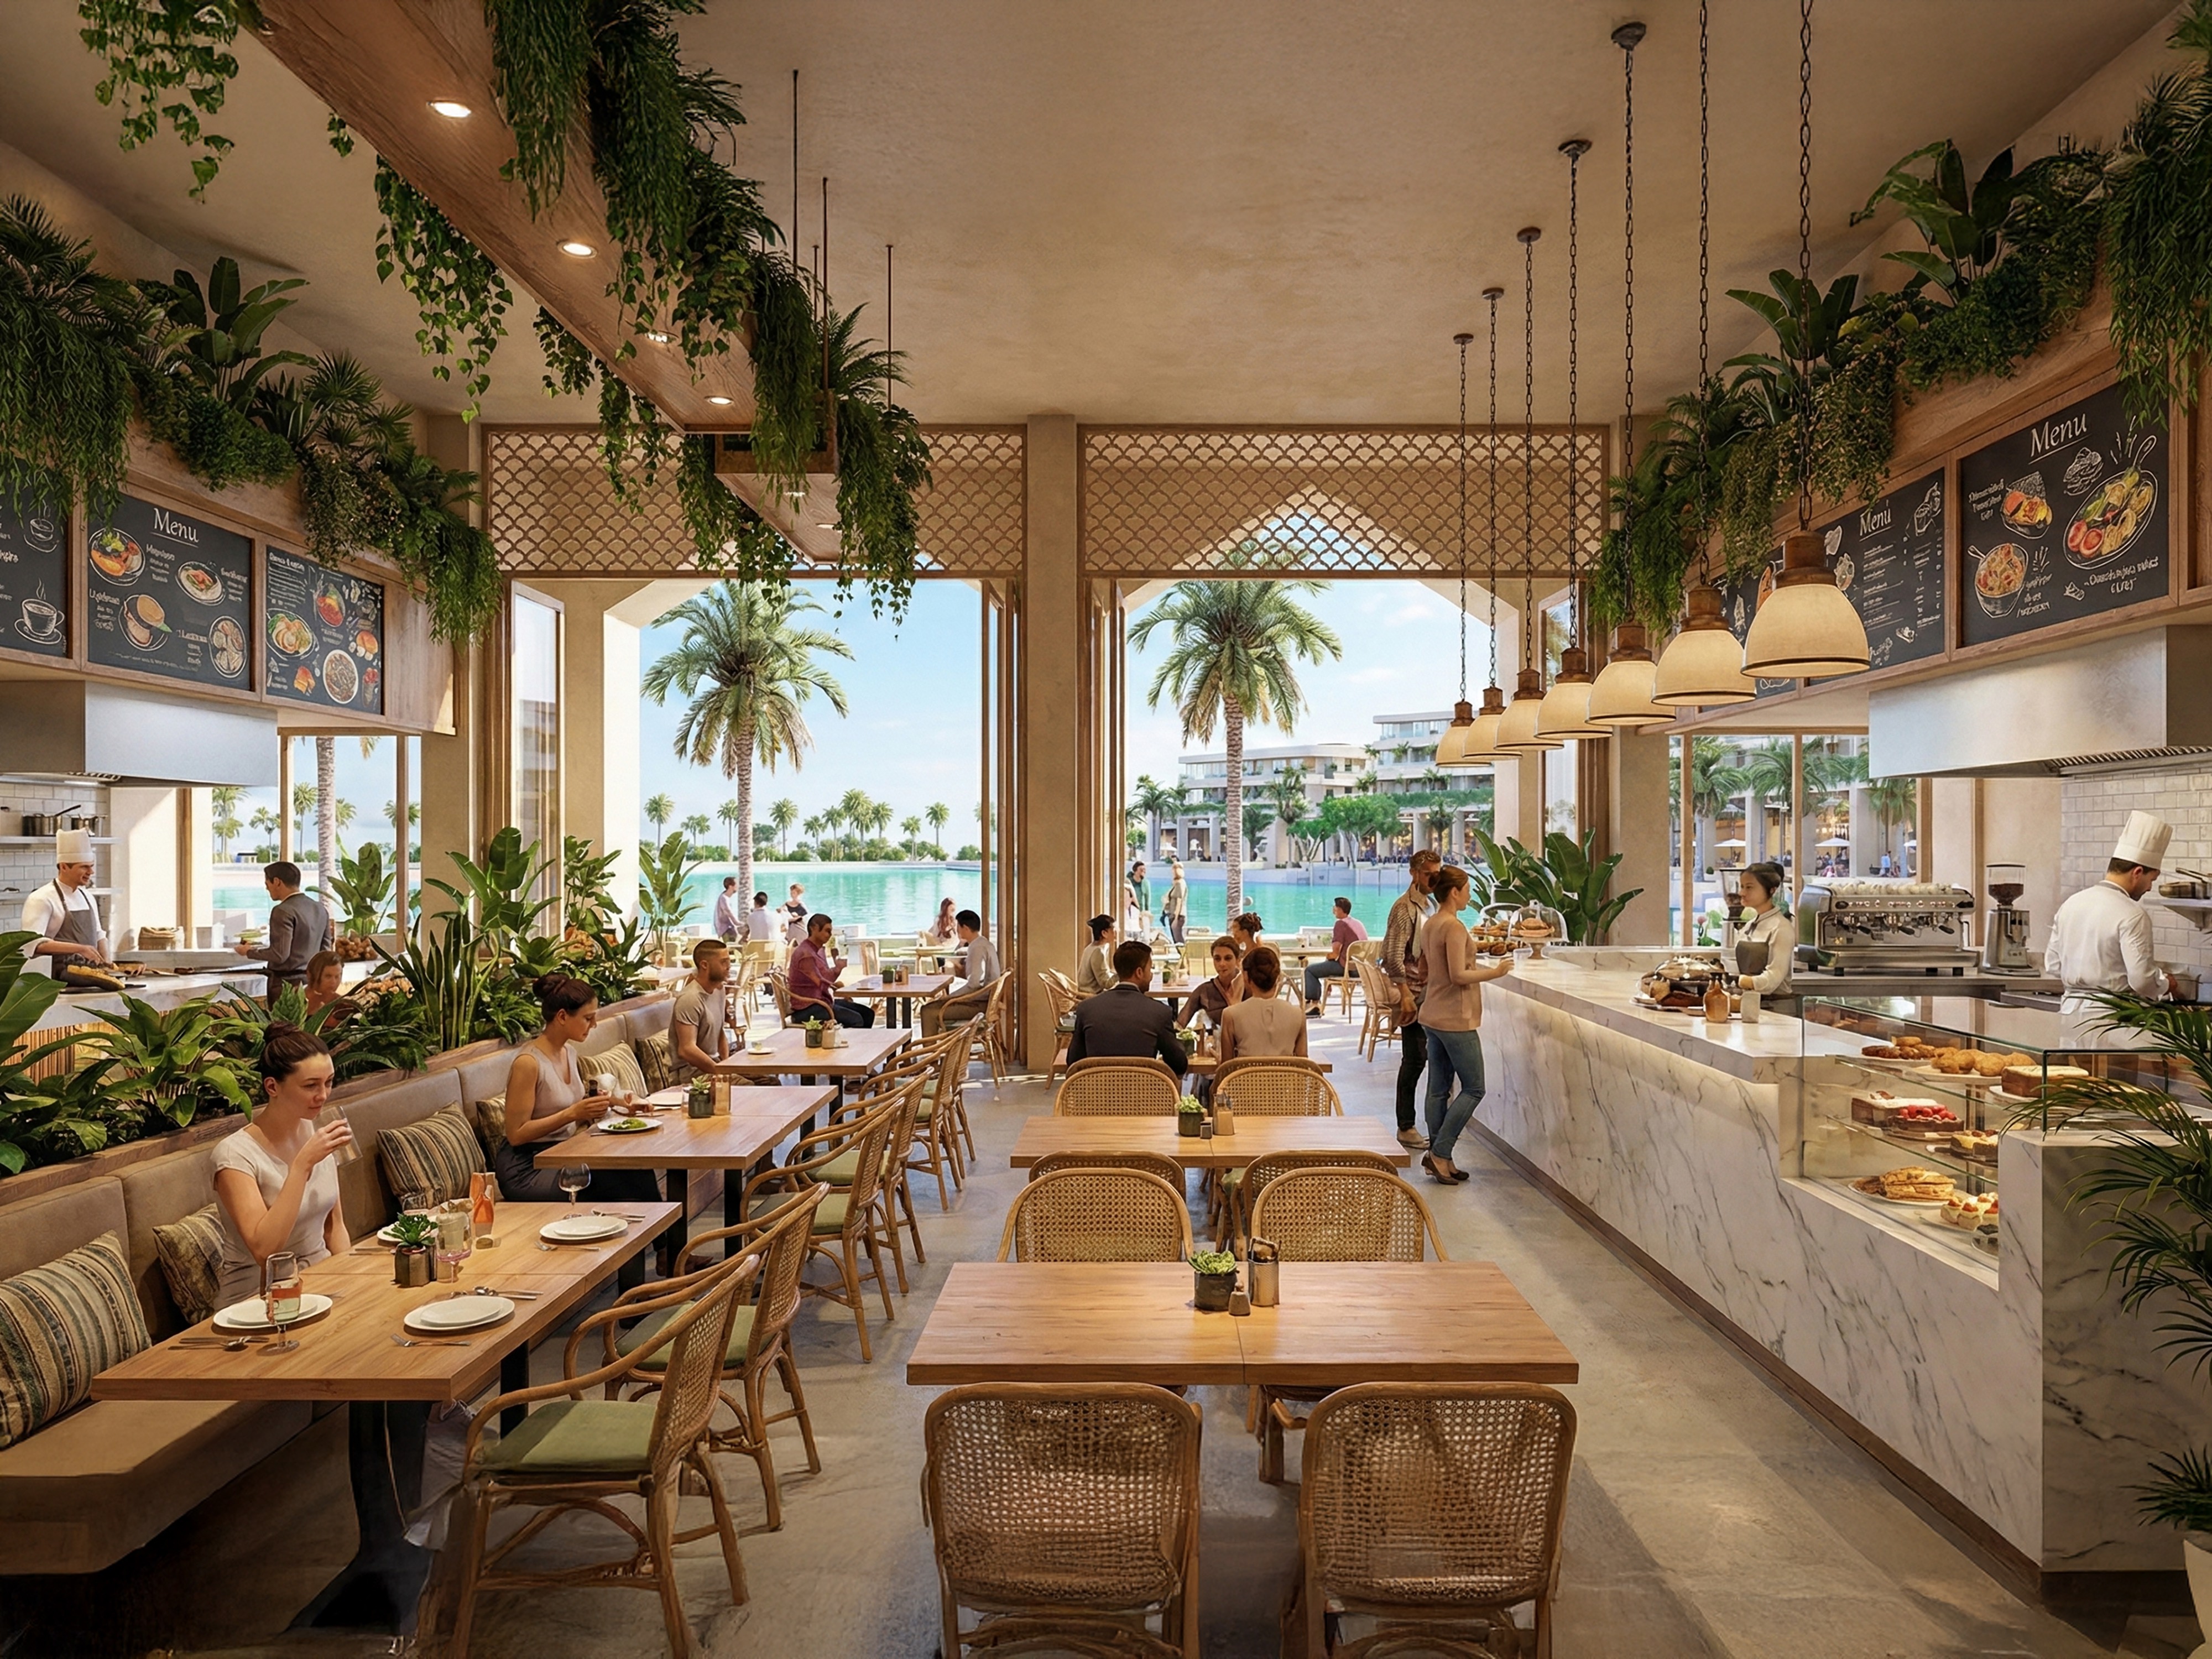
Resort Island Town Centre: F&B precinct, Bahrain
The dining and leisure precinct within an 80,000m² master-planned waterfront development.
- F&B set as the social heart of a residential and hospitality destination
- Dining spaces designed for waterfront footfall and a semi-outdoor climate
- Public realm and restaurants planned together so the precinct reads as one place

East Point Riffa: Commercial mixed-use, Bahrain
A mixed-use development in Riffa bringing retail, dining, and workspace into one place.
- Restaurants positioned to draw and hold footfall across the scheme
- Dining designed around how people move through and dwell in the development
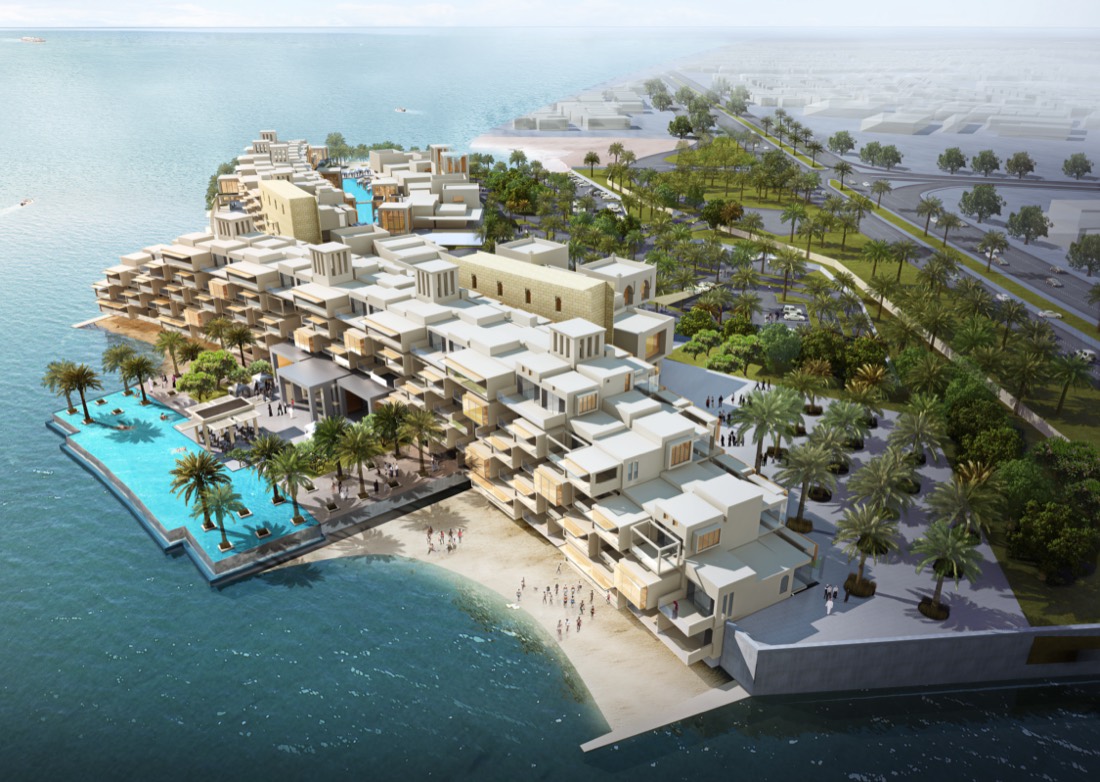
Arad Hotel: Hospitality, Bahrain
A Bahrain hotel with F&B integrated into the guest experience and the wider building.
- Restaurant and dining spaces resolved alongside the hotel's public floors
- Kitchen servicing and guest experience planned as one system
Place
Designing for the Bahrain F&B scene
Bahrain has an active, discerning dining culture, and a restaurant here answers to its setting, its climate, and its customers.
| Destination dining | Waterfront and precinct restaurants at Bahrain Bay, Block 338 Adliya, and Marassi Al Bahrain trade on being places worth travelling to, and the architecture has to earn that |
| Restaurants as anchors | F&B increasingly anchors malls, hotels, and mixed-use schemes, drawing the footfall that makes the wider development work |
| Cultural provision | Family sections, prayer-room integration, and halal kitchen design are planned into the fabric from concept, not added late |
| Street legibility | In a car-oriented setting, a restaurant has to announce itself and manage arrival, parking, and entry as part of the design |
| Tourism under Bahrain Economic Vision 2030 | The Kingdom's leisure and tourism agenda, supported by the Bahrain Tourism and Exhibitions Authority, keeps raising the standard the dining scene is judged against |
Comfort
Acoustic, climate, and technical design
Comfort is where a restaurant quietly wins or loses a guest, and in Bahrain it is a technical problem.
We attenuate kitchen and dining noise so a busy room stays convivial rather than exhausting. We design semi-outdoor and terrace dining to work in real heat and humidity, using shade, orientation, and cooling so the outside tables are usable for more of the year. And we control glare and daylight so a room that looks beautiful at noon still works at dusk. Brand expression runs through all of it, carried by the architecture rather than applied over it.
Sustainability
Sustainability certifications
We align with international sustainability standards on every project, whether or not formal certification is required by the client brief.

LEED · international green building certification, applied to F&B projects through LEED for Commercial Interiors as well as base-build

WELL · building standard focused on guest and staff wellbeing through air quality, lighting, acoustics, and materials, directly relevant to how a dining room performs

Estidama · Gulf sustainability framework applicable to hospitality and F&B developments across the region
Proof
Why clients trust us
- 30 years of GCC and international experience
- A suite of projects delivered across Bahrain, Saudi Arabia, Kuwait, UAE, Qatar, and beyond
- MIPIM Future Projects Award, Office category
- RIBA-chartered practice
Process
How we work
We follow a clear, collaborative process from the first conversation right up to ribbon cutting. No stage is delegated; the same team members stay on your project throughout.
Discovery. We start by listening carefully. A meeting or series of meetings to understand your brief, your constraints, and what success looks like for you and the people your project will serve.
Concept and design. We develop design concepts in close collaboration with you, working through agreed stages from Concept Design through to Detailed Design and Construction Documentation. You sign off at the conclusion of each stage.
Delivery. We act as lead consultant, coordinating engineering inputs and specialist consultants on your behalf, managing procurement, and guiding the tender process and contractor selection.
Construction and handover. We stay on your project throughout the build, monitoring quality and design integrity, managing commissioning and handover, and supporting you through the Defects Liability Period.
Why nicholas.design
Why nicholas.design for your project
Global standards, delivered from Bahrain.
RIBA-chartered design excellence from a studio based in Manama that knows Bahrain's regulations, construction conditions, and cultural requirements from the ground up.
The principal you meet is the principal on your project.
No hand-off after the pitch. Nicholas Bonaventure and the senior team stay involved from the first brief to the final handover.
Architecture that belongs to its place.
We design with Khaleeji culture and Bahrain's climate embedded from concept stage. Solutions shaped here, for here, resolved on the island.

Home market
A studio based in Bahrain
nicholas.design has been based in Bahrain since our founding, with our studio in the Bahrain World Trade Center in Manama. We are registered to practise here and work within local approvals from the first concept, so our schemes move from design into delivery without the surprises that come from adapting an imported solution after the fact.
We are RIBA-chartered, and design leads every commission we take on. That matters as Bahrain Economic Vision 2030 moves the country toward economic diversification and a higher quality of place. The developments that will define the next decade, from Diyar Al Muharraq to Bahrain Bay, need architecture judged on how well it serves people and endures, not only on how quickly it is built.
Speak with our team →FAQ
Frequently asked questions
What approvals does a restaurant need in Bahrain?
Two tracks run at once, and an opening date depends on both.
- The construction consent: works that change layout, structure, or services go through Benayat, on drawings prepared by an engineering office licensed by the Council for Regulating the Practice of Engineering Professions
- Civil Defence review, which for F&B turns on occupancy, escape, and the kitchen's fire strategy
- The municipality's food safety and health requirements, which shape kitchen layout, finishes, wash-up, and waste before an inspection ever happens
- Commercial registration for the F&B activity, held by the operator and needed to trade
- The landlord's or master developer's approval where the unit sits inside a mall or a scheme such as Bahrain Bay
We design to the health and fire requirements from the first layout, so the inspection confirms the design rather than reopening it.
Can you design the kitchen as well as the dining space?
Yes.
The kitchen is where a restaurant works or fails, so we design it alongside the dining room rather than after it. Extract, servery flow, and back-of-house circulation are resolved from concept stage so the production side never intrudes on the guest.
How do you resolve extraction and servicing inside a mall or mixed-use building?
Early, because it is the constraint that decides where a restaurant can go.
- Extract routes and riser allocation agreed with the landlord before the layout is fixed, since a kitchen that cannot vent cannot open
- Odour, noise, and grease management designed for the neighbours above, which matters most in mixed-use buildings with homes or hotel rooms overhead
- Deliveries, waste, and cold storage planned against the building's service hours and loading arrangements
- Acoustic separation between the kitchen, the dining room, and the units either side
How do you design for outdoor dining in Bahrain?
Comfort first, because the terrace is the seat guests ask for.
For a hotel setting, our hotel architecture in Bahrain capability sits in the same team.
- Shade, orientation, and cooling so terraces and semi-outdoor covers stay usable across more of the year
- Glare and daylight managed so a room works from noon through to evening service
- The evening trade designed for, since much of Bahrain's dining happens well after sunset
- These spaces planned within the wider building, whether that is a resort precinct or a hotel
Do you handle both architecture and interiors for restaurants?
Yes.
The same team designs the building and the interior, so a restaurant is coherent from the façade to the table setting. There is no gap between the shell and the fit-out, and no reinterpretation of your brief halfway through.
Do you design restaurants within resorts and malls?
Yes.
Much of our F&B work sits inside larger schemes, from resort precincts to mixed-use developments. We design the restaurant as part of the destination that draws people to it, and our resort architecture in Bahrain practice handles the wider campus it belongs to.
Start your project →Contact
Commission your restaurant project
nicholas.design
Office 2016, Level 19, East Tower
Bahrain World Trade Center
Isa Al-Kabeer Avenue, Manama 316
Kingdom of Bahrain
Tel: +973 7777 9524
Email: hello@nicholas.design
Hours: Sunday to Thursday, 8:30–17:30 AST
And by appointment
Our clients





Head office
nicholas.design
Office 2016, Level 19, East Tower
Bahrain World Trade Center
Isa Al-Kabeer Avenue, Manama 316
Kingdom of Bahrain
+973 7777 9524
Sunday to Thursday, 08:30 to 17:30 (Arabian Standard Time)
And by appointment
India office
nicholas.design
7ES6D, Mani Casadona
East Block 14-0372 LIF/04
New Town, Kolkata
North 24 Parganas 700156
West Bengal
India
Saudi Arabia
Bahrain
Follow
hello@nicholas.design