38
Depth
As with a person’s character, depth and resolve are two key attributes which we ought to look for in buildings. We quickly tire of “one-dimensional” people, and buildings which only operate in a single dimension also fail us.
While a building’s ontological “depth” arises out of a complex matrix of functions and relationships, it is the expression of its physical depth which is now becoming critical.
We are entering a new era of holistic sustainability where the shallow façade, unresponsive to its environment, must be cast off.
As I write, it is 40 degrees C outside in the sun, 33 degrees C outside in the shade, and 24 degrees C in the air-conditioned environment. Unwanted energy transfer occurs principally through the façade, and it is the building’s glazing which offers the least thermal resistance – even when using high-performance glass.
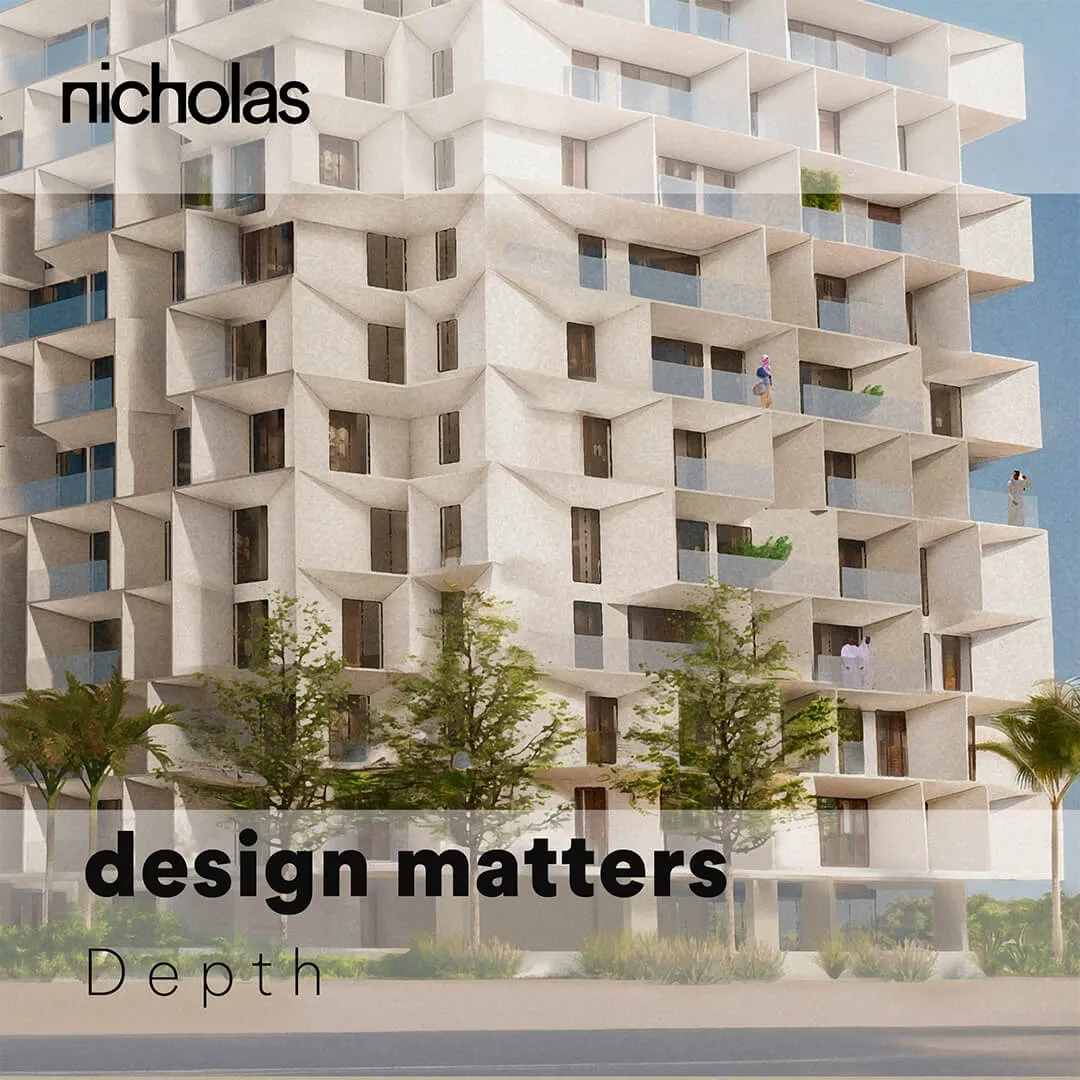
It therefore makes sense, in the case of curtain wall buildings, to shade the glass line in the solar directions as completely as possible and, in the case of monolithic construction, to rebate the fenestration as deeply as possible into the façade – putting the “weakest link”, automatically, into a lower energy zone.
The image shows a nicholas Dubai project which does this. The volume of the envelope certainly isn’t “wasted space”. It encloses full-width residential balconies, bringing amenity to the occupant and value to the developer.
A building which both consumes less energy and brings lifestyle benefits through the introduction of sheltered outdoor space shows its resolve by providing a forward-thinking, multi-dimensional, regenerative solution.